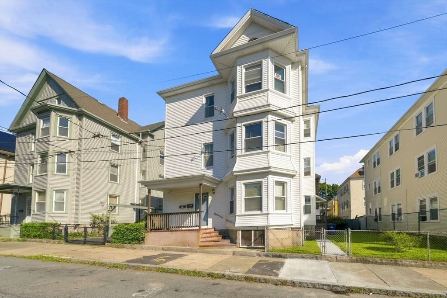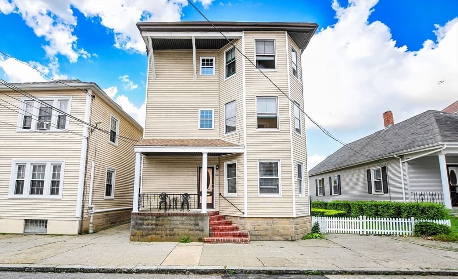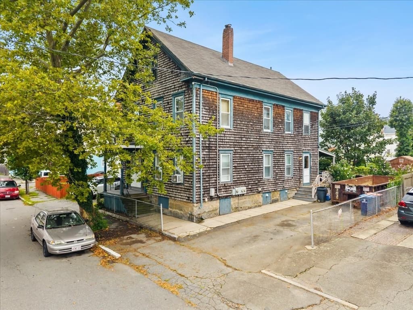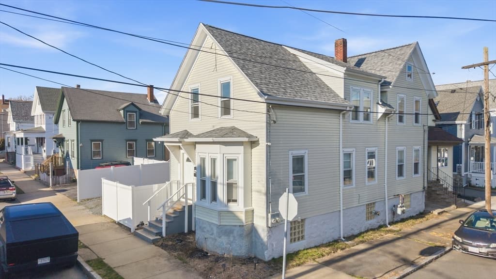
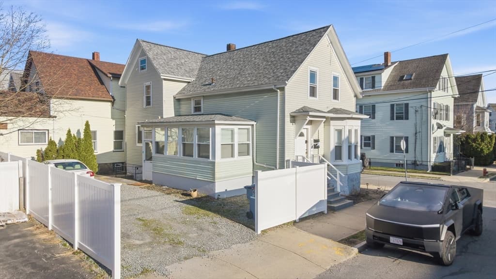
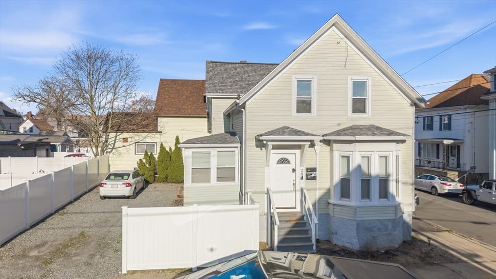
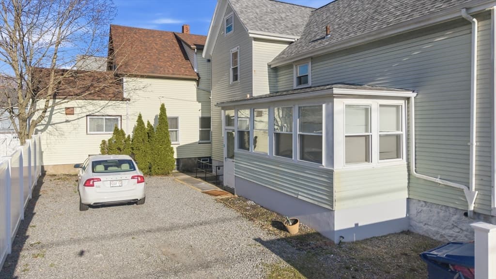
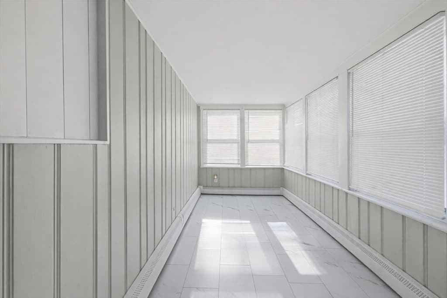
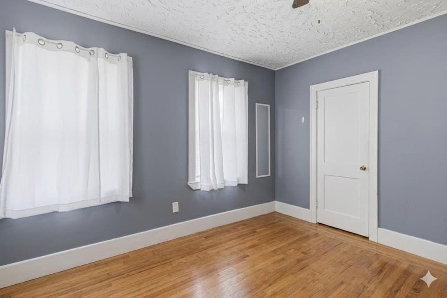
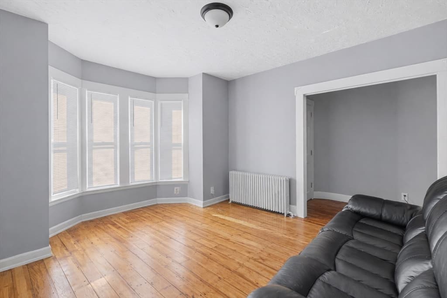
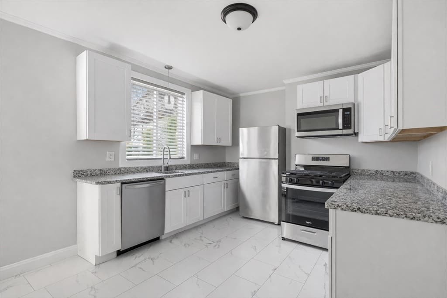
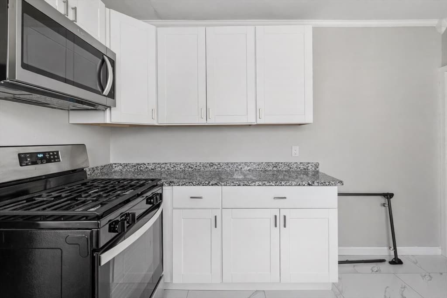
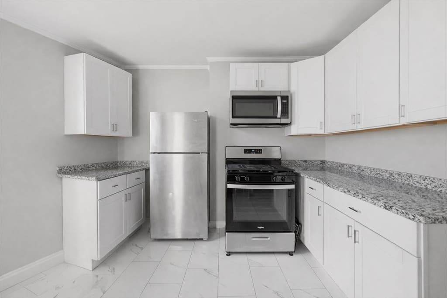
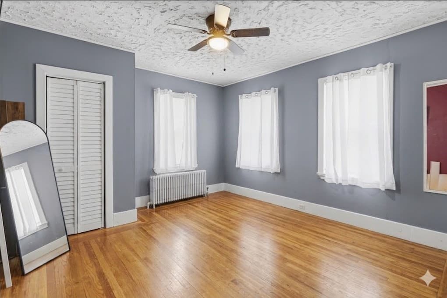
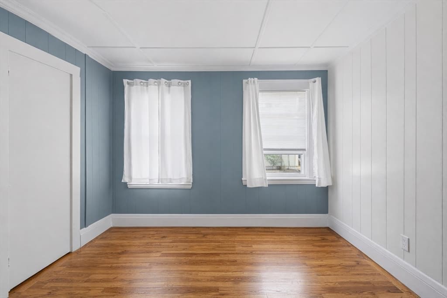
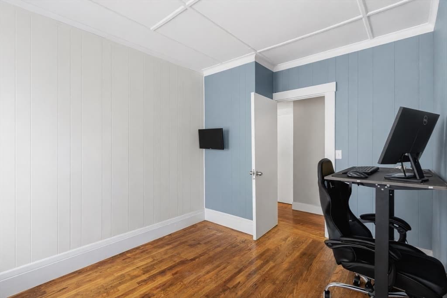
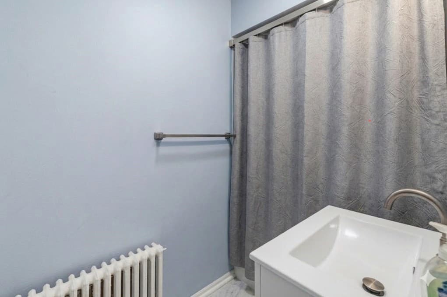
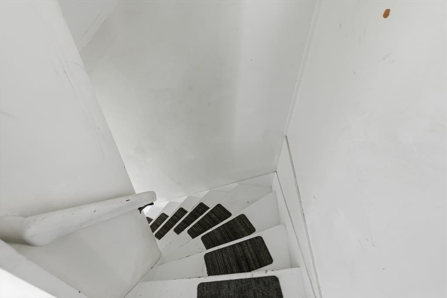
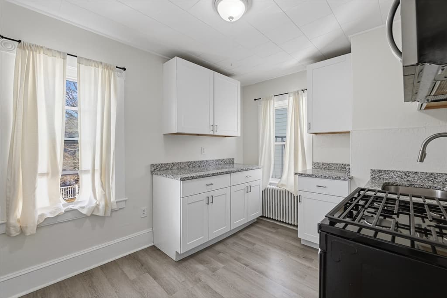
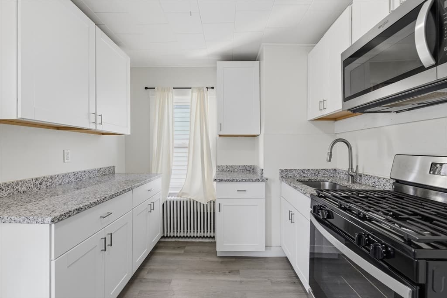
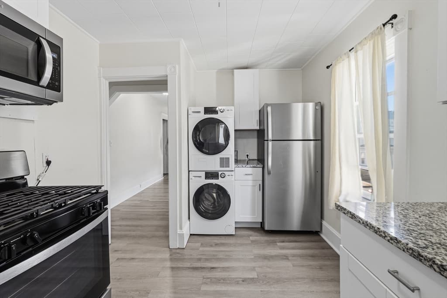
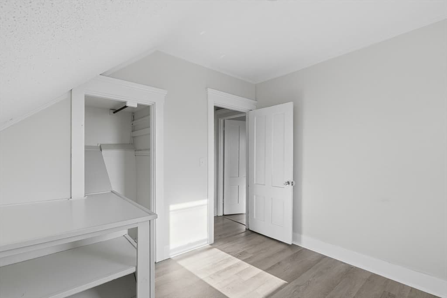
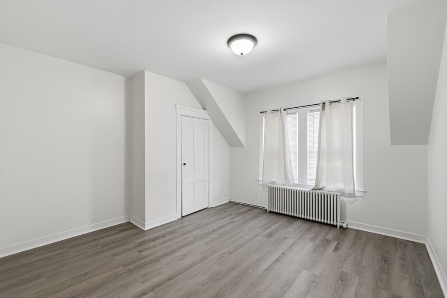
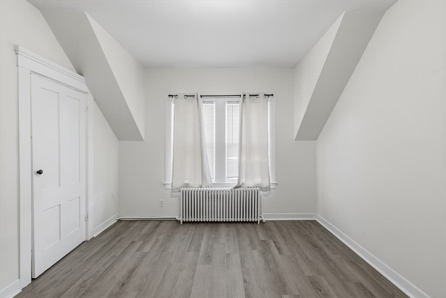
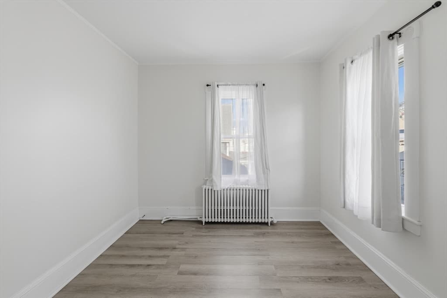
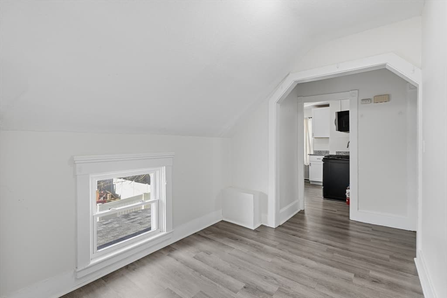
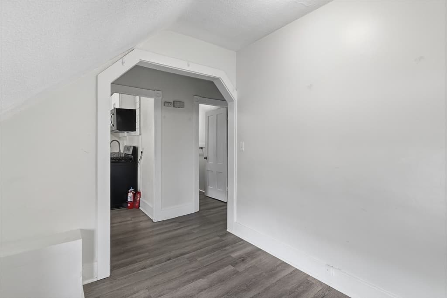
2 Family - 2 Units Up/Down at 28 Borden St, New Bedford MA 02740, New Bedford
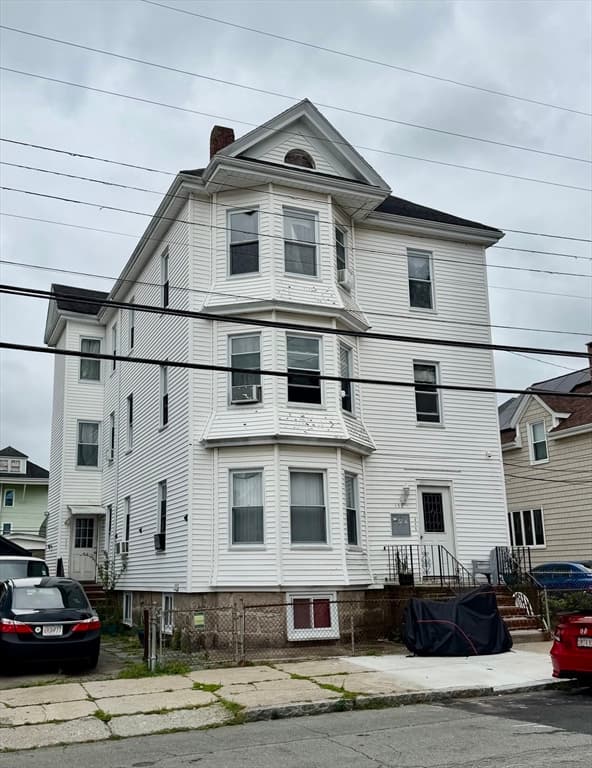
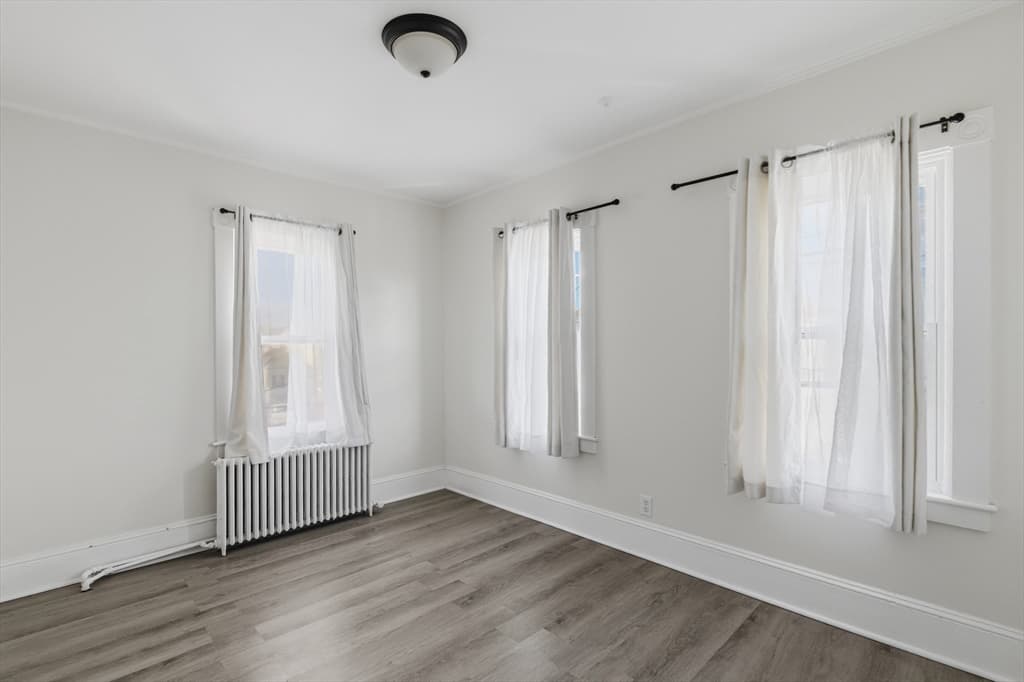
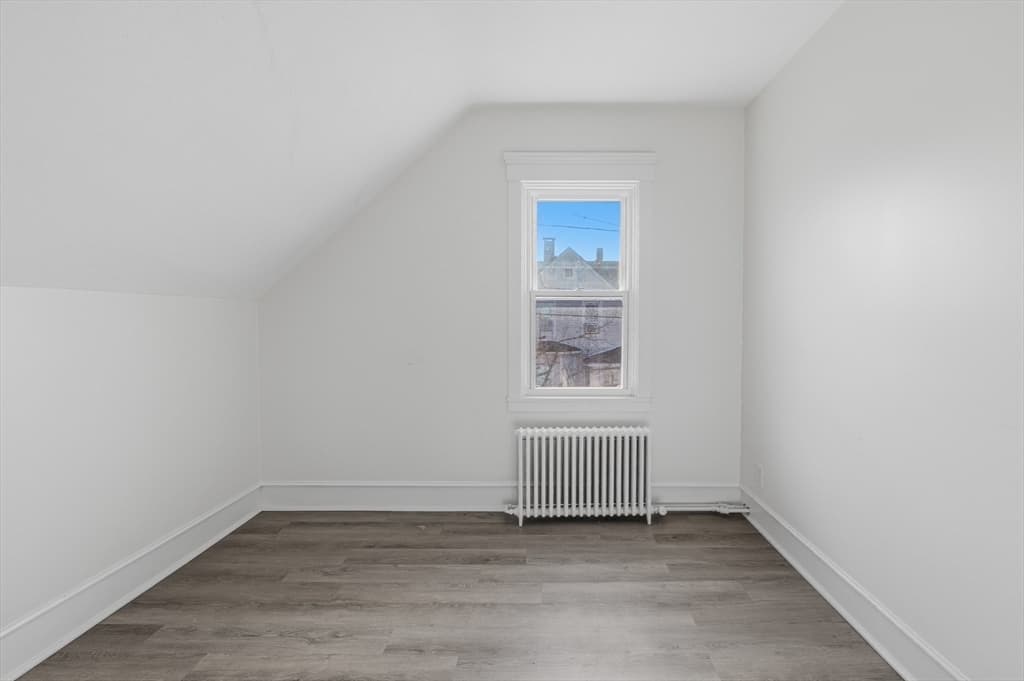
2 Family - 2 Units Up/Down at 28 Borden St, New Bedford MA 02740, New Bedford, photo 2 of 36
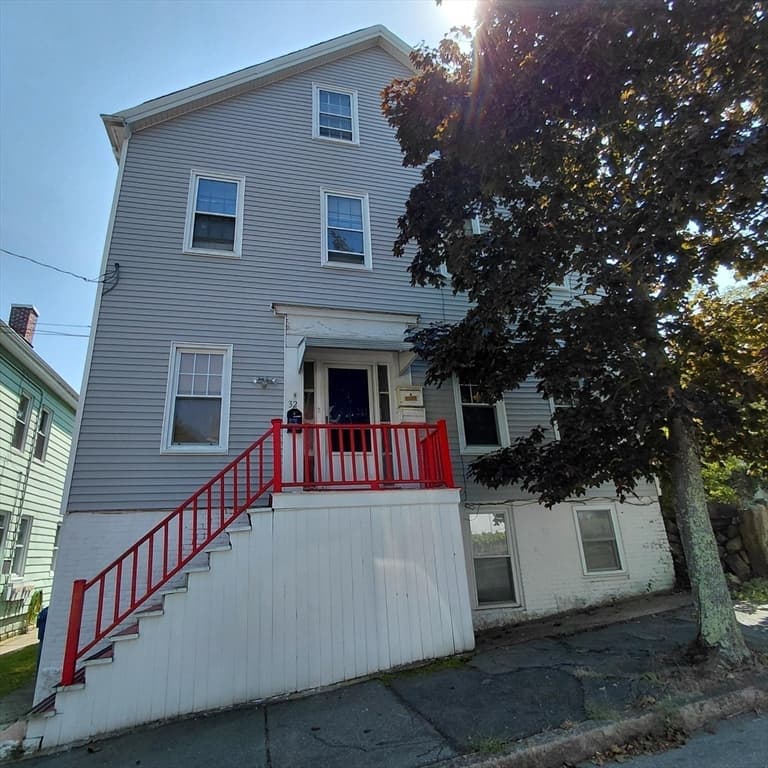
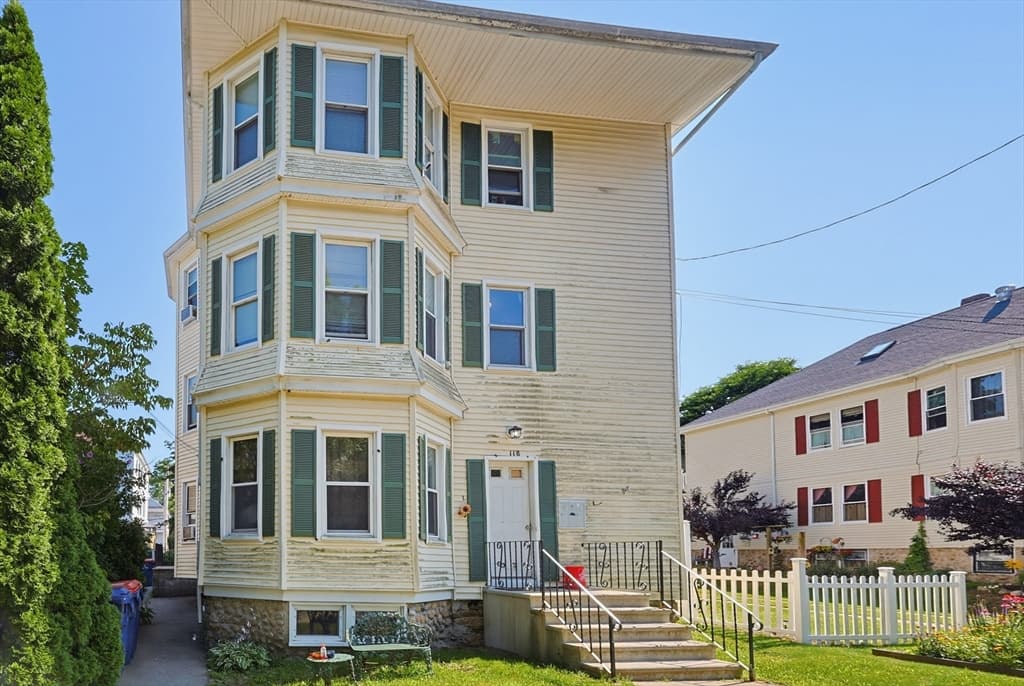
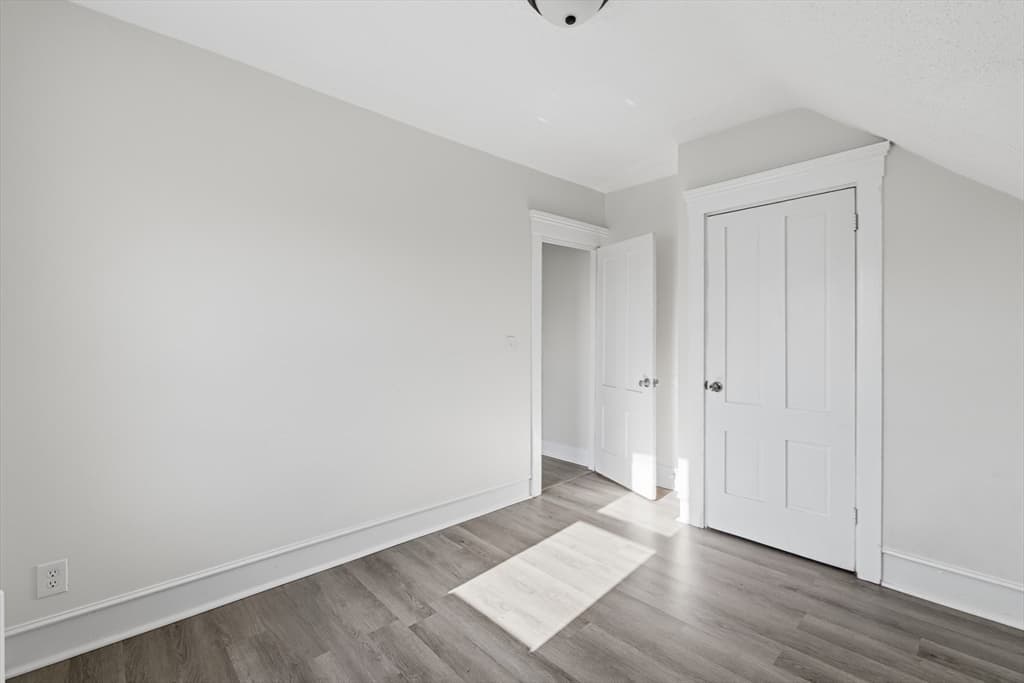
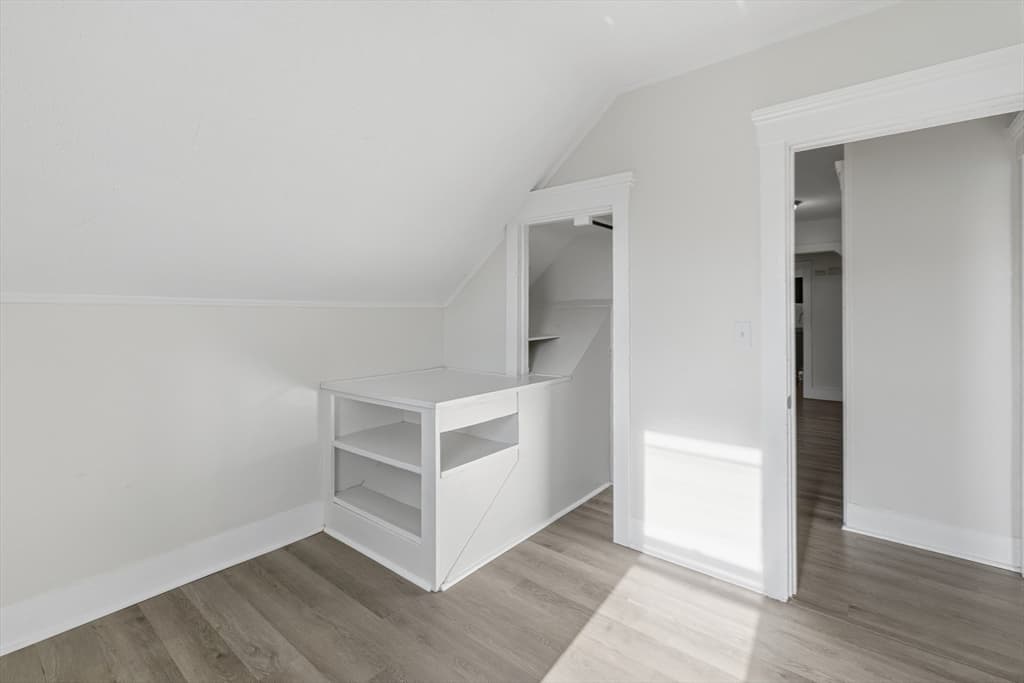
2 Family - 2 Units Up/Down at 28 Borden St, New Bedford MA 02740, New Bedford, photo 3 of 36
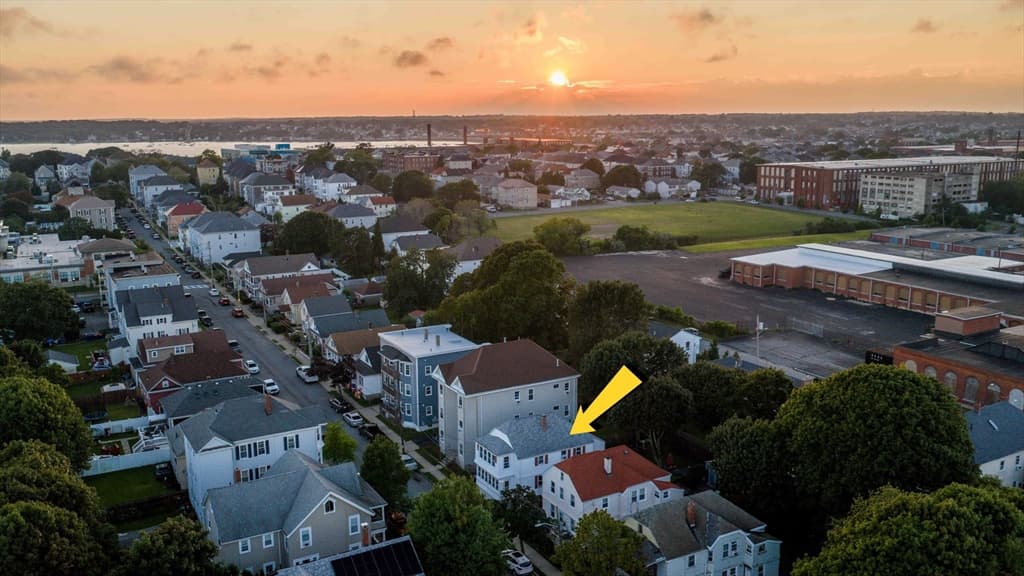
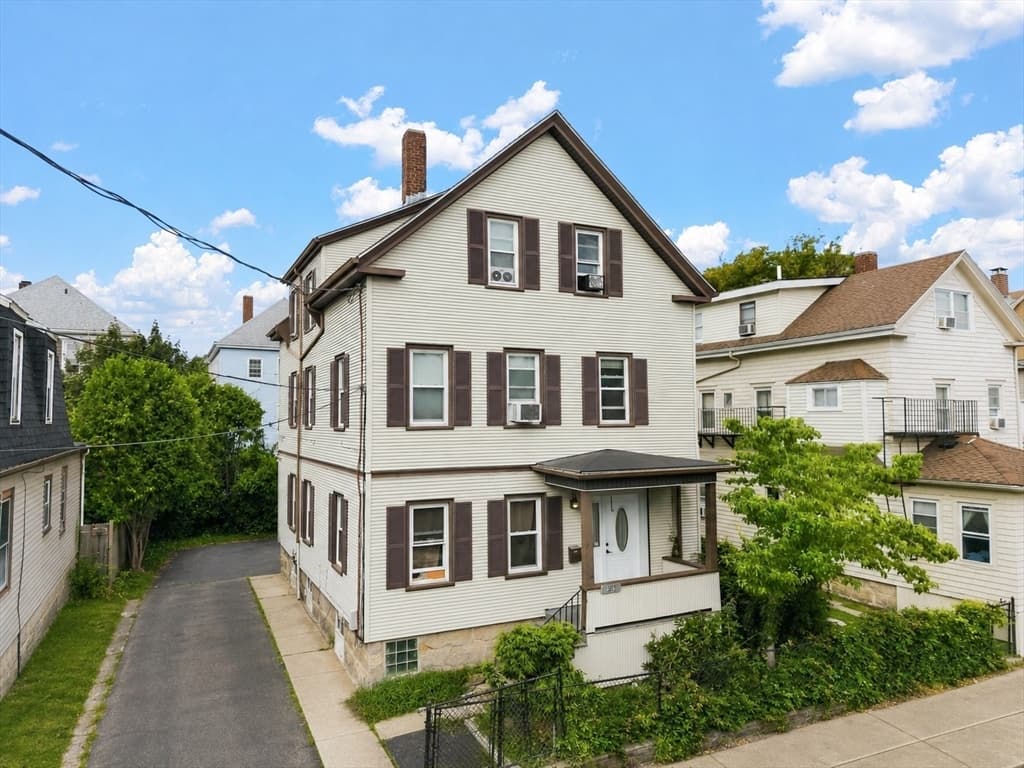
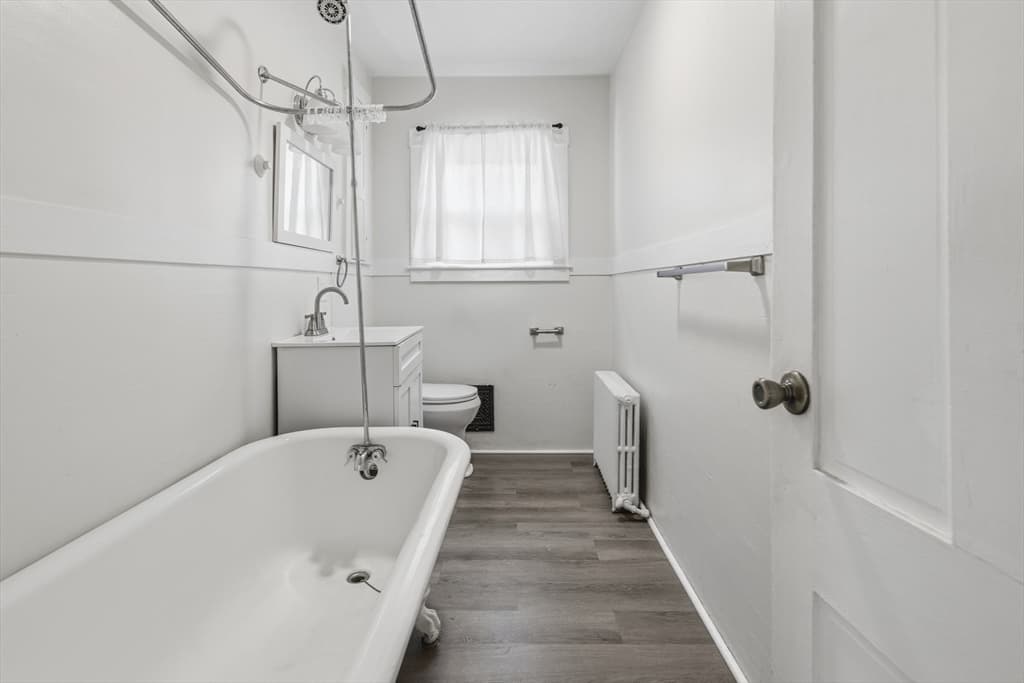
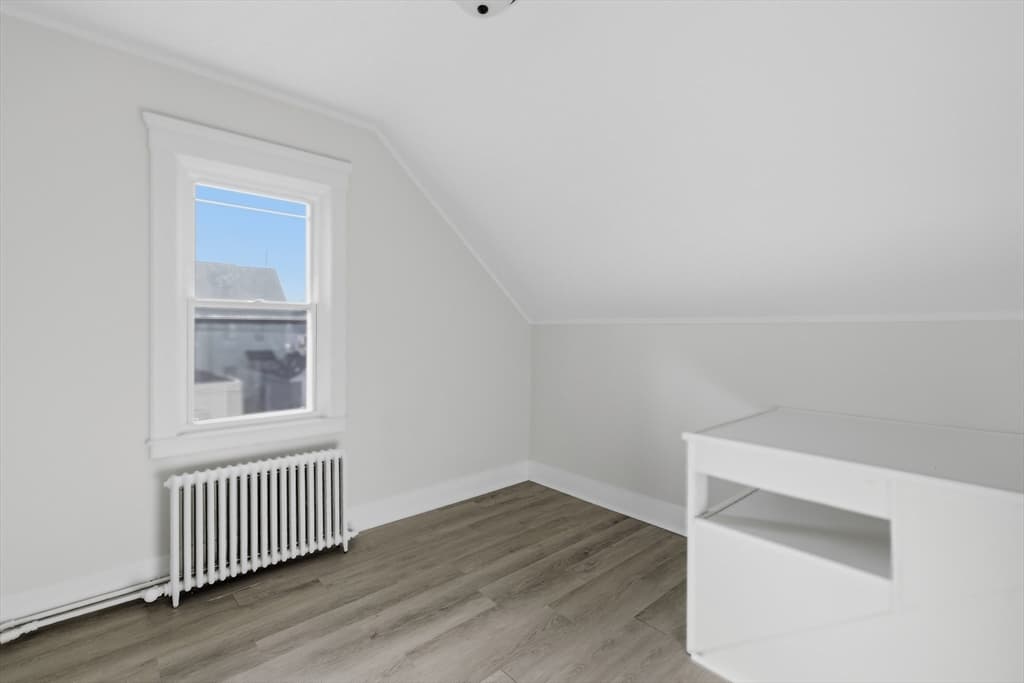
2 Family - 2 Units Up/Down at 28 Borden St, New Bedford MA 02740, New Bedford, photo 4 of 36
2 Family - 2 Units Up/Down at 28 Borden St, New Bedford MA 02740, New Bedford, photo 5 of 36
2 Family - 2 Units Up/Down at 28 Borden St, New Bedford MA 02740, New Bedford, photo 6 of 36
2 Family - 2 Units Up/Down at 28 Borden St, New Bedford MA 02740, New Bedford, photo 7 of 36
2 Family - 2 Units Up/Down at 28 Borden St, New Bedford MA 02740, New Bedford, photo 8 of 36
2 Family - 2 Units Up/Down at 28 Borden St, New Bedford MA 02740, New Bedford, photo 9 of 36
2 Family - 2 Units Up/Down at 28 Borden St, New Bedford MA 02740, New Bedford, photo 10 of 36
2 Family - 2 Units Up/Down at 28 Borden St, New Bedford MA 02740, New Bedford, photo 11 of 36
2 Family - 2 Units Up/Down at 28 Borden St, New Bedford MA 02740, New Bedford, photo 12 of 36
2 Family - 2 Units Up/Down at 28 Borden St, New Bedford MA 02740, New Bedford, photo 13 of 36
2 Family - 2 Units Up/Down at 28 Borden St, New Bedford MA 02740, New Bedford, photo 14 of 36
2 Family - 2 Units Up/Down at 28 Borden St, New Bedford MA 02740, New Bedford, photo 15 of 36
2 Family - 2 Units Up/Down at 28 Borden St, New Bedford MA 02740, New Bedford, photo 16 of 36
2 Family - 2 Units Up/Down at 28 Borden St, New Bedford MA 02740, New Bedford, photo 17 of 36
2 Family - 2 Units Up/Down at 28 Borden St, New Bedford MA 02740, New Bedford, photo 18 of 36
2 Family - 2 Units Up/Down at 28 Borden St, New Bedford MA 02740, New Bedford, photo 19 of 36
2 Family - 2 Units Up/Down at 28 Borden St, New Bedford MA 02740, New Bedford, photo 20 of 36
2 Family - 2 Units Up/Down at 28 Borden St, New Bedford MA 02740, New Bedford, photo 21 of 36
2 Family - 2 Units Up/Down at 28 Borden St, New Bedford MA 02740, New Bedford, photo 22 of 36
2 Family - 2 Units Up/Down at 28 Borden St, New Bedford MA 02740, New Bedford, photo 23 of 36
2 Family - 2 Units Up/Down at 28 Borden St, New Bedford MA 02740, New Bedford, photo 24 of 36
2 Family - 2 Units Up/Down at 28 Borden St, New Bedford MA 02740, New Bedford, photo 25 of 36
2 Family - 2 Units Up/Down at 28 Borden St, New Bedford MA 02740, New Bedford, photo 26 of 36
2 Family - 2 Units Up/Down at 28 Borden St, New Bedford MA 02740, New Bedford, photo 27 of 36
2 Family - 2 Units Up/Down at 28 Borden St, New Bedford MA 02740, New Bedford, photo 28 of 36
2 Family - 2 Units Up/Down at 28 Borden St, New Bedford MA 02740, New Bedford, photo 29 of 36
2 Family - 2 Units Up/Down at 28 Borden St, New Bedford MA 02740, New Bedford, photo 30 of 36
2 Family - 2 Units Up/Down at 28 Borden St, New Bedford MA 02740, New Bedford, photo 31 of 36
2 Family - 2 Units Up/Down at 28 Borden St, New Bedford MA 02740, New Bedford, photo 32 of 36
2 Family - 2 Units Up/Down at 28 Borden St, New Bedford MA 02740, New Bedford, photo 33 of 36
2 Family - 2 Units Up/Down at 28 Borden St, New Bedford MA 02740, New Bedford, photo 34 of 36
2 Family - 2 Units Up/Down at 28 Borden St, New Bedford MA 02740, New Bedford, photo 35 of 36
2 Family - 2 Units Up/Down at 28 Borden St, New Bedford MA 02740, New Bedford, photo 36 of 36
36 photos

$559,999

28 Borden St, New Bedford MA 02740
New Bedford, MA 02740
Listed by Thony Monevil
Bedrooms
6
Bathrooms
2
Living area
1,831 sqft
Year built
1882

About this home

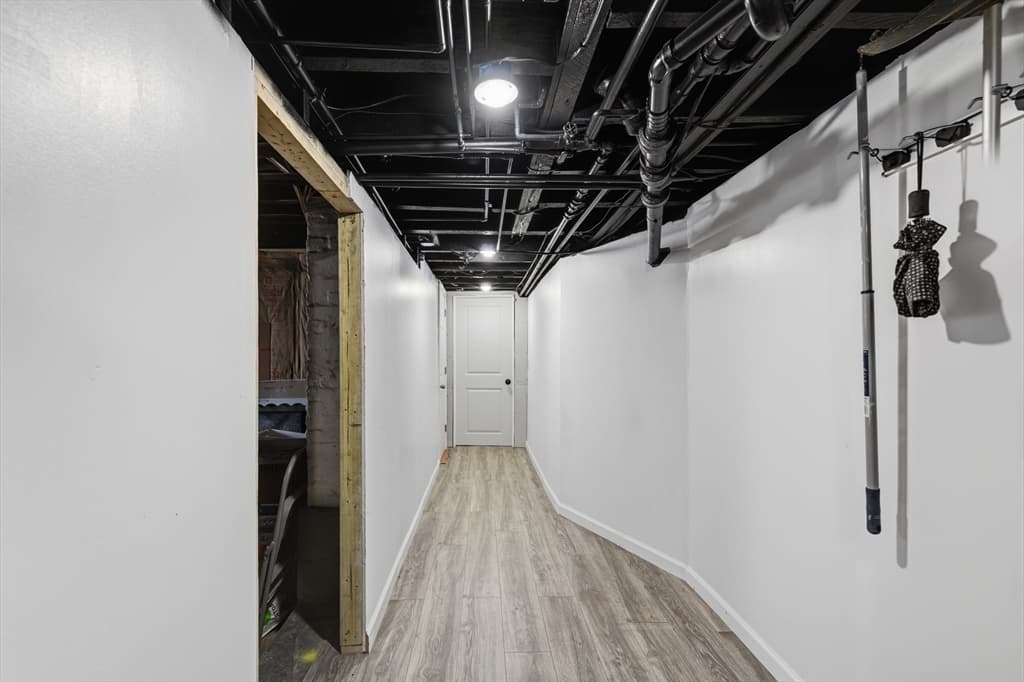
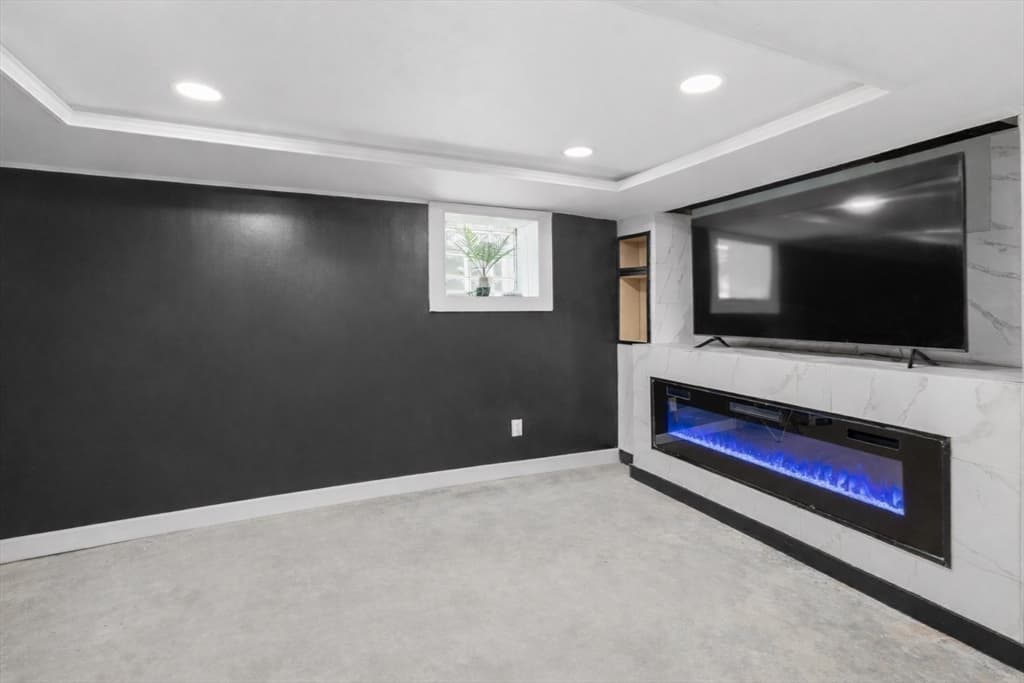
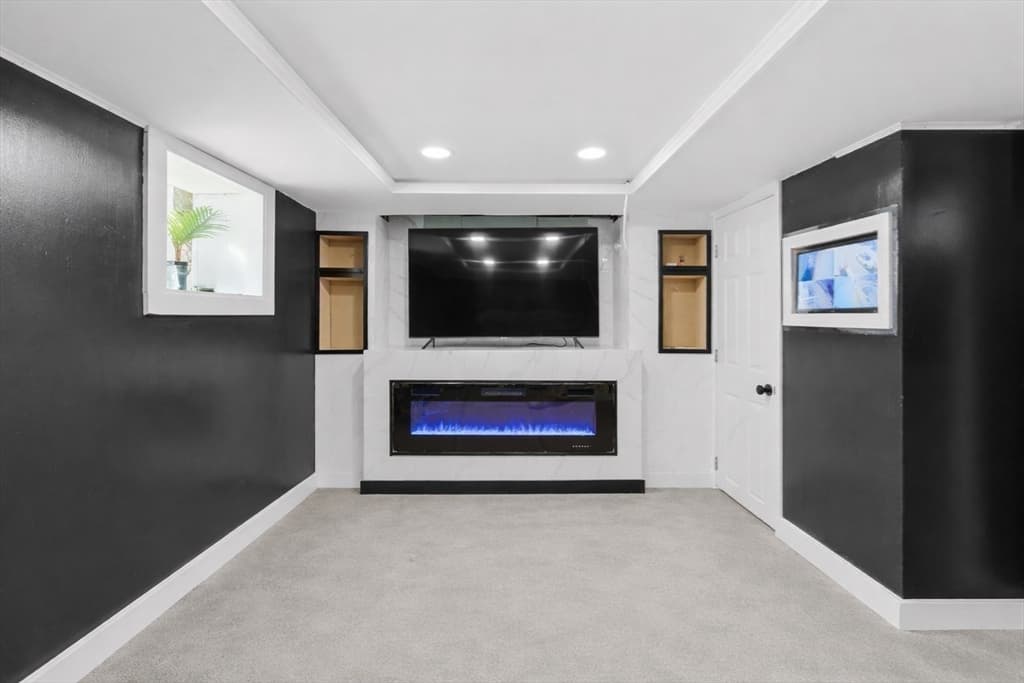
Welcome to 28 Borden St. New Bedford MA. This two-family property offers the ultimate blend of modern living and investment potential. Perfectly situated just minutes from St. Luke’s Hospital with effortless highway access, this location is as convenient as it is desirable. Both of the spacious, three-bedroom units feature modern updates, highlighted by brand-new kitchens equipped with sleek stainless steel appliances, and elegant granite countertops. Designed with flexibility in mind, the first floor will be delivered vacant—perfect for owner-occupancy or an investor ready to place a tenant and maximize rental income.The property's appeal is elevated even further by the finished bonus room in the basement, offering the perfect space for a home office, gym, or recreation area. Whether you are looking to expand your portfolio or house-hack your way to financial freedom, this South Coast gem is a standout option. Contact us today for more information.

Property details

MLS #
73499135
Property type
2 Family - 2 Units Up/Down
Subdivision
N/A
Status
Active
Days on market
141
On market date
April 9, 2026
Stories
2
Total bathrooms
2
Garage spaces
N/A
Parking spaces
5
Lot size
0.06 acres
Loading map…

Nearby schools

Within 10 miles · public school directory data (NCES)

Elementary
James B Congdon
0.28 mi away · Grades 0-5
Nearest school -- attendance-zone data not available here
5.0
Local Score (student-teacher ratio only (preliminary -- will incorporate state test-score data once available)) -- not an official state rating
Enrollment
270
Student:teacher ratio
11.3:1
District
New Bedford
Middle
Roosevelt Middle School
1.54 mi away · Grades 6-8
Nearest school -- attendance-zone data not available here
5.0
Local Score (student-teacher ratio only (preliminary -- will incorporate state test-score data once available)) -- not an official state rating
Enrollment
796
Student:teacher ratio
10.6:1
District
New Bedford
High
Whaling City Junior/Senior High School
0.62 mi away · Grades 7-12
Nearest school -- attendance-zone data not available here
5.0
Local Score (student-teacher ratio only (preliminary -- will incorporate state test-score data once available)) -- not an official state rating
Enrollment
67
Student:teacher ratio
4.5:1
District
New Bedford

Mortgage calculator

Estimate only - actual rate and payment depend on your lender, credit, and loan program.

$
%
%
Adjust tax / insurance estimates
% / yr
$
/mo
Est. monthly payment
$3,522/mo
$112,000 down
$447,999 loan
Principal & interest$2,906
Property tax (est.)$467
Home insurance (est.)$150

Similar homes you might like

Data source: Listing information provided by MLS Property Information Network via Trestle/CoreLogic. Last updated July 20, 2026.

Information herein deemed reliable but not guaranteed; all measurements, school assignments, HOA fees, taxes, and feature lists are approximate and should be independently verified. Equal Housing Opportunity.