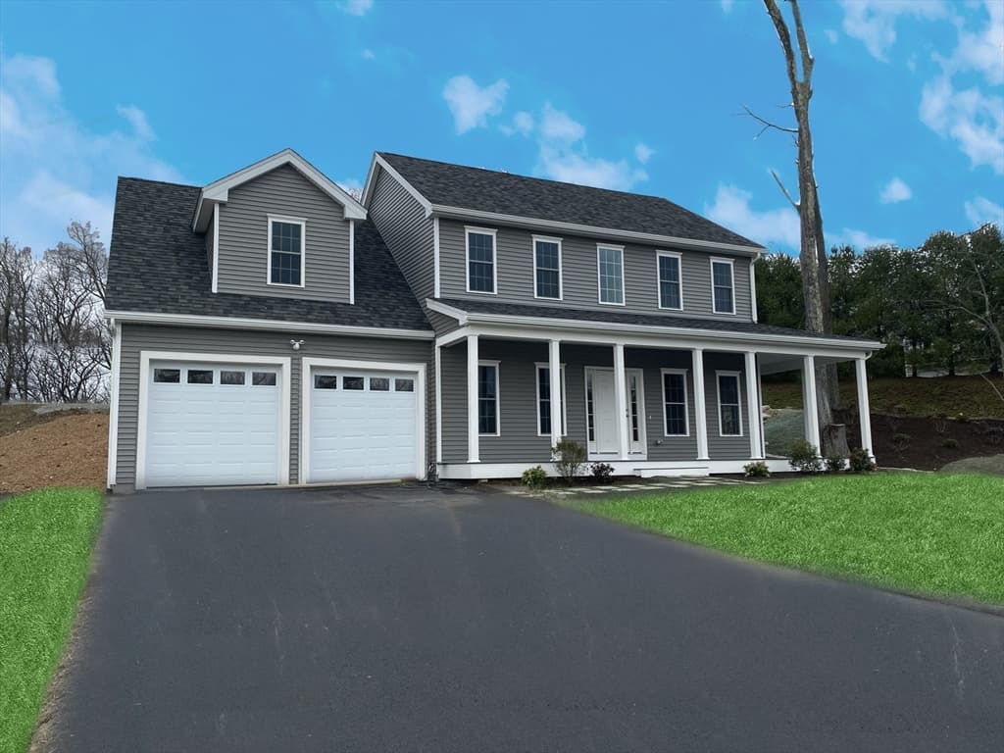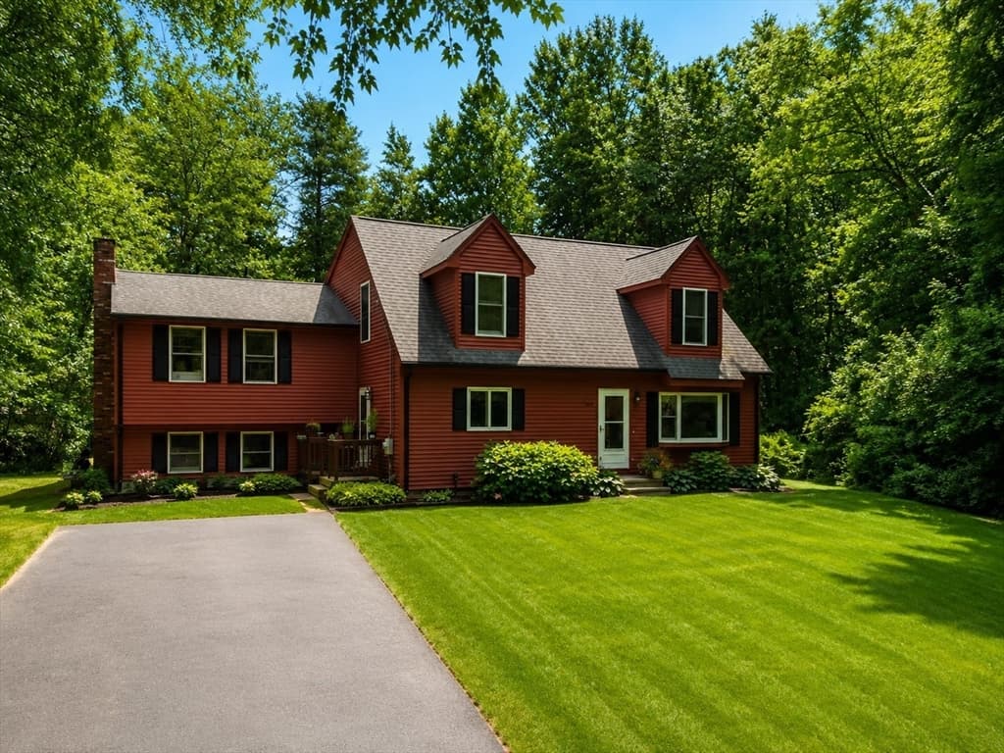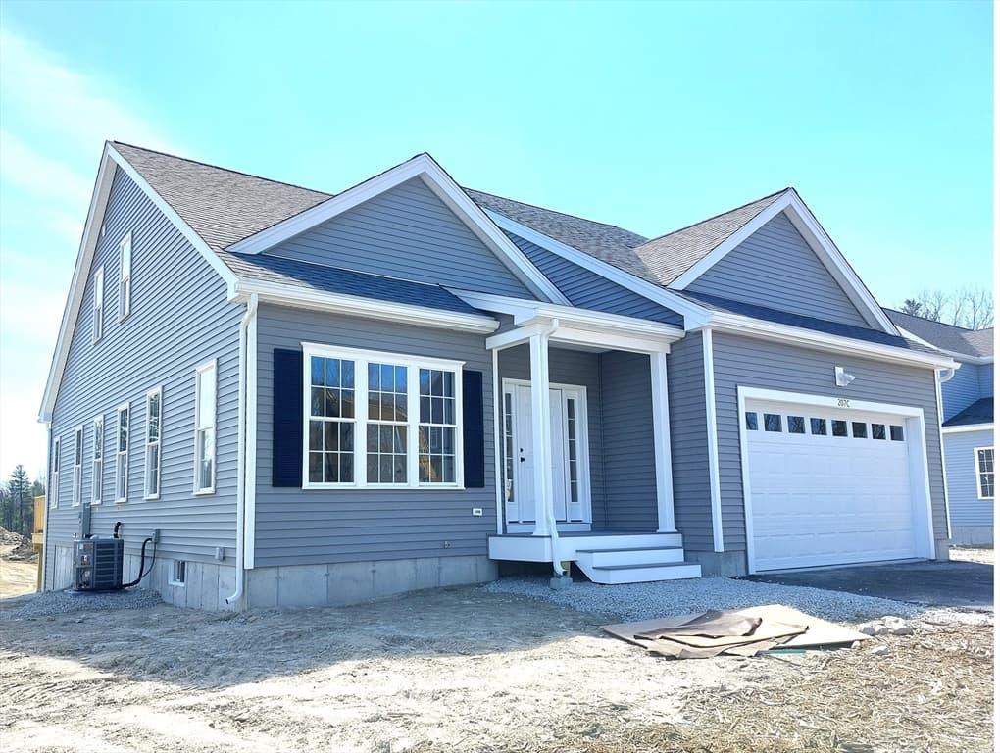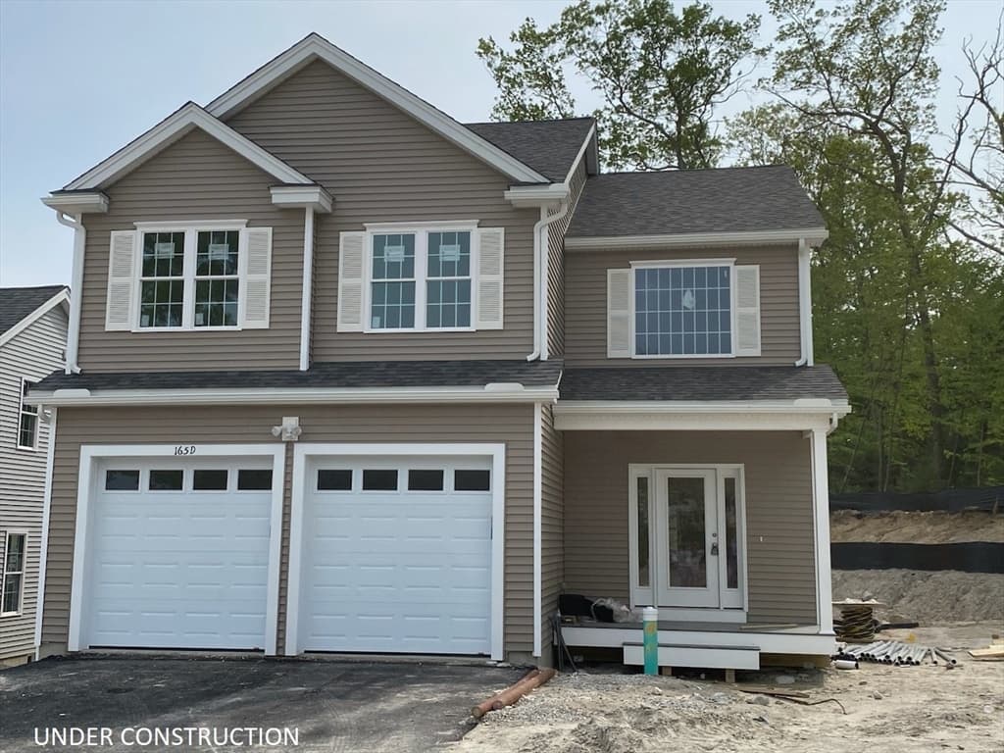
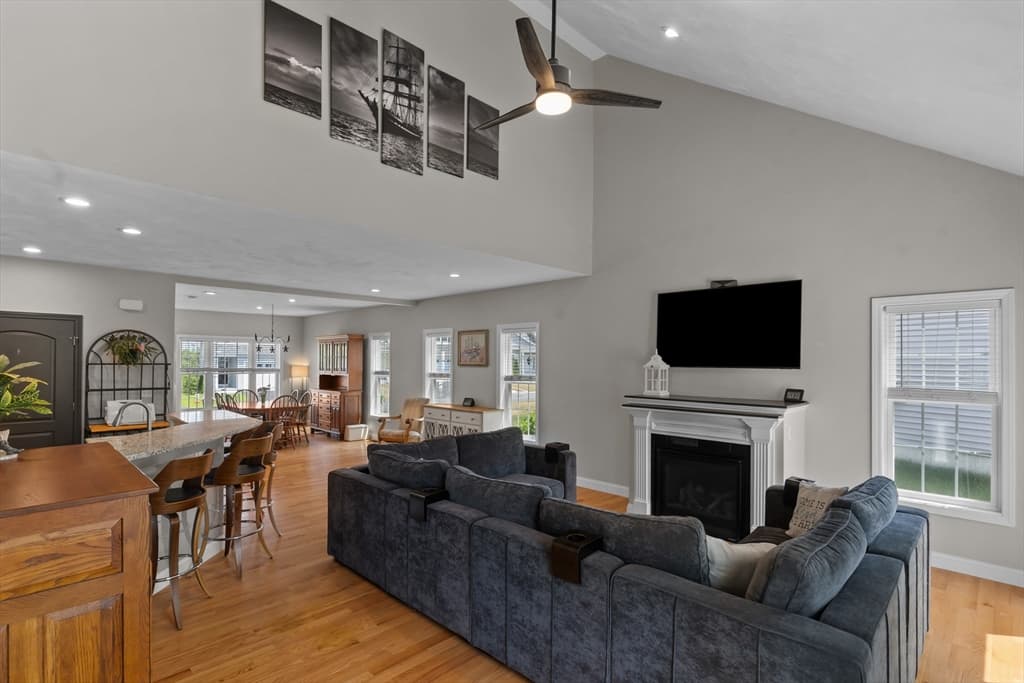
59 Tea Party Drive # 59, Uxbridge MA 01569
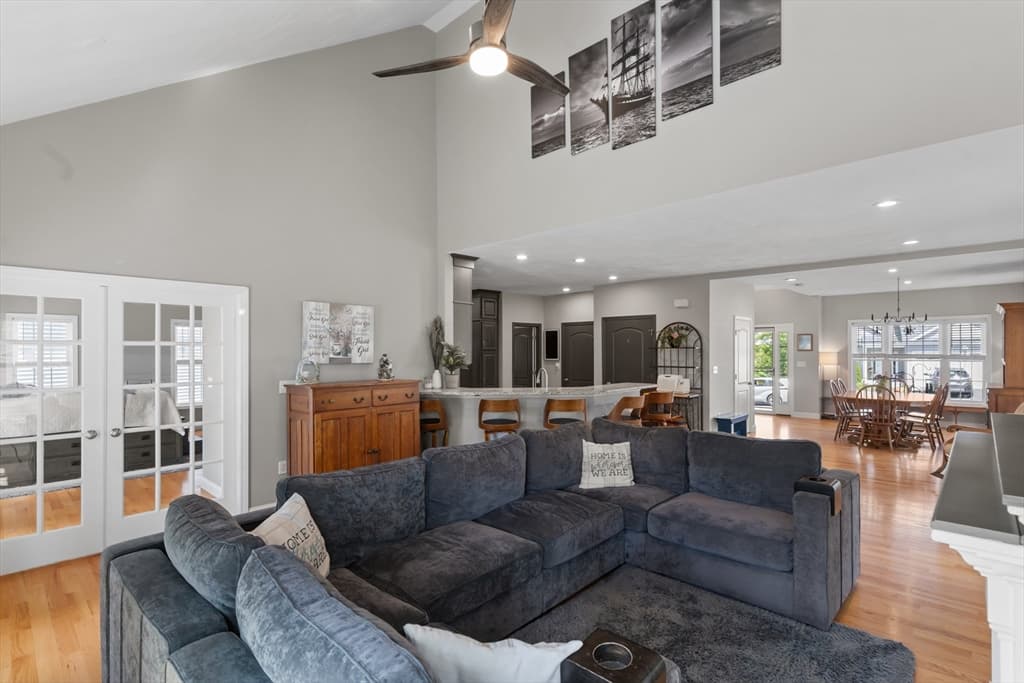
59 Tea Party Drive # 59, Uxbridge MA 01569 photo 2
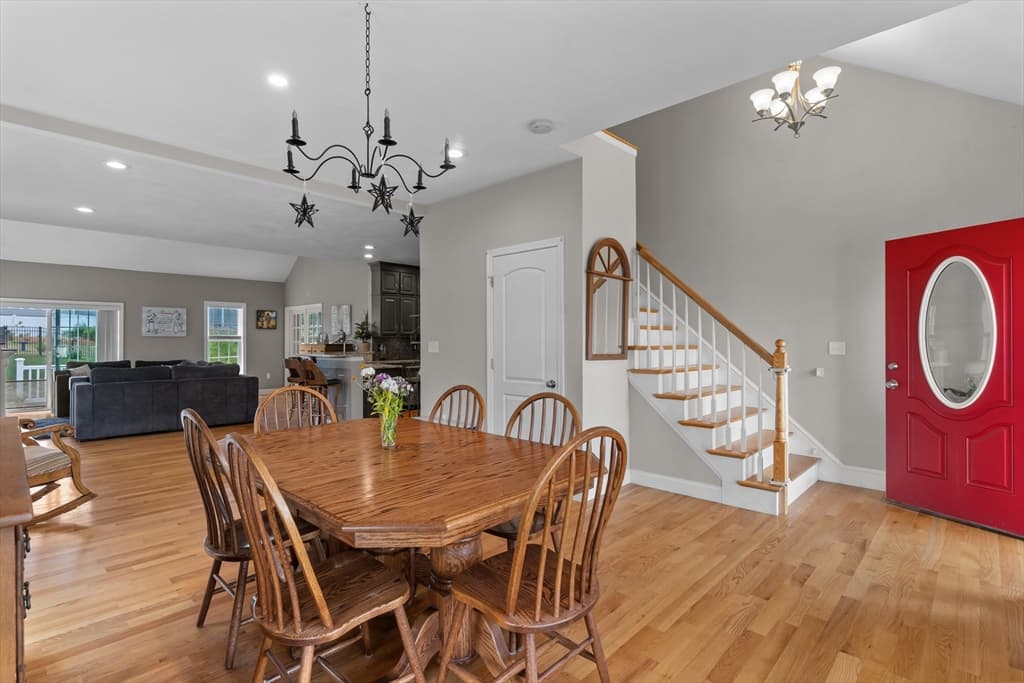
59 Tea Party Drive # 59, Uxbridge MA 01569 photo 3
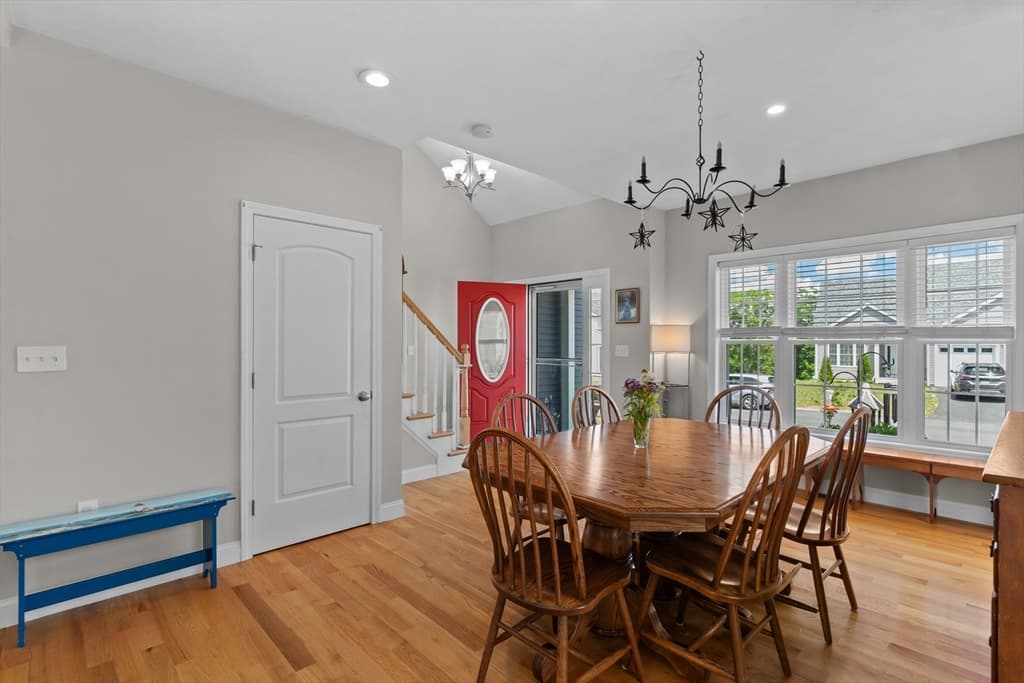
59 Tea Party Drive # 59, Uxbridge MA 01569 photo 4
59 Tea Party Drive # 59, Uxbridge MA 01569 photo 5
59 Tea Party Drive # 59, Uxbridge MA 01569 photo 6
59 Tea Party Drive # 59, Uxbridge MA 01569 photo 7
59 Tea Party Drive # 59, Uxbridge MA 01569 photo 8
59 Tea Party Drive # 59, Uxbridge MA 01569 photo 9
59 Tea Party Drive # 59, Uxbridge MA 01569 photo 10
59 Tea Party Drive # 59, Uxbridge MA 01569 photo 11
59 Tea Party Drive # 59, Uxbridge MA 01569 photo 12
59 Tea Party Drive # 59, Uxbridge MA 01569 photo 13
59 Tea Party Drive # 59, Uxbridge MA 01569 photo 14
59 Tea Party Drive # 59, Uxbridge MA 01569 photo 15
59 Tea Party Drive # 59, Uxbridge MA 01569 photo 16
59 Tea Party Drive # 59, Uxbridge MA 01569 photo 17
59 Tea Party Drive # 59, Uxbridge MA 01569 photo 18
59 Tea Party Drive # 59, Uxbridge MA 01569 photo 19
59 Tea Party Drive # 59, Uxbridge MA 01569 photo 20
59 Tea Party Drive # 59, Uxbridge MA 01569 photo 21
59 Tea Party Drive # 59, Uxbridge MA 01569 photo 22
59 Tea Party Drive # 59, Uxbridge MA 01569 photo 23
59 Tea Party Drive # 59, Uxbridge MA 01569 photo 24
59 Tea Party Drive # 59, Uxbridge MA 01569 photo 25
59 Tea Party Drive # 59, Uxbridge MA 01569 photo 26
59 Tea Party Drive # 59, Uxbridge MA 01569 photo 27
59 Tea Party Drive # 59, Uxbridge MA 01569 photo 28
59 Tea Party Drive # 59, Uxbridge MA 01569 photo 29
59 Tea Party Drive # 59, Uxbridge MA 01569 photo 30
30 photos

$689,900

59 Tea Party Drive # 59, Uxbridge MA 01569
Uxbridge, MA 01569
Listed by Christy E. Gibbs
Bedrooms
3
Bathrooms
2.1
Living area
2,855 sqft
Year built
2021

About this home

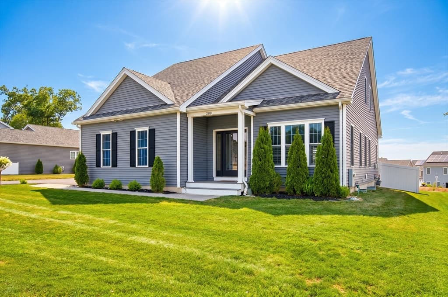
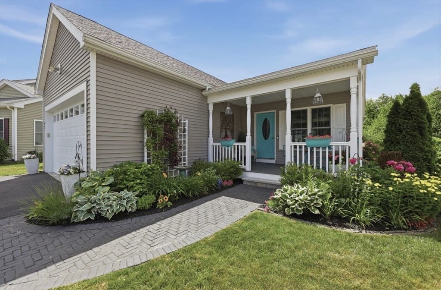
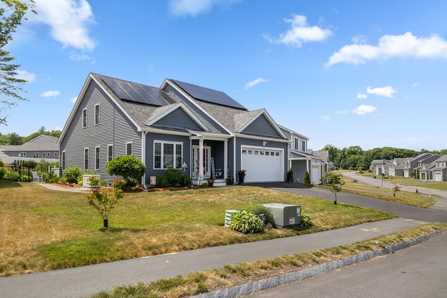
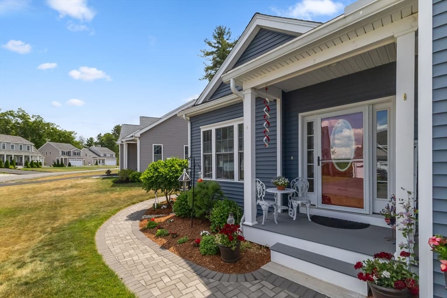
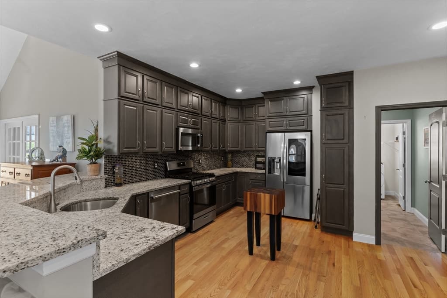
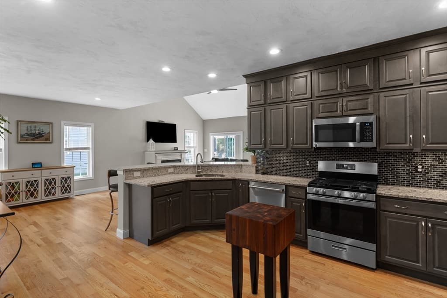
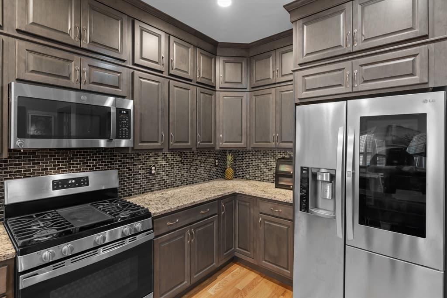
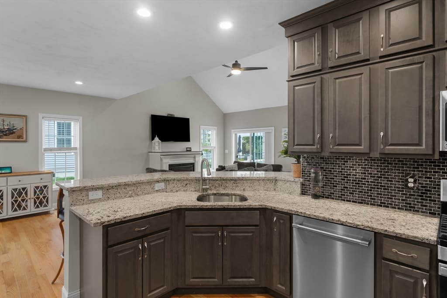
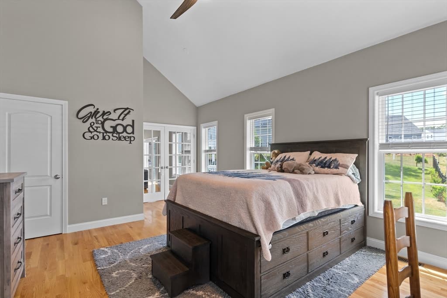
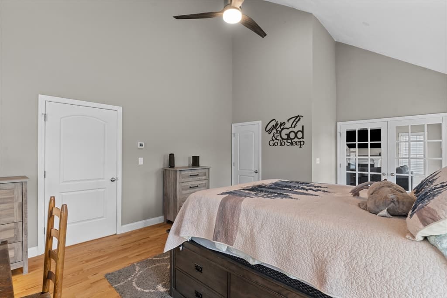
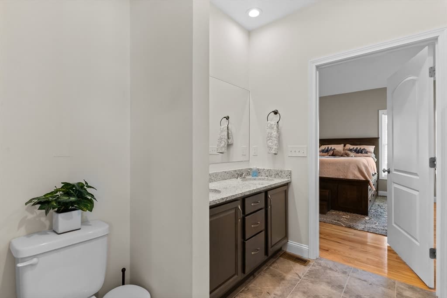
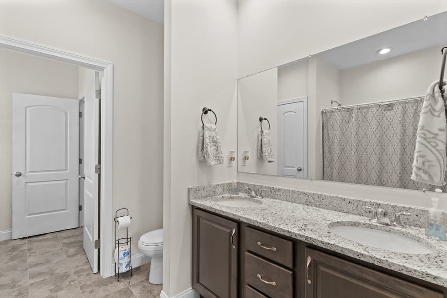
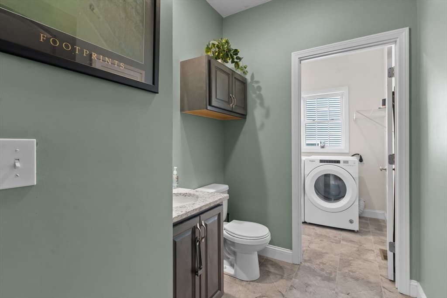
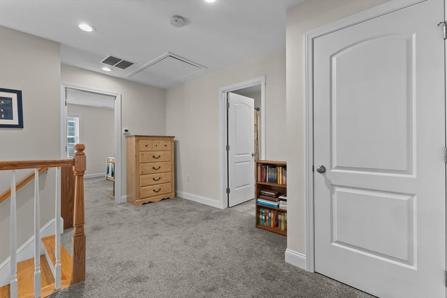
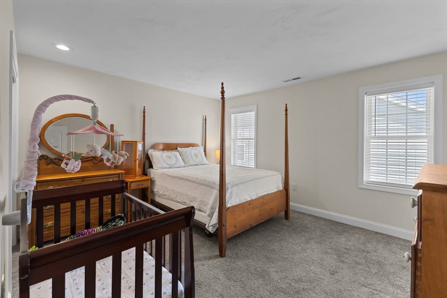
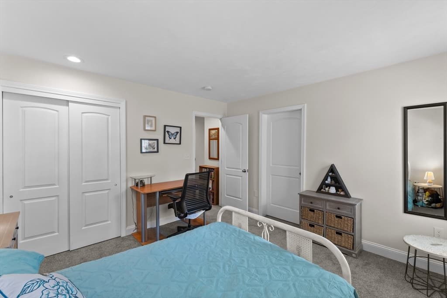
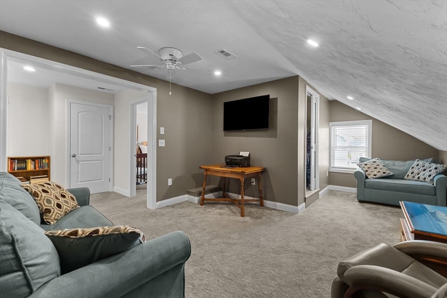
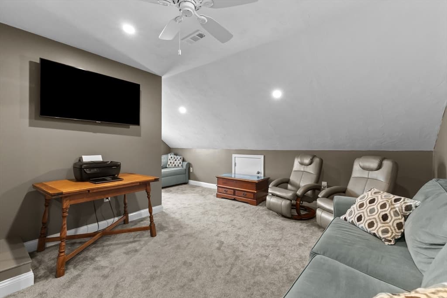
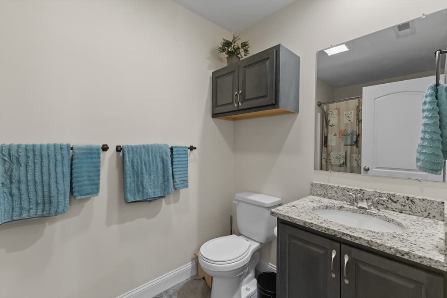
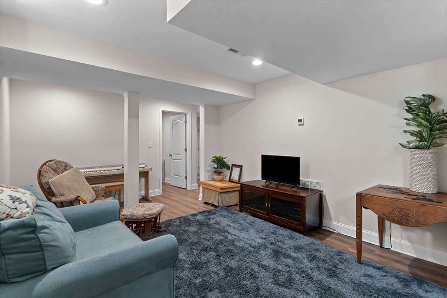
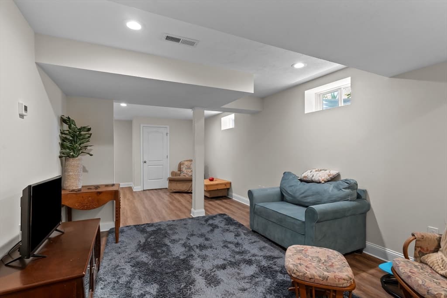
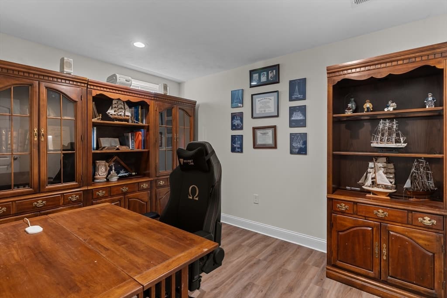
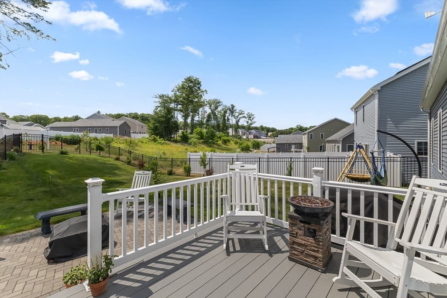
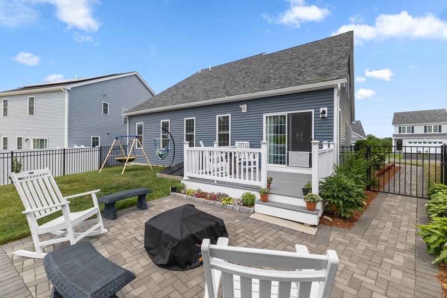
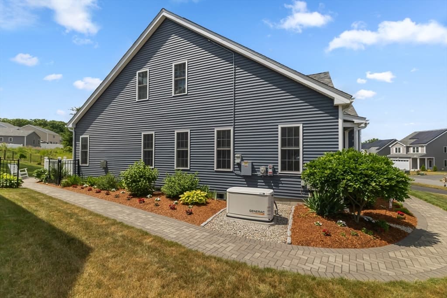
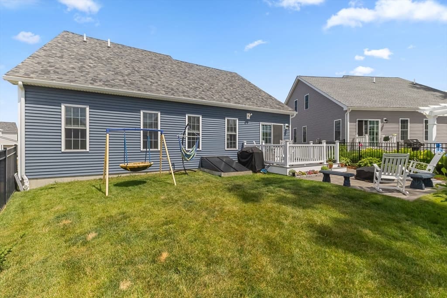
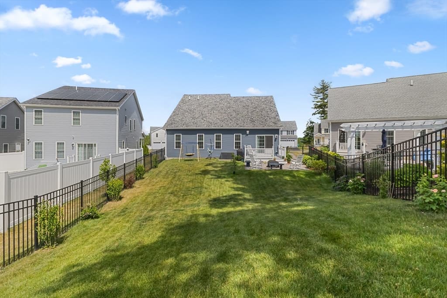
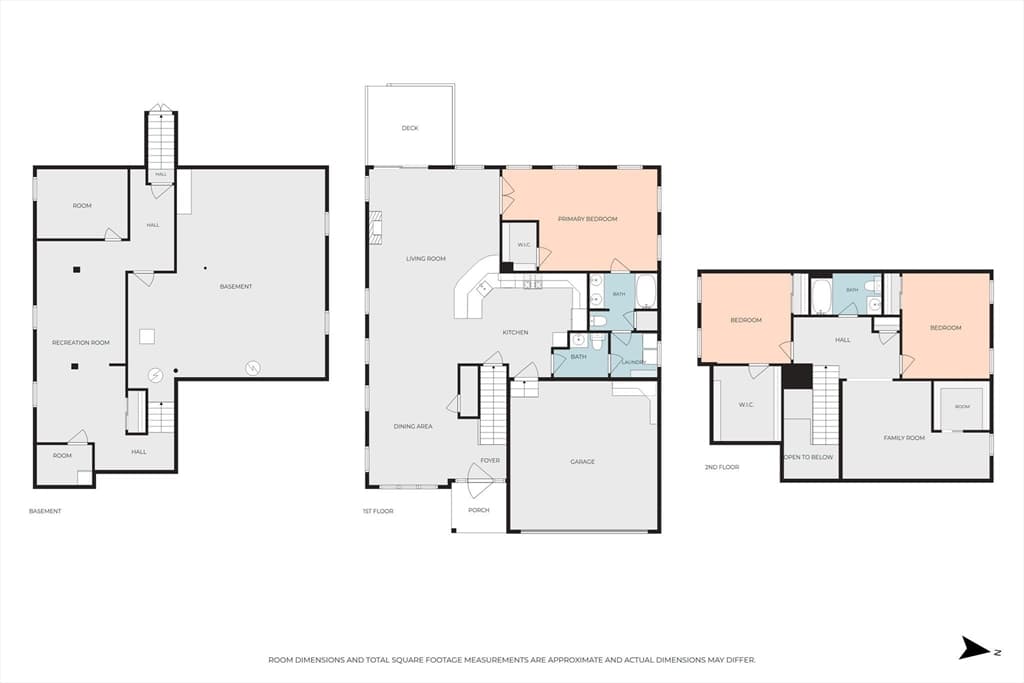
Ready now! This beautifully maintained 3BR Detached Contemporary Cape offers OWNED solar panels, energy-efficient features, and thoughtful upgrades throughout. Set in a young neighborhood with easy highway access to Route 146, it combines modern living with a commuter-friendly location. The open-concept main level features vaulted ceilings, hdwd floors, & direct access to the deck & patio overlooking fenced backyard. The upgraded KIT showcases loads of cabinetry, granite countertops, abundant storage, and a spacious peninsula ideal for everyday living & entertaining. The 1st floor PRIMARY SUITE includes a private bath with dual vanity, plus a main-level laundry room and half bath. Upstairs are two generous bedrooms, a full bath, and a versatile bonus room. The finished lower level adds a family room and home office. Additional highlights include natural gas heat, central air, hybrid hot-water storage tank, whole-house generator, irrigation, and an attached two-car garage - Welcome Home

Highlights

Fireplace

Property details

MLS #
73551672
Property type
Condominium
Subdivision
N/A
Status
Active
Days on market
34
On market date
July 17, 2026
Stories
3
Garage spaces
2
Lot size
N/A
Loading map…

Nearby schools

Within 10 miles · public school directory data (NCES)

Elementary
Taft Early Learning Center
1.76 mi away · Grades -1-3
Nearest school -- attendance-zone data not available here
4.0
Local Score (student-teacher ratio only (preliminary -- will incorporate state test-score data once available)) -- not an official state rating
Enrollment
527
Student:teacher ratio
12.9:1
District
Uxbridge
Middle
Whitin Intermediate
2.06 mi away · Grades 4-7
Nearest school -- attendance-zone data not available here
4.0
Local Score (student-teacher ratio only (preliminary -- will incorporate state test-score data once available)) -- not an official state rating
Enrollment
514
Student:teacher ratio
13.2:1
District
Uxbridge
High
Gateway to College
0.98 mi away · Grades 10-12
Nearest school -- attendance-zone data not available here
Not yet rated
Local Score not yet available for this school
Enrollment
32
District
Uxbridge

Mortgage calculator

Estimate only - actual rate and payment depend on your lender, credit, and loan program.

$
%
%
Adjust tax / insurance estimates
% / yr
$
/mo
Est. monthly payment
$4,305/mo
$137,980 down
$551,920 loan
Principal & interest$3,580
Property tax (est.)$575
Home insurance (est.)$150

Similar homes you might like

Data source: Listing information provided by MLS Property Information Network via Trestle/CoreLogic. Last updated 6 days ago.

Information herein deemed reliable but not guaranteed; all measurements, school assignments, HOA fees, taxes, and feature lists are approximate and should be independently verified. Equal Housing Opportunity.