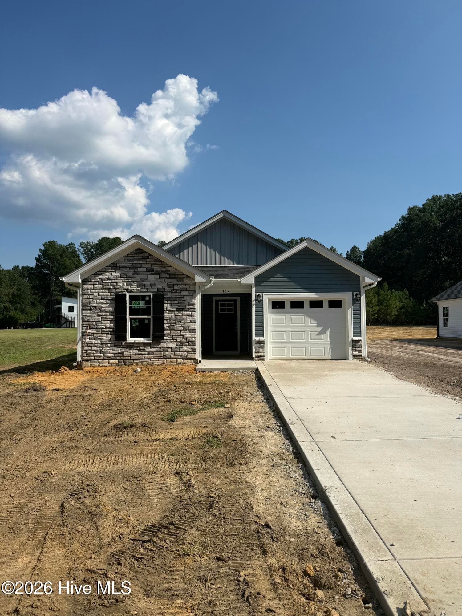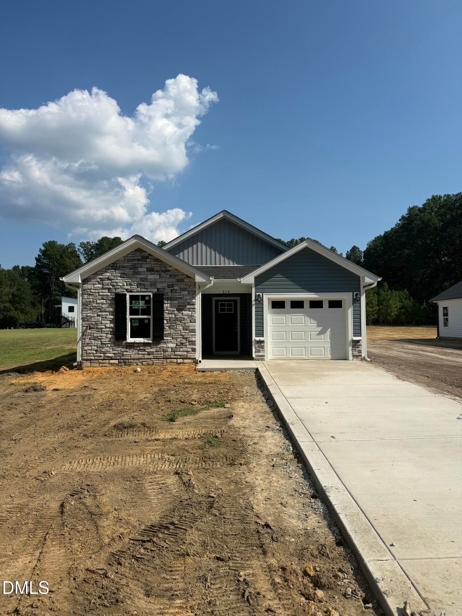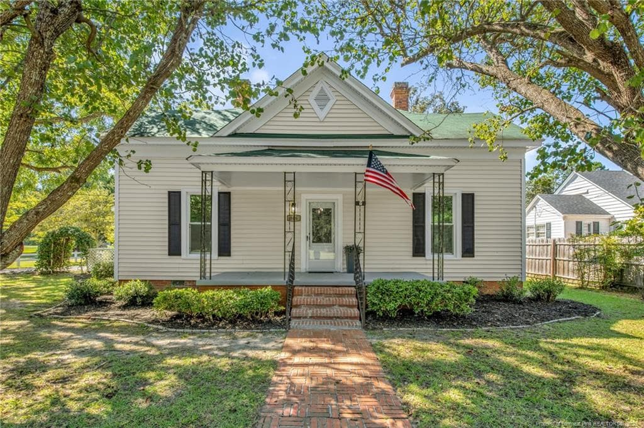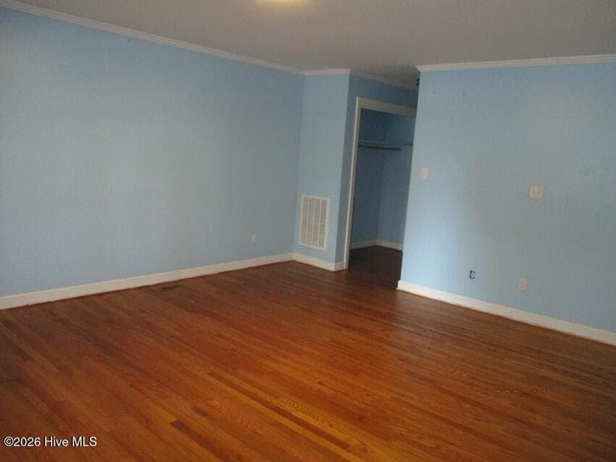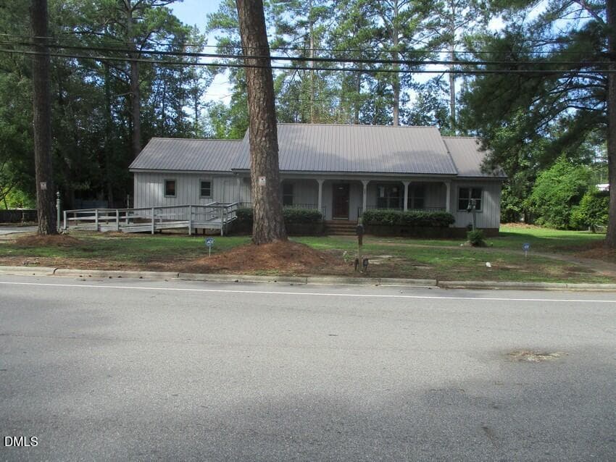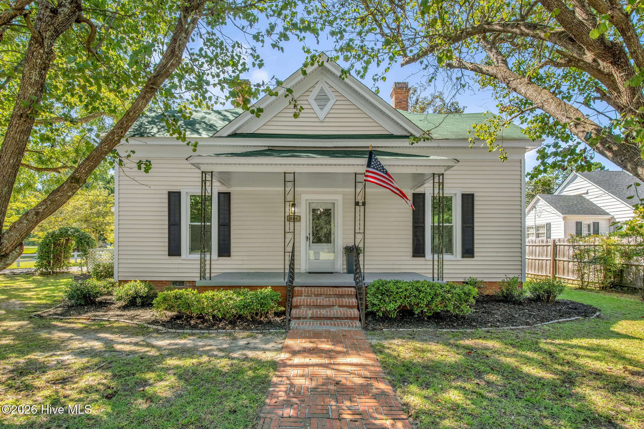
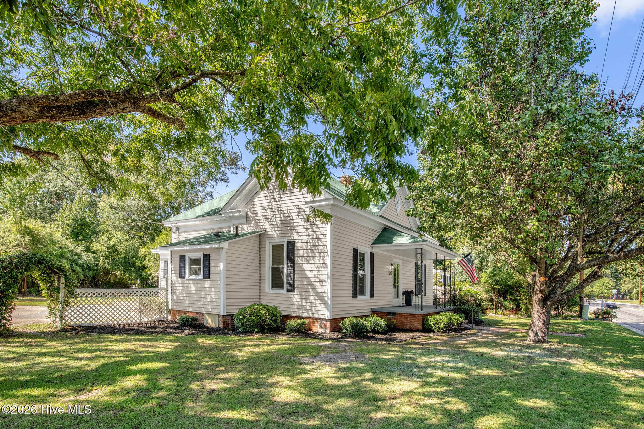
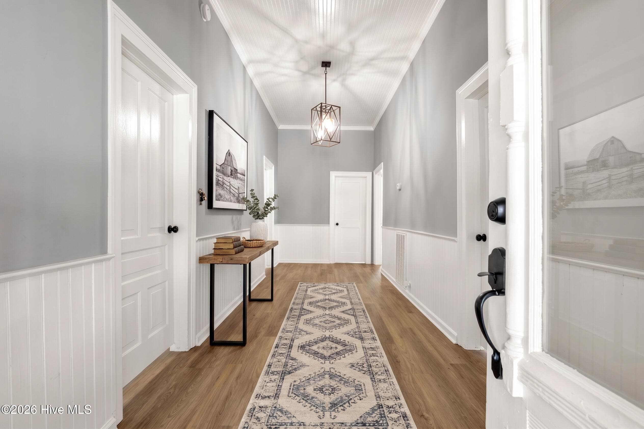
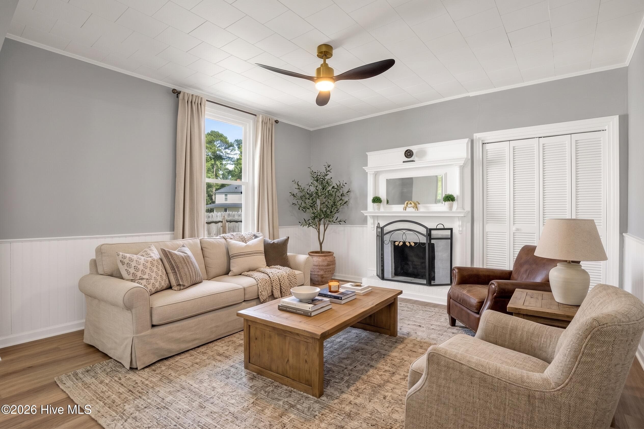
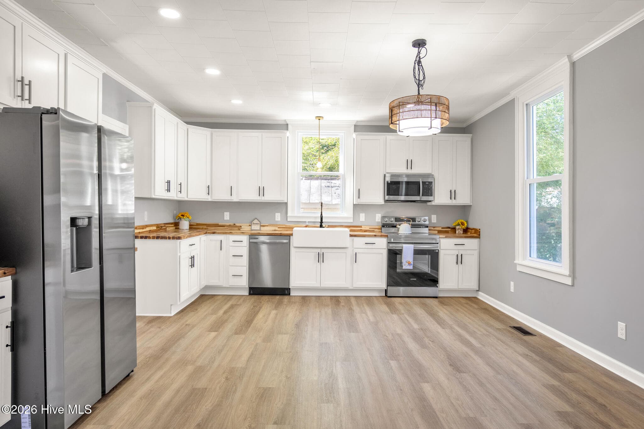
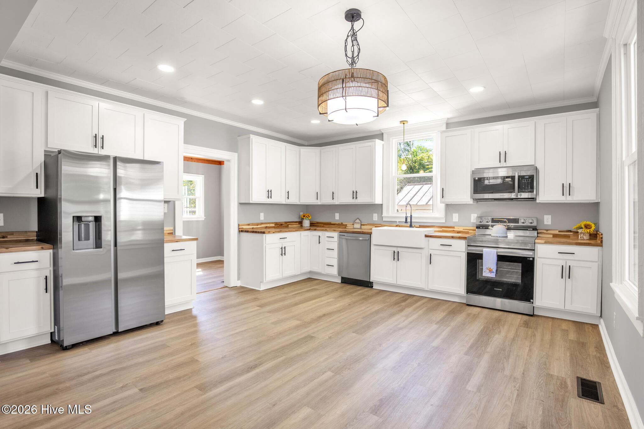
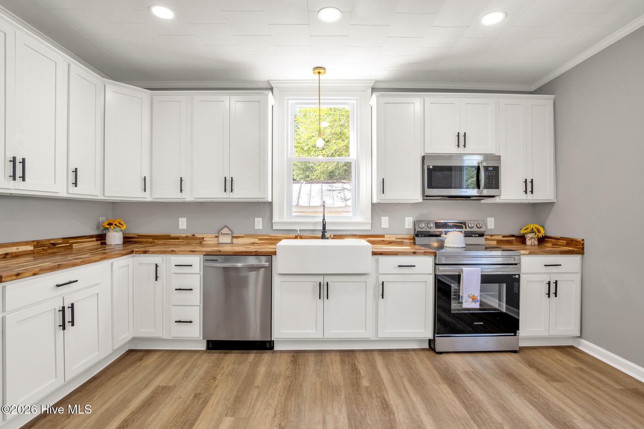
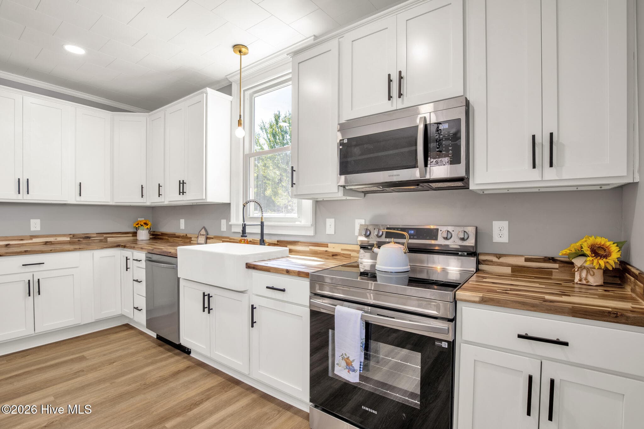
Single Family Residence at 806 W Roseboro Street, Roseboro, NC 28382, Roseboro
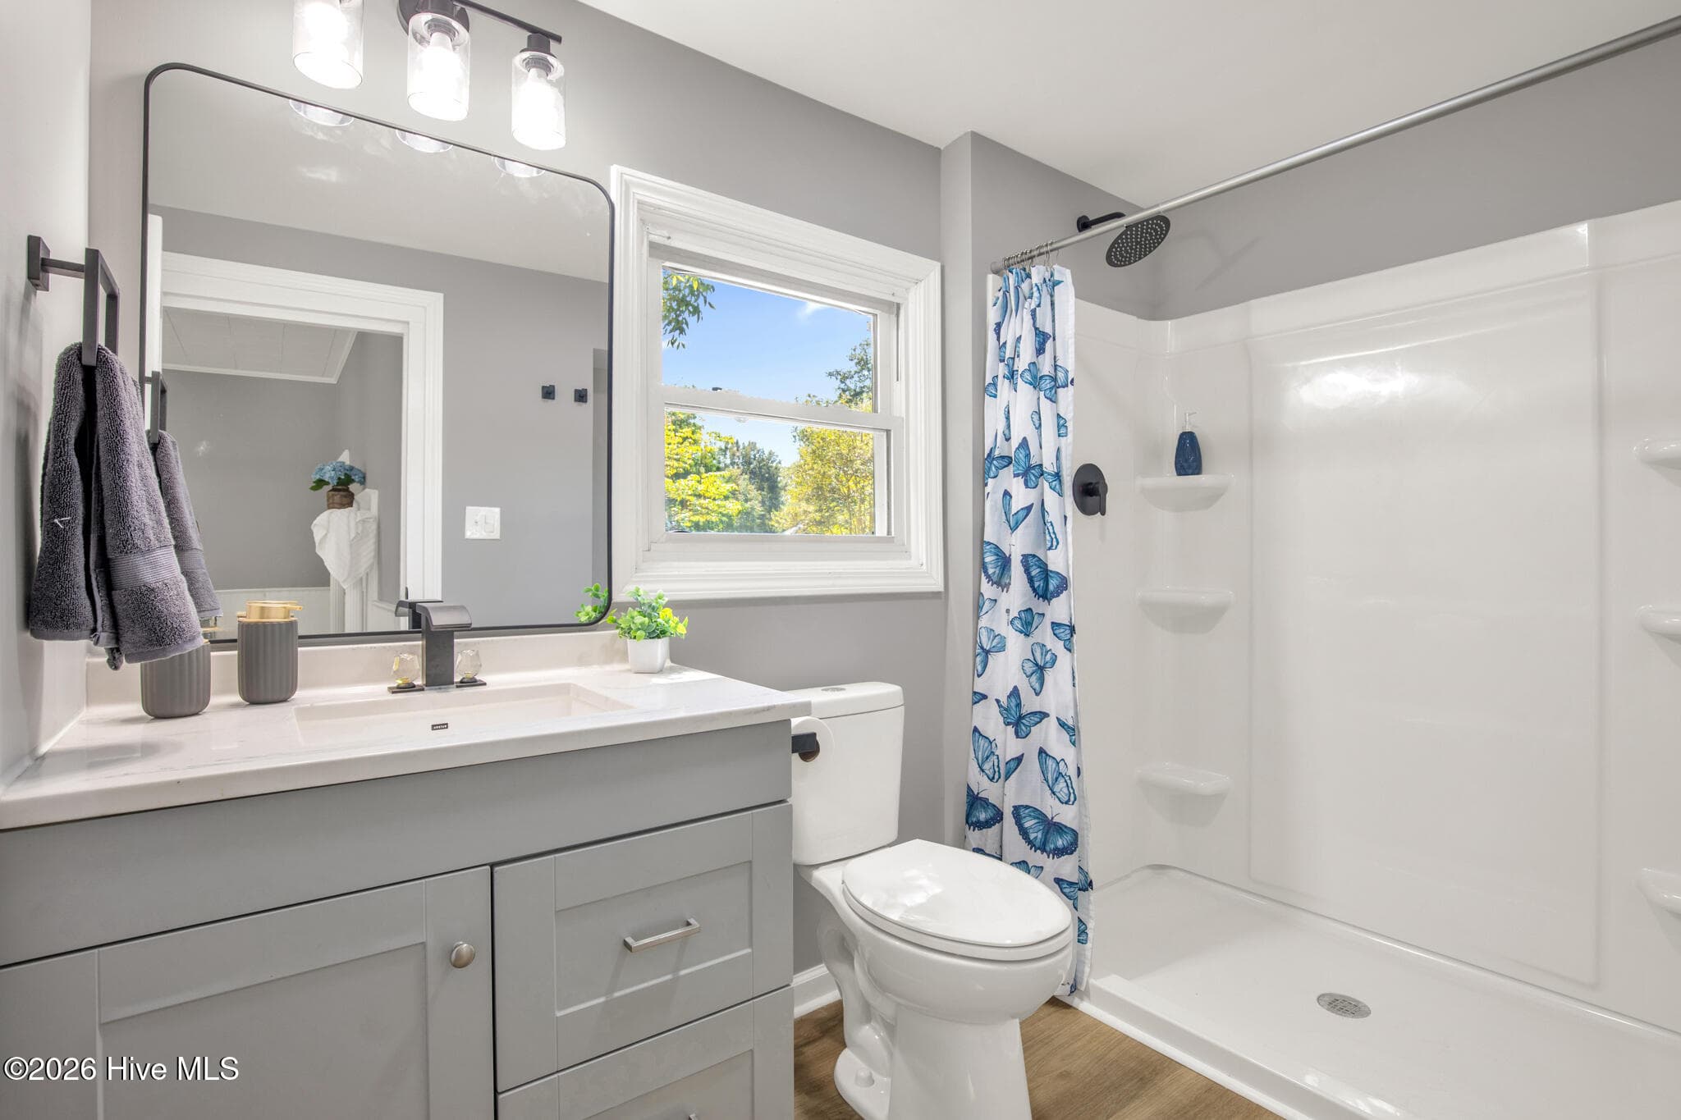
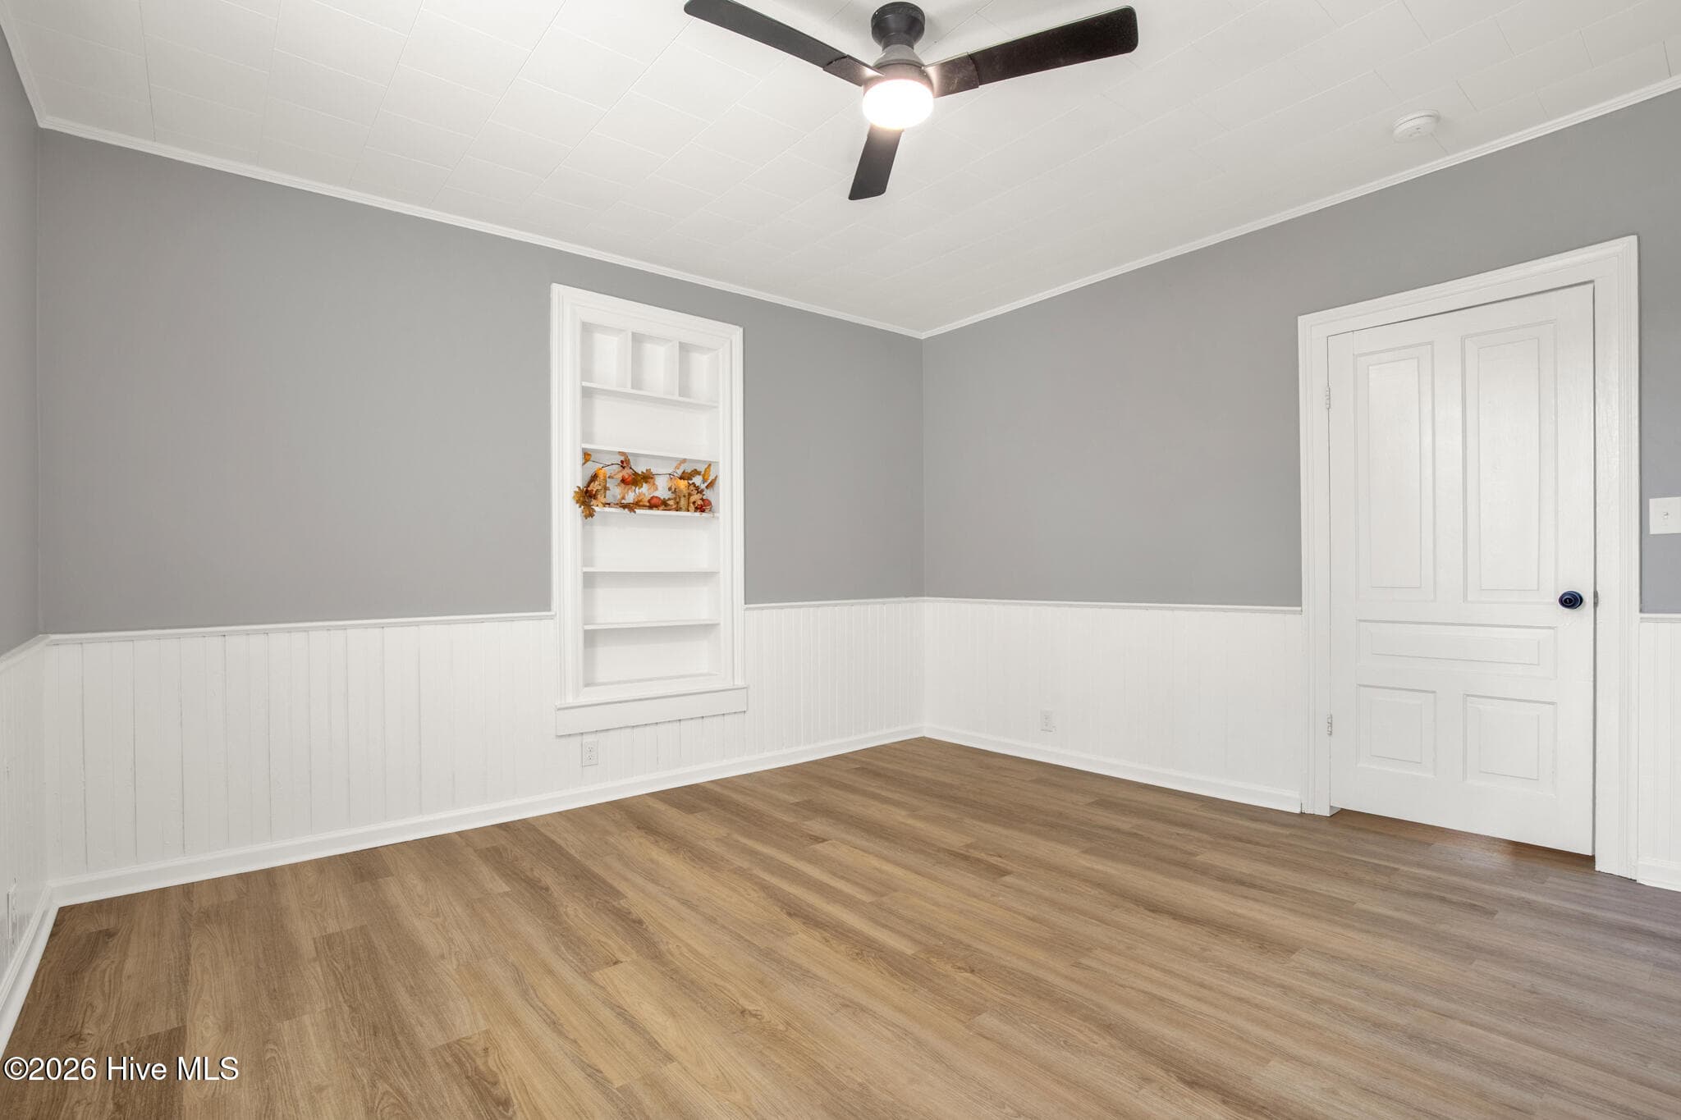
Single Family Residence at 806 W Roseboro Street, Roseboro, NC 28382, Roseboro, photo 2 of 37
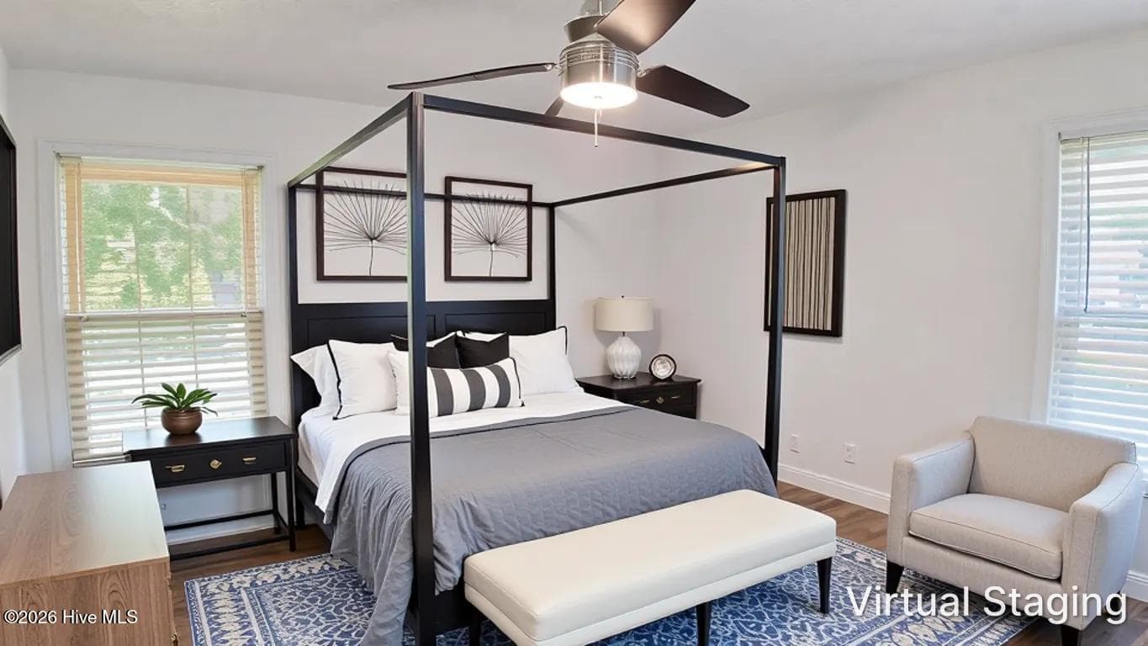
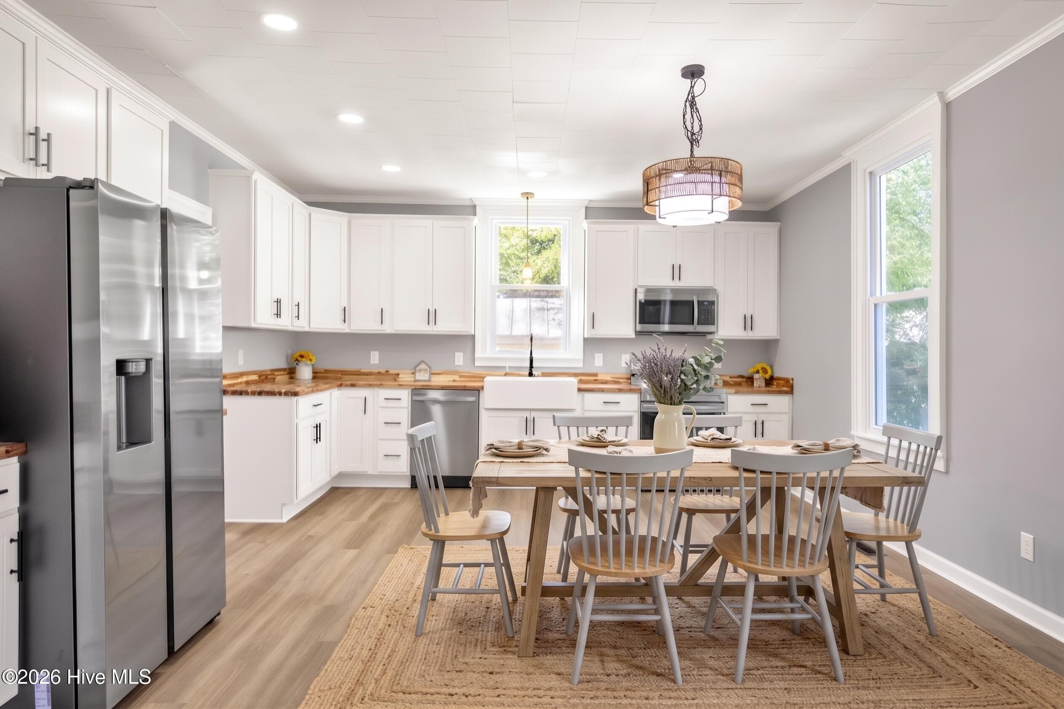
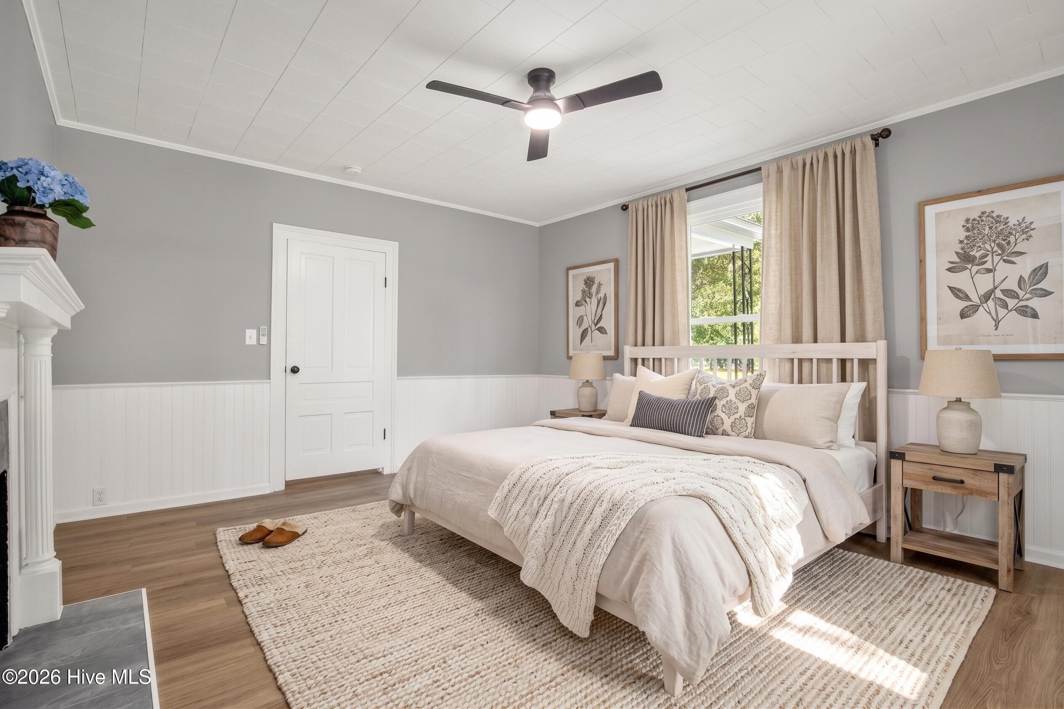
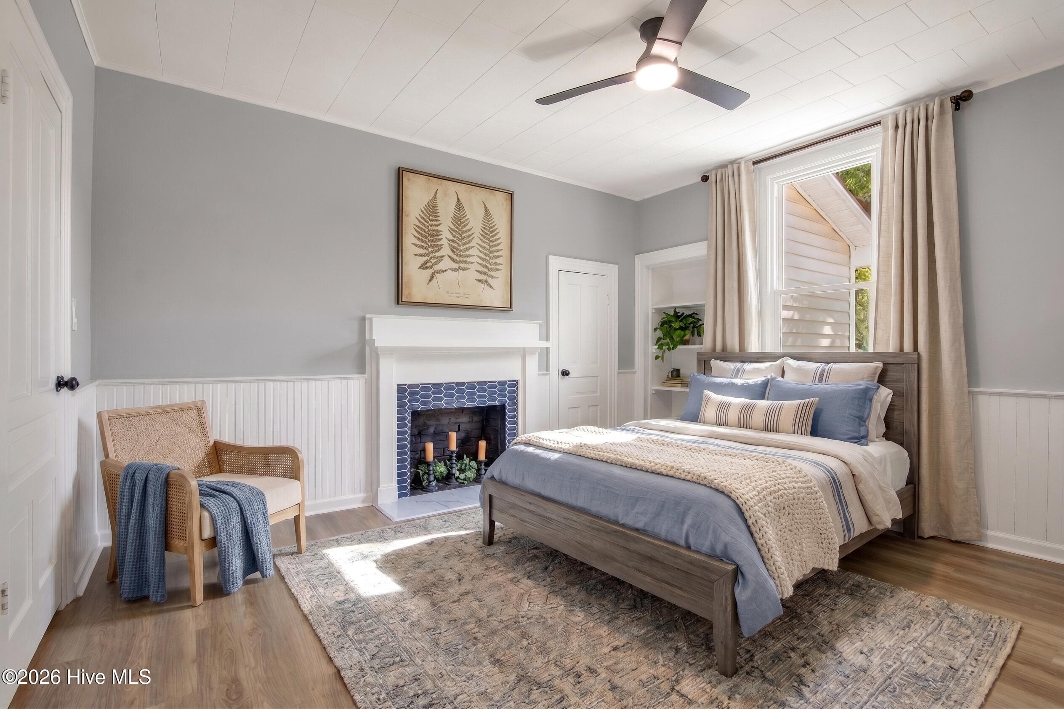
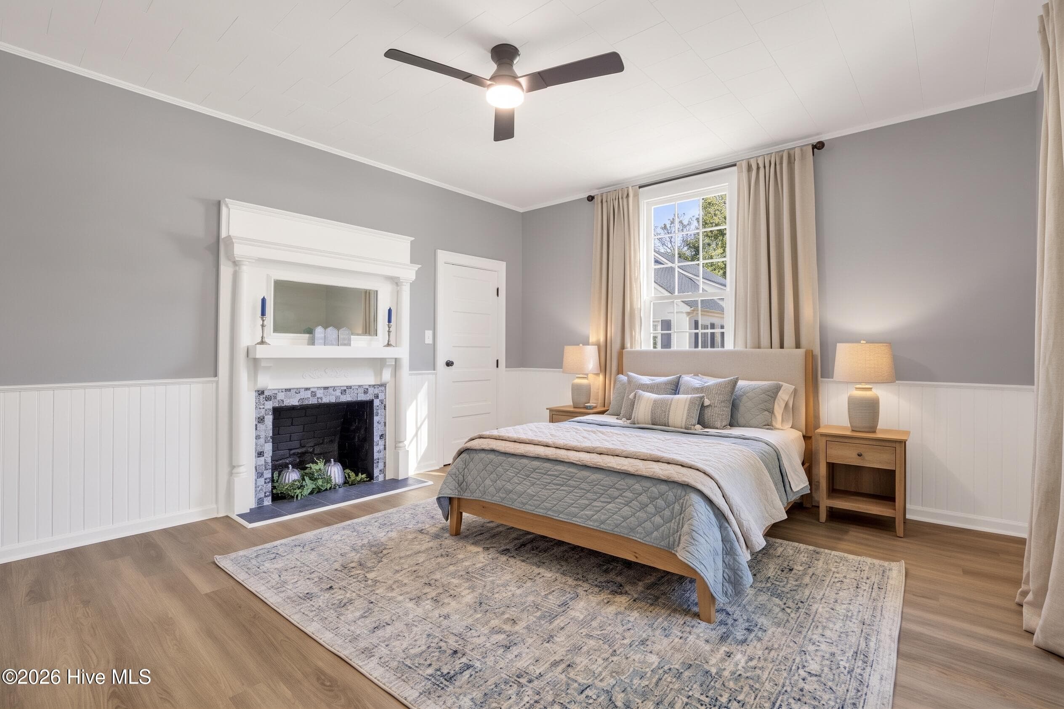
Furniture is virtually staged - 806 W Roseboro Street, Roseboro, NC 28382, Roseboro
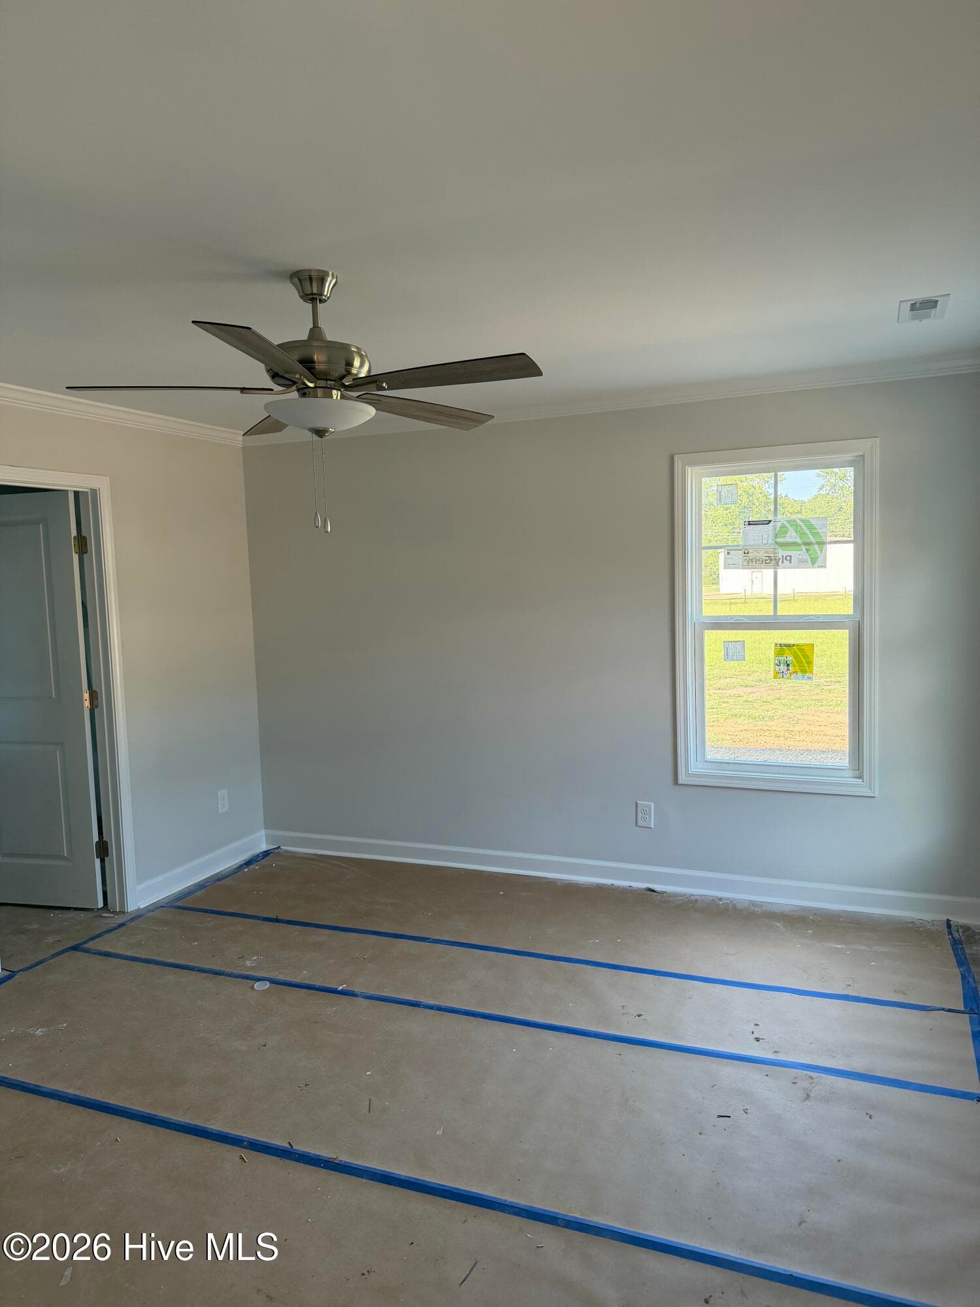
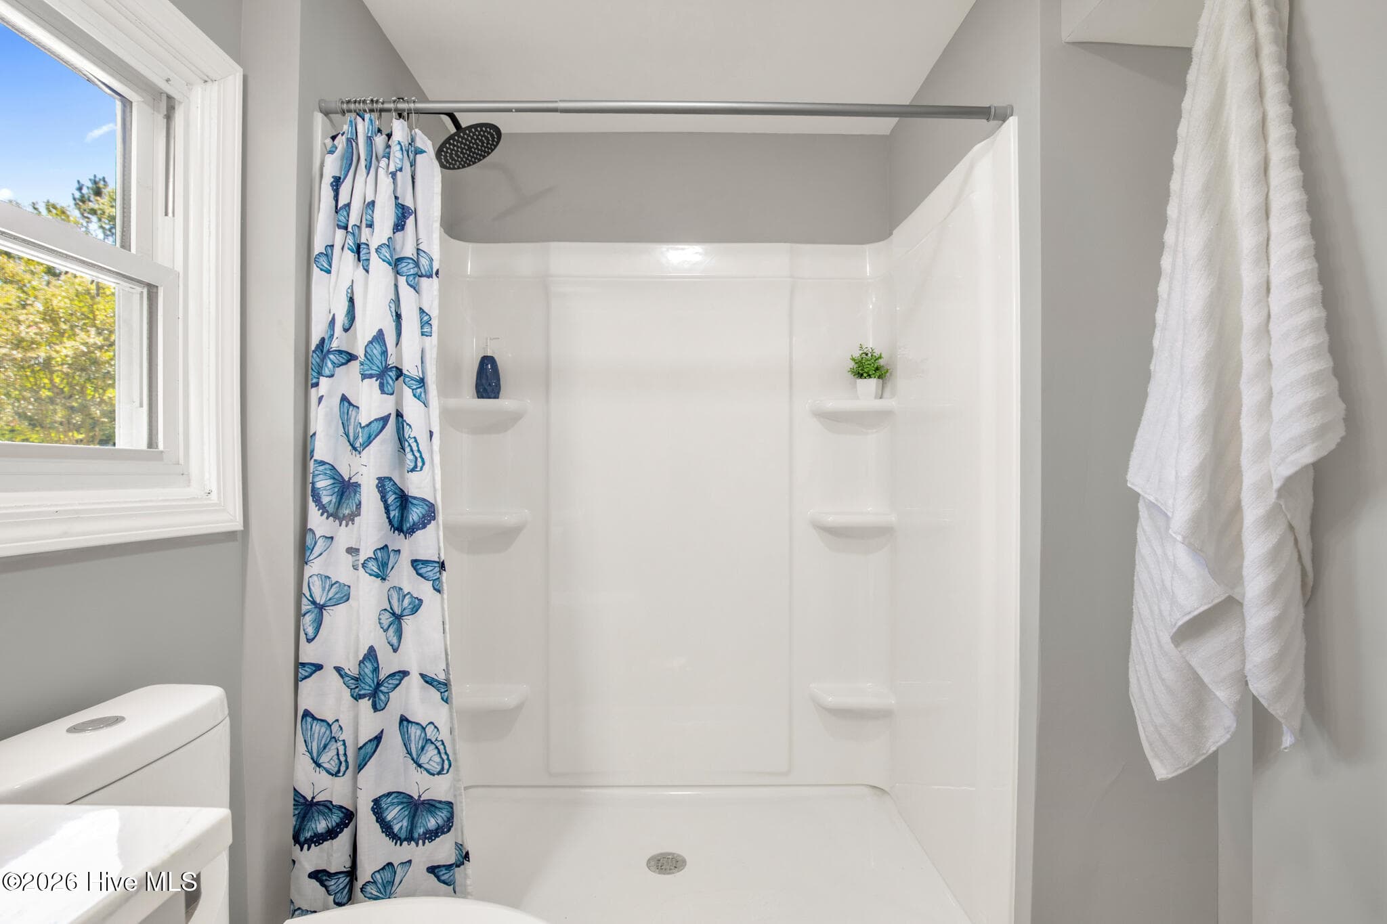
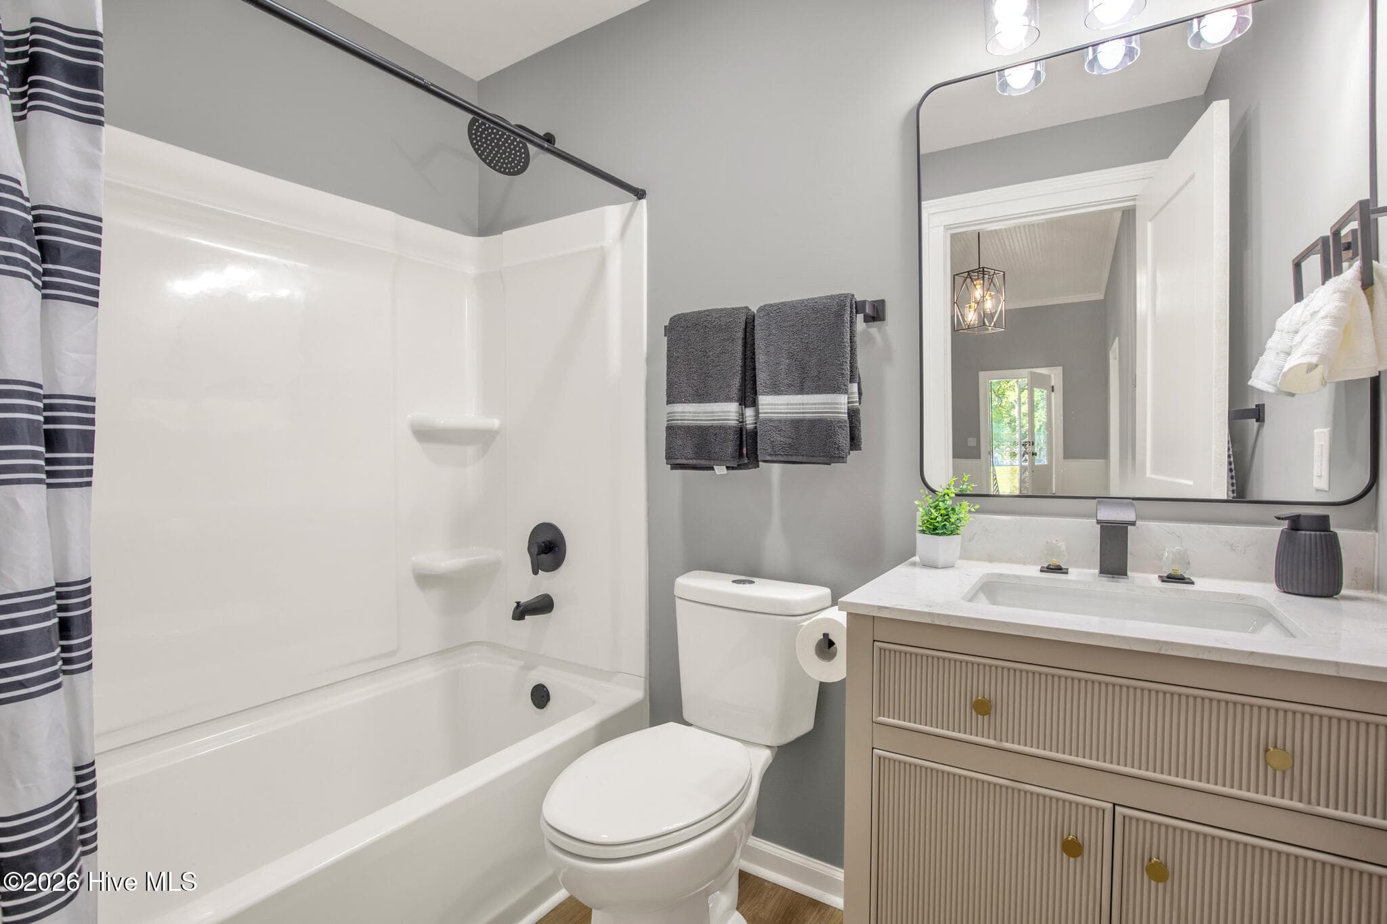
Single Family Residence at 806 W Roseboro Street, Roseboro, NC 28382, Roseboro, photo 6 of 37
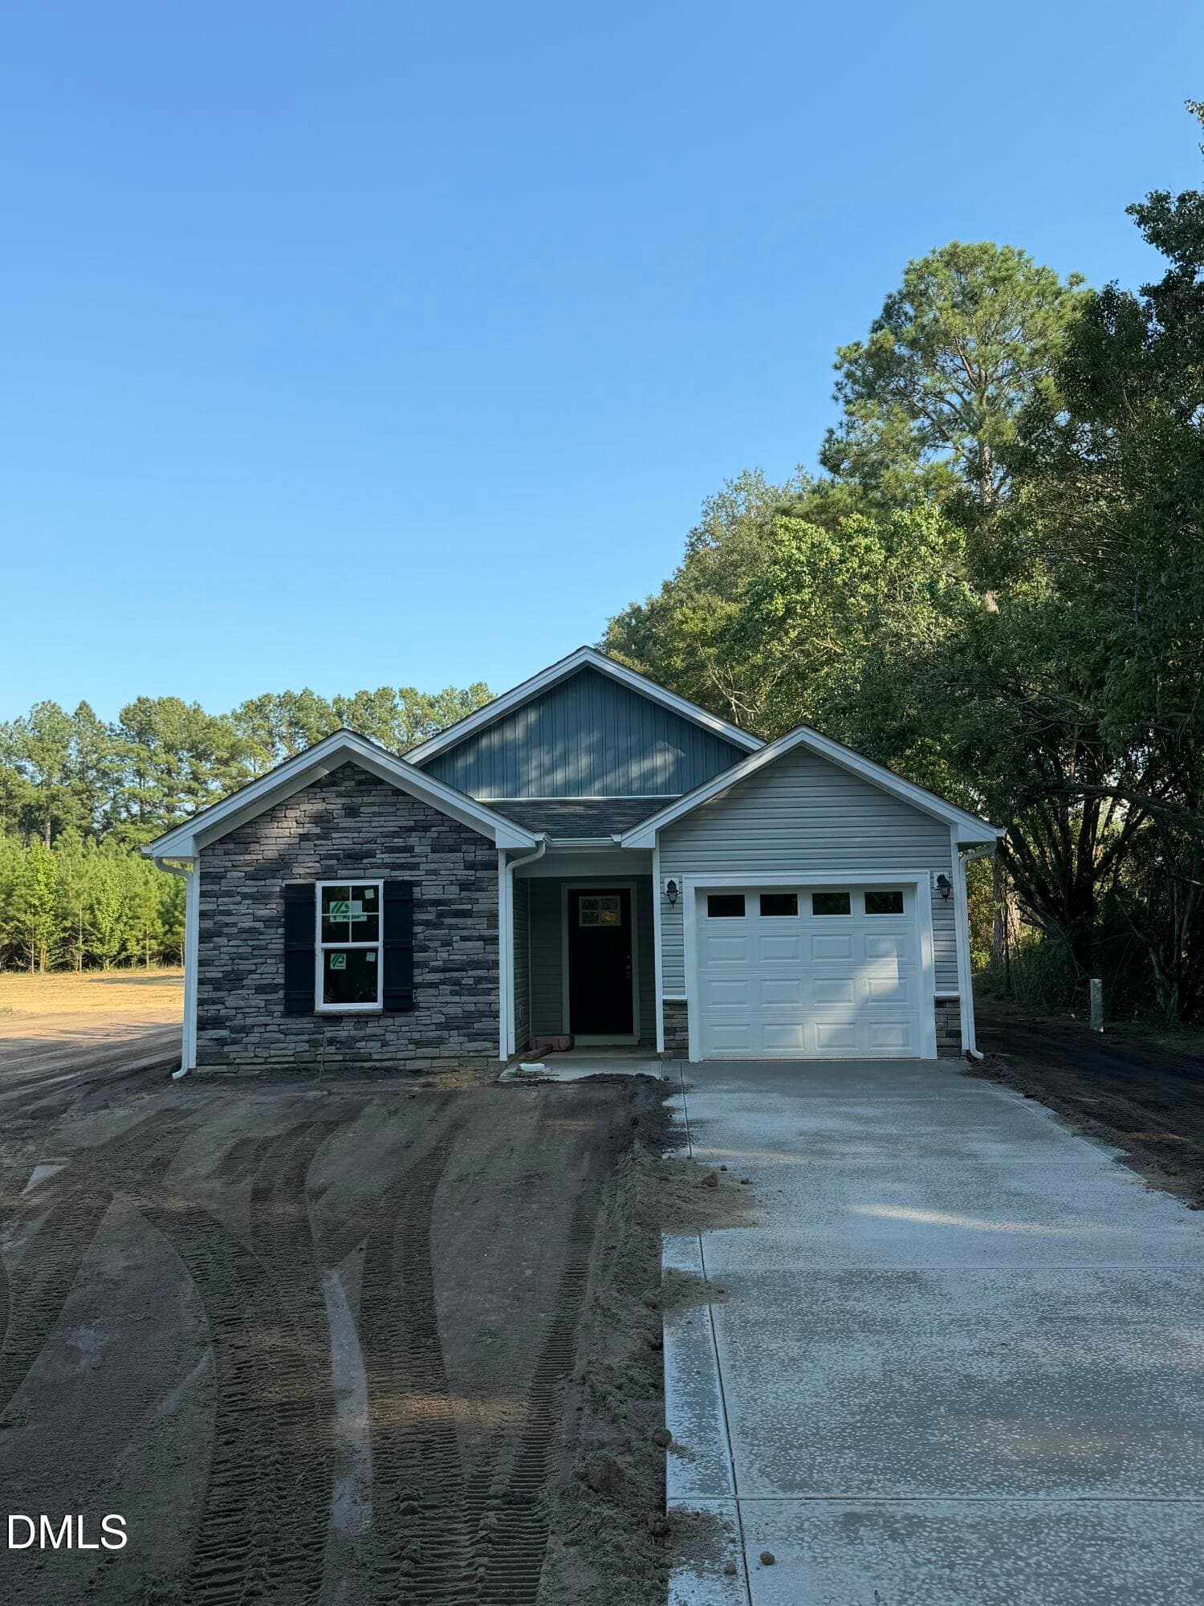
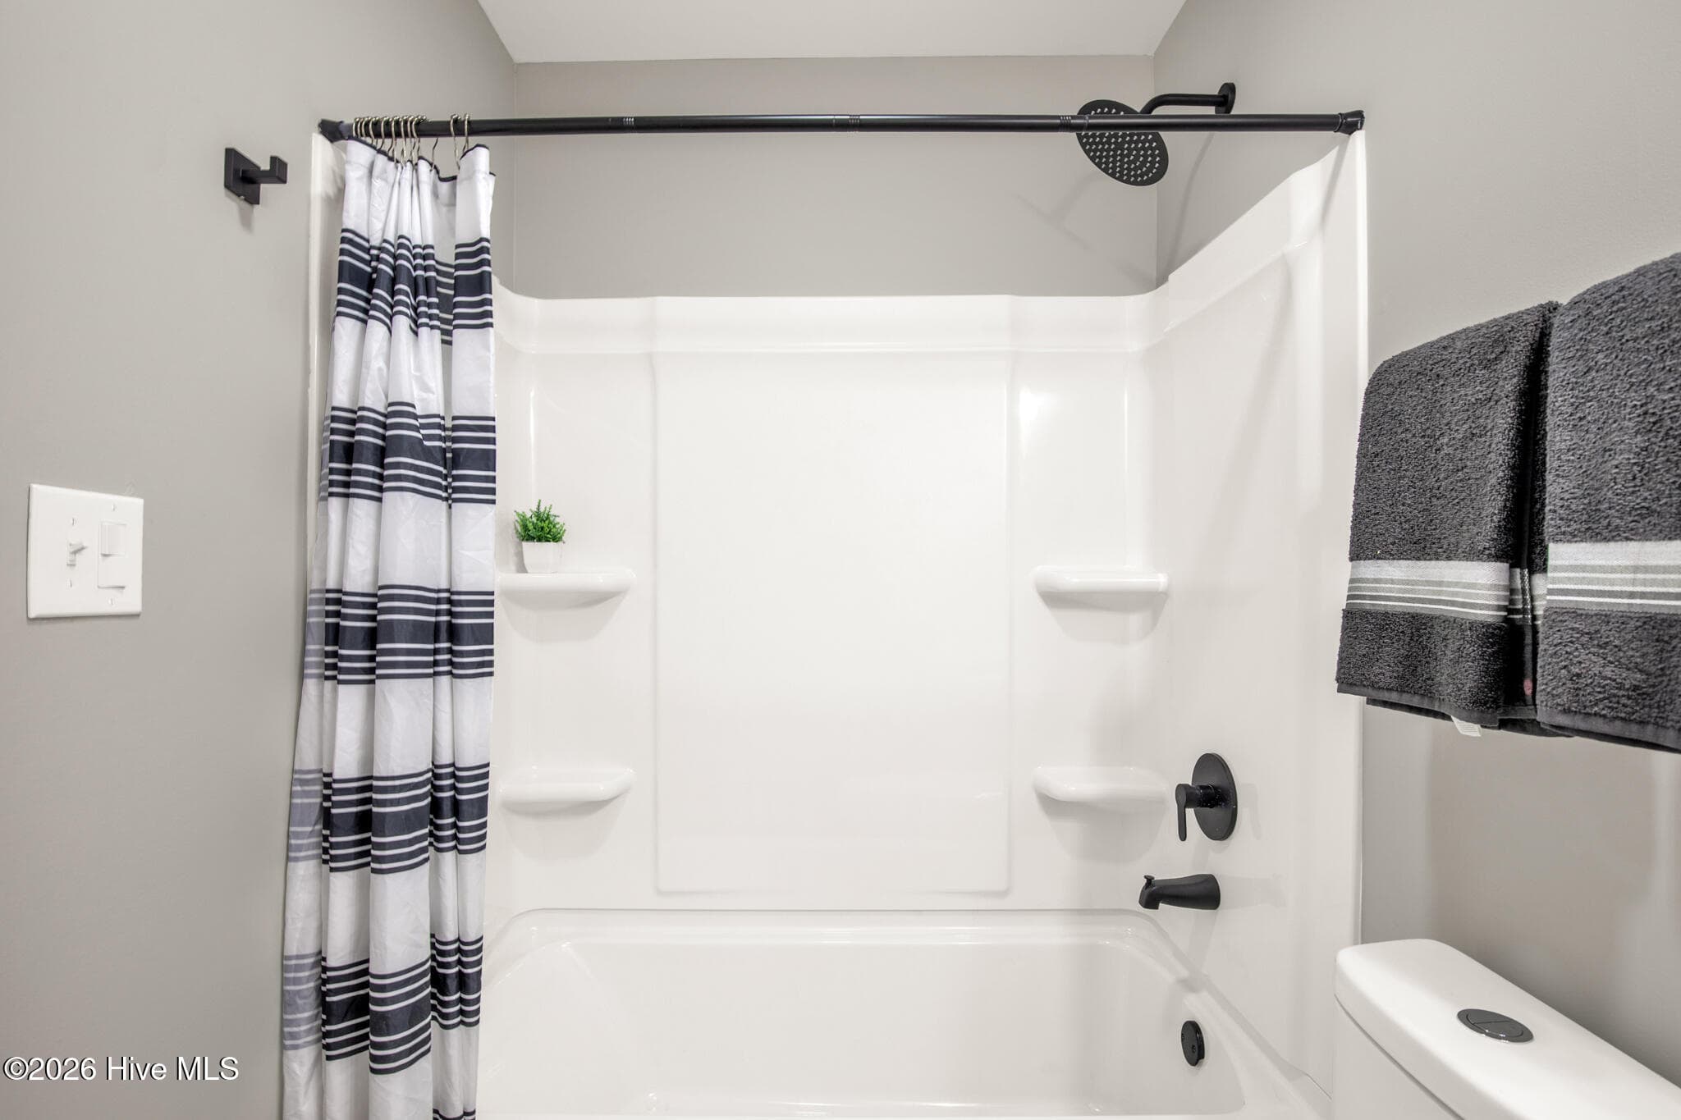
Single Family Residence at 806 W Roseboro Street, Roseboro, NC 28382, Roseboro, photo 7 of 37
Single Family Residence at 806 W Roseboro Street, Roseboro, NC 28382, Roseboro, photo 8 of 37
Single Family Residence at 806 W Roseboro Street, Roseboro, NC 28382, Roseboro, photo 9 of 37
Single Family Residence at 806 W Roseboro Street, Roseboro, NC 28382, Roseboro, photo 10 of 37
Single Family Residence at 806 W Roseboro Street, Roseboro, NC 28382, Roseboro, photo 11 of 37
Single Family Residence at 806 W Roseboro Street, Roseboro, NC 28382, Roseboro, photo 12 of 37
Single Family Residence at 806 W Roseboro Street, Roseboro, NC 28382, Roseboro, photo 13 of 37
Furniture is virtually staged - 806 W Roseboro Street, Roseboro, NC 28382, Roseboro
Single Family Residence at 806 W Roseboro Street, Roseboro, NC 28382, Roseboro, photo 15 of 37
Single Family Residence at 806 W Roseboro Street, Roseboro, NC 28382, Roseboro, photo 16 of 37
Single Family Residence at 806 W Roseboro Street, Roseboro, NC 28382, Roseboro, photo 17 of 37
Single Family Residence at 806 W Roseboro Street, Roseboro, NC 28382, Roseboro, photo 18 of 37
Furniture is virtually staged - 806 W Roseboro Street, Roseboro, NC 28382, Roseboro
Single Family Residence at 806 W Roseboro Street, Roseboro, NC 28382, Roseboro, photo 20 of 37
Single Family Residence at 806 W Roseboro Street, Roseboro, NC 28382, Roseboro, photo 21 of 37
Single Family Residence at 806 W Roseboro Street, Roseboro, NC 28382, Roseboro, photo 22 of 37
Single Family Residence at 806 W Roseboro Street, Roseboro, NC 28382, Roseboro, photo 23 of 37
Furniture is virtually staged - 806 W Roseboro Street, Roseboro, NC 28382, Roseboro
Single Family Residence at 806 W Roseboro Street, Roseboro, NC 28382, Roseboro, photo 25 of 37
Single Family Residence at 806 W Roseboro Street, Roseboro, NC 28382, Roseboro, photo 26 of 37
Furniture is virtually staged - 806 W Roseboro Street, Roseboro, NC 28382, Roseboro
Single Family Residence at 806 W Roseboro Street, Roseboro, NC 28382, Roseboro, photo 28 of 37
Single Family Residence at 806 W Roseboro Street, Roseboro, NC 28382, Roseboro, photo 29 of 37
Single Family Residence at 806 W Roseboro Street, Roseboro, NC 28382, Roseboro, photo 30 of 37
Single Family Residence at 806 W Roseboro Street, Roseboro, NC 28382, Roseboro, photo 31 of 37
Single Family Residence at 806 W Roseboro Street, Roseboro, NC 28382, Roseboro, photo 32 of 37
Single Family Residence at 806 W Roseboro Street, Roseboro, NC 28382, Roseboro, photo 33 of 37
Single Family Residence at 806 W Roseboro Street, Roseboro, NC 28382, Roseboro, photo 34 of 37
Single Family Residence at 806 W Roseboro Street, Roseboro, NC 28382, Roseboro, photo 35 of 37
Single Family Residence at 806 W Roseboro Street, Roseboro, NC 28382, Roseboro, photo 36 of 37
Single Family Residence at 806 W Roseboro Street, Roseboro, NC 28382, Roseboro, photo 37 of 37
37 photos

$212,000

806 W Roseboro Street, Roseboro, NC 28382
Roseboro, NC 28382
Listed by Brian O'Connell · Keller Williams Realty-Fayetteville
Bedrooms
3
Bathrooms
2
Living area
1,590 sqft
Year built
1944

About this home

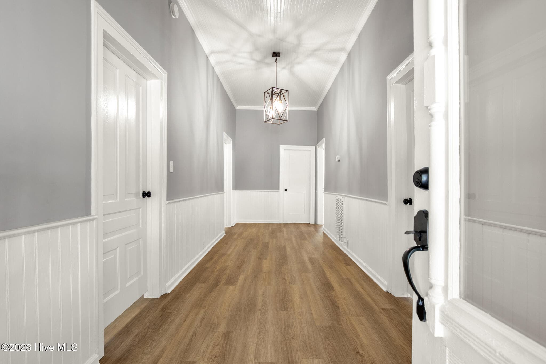
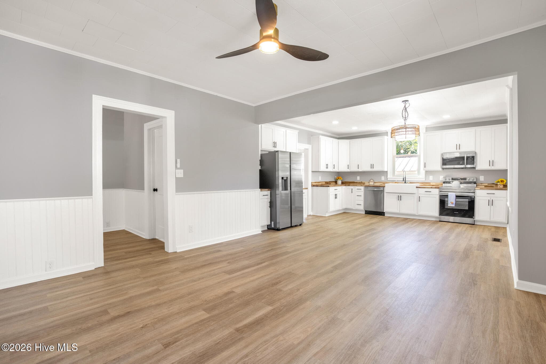
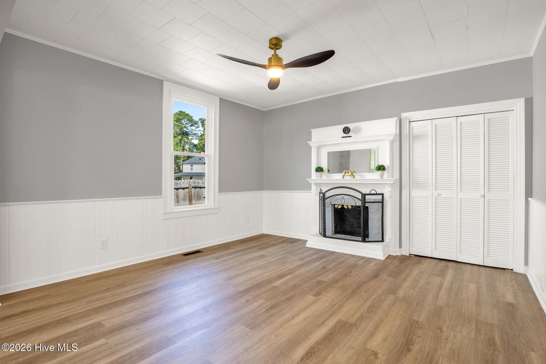
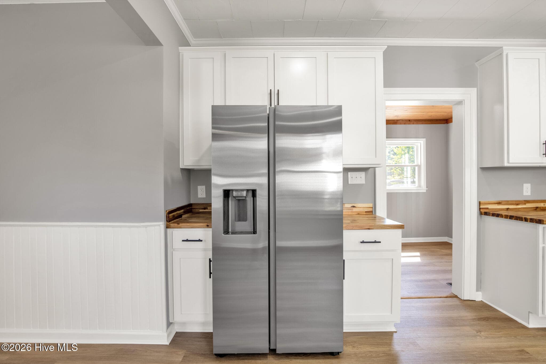
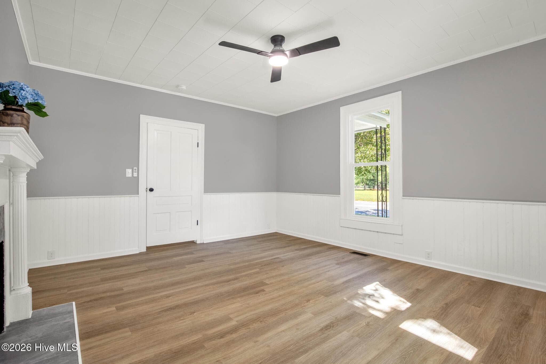
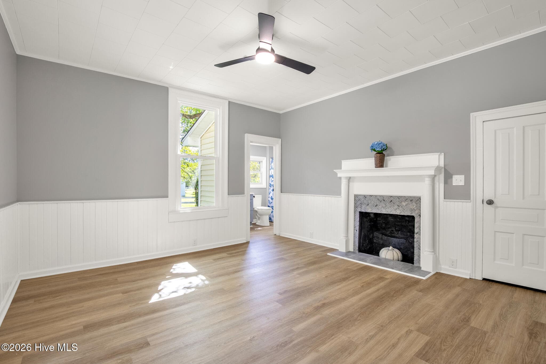
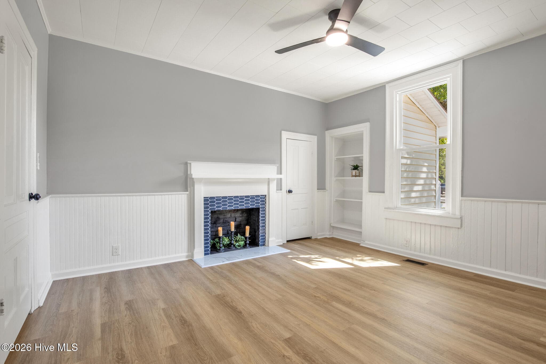
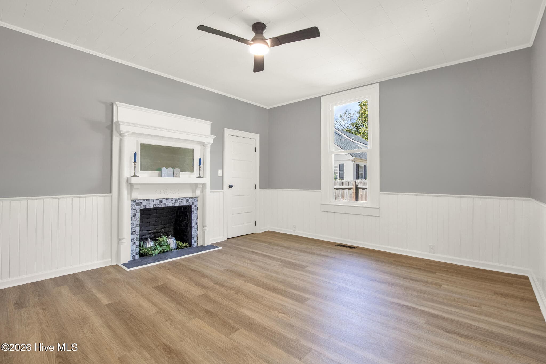
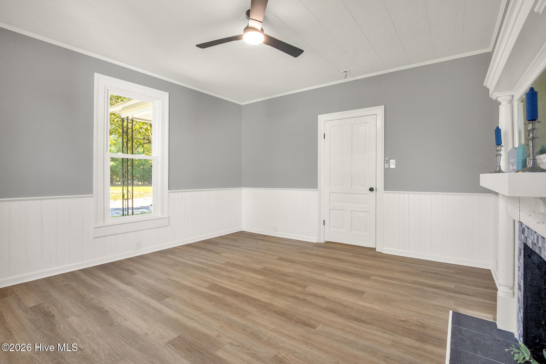
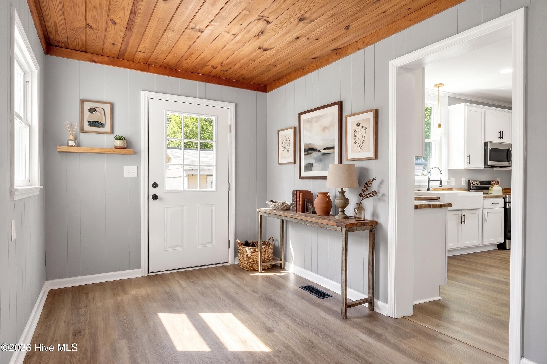
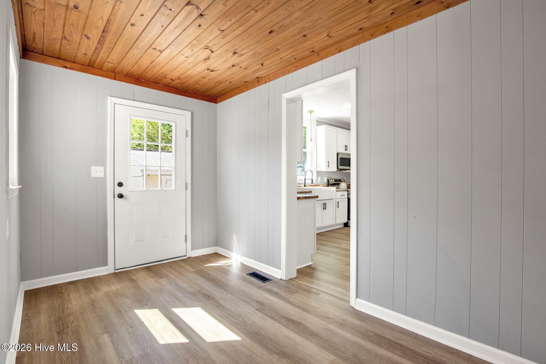
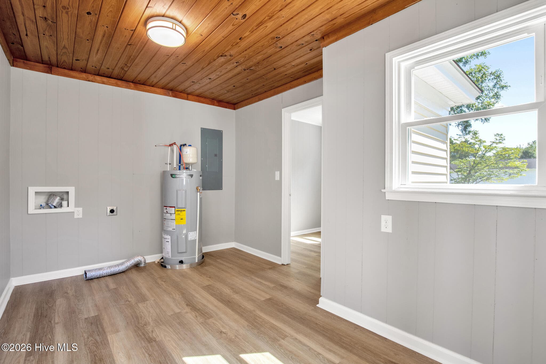
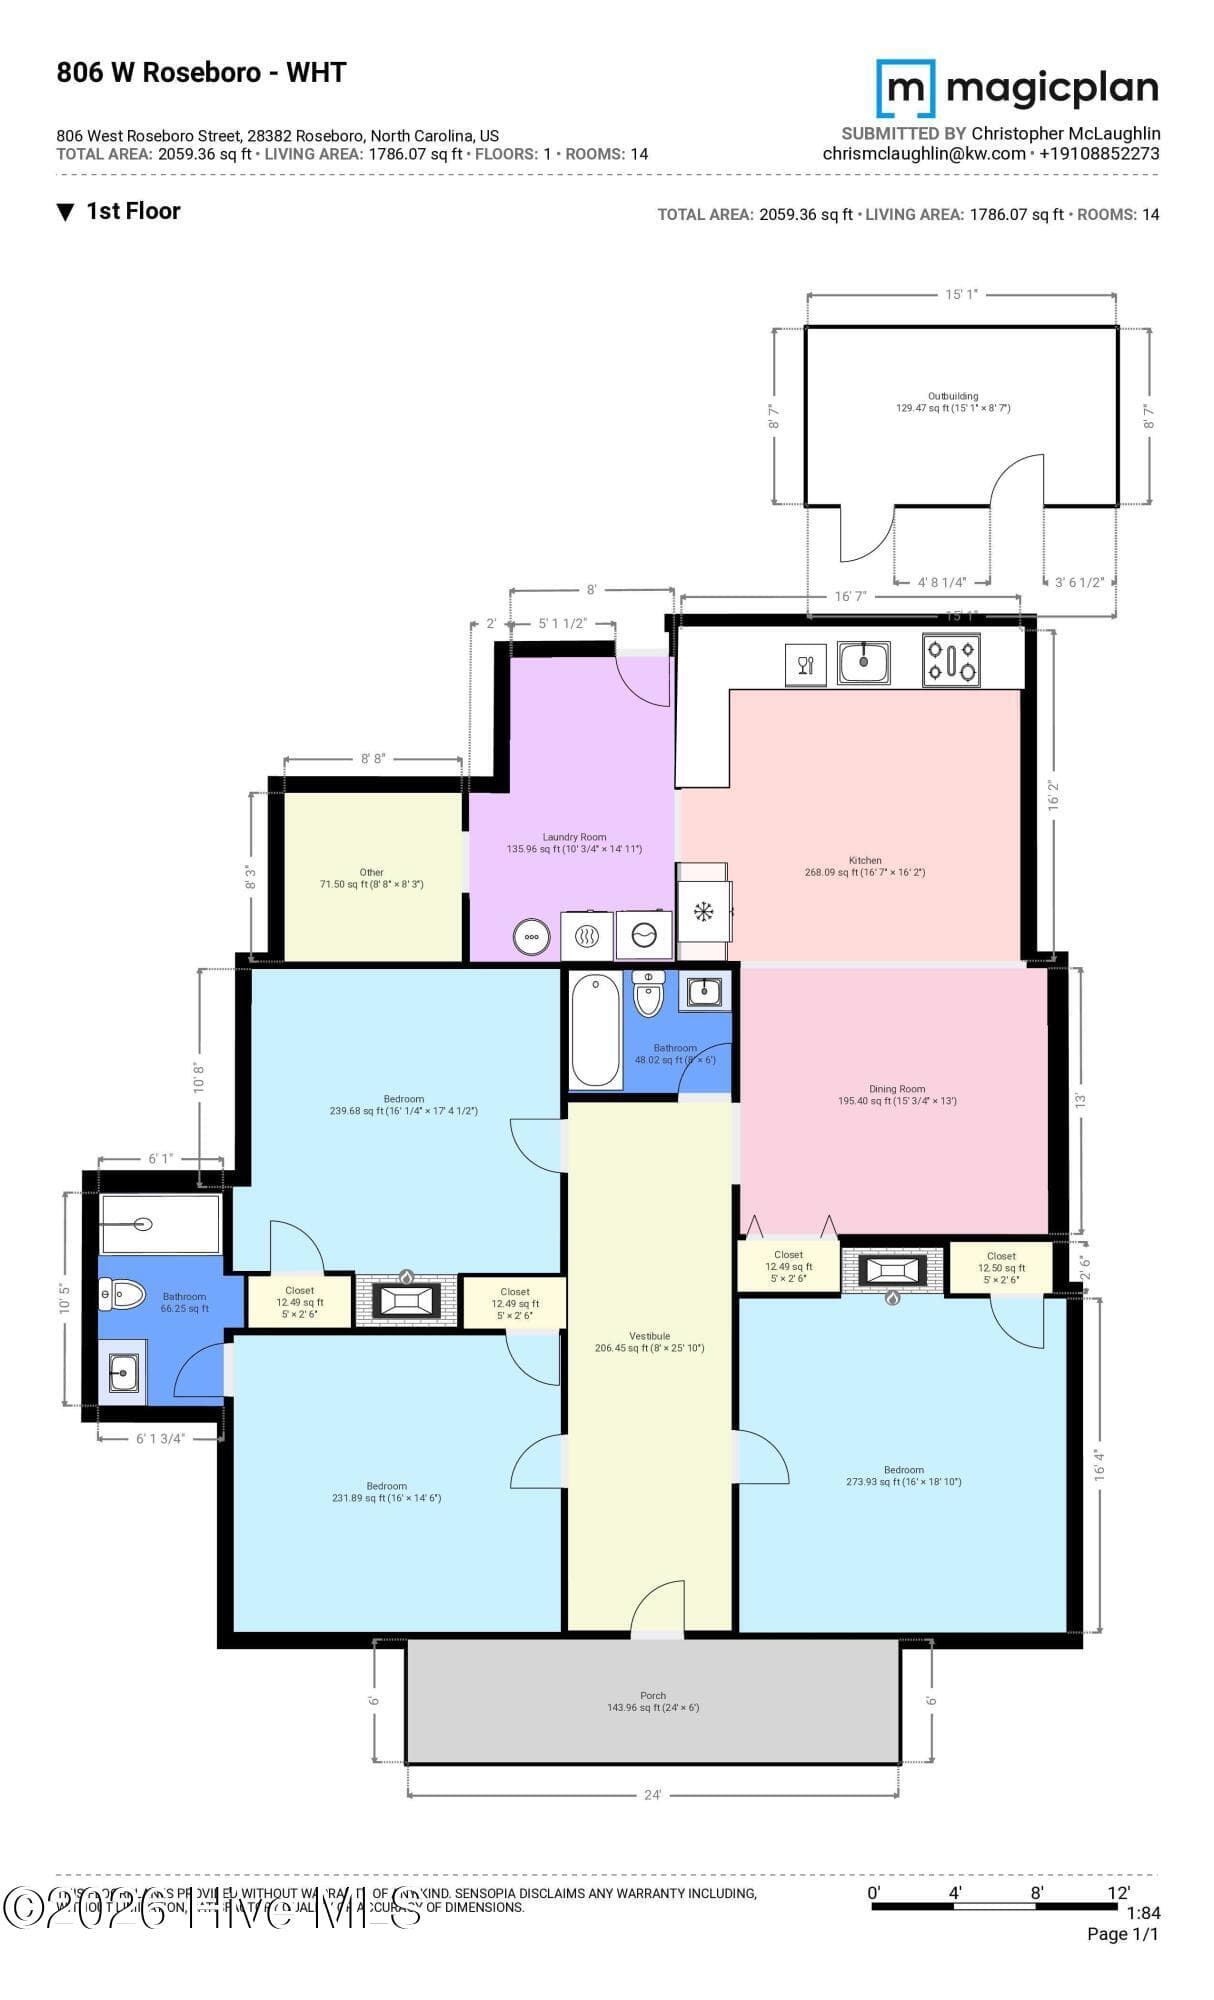
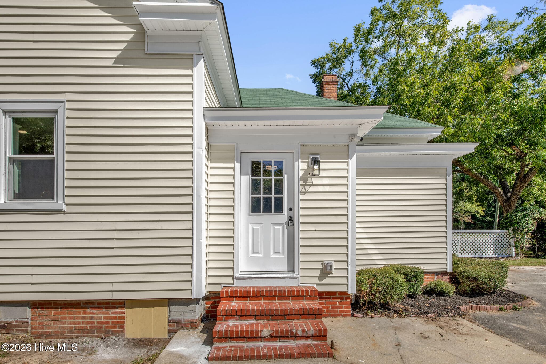
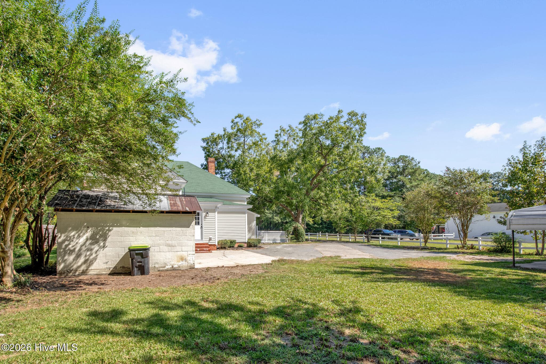
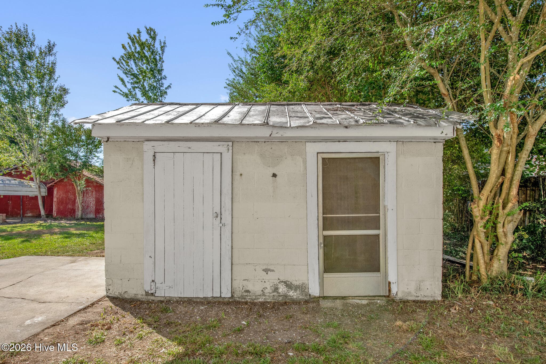
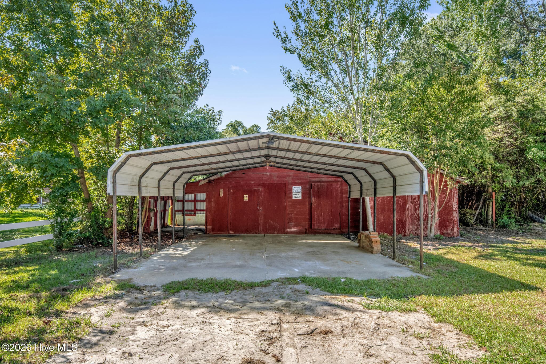
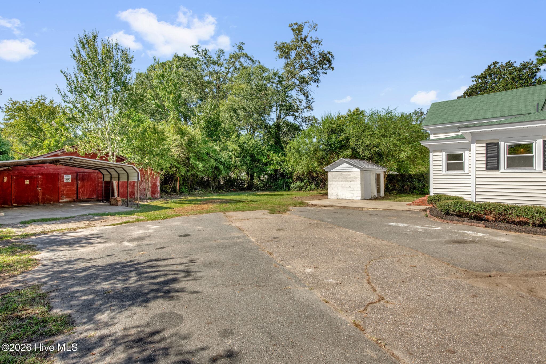
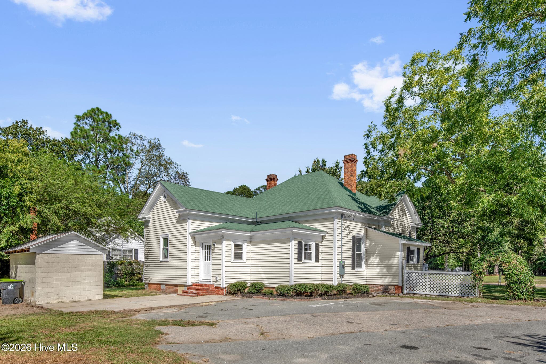
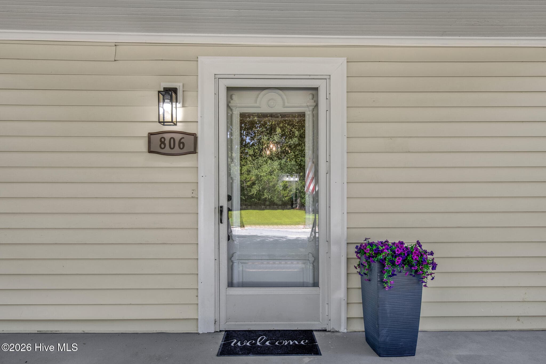
Welcome to this adorable, updated Southern home that perfectly marries country charm with the modern conveniences you crave. Ideally situated just 15 minutes from Clinton and an easy 30-minute commute to Fayetteville, this 3-bedroom, 2-bathroom gem greets you with true Southern hospitality. Step inside to a spacious foyer highlighted by elegant wall trim and a classic beadboard ceiling. Beautiful luxury vinyl plank (LVP) flooring flows seamlessly throughout the home, leading you right into a bright and beautifully updated living space. At the heart of the home is an inviting eat-in kitchen that opens completely to the living room, with warm butcher block countertops, a timeless farmhouse sink, sleek stainless steel appliances, and crisp recessed lighting. Unique historic character shines through four gorgeous decorative fireplaces scattered throughout the home, including one that anchors the cozy primary bedroom suite, complete with its own private full bath. Extra room is a great flex space or office! Thoughtful details elevate every room, from warm paneled ceilings and decorative doors to carefully chosen fixtures that honor the home's roots while keeping the aesthetic fresh. A dedicated laundry area adds essential everyday convenience. Nestled on a manageable third of an acre, the property provides plenty of outdoor space to enjoy the Carolina breeze. A detached double carport offers ample parking, while two separate sheds provide excellent storage for your tools and hobbies. This is a picture-perfect slice of Southern charm ready to be called home.Welcome Home! AGENTS-not a member of MLS? Call Showing Time for access/disclosures. Furniture is virtually staged. Improvements have been permitted-see docs for copies.

Highlights

Fireplace

Property details

MLS
Hive MLS
MLS #
100604601
Property type
Single Family Residence
Subdivision
Not In Subdivision
Status
Active
Days on market
30
On market date
September 18, 2026
Stories
N/A
Total bathrooms
2
Garage spaces
N/A
Parking spaces
N/A
Lot size
0.35 acres
Loading map…

Nearby schools

Within 10 miles. School directory data from the National Center for Education Statistics (NCES), accessed via the Urban Institute Education Data API. Local Score is calculated by INNOVATE Real Estate; where a state rating is shown, it comes from that state's own official school report card.

Elementary
Roseboro Elementary
0.39 mi away · Grades -1-5
Zoned school (attendance boundary, 2015-16 data)
2.3
Local Score (state rating (2025) blended 70/30 with student-teacher ratio) -- not an official state rating
State rating: D (2025)
Enrollment
400
Student:teacher ratio
17.4:1
District
Sampson County Schools
Middle
Roseboro-Salemburg Middle
0.27 mi away · Grades 6-8
Zoned school (attendance boundary, 2015-16 data)
1.6
Local Score (state rating (2025) blended 70/30 with student-teacher ratio) -- not an official state rating
State rating: F (2025)
Enrollment
404
Student:teacher ratio
17.6:1
District
Sampson County Schools
High
Lakewood High
3.04 mi away · Grades 9-12
Zoned school (attendance boundary, 2015-16 data)
3.3
Local Score (state rating (2025) blended 70/30 with student-teacher ratio) -- not an official state rating
State rating: C (2025)
Enrollment
456
Student:teacher ratio
13.4:1
District
Sampson County Schools

Walkability

Blended score for Roseboro's center, calculated by INNOVATE Real Estate from two sources: the EPA's National Walkability Index (street network, transit, land-use mix) and Google Places amenity data (what's actually reachable on foot from this point). 60% EPA National Walkability Index + 40% nearby-amenity density (Google Places).

24
Car-dependent
out of 100
EPA National Walkability Index
6.0 / 20 -- Below average walkable
Google Places amenity density
15 / 100
Restaurants & cafes0
Grocery stores0
Parks0
Schools3
Transit stops0
Pharmacies0

Mortgage calculator

Estimate only - actual rate and payment depend on your lender, credit, and loan program.

$
%
%
Adjust tax / insurance estimates
% / yr
$
/mo
Est. monthly payment
$1,427/mo
$42,400 down
$169,600 loan
Principal & interest$1,100
Property tax (est.)$177
Home insurance (est.)$150

Similar homes you might like

Data source: Listing information provided by Hive MLS via Trestle/CoreLogic. Last updated 2 days ago.

Information herein deemed reliable but not guaranteed; all measurements, school assignments, HOA fees, taxes, and feature lists are approximate and should be independently verified. Equal Housing Opportunity.