$699,000
About this home
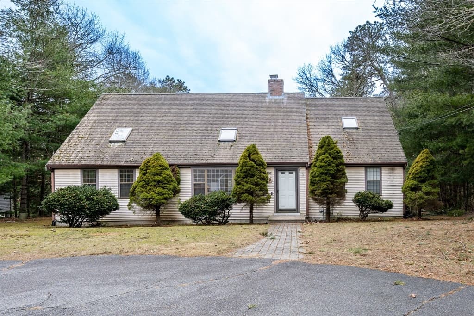
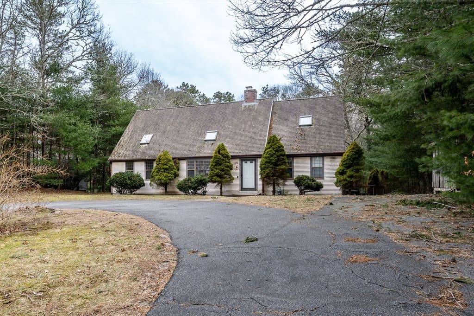
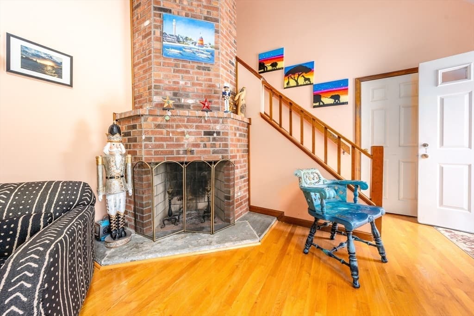
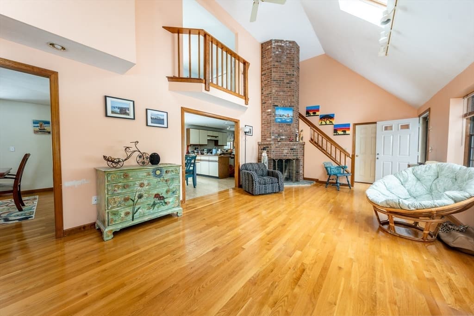
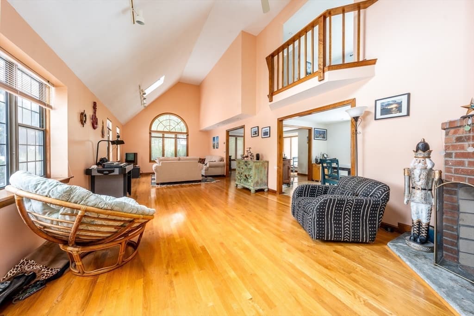
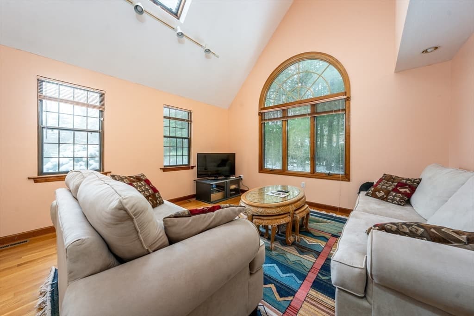
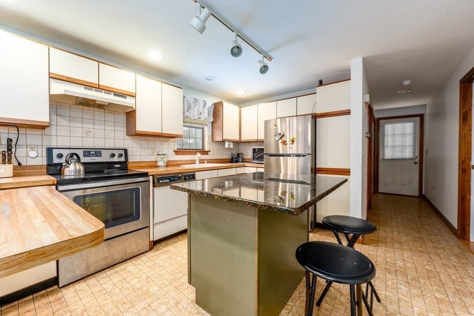
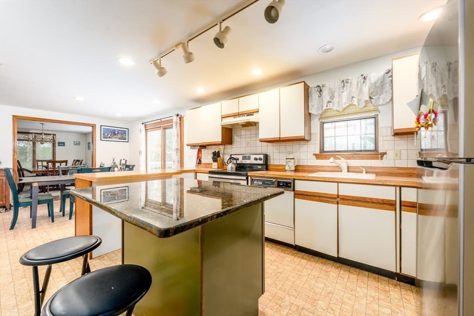
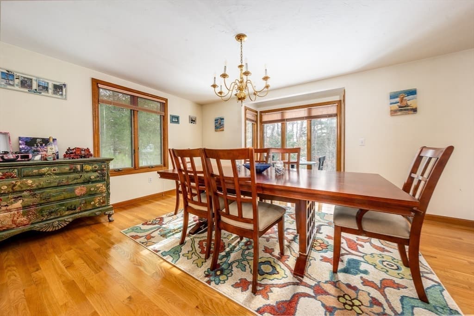
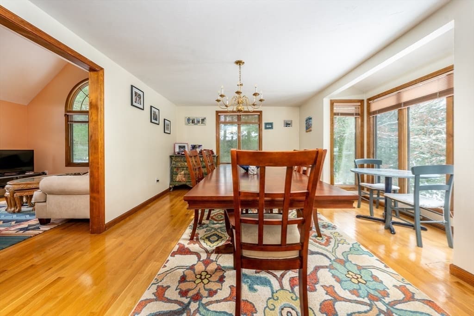
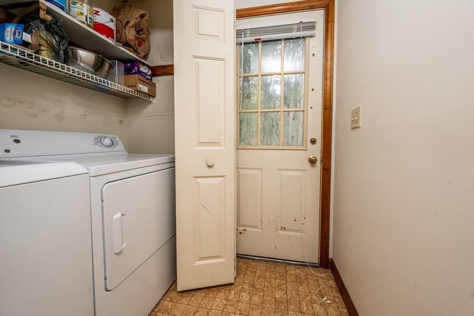
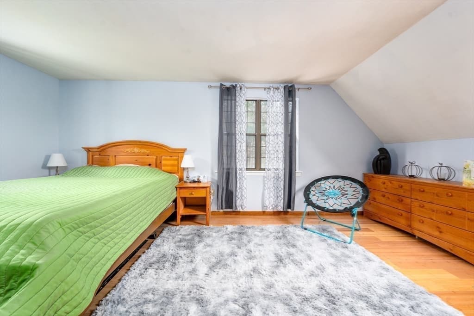
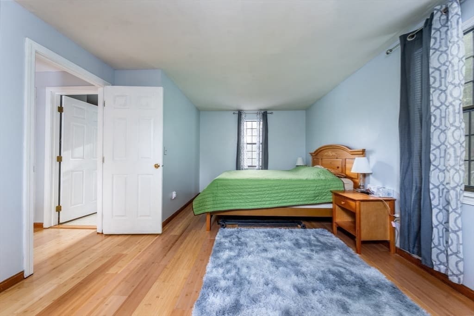
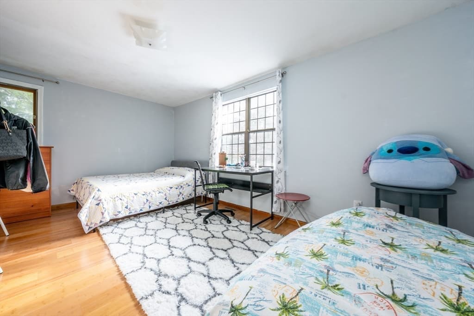
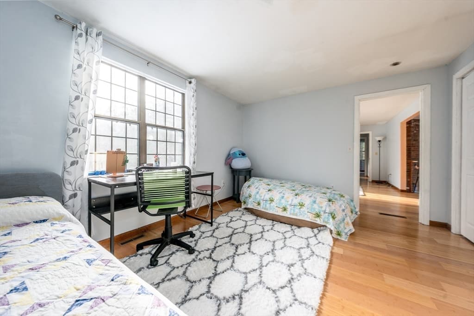
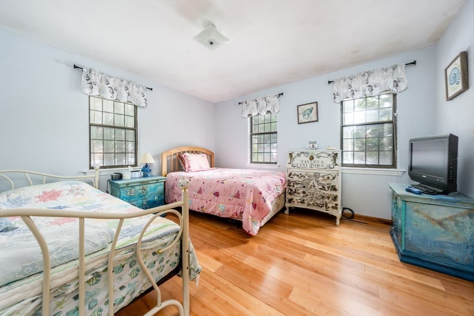
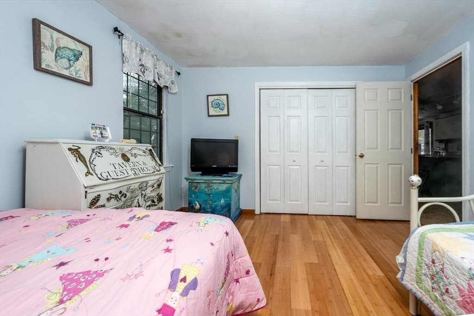
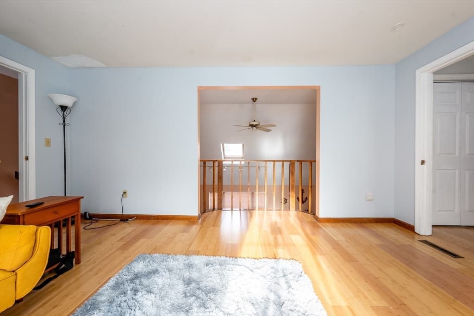
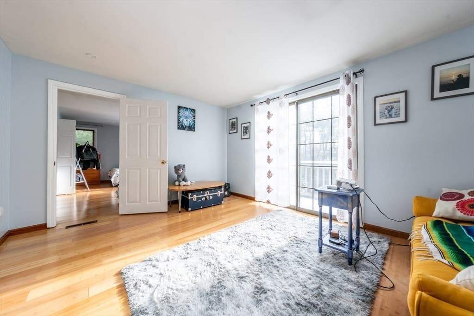
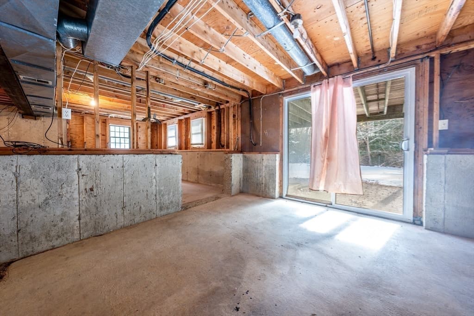
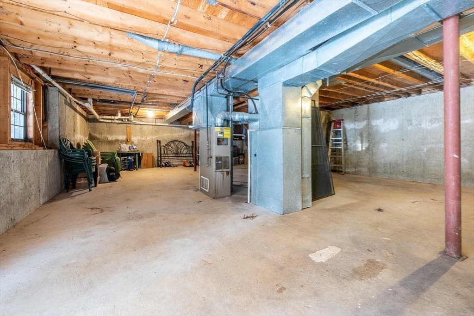
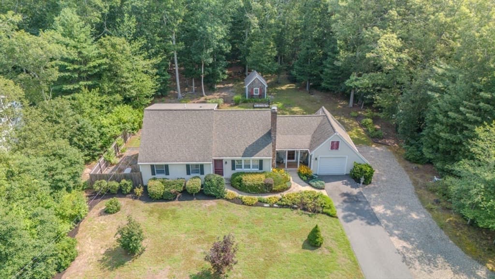
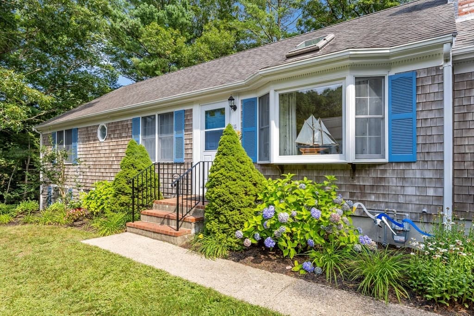
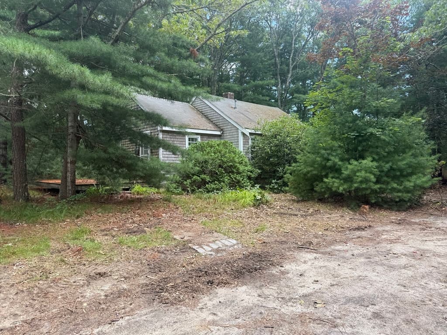
Welcome to this charming Extended Contemporary Cape, where elegance meets comfort. Step into the inviting living room with its striking cathedral ceiling, skylight, and cozy fireplace, perfect for relaxation. The hardwood floors add warmth and sophistication, with ample space to showcase your grand piano. The fully applianced kitchen is a culinary haven, complete with a center island and breakfast area featuring sliders that open to the deck, ideal for morning coffees or evening gatherings. Adjacent to the kitchen, the formal dining room sets the stage for memorable dinners. The first floor also includes a convenient bedroom, a full bath, and a laundry area, enhancing the home's practicality. Upstairs, the expansive front-to-back master bedroom boasts a skylight that bathes the room in natural light. A small den and a third bedroom accompany another full bath, providing versatility and comfort. The walkout basement offers additional potential for space customization. This home has serv
Highlights
Property details
- MLS #
- 73471050
- Property type
- Single Family Residence
- Subdivision
- N/A
- Status
- Active
- Days on market
- 214
- On market date
- January 22, 2026
- Stories
- N/A
- Garage spaces
- N/A
- Lot size
- 0.65 sqft
Location
Get directions →Nearby schools
Within 10 miles · public school directory data (NCES)
- Enrollment
- 376
- Student:teacher ratio
- 12.1:1
- District
- Barnstable
- Enrollment
- 682
- Student:teacher ratio
- 12.0:1
- District
- Barnstable
- Enrollment
- 1,762
- Student:teacher ratio
- 12.2:1
- District
- Barnstable
Mortgage calculator
Estimate only - actual rate and payment depend on your lender, credit, and loan program.
Adjust tax / insurance estimates
Similar homes you might like
Data source: Listing information provided by MLS Property Information Network via Trestle/CoreLogic. Last updated May 24, 2026.
Information herein deemed reliable but not guaranteed; all measurements, school assignments, HOA fees, taxes, and feature lists are approximate and should be independently verified. Equal Housing Opportunity.