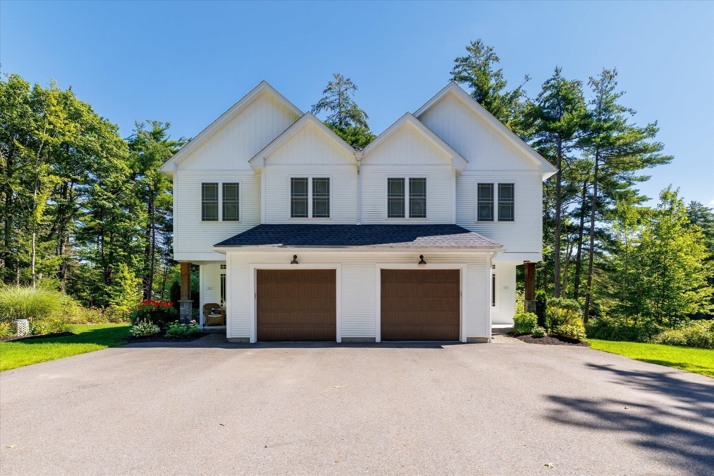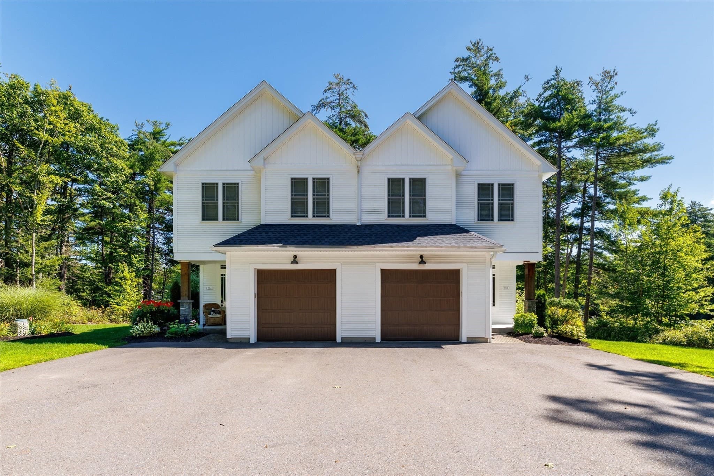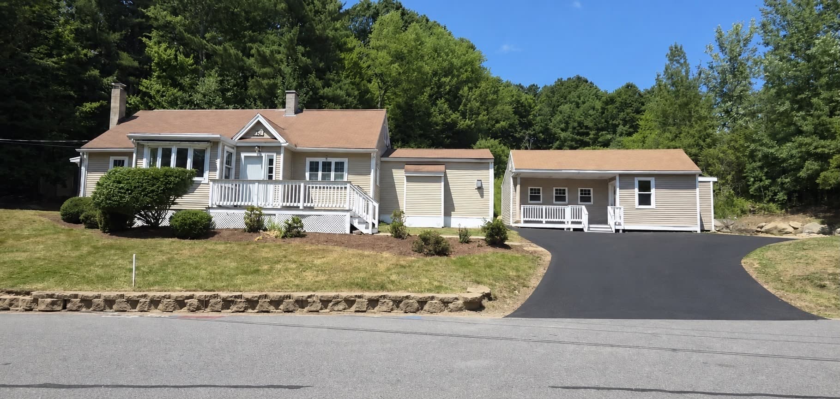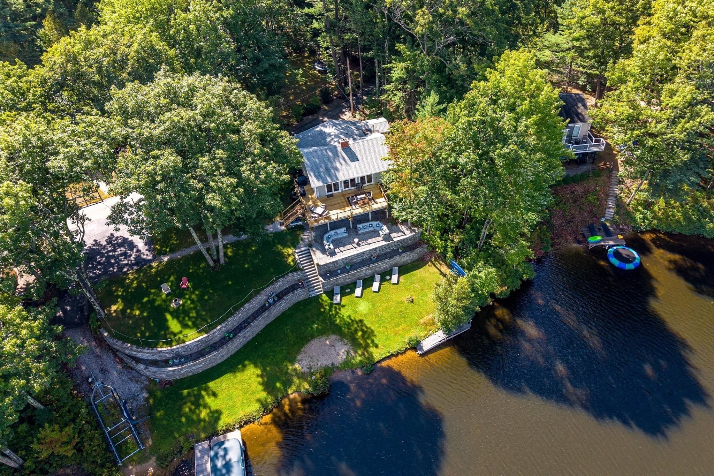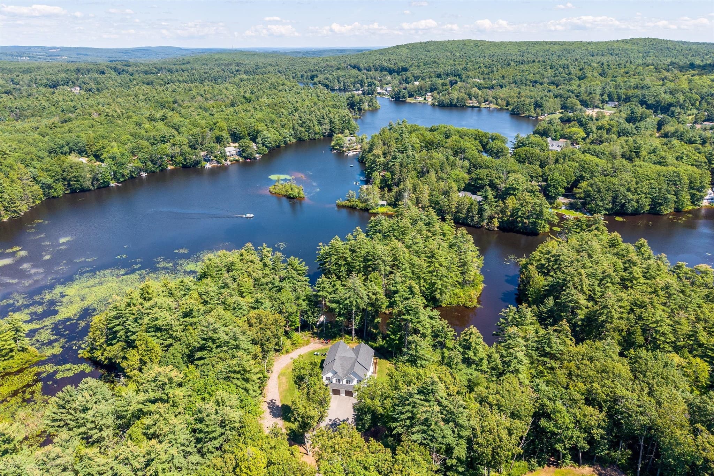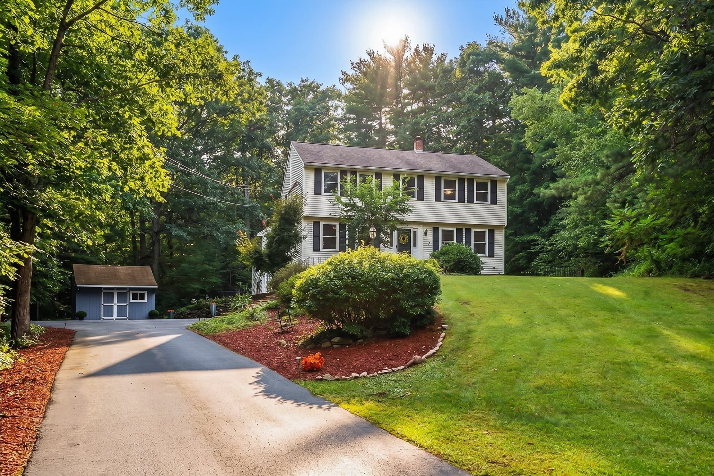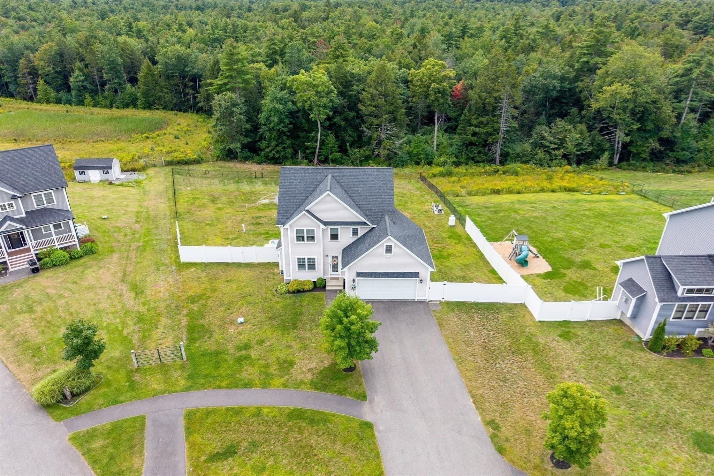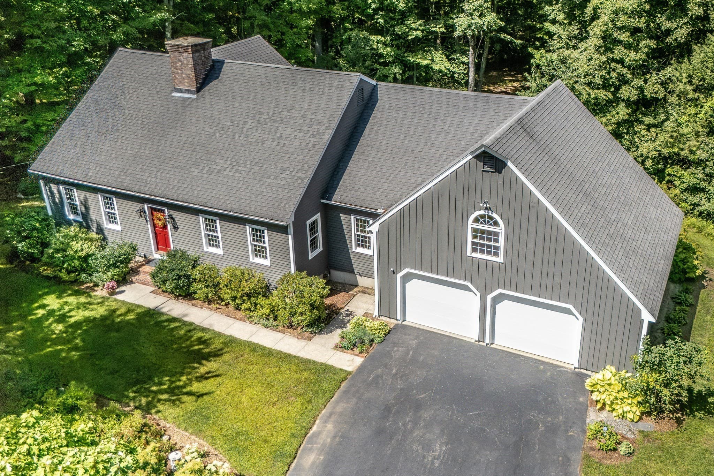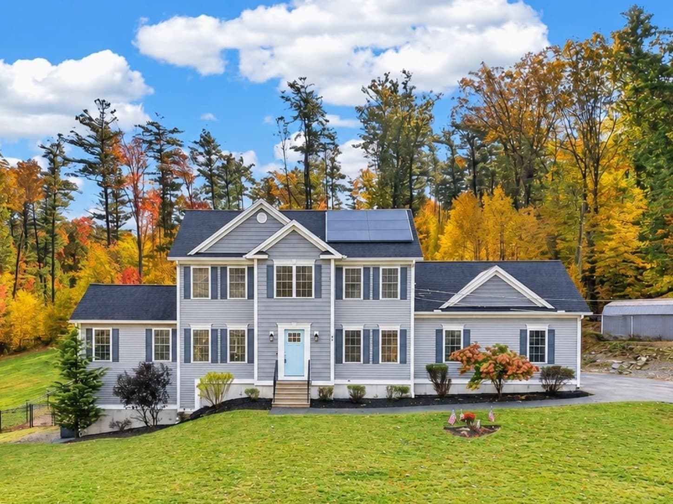
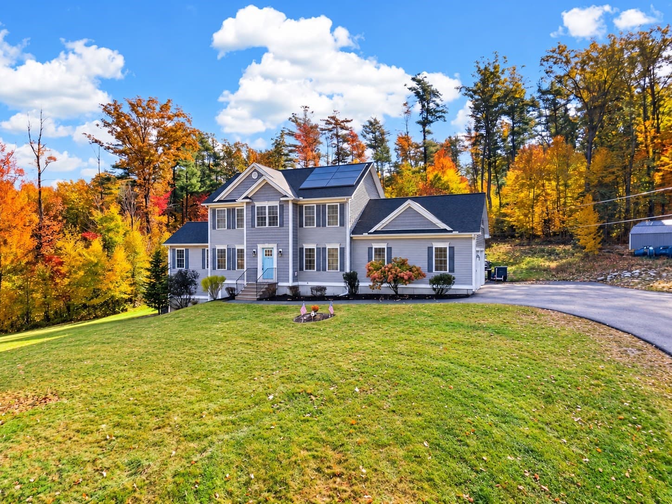
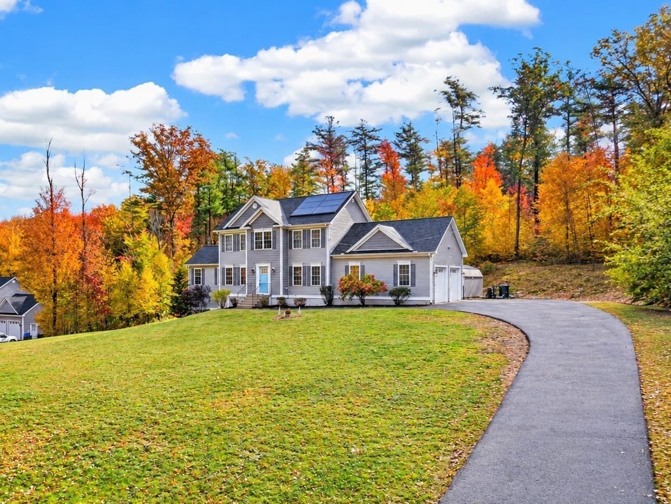
Single Family Residence at 141 N Common Rd, Westminster MA 01473
Single Family Residence at 141 N Common Rd, Westminster MA 01473, photo 2 of 34
Single Family Residence at 141 N Common Rd, Westminster MA 01473, photo 3 of 34
Single Family Residence at 141 N Common Rd, Westminster MA 01473, photo 4 of 34
Single Family Residence at 141 N Common Rd, Westminster MA 01473, photo 5 of 34
Single Family Residence at 141 N Common Rd, Westminster MA 01473, photo 6 of 34
Single Family Residence at 141 N Common Rd, Westminster MA 01473, photo 7 of 34
Single Family Residence at 141 N Common Rd, Westminster MA 01473, photo 8 of 34
Single Family Residence at 141 N Common Rd, Westminster MA 01473, photo 9 of 34
Single Family Residence at 141 N Common Rd, Westminster MA 01473, photo 10 of 34
Single Family Residence at 141 N Common Rd, Westminster MA 01473, photo 11 of 34
Single Family Residence at 141 N Common Rd, Westminster MA 01473, photo 12 of 34
Single Family Residence at 141 N Common Rd, Westminster MA 01473, photo 13 of 34
Single Family Residence at 141 N Common Rd, Westminster MA 01473, photo 14 of 34
Single Family Residence at 141 N Common Rd, Westminster MA 01473, photo 15 of 34
Single Family Residence at 141 N Common Rd, Westminster MA 01473, photo 16 of 34
Single Family Residence at 141 N Common Rd, Westminster MA 01473, photo 17 of 34
Single Family Residence at 141 N Common Rd, Westminster MA 01473, photo 18 of 34
Single Family Residence at 141 N Common Rd, Westminster MA 01473, photo 19 of 34
Single Family Residence at 141 N Common Rd, Westminster MA 01473, photo 20 of 34
Single Family Residence at 141 N Common Rd, Westminster MA 01473, photo 21 of 34
Single Family Residence at 141 N Common Rd, Westminster MA 01473, photo 22 of 34
Single Family Residence at 141 N Common Rd, Westminster MA 01473, photo 23 of 34
Single Family Residence at 141 N Common Rd, Westminster MA 01473, photo 24 of 34
Single Family Residence at 141 N Common Rd, Westminster MA 01473, photo 25 of 34
Single Family Residence at 141 N Common Rd, Westminster MA 01473, photo 26 of 34
Single Family Residence at 141 N Common Rd, Westminster MA 01473, photo 27 of 34
Single Family Residence at 141 N Common Rd, Westminster MA 01473, photo 28 of 34
Single Family Residence at 141 N Common Rd, Westminster MA 01473, photo 29 of 34
Single Family Residence at 141 N Common Rd, Westminster MA 01473, photo 30 of 34
Single Family Residence at 141 N Common Rd, Westminster MA 01473, photo 31 of 34
Single Family Residence at 141 N Common Rd, Westminster MA 01473, photo 32 of 34
Single Family Residence at 141 N Common Rd, Westminster MA 01473, photo 33 of 34
Single Family Residence at 141 N Common Rd, Westminster MA 01473, photo 34 of 34
34 photos

$710,000

141 N Common Rd, Westminster MA 01473
Westminster, MA 01473
Listed by Team Molet
Bedrooms
3
Bathrooms
2.5
Living area
2,142 sqft
Year built
2018

About this home

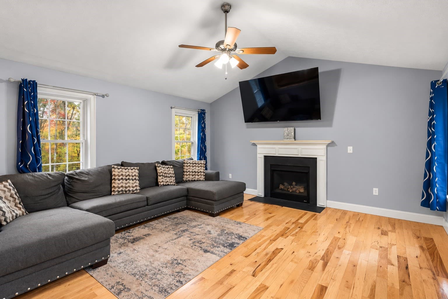
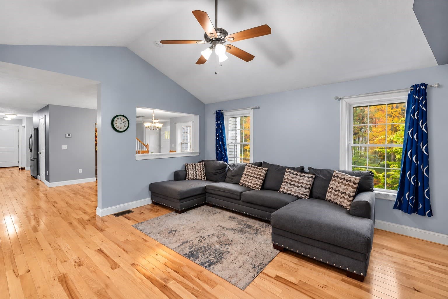
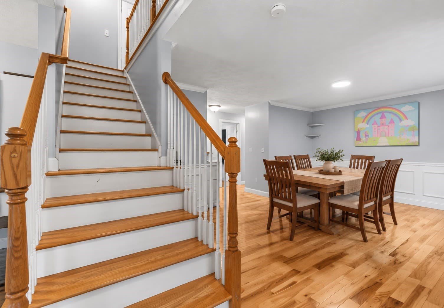
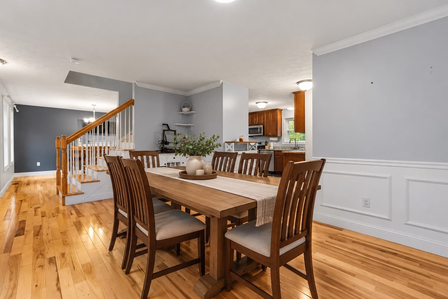
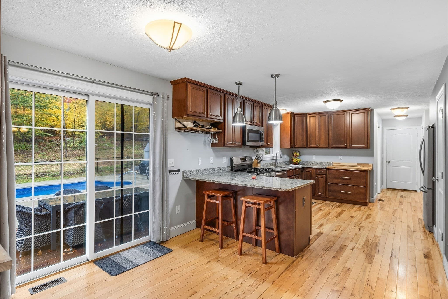
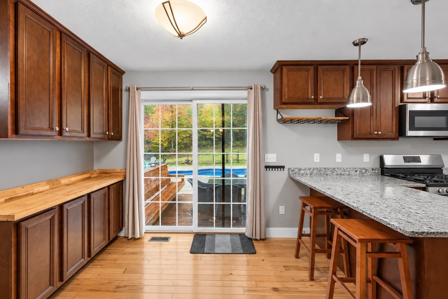
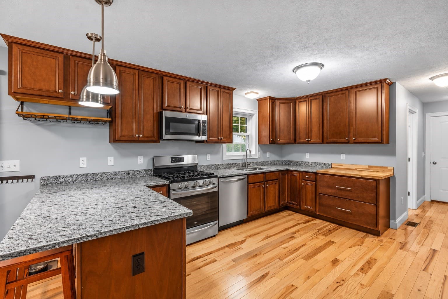
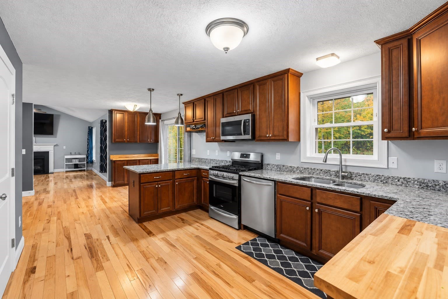
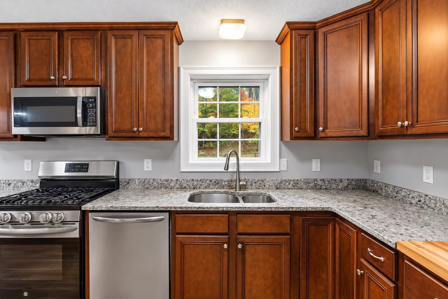
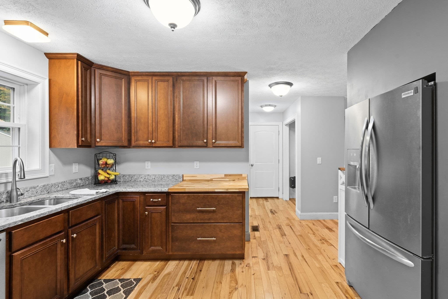
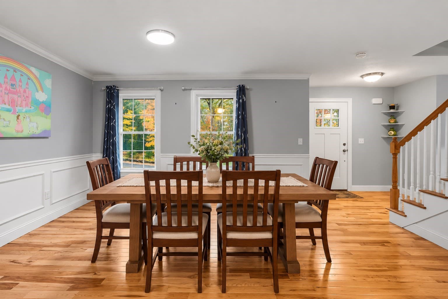
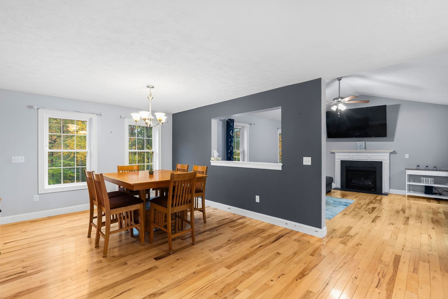
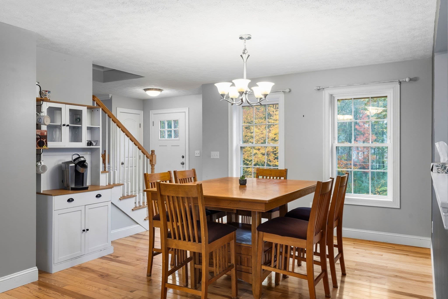
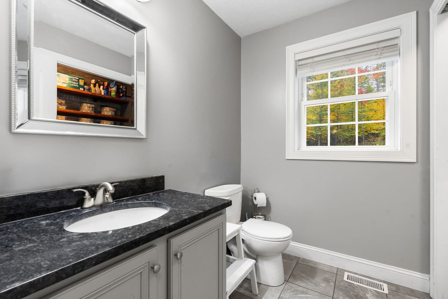
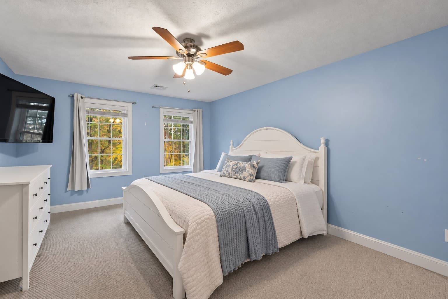
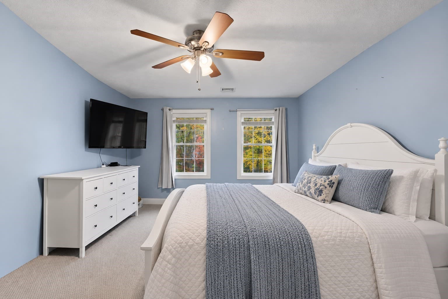
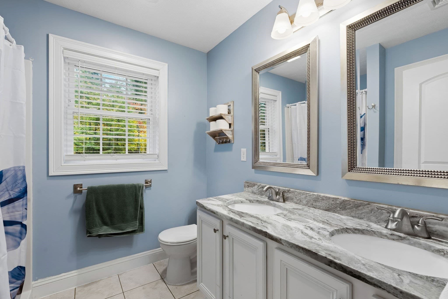
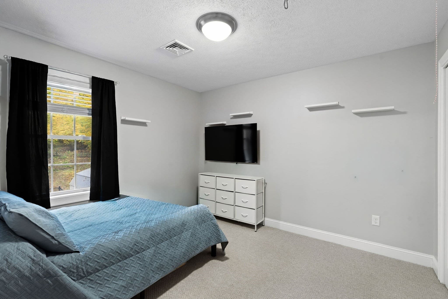
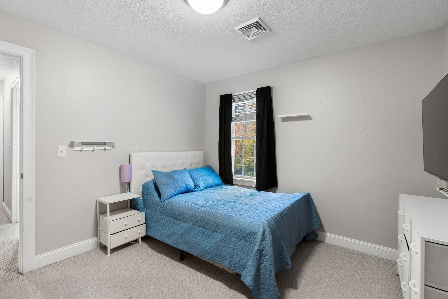
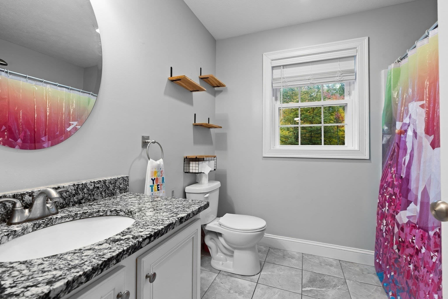
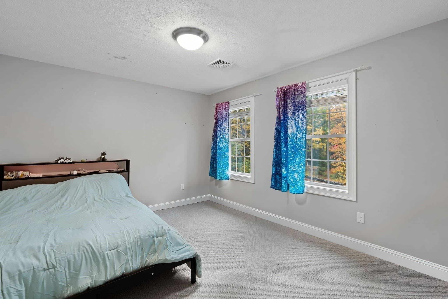
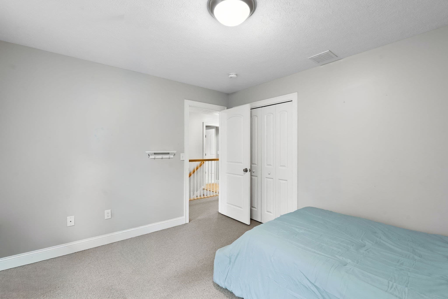
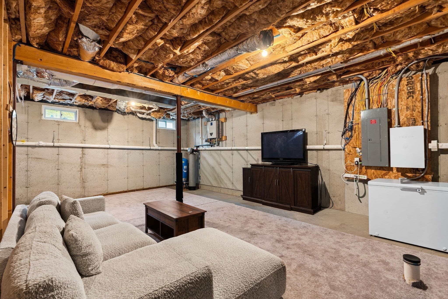
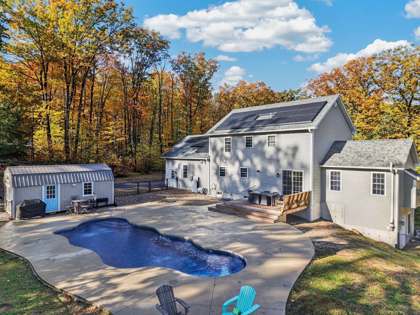
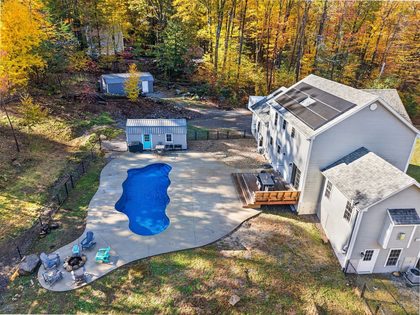
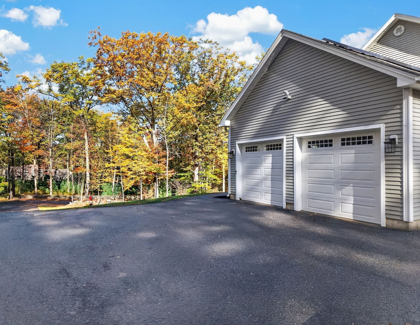
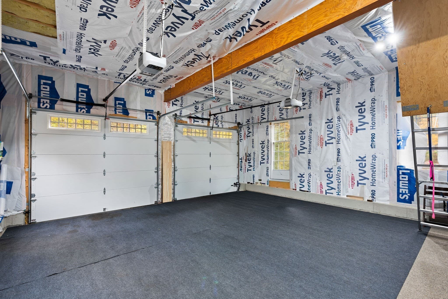
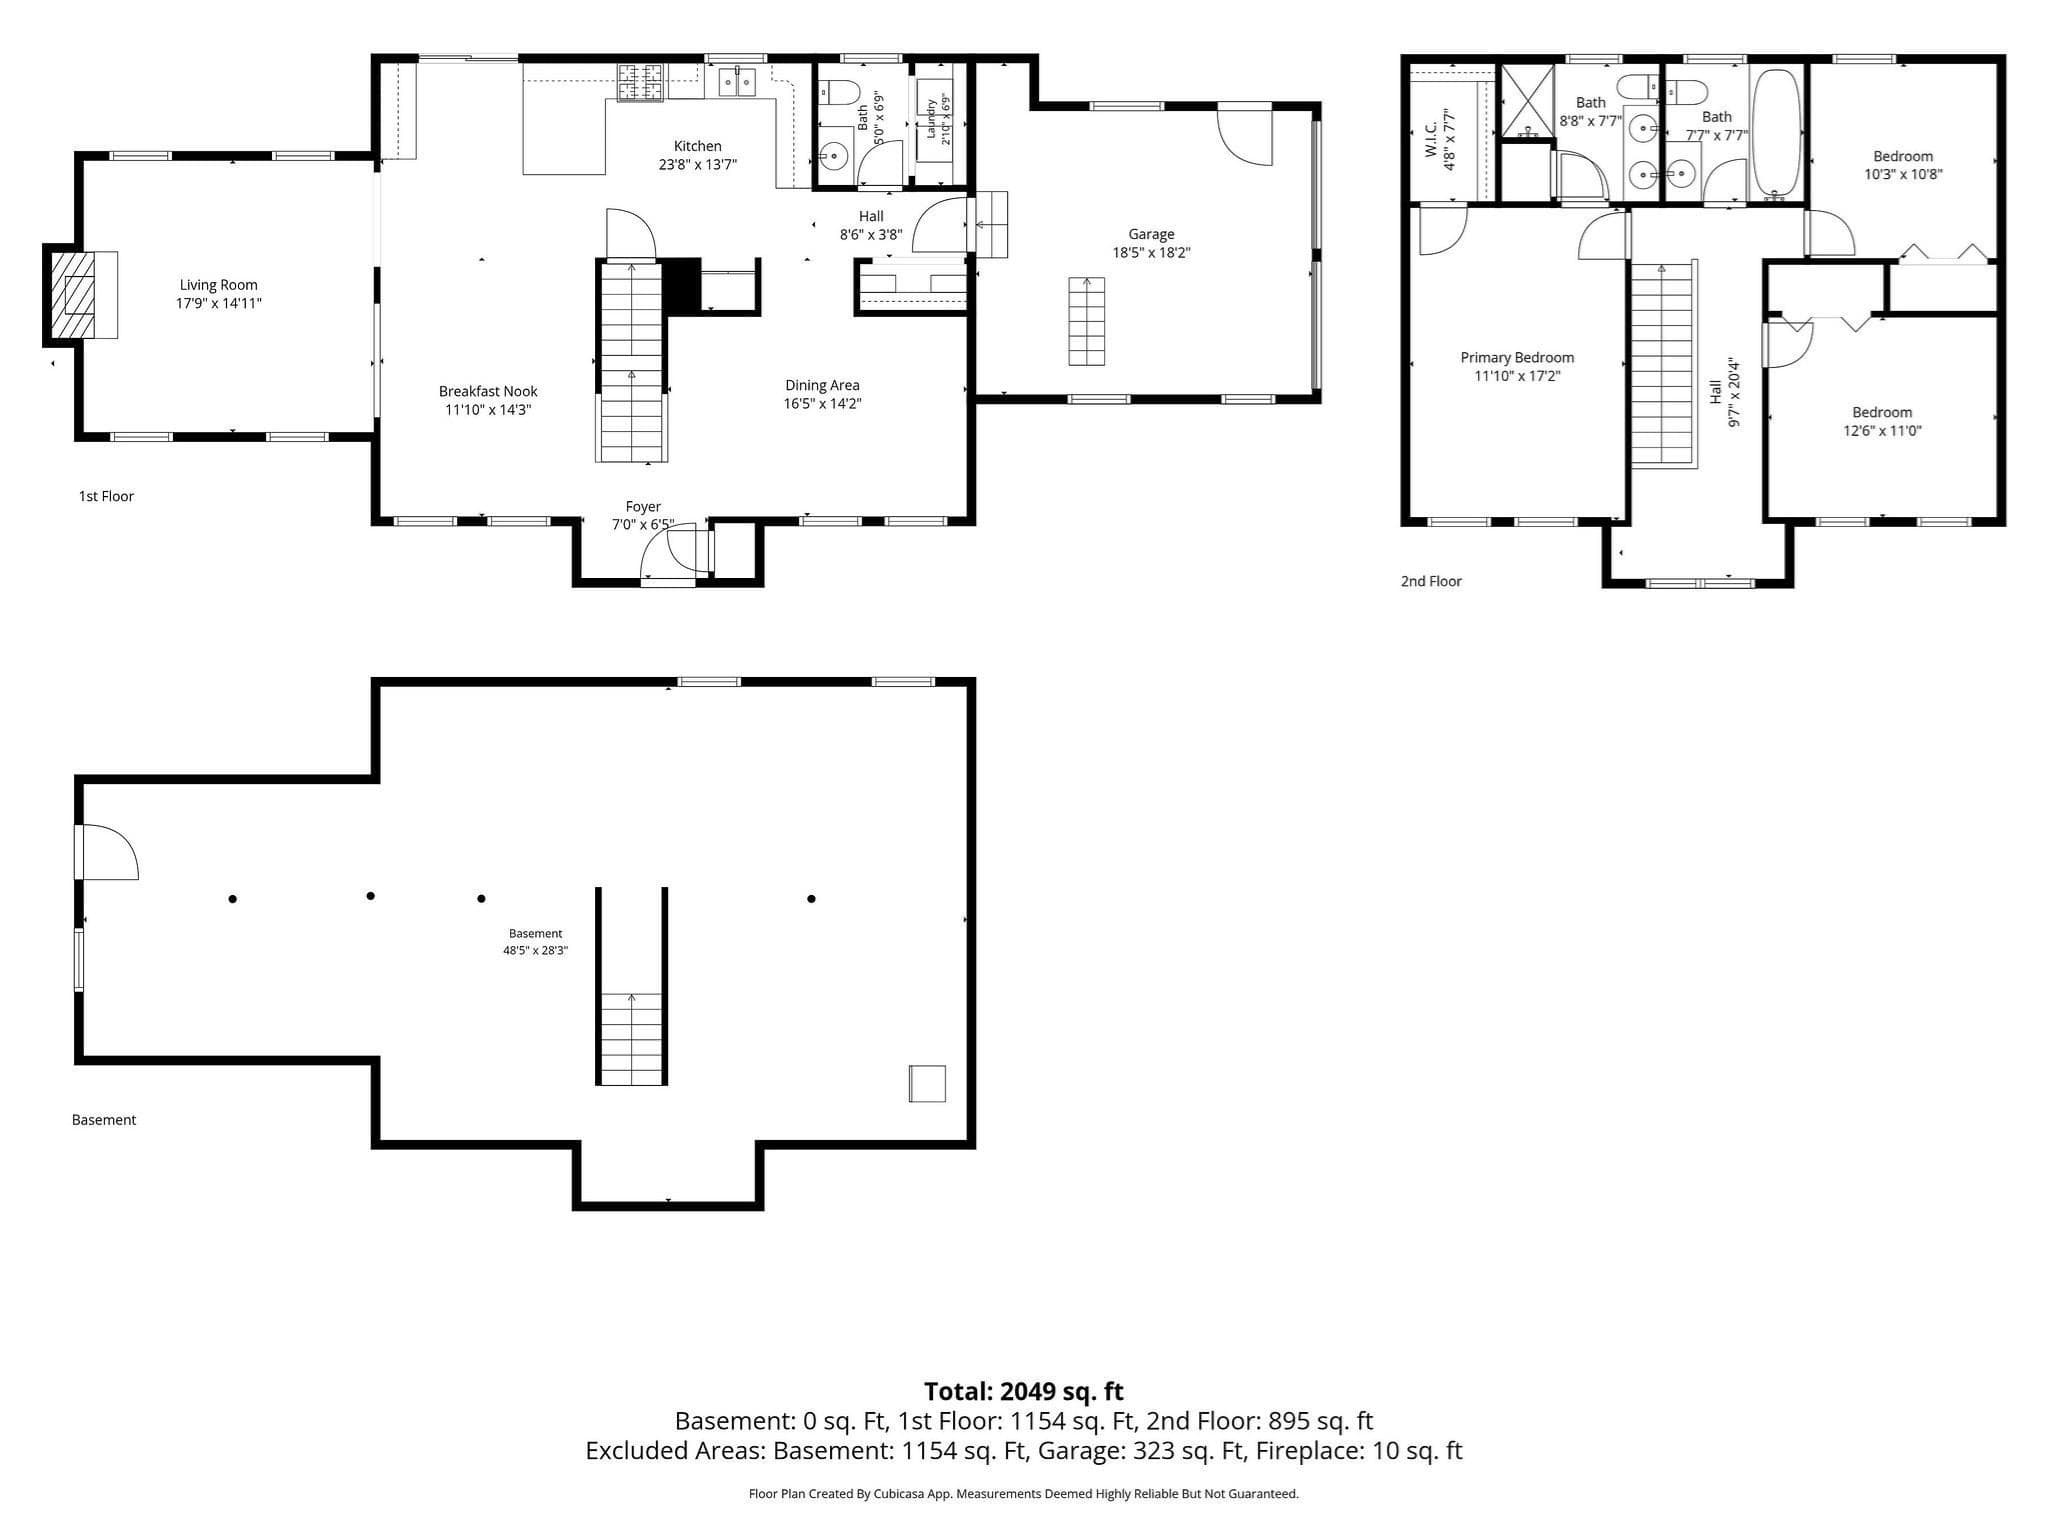
Just what you've been hoping for!! 141 N Common Rd in Westminster, represents a refined standard of modern living. Built in 2018, this 2,142-SqFt single-family colonial residence is presented in excellent condition, offering classic flowing architectural character and contemporary efficiency. The open kitchen with large eating area serves as the heart and gathering space of the home, equipped with stainless steel appliances, custom butcher-block feature and granite countertops. The warm layout includes a functional peninsula, providing an ideal space for both meal preparation and casual gathering overlooking the deck and heated swimming pool. The vaulted living room is all about comfort and elegance, defined by rich hardwood flooring and a central gas fireplace. Upstairs, find generous private quarters, including the large primary bedroom complete with an ensuite granite and tile bathroom with 2 sinks for added convenience. Additionally, the residence includes a hall bathroom finished with a granite top vanity, serving the two youth bedrooms. Come out to play and explore the network of trails on this expansive SIX ACRE lot which directly connects to the Mid State Trail system. Entertain all summer long around a heated salt pool and an outdoor patio - perfect for seasonal living. The Tesla SOLAR utility is FULLY OWNED, including 2 Tesla power wall units, conveyed at no cost to the new owner. Expand into the full heated basement for additional living space options. Of course a 2-car heated garage and central air in a house like this wraps the total package into exactly what you have been waiting for. We invite you to schedule a private viewing to experience the quality and lifestyle potential of this remarkably efficient luxury Westminster home.

Highlights

Private poolFireplace

Property details

MLS
MLS Property Information Network
MLS #
73591329
Property type
Single Family Residence
Subdivision
N/A
Status
Active
Days on market
5
On market date
October 15, 2026
Stories
N/A
Total bathrooms
2.5
Garage spaces
2
Parking spaces
8
Lot size
6.16 acres
Loading map…

Nearby schools

Within 10 miles. School directory data from the National Center for Education Statistics (NCES), accessed via the Urban Institute Education Data API. Local Score is calculated by INNOVATE Real Estate; where a state rating is shown, it comes from that state's own official school report card.

Elementary
Meetinghouse School
1.95 mi away · Grades 0-1
Nearest school -- attendance-zone data not available here
4.0
Local Score (student-teacher ratio only (preliminary -- will incorporate state test-score data once available)) -- not an official state rating
Enrollment
167
Student:teacher ratio
12.8:1
District
Ashburnham-Westminster
Middle
Overlook Middle School
2.51 mi away · Grades 6-8
Nearest school -- attendance-zone data not available here
3.0
Local Score (student-teacher ratio only (preliminary -- will incorporate state test-score data once available)) -- not an official state rating
Enrollment
575
Student:teacher ratio
16.0:1
District
Ashburnham-Westminster
High
Montachusett Regional Vocational Technical
2.25 mi away · Grades 9-12
Nearest school -- attendance-zone data not available here
4.0
Local Score (student-teacher ratio only (preliminary -- will incorporate state test-score data once available)) -- not an official state rating
Enrollment
1,413
Student:teacher ratio
12.5:1
District
Montachusett Regional Vocational Technical

Walkability

Blended score for Westminster's center, calculated by INNOVATE Real Estate from two sources: the EPA's National Walkability Index (street network, transit, land-use mix) and Google Places amenity data (what's actually reachable on foot from this point). 60% EPA National Walkability Index + 40% nearby-amenity density (Google Places).

17
Very car-dependent
out of 100
EPA National Walkability Index
5.2 / 20 -- Least walkable
Google Places amenity density
3 / 100
Restaurants & cafes1
Grocery stores0
Parks0
Schools0
Transit stops0
Pharmacies0

Mortgage calculator

Estimate only - actual rate and payment depend on your lender, credit, and loan program.

$
%
%
Adjust tax / insurance estimates
% / yr
$
/mo
Est. monthly payment
$4,426/mo
$142,000 down
$568,000 loan
Principal & interest$3,684
Property tax (est.)$592
Home insurance (est.)$150

Similar homes you might like

Data source: Listing information provided by MLS Property Information Network via Trestle/CoreLogic. Last updated 2 days ago.

Information herein deemed reliable but not guaranteed; all measurements, school assignments, HOA fees, taxes, and feature lists are approximate and should be independently verified. Equal Housing Opportunity.