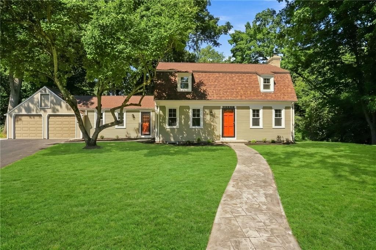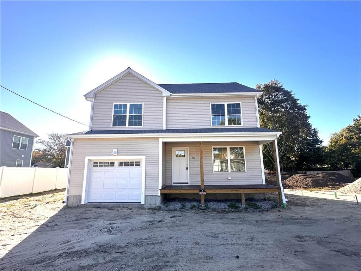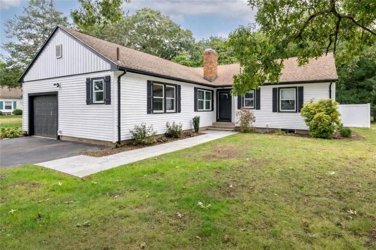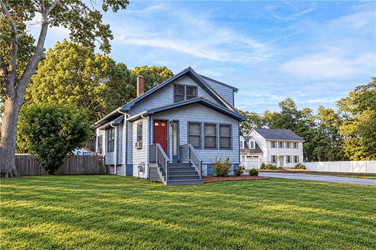
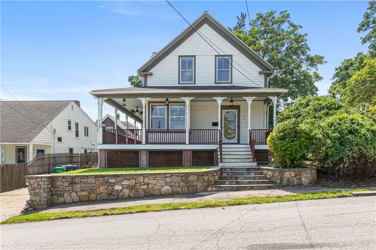
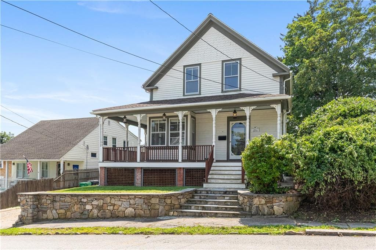
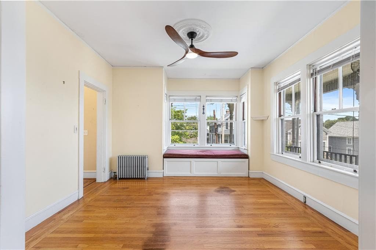
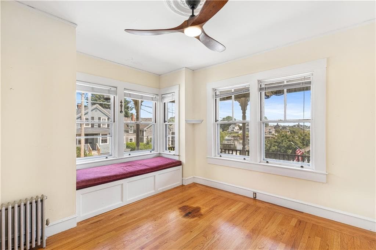
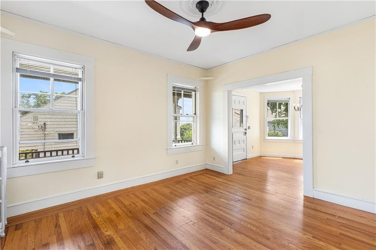
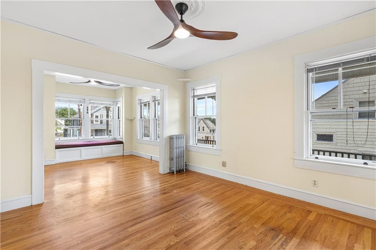
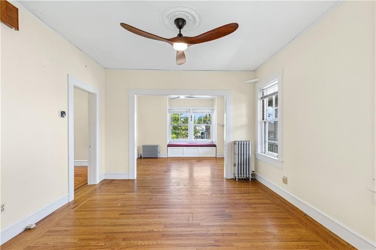
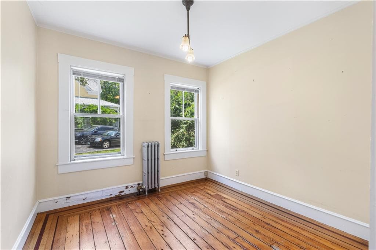
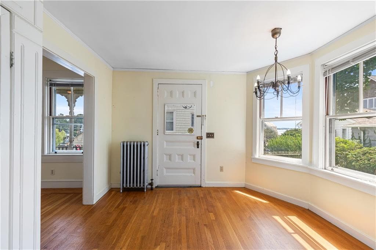
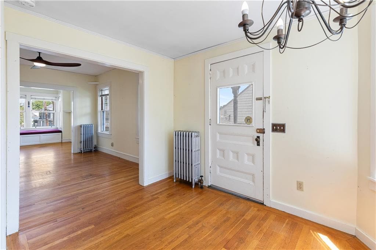
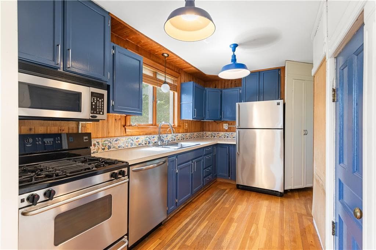
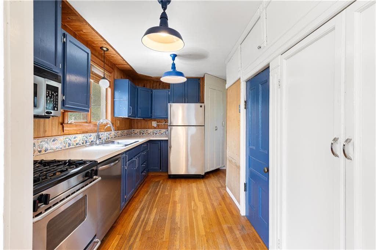
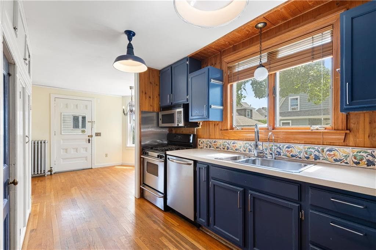
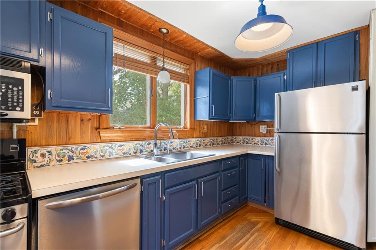
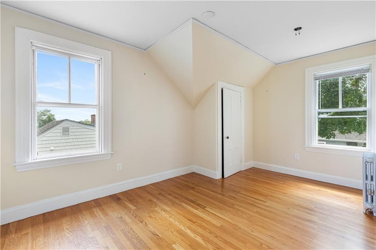
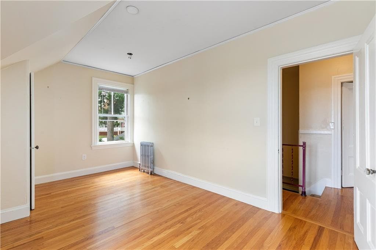
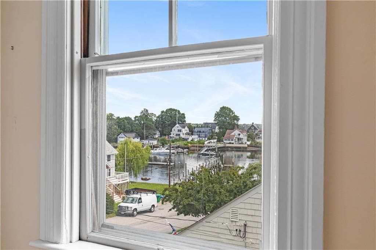
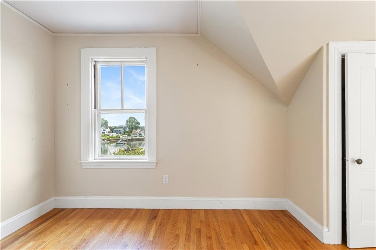
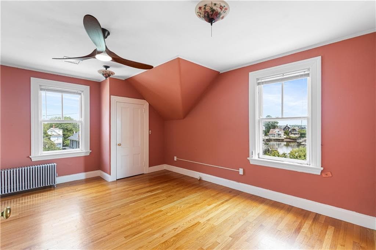
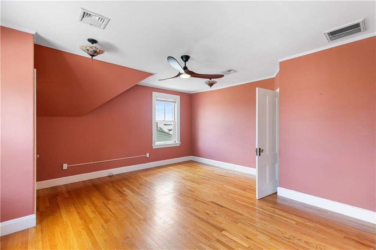
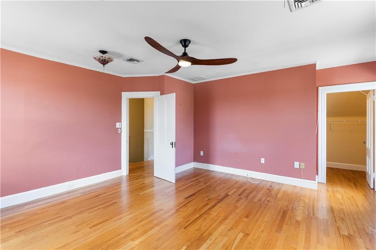
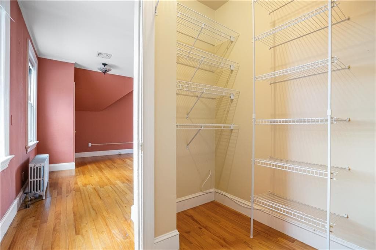
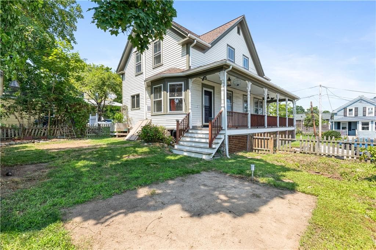
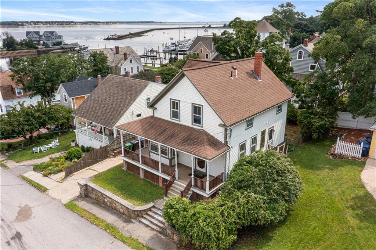
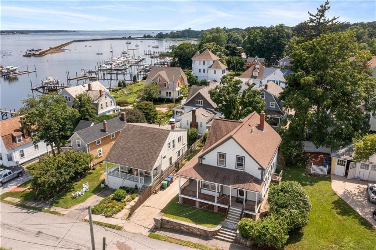
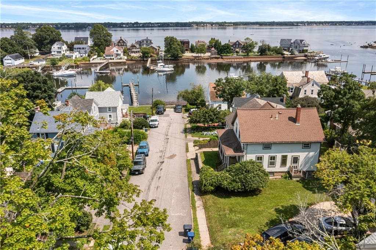
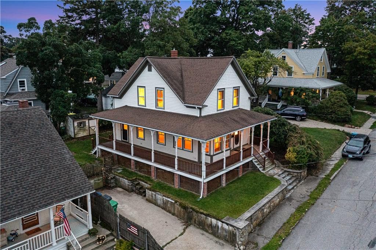
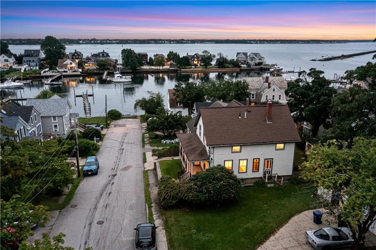
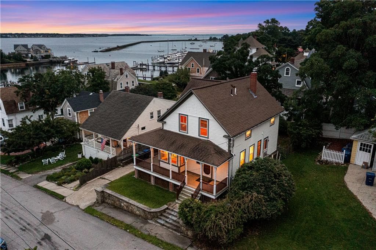
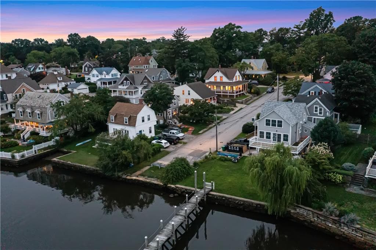
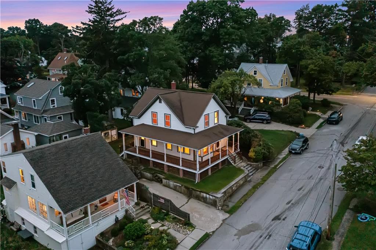
Single Family Residence at 20 Spring Garden Street, Warwick
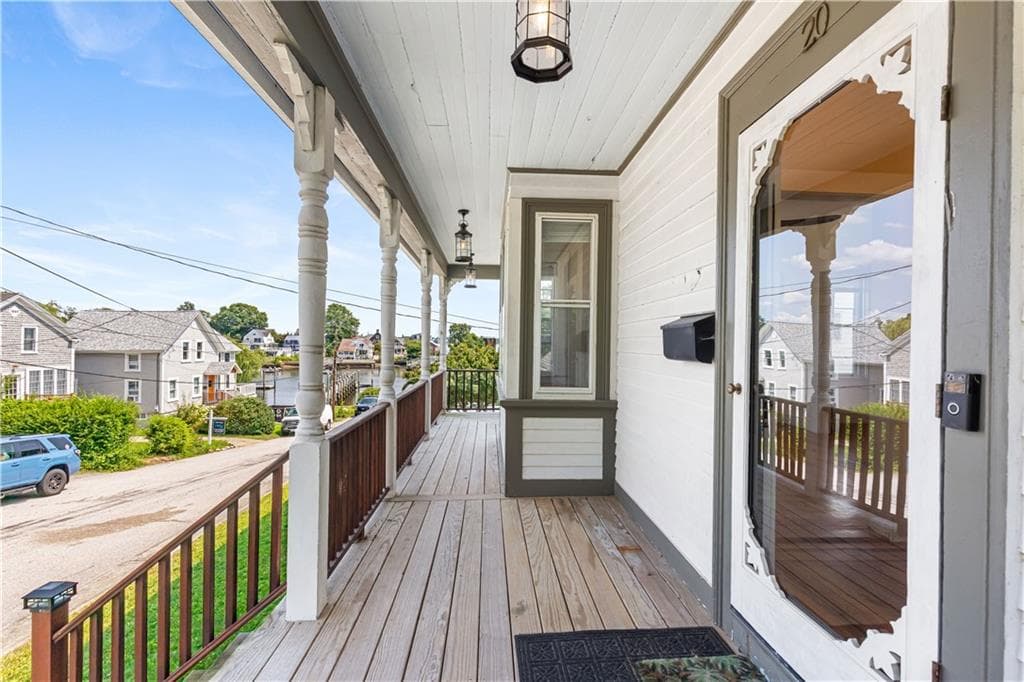
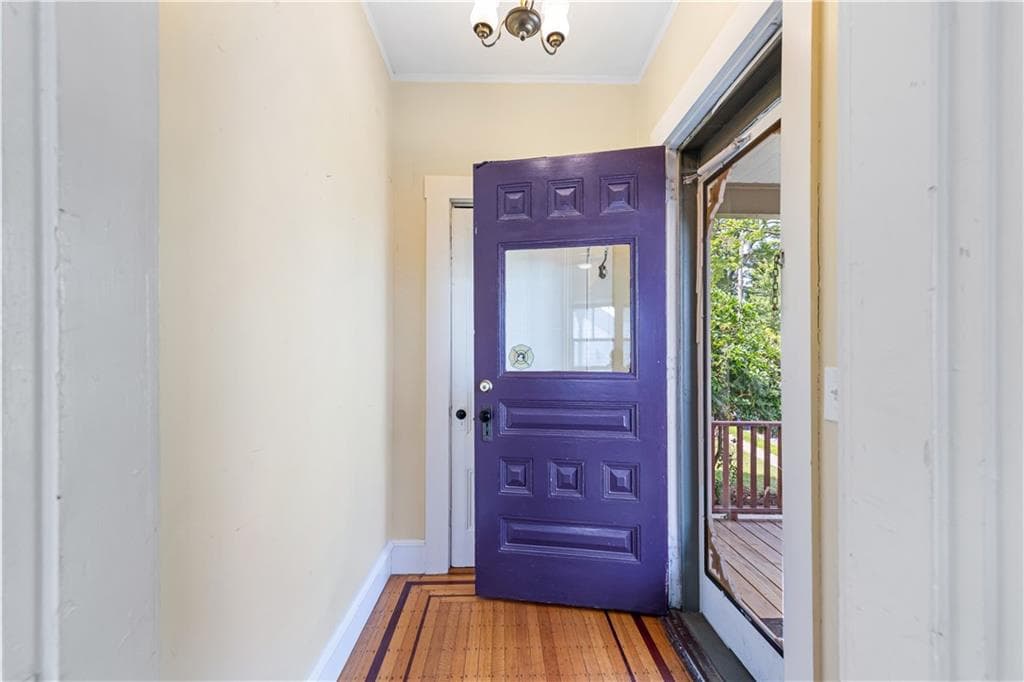
Single Family Residence at 20 Spring Garden Street, Warwick, photo 2 of 50
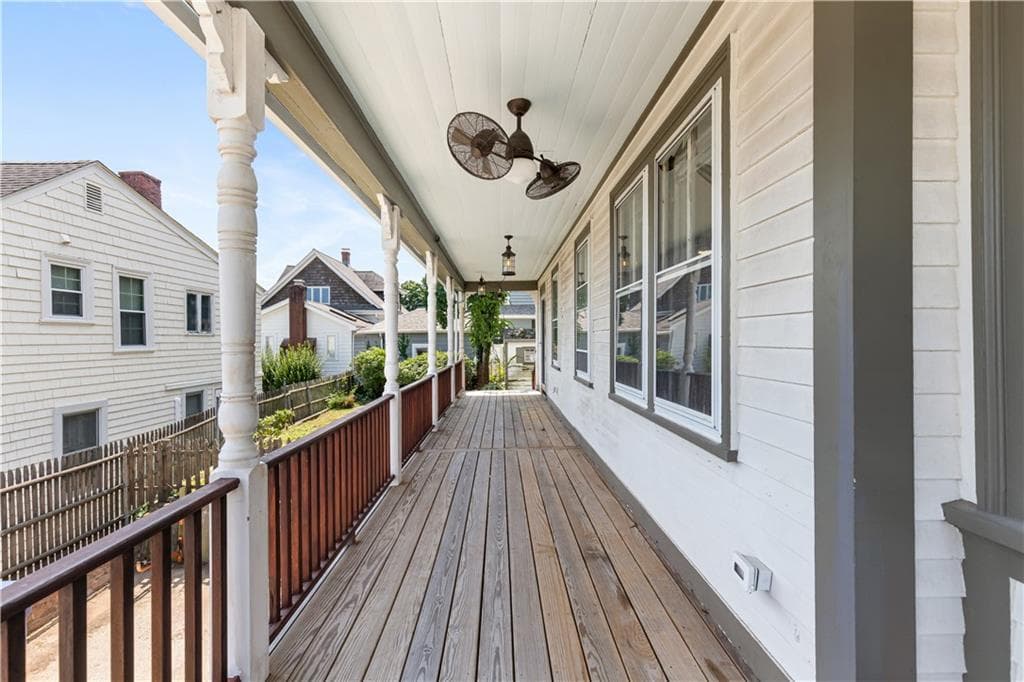
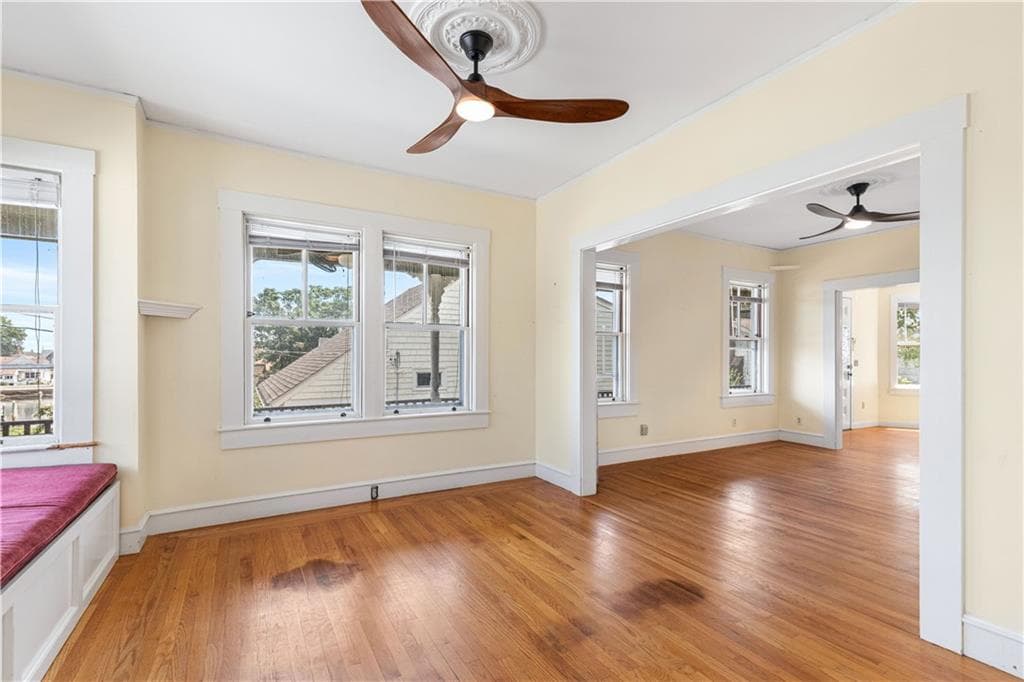
Single Family Residence at 20 Spring Garden Street, Warwick, photo 3 of 50
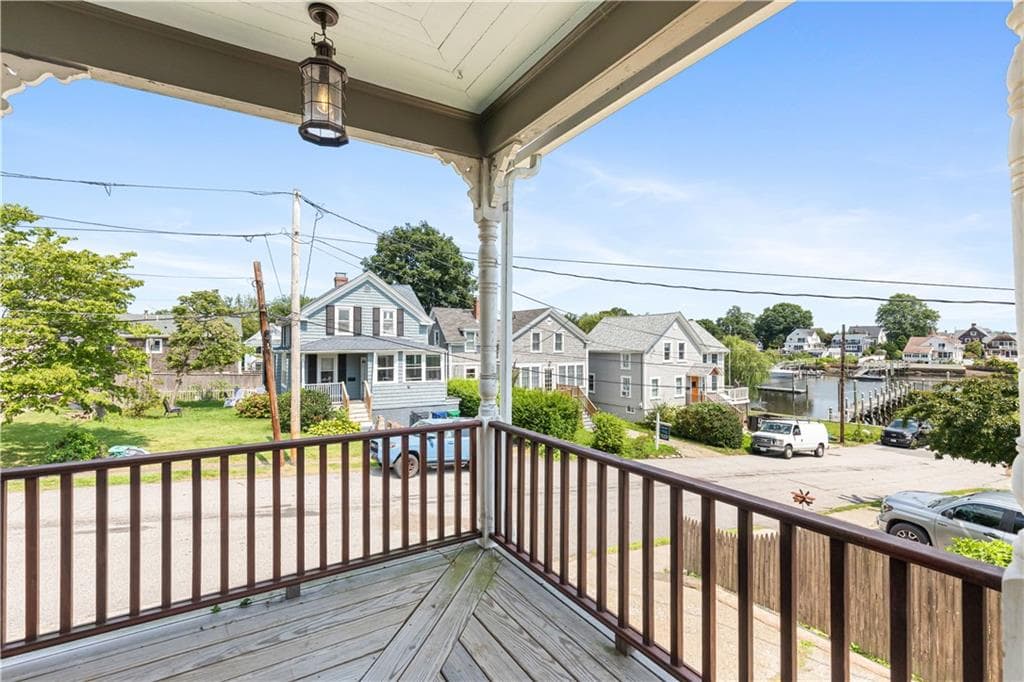
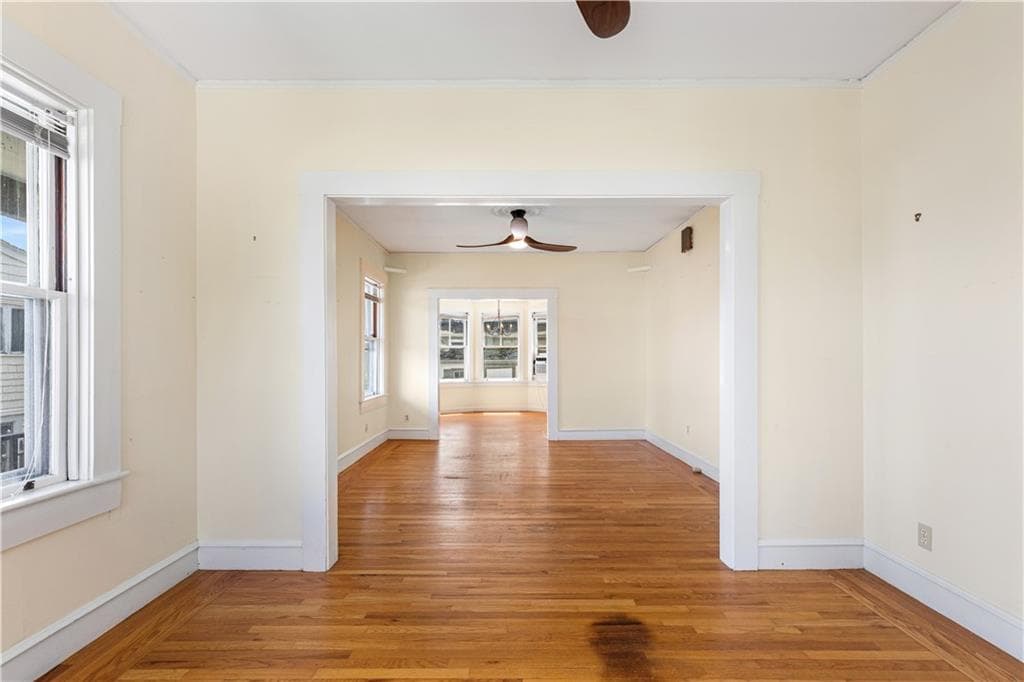
Single Family Residence at 20 Spring Garden Street, Warwick, photo 4 of 50
Single Family Residence at 20 Spring Garden Street, Warwick, photo 5 of 50
Single Family Residence at 20 Spring Garden Street, Warwick, photo 6 of 50
Single Family Residence at 20 Spring Garden Street, Warwick, photo 7 of 50
Single Family Residence at 20 Spring Garden Street, Warwick, photo 8 of 50
Single Family Residence at 20 Spring Garden Street, Warwick, photo 9 of 50
Single Family Residence at 20 Spring Garden Street, Warwick, photo 10 of 50
Single Family Residence at 20 Spring Garden Street, Warwick, photo 11 of 50
Single Family Residence at 20 Spring Garden Street, Warwick, photo 12 of 50
Single Family Residence at 20 Spring Garden Street, Warwick, photo 13 of 50
Single Family Residence at 20 Spring Garden Street, Warwick, photo 14 of 50
Single Family Residence at 20 Spring Garden Street, Warwick, photo 15 of 50
Single Family Residence at 20 Spring Garden Street, Warwick, photo 16 of 50
Single Family Residence at 20 Spring Garden Street, Warwick, photo 17 of 50
Single Family Residence at 20 Spring Garden Street, Warwick, photo 18 of 50
Single Family Residence at 20 Spring Garden Street, Warwick, photo 19 of 50
Single Family Residence at 20 Spring Garden Street, Warwick, photo 20 of 50
Single Family Residence at 20 Spring Garden Street, Warwick, photo 21 of 50
Single Family Residence at 20 Spring Garden Street, Warwick, photo 22 of 50
Single Family Residence at 20 Spring Garden Street, Warwick, photo 23 of 50
Single Family Residence at 20 Spring Garden Street, Warwick, photo 24 of 50
Single Family Residence at 20 Spring Garden Street, Warwick, photo 25 of 50
Single Family Residence at 20 Spring Garden Street, Warwick, photo 26 of 50
Single Family Residence at 20 Spring Garden Street, Warwick, photo 27 of 50
Single Family Residence at 20 Spring Garden Street, Warwick, photo 28 of 50
Single Family Residence at 20 Spring Garden Street, Warwick, photo 29 of 50
Single Family Residence at 20 Spring Garden Street, Warwick, photo 30 of 50
Single Family Residence at 20 Spring Garden Street, Warwick, photo 31 of 50
Single Family Residence at 20 Spring Garden Street, Warwick, photo 32 of 50
Single Family Residence at 20 Spring Garden Street, Warwick, photo 33 of 50
Single Family Residence at 20 Spring Garden Street, Warwick, photo 34 of 50
Single Family Residence at 20 Spring Garden Street, Warwick, photo 35 of 50
Single Family Residence at 20 Spring Garden Street, Warwick, photo 36 of 50
Single Family Residence at 20 Spring Garden Street, Warwick, photo 37 of 50
Single Family Residence at 20 Spring Garden Street, Warwick, photo 38 of 50
Single Family Residence at 20 Spring Garden Street, Warwick, photo 39 of 50
Single Family Residence at 20 Spring Garden Street, Warwick, photo 40 of 50
Single Family Residence at 20 Spring Garden Street, Warwick, photo 41 of 50
Single Family Residence at 20 Spring Garden Street, Warwick, photo 42 of 50
Single Family Residence at 20 Spring Garden Street, Warwick, photo 43 of 50
Single Family Residence at 20 Spring Garden Street, Warwick, photo 44 of 50
Single Family Residence at 20 Spring Garden Street, Warwick, photo 45 of 50
Single Family Residence at 20 Spring Garden Street, Warwick, photo 46 of 50
Single Family Residence at 20 Spring Garden Street, Warwick, photo 47 of 50
Single Family Residence at 20 Spring Garden Street, Warwick, photo 48 of 50
Single Family Residence at 20 Spring Garden Street, Warwick, photo 49 of 50
Single Family Residence at 20 Spring Garden Street, Warwick, photo 50 of 50
50 photos

$650,000

20 Spring Garden Street
Warwick, RI 02888
Listed by Stephen Gaskin
Bedrooms
3
Bathrooms
2
Living area
1,702 sqft
Year built
1885

About this home

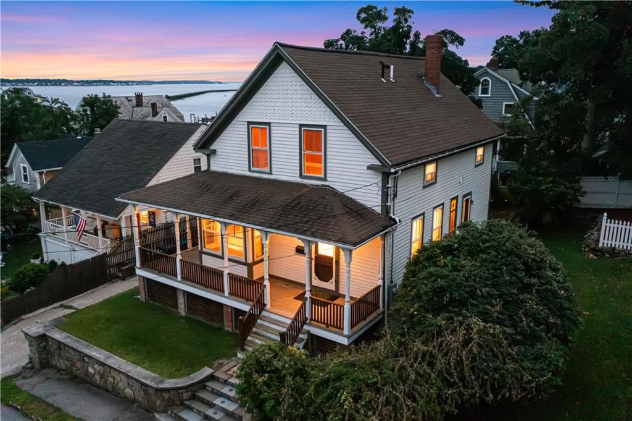
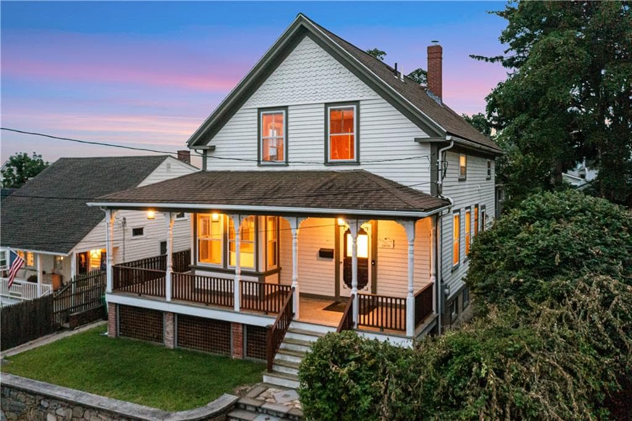
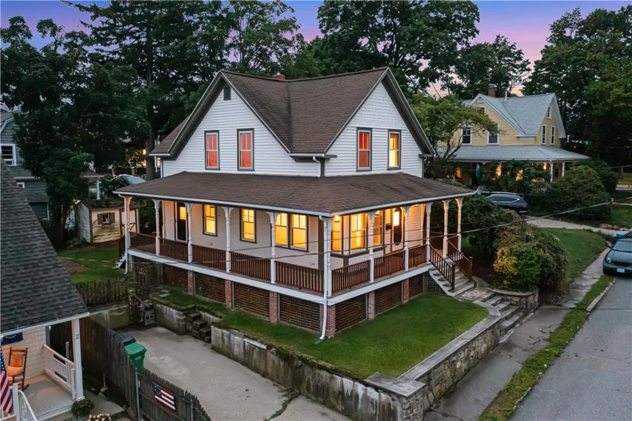
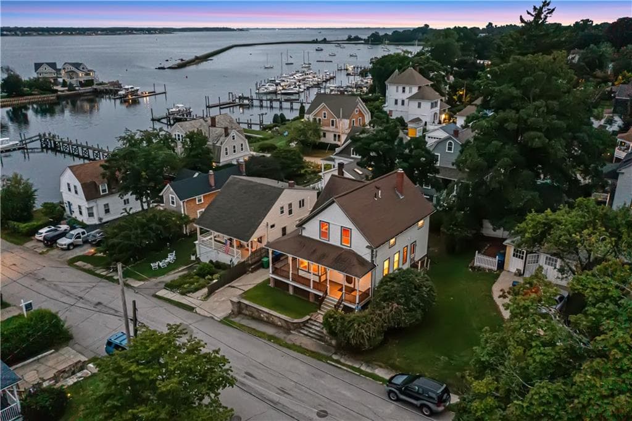
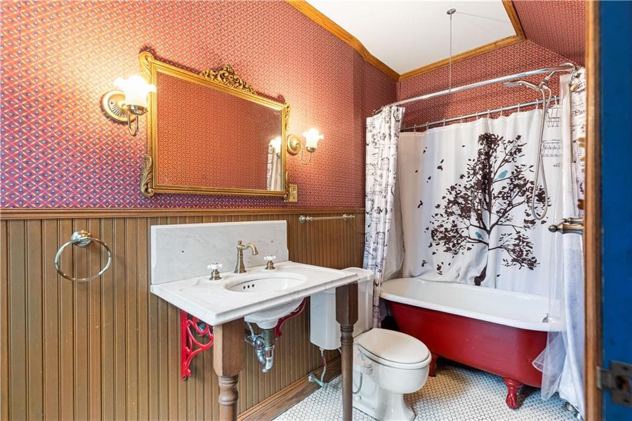
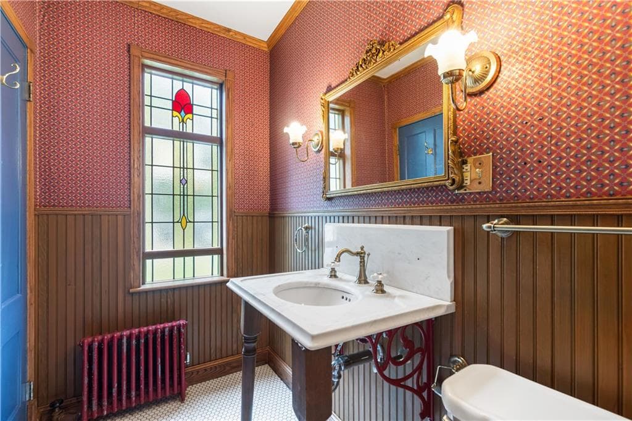
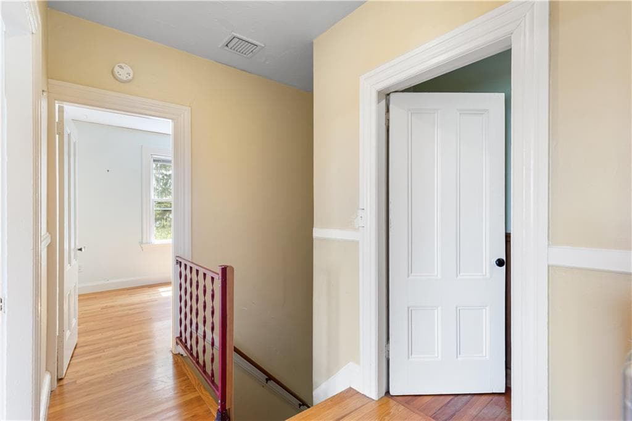
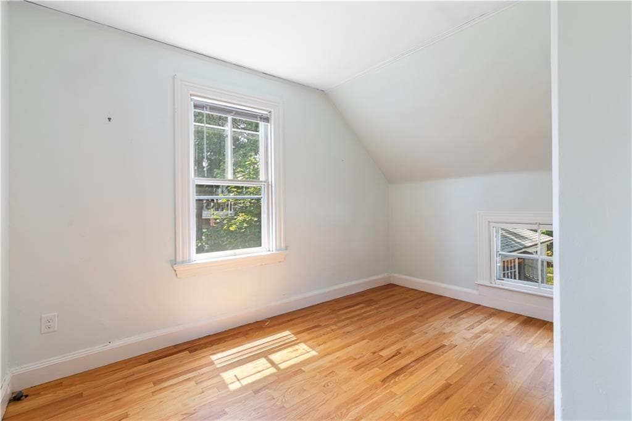
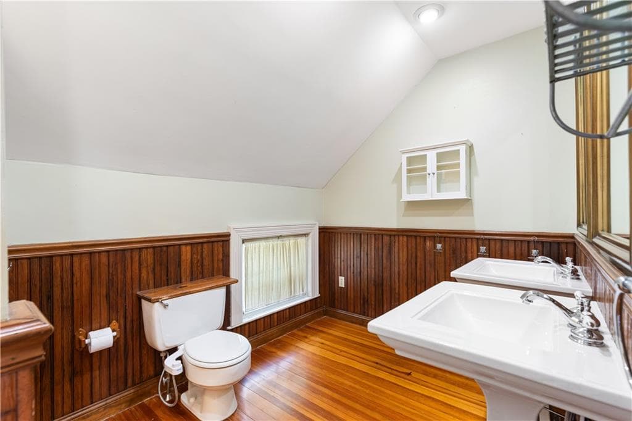
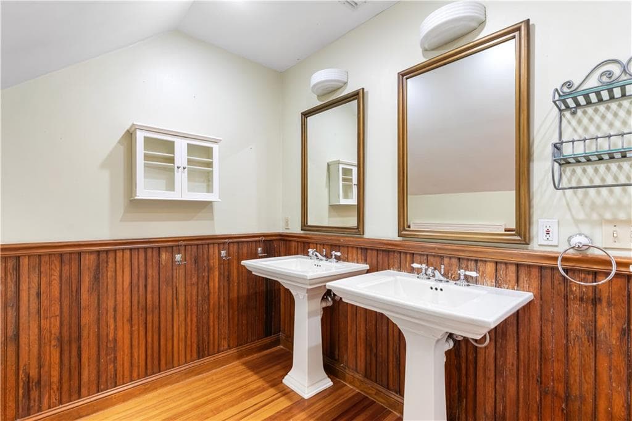
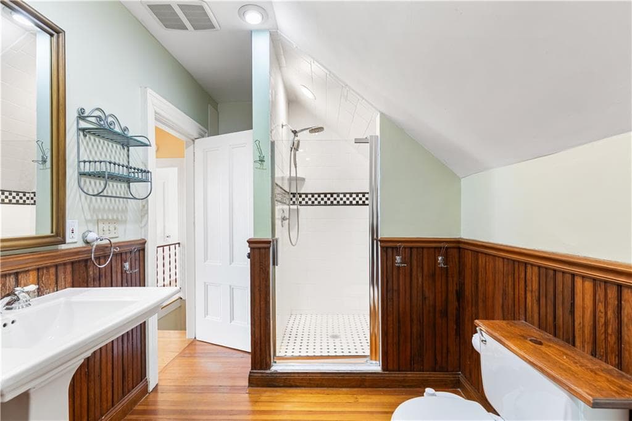
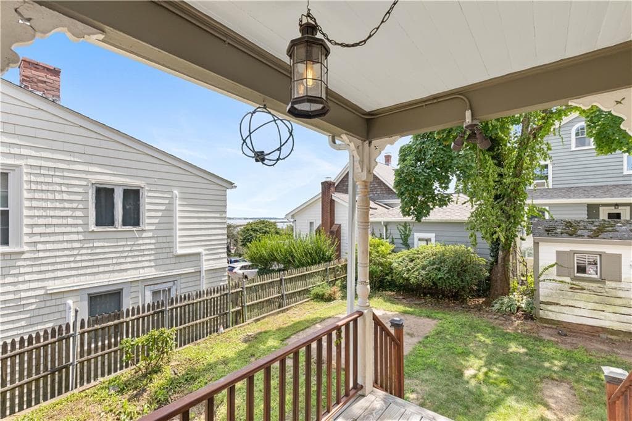
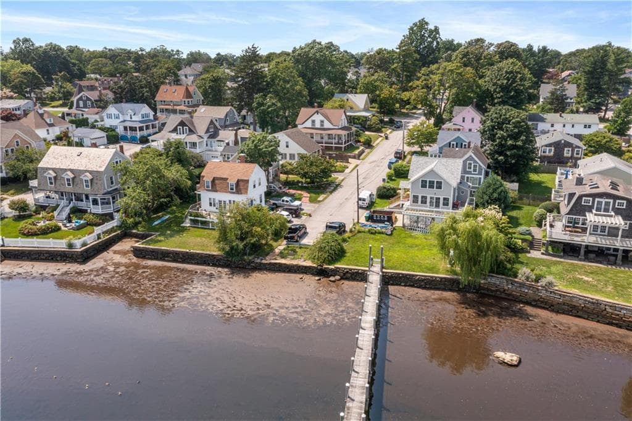
Known as the George S. Carr House, this classic Queen Anne Victorian circa 1885 sits along coveted Spring Garden Street in the heart of historic Pawtuxet Village, just steps from the water. Named for its original owner, the home still carries many of the architectural details and character that make this pocket of the Village so special. A beautiful wraparound porch, complete with lighting & ceiling fans, sets the tone before stepping inside to a traditional layout filled with character, including a welcoming foyer, double living room, dining room, kitchen, and a flexible first-floor room that could easily serve as a fourth bedroom or home office. Three additional bedrooms are found upstairs, along with central air on the second floor. Beautiful hardwood floors run throughout much of the home, while the first-floor bath is especially memorable with its clawfoot tub and a striking piece of stained glass. The second-floor bath offers an oversized walk-in shower. Outside your door, Pawtuxet Village delivers one of Rhode Island’s most distinctive neighborhood settings, with its waterfront, marinas, locally loved restaurants and shops, and picturesque village streets all within easy reach. With its unmistakable Victorian architecture, generous spaces, and a setting every bit as special as the home itself, the George S. Carr House is waiting for someone with the vision to embrace its historic charm & bring it back to its full grandeur. 20 Spring Garden awaits its next caretaker...

Property details

MLS #
1420311
Property type
Single Family Residence
Subdivision
Pawtuxet Village
Status
Active
Days on market
4
On market date
August 24, 2026
Stories
N/A
Total bathrooms
2
Garage spaces
N/A
Parking spaces
2
Lot size
0.09 acres
Loading map…

Nearby schools

Within 10 miles. School directory data from the National Center for Education Statistics (NCES), accessed via the Urban Institute Education Data API. Local Score is calculated by INNOVATE Real Estate; where a state rating is shown, it comes from that state's own official school report card.

Elementary
Wyman School
0.59 mi away · Grades 0-5
Nearest school -- attendance-zone data not available here
3.0
Local Score (student-teacher ratio only (preliminary -- will incorporate state test-score data once available)) -- not an official state rating
Enrollment
288
Student:teacher ratio
15.2:1
District
Warwick
Middle
Park View Middle School
1.61 mi away · Grades 6-8
Nearest school -- attendance-zone data not available here
5.0
Local Score (student-teacher ratio only (preliminary -- will incorporate state test-score data once available)) -- not an official state rating
Enrollment
680
Student:teacher ratio
11.9:1
District
Cranston
High
Pilgrim High School
1.57 mi away · Grades 9-12
Nearest school -- attendance-zone data not available here
5.0
Local Score (student-teacher ratio only (preliminary -- will incorporate state test-score data once available)) -- not an official state rating
Enrollment
1,176
Student:teacher ratio
10.9:1
District
Warwick

Walkability

Blended score for Warwick's center, calculated by INNOVATE Real Estate from two sources: the EPA's National Walkability Index (street network, transit, land-use mix) and Google Places amenity data (what's actually reachable on foot from this point). 60% EPA National Walkability Index + 40% nearby-amenity density (Google Places).

85
Highly walkable
out of 100
EPA National Walkability Index
16.3 / 20 -- Most walkable
Google Places amenity density
90 / 100
Restaurants & cafes20
Grocery stores3
Parks13
Schools10
Transit stops20
Pharmacies1

Market position

How this listing compares to current activity in Warwick, from live MLS data.

On the market 4 days -- 39 fewer days than Warwick's current average of 43 days.
For reference, the median list price across 533 active listings in Warwick right now is $429,900.

Mortgage calculator

Estimate only - actual rate and payment depend on your lender, credit, and loan program.

$
%
%
Adjust tax / insurance estimates
% / yr
$
/mo
Est. monthly payment
$4,064/mo
$130,000 down
$520,000 loan
Principal & interest$3,373
Property tax (est.)$542
Home insurance (est.)$150

Similar homes you might like

Data source: Listing information provided by Rhode Island Association of REALTORS via Trestle/CoreLogic. Last updated August 31, 2026.

Information herein deemed reliable but not guaranteed; all measurements, school assignments, HOA fees, taxes, and feature lists are approximate and should be independently verified. Equal Housing Opportunity.