
$348,000
About this home
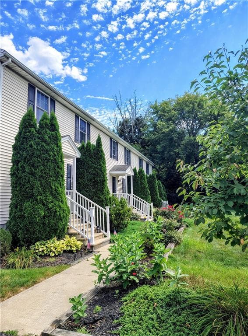
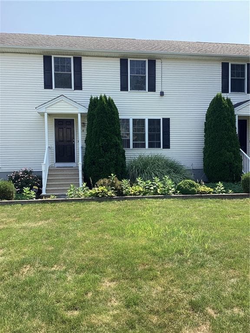
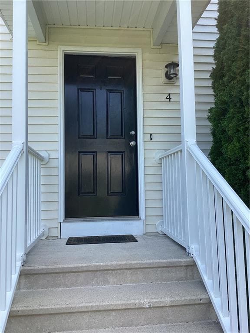
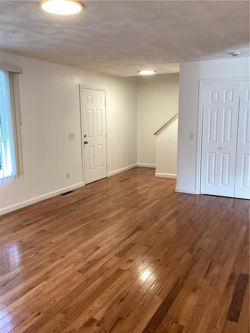
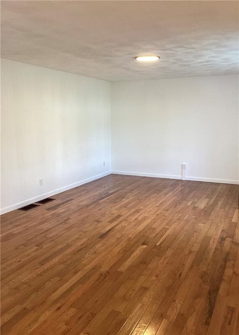
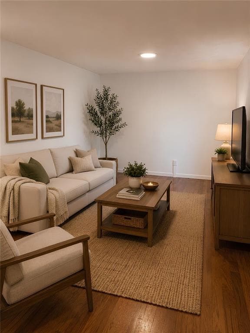
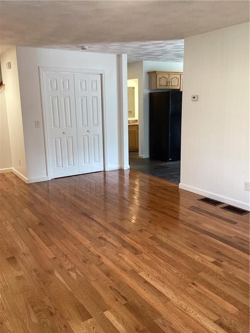
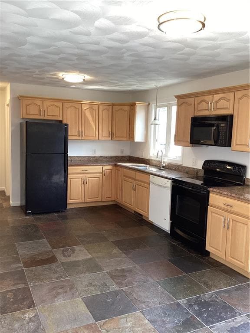
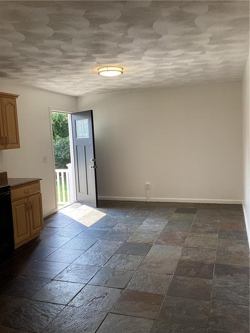
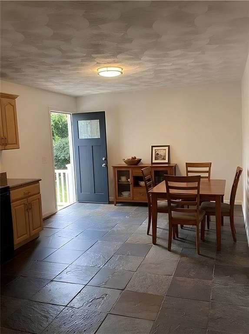
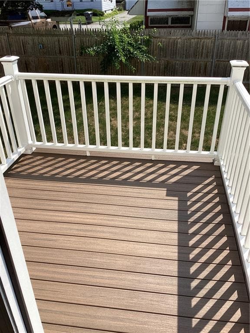
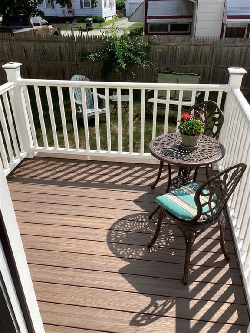
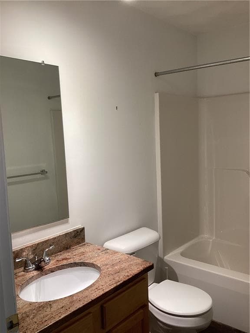
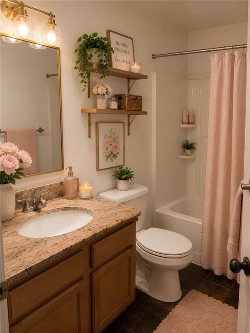
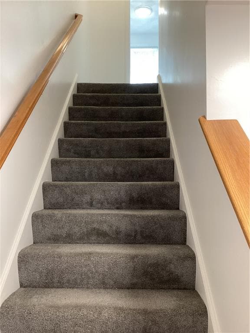
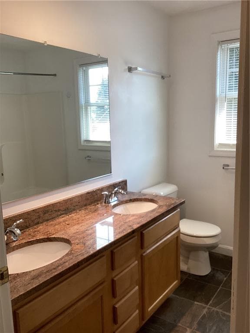
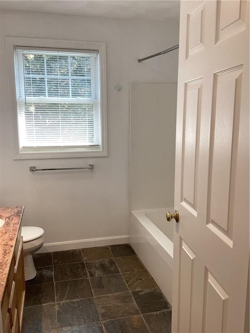
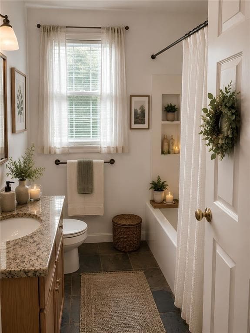
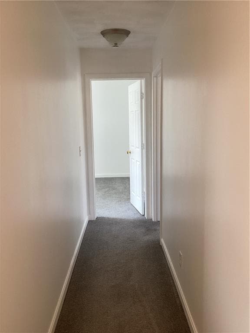
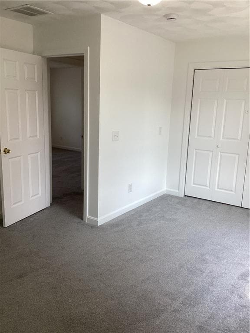
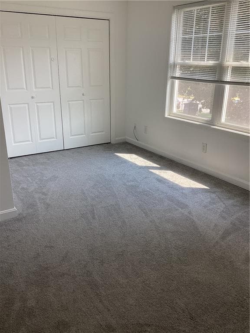
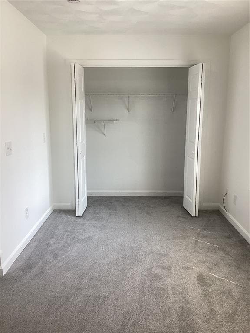
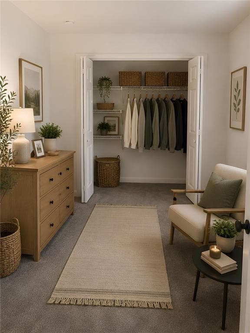
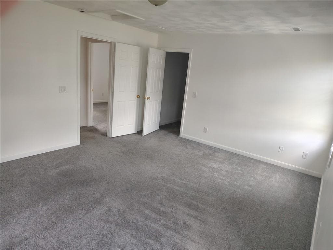
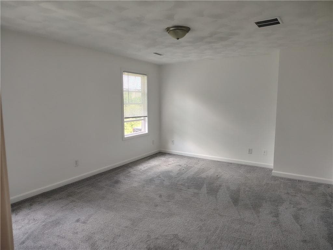
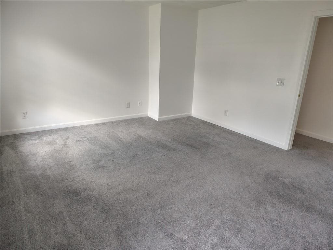
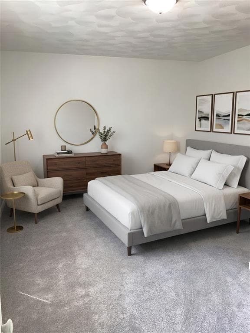
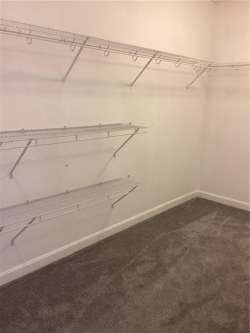
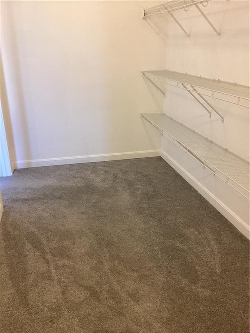
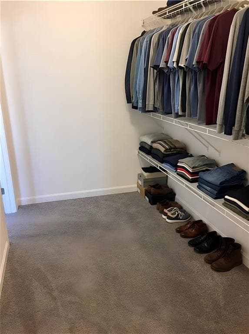
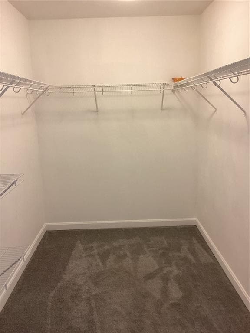
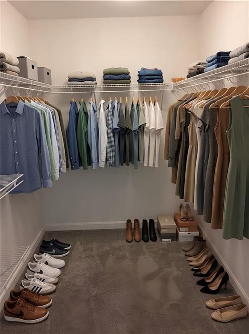
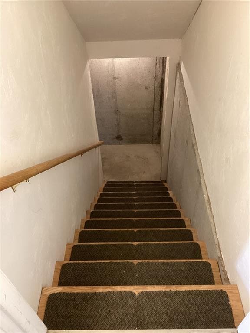
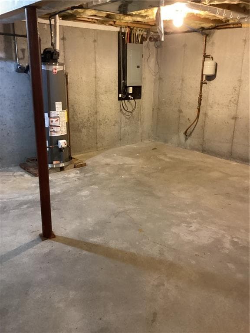
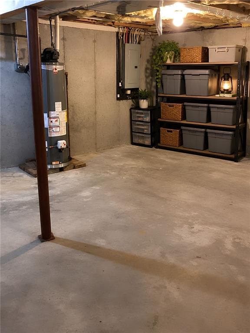
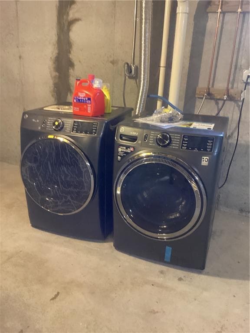
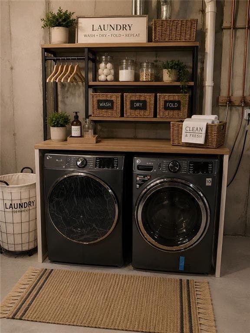
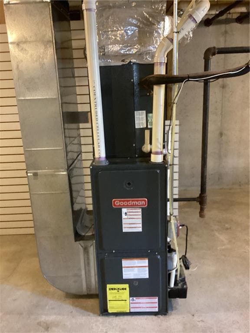
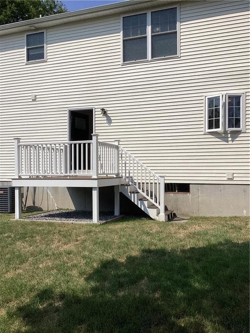
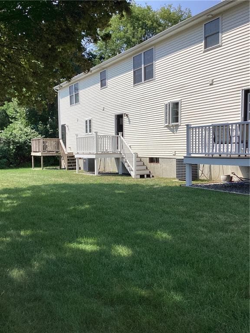
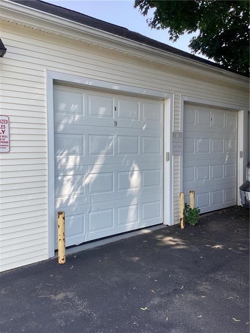
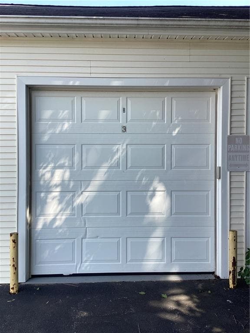
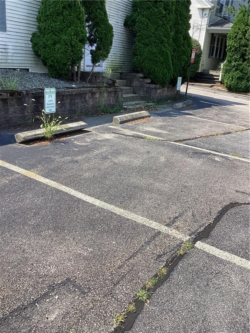
If you're looking for a home that combines comfort, privacy, and ease of living, you've found it. This condo is private yet conveniently located minutes from shopping, restaurants, highways, and hospitals. The main floor showcases stunning hardwood flooring and tastefully renovated bathrooms with granite countertops. One of the home's inviting features is the private deck overlooking a peaceful, fenced backyard space. It’s the ideal spot to enjoy your mornings, unwind after a hectic day, or simply take in the serene surroundings. The second floor features well-maintained carpeting for quiet footsteps! The main bedroom on the second floor is roomy and welcoming, featuring a desirable walk-in closet. The second bedroom is also spacious, with a good-size closet. An upstairs second bathroom also features a tub and double sink. Central air conditioning keeps you comfortable on hot days. The meticulously maintained basement offers plenty of storage and a new washer and dryer for convenience. The detached garage provides easy parking and extra storage, with additional visitor parking available just before entry. This is a must-see in person! Contact me today to schedule your private showing!
Property details
- MLS
- Rhode Island Association of REALTORS
- MLS #
- 1420468
- Property type
- Condominium
- Subdivision
- N/A
- Status
- Active
- Days on market
- 47
- On market date
- August 12, 2026
- Stories
- 2
- Total bathrooms
- 2
- Garage spaces
- 1
- Parking spaces
- 2
- Lot size
- N/A
Location
Get directions →Nearby schools
Within 10 miles. School directory data from the National Center for Education Statistics (NCES), accessed via the Urban Institute Education Data API. Local Score is calculated by INNOVATE Real Estate; where a state rating is shown, it comes from that state's own official school report card.
- Enrollment
- 481
- Student:teacher ratio
- 14.1:1
- District
- West Warwick
- Enrollment
- 1,087
- Student:teacher ratio
- 12.5:1
- District
- West Warwick
- Enrollment
- 1,044
- Student:teacher ratio
- 13.4:1
- District
- West Warwick
Walkability
Blended score for West Warwick's center, calculated by INNOVATE Real Estate from two sources: the EPA's National Walkability Index (street network, transit, land-use mix) and Google Places amenity data (what's actually reachable on foot from this point). 60% EPA National Walkability Index + 40% nearby-amenity density (Google Places).
Market position
How this listing compares to current activity in West Warwick, from live MLS data.
Mortgage calculator
Estimate only - actual rate and payment depend on your lender, credit, and loan program.
Adjust tax / insurance estimates
Similar homes you might like
Data source: Listing information provided by Rhode Island Association of REALTORS via Trestle/CoreLogic. Last updated 22 days ago.
Information herein deemed reliable but not guaranteed; all measurements, school assignments, HOA fees, taxes, and feature lists are approximate and should be independently verified. Equal Housing Opportunity.