
$534,900
About this home
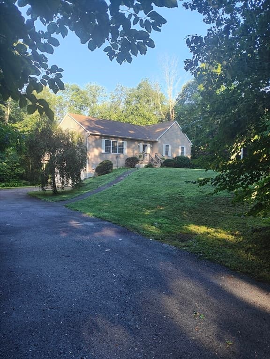
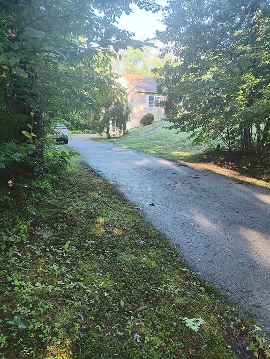
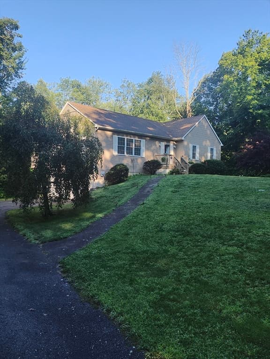
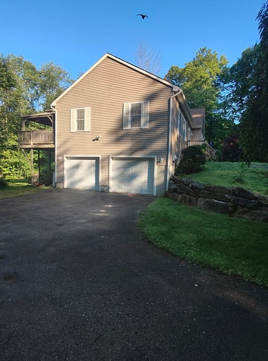
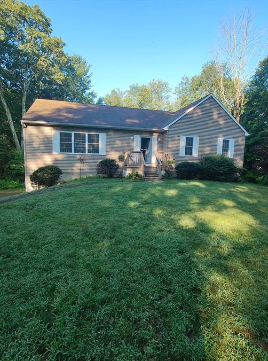
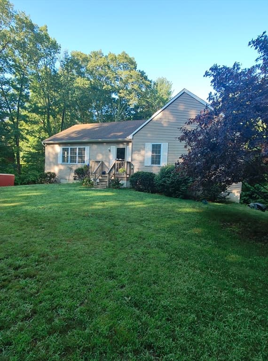
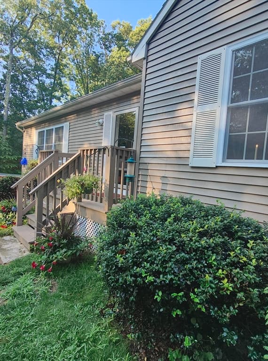
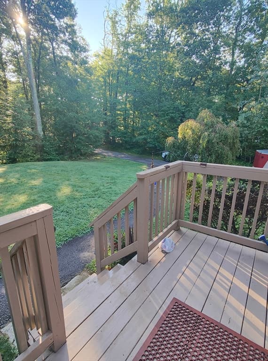
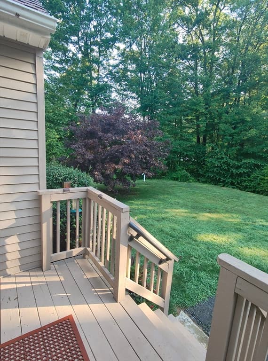
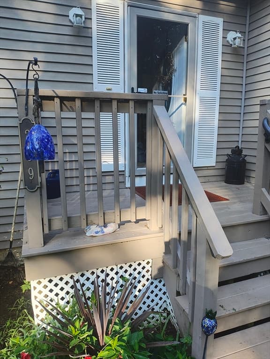
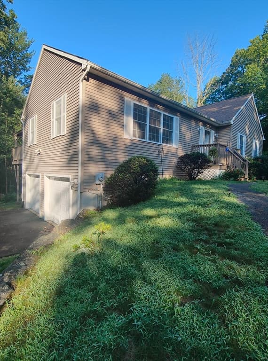
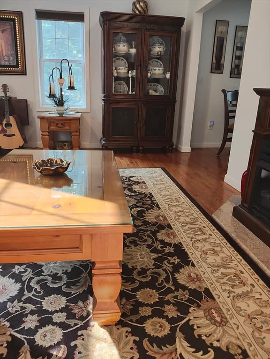
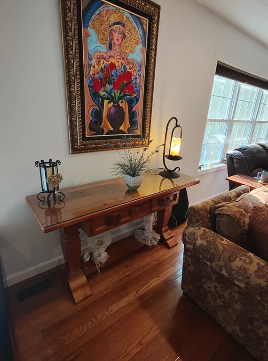
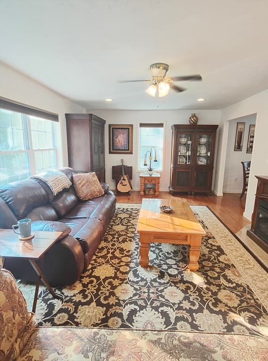
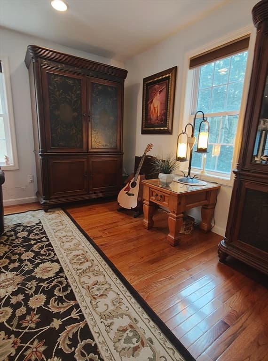
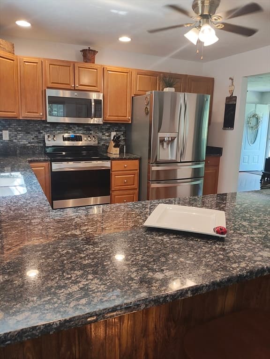
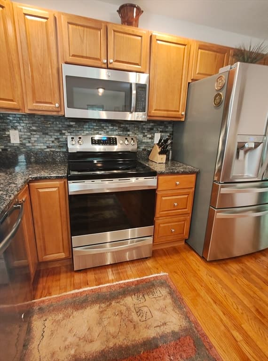
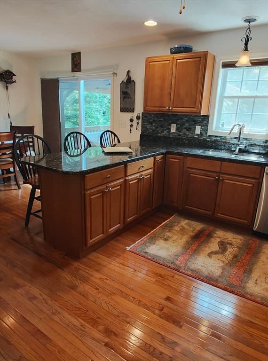
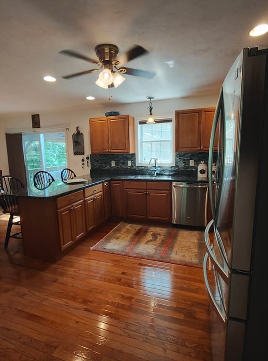
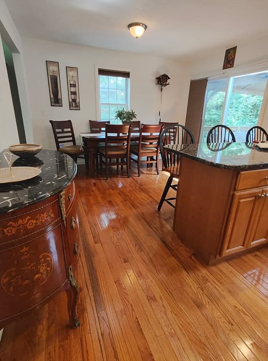
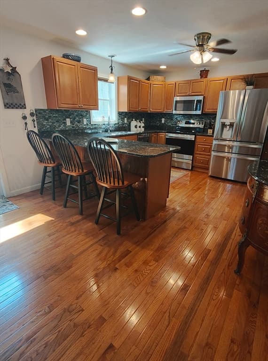
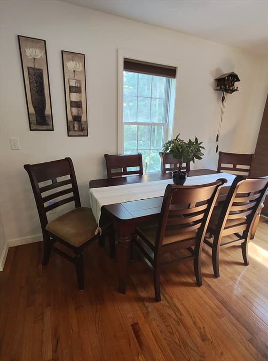
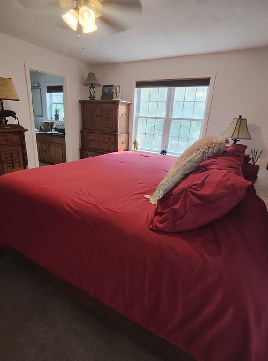
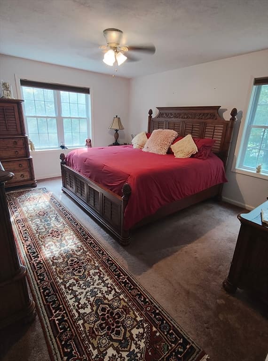
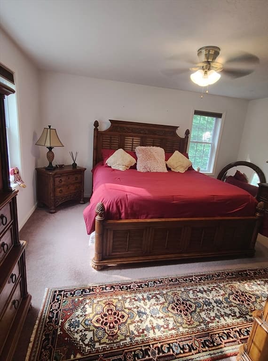
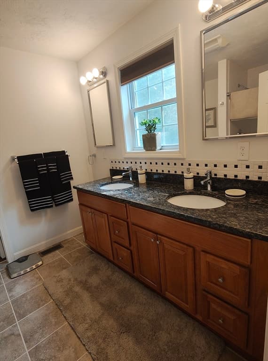
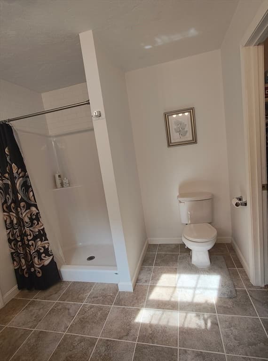
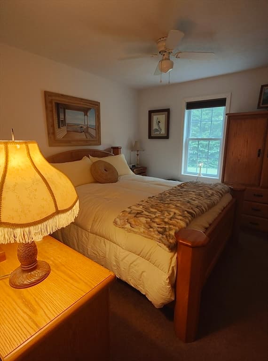
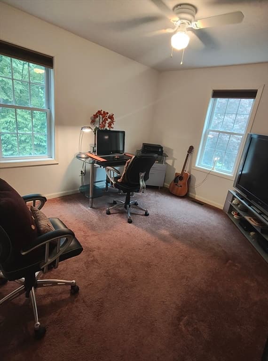
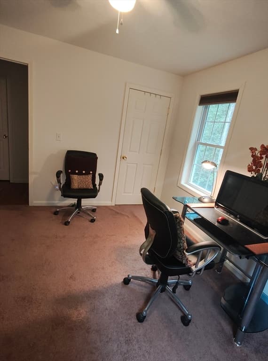
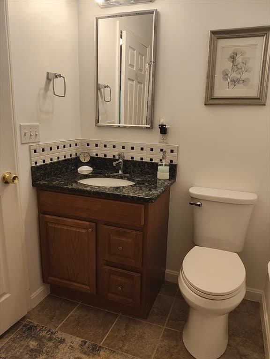
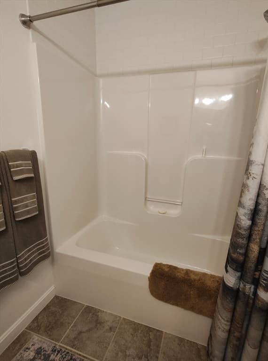
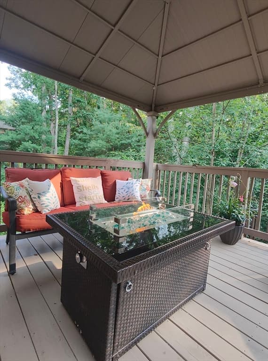
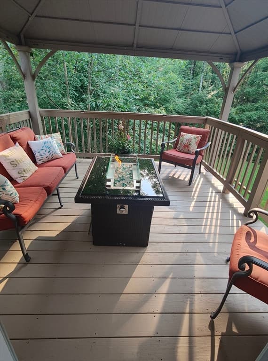
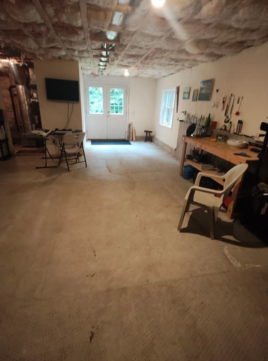
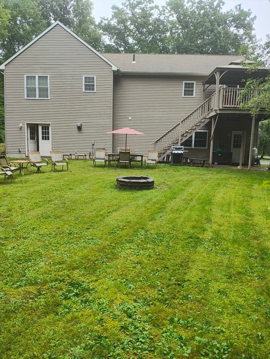

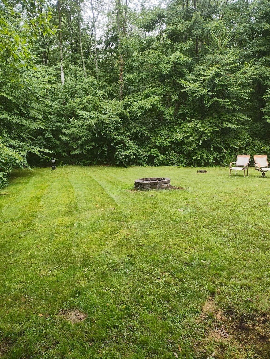
Custom built home on 2+ level acres abutting conservation land, set back 200' in a wooded setting, with a long-paved driveway and underground utilities.Built to last, the heavy-duty 2X6 framing features superior insulation (12" floors/ceilings, 6"walls); for ultra-low utility bills, and 6 pane tilt-in Harvey double insulated windows, full stainless-steel screens and Anderson doors.Inside, enjoy gleaming solid oak hardwood floors, premium bedroom carpeting and custom Levelor blinds. Elegant solid oak cabinets, granite countertops, with custom tiled backsplashes run thought-out both the kitchen and bathrooms, paired with ceramic tiled bathroom floors.Enjoy effortless central air, and a 4-bedroom approved septic ready for easy expansions. The bright walkout basement boosts Harvey windows and French doors and 8' ceilings. Oversized 2 car garage has automatic door openers, two Harvey windows and walkout side door. House also features Leaf Filter gutters and a deck with a metal awning. Note that Seller concessions are available towards buyers closing costs.
Property details
- MLS
- MLS Property Information Network
- MLS #
- 73563056
- Property type
- Single Family Residence
- Subdivision
- N/A
- Status
- Active
- Days on market
- 69
- On market date
- August 13, 2026
- Stories
- N/A
- Total bathrooms
- 2
- Garage spaces
- 2
- Parking spaces
- 10
- Lot size
- 2.07 acres
Location
Get directions →Nearby schools
Within 10 miles. School directory data from the National Center for Education Statistics (NCES), accessed via the Urban Institute Education Data API. Local Score is calculated by INNOVATE Real Estate; where a state rating is shown, it comes from that state's own official school report card.
- Enrollment
- 498
- Student:teacher ratio
- 15.1:1
- District
- Leicester
- Enrollment
- 412
- Student:teacher ratio
- 14.2:1
- District
- Leicester
- Enrollment
- 433
- Student:teacher ratio
- 13.1:1
- District
- Leicester
Walkability
Blended score for Leicester's center, calculated by INNOVATE Real Estate from two sources: the EPA's National Walkability Index (street network, transit, land-use mix) and Google Places amenity data (what's actually reachable on foot from this point). 60% EPA National Walkability Index + 40% nearby-amenity density (Google Places).
Market position
How this listing compares to current activity in Leicester, from live MLS data.
Mortgage calculator
Estimate only - actual rate and payment depend on your lender, credit, and loan program.
Adjust tax / insurance estimates
Similar homes you might like
Data source: Listing information provided by MLS Property Information Network via Trestle/CoreLogic. Last updated 20 days ago.
Information herein deemed reliable but not guaranteed; all measurements, school assignments, HOA fees, taxes, and feature lists are approximate and should be independently verified. Equal Housing Opportunity.