
$450,000
About this home
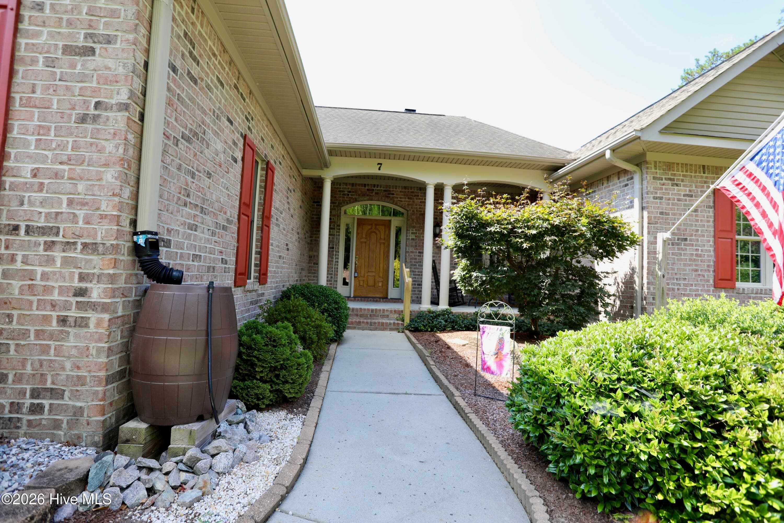
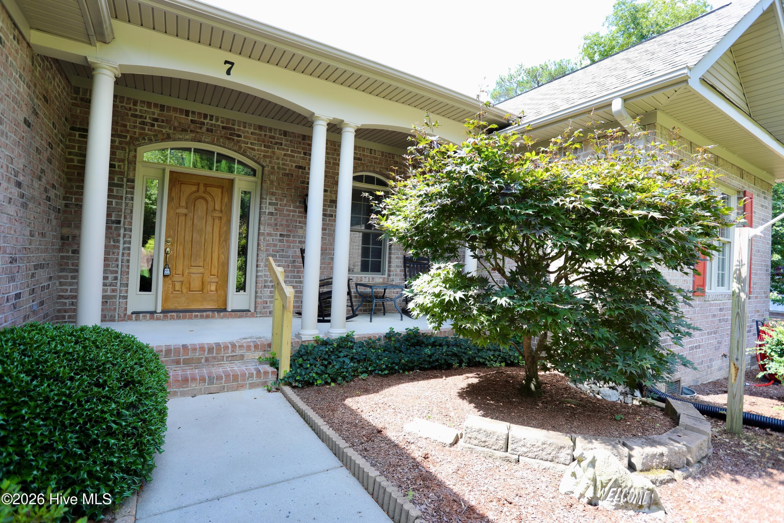
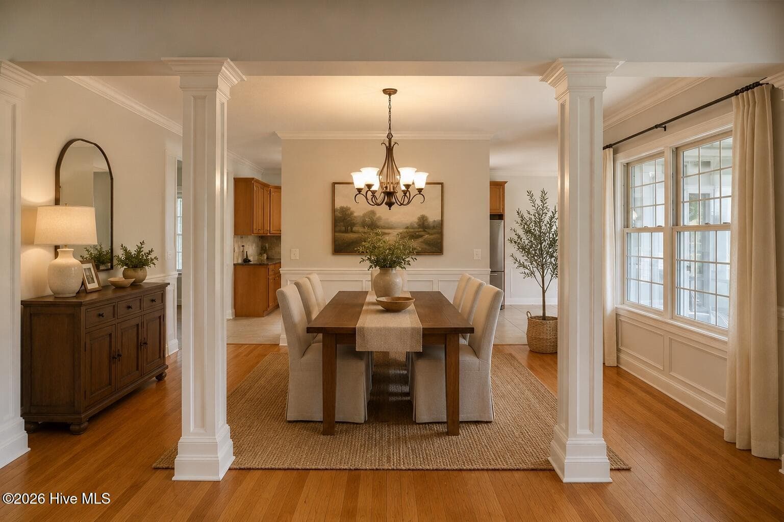
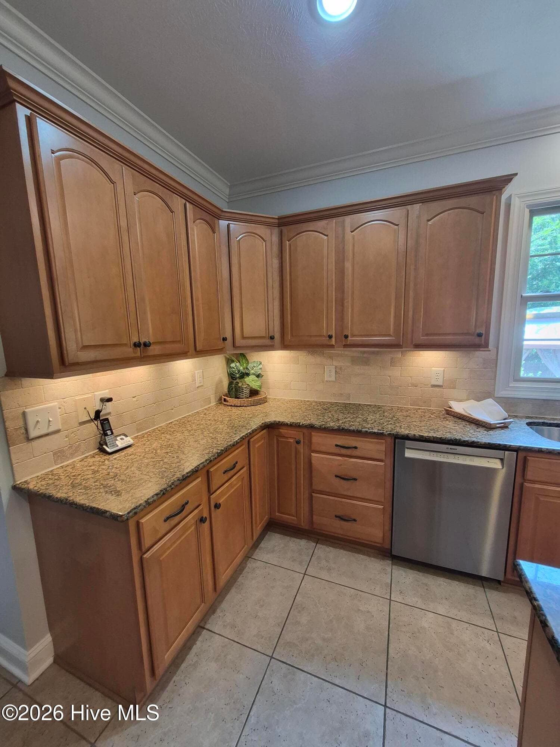
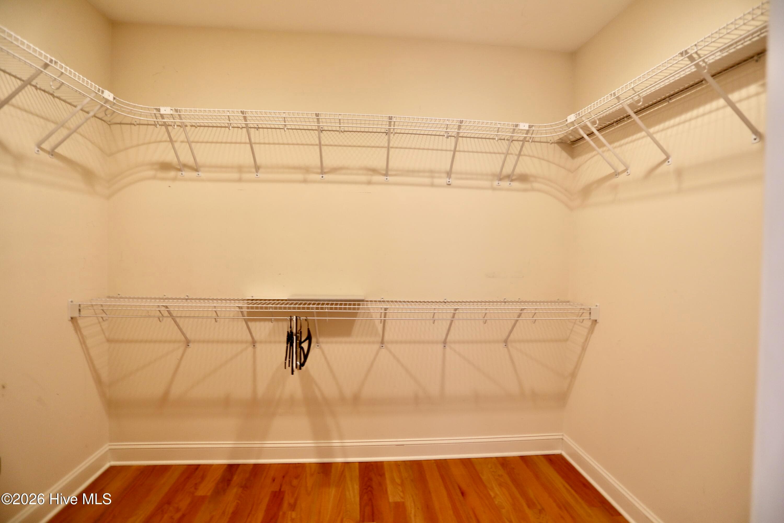
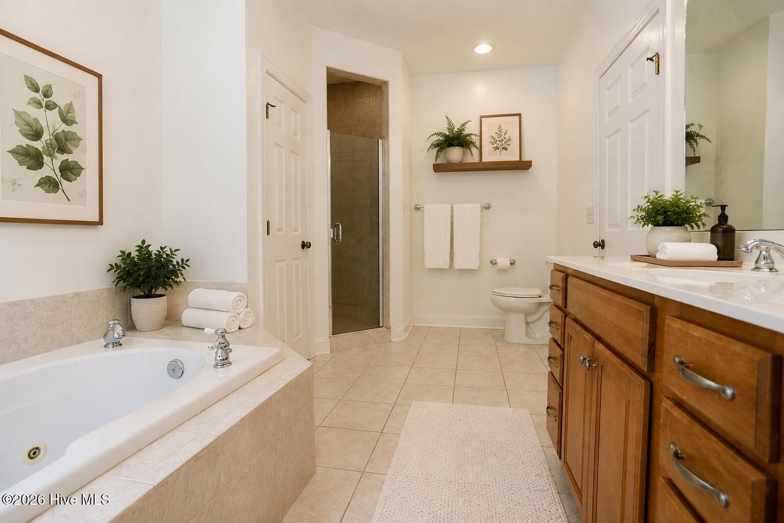
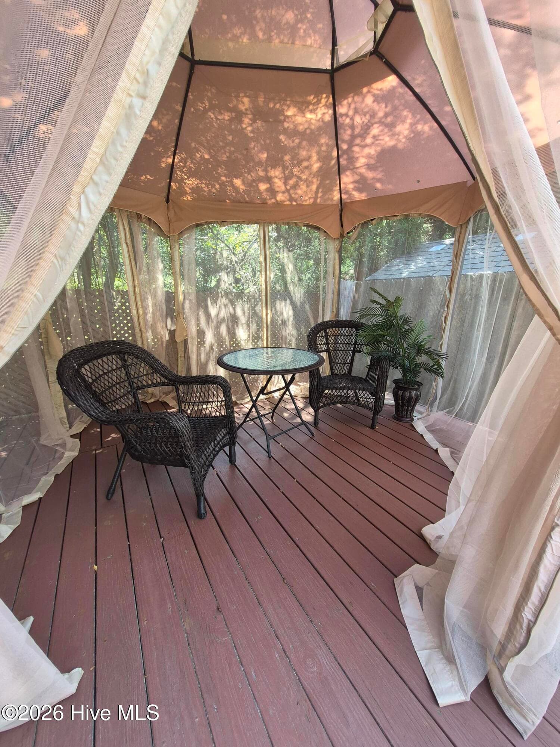
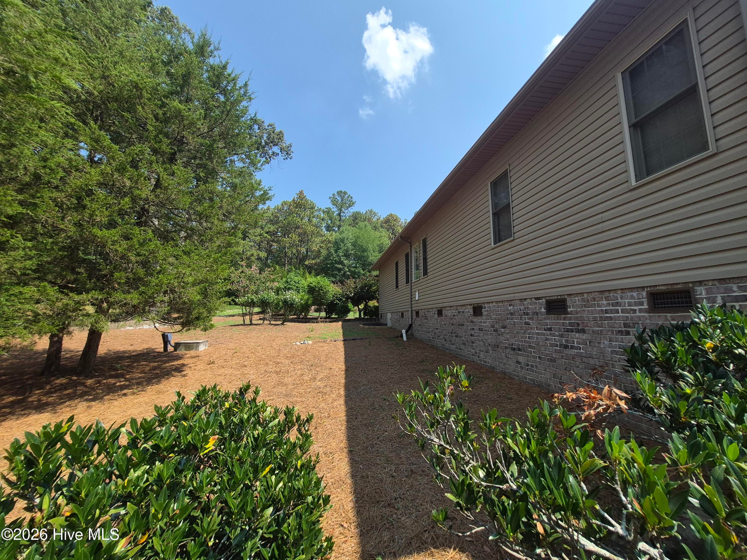
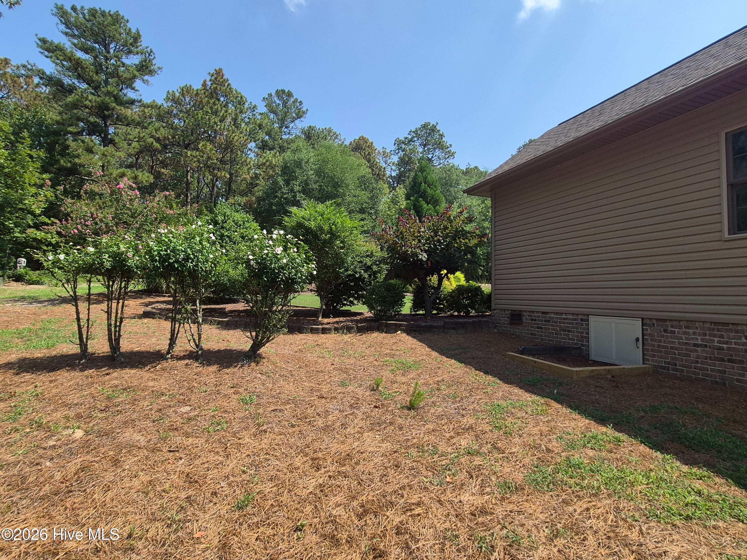
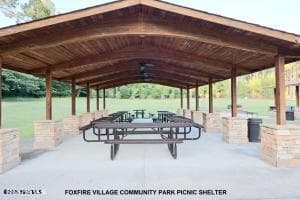
Check out this gem of a home in Foxfire Village, just waiting for your personal touches! Sellers are offering a $10,000 seller concession to buyers with acceptable offer! Meticulously maintained inside and out! This fabulous single-level, 3-bedroom, 2-bath home offers nearly 2300 sq. ft. plus bonus room! Amazing property includes a hard-scape design surrounding yard, planting beds and driveway. Gardeners will delight in the peaceful backyard oasis where stone paths lead to a secluded cabana, a fire pit and gravel patio. A variety of shrubs, mature trees, and flowering vegetation add to the beauty of the expansive landscape. Owners added a tree lined hedge with partial fencing to create a private border between home and golf range. Front lawn is simply beautiful and includes an irrigation system, offering 7 zones in addition to the two rain barrels installed for supplemental watering. Relax on expansive screened porch while taking in the peaceful sights and sounds of nature. Upon entering the home, you'll find gorgeous hardwood floors in living room, formal dining and master bedroom. 9 ft. ceilings are found throughout home! Recent updates include a newer 2025 HVAC system, encapsulated crawlspace, and second-level bonus room, completed in 2023. Cooks will love the spacious kitchen featuring granite counters, under cabinet lighting, a large central island and newer stainless appliances. Ceramic tile floors are found throughout kitchen, laundry rm and both master and guest baths. Custom crown moldings frame 9 ft ceilings throughout kitchen and formal dining. Enjoy the warmth of a wood-burning fireplace, perfect for those who love the smell and feel of a real fire. A split bedroom plan provides privacy for both family and guests. Master bedroom suite is enhanced by a10 ft tray ceiling and handsome hard wood floors. Owners will enjoy the sizeable walk in master closet and ensuite master bath, featuring a jetted tub, double sink vanity and walk in tiled shower. Golf enthusiasts will appreciate the convenience to Foxfire Golf Club, driving range and golf course. Residents enjoy nearby pickleball and the 50-acre Village park complete with walking trails, covered picnic shelters, a playground and shuffleboard. Additional green space perfect for larger recreational use. Foxfire Village provides 24-hour Police, Fire and EMS services. Enjoy convenience to neighboring Pinehurst, Seven Lakes, Aberdeen and military commute! Within 10 mins of hospital, shopping, restaurants and schools! Call for your personal tour of this lovely home in the charming community of Foxfire Village, ''where there are no strangers, just friends you haven't met yet!''
Highlights
Property details
- MLS
- Hive MLS
- MLS #
- 100589902
- Property type
- Single Family Residence
- Subdivision
- Foxfire Village
- Status
- Active
- Days on market
- 92
- On market date
- July 18, 2026
- Stories
- N/A
- Total bathrooms
- 2
- Garage spaces
- 2
- Parking spaces
- 2
- Lot size
- 0.74 acres
Location
Get directions →Nearby schools
Within 10 miles. School directory data from the National Center for Education Statistics (NCES), accessed via the Urban Institute Education Data API. Local Score is calculated by INNOVATE Real Estate; where a state rating is shown, it comes from that state's own official school report card.
- Enrollment
- 395
- Student:teacher ratio
- 15.8:1
- District
- Moore County Schools
- Enrollment
- 710
- Student:teacher ratio
- 17.3:1
- District
- Moore County Schools
- Enrollment
- 2,219
- Student:teacher ratio
- 21.1:1
- District
- Moore County Schools
Walkability
Blended score for Jackson Springs's center, calculated by INNOVATE Real Estate from two sources: the EPA's National Walkability Index (street network, transit, land-use mix) and Google Places amenity data (what's actually reachable on foot from this point). 60% EPA National Walkability Index + 40% nearby-amenity density (Google Places).
Mortgage calculator
Estimate only - actual rate and payment depend on your lender, credit, and loan program.
Adjust tax / insurance estimates
Similar homes you might like



Data source: Listing information provided by Hive MLS via Trestle/CoreLogic. Last updated September 10, 2026.
Information herein deemed reliable but not guaranteed; all measurements, school assignments, HOA fees, taxes, and feature lists are approximate and should be independently verified. Equal Housing Opportunity.