
$859,000
About this home
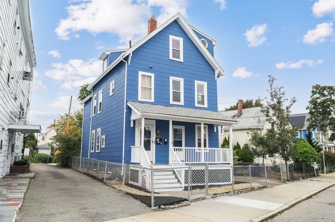
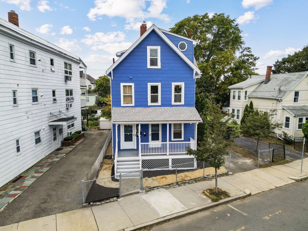
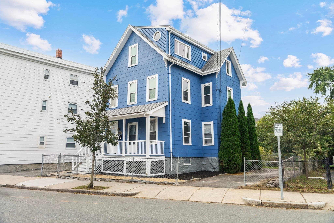
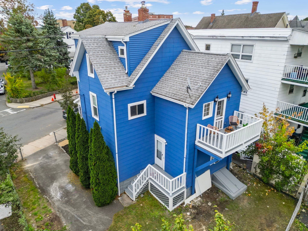
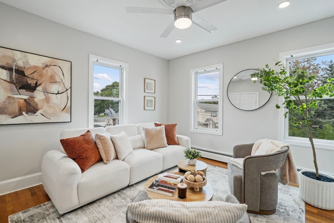
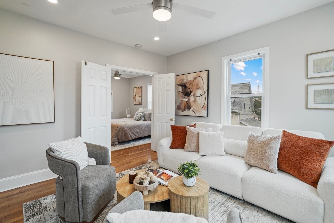
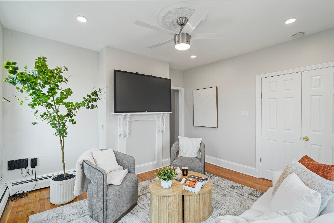
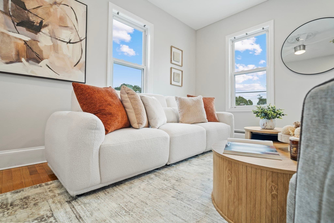
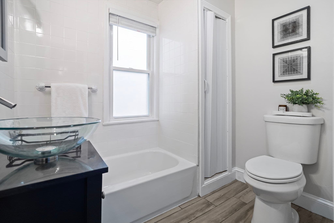
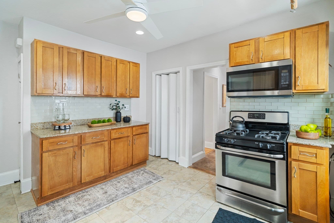
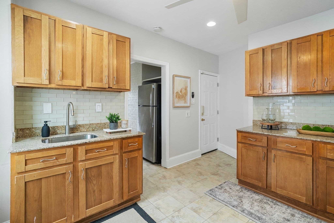
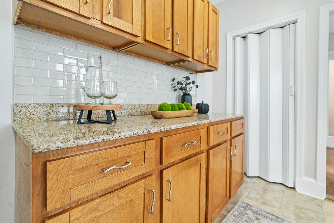
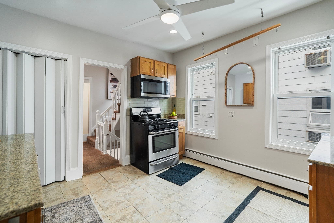
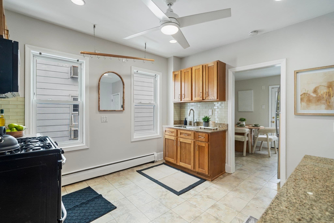
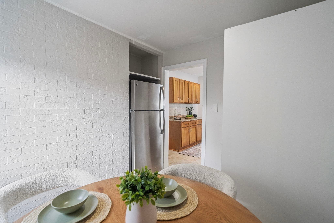
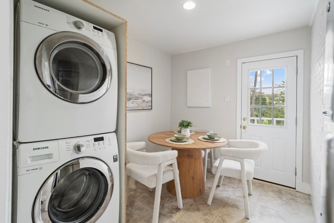
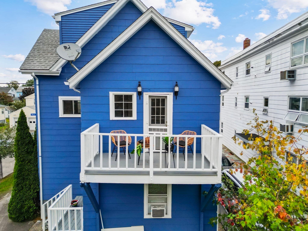
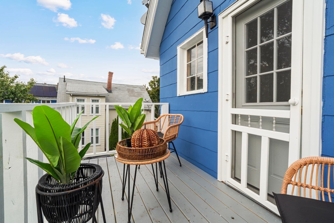
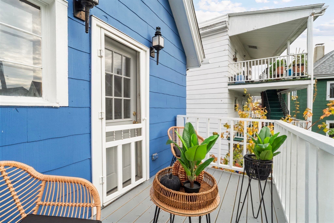
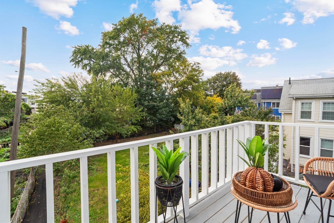
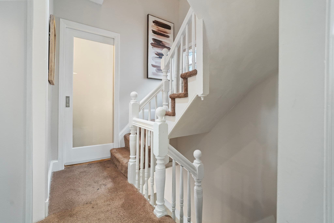
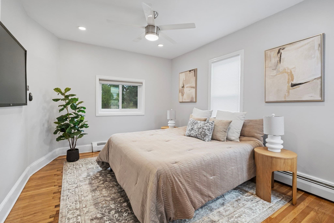
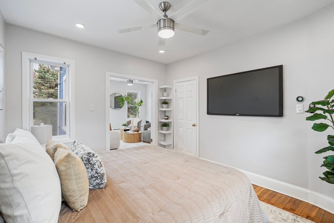
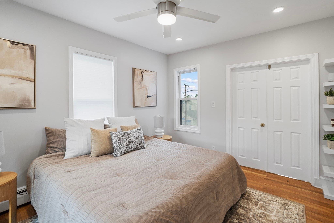
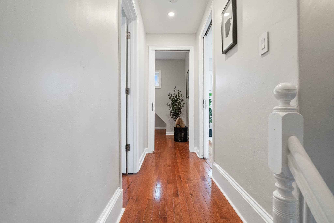
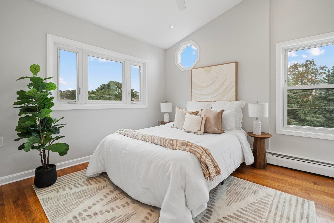
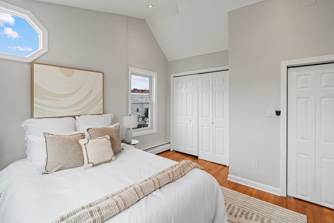
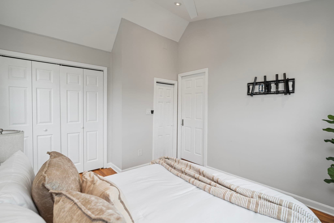
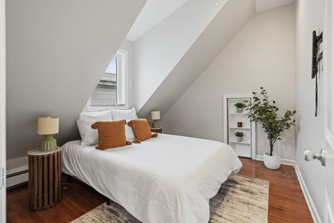
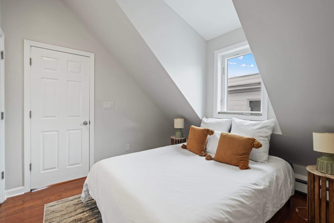
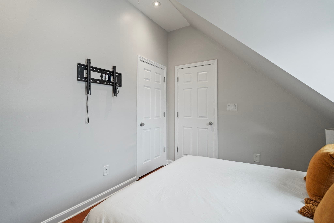
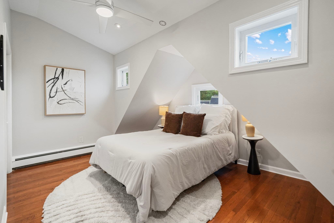
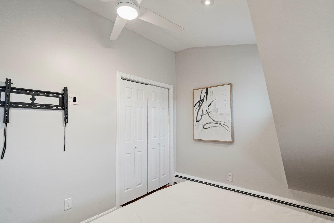
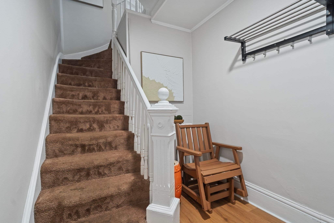
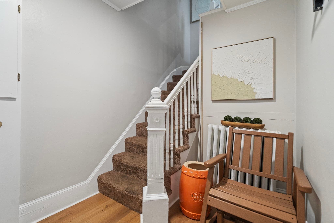
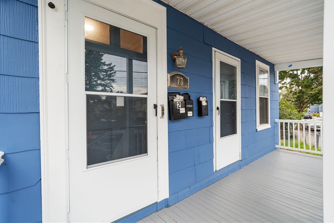
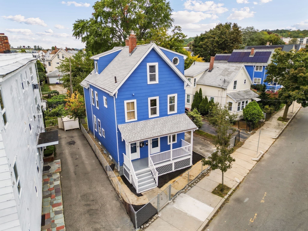
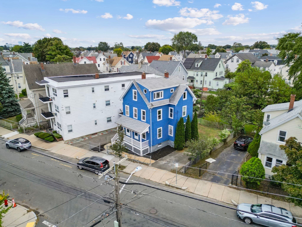
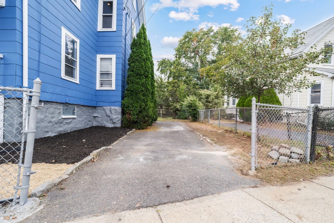
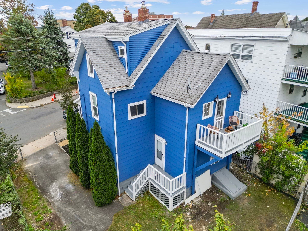
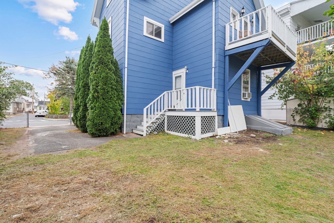
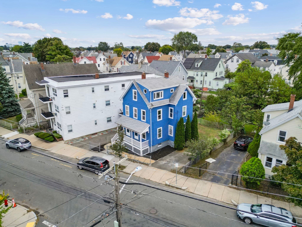
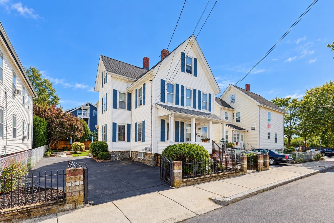
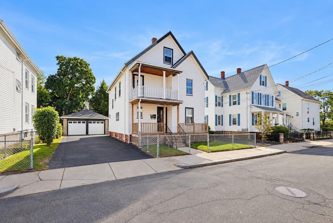
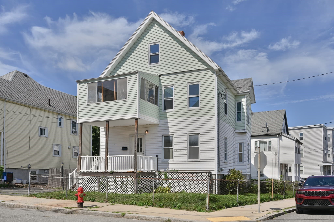
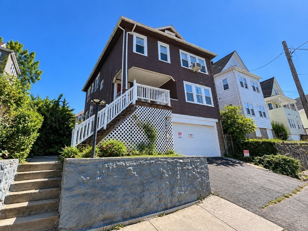
NEWLY RENOVATED AND VACANT TWO FAMILY IN MALDEN!! Excellent opportunity for both owner-occupants and investors. Qualifying owner-occupants can take advantage of Malden’s 35% residential tax exemption, offering significant potential property-tax savings! This turnkey property has been extensively updated and is ready for its next owner. The vacant first-floor unit features 1 bedroom and 1 full bath with a bright, clean, move-in-ready layout. Market rent is estimated at approximately $2,200/month, offering strong income potential from day one.The spacious upper unit spans the second and third floors and has the feel of a true owner’s unit. The second level features a beautifully updated kitchen with attractive cabinetry that flows naturally into a dedicated dining area. The dining space also includes the refrigerator and a modern stackable washer and dryer, both included with the property. A thoughtfully designed separation wall provides definition and privacy for the laundry area while maintaining an open, seamless flow into the kitchen.From the dining area, step out onto the second-level rear porch, a great spot for a couple of chairs and a small table to enjoy morning coffee, hot chocolate, or crisp New England fall weather. The second level also offers a comfortable living room and one bedroom.The third floor provides 3 additional generously sized bedrooms, including the primary bedroom. Fresh paint, ceiling fans throughout, renovated living spaces, and a nicely updated bathroom give the home a clean, modern, move-in-ready feel. Market rent for the upper 4-bedroom unit is estimated at approximately $4,000/month, creating compelling owner-occupant or investment potential.Outside, the property offers great curb appeal with aluminum siding, a freshly painted blue exterior, manicured landscaping, and a private backyard. Multiple TV mounting brackets are already installed in several bedrooms, adding another convenient turnkey feature. Additional highlights include a clean basement and newer water tank.With both units vacant, strong market rents, extensive renovations, and a flexible layout, this is a rare opportunity to move in, rent out, or build your portfolio from day one. Turnkey multifamily opportunities like this in Malden don’t come around often — schedule your showing and see the potential for yourself.
Property details
- MLS #
- 73586638
- Property type
- Multi Family
- Subdivision
- N/A
- Status
- Active
- Days on market
- 3
- On market date
- October 5, 2026
- Stories
- 3
- Total bathrooms
- 2
- Garage spaces
- N/A
- Parking spaces
- 4
- Lot size
- 0.06 acres
Location
Get directions →Nearby schools
Within 10 miles. School directory data from the National Center for Education Statistics (NCES), accessed via the Urban Institute Education Data API. Local Score is calculated by INNOVATE Real Estate; where a state rating is shown, it comes from that state's own official school report card (e.g. NC Dept. of Public Instruction, SC Report Card).
- Enrollment
- 935
- Student:teacher ratio
- 13.6:1
- District
- Malden
- Enrollment
- 458
- Student:teacher ratio
- 10.7:1
- District
- Medford
- Enrollment
- 1,757
- Student:teacher ratio
- 14.1:1
- District
- Malden
Walkability
Blended score for Malden's center, calculated by INNOVATE Real Estate from two sources: the EPA's National Walkability Index (street network, transit, land-use mix) and Google Places amenity data (what's actually reachable on foot from this point). 60% EPA National Walkability Index + 40% nearby-amenity density (Google Places).
Market position
How this listing compares to current activity in Malden, from live MLS data.
Mortgage calculator
Estimate only - actual rate and payment depend on your lender, credit, and loan program.
Adjust tax / insurance estimates
Similar homes you might like
Data source: Listing information provided by MLS Property Information Network via Trestle/CoreLogic. Last updated 3 days ago.
Information herein deemed reliable but not guaranteed; all measurements, school assignments, HOA fees, taxes, and feature lists are approximate and should be independently verified. Equal Housing Opportunity.