
$675,000
About this home
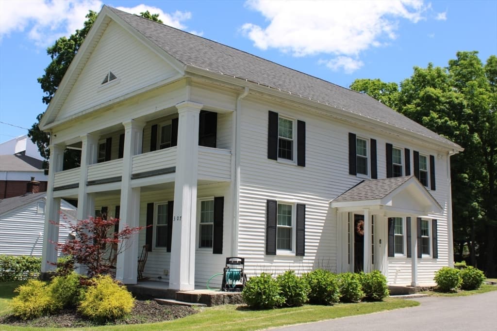
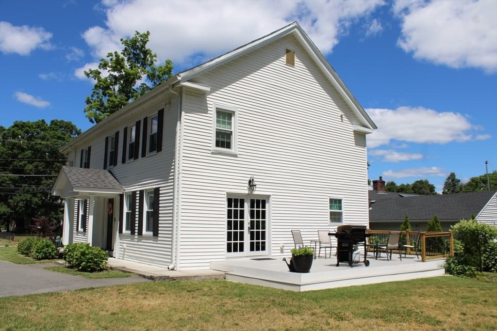
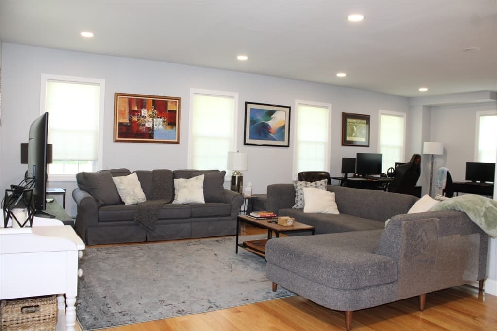
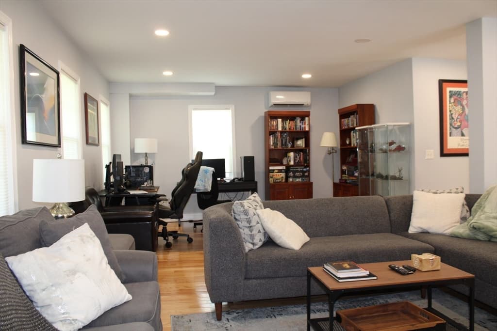
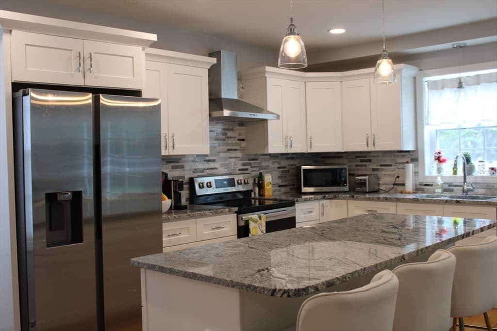
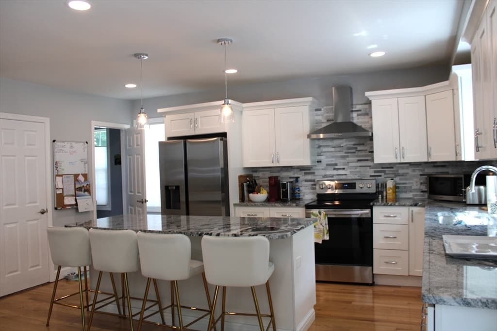
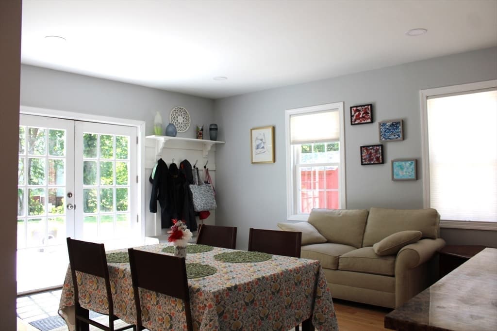
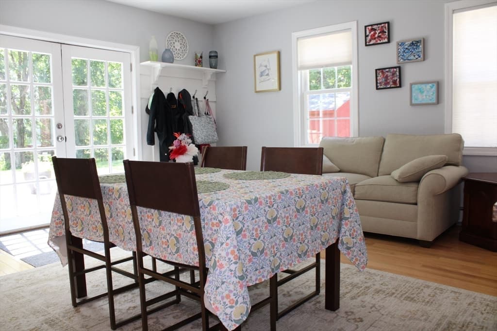
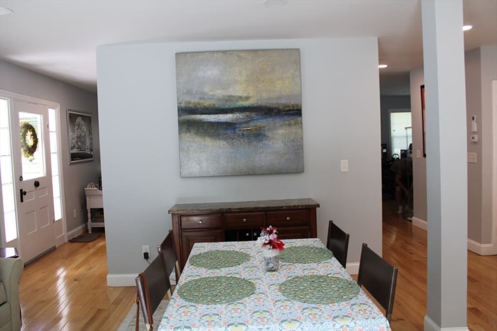
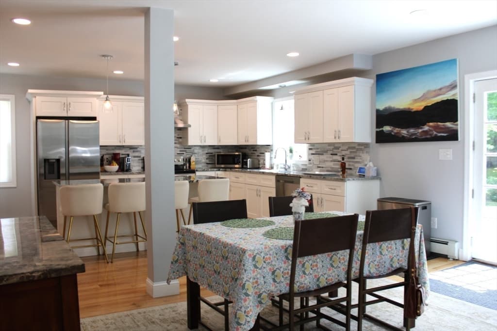
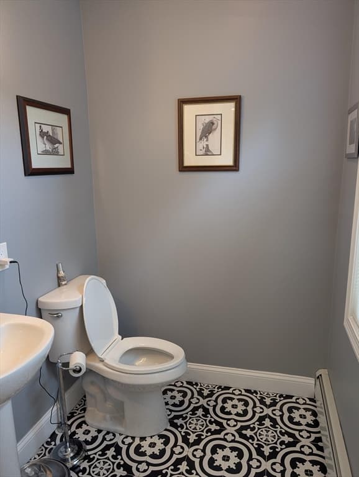
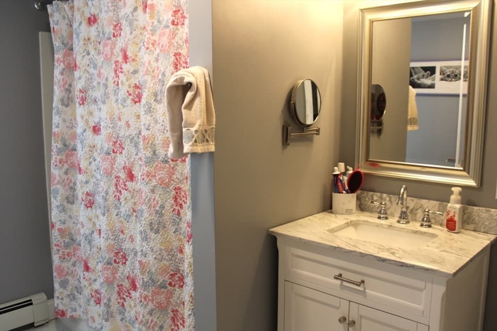
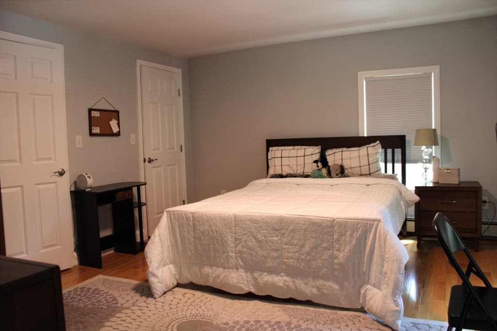
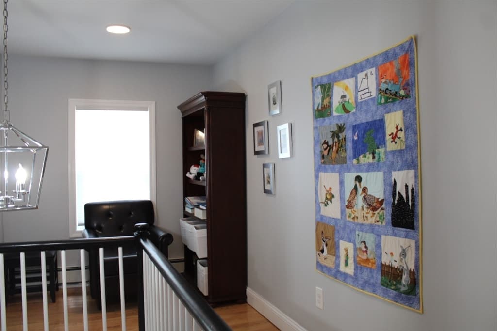
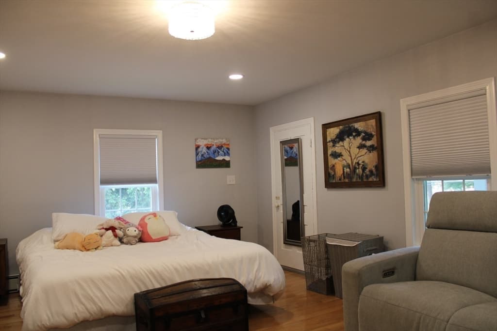
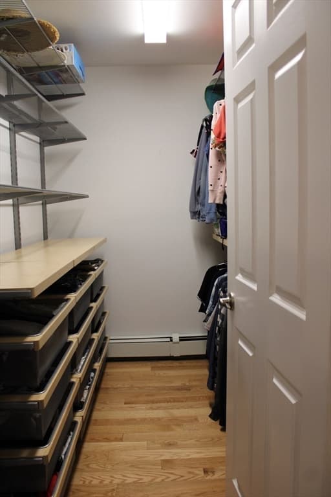
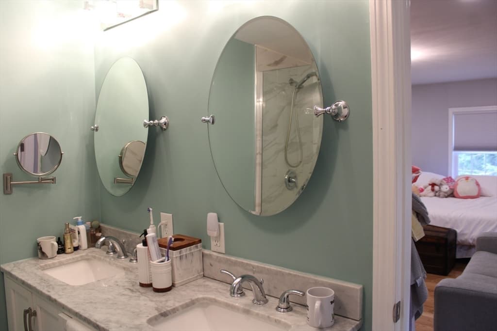
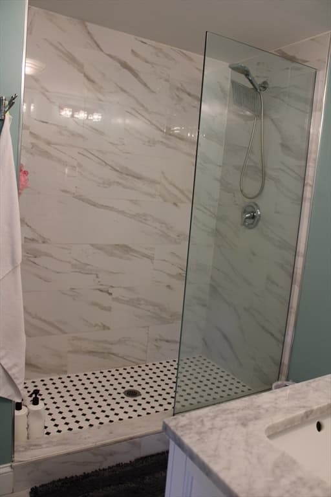
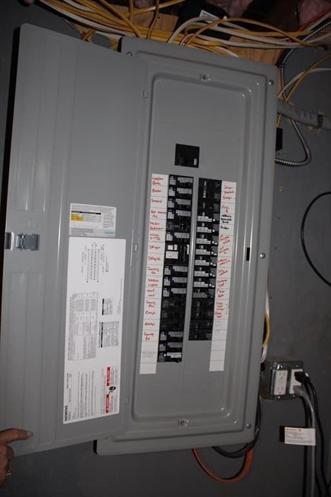
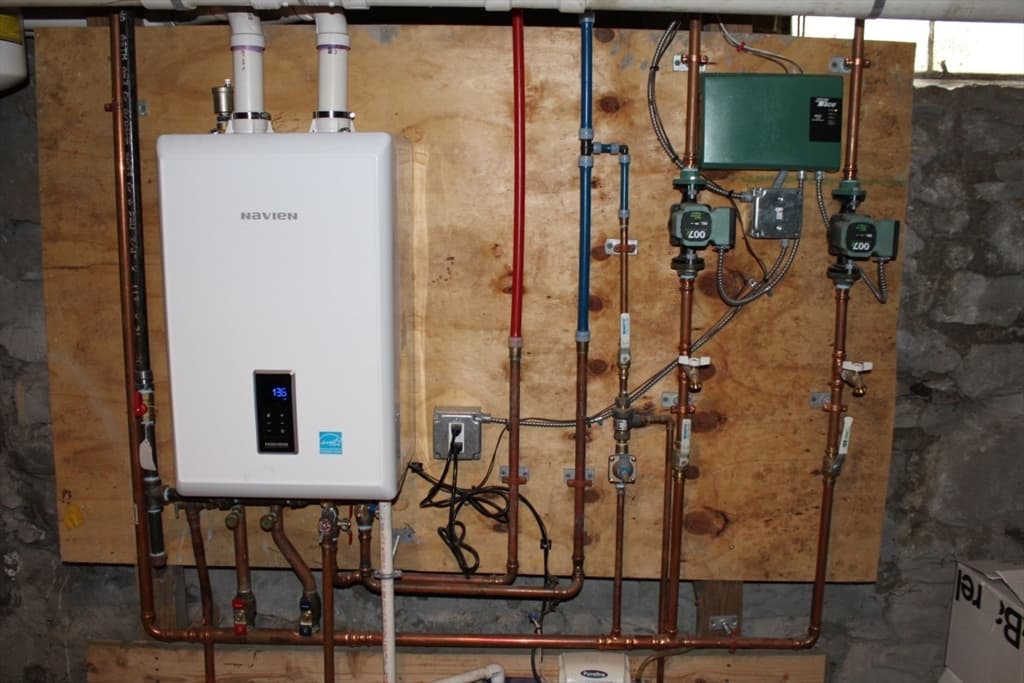
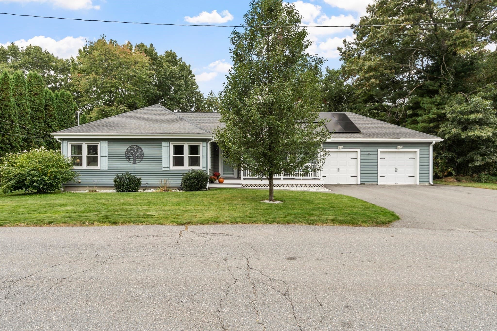
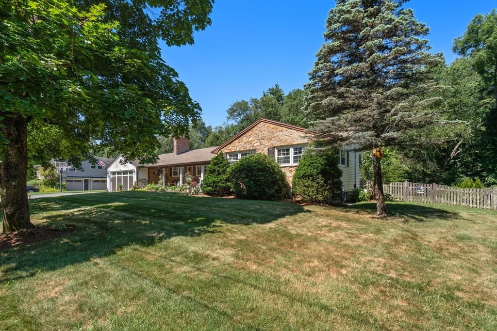
This is the one you have overlooked! Don’t let this incredible home pass you by! The Seller is now offering a generous $15,000 closing cost credit to help lower your rate or out-of-pocket expenses. This property delivers quintessential New England beauty without the maintenance burden of a vintage home. The airy main level is anchored by nine-foot ceilings and rich wood flooring. The kitchen is designed for seamless entertaining, equipped with a sprawling prep island, premium stone countertops, and high-end stainless steel appliances. Retreat to the primary suite, which features heated bathroom flooring and a private covered balcony perfect for quiet mornings. Two additional bedrooms share a pristine, fully tiled second bath, while a walk-up attic and full basement provide substantial storage capacity.Every critical system was entirely overhauled in 2021—including a high-efficiency boiler, updated plumbing, a 200-amp electrical panel, a new roof, premium windows, and low-maintenance siding. Outside, the classic wraparound porch and expansive 12x24 composite deck look out over a peaceful half-acre lawn. And don't forget about the new regulations regarding Accessory Dweilling Units. You might be able to build a 900 sq ft in law or income producing suite which makes this home even more desireable.
Property details
- MLS #
- 73537309
- Property type
- Single Family Residence
- Subdivision
- N/A
- Status
- Active
- Days on market
- 109
- On market date
- June 17, 2026
- Stories
- N/A
- Total bathrooms
- 2.5
- Garage spaces
- N/A
- Parking spaces
- 4
- Lot size
- 0.52 acres
Location
Get directions →Nearby schools
Within 10 miles. School directory data from the National Center for Education Statistics (NCES), accessed via the Urban Institute Education Data API. Local Score is calculated by INNOVATE Real Estate; where a state rating is shown, it comes from that state's own official school report card (e.g. NC Dept. of Public Instruction, SC Report Card).
- Enrollment
- 459
- Student:teacher ratio
- 11.2:1
- District
- Nashoba
- Enrollment
- 224
- Student:teacher ratio
- 9.7:1
- District
- Nashoba
- Enrollment
- 894
- Student:teacher ratio
- 13.3:1
- District
- Nashoba
Walkability
Blended score for Lancaster's center, calculated by INNOVATE Real Estate from two sources: the EPA's National Walkability Index (street network, transit, land-use mix) and Google Places amenity data (what's actually reachable on foot from this point). 60% EPA National Walkability Index + 40% nearby-amenity density (Google Places).
Mortgage calculator
Estimate only - actual rate and payment depend on your lender, credit, and loan program.
Adjust tax / insurance estimates
Similar homes you might like
Data source: Listing information provided by MLS Property Information Network via Trestle/CoreLogic. Last updated 1 days ago.
Information herein deemed reliable but not guaranteed; all measurements, school assignments, HOA fees, taxes, and feature lists are approximate and should be independently verified. Equal Housing Opportunity.