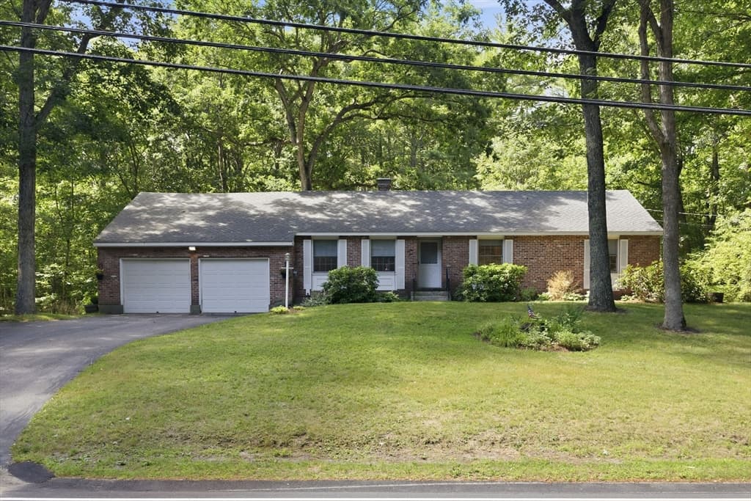
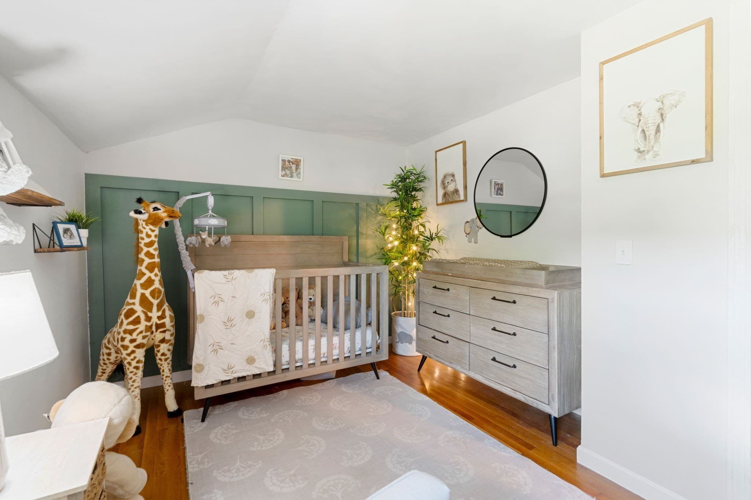
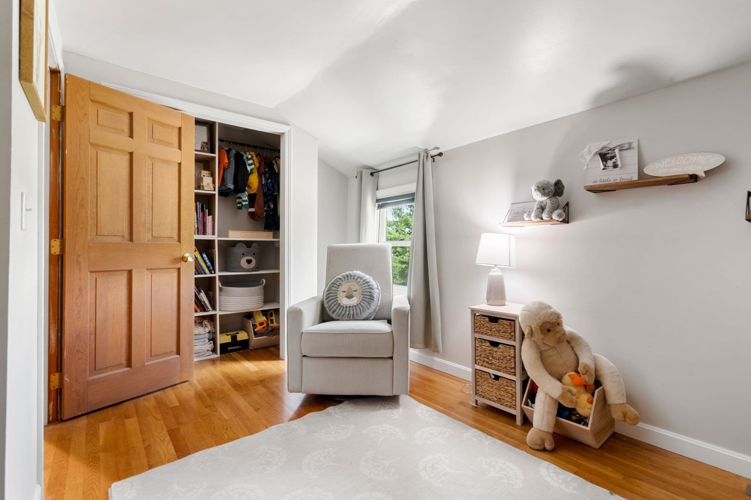
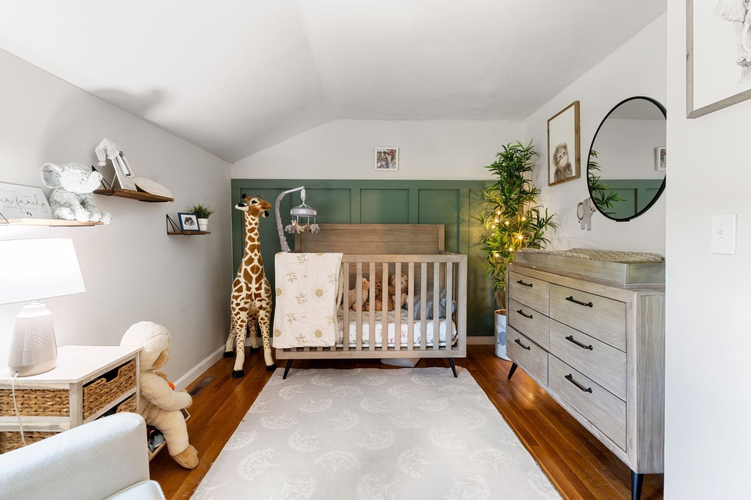
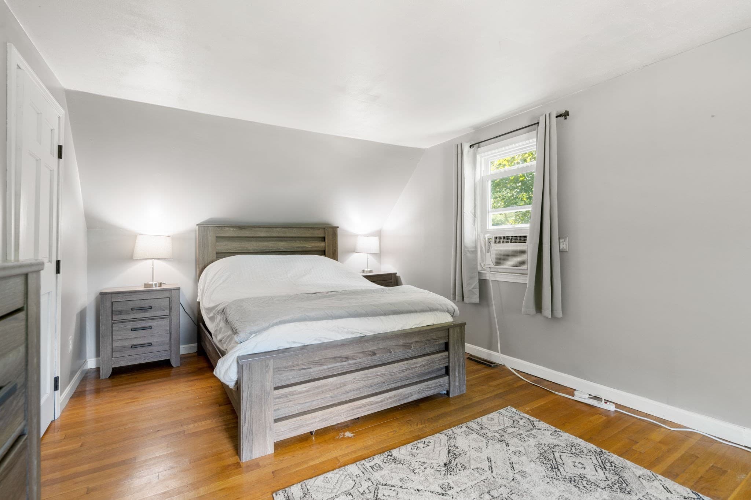
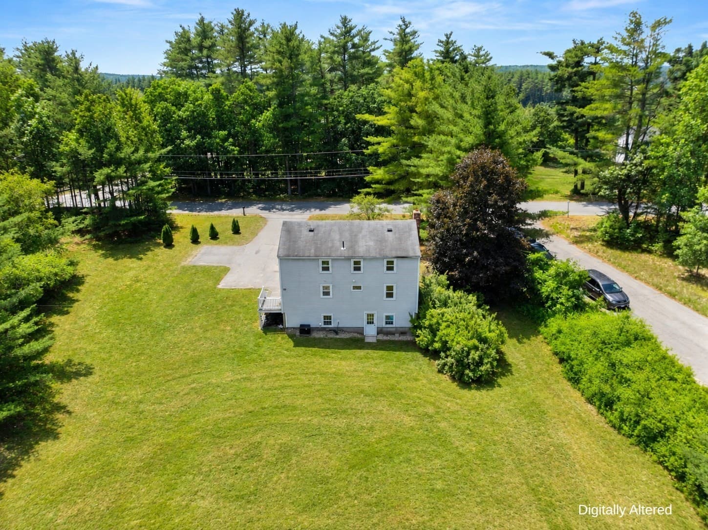
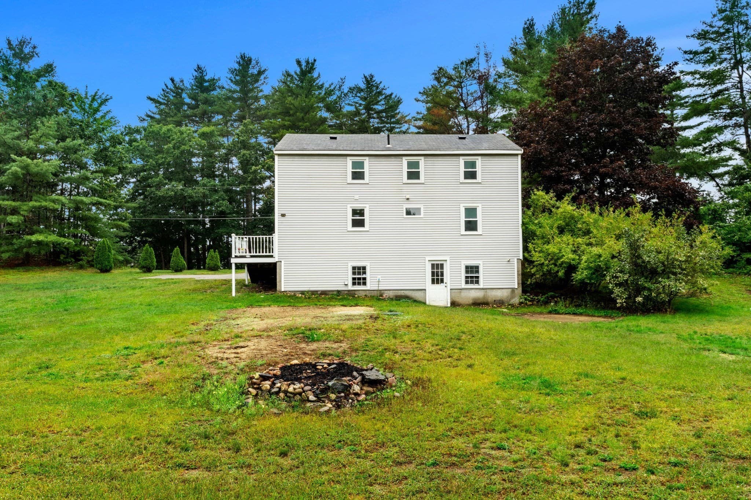
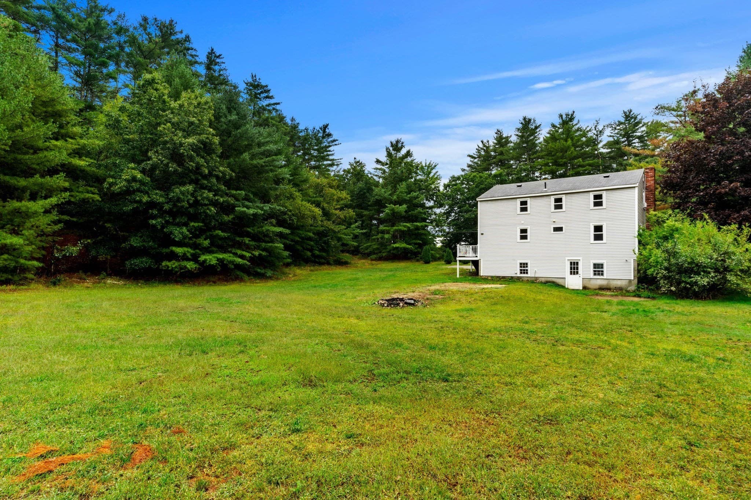
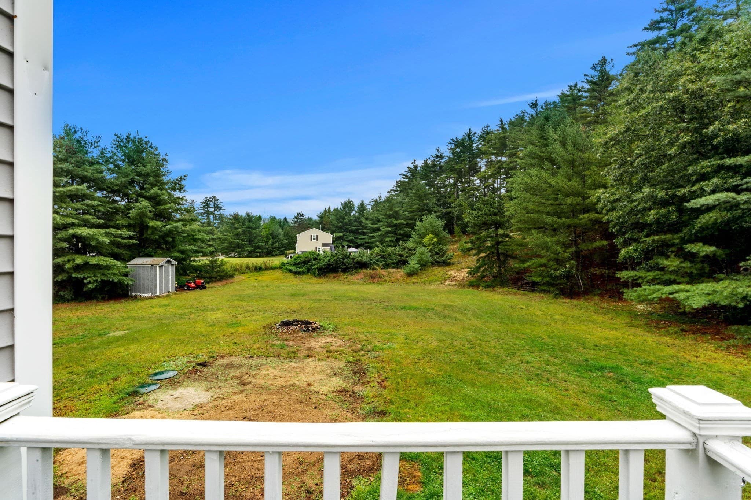
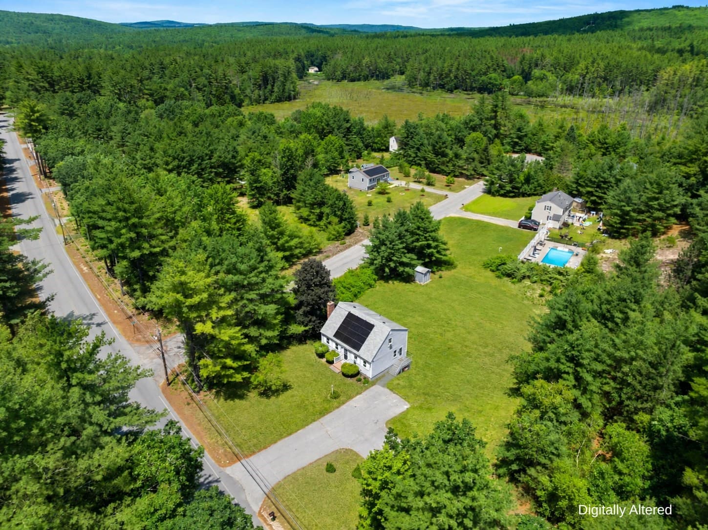
Single Family Residence at 71 Mason, Townsend MA 01474, Townsend
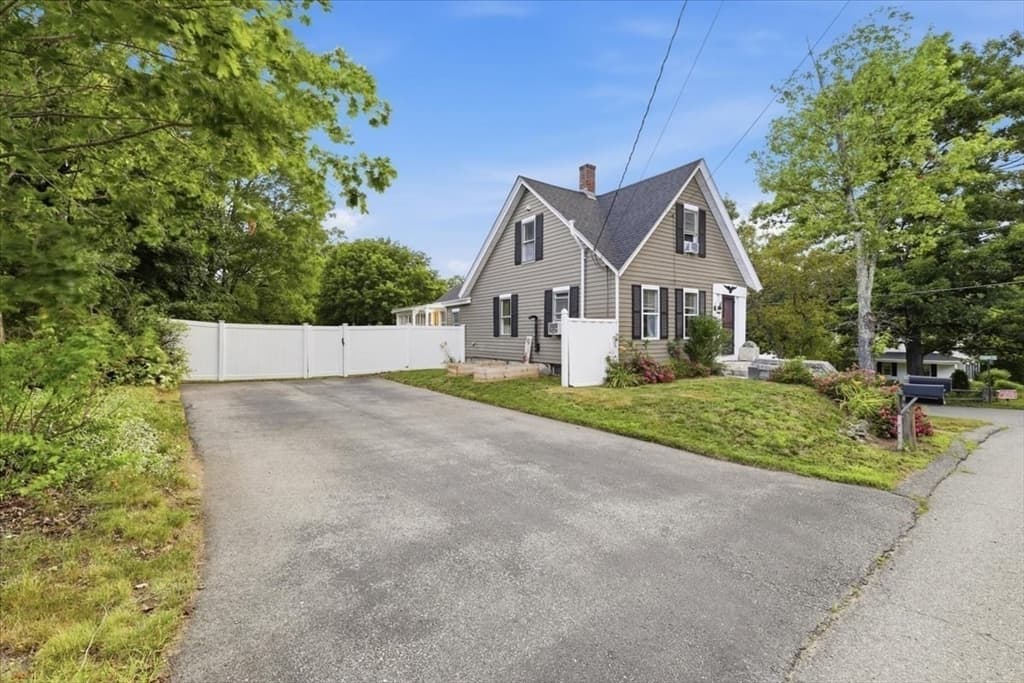
Single Family Residence at 71 Mason, Townsend MA 01474, Townsend, photo 2 of 33
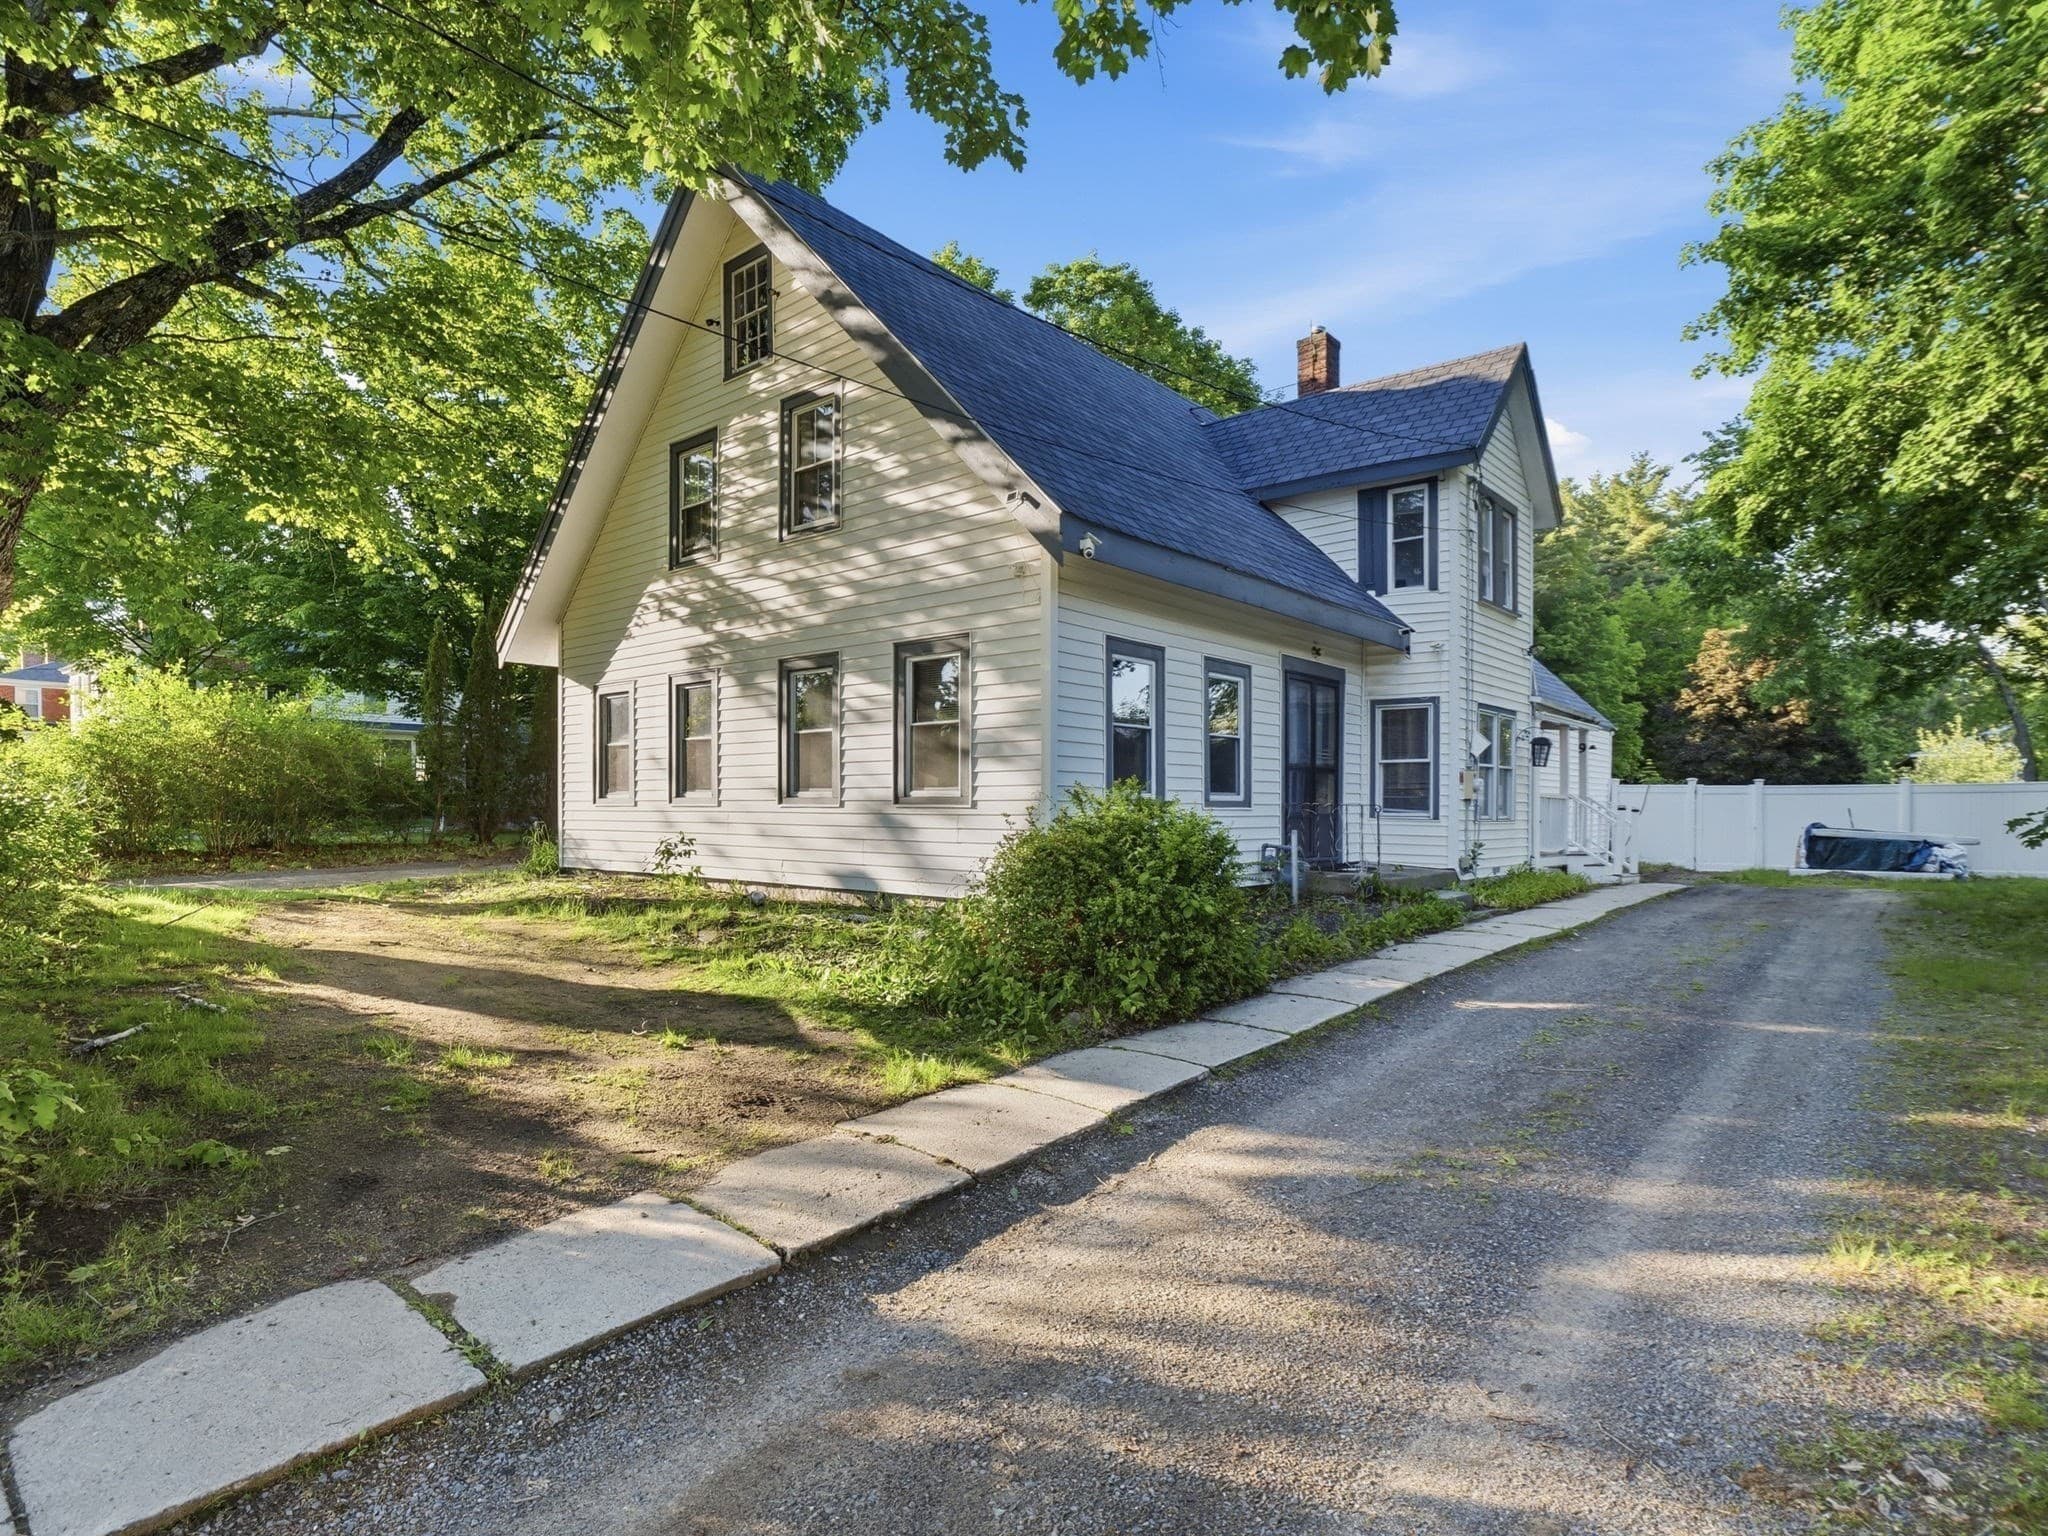
Single Family Residence at 71 Mason, Townsend MA 01474, Townsend, photo 3 of 33
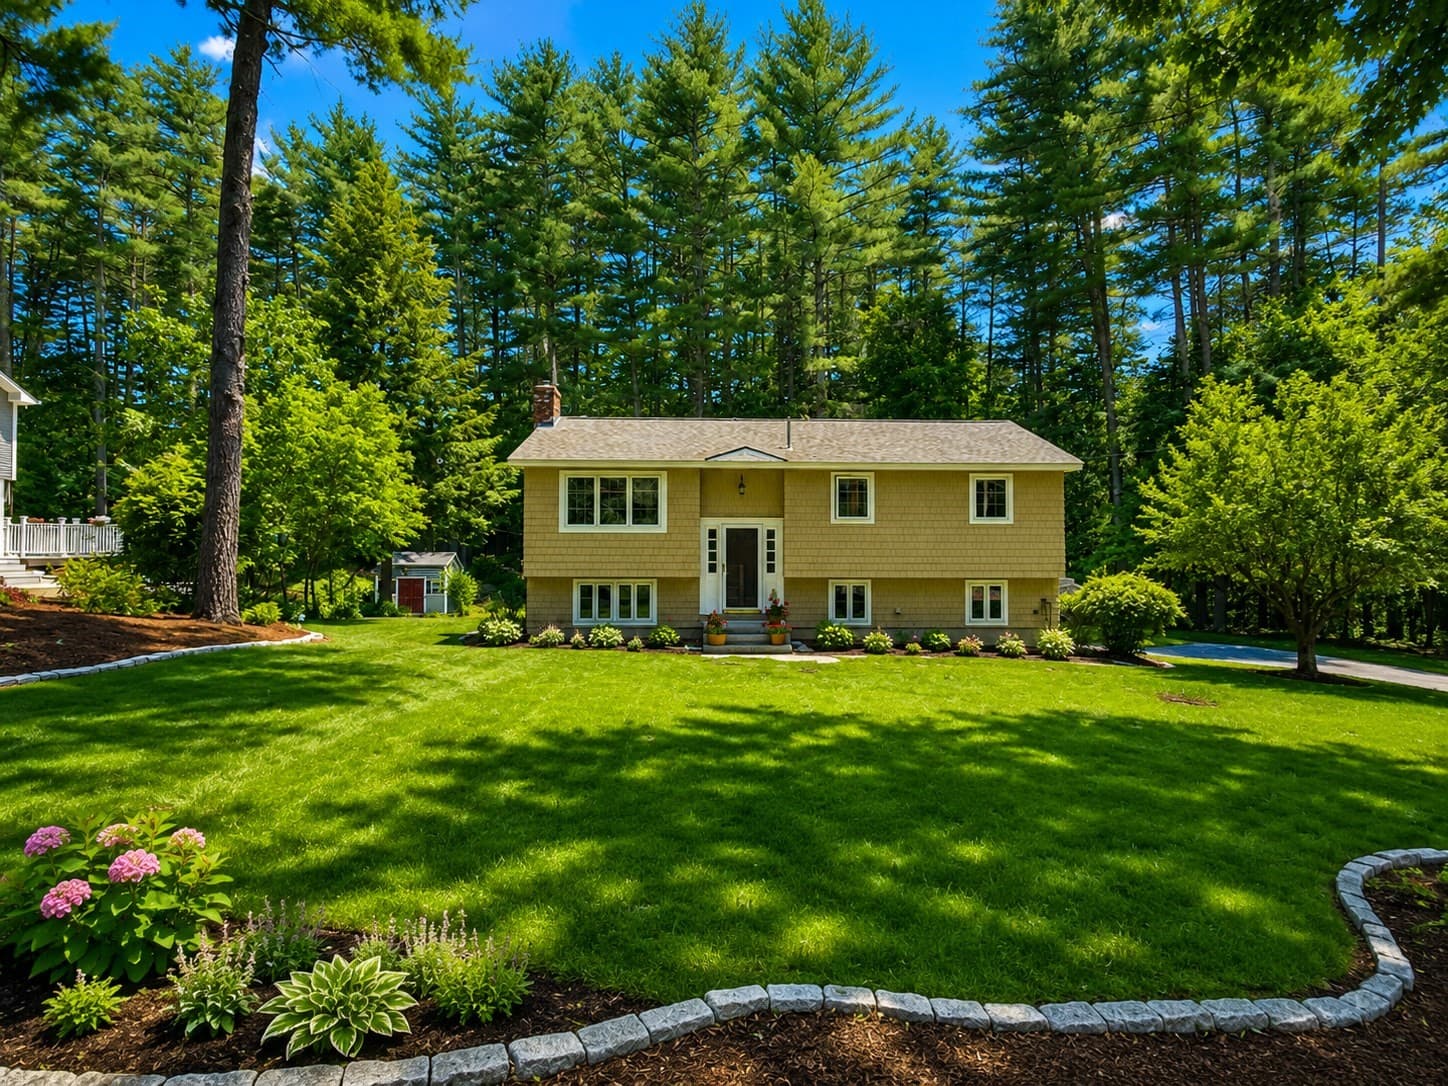
Single Family Residence at 71 Mason, Townsend MA 01474, Townsend, photo 4 of 33
Single Family Residence at 71 Mason, Townsend MA 01474, Townsend, photo 5 of 33
Single Family Residence at 71 Mason, Townsend MA 01474, Townsend, photo 6 of 33
Single Family Residence at 71 Mason, Townsend MA 01474, Townsend, photo 7 of 33
Single Family Residence at 71 Mason, Townsend MA 01474, Townsend, photo 8 of 33
Single Family Residence at 71 Mason, Townsend MA 01474, Townsend, photo 9 of 33
Single Family Residence at 71 Mason, Townsend MA 01474, Townsend, photo 10 of 33
Single Family Residence at 71 Mason, Townsend MA 01474, Townsend, photo 11 of 33
Single Family Residence at 71 Mason, Townsend MA 01474, Townsend, photo 12 of 33
Single Family Residence at 71 Mason, Townsend MA 01474, Townsend, photo 13 of 33
Single Family Residence at 71 Mason, Townsend MA 01474, Townsend, photo 14 of 33
Single Family Residence at 71 Mason, Townsend MA 01474, Townsend, photo 15 of 33
Single Family Residence at 71 Mason, Townsend MA 01474, Townsend, photo 16 of 33
Single Family Residence at 71 Mason, Townsend MA 01474, Townsend, photo 17 of 33
Single Family Residence at 71 Mason, Townsend MA 01474, Townsend, photo 18 of 33
Single Family Residence at 71 Mason, Townsend MA 01474, Townsend, photo 19 of 33
Single Family Residence at 71 Mason, Townsend MA 01474, Townsend, photo 20 of 33
Single Family Residence at 71 Mason, Townsend MA 01474, Townsend, photo 21 of 33
Single Family Residence at 71 Mason, Townsend MA 01474, Townsend, photo 22 of 33
Single Family Residence at 71 Mason, Townsend MA 01474, Townsend, photo 23 of 33
Single Family Residence at 71 Mason, Townsend MA 01474, Townsend, photo 24 of 33
Single Family Residence at 71 Mason, Townsend MA 01474, Townsend, photo 25 of 33
Single Family Residence at 71 Mason, Townsend MA 01474, Townsend, photo 26 of 33
Single Family Residence at 71 Mason, Townsend MA 01474, Townsend, photo 27 of 33
Single Family Residence at 71 Mason, Townsend MA 01474, Townsend, photo 28 of 33
Single Family Residence at 71 Mason, Townsend MA 01474, Townsend, photo 29 of 33
Single Family Residence at 71 Mason, Townsend MA 01474, Townsend, photo 30 of 33
Single Family Residence at 71 Mason, Townsend MA 01474, Townsend, photo 31 of 33
Single Family Residence at 71 Mason, Townsend MA 01474, Townsend, photo 32 of 33
Single Family Residence at 71 Mason, Townsend MA 01474, Townsend, photo 33 of 33
33 photos

$450,000

71 Mason, Townsend MA 01474
Townsend, MA 01474
Listed by Lynn Powers
Bedrooms
4
Bathrooms
2
Living area
1,468 sqft
Year built
1979

About this home

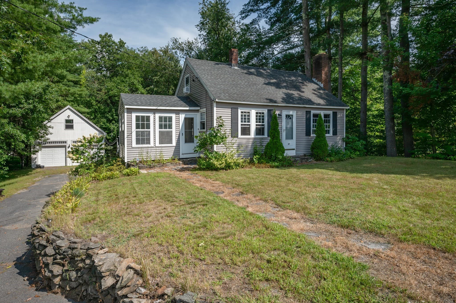
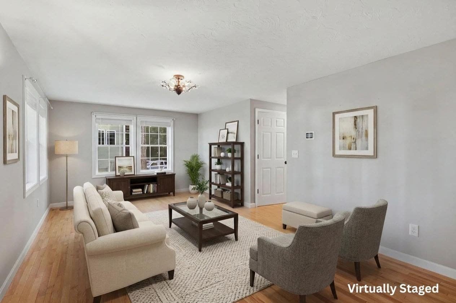
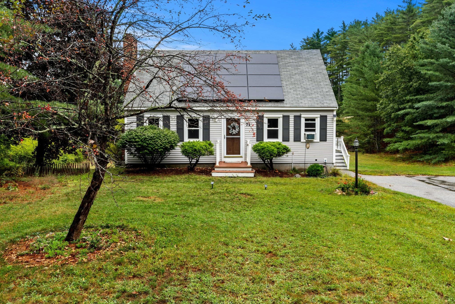
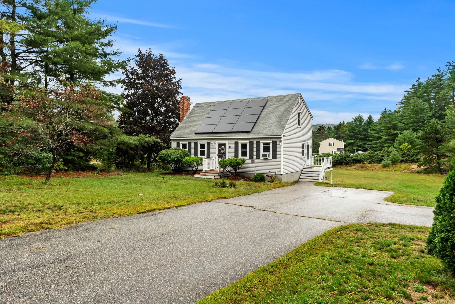
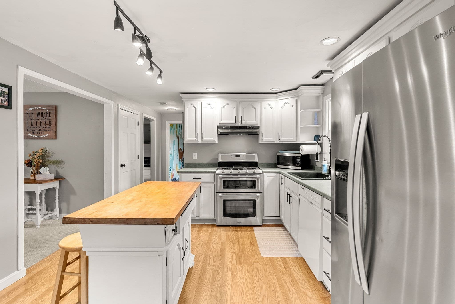
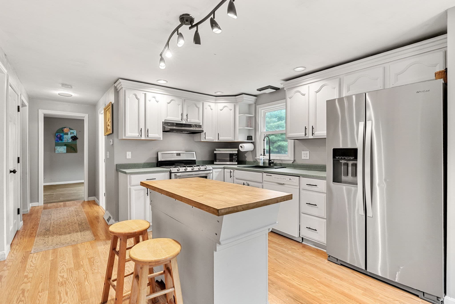
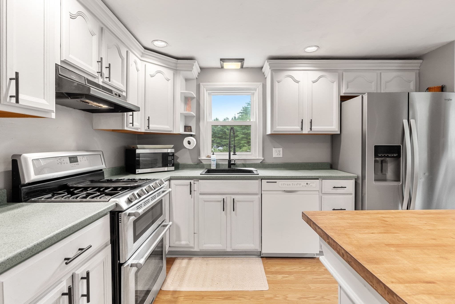
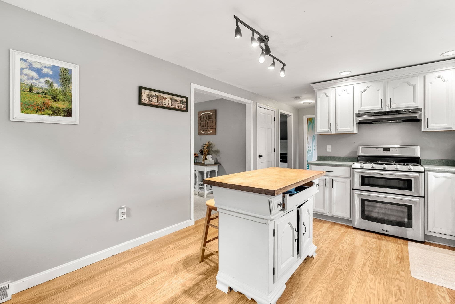
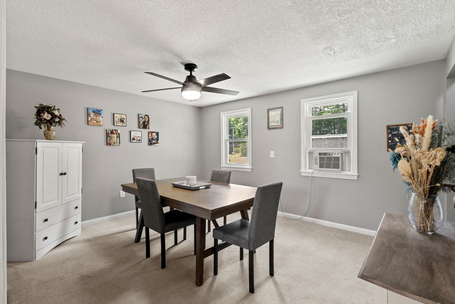
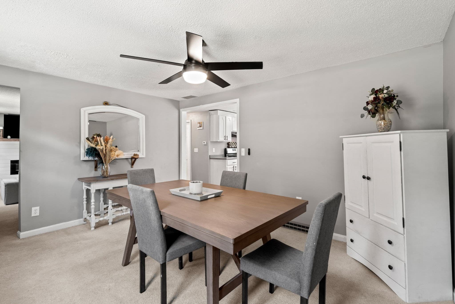
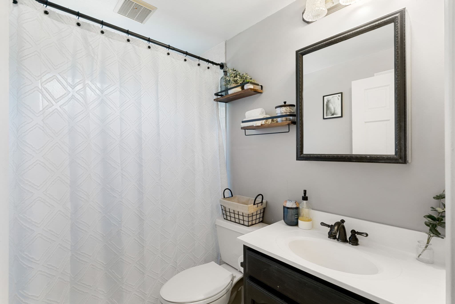
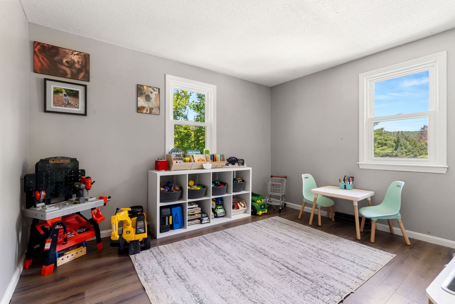
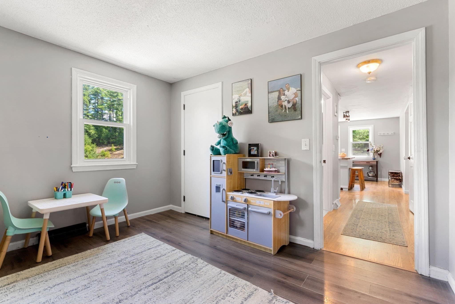
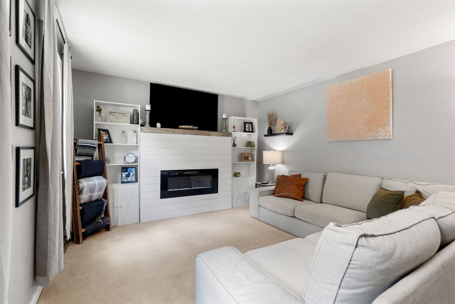
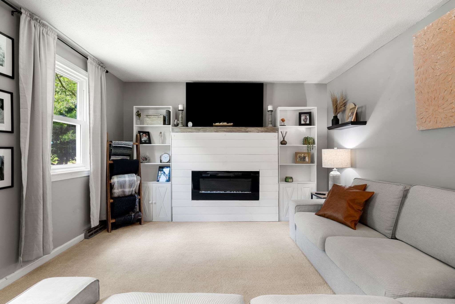
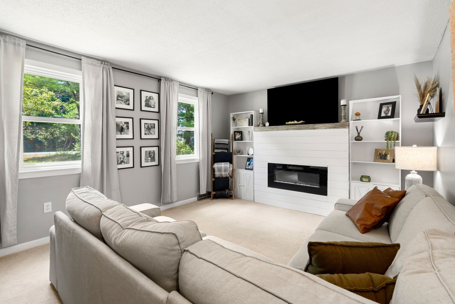
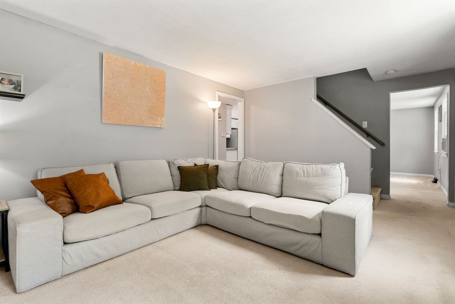
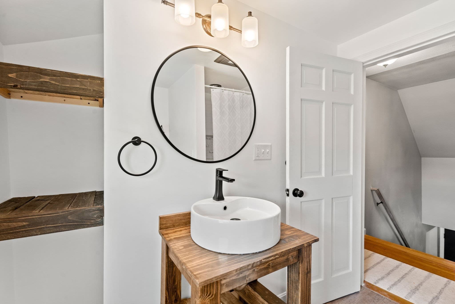
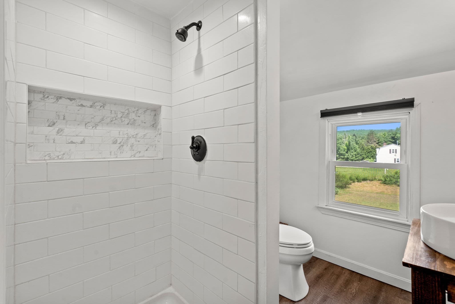
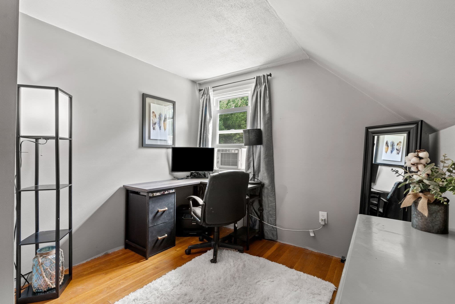
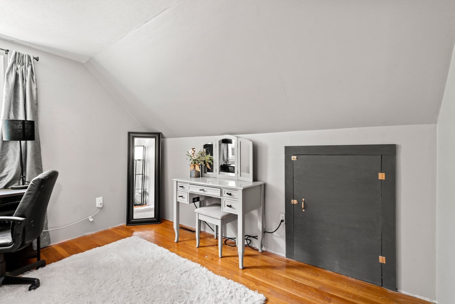
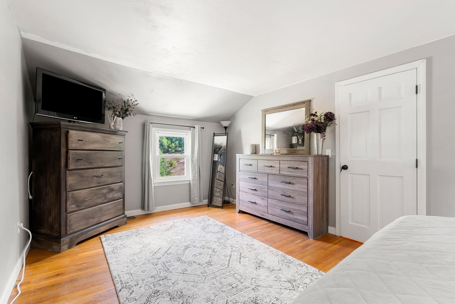
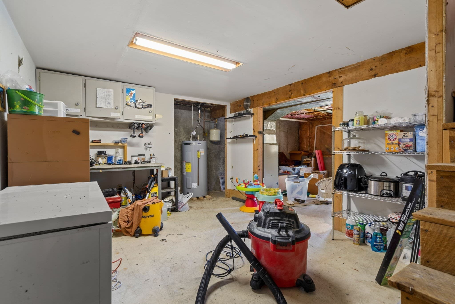
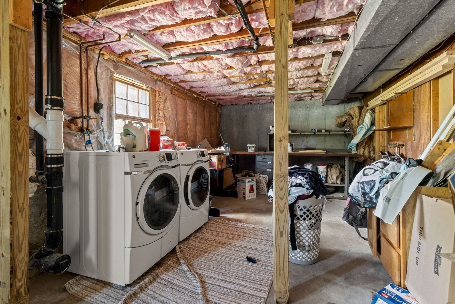
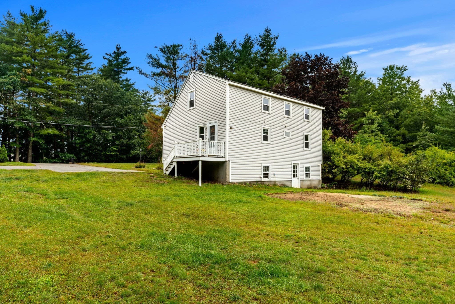
Just like Goldilocks, this house is *just right* - not too big or too little - easy to maintain and clean but enough space for everyone to spread out as they need. The yard feels the same - big open flat yard, enough room for three bases and home plate - but not acres and acres of lawn to mow every weekend. This classic Cape-style home sits on a nearly one-acre lot in peaceful Townsend - known for its quaint country feel and still a fairly easy commute into the busier city! Inside, the layout makes perfect sense: a cozy living room, separate dining area, and a flexible bonus room perfect as a home office, guest space, or fourth bedroom. The electric fireplace with charming decorative shiplap add warmth and character to the main living space. Floors mix hardwood, laminate, vinyl, and carpet throughout, and the kitchen and both bathrooms have been tastefully updated, including a new sink and stove. Downstairs, the full basement offers a bonus space that's almost finished, a little trim work and you've got a playroom, home gym, or craft studio plus plenty of additional storage. A few practical perks worth mentioning: solar panels help keep energy costs low, the water heater and stove are both under a year old, and public water and natural gas forced hot air heat keep annual costs low. Step outside to the deck off the kitchen, ideal for morning coffee or evening entertaining, and a yard with plenty of room to garden, play, or just relax. You're also minutes from some of the best outdoor recreation the area has to offer — Willard Brook State Forest, Trap Falls, Pearl Hill State Park and its swimming pond, the Squannacook River Rail Trail, and Townsend State Forest are all nearby, along with Townsend Common and Kids Kountry Playground for local fun. Comfortable, practical, and full of possibility this one's ready for its next chapter.

Highlights

Fireplace

Property details

MLS #
73576206
Property type
Single Family Residence
Subdivision
N/A
Status
Active
Days on market
13
On market date
September 11, 2026
Stories
N/A
Total bathrooms
2
Garage spaces
N/A
Parking spaces
4
Lot size
0.92 acres
Loading map…

Nearby schools

Within 10 miles · public school directory data (NCES)

Elementary
Spaulding Memorial
1.95 mi away · Grades 0-4
Nearest school -- attendance-zone data not available here
4.0
Local Score (student-teacher ratio only (preliminary -- will incorporate state test-score data once available)) -- not an official state rating
Enrollment
466
Student:teacher ratio
14.1:1
District
North Middlesex
Middle
Hawthorne Brook
2.33 mi away · Grades 5-8
Nearest school -- attendance-zone data not available here
5.0
Local Score (student-teacher ratio only (preliminary -- will incorporate state test-score data once available)) -- not an official state rating
Enrollment
475
Student:teacher ratio
11.6:1
District
North Middlesex
High
North Middlesex Regional
4.83 mi away · Grades 9-12
Nearest school -- attendance-zone data not available here
4.0
Local Score (student-teacher ratio only (preliminary -- will incorporate state test-score data once available)) -- not an official state rating
Enrollment
785
Student:teacher ratio
14.0:1
District
North Middlesex

Walkability

Blended score for Townsend's center: EPA's National Walkability Index (street network, transit, land-use mix) combined with nearby-amenity density. 60% EPA National Walkability Index + 40% nearby-amenity density (Google Places).

23
Car-dependent
out of 100
EPA National Walkability Index
5.7 / 20 -- Least walkable
Nearby-amenity density
15 / 100
Restaurants & cafes0
Grocery stores0
Parks3
Schools0
Transit stops0
Pharmacies0

Mortgage calculator

Estimate only - actual rate and payment depend on your lender, credit, and loan program.

$
%
%
Adjust tax / insurance estimates
% / yr
$
/mo
Est. monthly payment
$2,860/mo
$90,000 down
$360,000 loan
Principal & interest$2,335
Property tax (est.)$375
Home insurance (est.)$150

Similar homes you might like

Data source: Listing information provided by MLS Property Information Network via Trestle/CoreLogic. Last updated 10 days ago.

Information herein deemed reliable but not guaranteed; all measurements, school assignments, HOA fees, taxes, and feature lists are approximate and should be independently verified. Equal Housing Opportunity.