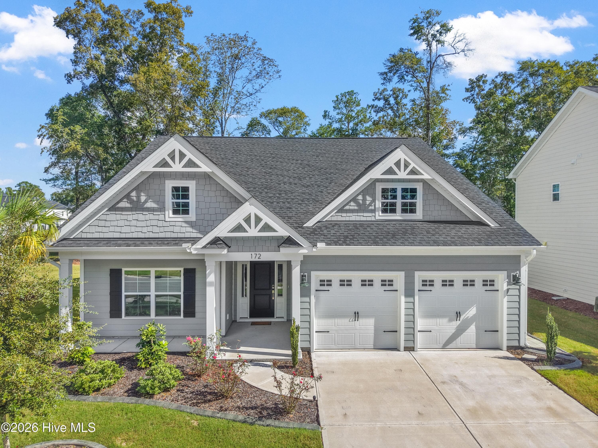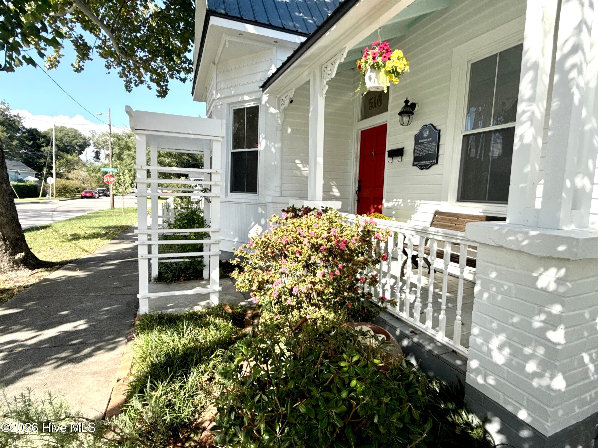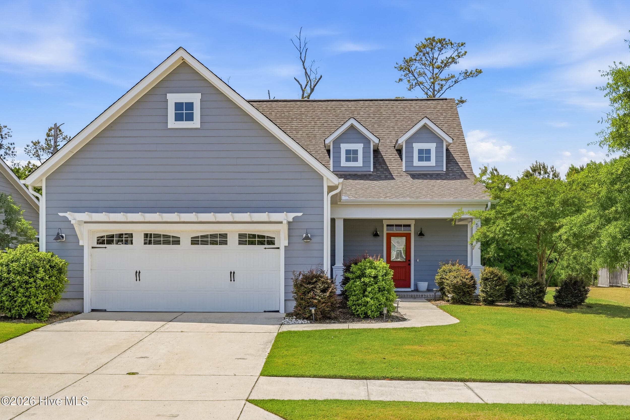
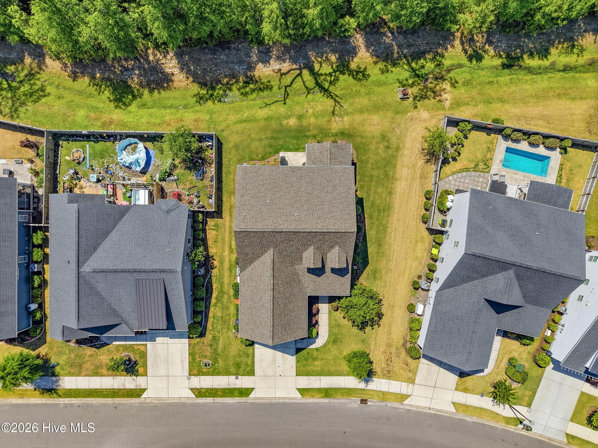
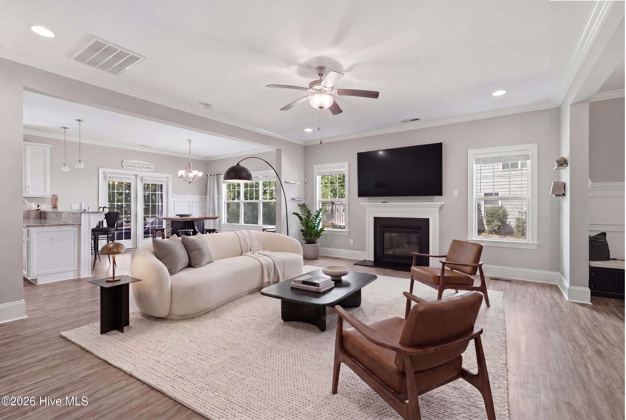
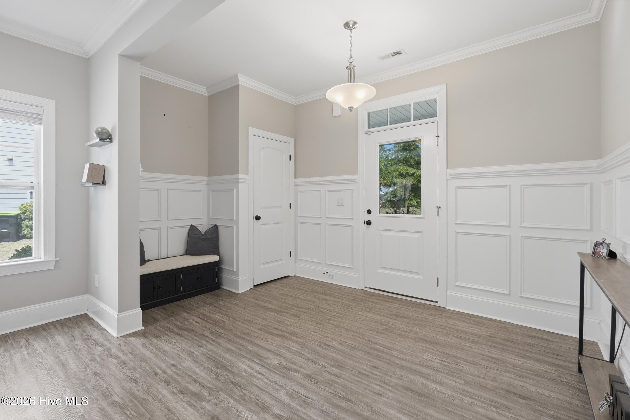
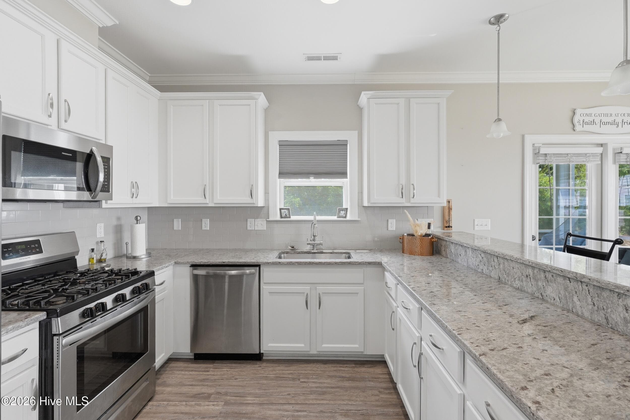
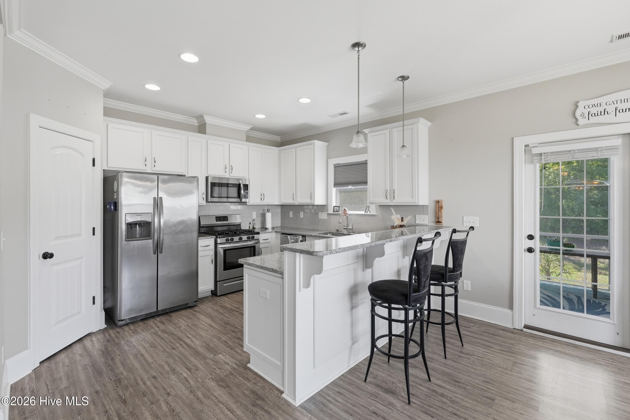
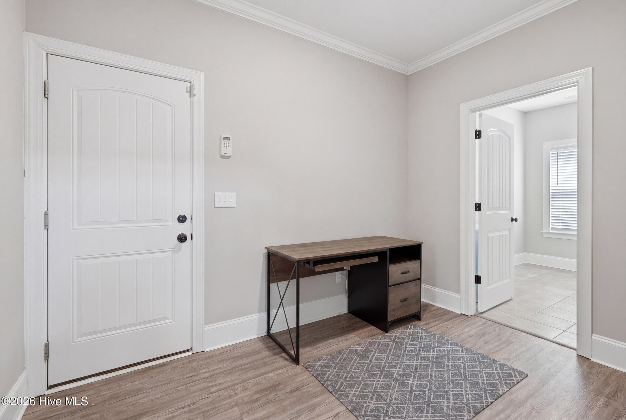
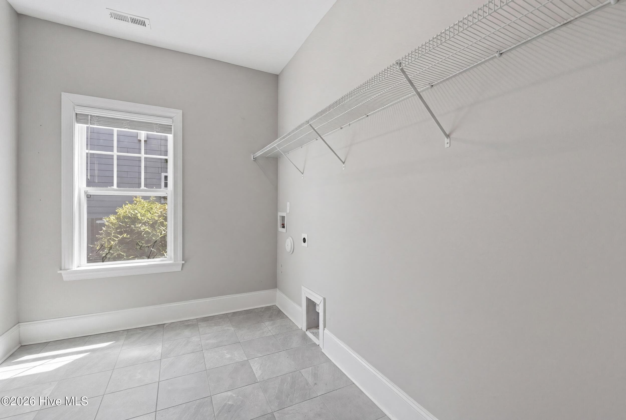
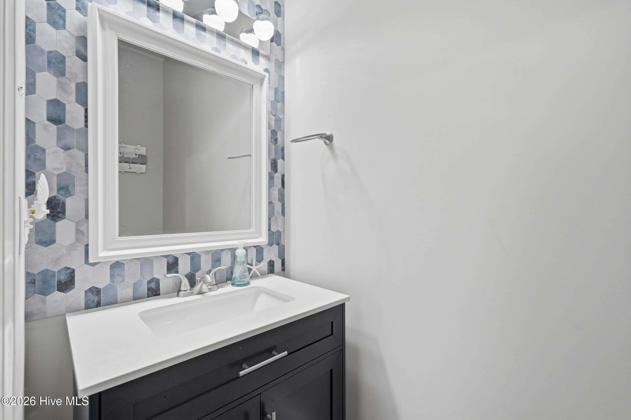
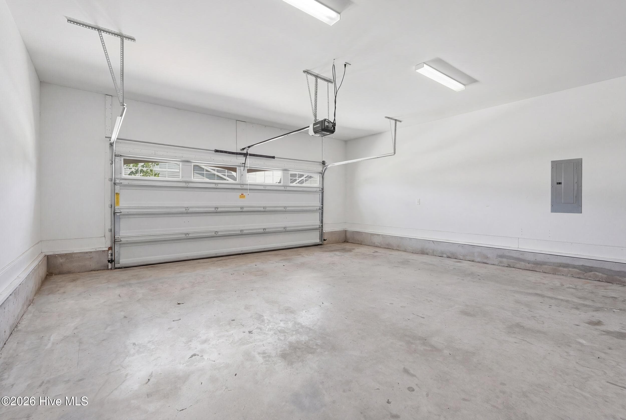
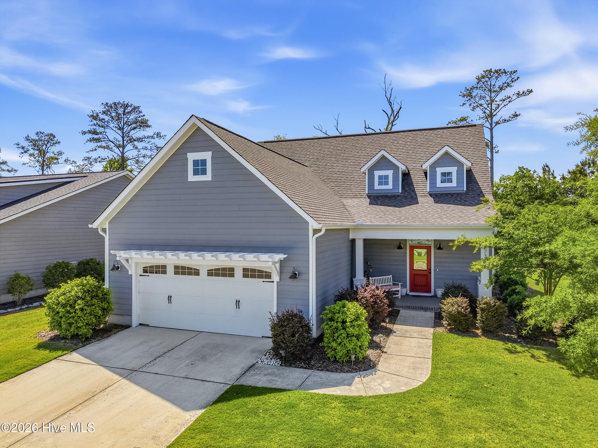
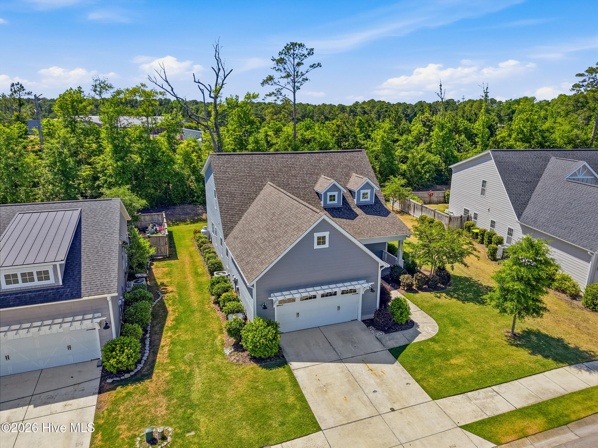
Single Family Residence at 5732 Brown Pelican Lane, Wilmington, NC 28409
Single Family Residence at 5732 Brown Pelican Lane, Wilmington, NC 28409, photo 2 of 40
Single Family Residence at 5732 Brown Pelican Lane, Wilmington, NC 28409, photo 3 of 40
Single Family Residence at 5732 Brown Pelican Lane, Wilmington, NC 28409, photo 4 of 40
Single Family Residence at 5732 Brown Pelican Lane, Wilmington, NC 28409, photo 5 of 40
Single Family Residence at 5732 Brown Pelican Lane, Wilmington, NC 28409, photo 6 of 40
Single Family Residence at 5732 Brown Pelican Lane, Wilmington, NC 28409, photo 7 of 40
Single Family Residence at 5732 Brown Pelican Lane, Wilmington, NC 28409, photo 8 of 40
Single Family Residence at 5732 Brown Pelican Lane, Wilmington, NC 28409, photo 9 of 40
Single Family Residence at 5732 Brown Pelican Lane, Wilmington, NC 28409, photo 10 of 40
Single Family Residence at 5732 Brown Pelican Lane, Wilmington, NC 28409, photo 11 of 40
Single Family Residence at 5732 Brown Pelican Lane, Wilmington, NC 28409, photo 12 of 40
Single Family Residence at 5732 Brown Pelican Lane, Wilmington, NC 28409, photo 13 of 40
Single Family Residence at 5732 Brown Pelican Lane, Wilmington, NC 28409, photo 14 of 40
Single Family Residence at 5732 Brown Pelican Lane, Wilmington, NC 28409, photo 15 of 40
Single Family Residence at 5732 Brown Pelican Lane, Wilmington, NC 28409, photo 16 of 40
Single Family Residence at 5732 Brown Pelican Lane, Wilmington, NC 28409, photo 17 of 40
Single Family Residence at 5732 Brown Pelican Lane, Wilmington, NC 28409, photo 18 of 40
Single Family Residence at 5732 Brown Pelican Lane, Wilmington, NC 28409, photo 19 of 40
Single Family Residence at 5732 Brown Pelican Lane, Wilmington, NC 28409, photo 20 of 40
Single Family Residence at 5732 Brown Pelican Lane, Wilmington, NC 28409, photo 21 of 40
Single Family Residence at 5732 Brown Pelican Lane, Wilmington, NC 28409, photo 22 of 40
Single Family Residence at 5732 Brown Pelican Lane, Wilmington, NC 28409, photo 23 of 40
Single Family Residence at 5732 Brown Pelican Lane, Wilmington, NC 28409, photo 24 of 40
Single Family Residence at 5732 Brown Pelican Lane, Wilmington, NC 28409, photo 25 of 40
Single Family Residence at 5732 Brown Pelican Lane, Wilmington, NC 28409, photo 26 of 40
Single Family Residence at 5732 Brown Pelican Lane, Wilmington, NC 28409, photo 27 of 40
Single Family Residence at 5732 Brown Pelican Lane, Wilmington, NC 28409, photo 28 of 40
Single Family Residence at 5732 Brown Pelican Lane, Wilmington, NC 28409, photo 29 of 40
Single Family Residence at 5732 Brown Pelican Lane, Wilmington, NC 28409, photo 30 of 40
Single Family Residence at 5732 Brown Pelican Lane, Wilmington, NC 28409, photo 31 of 40
Single Family Residence at 5732 Brown Pelican Lane, Wilmington, NC 28409, photo 32 of 40
Single Family Residence at 5732 Brown Pelican Lane, Wilmington, NC 28409, photo 33 of 40
Single Family Residence at 5732 Brown Pelican Lane, Wilmington, NC 28409, photo 34 of 40
Single Family Residence at 5732 Brown Pelican Lane, Wilmington, NC 28409, photo 35 of 40
Single Family Residence at 5732 Brown Pelican Lane, Wilmington, NC 28409, photo 36 of 40
Single Family Residence at 5732 Brown Pelican Lane, Wilmington, NC 28409, photo 37 of 40
Single Family Residence at 5732 Brown Pelican Lane, Wilmington, NC 28409, photo 38 of 40
Single Family Residence at 5732 Brown Pelican Lane, Wilmington, NC 28409, photo 39 of 40
Single Family Residence at 5732 Brown Pelican Lane, Wilmington, NC 28409, photo 40 of 40
40 photos

$580,000

5732 Brown Pelican Lane, Wilmington, NC 28409
Wilmington, NC 28409
Listed by Charis Calkum · Destination Realty Corporation, LLC
Bedrooms
4
Bathrooms
2.5
Living area
2,489 sqft
Year built
2018

About this home

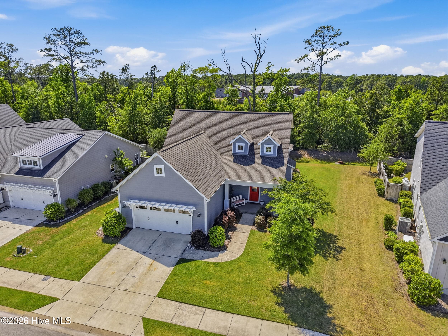
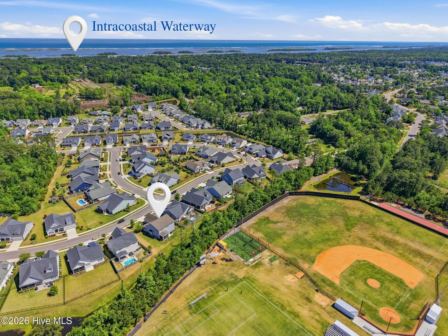
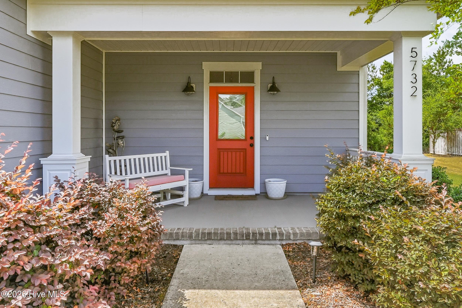
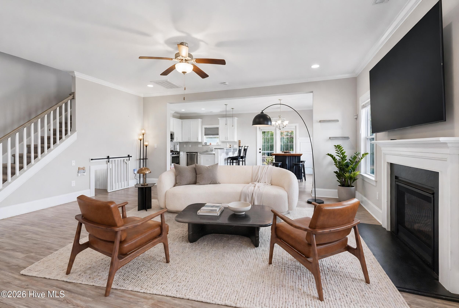
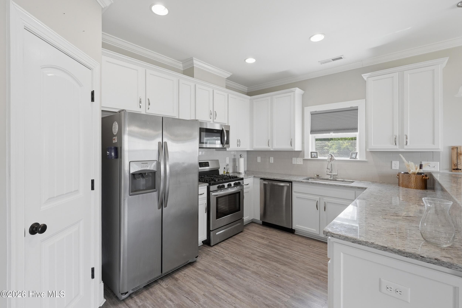
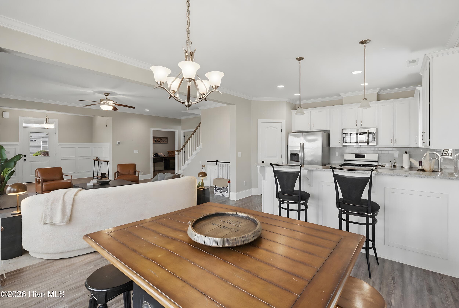
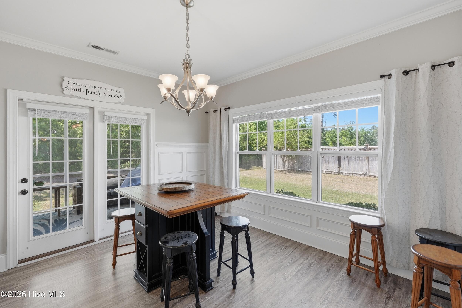
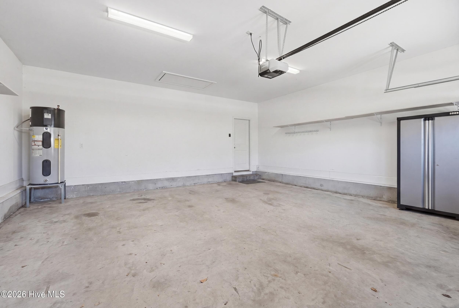
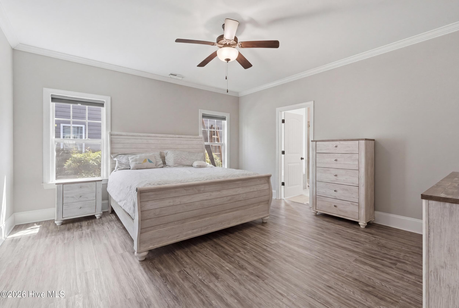
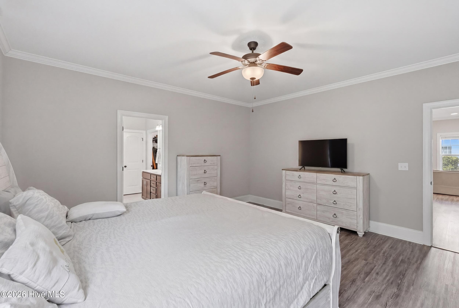
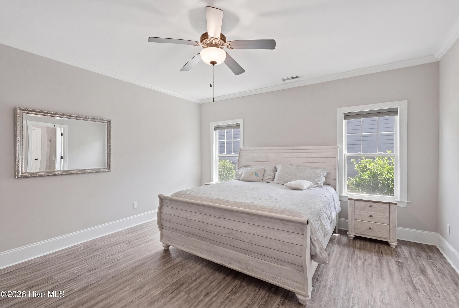
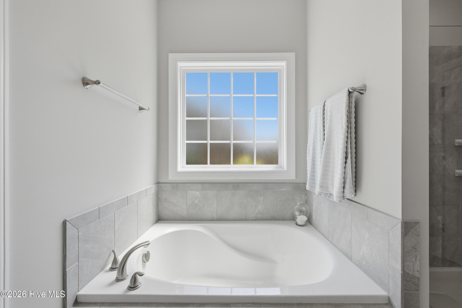
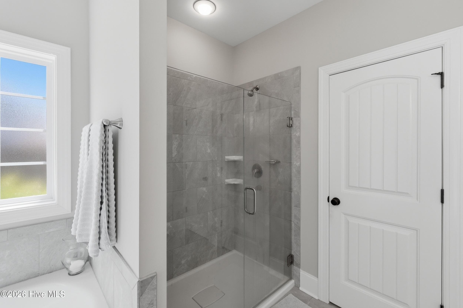
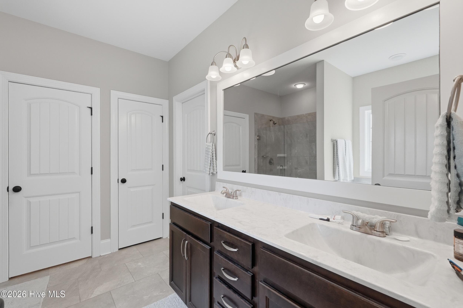
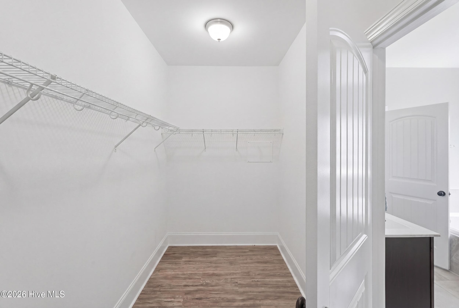
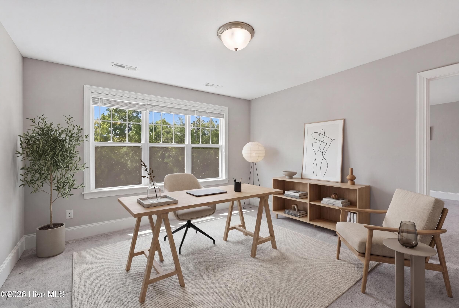
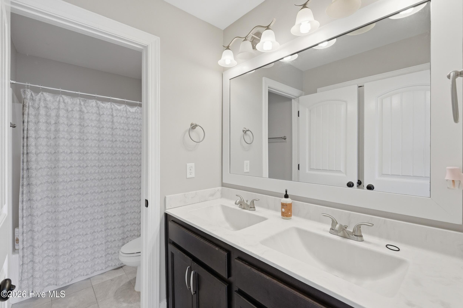
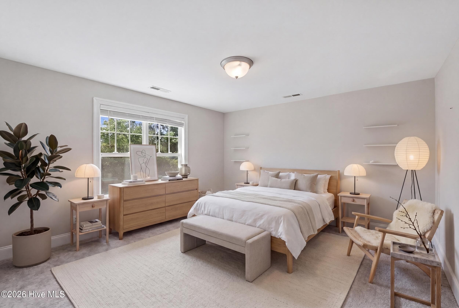
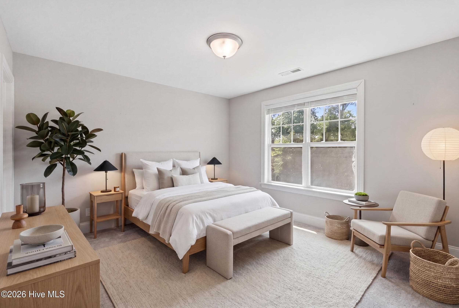
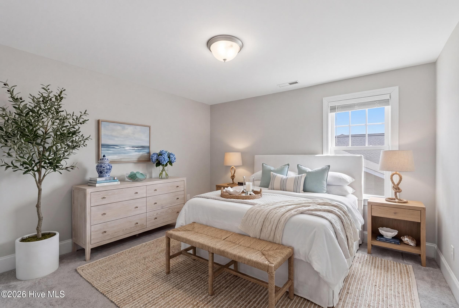
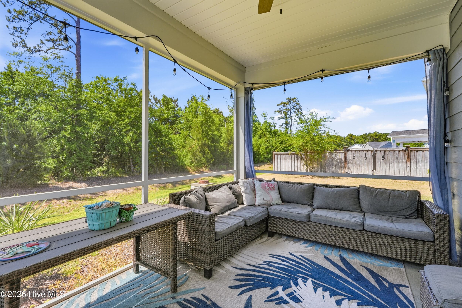
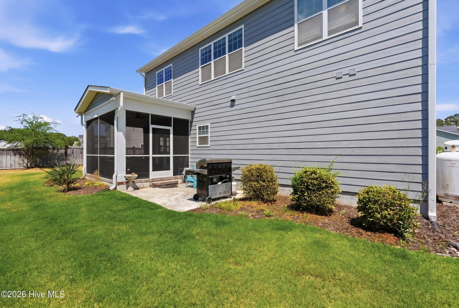
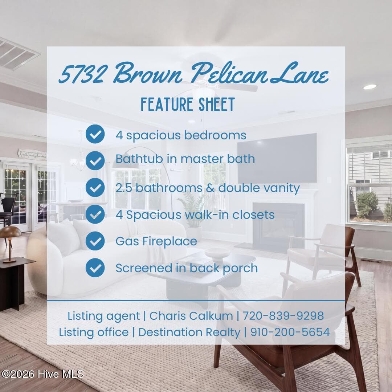
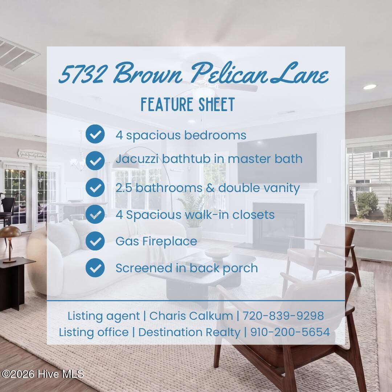
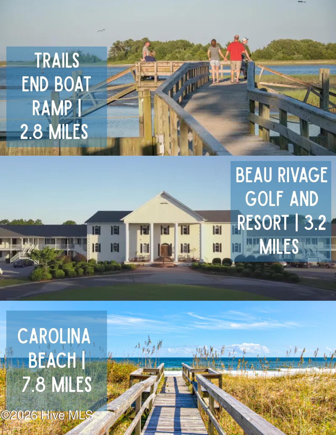
Welcome to Kaylie's Cove featuring the Willowbrook floor plan by Bill Clark Homes, ideally situated just minutes from Carolina Beach and Wrightsville beach. Constructed in 2019, this home blends character and comfort with an open layout designed for entertaining and everyday living. The kitchen shines with stainless steel appliances, granite countertops, a subway tile backsplash, and bar seating that flows seamlessly into the main living spaces. The bright living and dining areas are filled with natural light and highlighted by a gas fireplace and elegant wainscoting. Just off the dining room, you'll find a relaxing screened porch perfect for enjoying the outdoors. The main level also includes the spacious primary suite, complete with a spa-like bathroom featuring dual vanities, a frameless walk-in shower, soaking tub, and an impressive 14' x 6' walk-in closet. Upstairs, three generously sized bedrooms are separated by a versatile playroom and a full bathroom. There's no shortage of storage thanks to the unfinished storage space as well. About 3 miles to Trails end boat ramp with access to the intracoastal waterway. $2,000.00 Lender Credit if use preferred lender Tom Pritchard with Mortgage Investors Group.

Highlights

Fireplace

Property details

MLS
Hive MLS
MLS #
100570242
Property type
Single Family Residence
Subdivision
Kaylies Cove
Status
Active
Days on market
173
On market date
October 2, 2026
Stories
N/A
Total bathrooms
2.5
Garage spaces
2
Parking spaces
2
Lot size
0.2 acres
Loading map…

Nearby schools

Within 10 miles. School directory data from the National Center for Education Statistics (NCES), accessed via the Urban Institute Education Data API. Local Score is calculated by INNOVATE Real Estate; where a state rating is shown, it comes from that state's own official school report card.

Elementary
Dr John Codington Elem
2.87 mi away · Grades 0-5
Zoned school (attendance boundary, 2015-16 data)
3.7
Local Score (state rating (2025) blended 70/30 with student-teacher ratio) -- not an official state rating
State rating: B (2025)
Enrollment
454
Student:teacher ratio
15.1:1
District
New Hanover County Schools
Middle
Myrtle Grove Middle
0.33 mi away · Grades 6-8
Zoned school (attendance boundary, 2015-16 data)
3.0
Local Score (state rating (2025) blended 70/30 with student-teacher ratio) -- not an official state rating
State rating: C (2025)
Enrollment
715
Student:teacher ratio
15.9:1
District
New Hanover County Schools
High
Eugene Ashley High
2.68 mi away · Grades 9-12
Zoned school (attendance boundary, 2015-16 data)
2.7
Local Score (state rating (2025) blended 70/30 with student-teacher ratio) -- not an official state rating
State rating: C (2025)
Enrollment
1,931
Student:teacher ratio
18.2:1
District
New Hanover County Schools

Walkability

Blended score for Wilmington's center, calculated by INNOVATE Real Estate from two sources: the EPA's National Walkability Index (street network, transit, land-use mix) and Google Places amenity data (what's actually reachable on foot from this point). EPA National Walkability Index only -- nearby-amenity data not cached yet for this area.

46
Somewhat walkable
out of 100
EPA National Walkability Index
9.2 / 20 -- Below average walkable

Mortgage calculator

Estimate only - actual rate and payment depend on your lender, credit, and loan program.

$
%
%
Adjust tax / insurance estimates
% / yr
$
/mo
Est. monthly payment
$3,643/mo
$116,000 down
$464,000 loan
Principal & interest$3,009
Property tax (est.)$483
Home insurance (est.)$150

Similar homes you might like

Data source: Listing information provided by Hive MLS via Trestle/CoreLogic. Last updated 4 days ago.

Information herein deemed reliable but not guaranteed; all measurements, school assignments, HOA fees, taxes, and feature lists are approximate and should be independently verified. Equal Housing Opportunity.