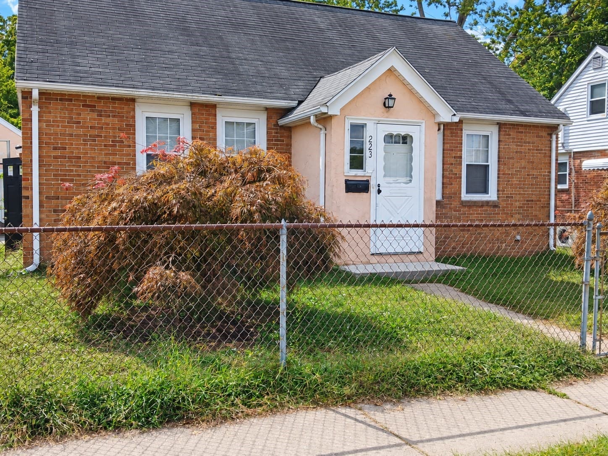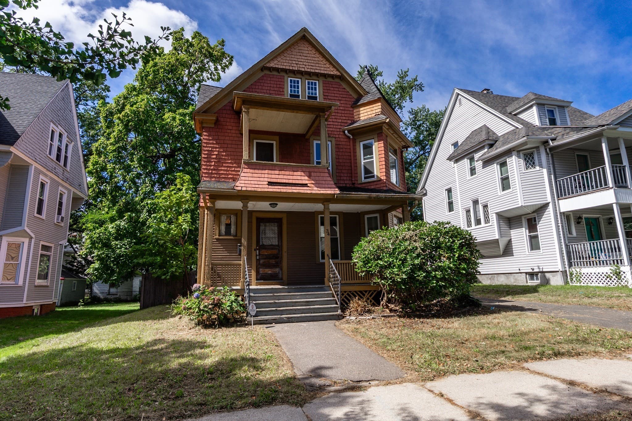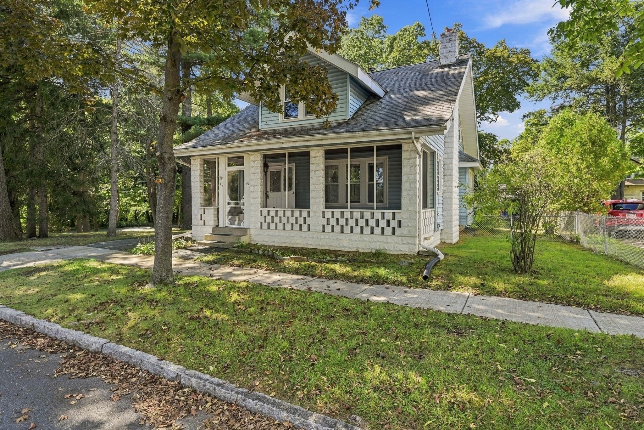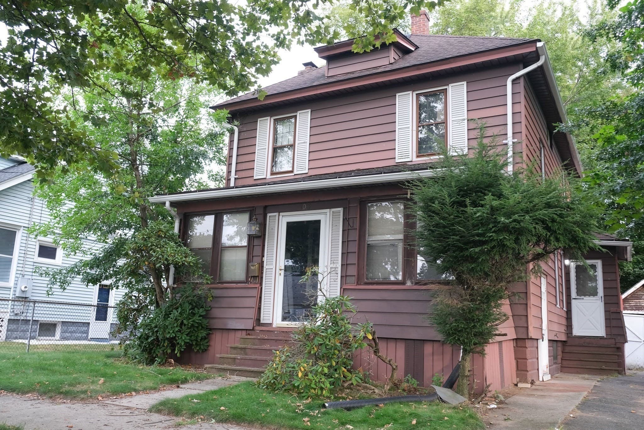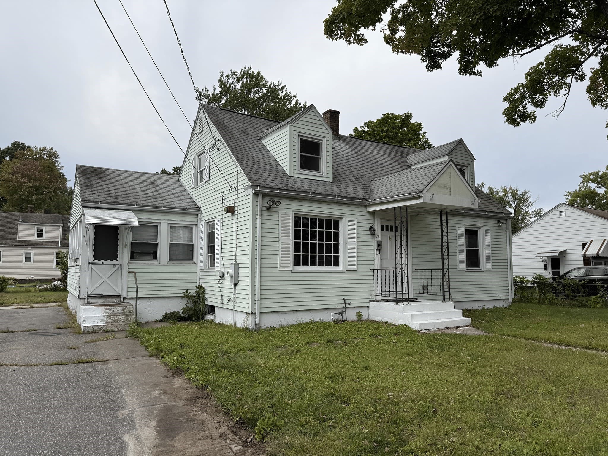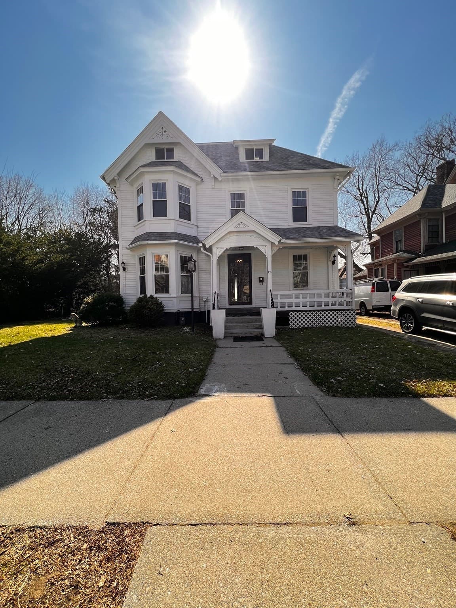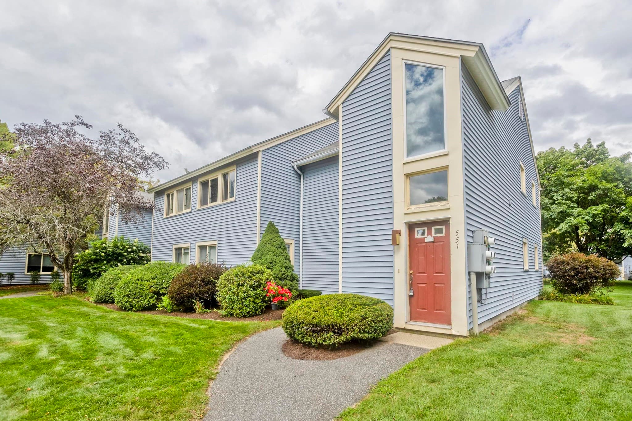
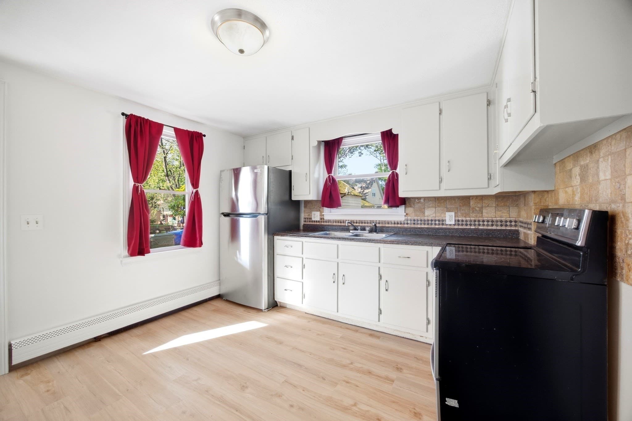
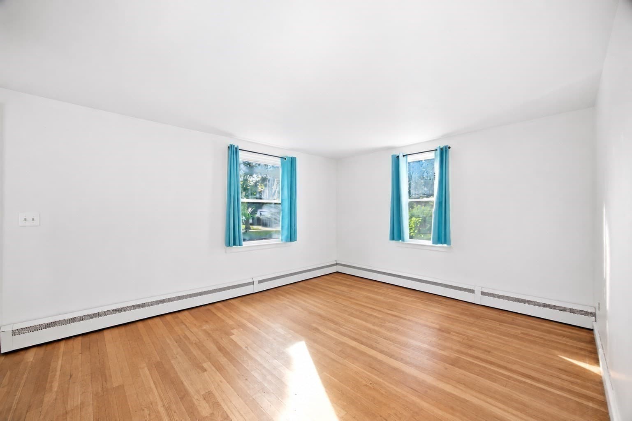
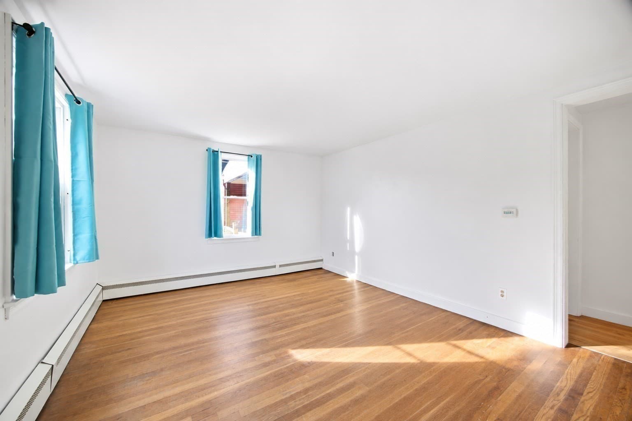
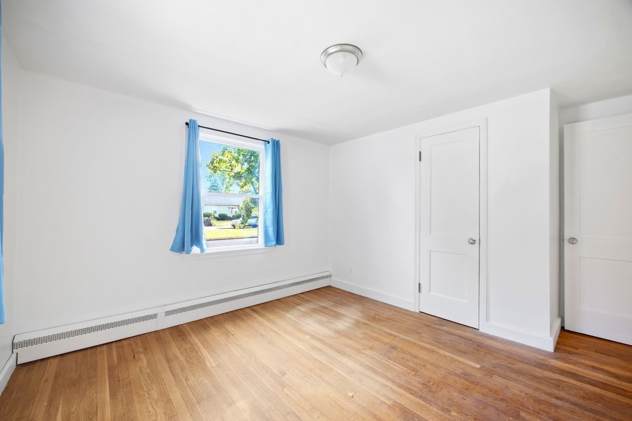
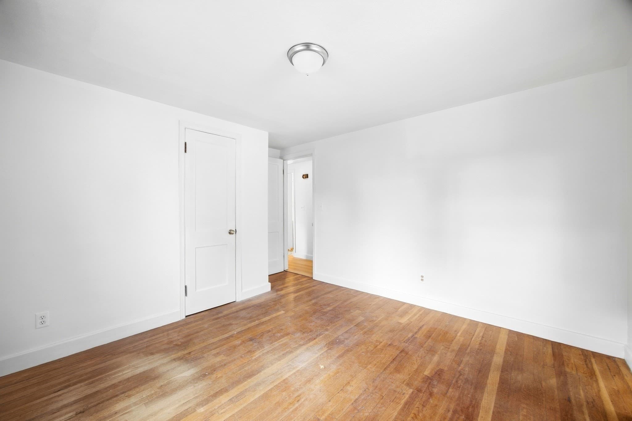
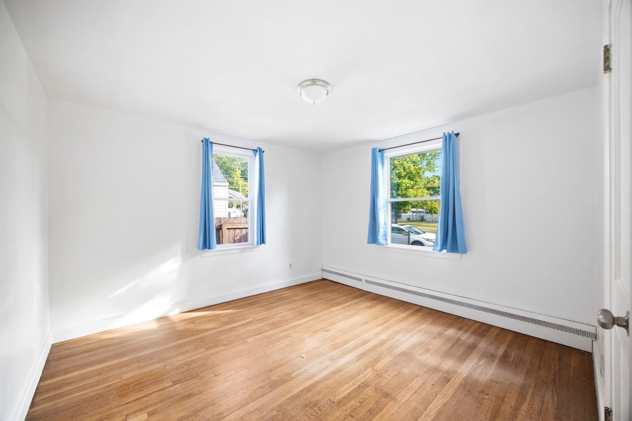
Single Family Residence at 62 Haumont Ter, Springfield MA 01104, Springfield
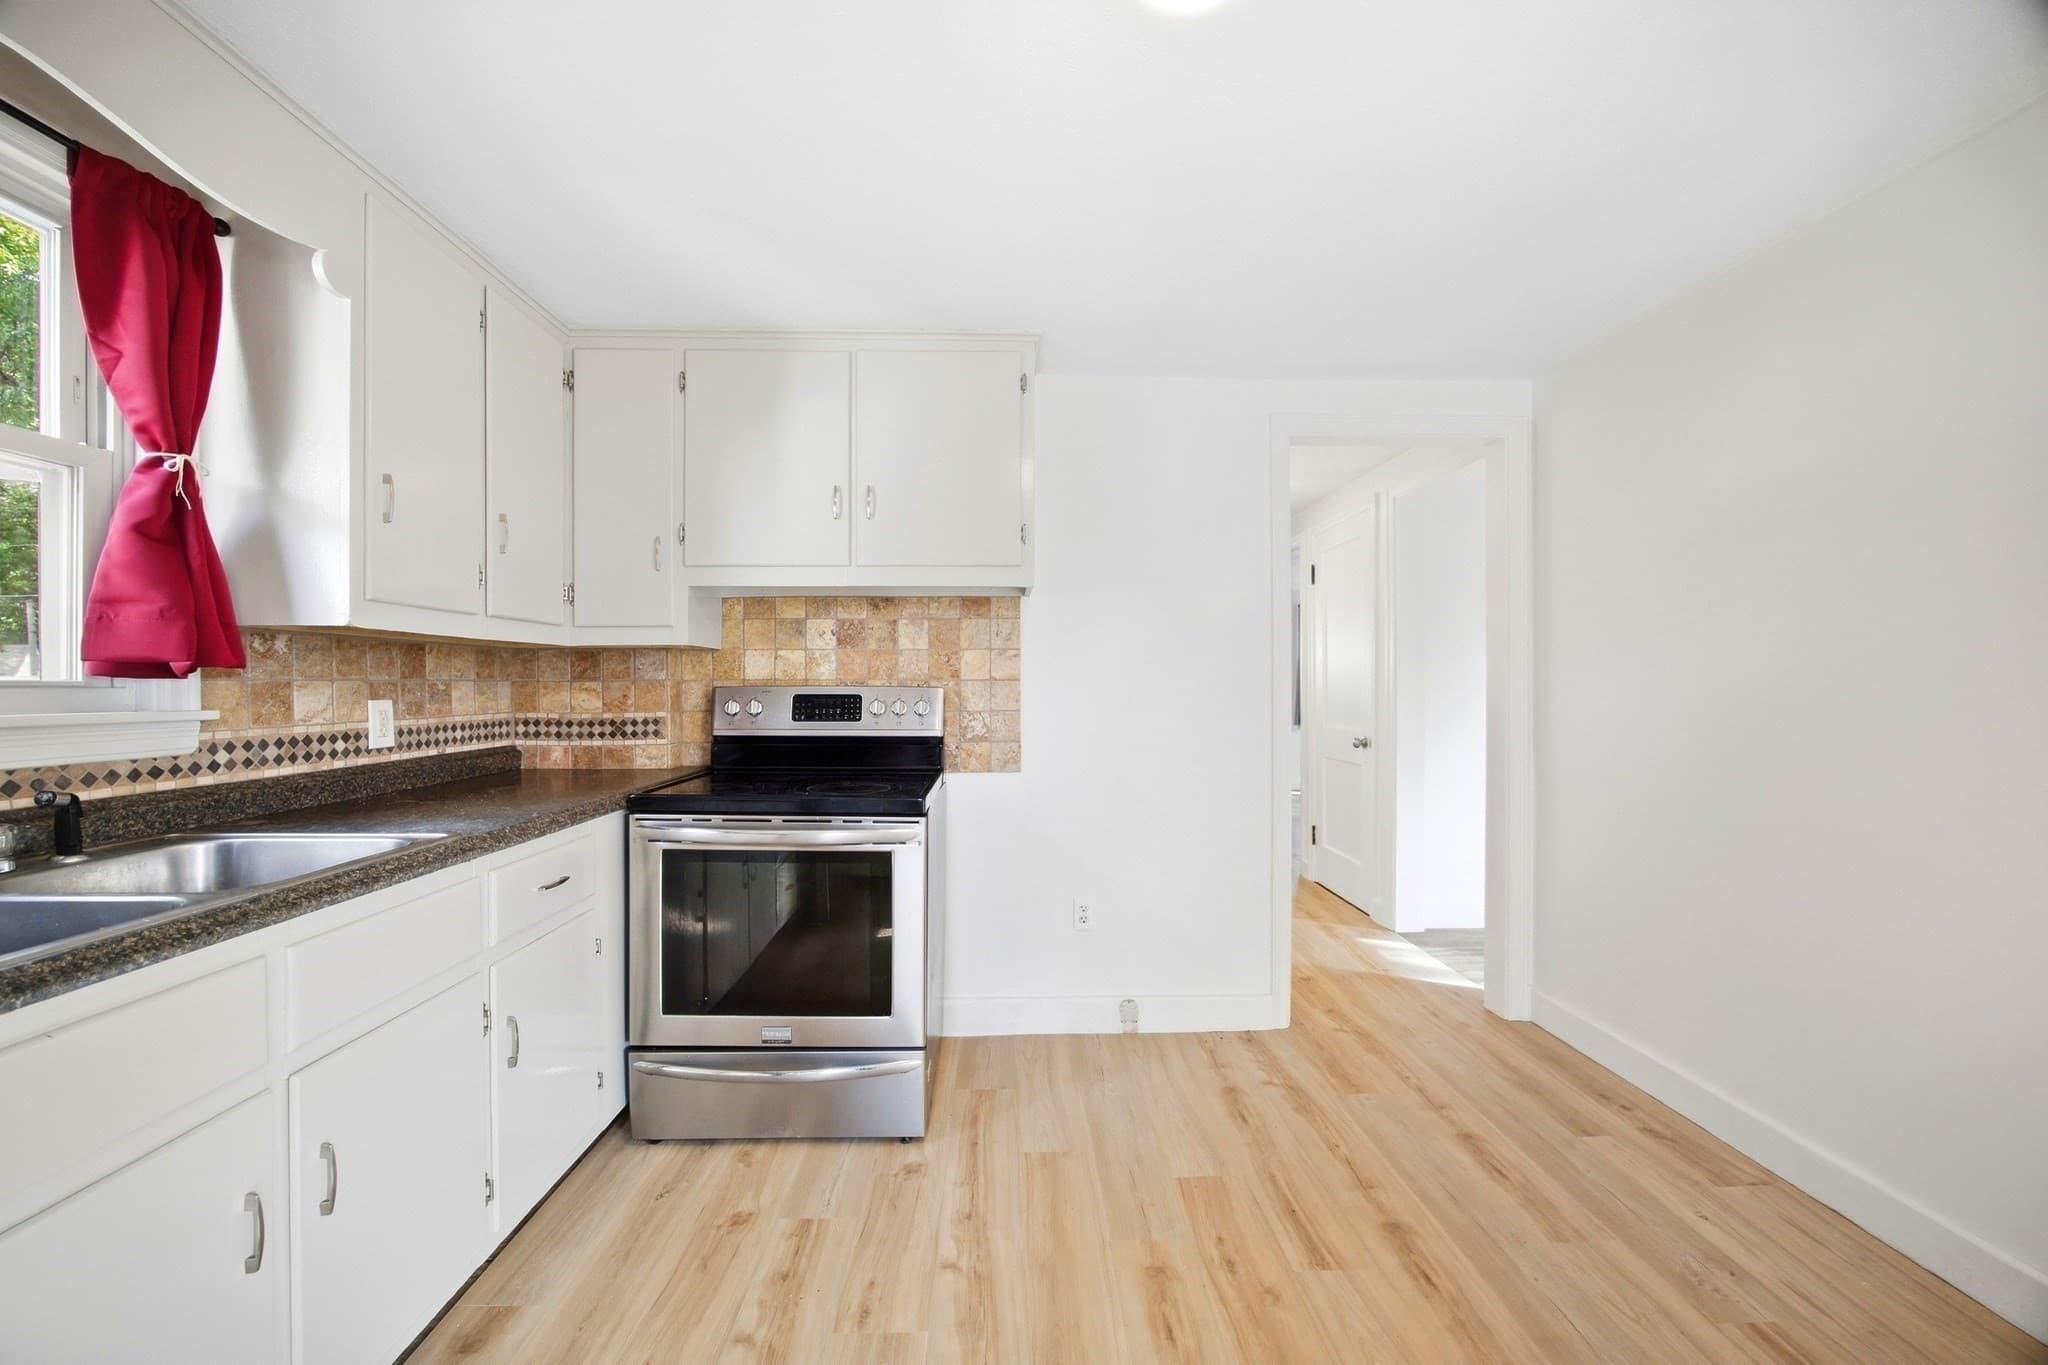
Single Family Residence at 62 Haumont Ter, Springfield MA 01104, Springfield, photo 2 of 19
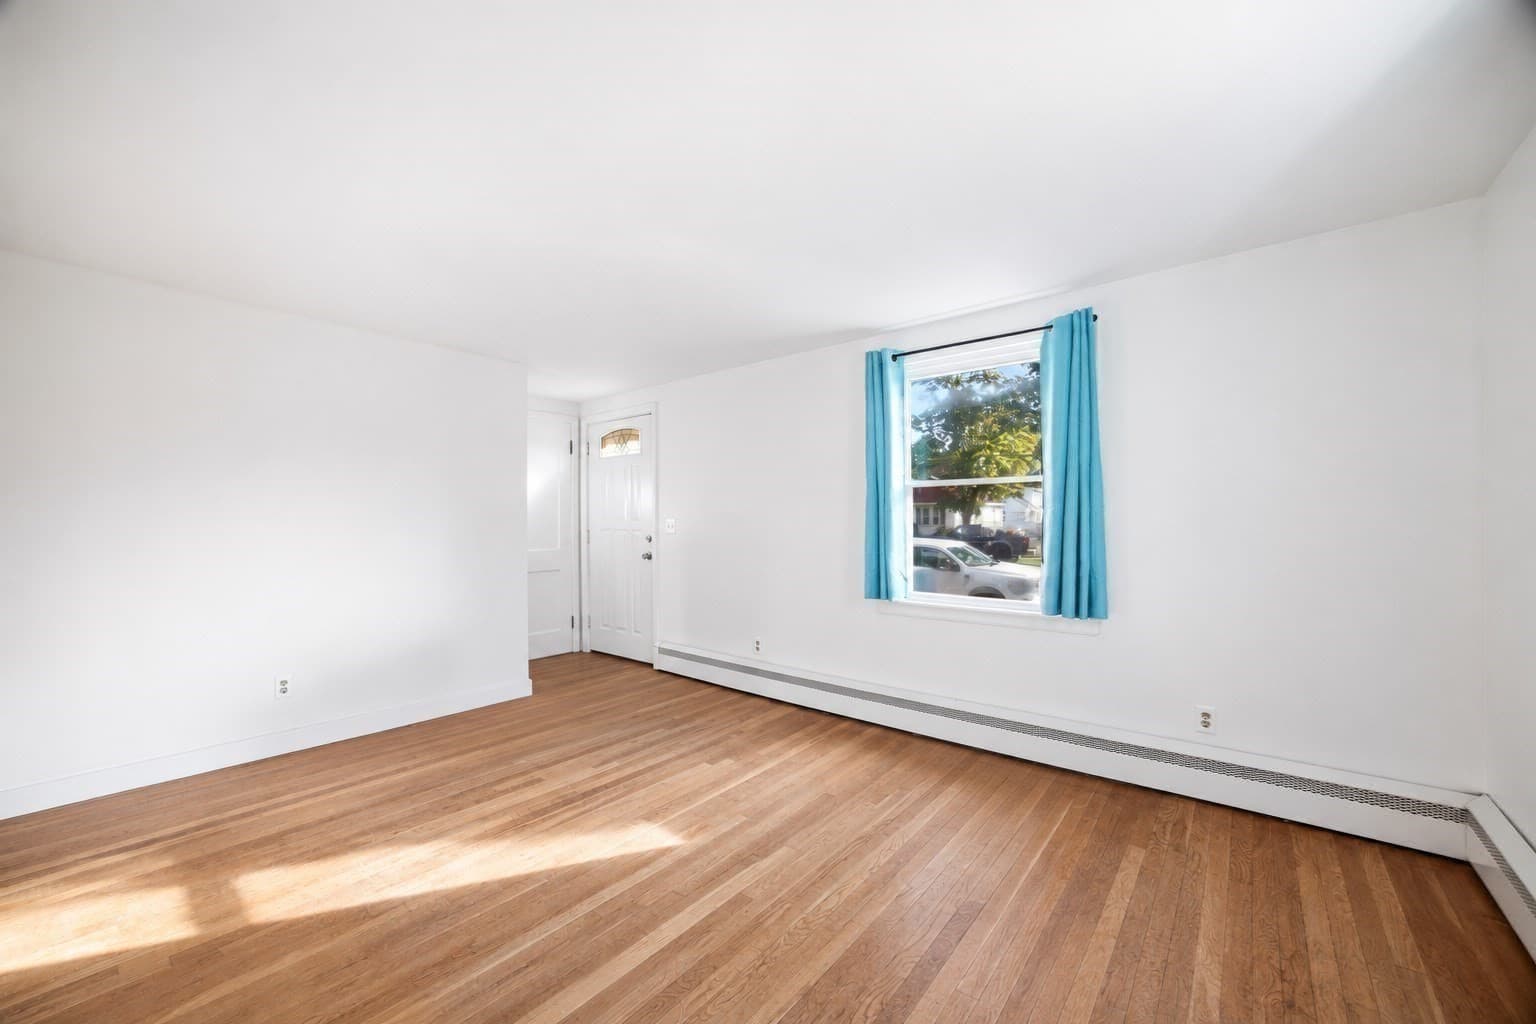
Single Family Residence at 62 Haumont Ter, Springfield MA 01104, Springfield, photo 3 of 19
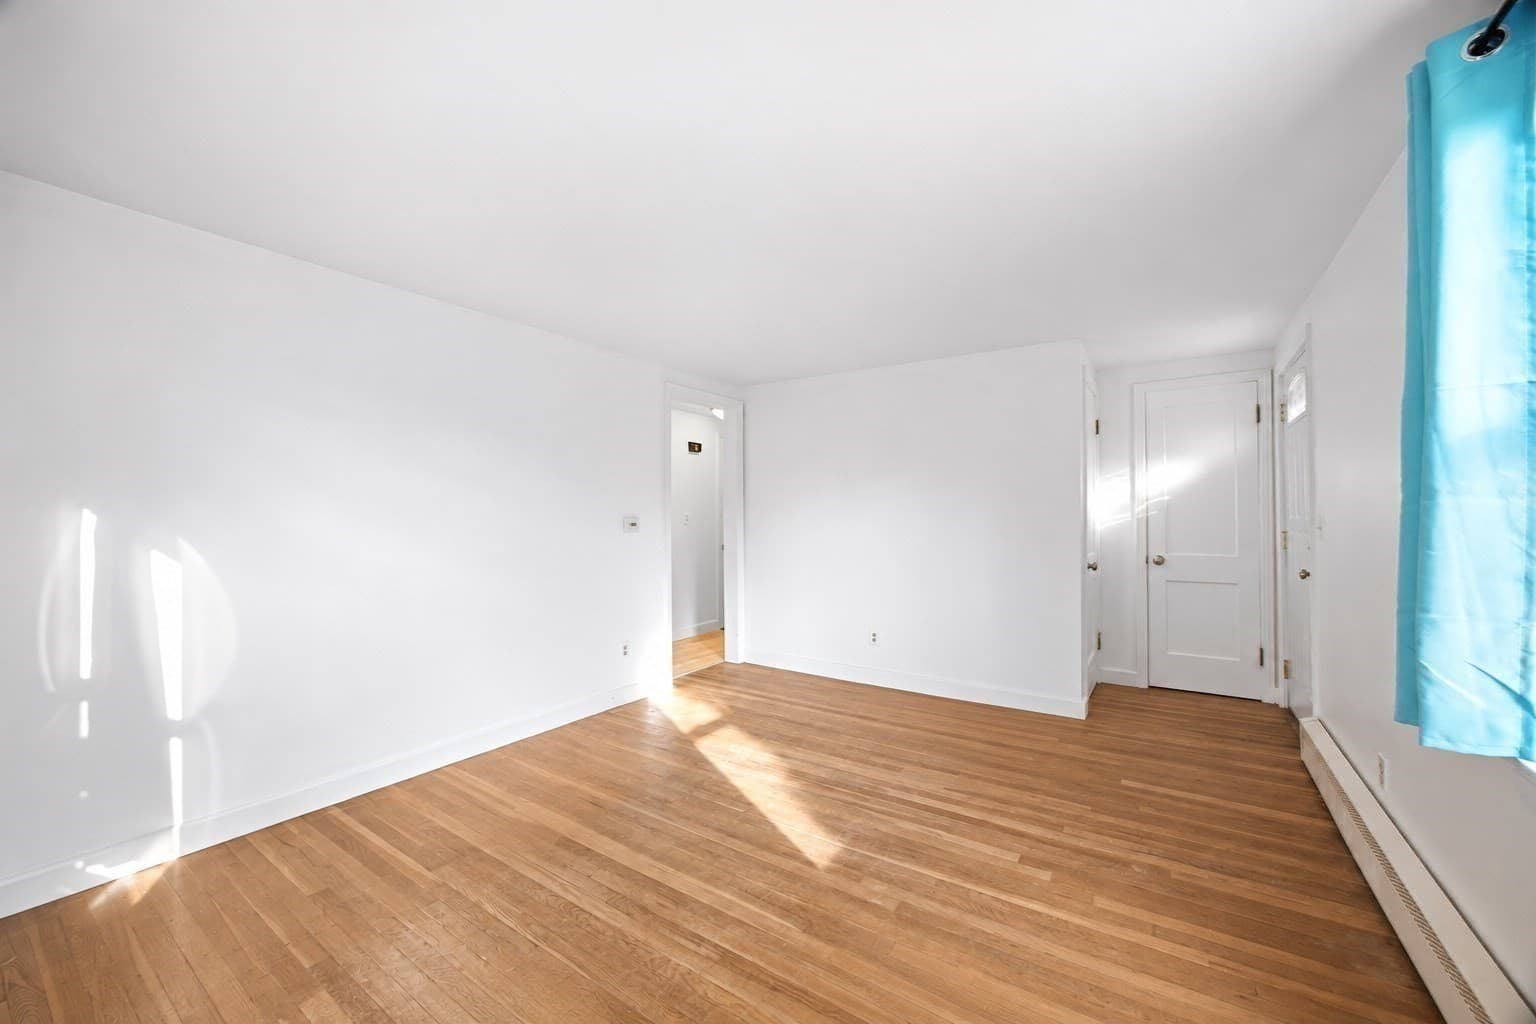
Single Family Residence at 62 Haumont Ter, Springfield MA 01104, Springfield, photo 4 of 19
Single Family Residence at 62 Haumont Ter, Springfield MA 01104, Springfield, photo 5 of 19
Single Family Residence at 62 Haumont Ter, Springfield MA 01104, Springfield, photo 6 of 19
Single Family Residence at 62 Haumont Ter, Springfield MA 01104, Springfield, photo 7 of 19
Single Family Residence at 62 Haumont Ter, Springfield MA 01104, Springfield, photo 8 of 19
Single Family Residence at 62 Haumont Ter, Springfield MA 01104, Springfield, photo 9 of 19
Single Family Residence at 62 Haumont Ter, Springfield MA 01104, Springfield, photo 10 of 19
Single Family Residence at 62 Haumont Ter, Springfield MA 01104, Springfield, photo 11 of 19
Single Family Residence at 62 Haumont Ter, Springfield MA 01104, Springfield, photo 12 of 19
Single Family Residence at 62 Haumont Ter, Springfield MA 01104, Springfield, photo 13 of 19
Single Family Residence at 62 Haumont Ter, Springfield MA 01104, Springfield, photo 14 of 19
Single Family Residence at 62 Haumont Ter, Springfield MA 01104, Springfield, photo 15 of 19
Single Family Residence at 62 Haumont Ter, Springfield MA 01104, Springfield, photo 16 of 19
Single Family Residence at 62 Haumont Ter, Springfield MA 01104, Springfield, photo 17 of 19
Single Family Residence at 62 Haumont Ter, Springfield MA 01104, Springfield, photo 18 of 19
Single Family Residence at 62 Haumont Ter, Springfield MA 01104, Springfield, photo 19 of 19
19 photos

$265,000

62 Haumont Ter, Springfield MA 01104
Springfield, MA 01104
Listed by Desiree Orcutt
Bedrooms
2
Bathrooms
1
Living area
704 sqft
Year built
1950

About this home

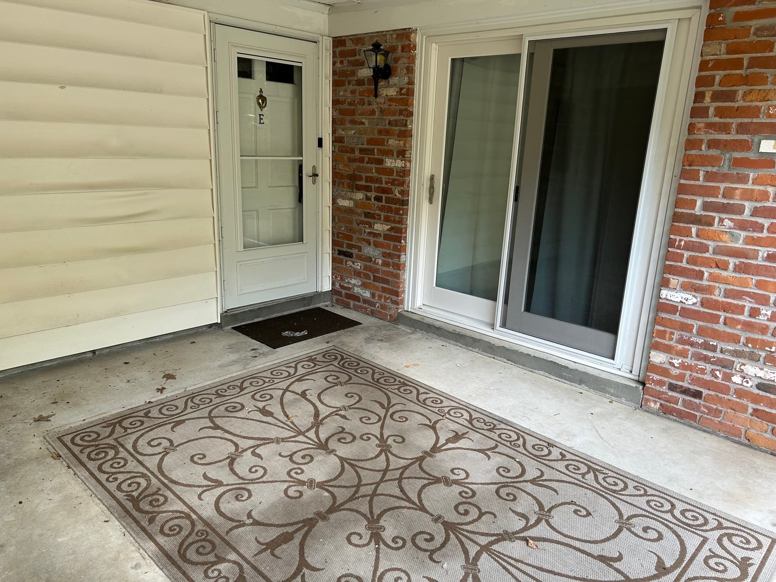
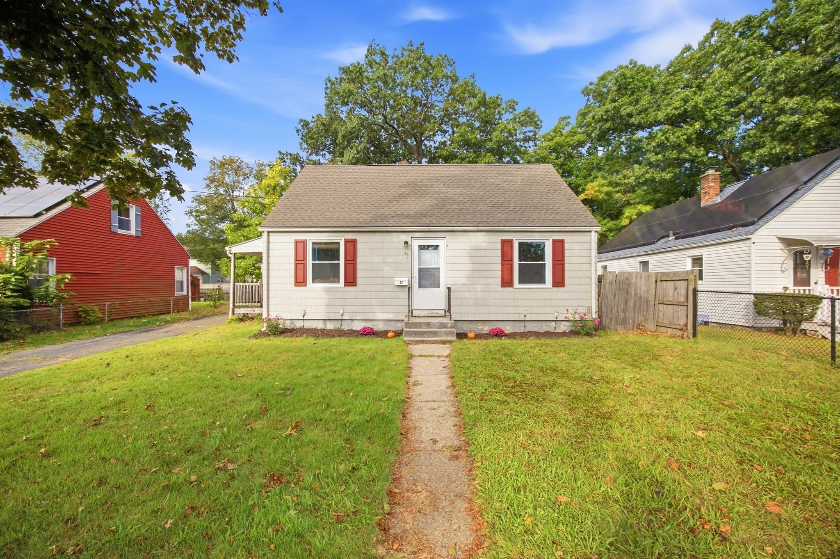
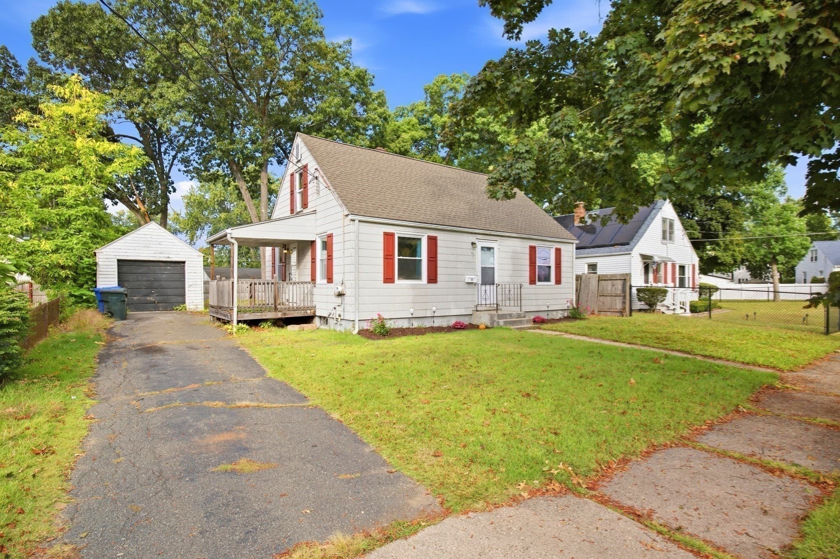
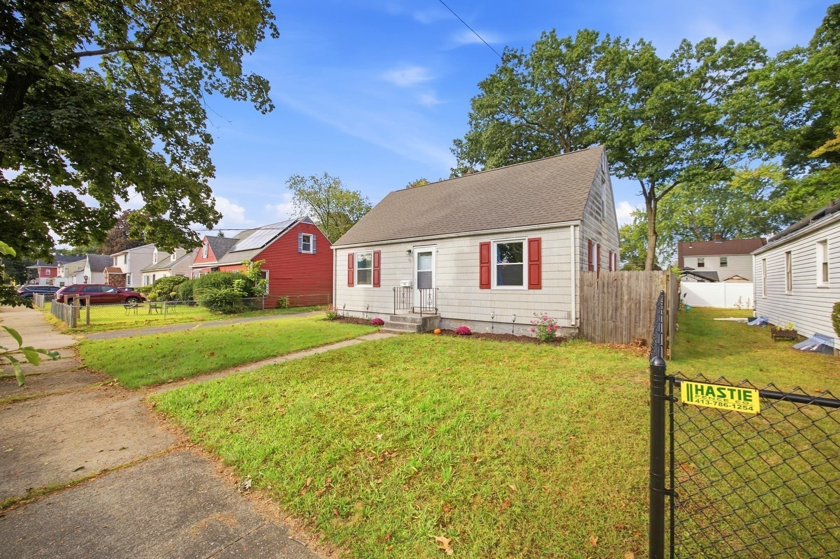
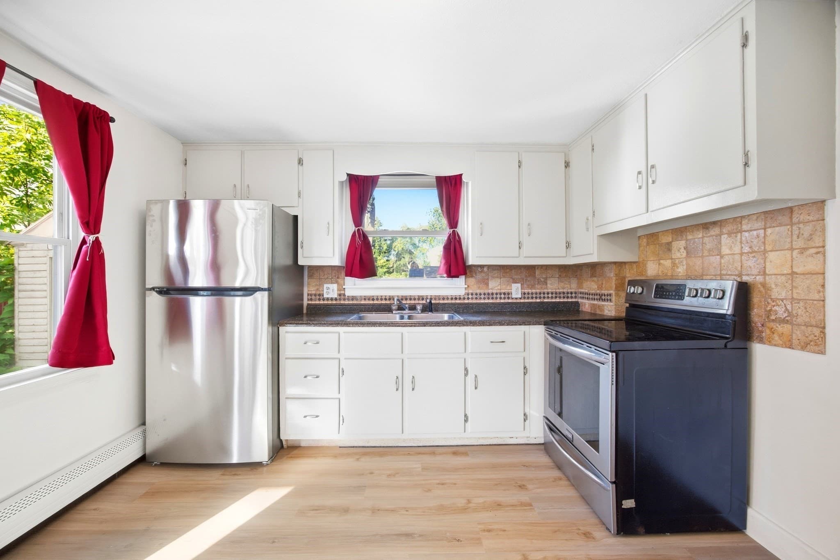
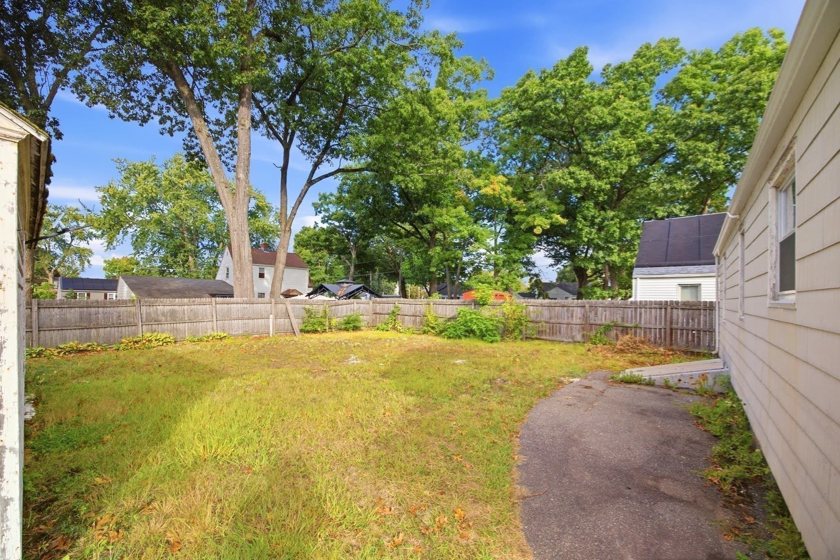
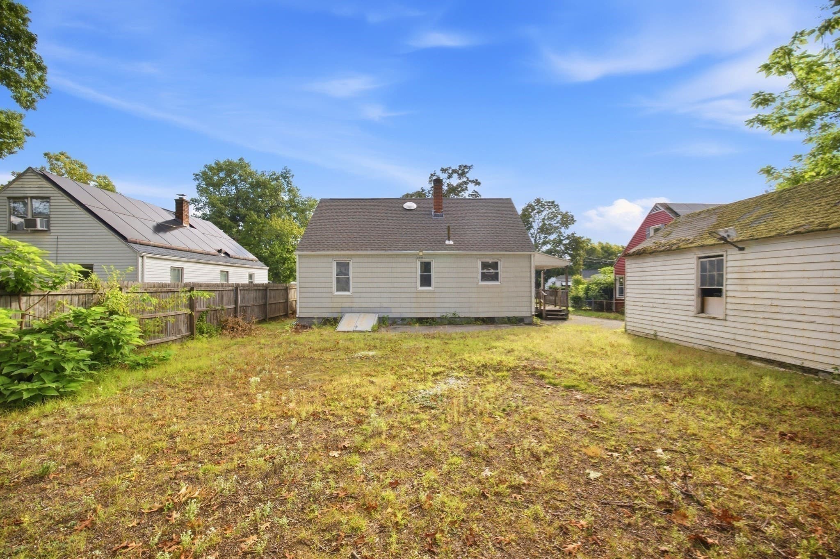
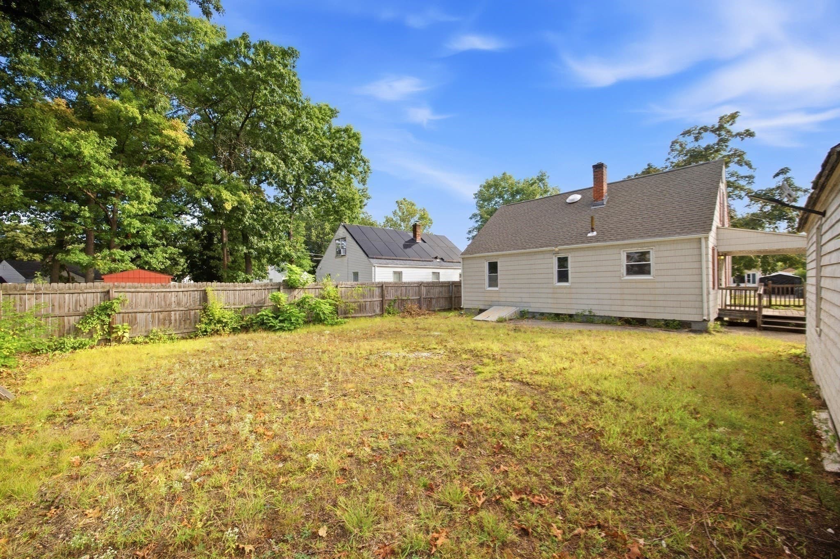
Charming Cape with a refreshed touch, ready to welcome its new owners! This inviting home offers a wonderful blend of character, comfort, and practicality, making it an ideal choice for first-time buyers, those looking to simplify, or anyone seeking a home with manageable space and room to grow. Step inside to a warm and welcoming layout with just the right amount of space to make yourself at home. Just off the kitchen is a covered porch—a perfect spot for morning coffee, relaxing with a good book, or enjoying the fresh air. The home also offers exciting future potential with a walk-up attic that could be finished to create additional living space, bedrooms, a home office, or whatever best suits your needs. The possibilities make this charming Cape even more versatile. Outside, the partially fenced backyard provides plenty of room to create your own outdoor retreat. Whether you're dreaming of a garden, need space for children to play, or want an area for your four-legged friends to roam, the yard offers flexibility for it all. Several important updates provide added peace of mind, including electrical updates completed in 2020, a furnace replaced in 2022, and a brand-new roof in 2026. With its classic Cape-style character, thoughtful updates, covered porch, versatile backyard, and walk-up attic offering future expansion potential, this sweet home is ready for its next chapter. Come see all it has to offer and imagine the possibilities!

Property details

MLS #
73579281
Property type
Single Family Residence
Subdivision
N/A
Status
Active
Days on market
7
On market date
September 17, 2026
Stories
N/A
Total bathrooms
1
Garage spaces
1
Parking spaces
3
Lot size
0.13 acres
Loading map…

Nearby schools

Within 10 miles · public school directory data (NCES)

Elementary
Samuel Bowles
0.26 mi away · Grades 0-5
Nearest school -- attendance-zone data not available here
5.0
Local Score (student-teacher ratio only (preliminary -- will incorporate state test-score data once available)) -- not an official state rating
Enrollment
210
Student:teacher ratio
8.1:1
District
Springfield
Middle
Van Sickle Academy
0.73 mi away · Grades 6-8
Nearest school -- attendance-zone data not available here
5.0
Local Score (student-teacher ratio only (preliminary -- will incorporate state test-score data once available)) -- not an official state rating
Enrollment
278
Student:teacher ratio
9.6:1
District
Springfield
High
The Springfield Renaissance School an Expeditionary Learning
0.73 mi away · Grades 6-12
Nearest school -- attendance-zone data not available here
5.0
Local Score (student-teacher ratio only (preliminary -- will incorporate state test-score data once available)) -- not an official state rating
Enrollment
608
Student:teacher ratio
11.9:1
District
Springfield

Walkability

Blended score for Springfield's center: EPA's National Walkability Index (street network, transit, land-use mix) combined with nearby-amenity density. 60% EPA National Walkability Index + 40% nearby-amenity density (Google Places).

84
Highly walkable
out of 100
EPA National Walkability Index
14.5 / 20 -- Above average walkable
Nearby-amenity density
100 / 100
Restaurants & cafes20
Grocery stores7
Parks4
Schools10
Transit stops20
Pharmacies5

Market position

How this listing compares to current activity in Springfield, from live MLS data.

On the market 7 days -- 102 fewer days than Springfield's current average of 109 days.
For reference, the median list price across 666 active listings in Springfield right now is $307,000.

Mortgage calculator

Estimate only - actual rate and payment depend on your lender, credit, and loan program.

$
%
%
Adjust tax / insurance estimates
% / yr
$
/mo
Est. monthly payment
$1,746/mo
$53,000 down
$212,000 loan
Principal & interest$1,375
Property tax (est.)$221
Home insurance (est.)$150

Similar homes you might like

Data source: Listing information provided by MLS Property Information Network via Trestle/CoreLogic. Last updated 3 days ago.

Information herein deemed reliable but not guaranteed; all measurements, school assignments, HOA fees, taxes, and feature lists are approximate and should be independently verified. Equal Housing Opportunity.