
$639,900
About this home
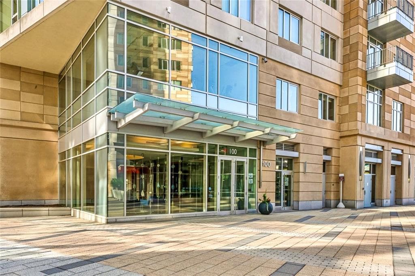
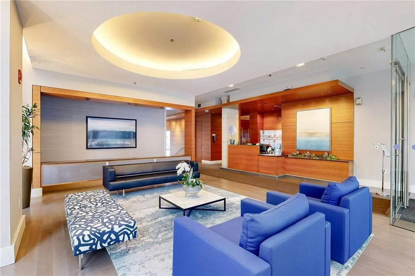
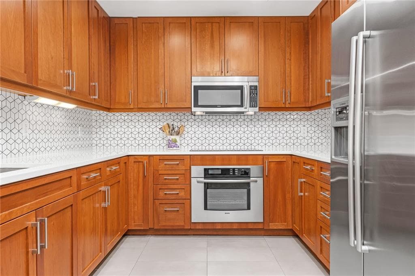
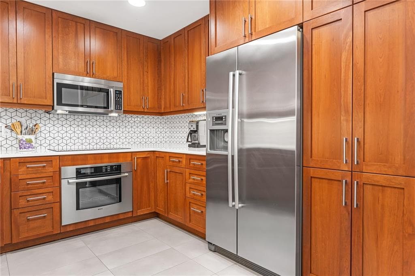
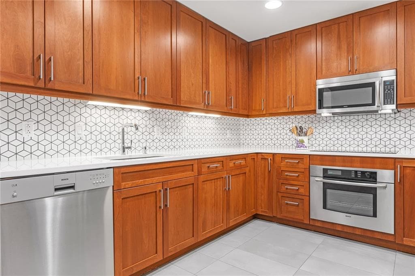
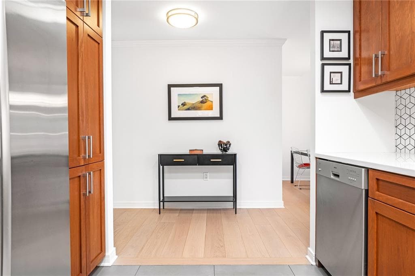
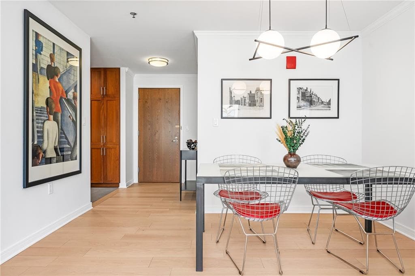
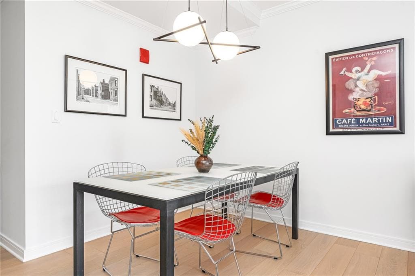
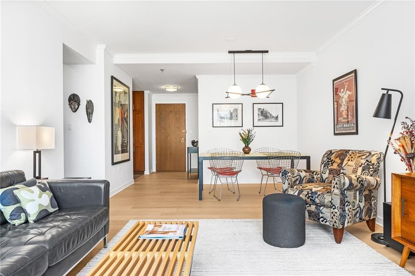
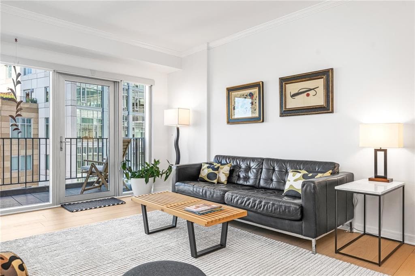

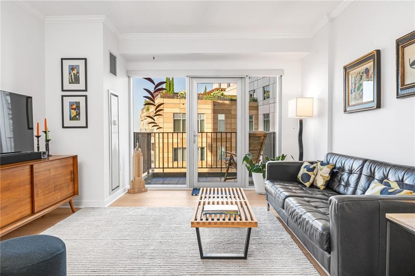
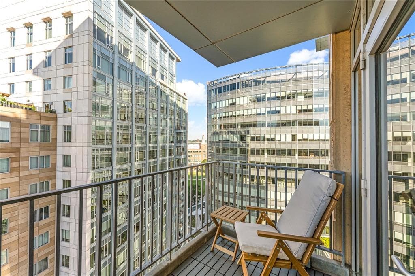
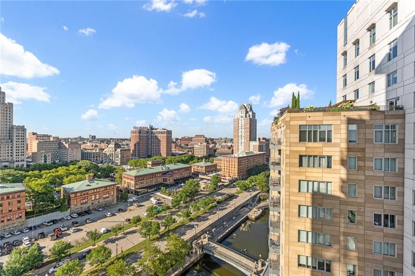
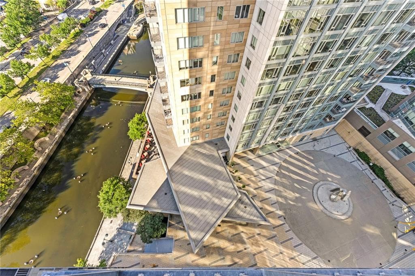
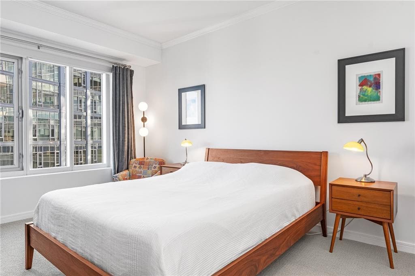
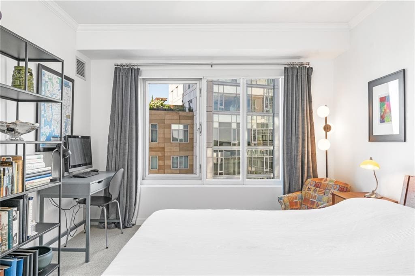
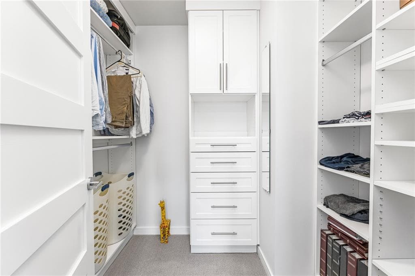
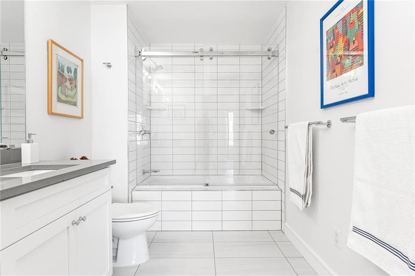
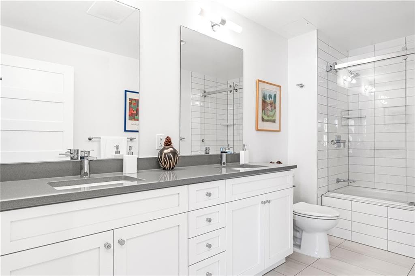
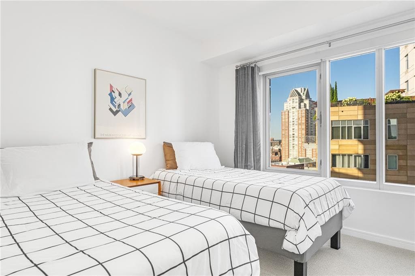
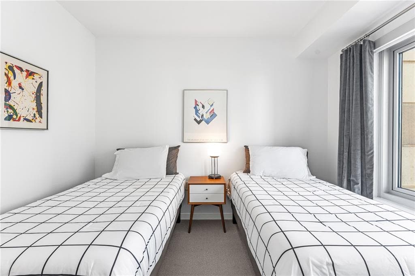
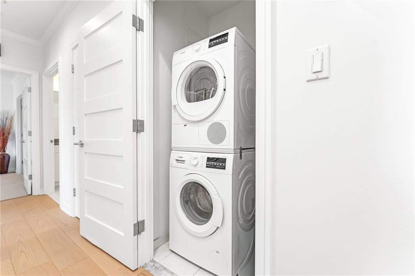
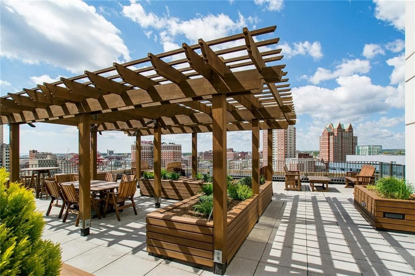
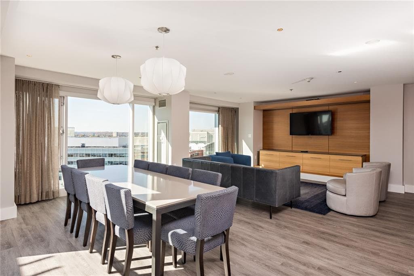
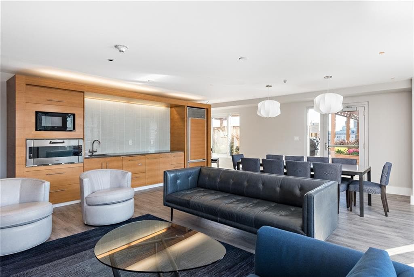
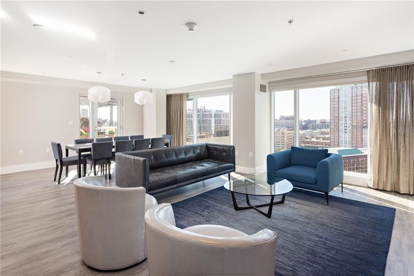
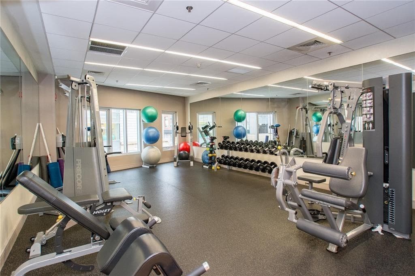
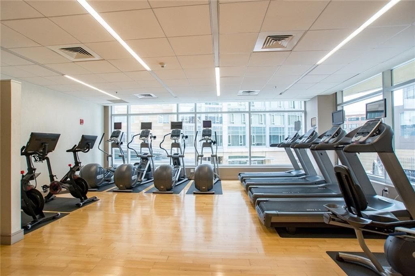
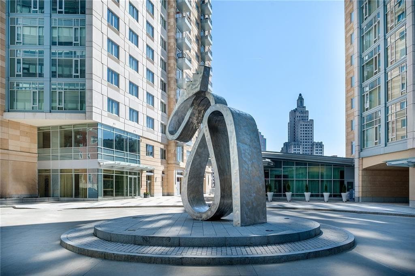
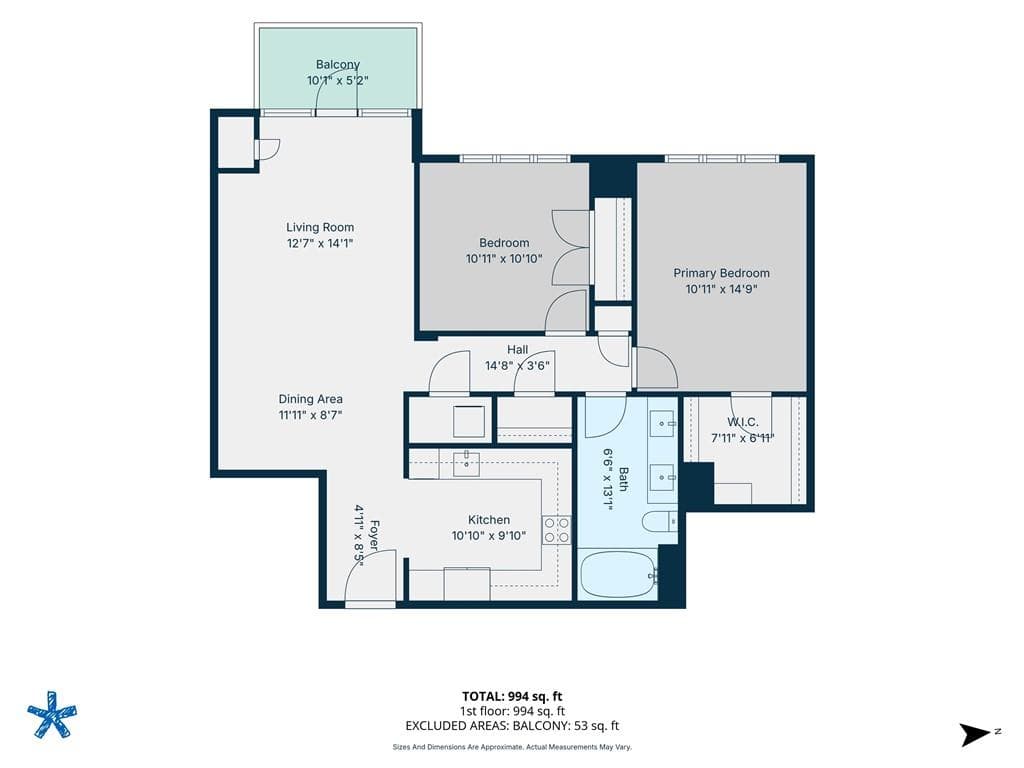
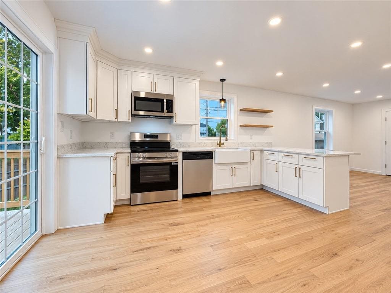
Unit 1302 at Waterplace Residences, an exquisite, full-concierge, luxury high-rise condominium in the heart of Downtown Providence, offers sophisticated city living with panoramic views of the Providence skyline and river. This move-in ready unit has been meticulously transformed with high-end finishes. The bright, open-concept layout features new wood floors that flow through the living and dining areas, freshly painted walls, and elegant finishes throughout. The kitchen is a chef's delight, boasting new Italian porcelain floor tiles, quartz countertops, and a chic porcelain tile backsplash - equipped with premium Bosch appliances. The in-unit laundry also features a new Bosch stackable washer & dryer. The large, luxurious bathroom showcases new Italian porcelain tile floors, a quartz countertop with dual porcelain sinks, and Kohler faucets. Both bedrooms offer comfort and tranquility with new plush Berber carpeting. The spacious primary bedroom includes a large walk-in closet with built-ins, while the second bedroom is perfect for a guest room or home office. Living at Waterplace means enjoying unparalleled building amenities, including a fitness center, an outdoor rooftop terrace, and community room. The unit also includes one garage parking space, AC and a storage unit. Situated in a premier, location, you are just steps away from the train station and commuter line to Boston, Brown and RISD universities, award-winning restaurants, and vibrant arts and theater venues.
Property details
- MLS #
- 1420448
- Property type
- Condominium
- Subdivision
- Downtown
- Status
- Active
- Days on market
- 22
- On market date
- August 12, 2026
- Stories
- 18
- Total bathrooms
- 1
- Garage spaces
- 1
- Parking spaces
- 1
- Lot size
- 2.12 acres
Location
Get directions →Nearby schools
Within 10 miles. School directory data from the National Center for Education Statistics (NCES), accessed via the Urban Institute Education Data API. Local Score is calculated by INNOVATE Real Estate; where a state rating is shown, it comes from that state's own official school report card.
- Enrollment
- 361
- Student:teacher ratio
- 11.6:1
- District
- Paul Cuffee Charter Sch
- Enrollment
- 108
- Student:teacher ratio
- 10.8:1
- District
- Urban Collaborative
- Enrollment
- 217
- Student:teacher ratio
- 9.4:1
- District
- Village Green Virtual
Walkability
Blended score for Providence's center, calculated by INNOVATE Real Estate from two sources: the EPA's National Walkability Index (street network, transit, land-use mix) and Google Places amenity data (what's actually reachable on foot from this point). 60% EPA National Walkability Index + 40% nearby-amenity density (Google Places).
Market position
How this listing compares to current activity in Providence, from live MLS data.
Mortgage calculator
Estimate only - actual rate and payment depend on your lender, credit, and loan program.
Adjust tax / insurance estimates
Similar homes you might like
Data source: Listing information provided by Rhode Island Association of REALTORS via Trestle/CoreLogic. Last updated September 3, 2026.
Information herein deemed reliable but not guaranteed; all measurements, school assignments, HOA fees, taxes, and feature lists are approximate and should be independently verified. Equal Housing Opportunity.