
$408,550
About this home
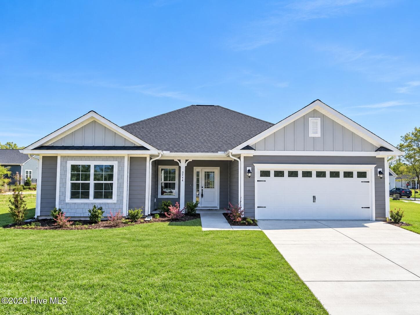
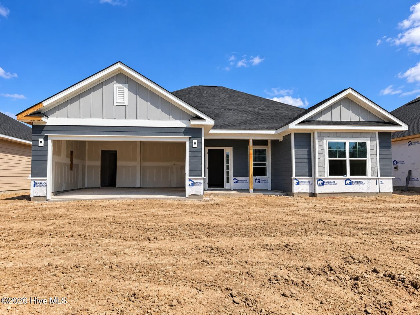
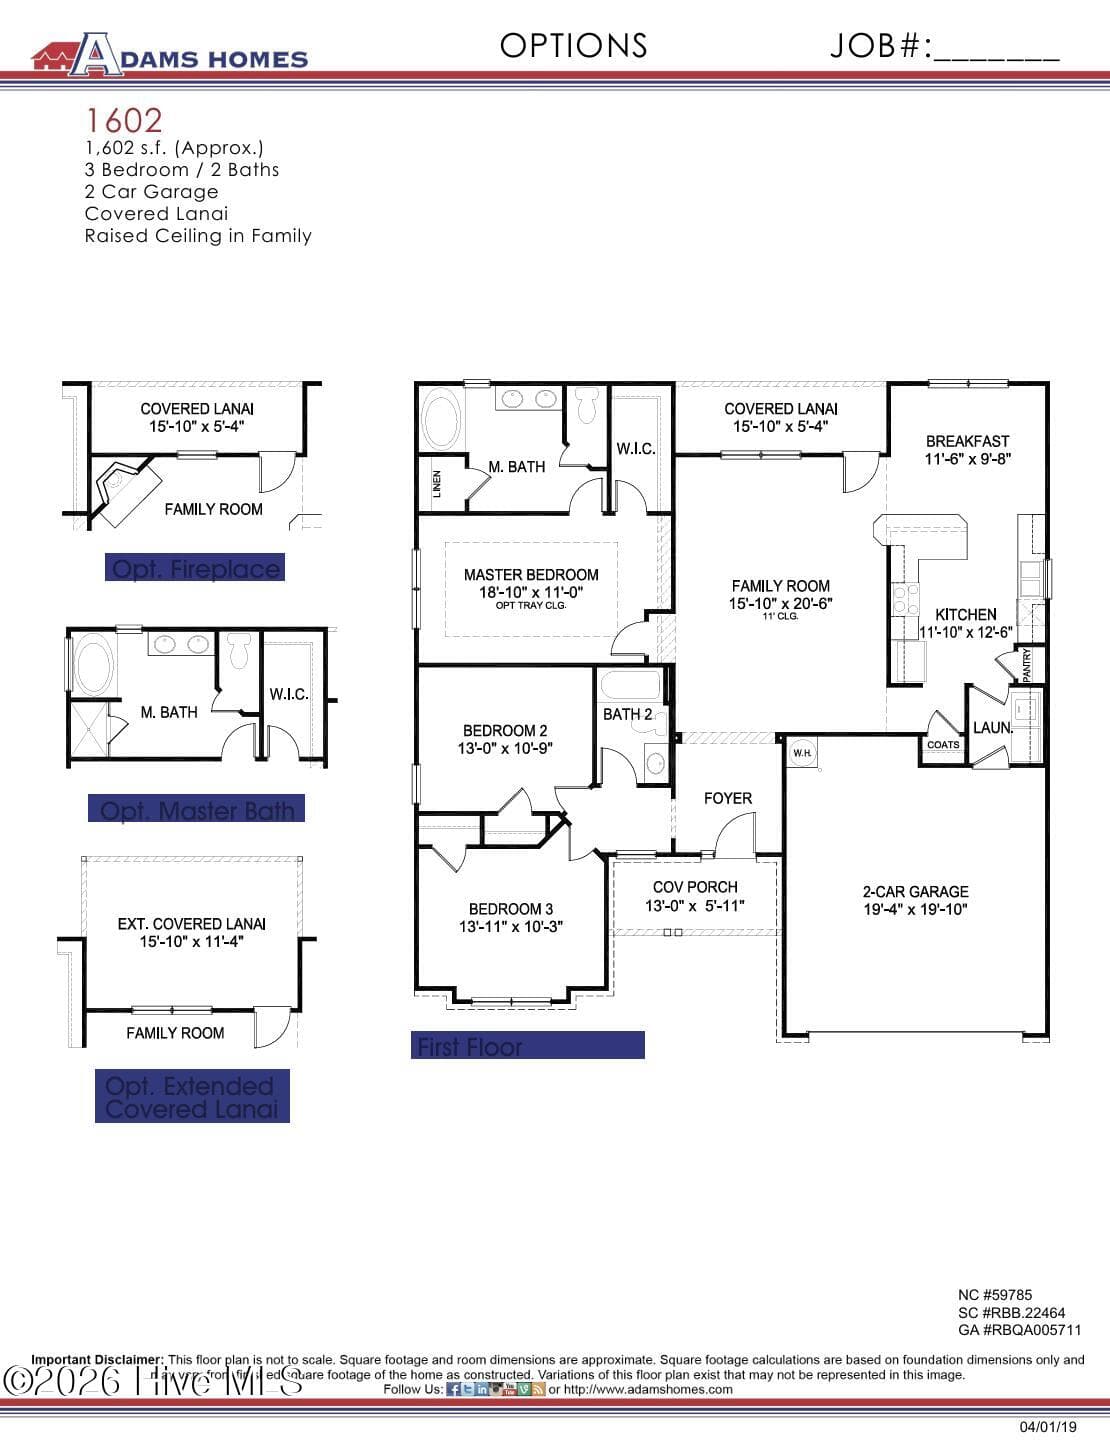
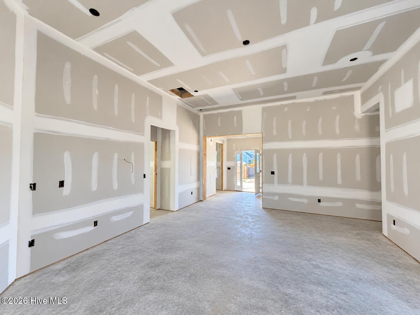
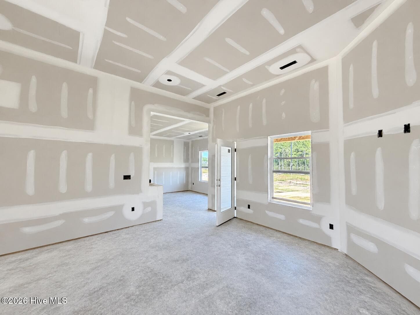
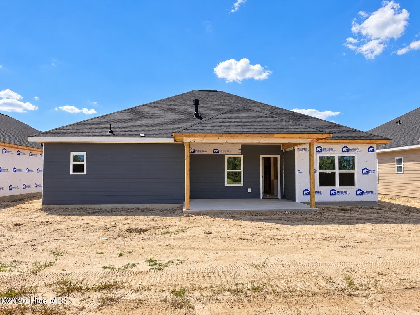
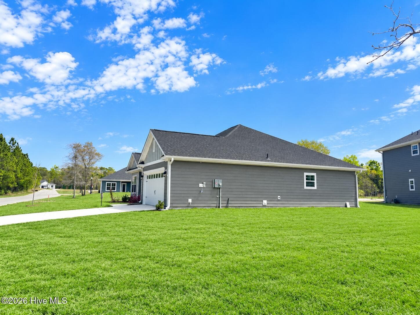
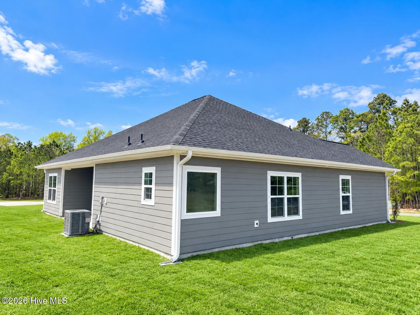
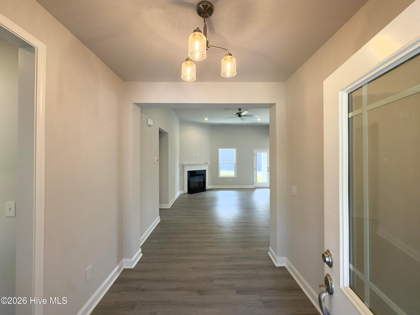
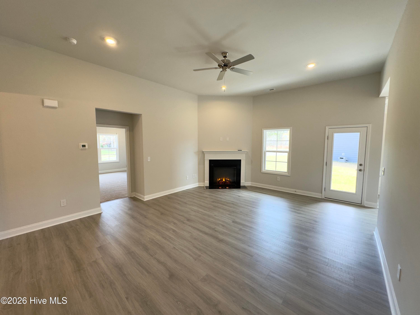
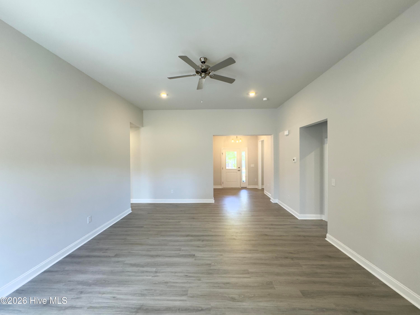
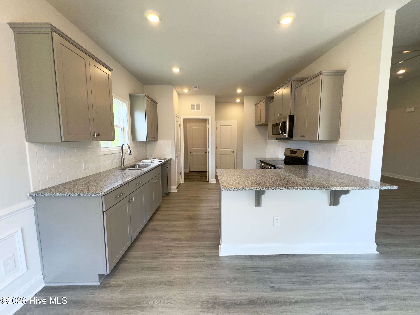
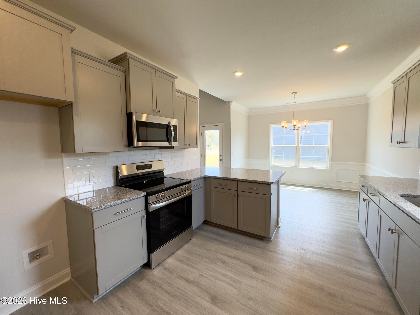
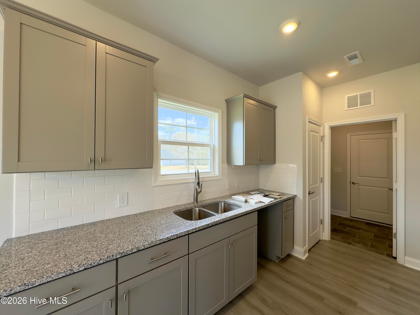
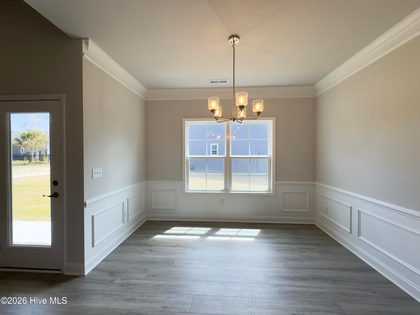
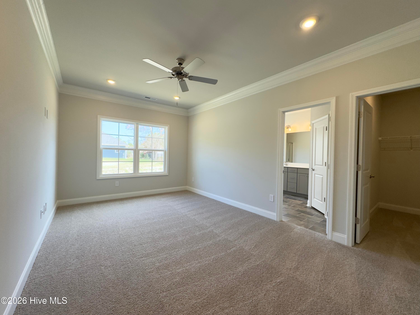
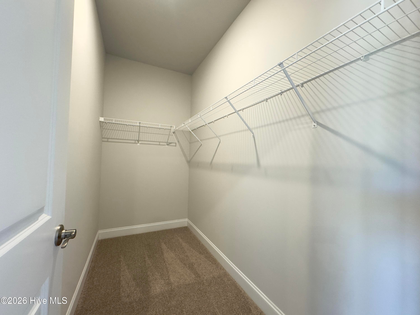
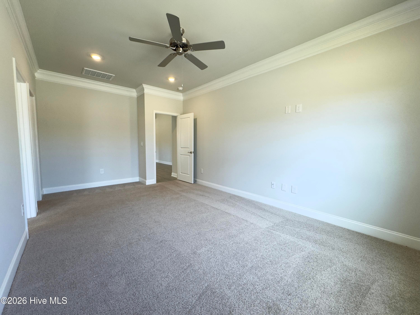
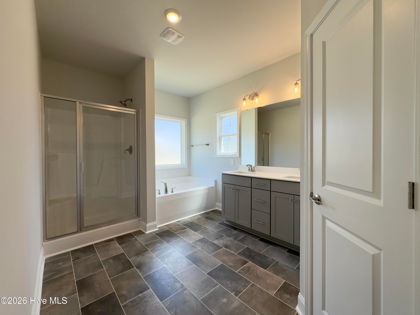
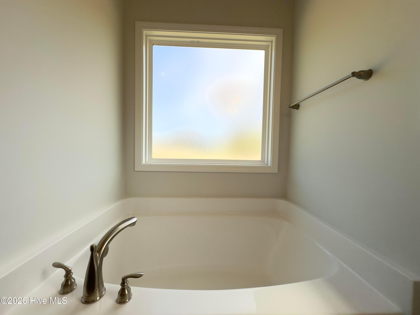
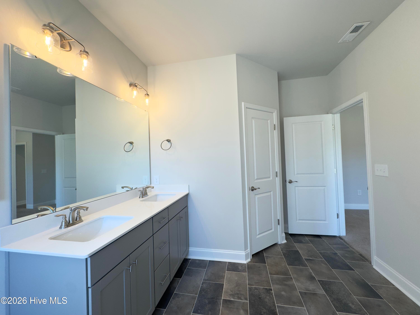
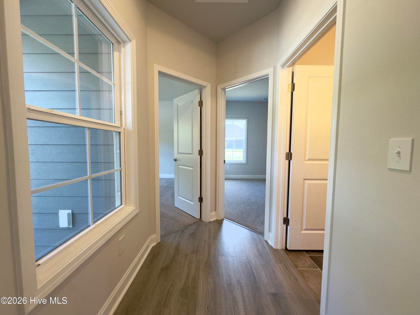
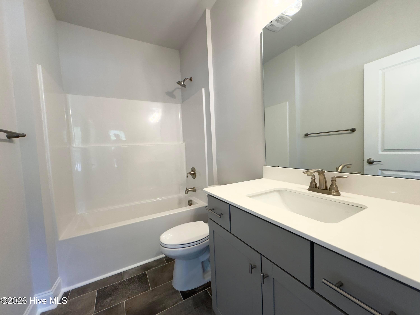
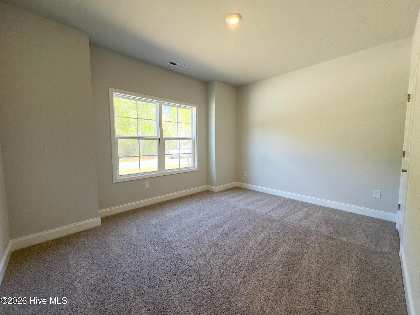
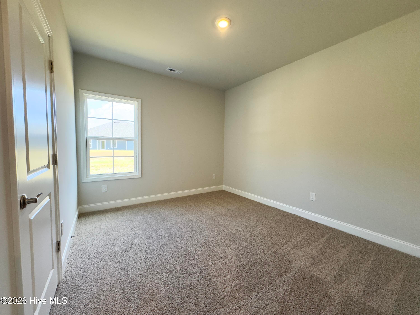
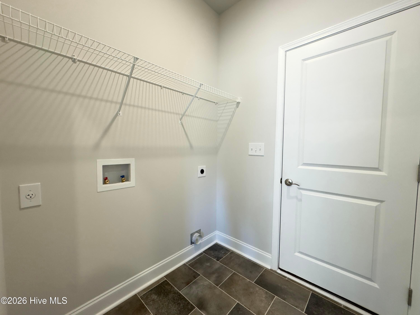
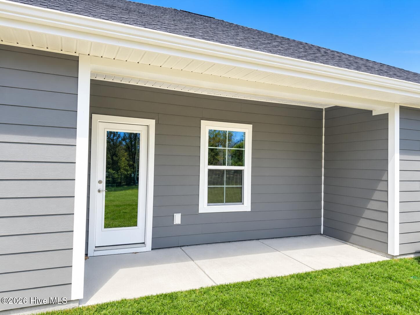
Experience the perfect blend of comfort, style, and convenience in the 1602 floorplan by Adams Homes located in the beautiful East Lake community. This thoughtfully designed 3-bedroom, 2-bath home offers over 1602 square feet of spacious living with an open-concept layout ideal for entertaining and everyday living. The welcoming foyer leads into a spacious family room featuring a gas fireplace that flows seamlessly into the dining area accented with, modern matte black hardware and fixtures, cased windows with picture box framing, and elegant Craftsman-style baseboards and wainscoting throughout the main living areas. The gourmet kitchen is beautifully appointed with stainless steel gallery appliances, including a wall oven and gas cooktop, 36'' soft-close cabinets with crown molding, abundant quartz countertop space, and a peninsula perfect for gathering with family and friends. Privately situated at the rear of the home, the owner's suite creates a relaxing retreat complete with a double vanity, and a luxurious 5' ceramic tile shower. Luxury vinyl plank flooring enhances the bathrooms and laundry room for both style and durability. Two additional bedrooms provide flexibility for guests, a home office, hobby room, or growing family needs. Enjoy outdoor living year-round on the extended 6' covered rear lanai, perfect for morning coffee or evening relaxation. East Lake offers the charm of coastal Carolina living with convenient access to shopping, dining, beaches, golf courses, and historic downtown Wilmington. Residents will appreciate the community's thoughtfully planned amenities, including walking trails, a resort-style pool, stylish clubhouse, dog park, pickleball courts, and more. East Lake is the perfect place to call home. Schedule your private tour today and discover why buyers are excited about this growing new community in Leland. Only $1000 deposit. Estimated completion date Nov. 30, 2026.
Highlights
Property details
- MLS
- Hive MLS
- MLS #
- 100606449
- Property type
- Single Family Residence
- Subdivision
- East Lake
- Status
- Active
- Days on market
- 23
- On market date
- September 26, 2026
- Stories
- N/A
- Total bathrooms
- 2
- Garage spaces
- 2
- Parking spaces
- 2
- Lot size
- 0.17 acres
Location
Get directions →Nearby schools
Within 10 miles. School directory data from the National Center for Education Statistics (NCES), accessed via the Urban Institute Education Data API. Local Score is calculated by INNOVATE Real Estate; where a state rating is shown, it comes from that state's own official school report card.
- Enrollment
- 760
- Student:teacher ratio
- 14.9:1
- District
- Brunswick County Schools
- Enrollment
- 787
- Student:teacher ratio
- 16.4:1
- District
- Brunswick County Schools
- Enrollment
- 365
- Student:teacher ratio
- 33.2:1
- District
- Brunswick County Schools
Walkability
Blended score for Leland's center, calculated by INNOVATE Real Estate from two sources: the EPA's National Walkability Index (street network, transit, land-use mix) and Google Places amenity data (what's actually reachable on foot from this point). 60% EPA National Walkability Index + 40% nearby-amenity density (Google Places).
Mortgage calculator
Estimate only - actual rate and payment depend on your lender, credit, and loan program.
Adjust tax / insurance estimates
Similar homes you might like
Data source: Listing information provided by Hive MLS via Trestle/CoreLogic. Last updated 3 days ago.
Information herein deemed reliable but not guaranteed; all measurements, school assignments, HOA fees, taxes, and feature lists are approximate and should be independently verified. Equal Housing Opportunity.