
$499,000
About this home
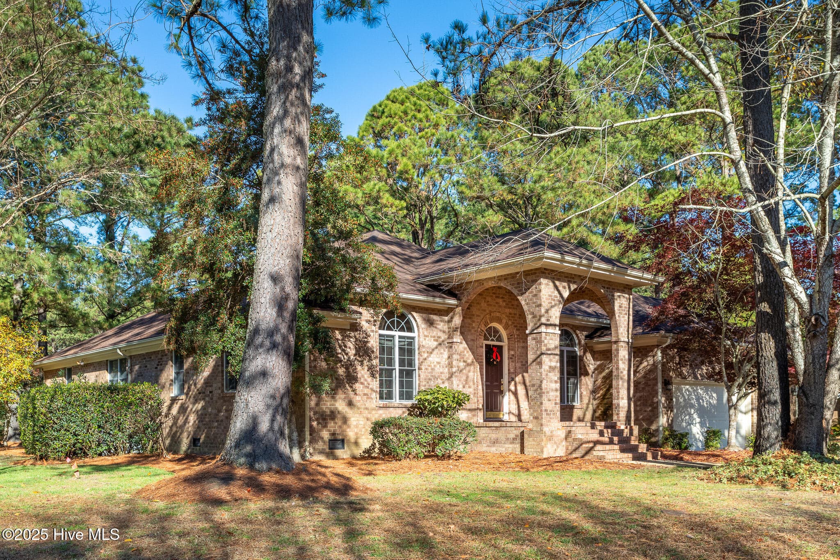
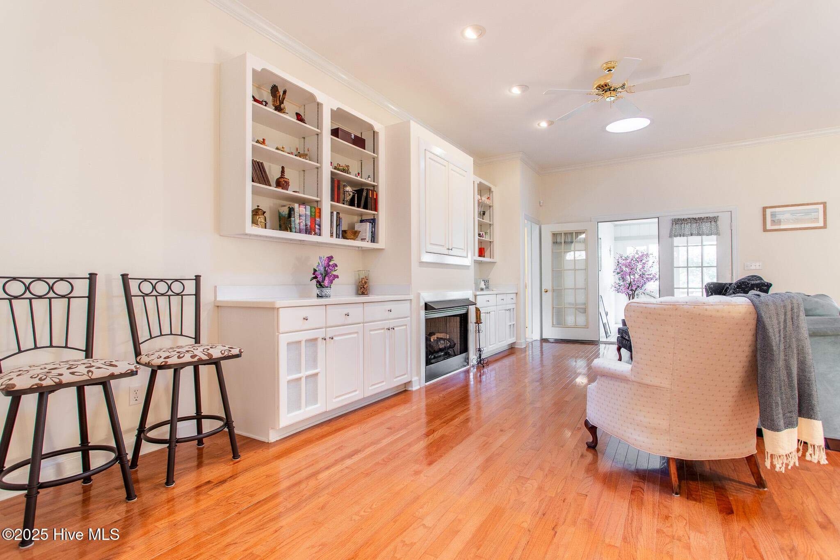
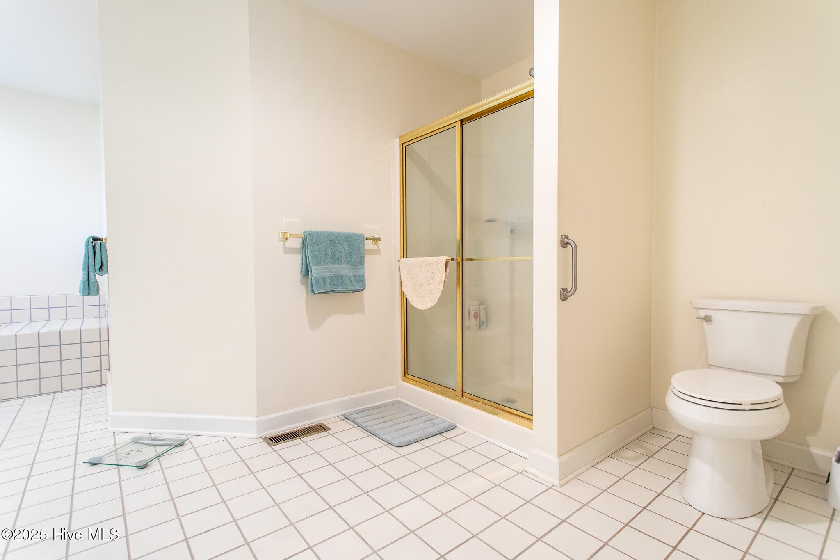
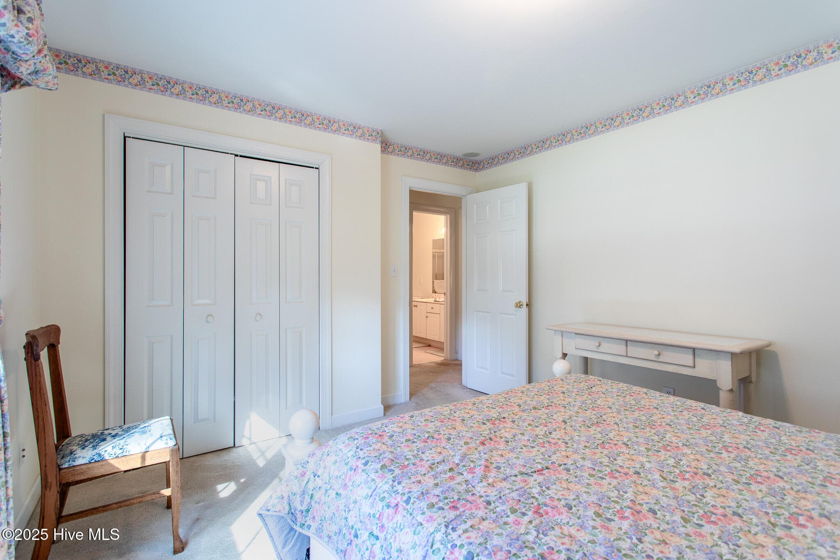
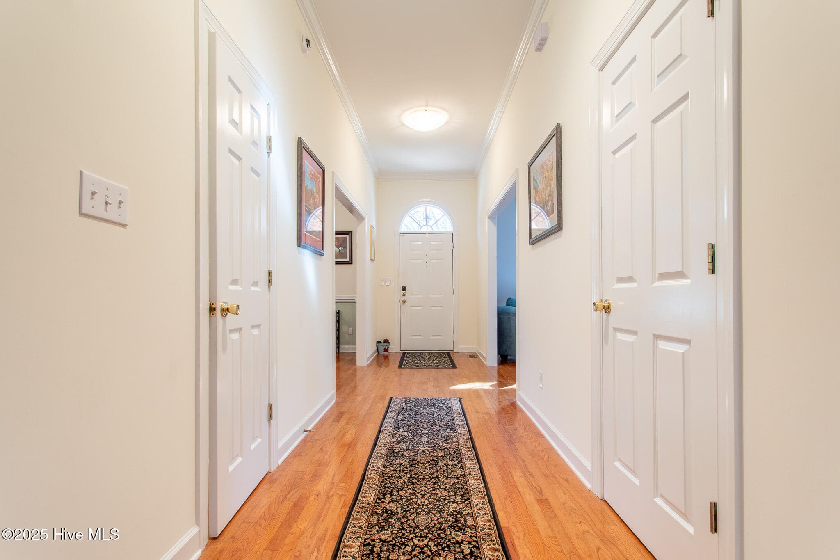
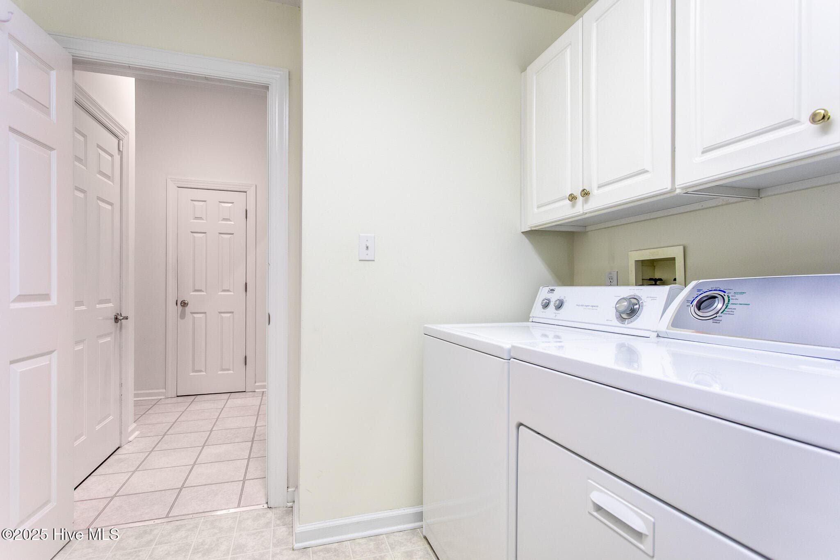
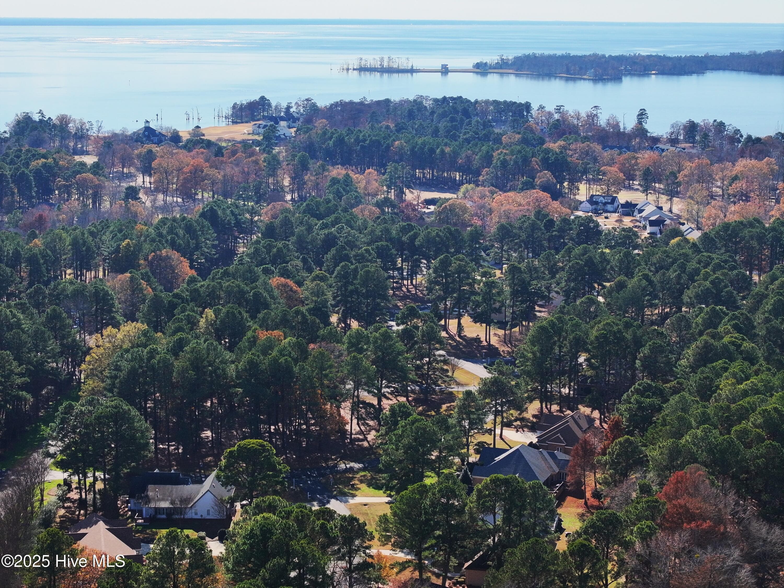
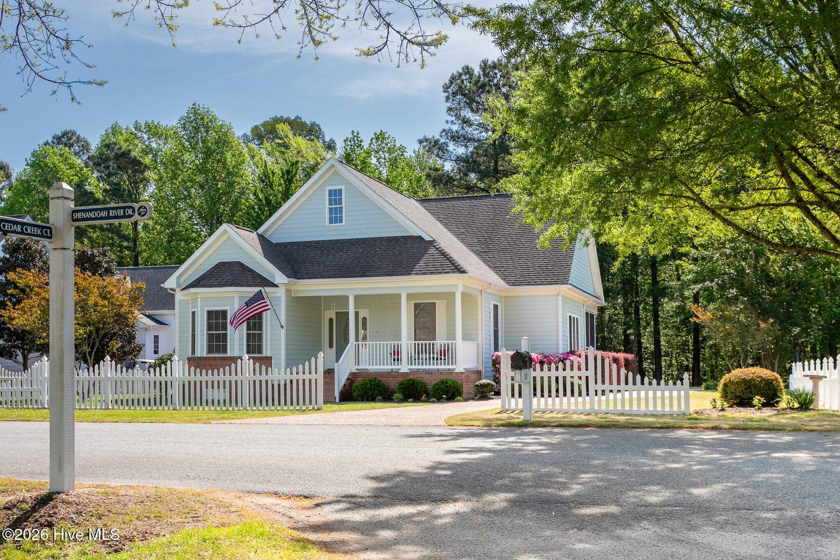
Beautiful, well-maintained, custom-built, brick home in the prestigious gated community of Albemarle Plantation. Offering one level living with a 400 sq' FROG that could be used for an additional bedroom. Or use the space for a great game room or office. Home boasts, high ceilings throughout with 4 spacious bedrooms, 2 full and 1 half baths. The large well-appointed kitchen has tons of cabinets and prep area and connects to both the formal dining area and living room. There is a protected view from the large, tiled sunroom overlooking the 12th fairway of the golf course with a well maintained and beautifully landscaped yard. You will absolutely love the quiet, private setting in the both the front and back yard of this home. Three car spotless garage allows additional storage with lots of room for all your tools and outdoor toys, Many upgrades throughout the home including security system, whole home sound system, new water heater and water purifier, newer appliances, industrial dehumidifier in the crawlspace and new roof in 2022. This home offers so much and is within walking distance or a quick golf cart ride to the community's fabulous amenities including two restaurants, 160 slip deep water marina, 18-hole Dan Maples designed golf course, community pool, tennis, community center with work-out facility, bocce and new pickleball courts, dog park and so much more. Give us a call today to tour this wonderful home and learn more about the lifestyle that only the waterfront community of Albemarle Plantation can offer.
Highlights
Property details
- MLS
- Hive MLS
- MLS #
- 100544033
- Property type
- Single Family Residence
- Subdivision
- Albemarle Plantation
- Status
- Active
- Days on market
- 316
- On market date
- July 3, 2026
- Stories
- N/A
- Total bathrooms
- 2.5
- Garage spaces
- 3
- Parking spaces
- 3
- Lot size
- 0.43 acres
Location
Get directions →Nearby schools
Within 10 miles. School directory data from the National Center for Education Statistics (NCES), accessed via the Urban Institute Education Data API. Local Score is calculated by INNOVATE Real Estate; where a state rating is shown, it comes from that state's own official school report card.
- Enrollment
- 355
- Student:teacher ratio
- 14.8:1
- District
- Perquimans County Schools
- Enrollment
- 396
- Student:teacher ratio
- 13.2:1
- District
- Perquimans County Schools
- Enrollment
- 504
- Student:teacher ratio
- 15.3:1
- District
- Perquimans County Schools
Walkability
Blended score for Hertford's center, calculated by INNOVATE Real Estate from two sources: the EPA's National Walkability Index (street network, transit, land-use mix) and Google Places amenity data (what's actually reachable on foot from this point). 60% EPA National Walkability Index + 40% nearby-amenity density (Google Places).
Mortgage calculator
Estimate only - actual rate and payment depend on your lender, credit, and loan program.
Adjust tax / insurance estimates
Similar homes you might like




Data source: Listing information provided by Hive MLS via Trestle/CoreLogic. Last updated September 19, 2026.
Information herein deemed reliable but not guaranteed; all measurements, school assignments, HOA fees, taxes, and feature lists are approximate and should be independently verified. Equal Housing Opportunity.