
$1,799,000
About this home
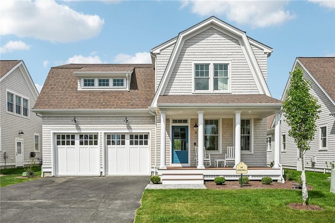
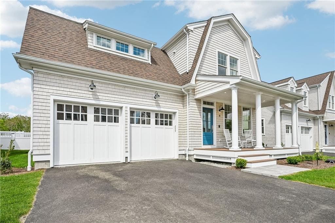
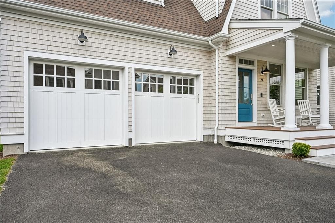
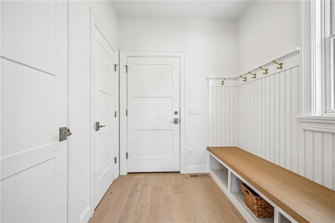
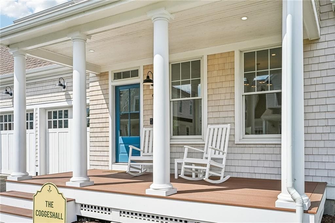
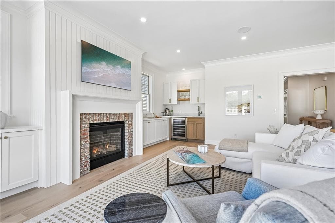
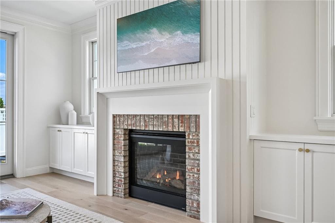
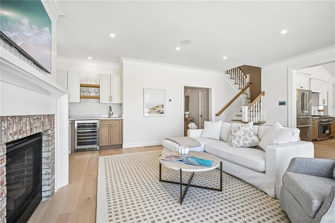
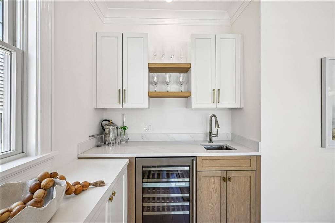
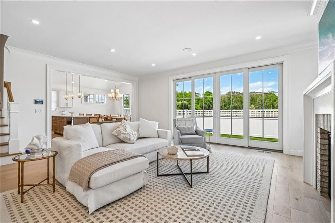
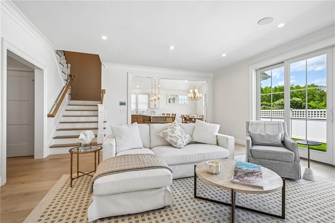
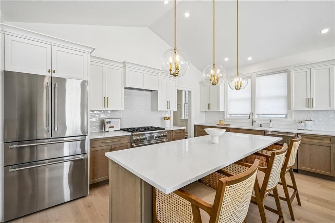
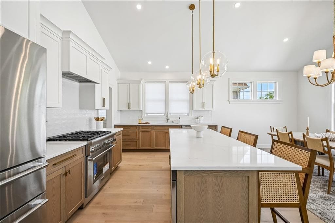
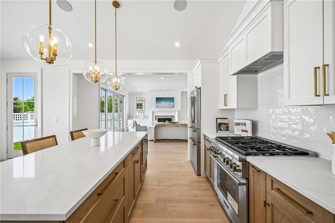
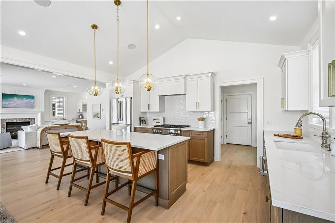
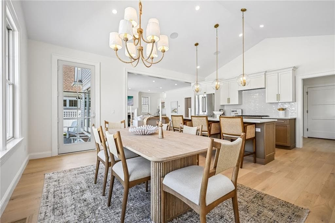
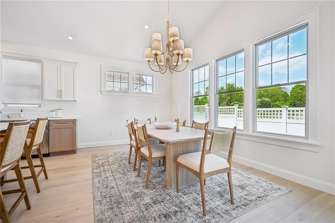
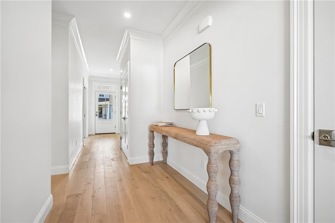
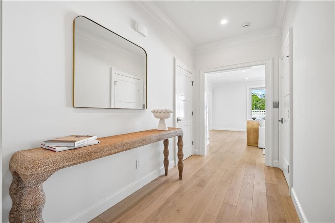
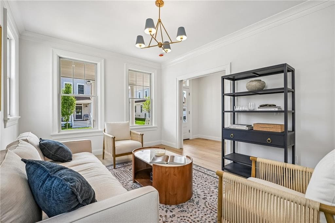
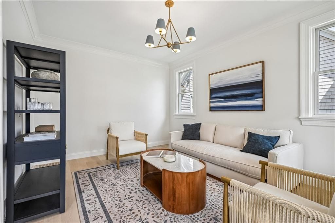
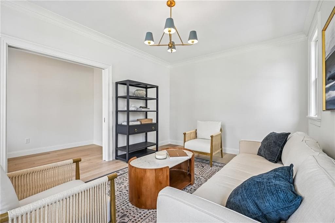
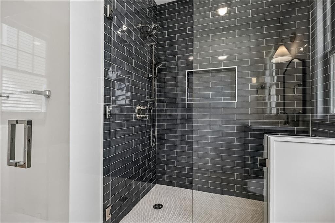
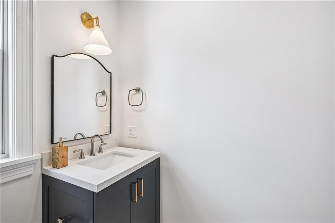
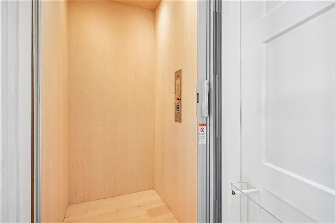
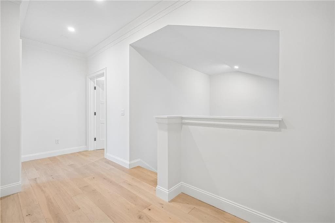
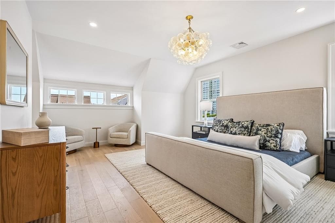
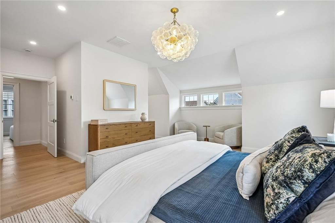
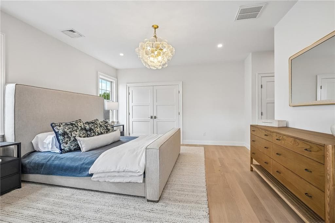
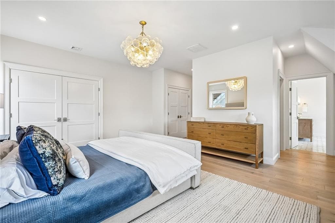
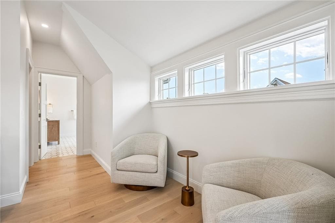
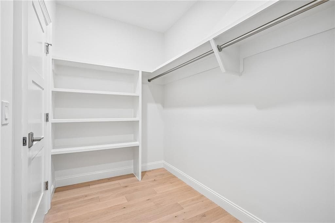
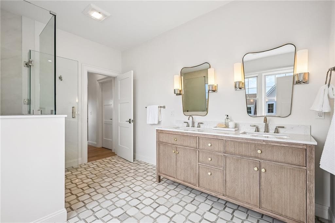
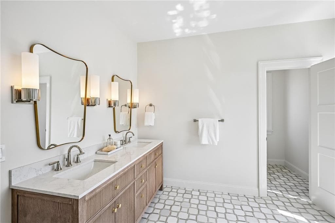
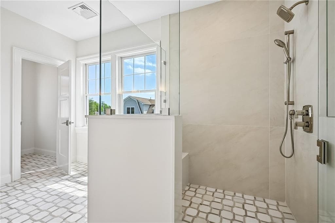
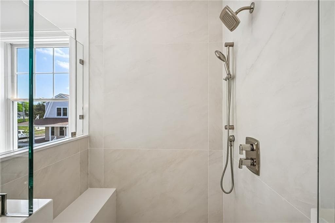
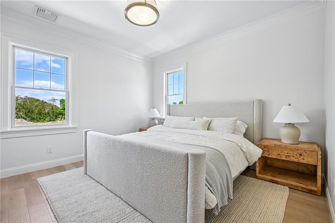
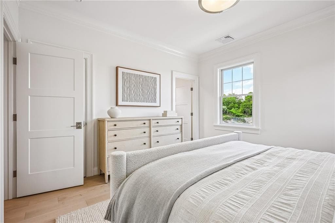
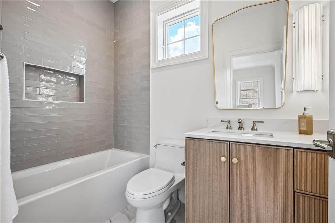
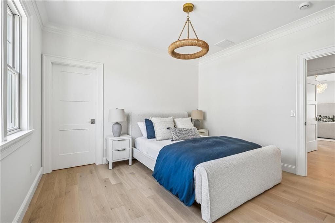
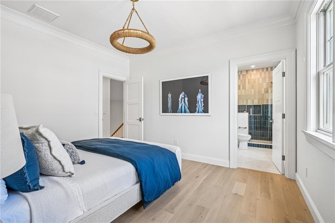
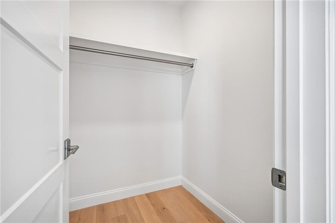
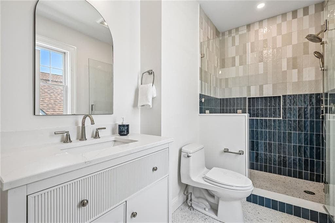
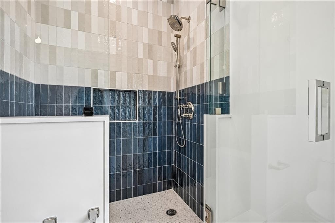
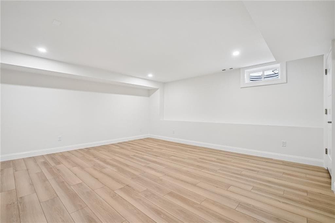
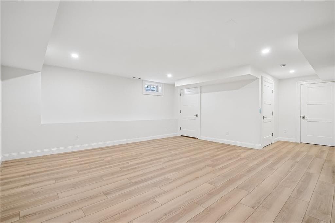
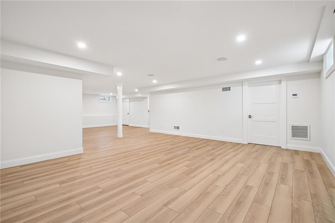
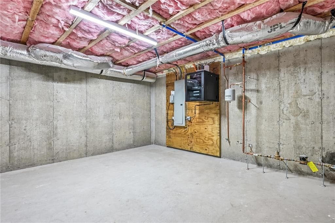
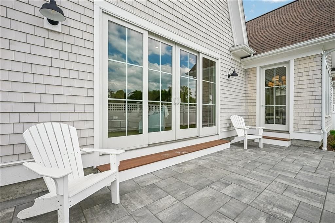
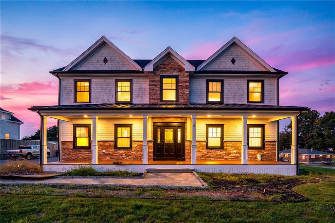
The Coggeshall—starting at $1.7MM—is fully built with premium upgrades, including a private elevator, finished lower level, custom wet bar, bespoke casework, wireless speakers, and full security system, bringing the total offering to $1.799MM. One of just 28 custom homes at Aquidneck Village, it is set just off Willow Lane in Portsmouth, directly across from the prestigious Aquidneck Club, steps from Narragansett Bay, minutes from Newport, and only 10 minutes from the Massachusetts line. Vacation or live year-round in the same home, surrounded by the best of coastal Rhode Island. Built in 2026 by master builder Harbor Construction, The Coggeshall spans 2,947 sq. ft. plus a 760 sq. ft. finished lower level, totaling approximately 3,700 sq. ft. The home features 3 bedrooms, each with an en suite bath, a large den, and 4 full baths. Interior highlights include French white oak flooring, Thermador appliances, Metropolitan wood cabinetry, 80-inch sliders, soaring 9-foot ceilings, and a propane fireplace. Beautiful landscaping and a fully fenced backyard create a private oasis for entertaining. Designed by award-winning Alex Interiors, every space reflects refined coastal living. The community is master planned by nationally recognized Union Studio Architects & Urban Planners. With 7 homes already sold, don't miss this opportunity to own a beautiful new home in this exceptional coastal development.
Highlights
Property details
- MLS #
- 1421034
- Property type
- Single Family Residence
- Subdivision
- Aquidneck Village
- Status
- Active
- Days on market
- 45
- On market date
- August 19, 2026
- Stories
- N/A
- Total bathrooms
- 4
- Garage spaces
- 2
- Parking spaces
- 6
- Lot size
- 0.1544 acres
Location
Get directions →Nearby schools
Within 10 miles. School directory data from the National Center for Education Statistics (NCES), accessed via the Urban Institute Education Data API. Local Score is calculated by INNOVATE Real Estate; where a state rating is shown, it comes from that state's own official school report card (e.g. NC Dept. of Public Instruction, SC Report Card).
- Enrollment
- 416
- Student:teacher ratio
- 15.4:1
- District
- Portsmouth
- Enrollment
- 635
- Student:teacher ratio
- 12.2:1
- District
- Portsmouth
- Enrollment
- 824
- Student:teacher ratio
- 11.8:1
- District
- Portsmouth
Walkability
Blended score for Portsmouth's center, calculated by INNOVATE Real Estate from two sources: the EPA's National Walkability Index (street network, transit, land-use mix) and Google Places amenity data (what's actually reachable on foot from this point). 60% EPA National Walkability Index + 40% nearby-amenity density (Google Places).
Market position
How this listing compares to current activity in Portsmouth, from live MLS data.
Mortgage calculator
Estimate only - actual rate and payment depend on your lender, credit, and loan program.
Adjust tax / insurance estimates
Similar homes you might like
Data source: Listing information provided by Rhode Island Association of REALTORS via Trestle/CoreLogic. Last updated 1 days ago.
Information herein deemed reliable but not guaranteed; all measurements, school assignments, HOA fees, taxes, and feature lists are approximate and should be independently verified. Equal Housing Opportunity.