$729,000
About this home
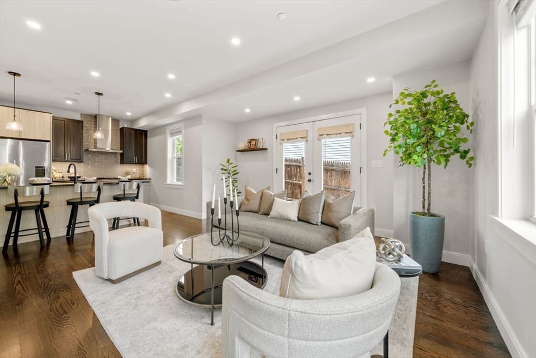
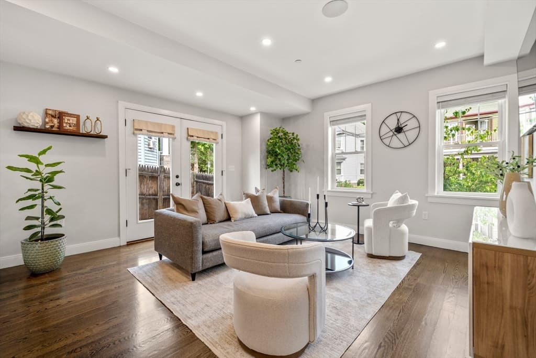
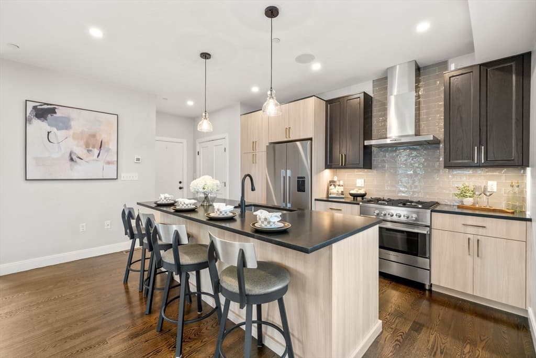
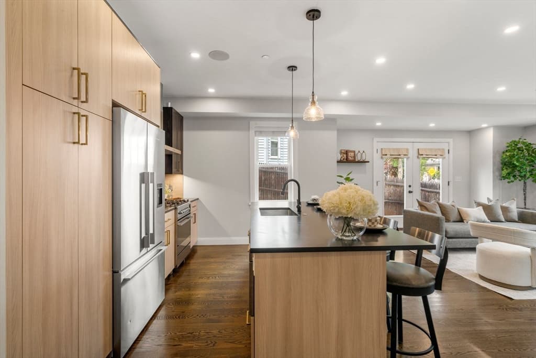
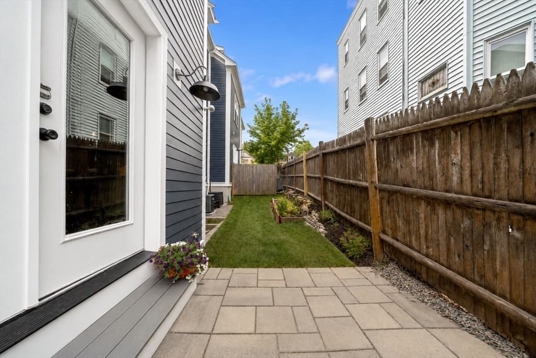
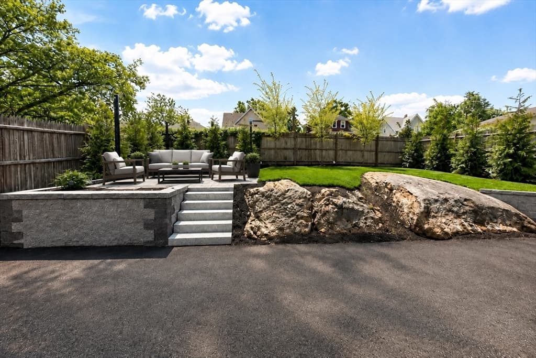
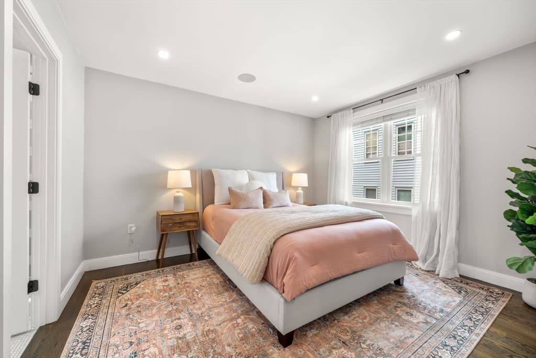
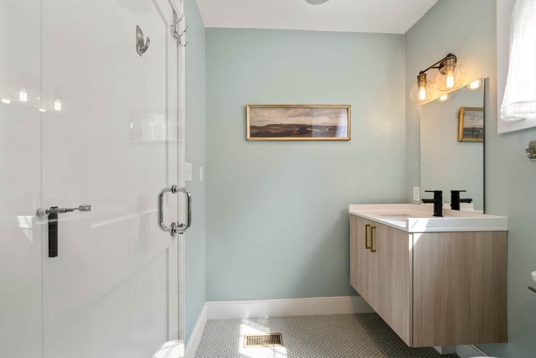
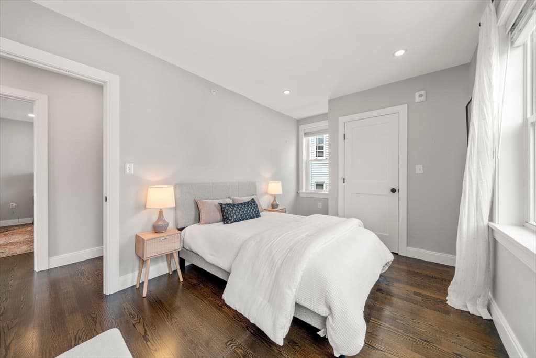
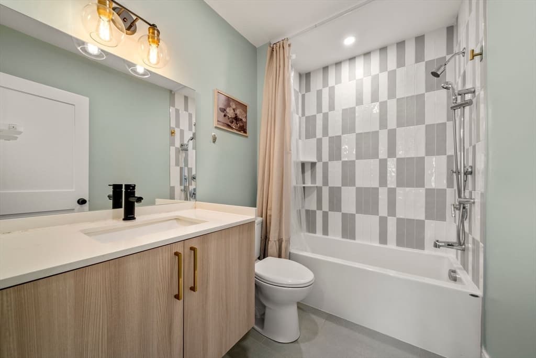
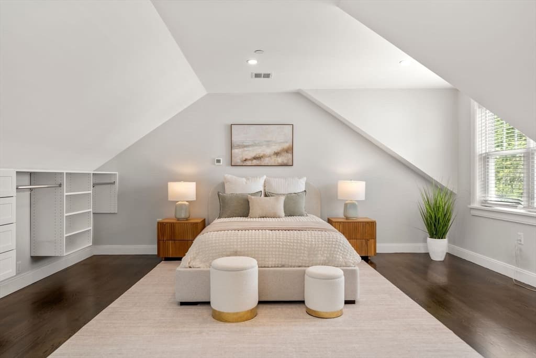
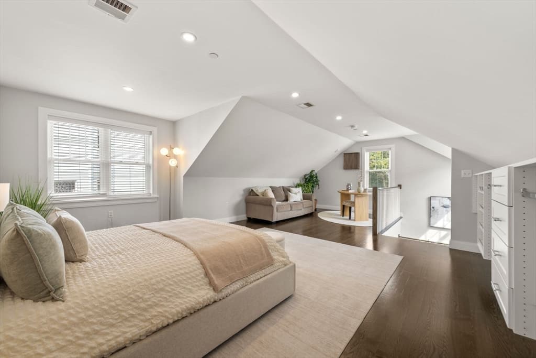
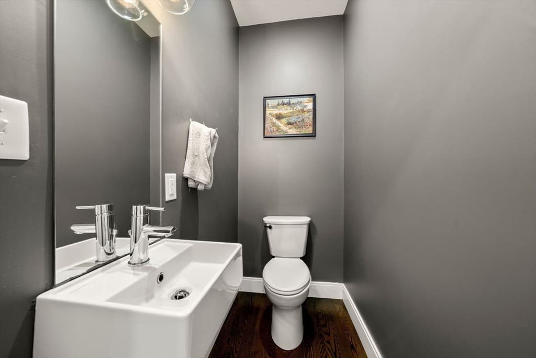
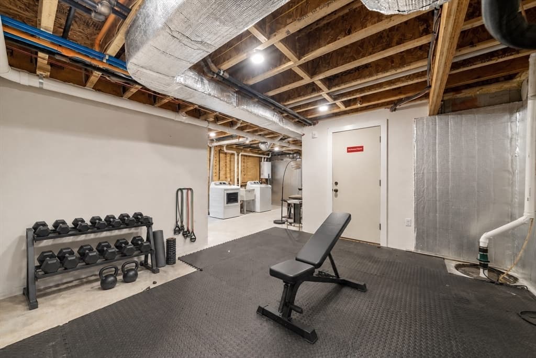
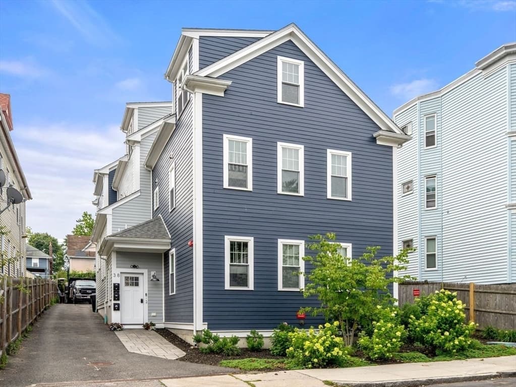
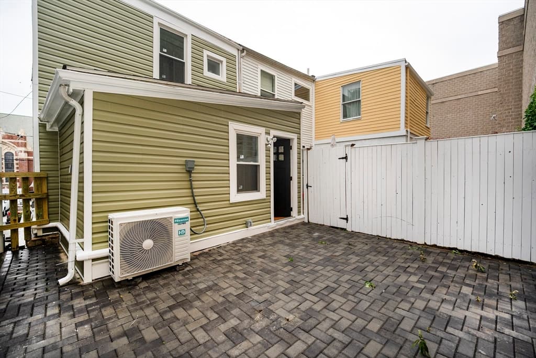
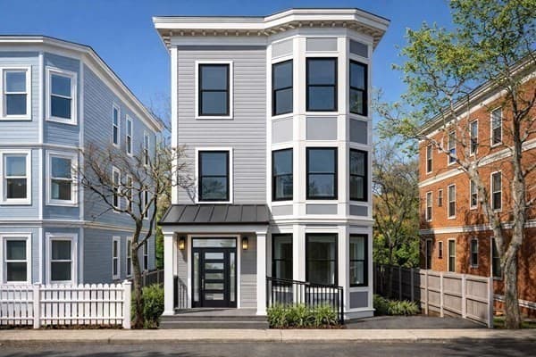
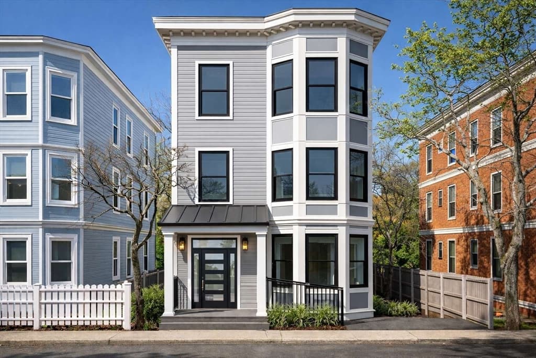
WELCOME to 38 Armandine! This townhome spans 1,724 sq ft over three levels with added bonus space in lower level for a gym, ample storage or is primed for future expansion. The private patio, shared patio/yard space, deeded parking, in unit laundry and low condo fees check all the boxes. At the heart of the home, a designer kitchen equipped with high end appliances, modern cabinetry and gorgeous stone countertops flows seamlessly into the light filled living area. Upstairs, find a primary suite outfitted with an oversized shower and walk in closet, a full bath featuring a soaker tub and a 2nd bedroom. The third floor offers flexibility as a 3rd bed with an office and or sitting area, a great room or alike. Minutes from Ashmont, Lower Mills, local cafés, restaurants, parks, and downtown Boston, this is more than a place to rest your head—it’s your next chapter!
Property details
- MLS #
- 73553650
- Property type
- Condominium
- Subdivision
- N/A
- Status
- Active
- Days on market
- 35
- On market date
- July 22, 2026
- Stories
- 3
- Garage spaces
- N/A
- Lot size
- 0.17 acres
Location
Get directions →Nearby schools
Within 10 miles · public school directory data (NCES)
- Enrollment
- 175
- Student:teacher ratio
- 11.7:1
- District
- Boston
- Enrollment
- 138
- Student:teacher ratio
- 6.9:1
- District
- Helen Y. Davis Leadership Academy Charter Public (District)
- Enrollment
- 888
- Student:teacher ratio
- 11.2:1
- District
- Boston
Mortgage calculator
Estimate only - actual rate and payment depend on your lender, credit, and loan program.
Adjust tax / insurance estimates
Similar homes you might like
Data source: Listing information provided by MLS Property Information Network via Trestle/CoreLogic. Last updated 4 days ago.
Information herein deemed reliable but not guaranteed; all measurements, school assignments, HOA fees, taxes, and feature lists are approximate and should be independently verified. Equal Housing Opportunity.