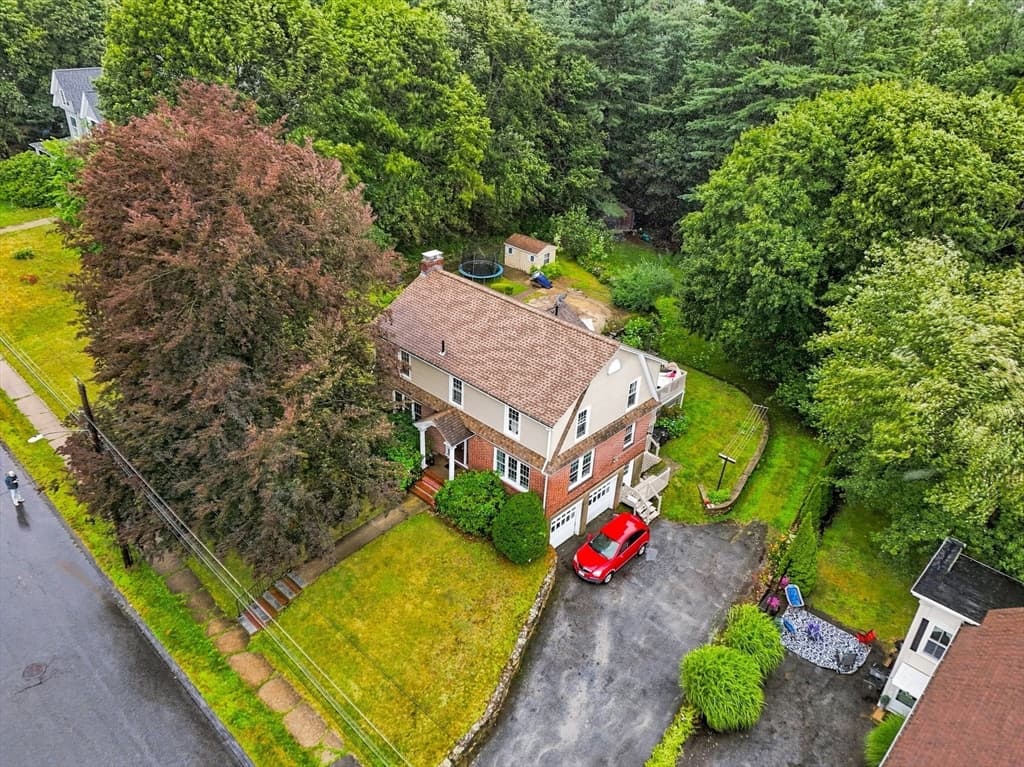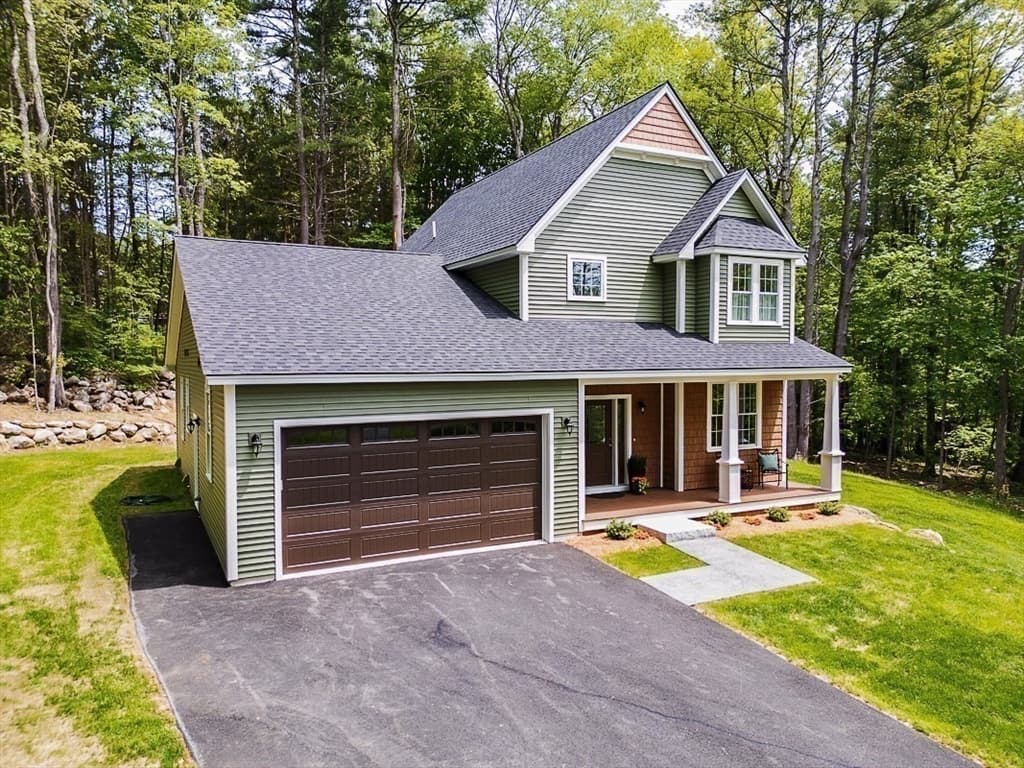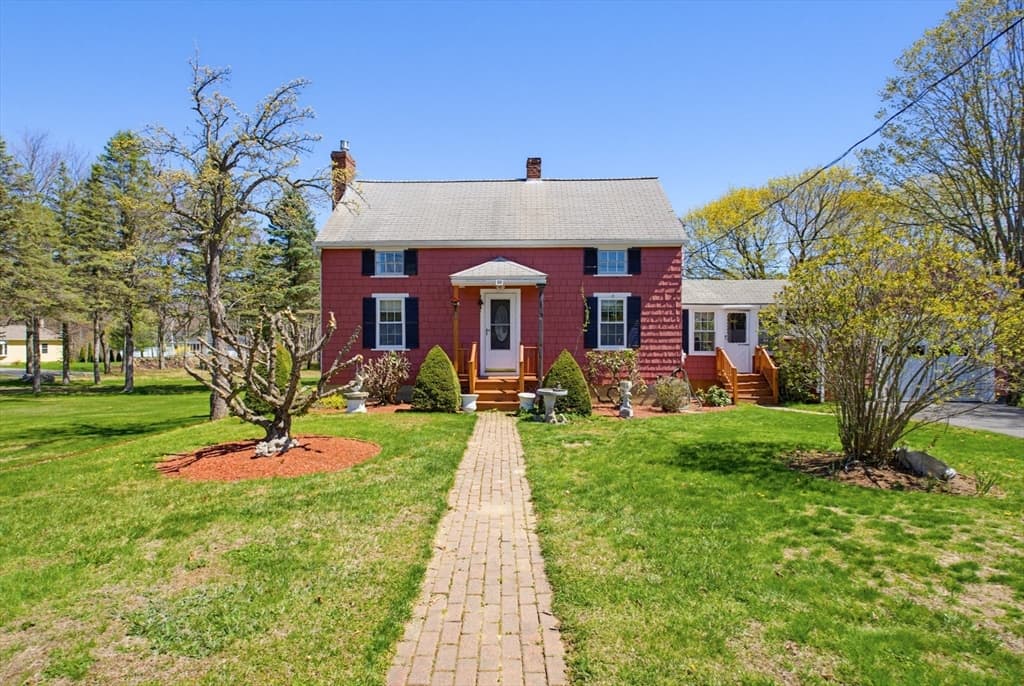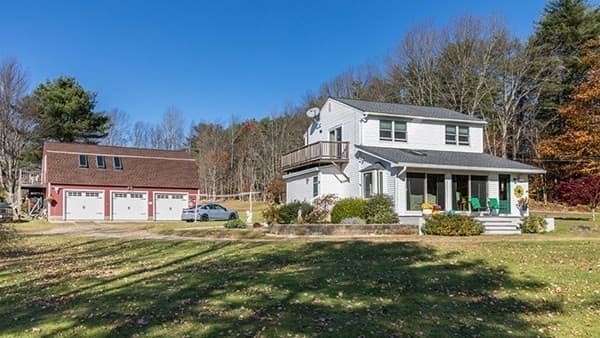
280 (2) Stone Street, Gardner MA 01440
280 (2) Stone Street, Gardner MA 01440 photo 2
280 (2) Stone Street, Gardner MA 01440 photo 3
280 (2) Stone Street, Gardner MA 01440 photo 4
280 (2) Stone Street, Gardner MA 01440 photo 5
280 (2) Stone Street, Gardner MA 01440 photo 6
280 (2) Stone Street, Gardner MA 01440 photo 7
280 (2) Stone Street, Gardner MA 01440 photo 8
280 (2) Stone Street, Gardner MA 01440 photo 9
280 (2) Stone Street, Gardner MA 01440 photo 10
280 (2) Stone Street, Gardner MA 01440 photo 11
280 (2) Stone Street, Gardner MA 01440 photo 12
280 (2) Stone Street, Gardner MA 01440 photo 13
280 (2) Stone Street, Gardner MA 01440 photo 14
280 (2) Stone Street, Gardner MA 01440 photo 15
280 (2) Stone Street, Gardner MA 01440 photo 16
280 (2) Stone Street, Gardner MA 01440 photo 17
280 (2) Stone Street, Gardner MA 01440 photo 18
280 (2) Stone Street, Gardner MA 01440 photo 19
280 (2) Stone Street, Gardner MA 01440 photo 20
280 (2) Stone Street, Gardner MA 01440 photo 21
280 (2) Stone Street, Gardner MA 01440 photo 22
280 (2) Stone Street, Gardner MA 01440 photo 23
280 (2) Stone Street, Gardner MA 01440 photo 24
280 (2) Stone Street, Gardner MA 01440 photo 25
280 (2) Stone Street, Gardner MA 01440 photo 26
280 (2) Stone Street, Gardner MA 01440 photo 27
280 (2) Stone Street, Gardner MA 01440 photo 28
280 (2) Stone Street, Gardner MA 01440 photo 29
280 (2) Stone Street, Gardner MA 01440 photo 30
280 (2) Stone Street, Gardner MA 01440 photo 31
280 (2) Stone Street, Gardner MA 01440 photo 32
32 photos

$694,900

280 (2) Stone Street, Gardner MA 01440
Gardner, MA 01440
Listed by Wendy Poudrette
Bedrooms
2
Bathrooms
2
Living area
1,508 sqft
Year built
1900

About this home

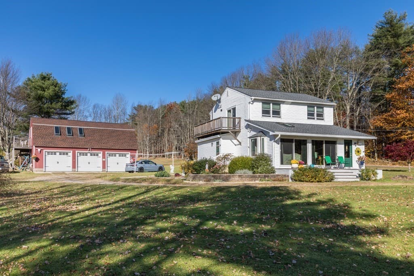
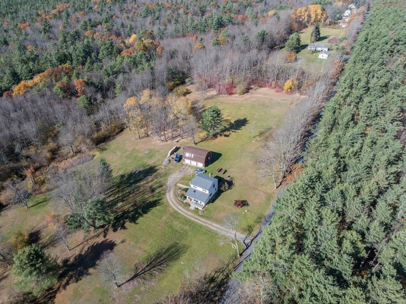
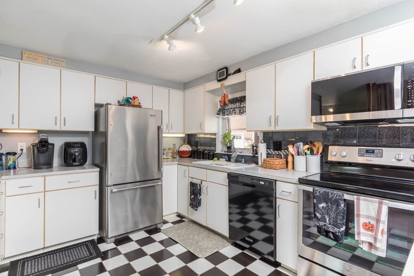
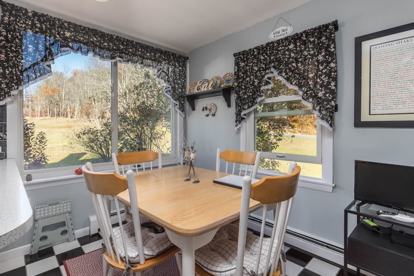
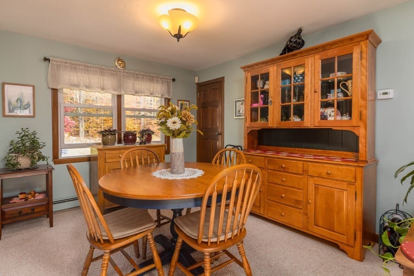
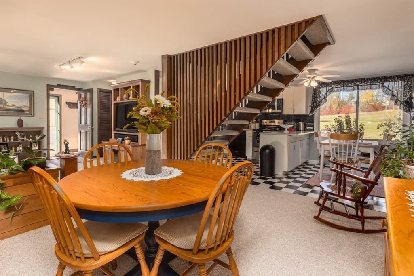
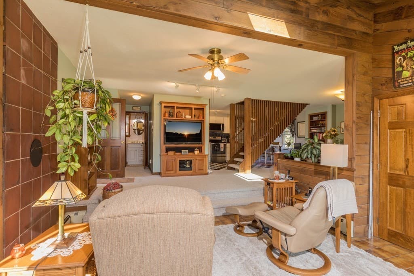
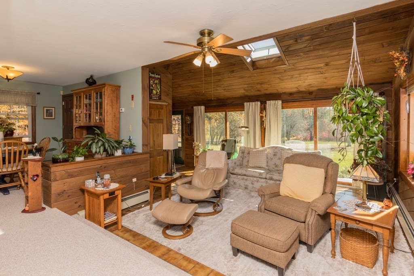
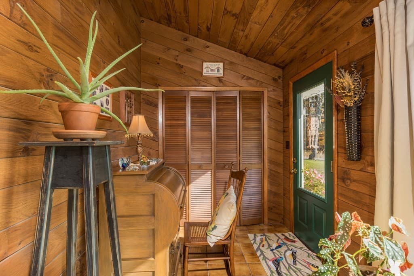
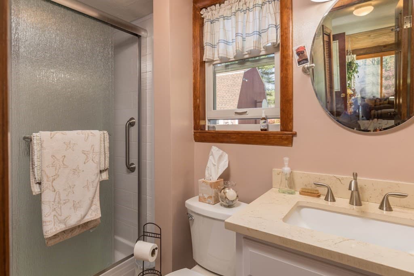
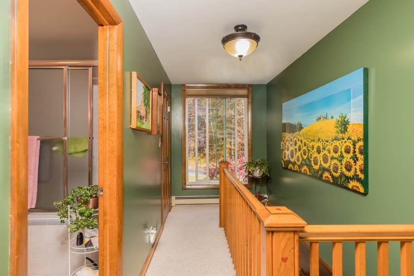
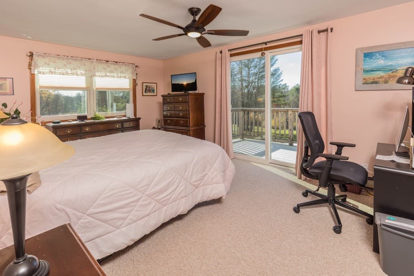
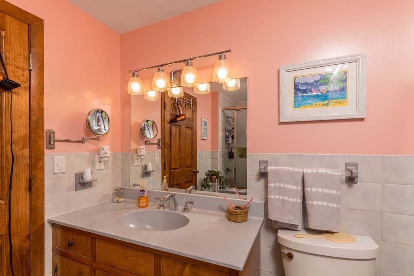
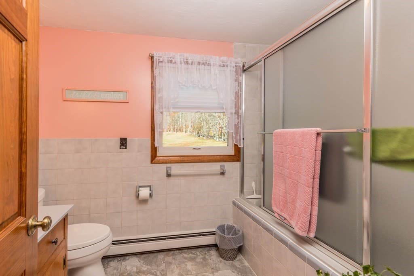
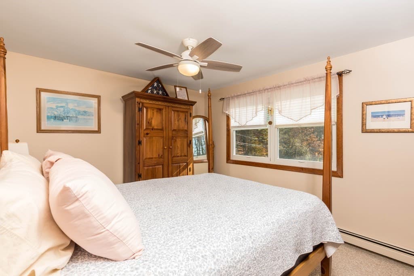
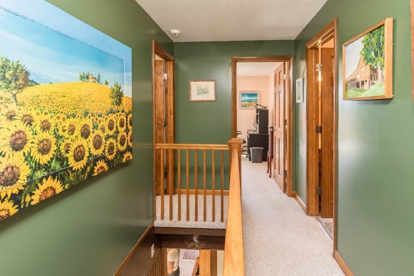
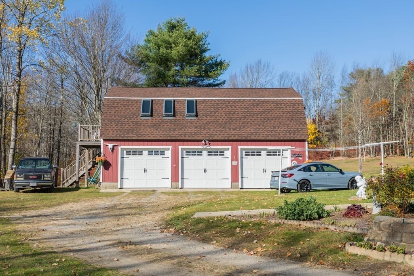
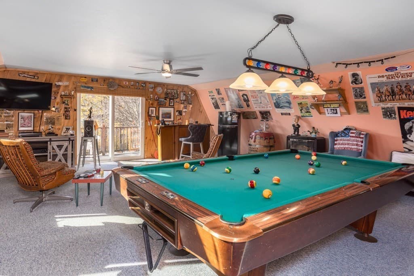
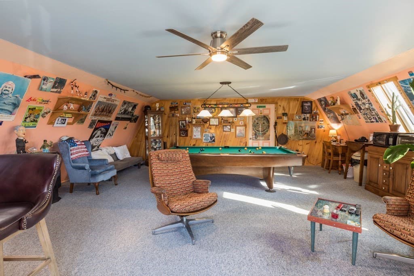
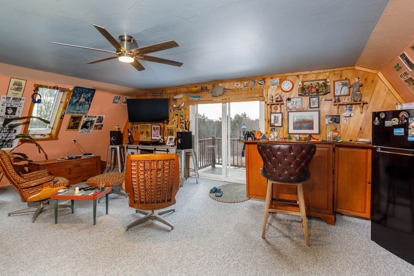
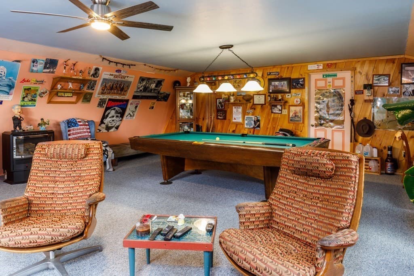
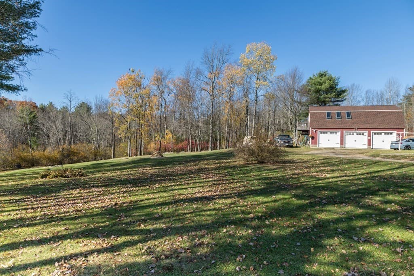
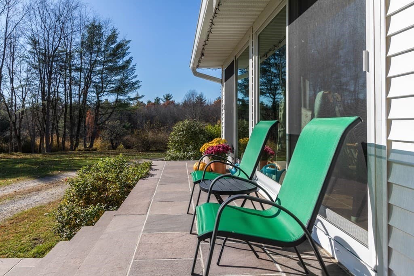
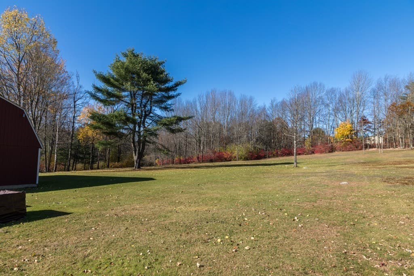
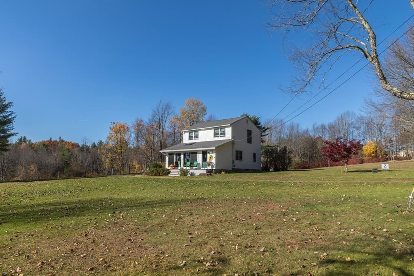
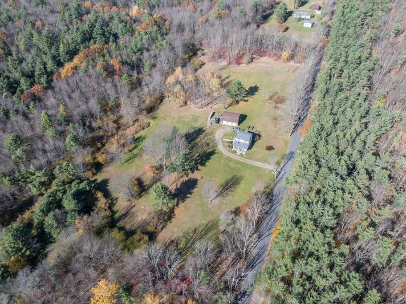

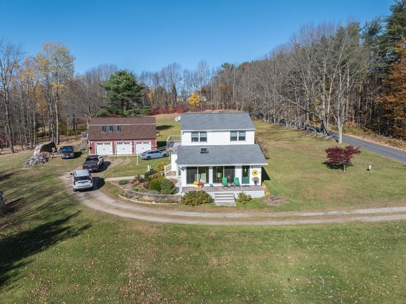
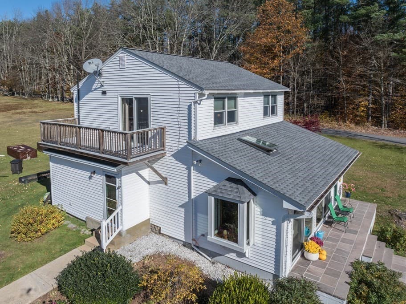
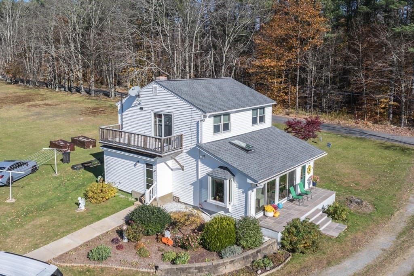
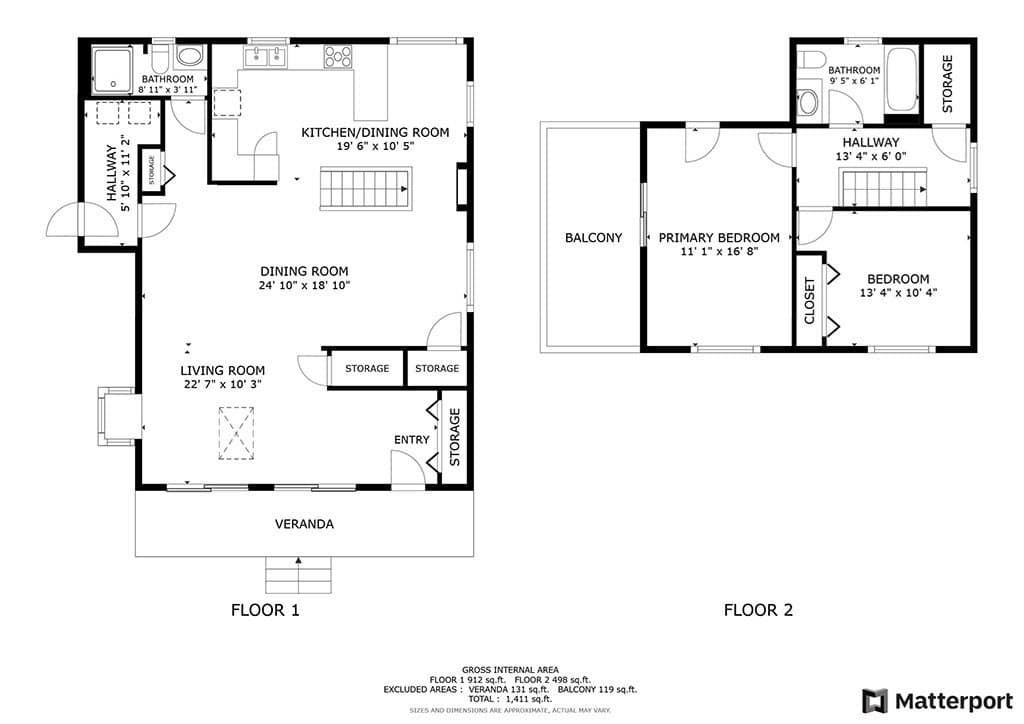
Lovingly maintained in the same family for decades, this exquisite property is ready for its new owner. Contemporary design house consisting of open concept kitchen with eat in area, dining room, sundrenched living room, full bath and laundry room on first floor. Second floor has master bedroom with large walk-in closet and balcony access, provides panoramic views, picturesque sunsets, overlooks the lush greenery and breathtaking scenery. Second floor also has an additional spacious bedroom and full bath. Top to bottom this home has a truly welcoming atmosphere and offers complete privacy. Equestrian/Horse Enthusiasts? Additional bonuses include ample closet space throughout, bluestone patio, new roofs, newer artesian well, supplemental wood stove for heating, 3 car garage w/heated family room that also boasts a composite deck. Minutes from Heywood Hospital, Gardner golf course, MWCC and Wachusett Mt. Ski Area. Appreciate all 4 seasons of "stay-cation" at your very own pastoral oasis.

Highlights

ViewFireplace

Property details

MLS #
73463477
Property type
Single Family Residence
Subdivision
N/A
Status
Active
Days on market
241
On market date
December 22, 2025
Stories
N/A
Garage spaces
3
Lot size
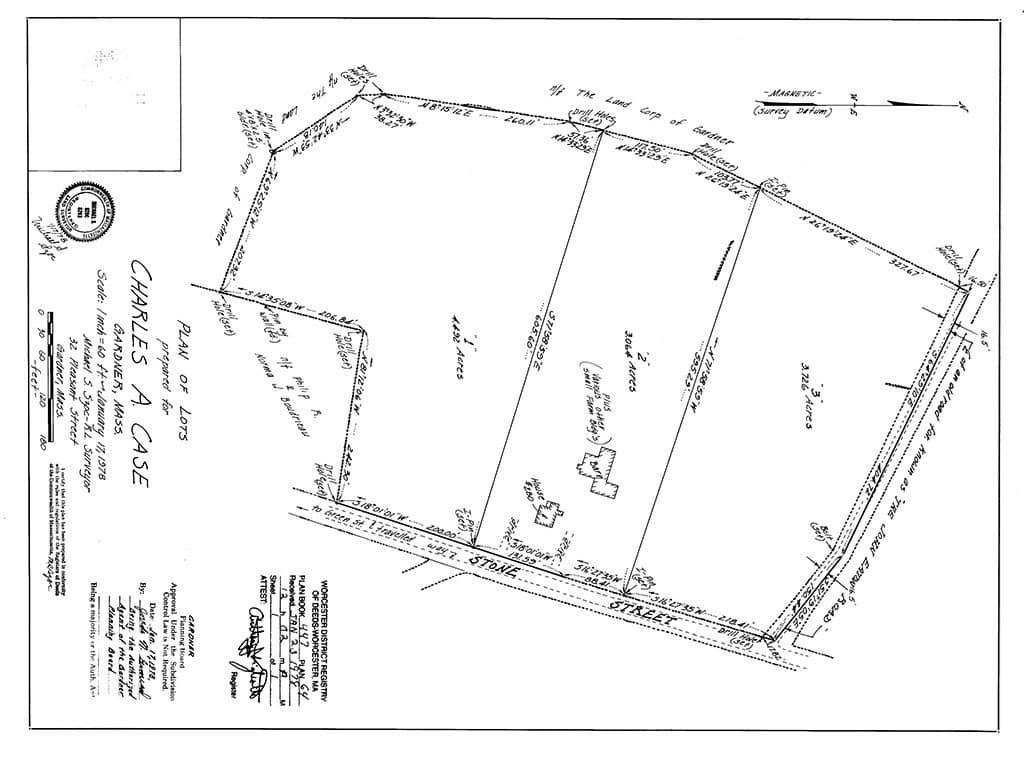
7.55 acres
Loading map…

Nearby schools

Within 10 miles · public school directory data (NCES)

Elementary
Elm Street School
2.05 mi away · Grades 2-4
Nearest school -- attendance-zone data not available here
5.0
Local Score (student-teacher ratio only (preliminary -- will incorporate state test-score data once available)) -- not an official state rating
Enrollment
462
Student:teacher ratio
11.8:1
District
Gardner
Middle
Gardner Middle School
1.37 mi away · Grades 5-7
Nearest school -- attendance-zone data not available here
4.0
Local Score (student-teacher ratio only (preliminary -- will incorporate state test-score data once available)) -- not an official state rating
Enrollment
518
Student:teacher ratio
12.6:1
District
Gardner
High
Gardner High
1.52 mi away · Grades 8-12
Nearest school -- attendance-zone data not available here
4.0
Local Score (student-teacher ratio only (preliminary -- will incorporate state test-score data once available)) -- not an official state rating
Enrollment
740
Student:teacher ratio
12.3:1
District
Gardner

Mortgage calculator

Estimate only - actual rate and payment depend on your lender, credit, and loan program.

$
%
%
Adjust tax / insurance estimates
% / yr
$
/mo
Est. monthly payment
$4,335/mo
$138,980 down
$555,920 loan
Principal & interest$3,606
Property tax (est.)$579
Home insurance (est.)$150

Similar homes you might like

Data source: Listing information provided by MLS Property Information Network via Trestle/CoreLogic. Last updated July 3, 2026.

Information herein deemed reliable but not guaranteed; all measurements, school assignments, HOA fees, taxes, and feature lists are approximate and should be independently verified. Equal Housing Opportunity.