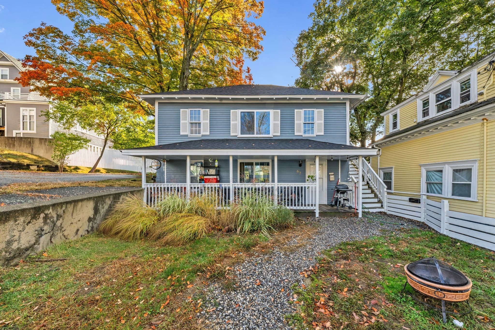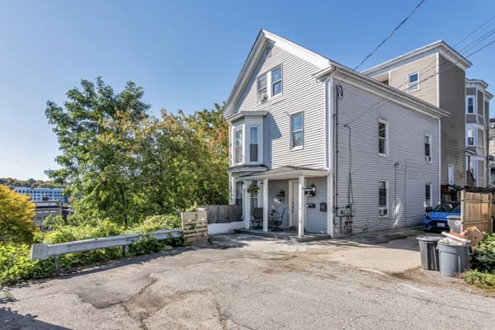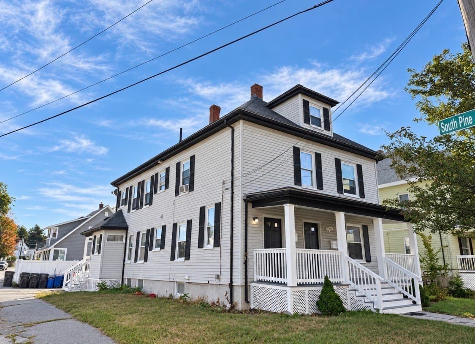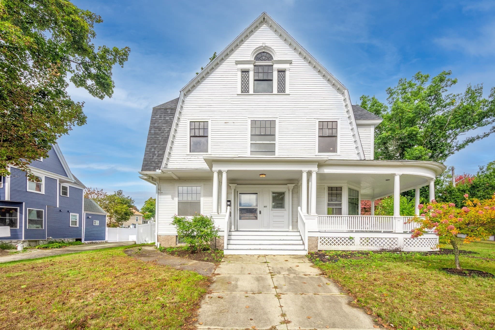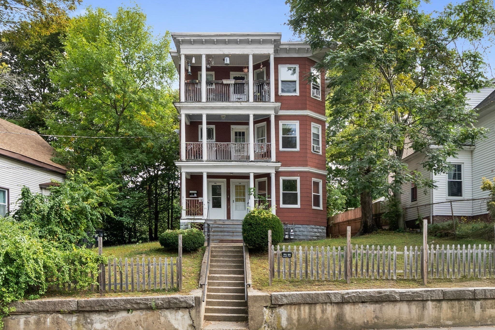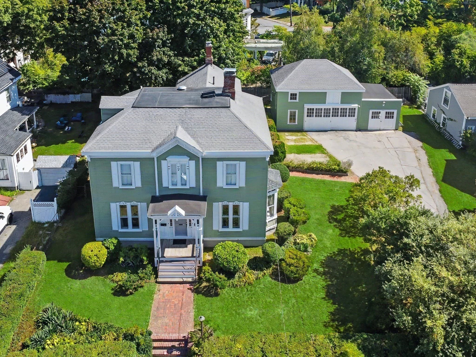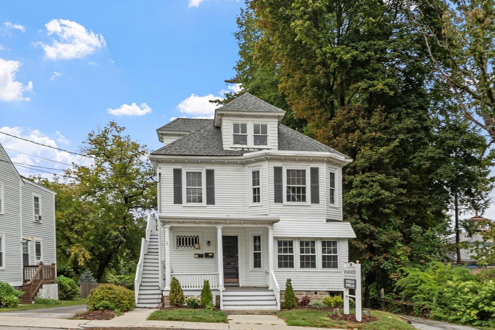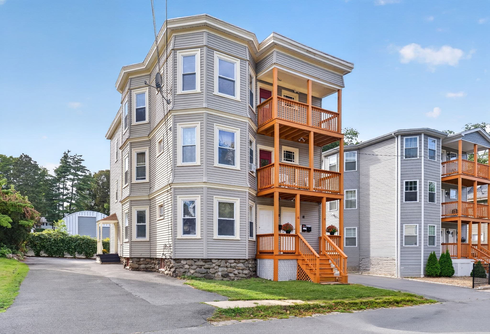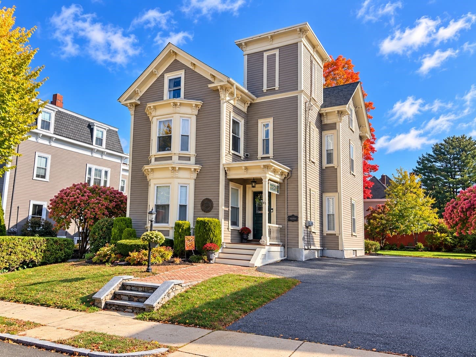
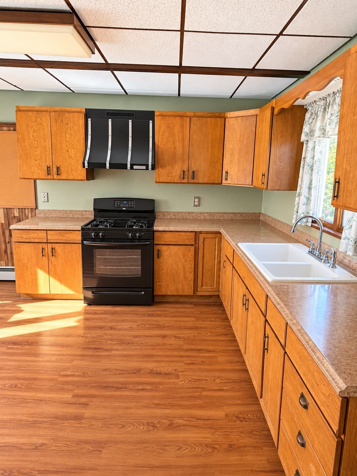
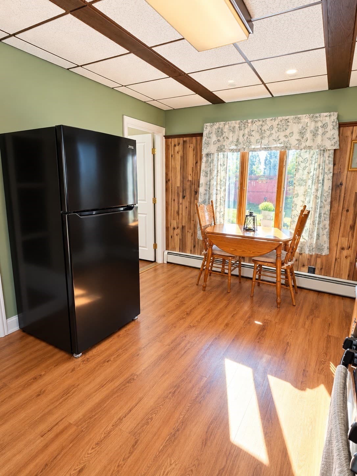
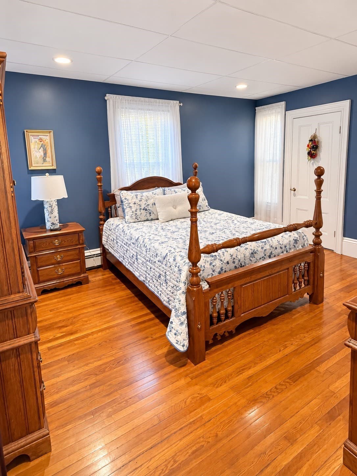
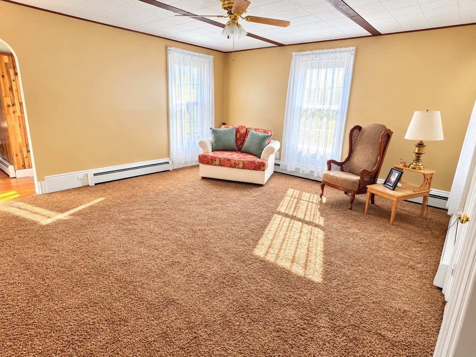
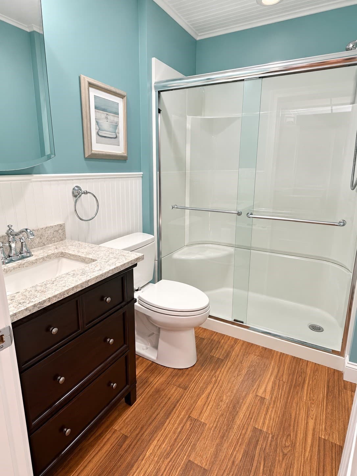
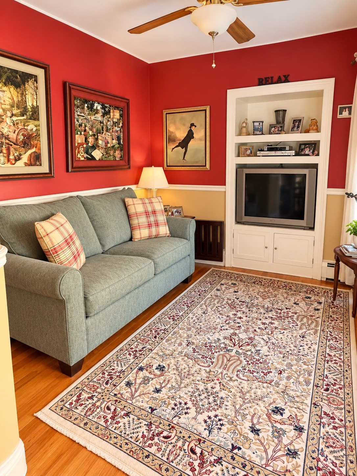
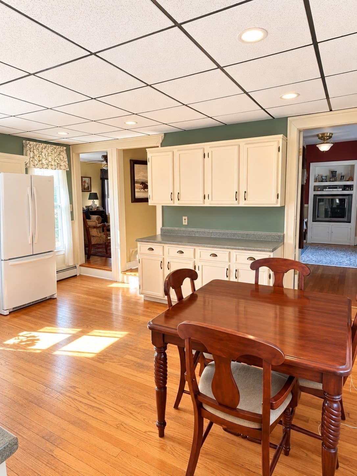
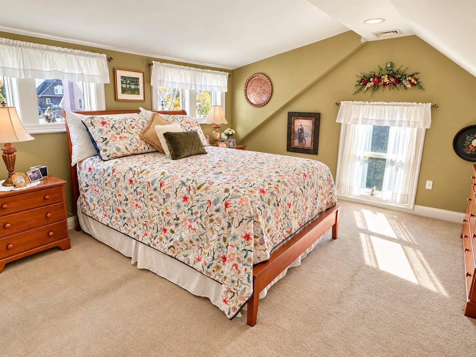
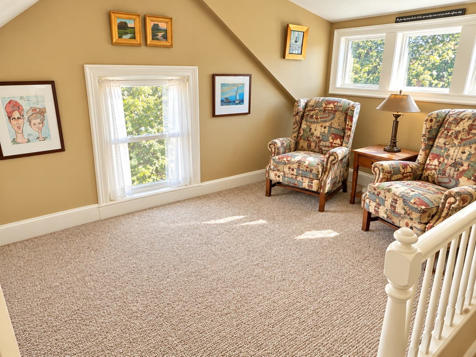
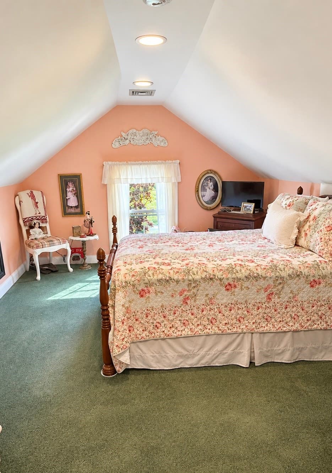
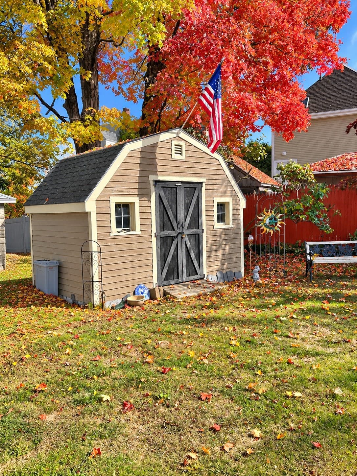
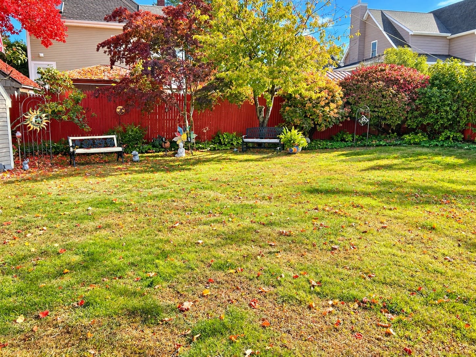
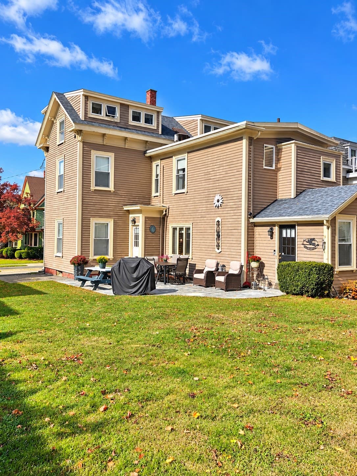
2 Family - 2 Units Up/Down at 43 Highland Ave, Haverhill MA 01830, Haverhill
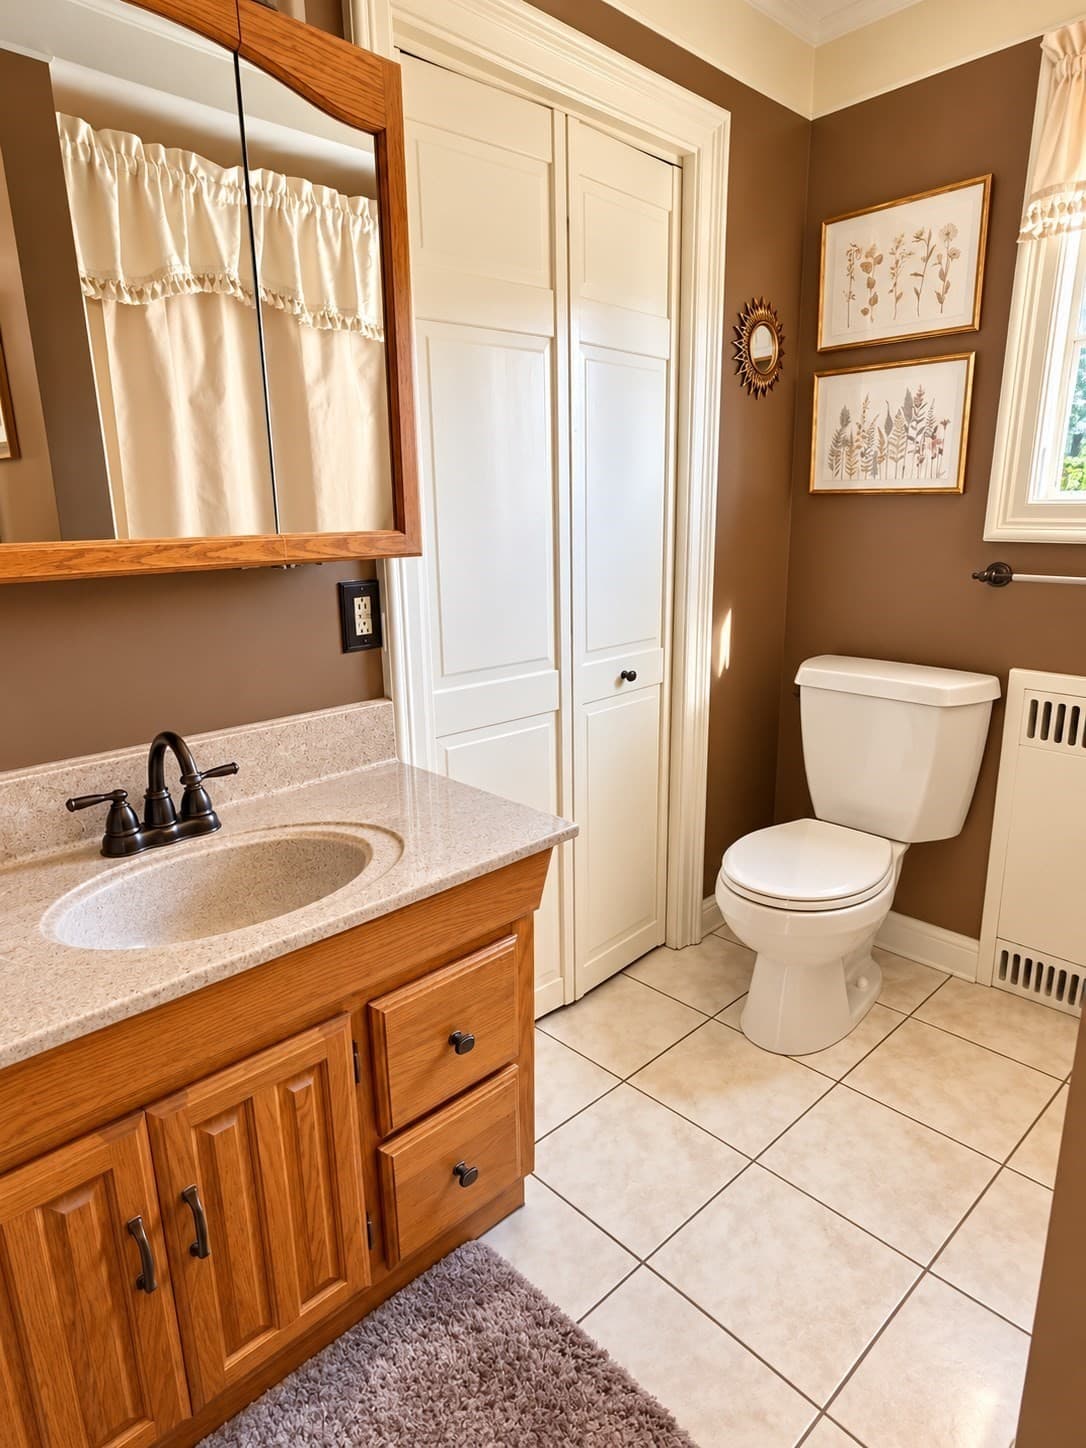
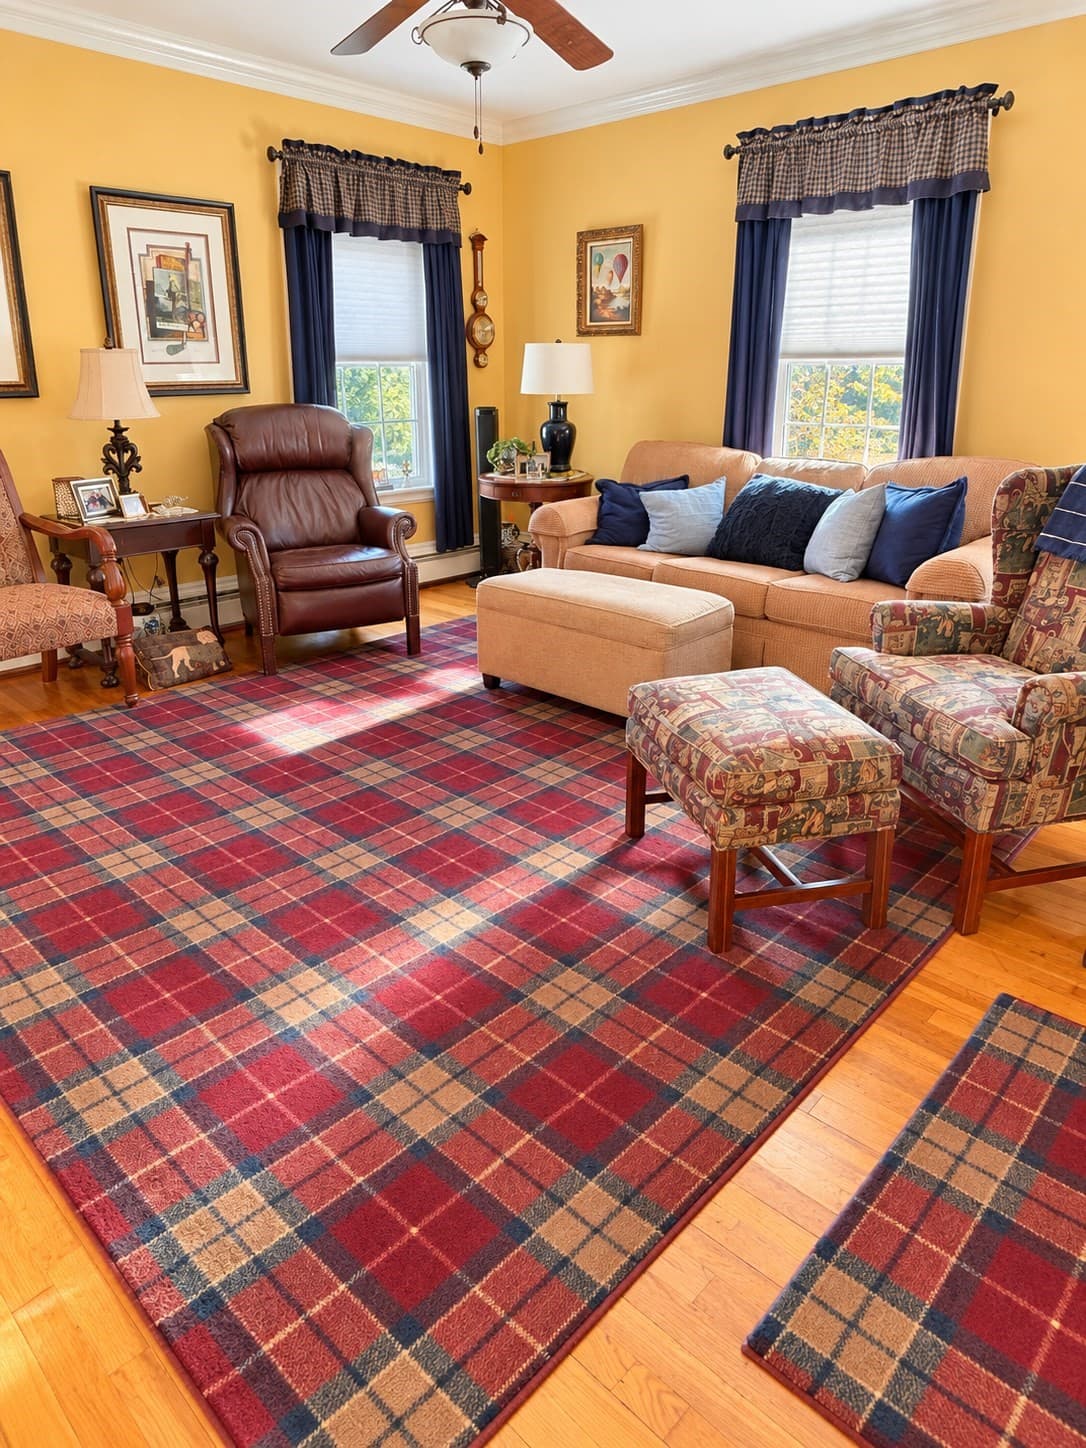
2 Family - 2 Units Up/Down at 43 Highland Ave, Haverhill MA 01830, Haverhill, photo 2 of 23
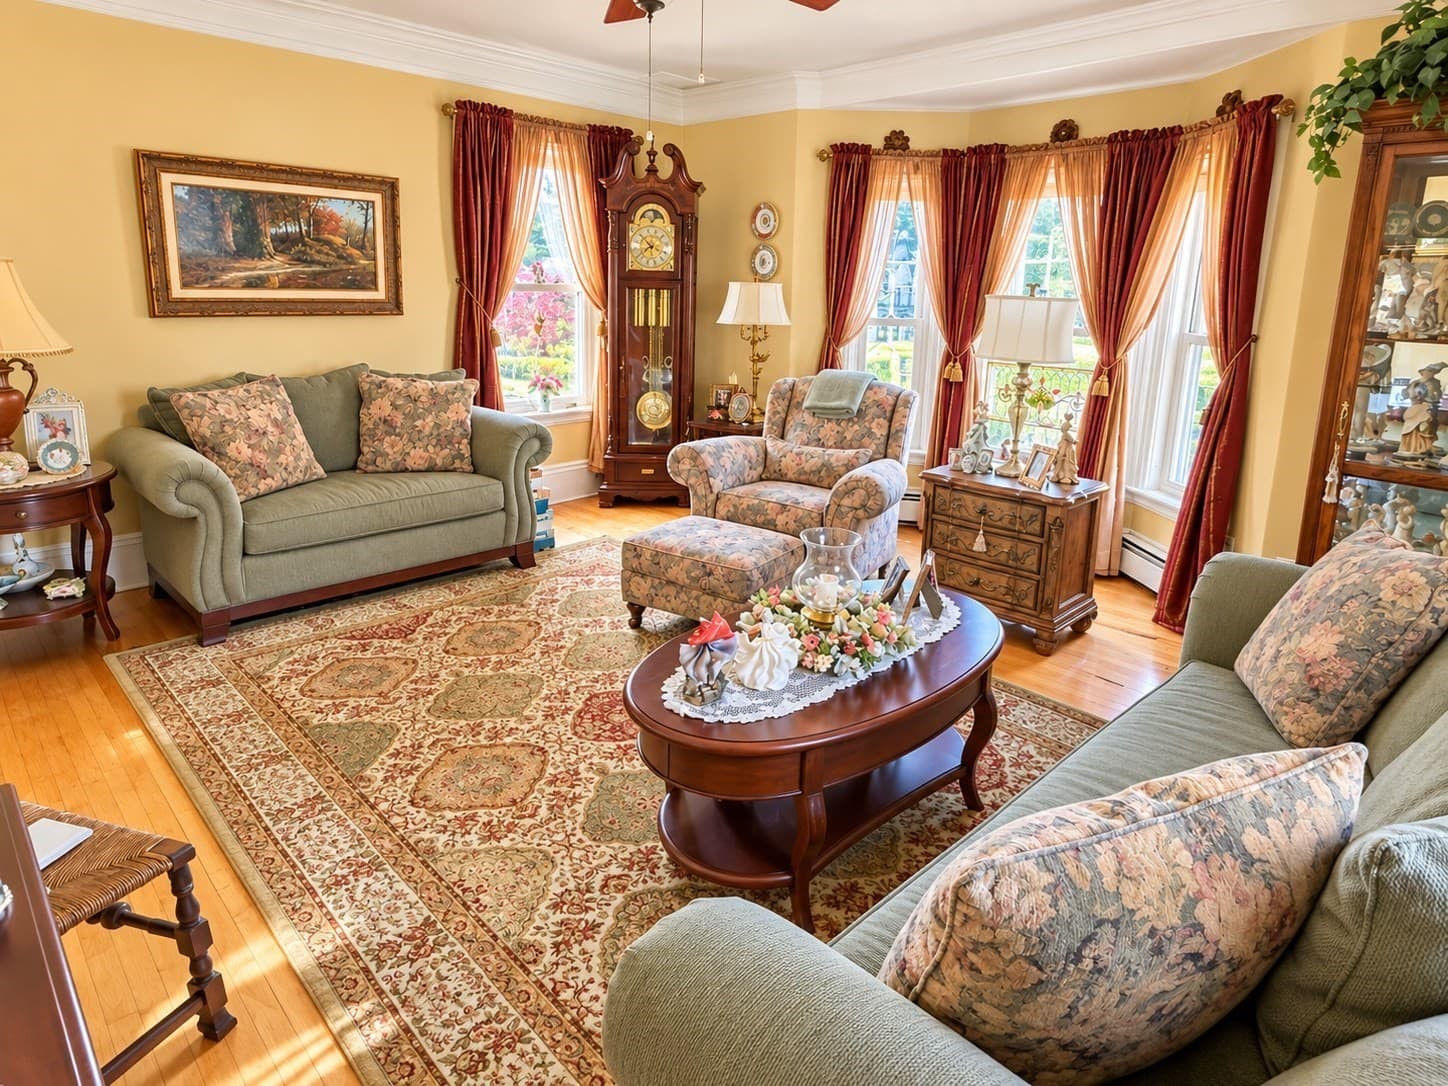
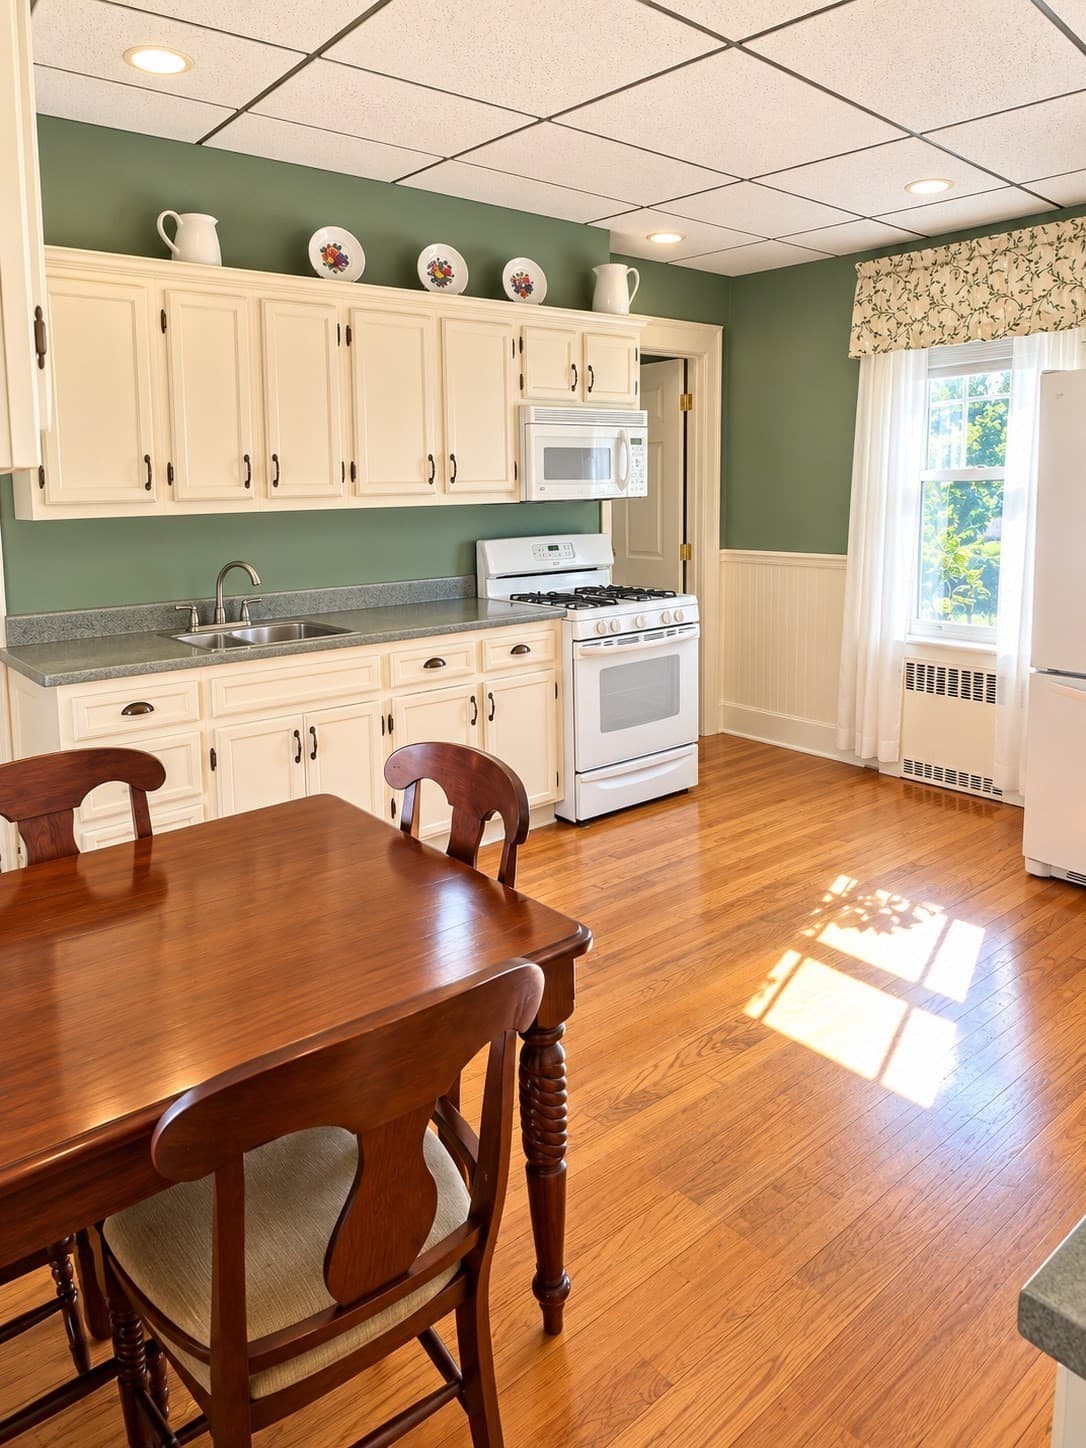
2 Family - 2 Units Up/Down at 43 Highland Ave, Haverhill MA 01830, Haverhill, photo 3 of 23
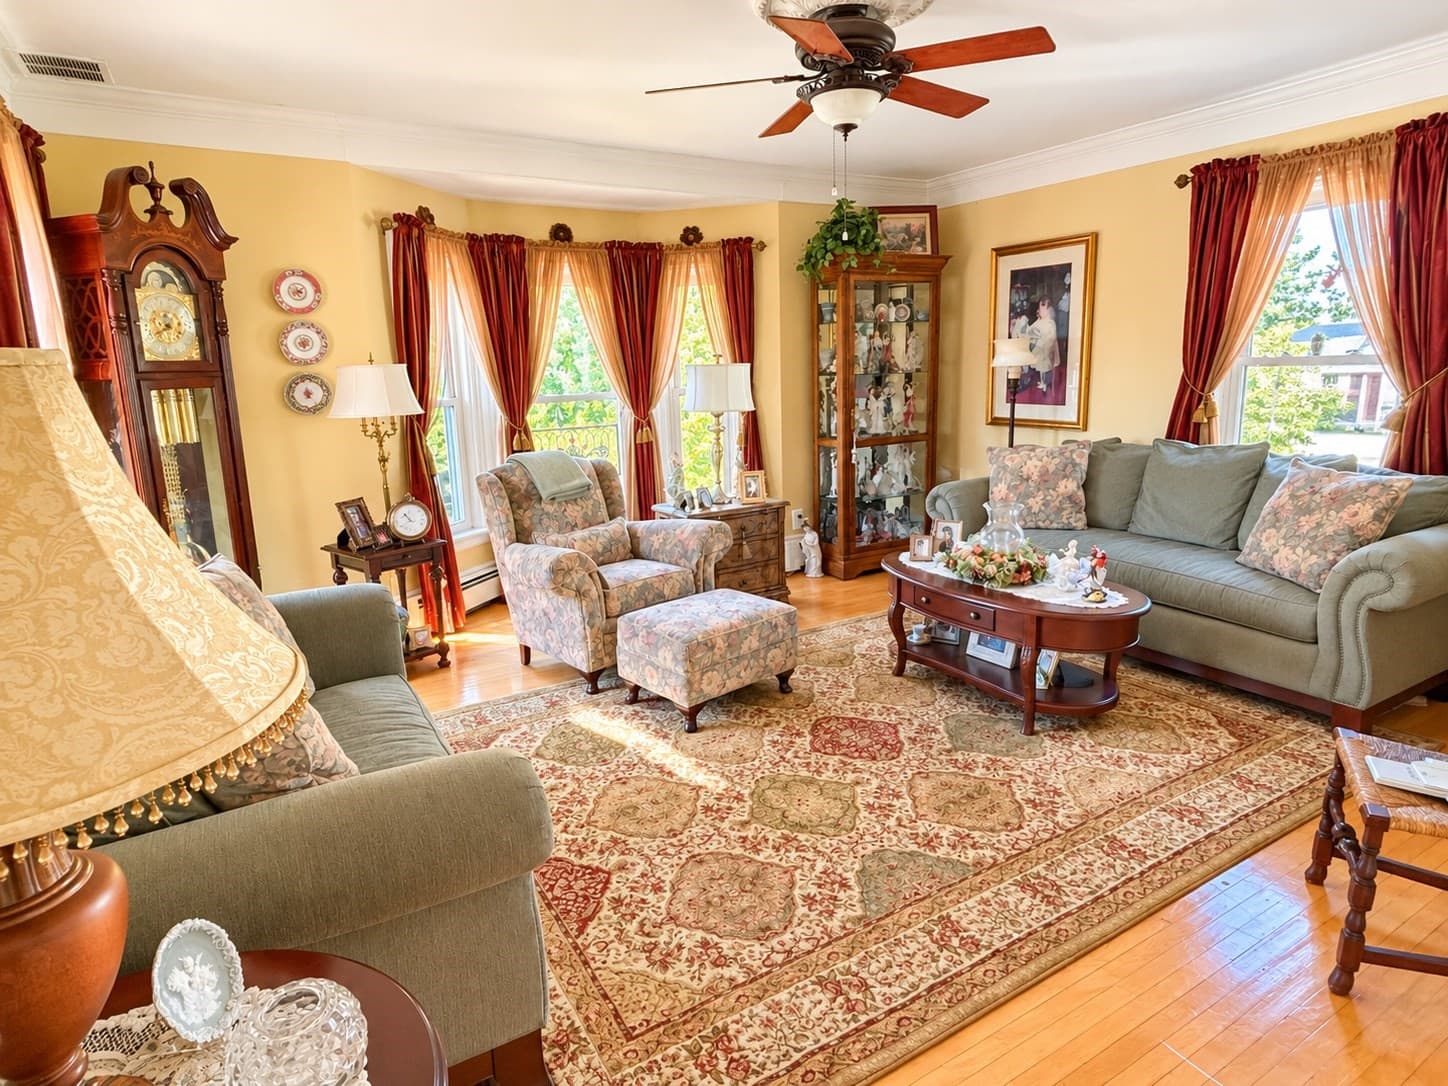
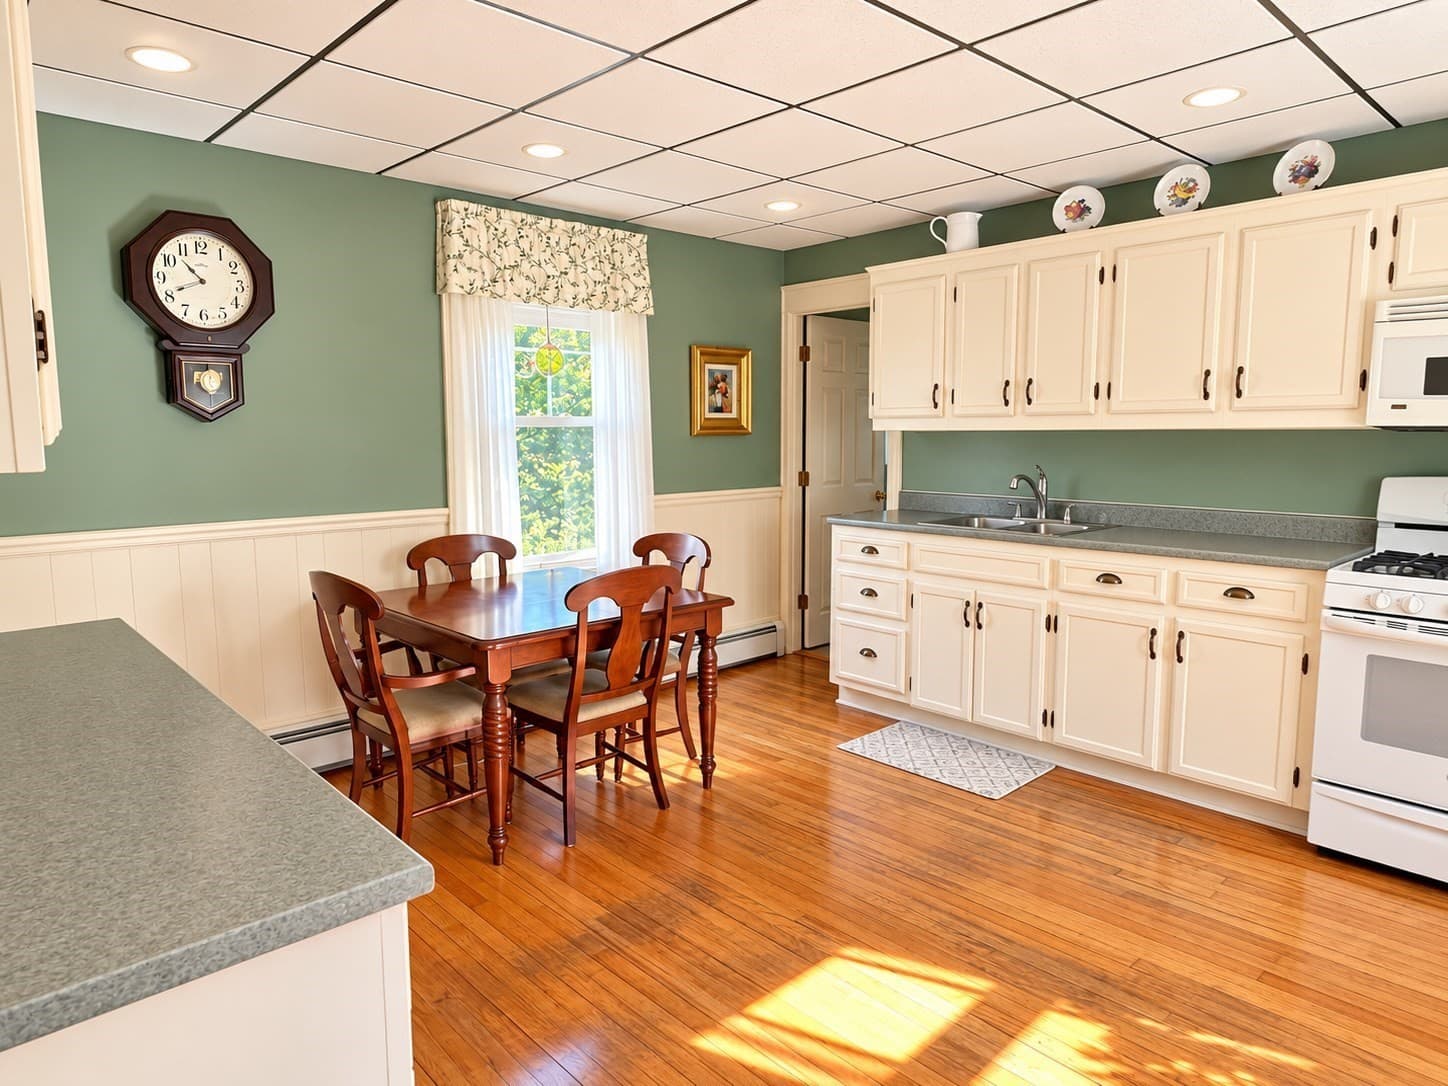
2 Family - 2 Units Up/Down at 43 Highland Ave, Haverhill MA 01830, Haverhill, photo 4 of 23
2 Family - 2 Units Up/Down at 43 Highland Ave, Haverhill MA 01830, Haverhill, photo 5 of 23
2 Family - 2 Units Up/Down at 43 Highland Ave, Haverhill MA 01830, Haverhill, photo 6 of 23
2 Family - 2 Units Up/Down at 43 Highland Ave, Haverhill MA 01830, Haverhill, photo 7 of 23
2 Family - 2 Units Up/Down at 43 Highland Ave, Haverhill MA 01830, Haverhill, photo 8 of 23
2 Family - 2 Units Up/Down at 43 Highland Ave, Haverhill MA 01830, Haverhill, photo 9 of 23
2 Family - 2 Units Up/Down at 43 Highland Ave, Haverhill MA 01830, Haverhill, photo 10 of 23
2 Family - 2 Units Up/Down at 43 Highland Ave, Haverhill MA 01830, Haverhill, photo 11 of 23
2 Family - 2 Units Up/Down at 43 Highland Ave, Haverhill MA 01830, Haverhill, photo 12 of 23
2 Family - 2 Units Up/Down at 43 Highland Ave, Haverhill MA 01830, Haverhill, photo 13 of 23
2 Family - 2 Units Up/Down at 43 Highland Ave, Haverhill MA 01830, Haverhill, photo 14 of 23
2 Family - 2 Units Up/Down at 43 Highland Ave, Haverhill MA 01830, Haverhill, photo 15 of 23
2 Family - 2 Units Up/Down at 43 Highland Ave, Haverhill MA 01830, Haverhill, photo 16 of 23
2 Family - 2 Units Up/Down at 43 Highland Ave, Haverhill MA 01830, Haverhill, photo 17 of 23
2 Family - 2 Units Up/Down at 43 Highland Ave, Haverhill MA 01830, Haverhill, photo 18 of 23
2 Family - 2 Units Up/Down at 43 Highland Ave, Haverhill MA 01830, Haverhill, photo 19 of 23
2 Family - 2 Units Up/Down at 43 Highland Ave, Haverhill MA 01830, Haverhill, photo 20 of 23
2 Family - 2 Units Up/Down at 43 Highland Ave, Haverhill MA 01830, Haverhill, photo 21 of 23
2 Family - 2 Units Up/Down at 43 Highland Ave, Haverhill MA 01830, Haverhill, photo 22 of 23
2 Family - 2 Units Up/Down at 43 Highland Ave, Haverhill MA 01830, Haverhill, photo 23 of 23
23 photos

$759,900

43 Highland Ave, Haverhill MA 01830
Haverhill, MA 01830
Bedrooms
6
Bathrooms
2
Living area
2,726 sqft
Year built
1900

About this home

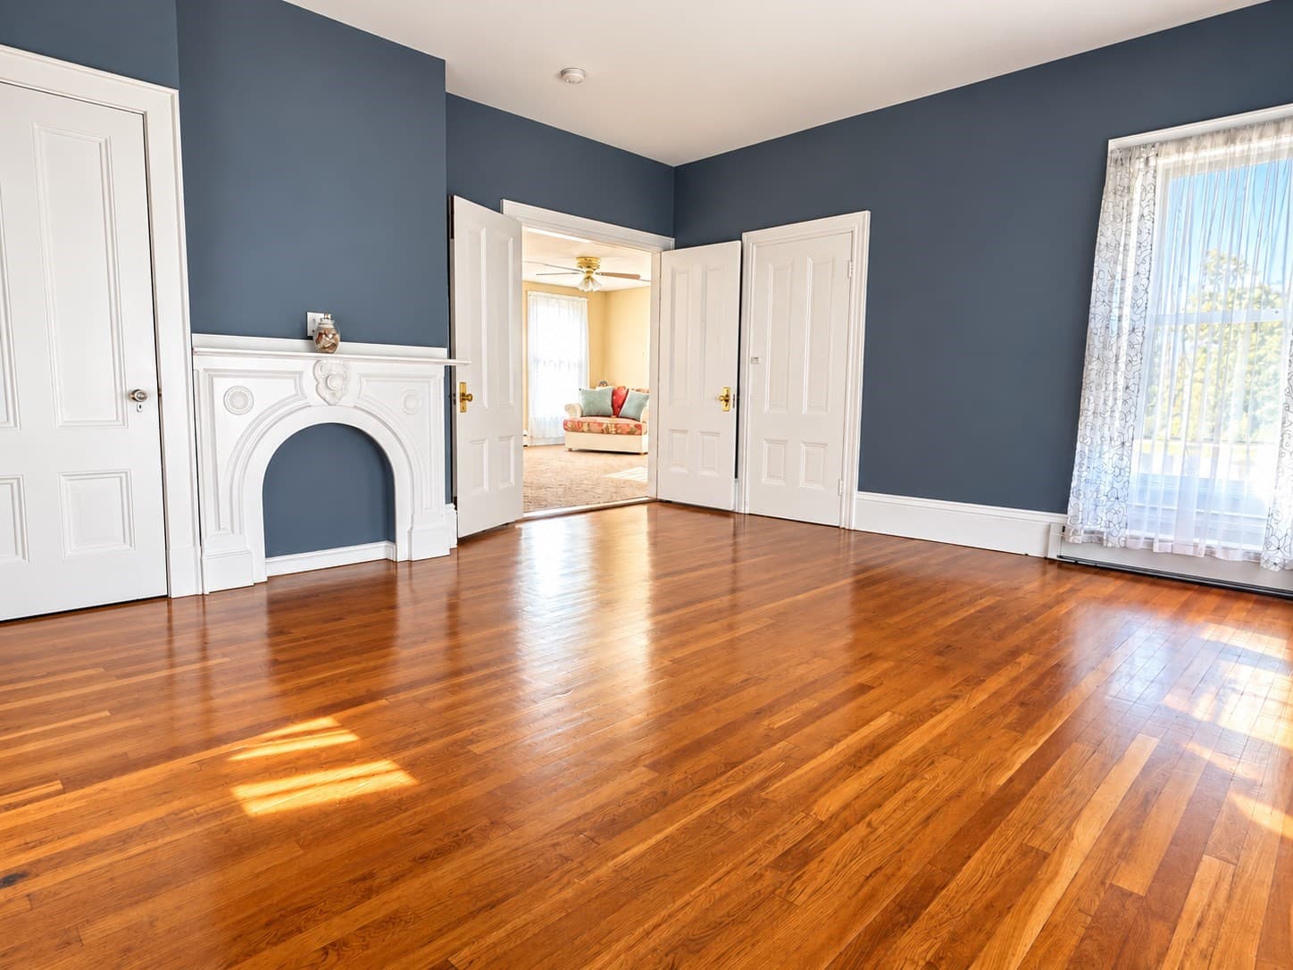
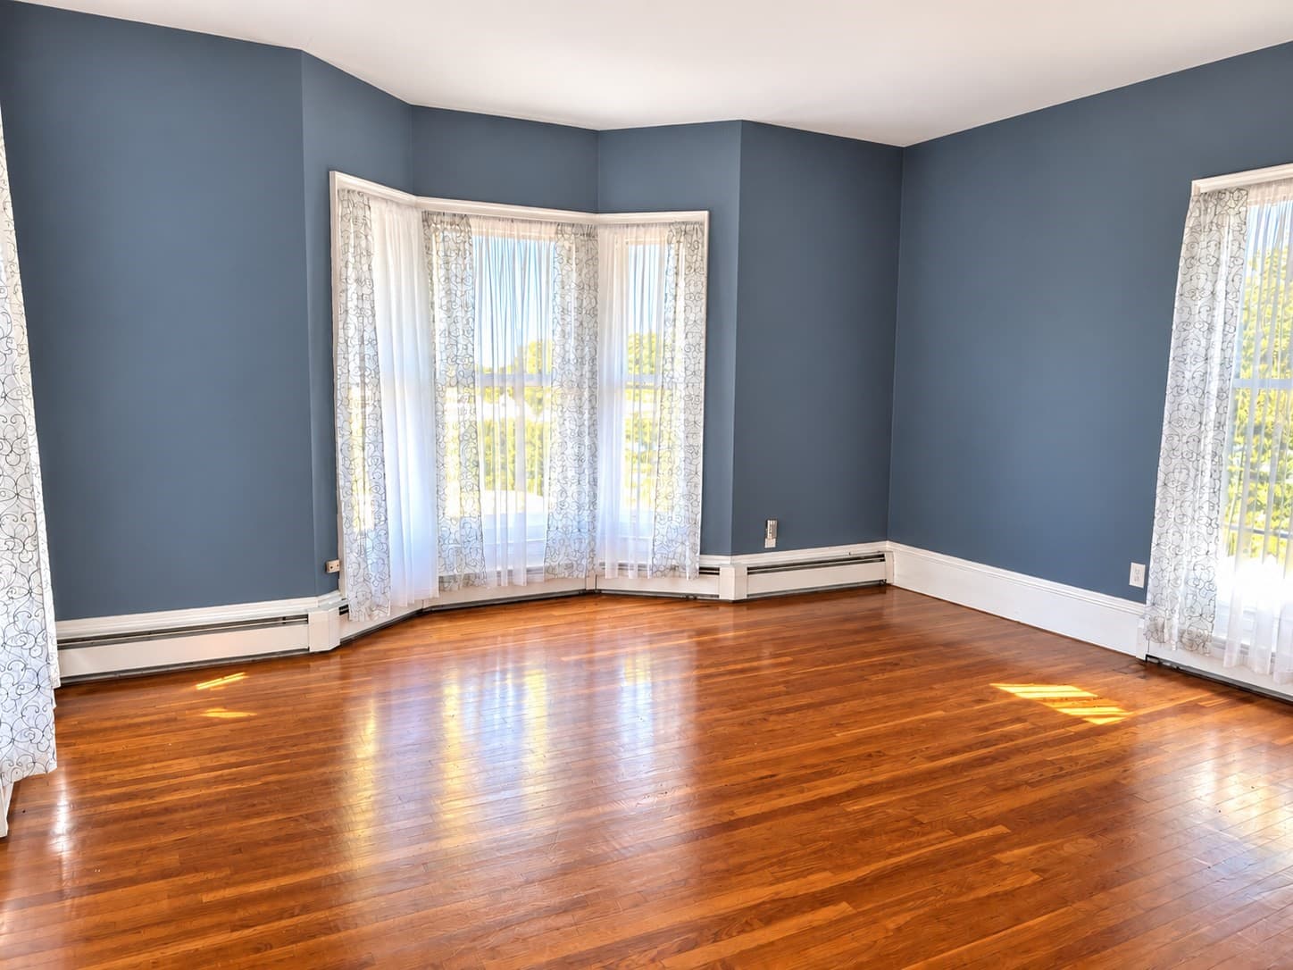
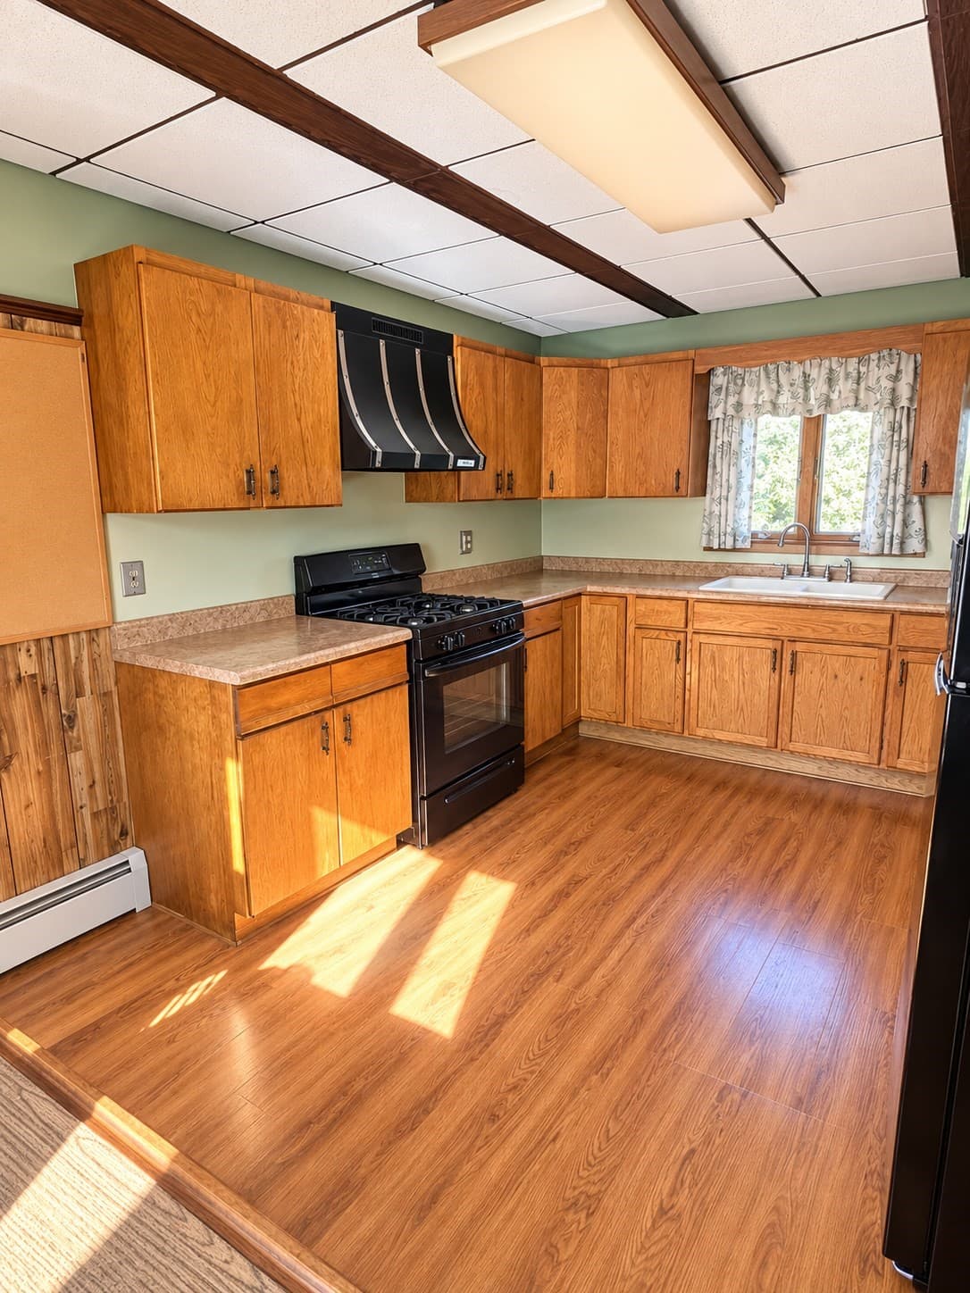
Beautiful Two Family home located in the Highland Area of Haverhill.This Italianate-style Victorian multi-family home remains in great condition, offering an attractive blend of vintage character and structural integrity. First floor unit offers 4 rooms and 2 bedrooms. The living room is defined by its gleaming hardwood flooring, which anchors the space. This area invites relaxation and serves as an ideal setting for gathering with guests. The upstairs unit is a townhouse style which offers 4 bedrooms, sitting rooms and nice kitchen. Hardwood floors are gleaming with the sunlight shining through. Beyond the interior walls, this property excels in its provision of outdoor living space. Residents can enjoy the privacy of the yard or step out onto the patio to enjoy the fresh air, extending the usable footprint of the home for seasonal enjoyment. You'll be pleasantly surprised when you take a stroll through this beautiful home. Perfect for the large family or rent a unit and collect money towards your mortgage.

Property details

MLS
MLS Property Information Network
MLS #
73591483
Property type
2 Family - 2 Units Up/Down
Subdivision
N/A
Status
Active
Days on market
1
On market date
October 15, 2026
Stories
3
Total bathrooms
2
Garage spaces
N/A
Parking spaces
6
Lot size
0.17 acres
Loading map…

Nearby schools

Within 10 miles. School directory data from the National Center for Education Statistics (NCES), accessed via the Urban Institute Education Data API. Local Score is calculated by INNOVATE Real Estate; where a state rating is shown, it comes from that state's own official school report card.

Elementary
Golden Hill
0.83 mi away · Grades 0-4
Nearest school -- attendance-zone data not available here
5.0
Local Score (student-teacher ratio only (preliminary -- will incorporate state test-score data once available)) -- not an official state rating
Enrollment
489
Student:teacher ratio
11.9:1
District
Haverhill
Middle
Dr Paul Nettle
0.84 mi away · Grades 5-8
Nearest school -- attendance-zone data not available here
5.0
Local Score (student-teacher ratio only (preliminary -- will incorporate state test-score data once available)) -- not an official state rating
Enrollment
584
Student:teacher ratio
11.9:1
District
Haverhill
High
Greenleaf Academy
0.98 mi away · Grades 7-12
Nearest school -- attendance-zone data not available here
5.0
Local Score (student-teacher ratio only (preliminary -- will incorporate state test-score data once available)) -- not an official state rating
Enrollment
28
Student:teacher ratio
4.0:1
District
Haverhill

Walkability

Blended score for Haverhill's center, calculated by INNOVATE Real Estate from two sources: the EPA's National Walkability Index (street network, transit, land-use mix) and Google Places amenity data (what's actually reachable on foot from this point). EPA National Walkability Index only -- nearby-amenity data not cached yet for this area.

58
Somewhat walkable
out of 100
EPA National Walkability Index
11.7 / 20 -- Above average walkable

Market position

How this listing compares to current activity in Haverhill, from live MLS data.

On the market 1 days -- 88 fewer days than Haverhill's current average of 89 days.
For reference, the median list price across 397 active listings in Haverhill right now is $510,000.

Mortgage calculator

Estimate only - actual rate and payment depend on your lender, credit, and loan program.

$
%
%
Adjust tax / insurance estimates
% / yr
$
/mo
Est. monthly payment
$4,726/mo
$151,980 down
$607,920 loan
Principal & interest$3,943
Property tax (est.)$633
Home insurance (est.)$150

Similar homes you might like

Data source: Listing information provided by MLS Property Information Network via Trestle/CoreLogic. Last updated 22 hr ago.

Information herein deemed reliable but not guaranteed; all measurements, school assignments, HOA fees, taxes, and feature lists are approximate and should be independently verified. Equal Housing Opportunity.