
$815,000
About this home
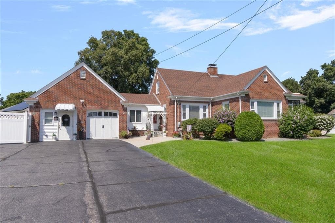
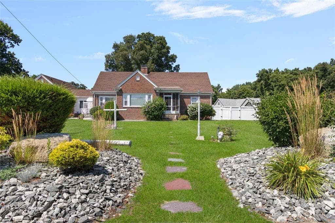
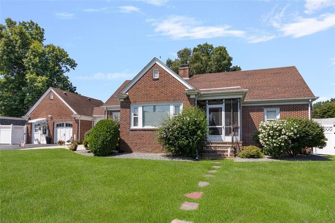
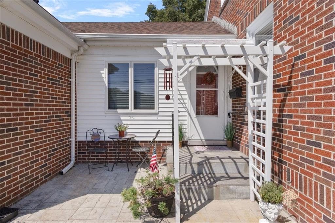
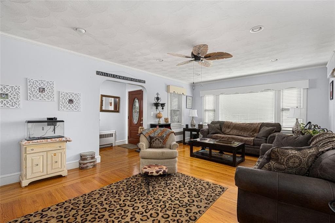
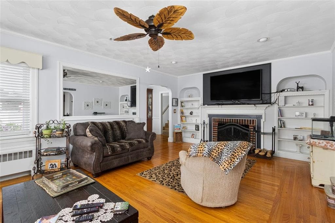
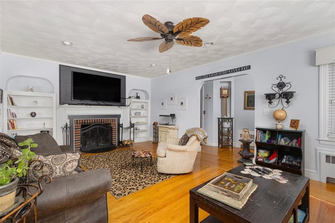
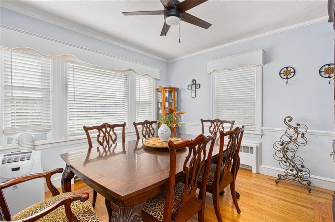
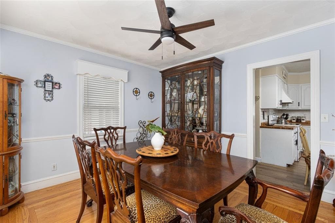
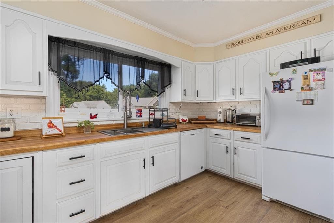
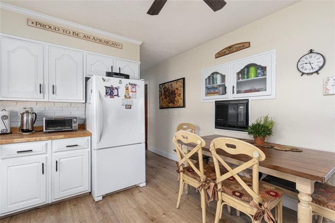
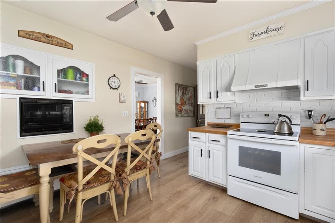
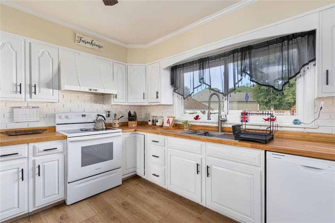
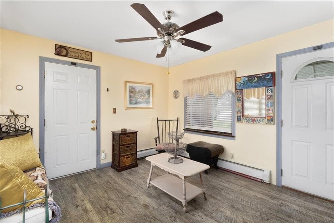
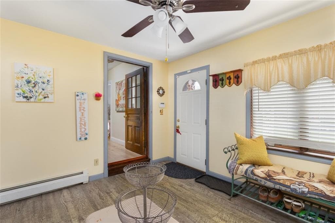
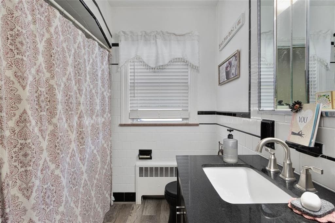
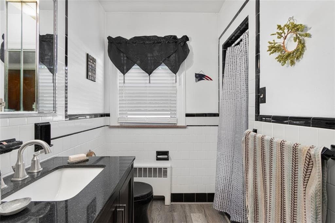
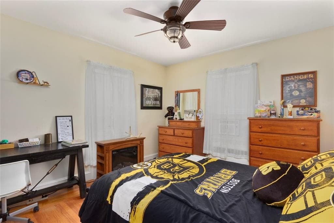
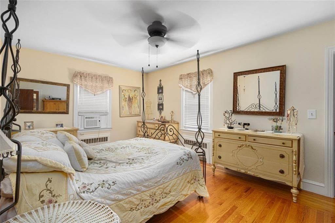
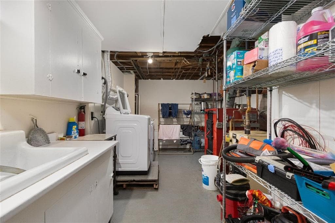
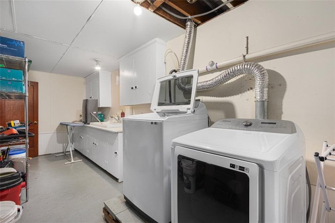
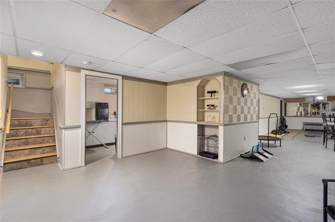

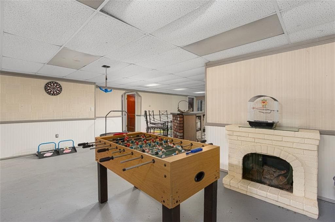
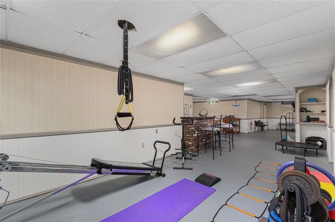
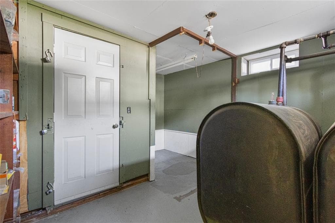
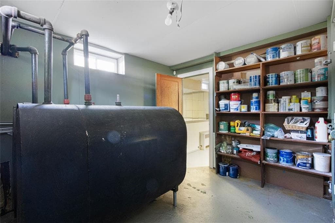
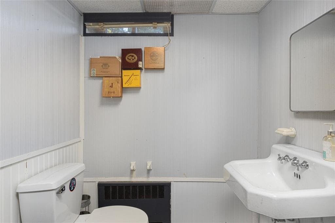
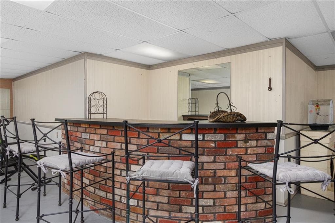
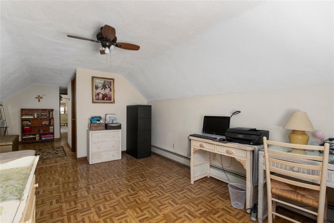
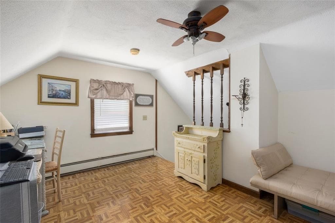
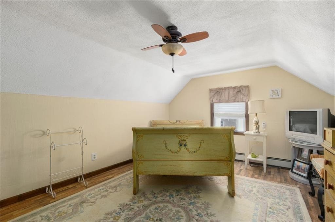
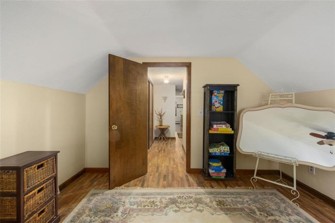
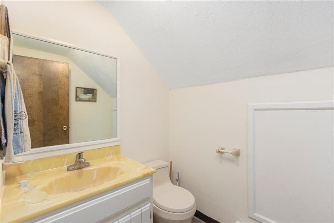
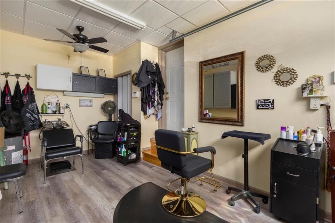
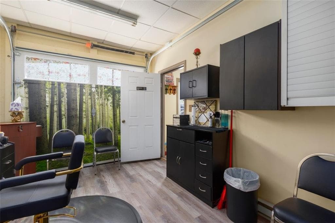
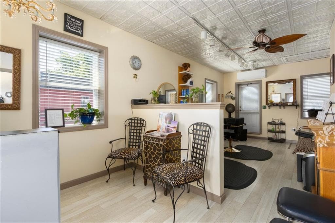
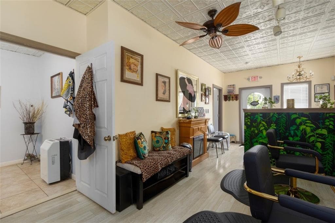
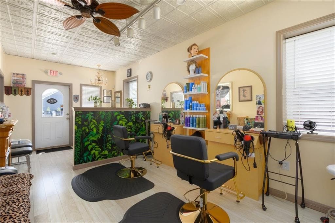
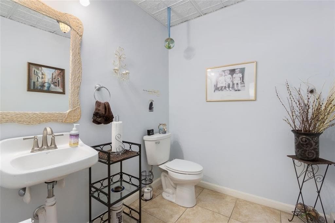
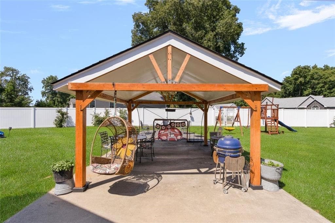
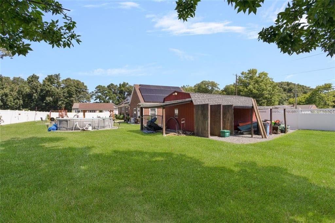
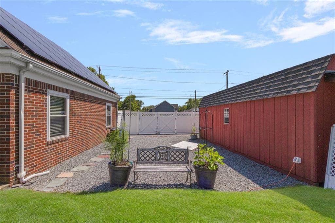
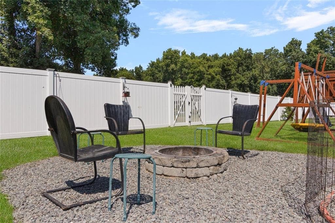
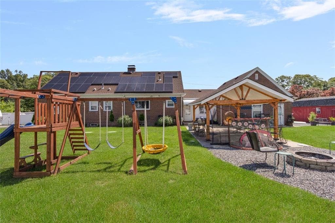
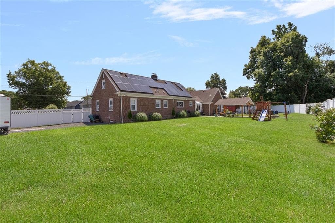
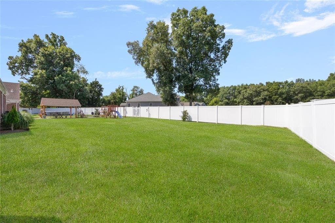
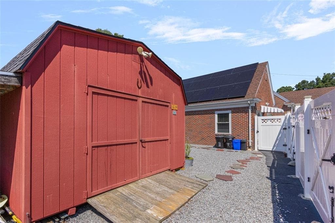
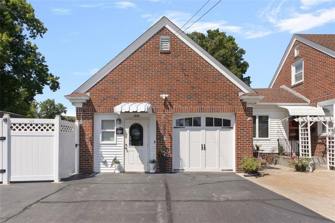
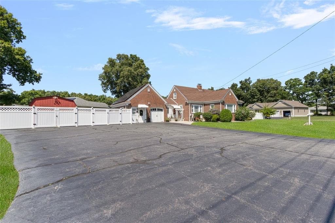
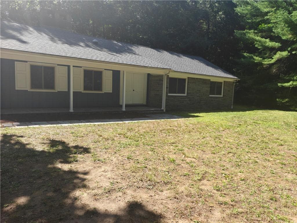
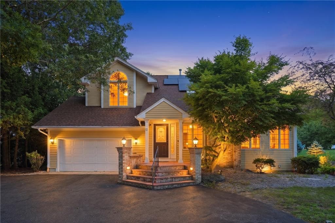
Spacious and well-maintained Cape-style home offering exceptional versatility and room to grow! This brick-front residence features beautiful hardwood floors throughout, a newer roof, newer septic system, cedar closets, updated kitchen and baths, end energy efficient split-system unit for year-round comfort and solar panels to help reduce energy costs. Solar Panels Monthly Lease $240 per month. The oversized living room is highlighted by a classic wood-burning fireplace, while the finished lower provides an abundance of additional living space. Outside, enjoy a fenced backyard complete with an in-ground sprinkler system, an above ground pool and a huge shed. A unique feature of this property is the ground-level space currently being used as a hair salon. This area offers excellent potential for an in-law suite, home office, or other permitted use. The salon business is not included in the sale, and any future commercial or home occupation use would be subject to the buyer obtaining all necessary municipal approvals and permits. With its flexible floor plan, quality updates, and endless possibilities, this is a rare opportunity to own a home that can adapt to a variety of lifestyles and needs.
Highlights
Property details
- MLS #
- 1419142
- Property type
- Single Family Residence
- Subdivision
- Atwood Avenue
- Status
- Active
- Days on market
- 16
- On market date
- July 29, 2026
- Stories
- N/A
- Total bathrooms
- 3.5
- Garage spaces
- N/A
- Parking spaces
- 10
- Lot size
- 0.5624 acres
Location
Get directions →Nearby schools
Within 10 miles. School directory data from the National Center for Education Statistics (NCES), accessed via the Urban Institute Education Data API. Local Score is calculated by INNOVATE Real Estate; where a state rating is shown, it comes from that state's own official school report card (e.g. NC Dept. of Public Instruction, SC Report Card).
- Enrollment
- 327
- Student:teacher ratio
- 10.5:1
- District
- Johnston
- Enrollment
- 817
- Student:teacher ratio
- 14.9:1
- District
- Providence
- Enrollment
- 748
- Student:teacher ratio
- 10.8:1
- District
- Johnston
Walkability
Blended score for Johnston's center, calculated by INNOVATE Real Estate from two sources: the EPA's National Walkability Index (street network, transit, land-use mix) and Google Places amenity data (what's actually reachable on foot from this point). 60% EPA National Walkability Index + 40% nearby-amenity density (Google Places).
Market position
How this listing compares to current activity in Johnston, from live MLS data.
Mortgage calculator
Estimate only - actual rate and payment depend on your lender, credit, and loan program.
Adjust tax / insurance estimates
Similar homes you might like
Data source: Listing information provided by Rhode Island Association of REALTORS via Trestle/CoreLogic. Last updated August 14, 2026.
Information herein deemed reliable but not guaranteed; all measurements, school assignments, HOA fees, taxes, and feature lists are approximate and should be independently verified. Equal Housing Opportunity.