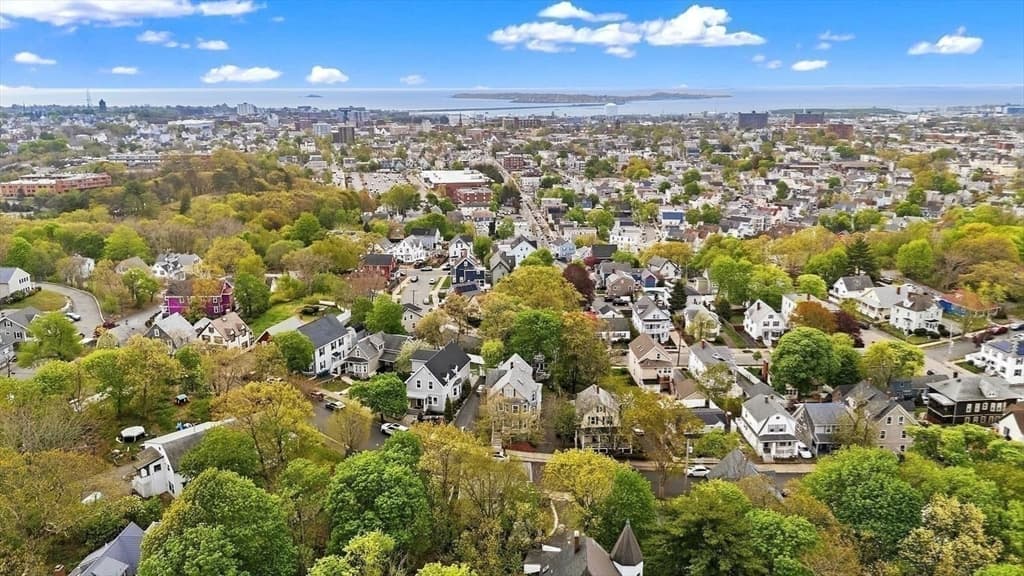
$625,000
About this home
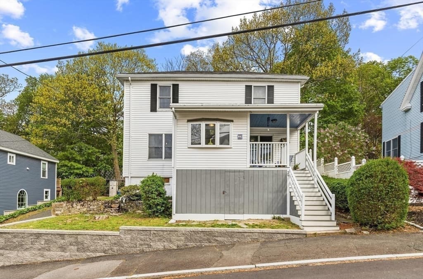
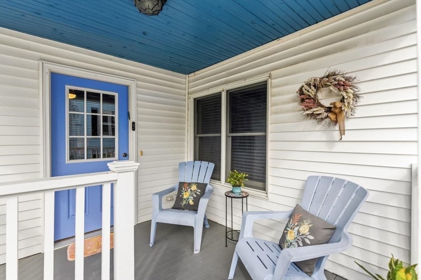
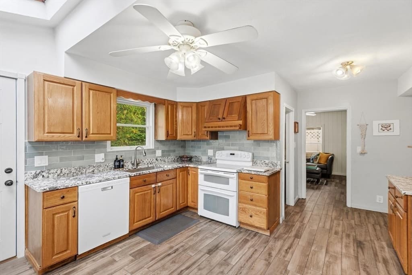
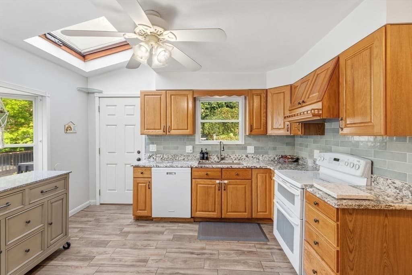
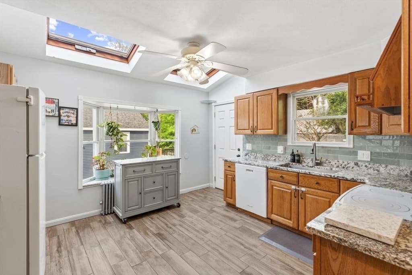
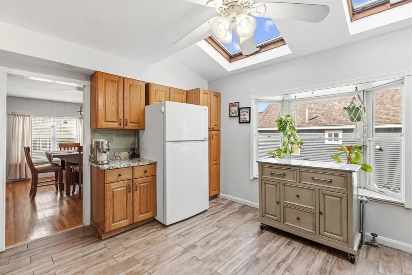
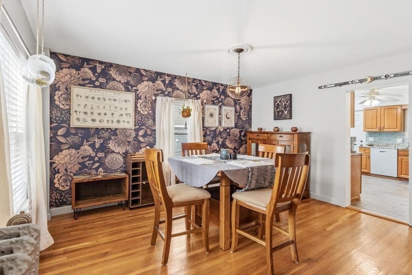
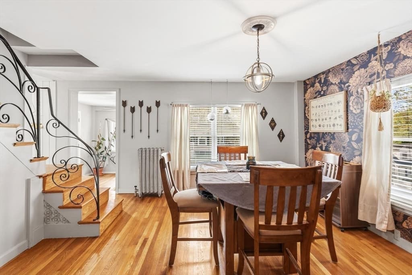
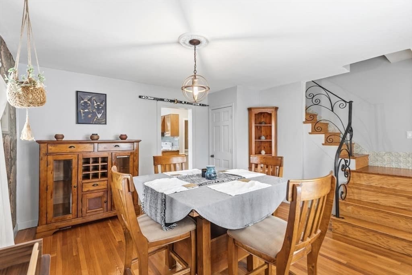
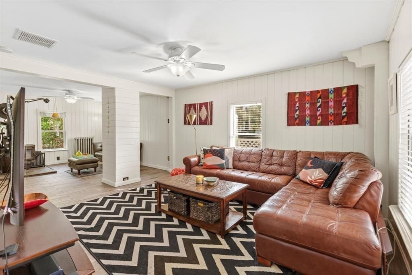
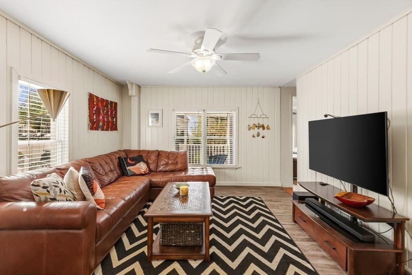
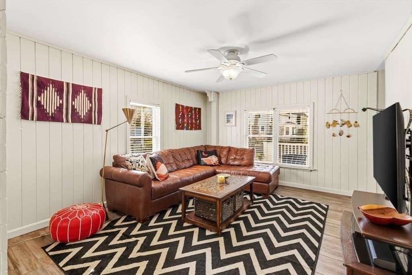
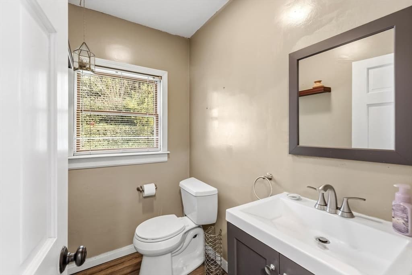
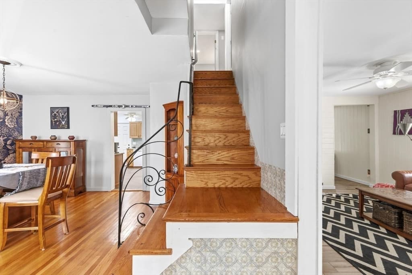
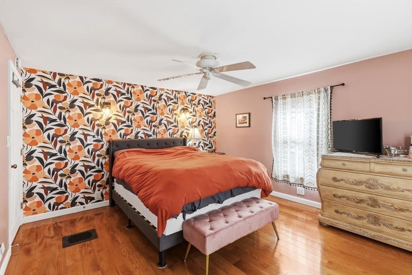
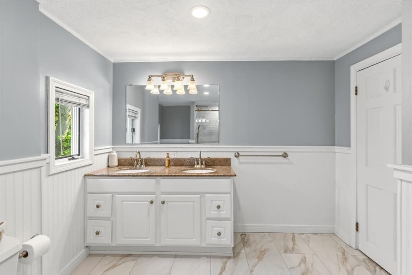
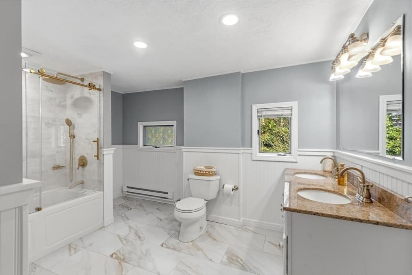
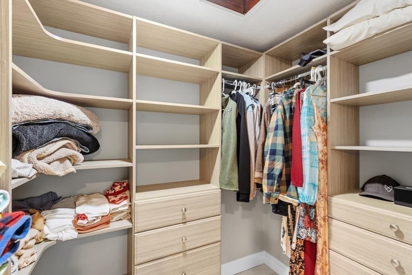
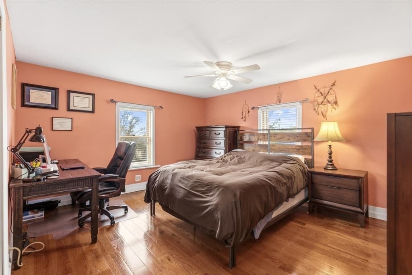
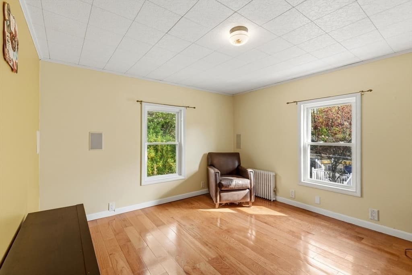
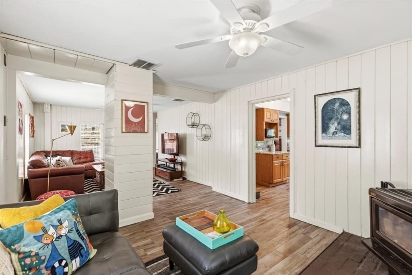
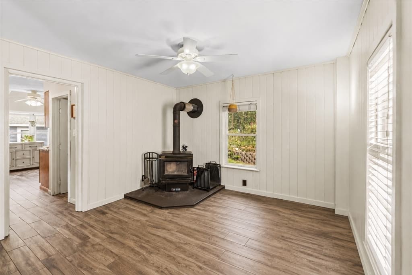
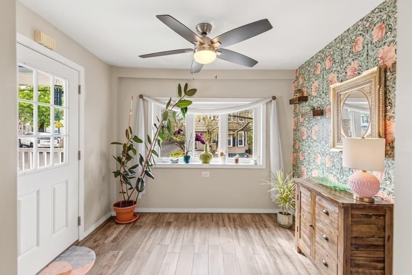
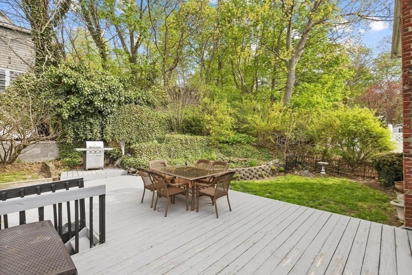

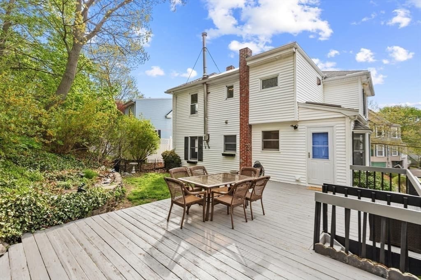
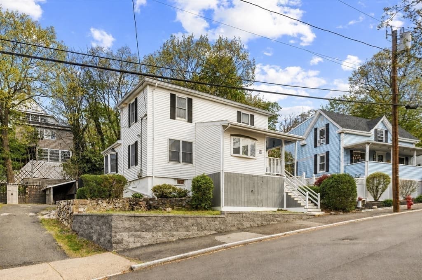
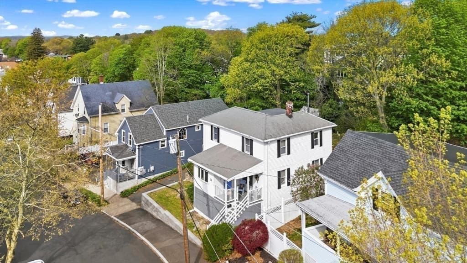
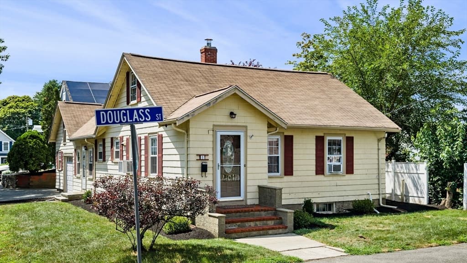
Location!! Location!! Beautifully Updated Colonial In Desirable Pine Hill! Custom Luxury Wall Paper and Thoughtful Finishes Throughout This Spacious 7 Room, 3 Bedroom, 1.5 Bathroom Home! First Floor Boasts Sunny Living Room, Open Concept to Family Room with Wood Stove. Formal Dining Room Leads To The Sun-Filled Kitchen with Skylights. Perfect For Entertaining! Updated Half Bath Complete The First Floor. The Second Floor Includes 3 Large Bedrooms with Plenty Of Closet Space and Huge Renovated Full Bathroom with Double Sink and Walk-In Closet. Enjoy The Outdoors In Your Private Retreat On The Oversized Deck Surrounded By Beautiful Greenery! Convenient 3 Car Parking On Paved Driveway. Plenty of Storage in Basement. Recent Updates Include New Furnace, Oil Tank, Siding, Partial Roof, Remodeled Bathroom, Walk-In Closet, Flooring, Granite Counters, Insulation, and Much More! Nothing To Do But Move In! Conveniently Located Near Lynn Woods, Shopping, Schools, Restaurants and Gannon Golf Course!
Property details
- MLS #
- 73514665
- Property type
- Single Family Residence
- Subdivision
- Pine Hill
- Status
- Active
- Days on market
- 109
- On market date
- May 7, 2026
- Stories
- N/A
- Garage spaces
- N/A
- Lot size
- 0.12 acres
Location
Get directions →Nearby schools
Within 10 miles · public school directory data (NCES)
- Enrollment
- 283
- Student:teacher ratio
- 13.5:1
- District
- Lynn
- Enrollment
- 549
- Student:teacher ratio
- 11.7:1
- District
- Lynn
- Enrollment
- 90
- Student:teacher ratio
- 3.5:1
- District
- Lynn
Mortgage calculator
Estimate only - actual rate and payment depend on your lender, credit, and loan program.
Adjust tax / insurance estimates
Similar homes you might like
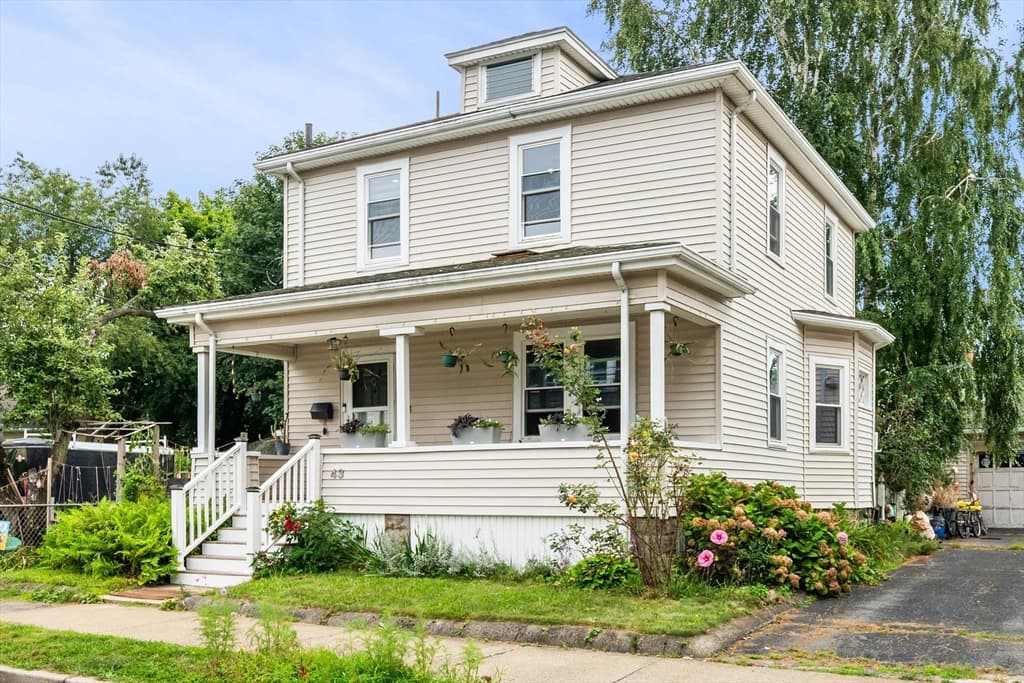
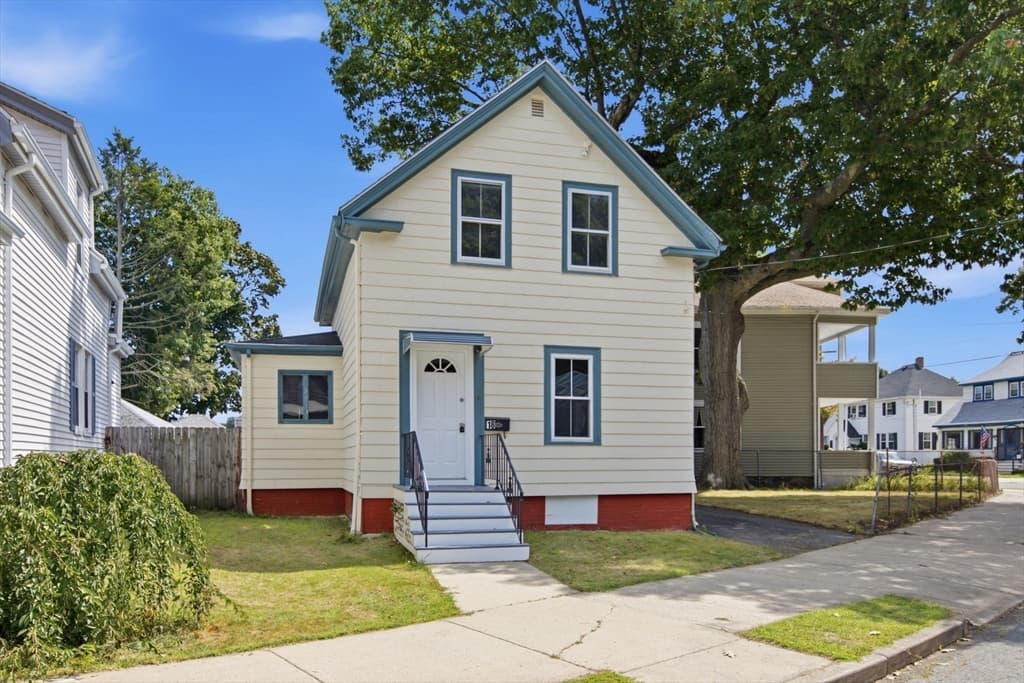
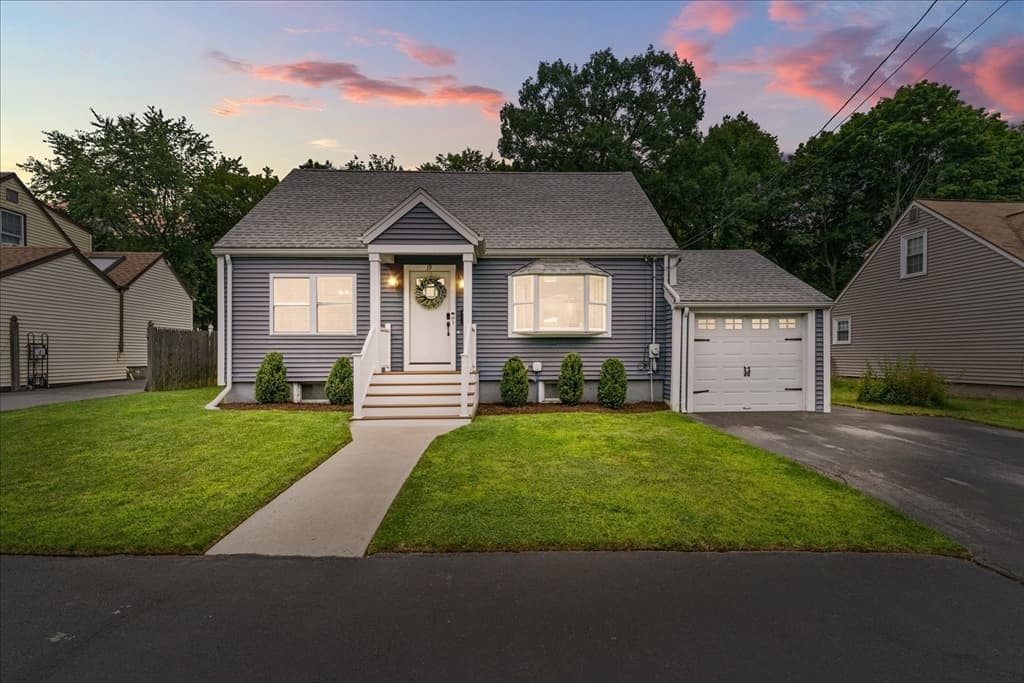
Data source: Listing information provided by MLS Property Information Network via Trestle/CoreLogic. Last updated 19 days ago.
Information herein deemed reliable but not guaranteed; all measurements, school assignments, HOA fees, taxes, and feature lists are approximate and should be independently verified. Equal Housing Opportunity.