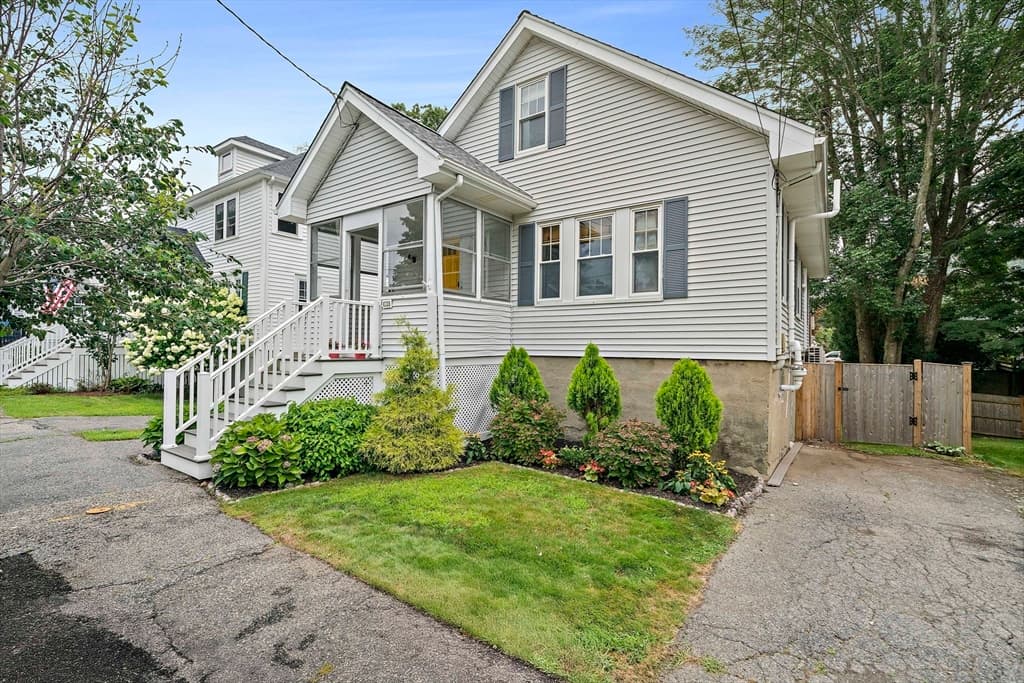
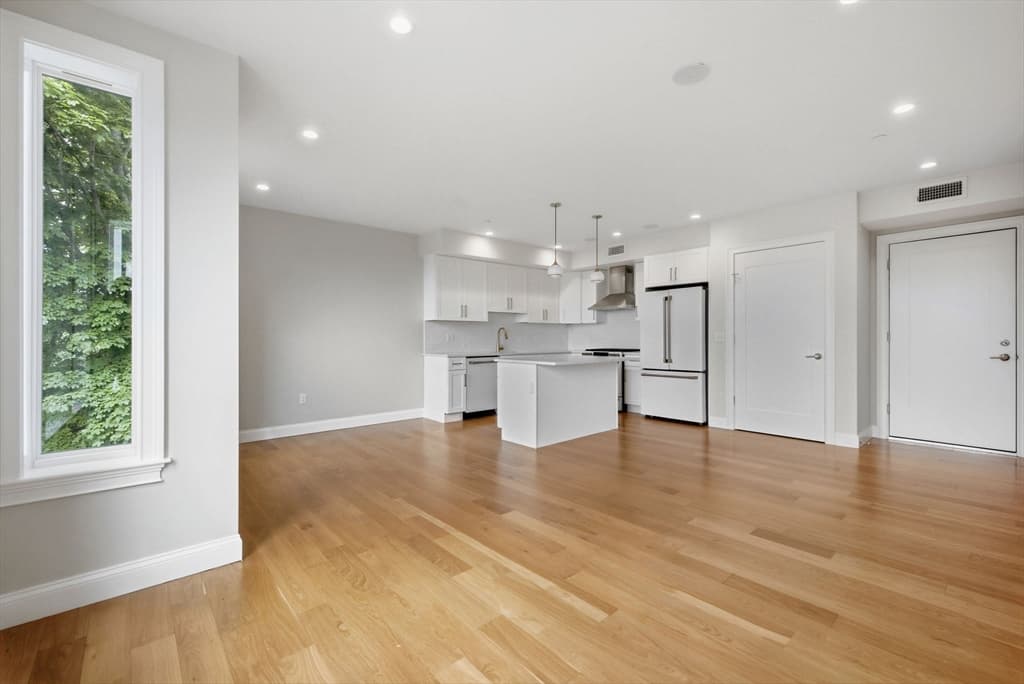
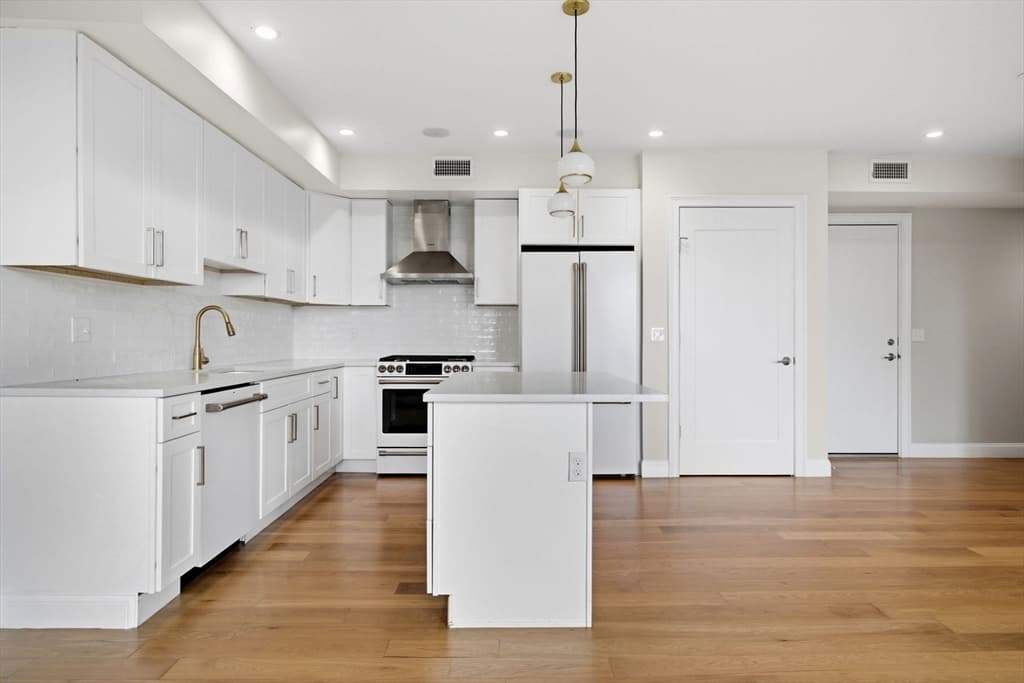
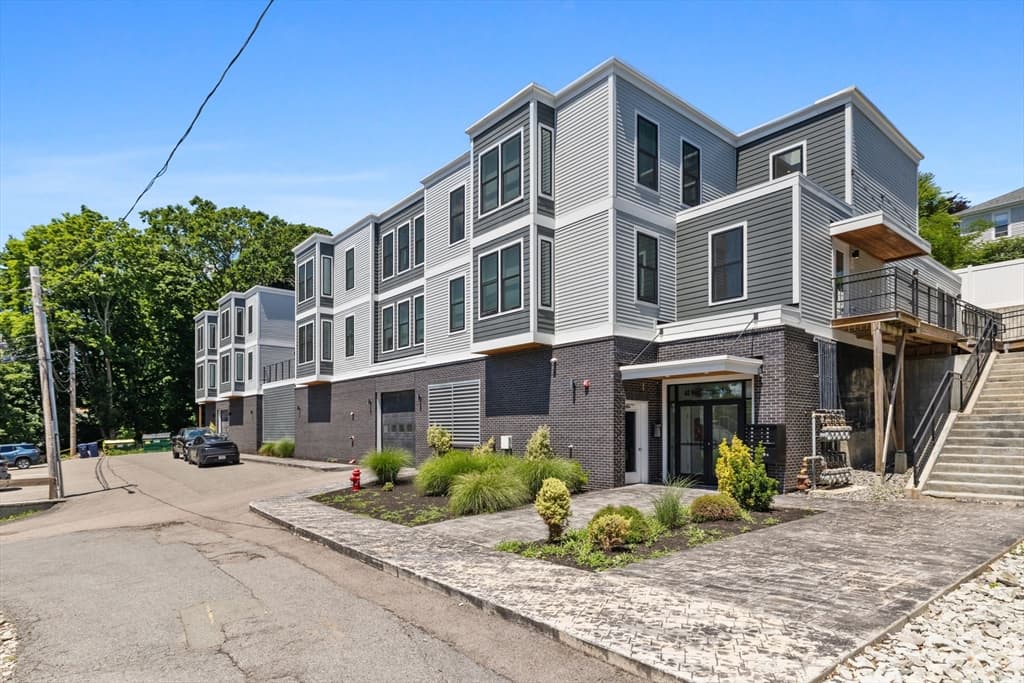
Condominium at 40 Westmoreland St # 8, Boston MA 02124, Boston
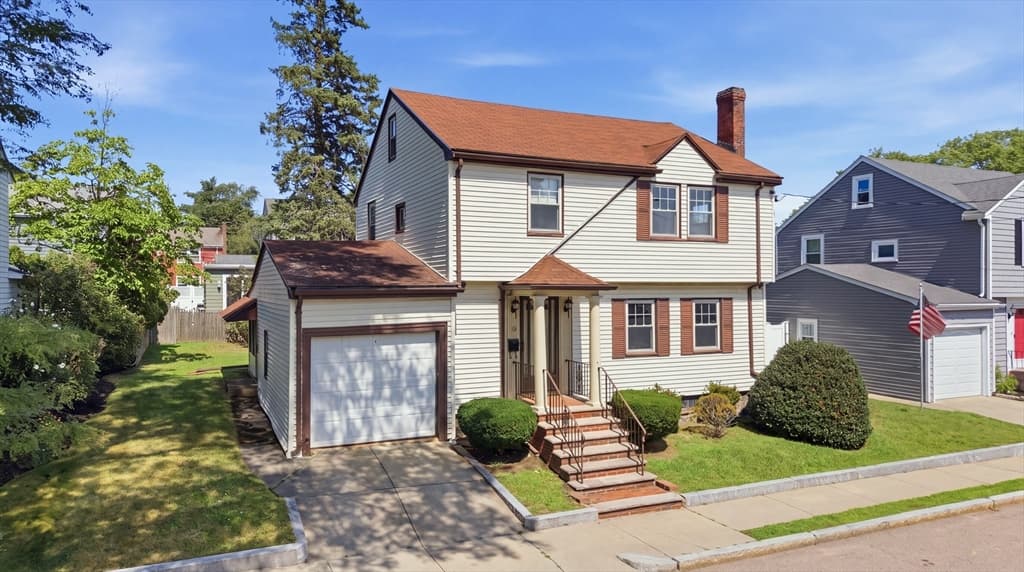
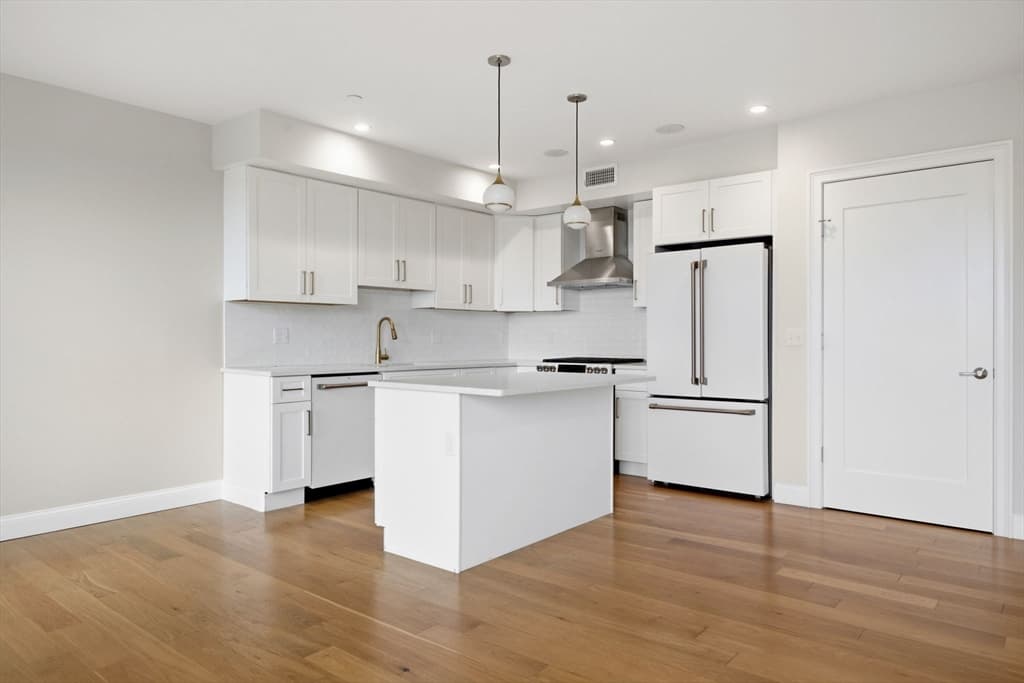
Condominium at 40 Westmoreland St # 8, Boston MA 02124, Boston, photo 2 of 22
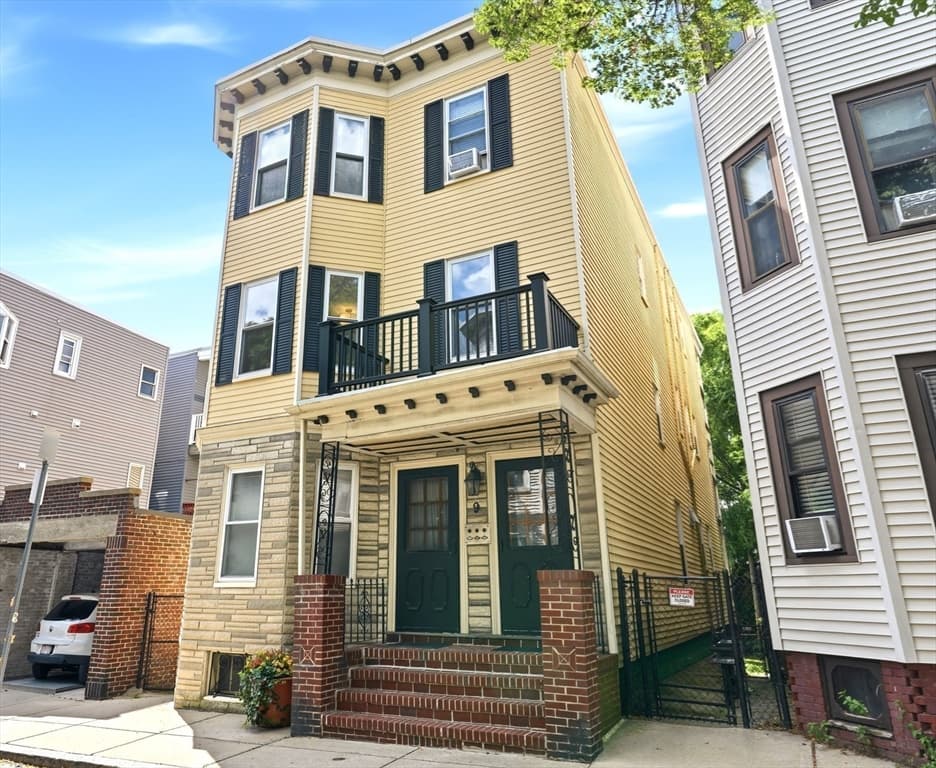
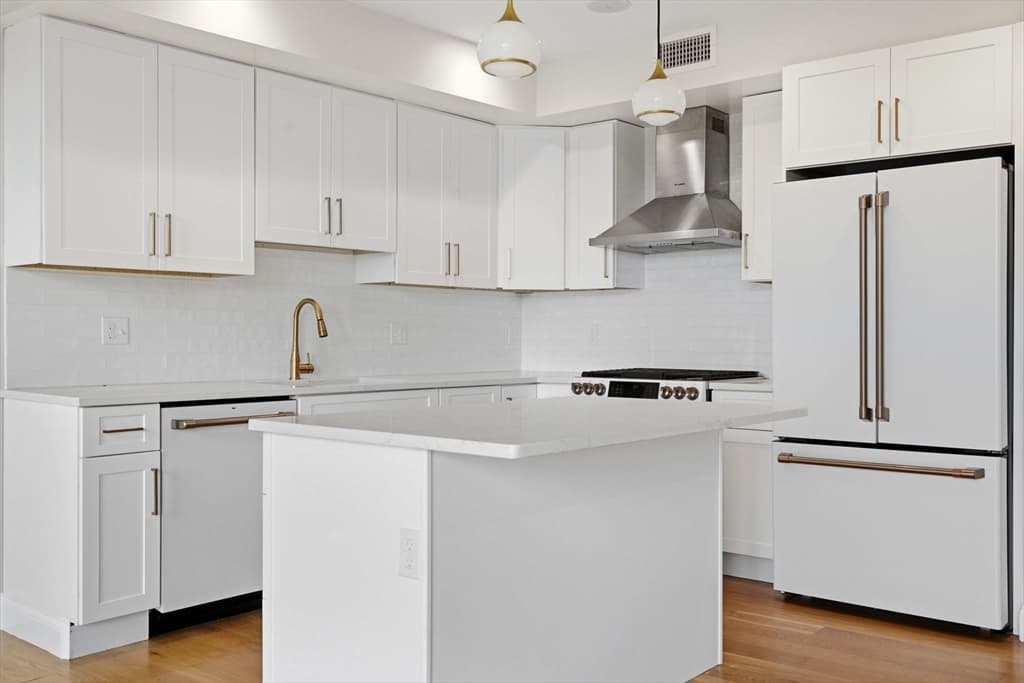
Condominium at 40 Westmoreland St # 8, Boston MA 02124, Boston, photo 3 of 22
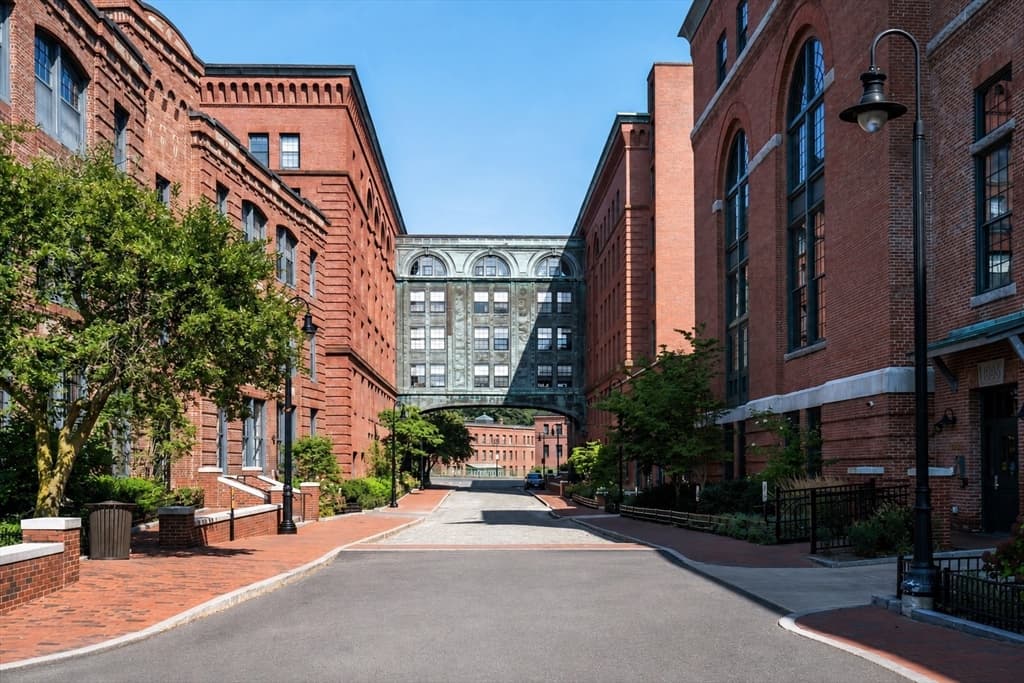
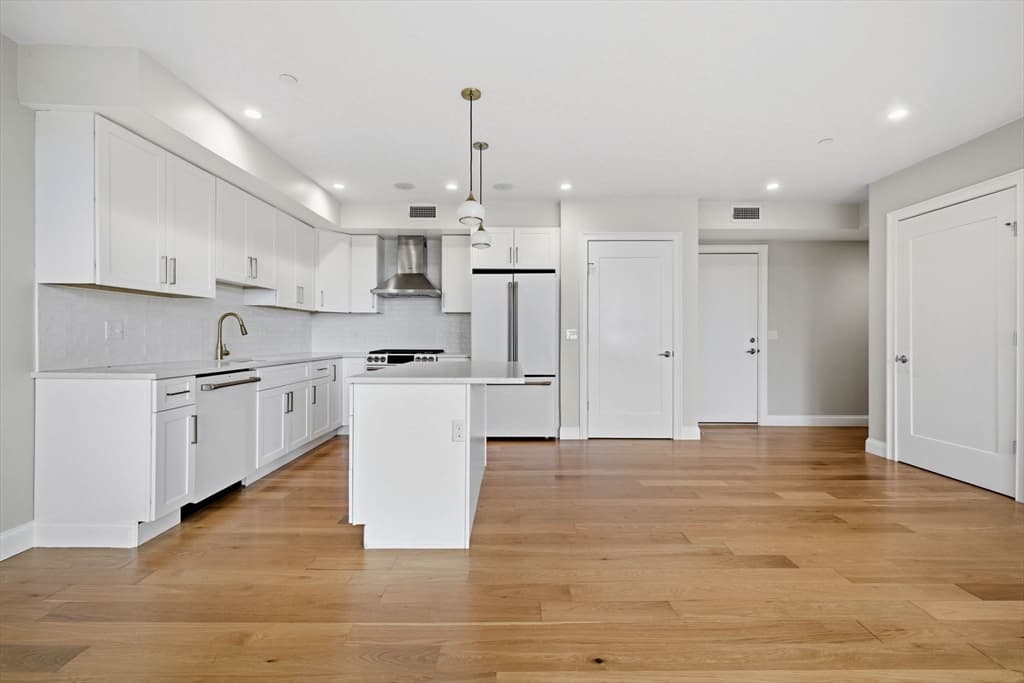
Condominium at 40 Westmoreland St # 8, Boston MA 02124, Boston, photo 4 of 22
Condominium at 40 Westmoreland St # 8, Boston MA 02124, Boston, photo 5 of 22
Condominium at 40 Westmoreland St # 8, Boston MA 02124, Boston, photo 6 of 22
Condominium at 40 Westmoreland St # 8, Boston MA 02124, Boston, photo 7 of 22
Condominium at 40 Westmoreland St # 8, Boston MA 02124, Boston, photo 8 of 22
Condominium at 40 Westmoreland St # 8, Boston MA 02124, Boston, photo 9 of 22
Condominium at 40 Westmoreland St # 8, Boston MA 02124, Boston, photo 10 of 22
Condominium at 40 Westmoreland St # 8, Boston MA 02124, Boston, photo 11 of 22
Condominium at 40 Westmoreland St # 8, Boston MA 02124, Boston, photo 12 of 22
Condominium at 40 Westmoreland St # 8, Boston MA 02124, Boston, photo 13 of 22
Condominium at 40 Westmoreland St # 8, Boston MA 02124, Boston, photo 14 of 22
Condominium at 40 Westmoreland St # 8, Boston MA 02124, Boston, photo 15 of 22
Condominium at 40 Westmoreland St # 8, Boston MA 02124, Boston, photo 16 of 22
Condominium at 40 Westmoreland St # 8, Boston MA 02124, Boston, photo 17 of 22
Condominium at 40 Westmoreland St # 8, Boston MA 02124, Boston, photo 18 of 22
Condominium at 40 Westmoreland St # 8, Boston MA 02124, Boston, photo 19 of 22
Condominium at 40 Westmoreland St # 8, Boston MA 02124, Boston, photo 20 of 22
Condominium at 40 Westmoreland St # 8, Boston MA 02124, Boston, photo 21 of 22
Condominium at 40 Westmoreland St # 8, Boston MA 02124, Boston, photo 22 of 22
22 photos

$729,000

40 Westmoreland St # 8, Boston MA 02124
Boston, MA 02124
Listed by Joyce Lebedew
Bedrooms
2
Bathrooms
2
Living area
1,082 sqft
Year built
2021

About this home

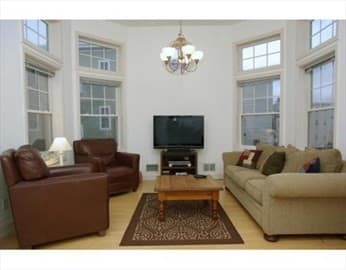
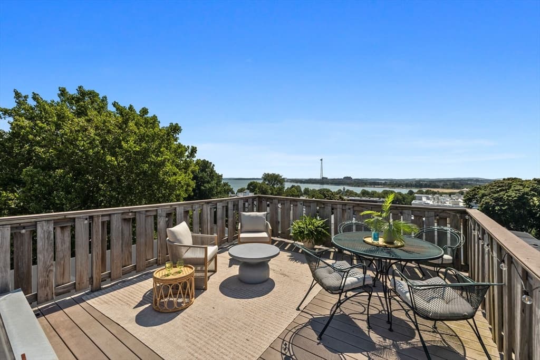
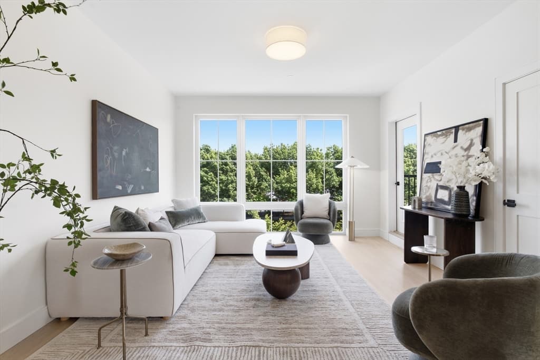
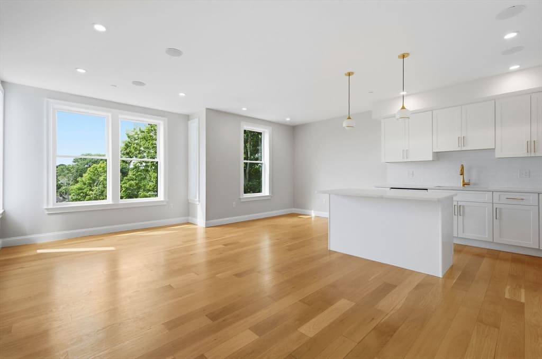
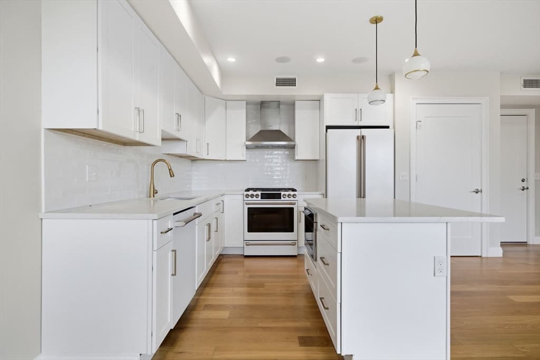
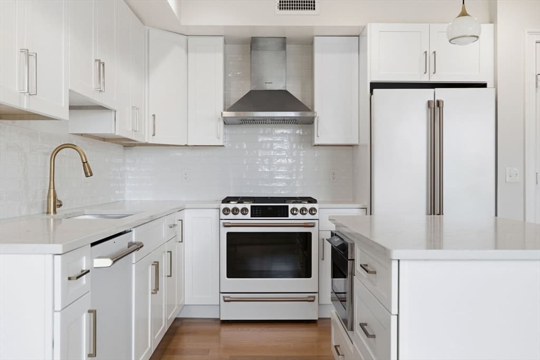
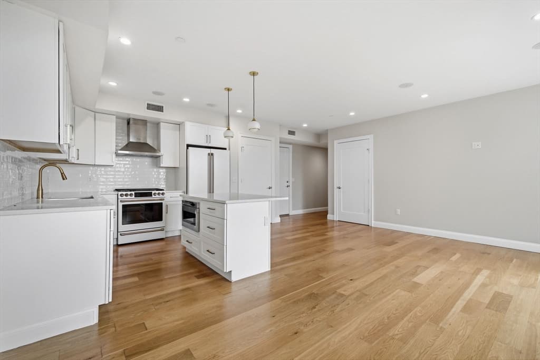
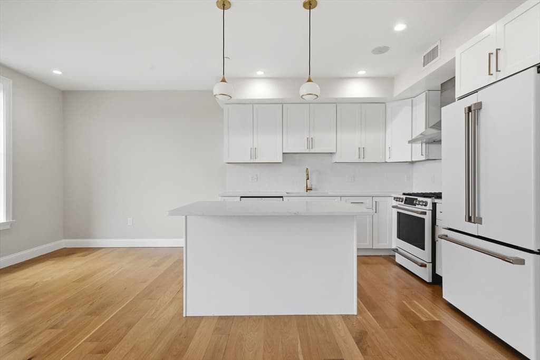
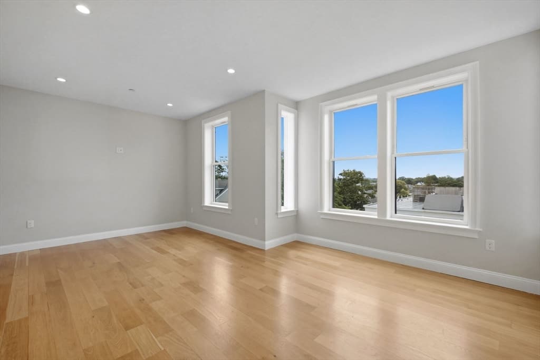
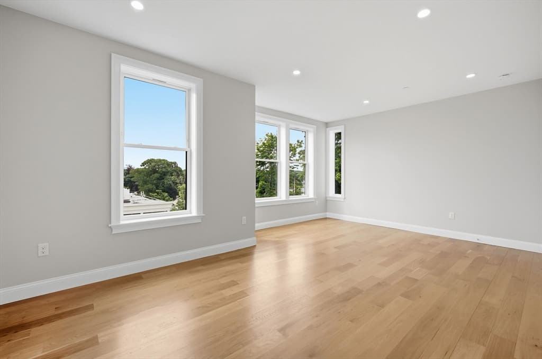
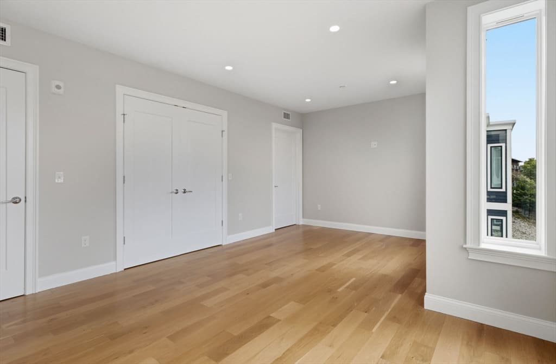
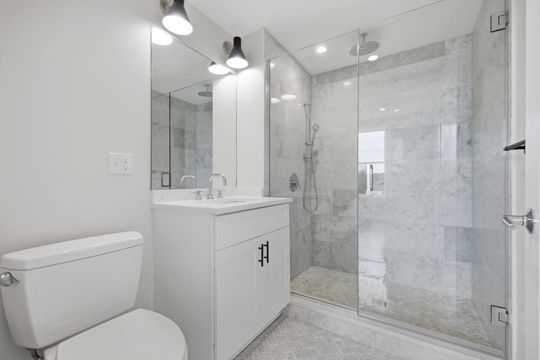
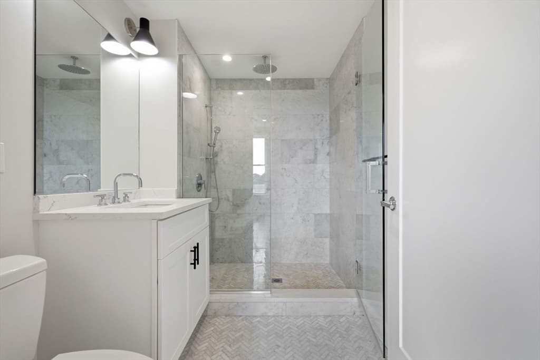
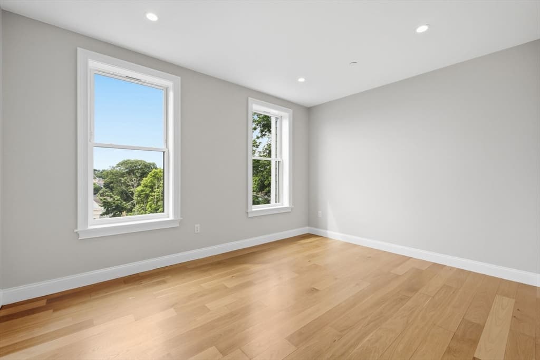
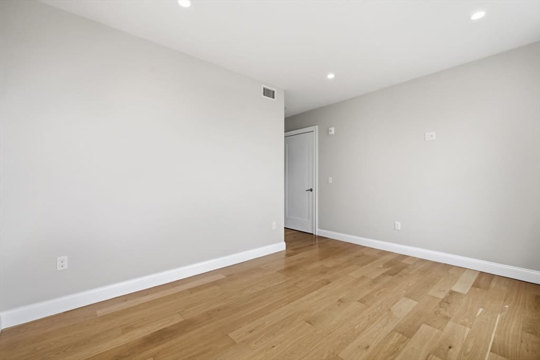
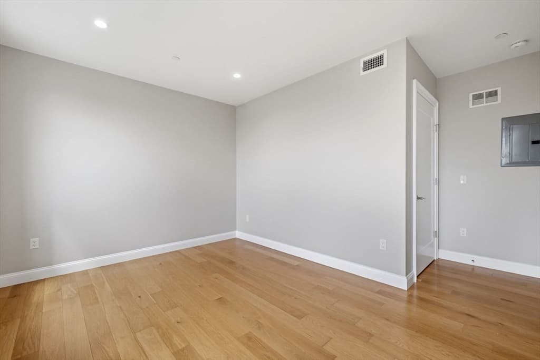
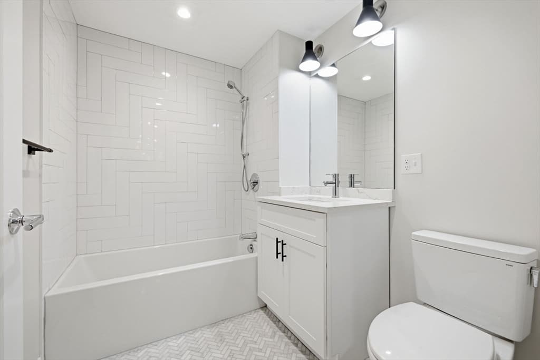
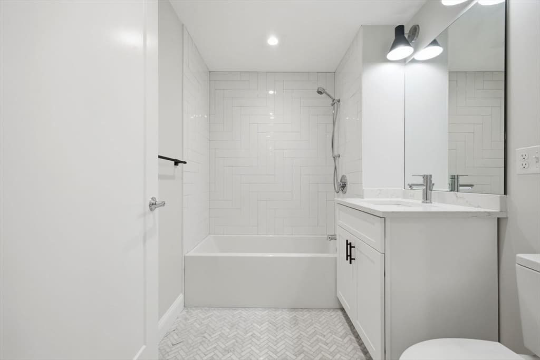
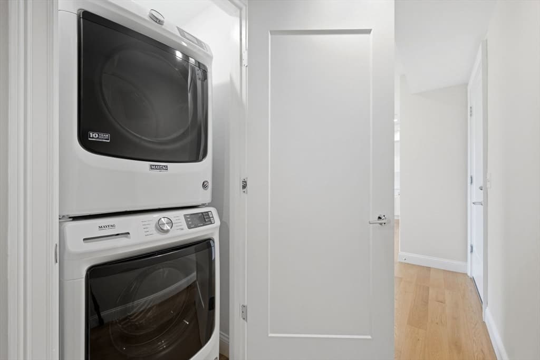
INTRODUCING 40 WESTMORELAND ST, A PROFESSIONALLY MANAGED BOUTIQUE BUILDING LOCATED IN DORCHESTER'S BELOVED ADAMS VILLAGE WITH OUTDOOR SPACE AND TWO DEEDED GARAGE PARKING SPOTS! RESIDENCE 8 FEATURES AN OPEN LIVING CONCEPT INCLUDING DESIGNER KITCHEN WITH GE CAFÉ APPLIANCES, QUARTZ COUNTERS AND FLOATING ISLAND, DESIGNATED DINING AREA, AND SPACIOUS FRONT-FACING LIVING ROOM WITH TREETOP VIEWS. KING SIZED PRIMARY SUITE WITH SPA-INSPIRED BATH AND TILED SHOWER. ADDITIONAL FEATURES INCLUDE KING SIZED GUEST BEDROOM, GUEST BATHROOM WITH POLISHED FITTINGS, HARDWOOD FLOORS, CENTRAL AIR, IN-UNIT LAUNDRY, AND COMMON ROOF DECK. IDEALLY SITUATED IN THE HEART OF DORCHESTER, JUST A BLOCK TO ALL OF THE CAFES, RESTAURANTS, AND BARS OF ADAMS ST. STORAGE AVAILABLE FOR PURCHASE AND PRICE CAN BE ADJUSTED FOR ONLY ONE DEEDED GARAGE PARKING SPOT.

Property details

MLS #
73542918
Property type
Condominium
Subdivision
N/A
Status
Active
Days on market
60
On market date
June 29, 2026
Stories
1
Total bathrooms
2
Garage spaces
2
Parking spaces
2
Lot size
N/A
Loading map…

Nearby schools

Within 10 miles · public school directory data (NCES)

Elementary
Thomas J Kenny
0.29 mi away · Grades -1-6
Nearest school -- attendance-zone data not available here
5.0
Local Score (student-teacher ratio only (preliminary -- will incorporate state test-score data once available)) -- not an official state rating
Enrollment
337
Student:teacher ratio
11.6:1
District
Boston
MiddleCharter
Helen Y. Davis Leadership Academy Charter Public School
1.19 mi away · Grades 6-8
Nearest school -- attendance-zone data not available here
5.0
Local Score (student-teacher ratio only (preliminary -- will incorporate state test-score data once available)) -- not an official state rating
Enrollment
138
Student:teacher ratio
6.9:1
District
Helen Y. Davis Leadership Academy Charter Public (District)
High
TechBoston Academy
0.91 mi away · Grades 6-12
Nearest school -- attendance-zone data not available here
5.0
Local Score (student-teacher ratio only (preliminary -- will incorporate state test-score data once available)) -- not an official state rating
Enrollment
888
Student:teacher ratio
11.2:1
District
Boston

Mortgage calculator

Estimate only - actual rate and payment depend on your lender, credit, and loan program.

$
%
%
Adjust tax / insurance estimates
% / yr
$
/mo
Est. monthly payment
$4,540/mo
$145,800 down
$583,200 loan
Principal & interest$3,783
Property tax (est.)$608
Home insurance (est.)$150

Similar homes you might like

Data source: Listing information provided by MLS Property Information Network via Trestle/CoreLogic. Last updated 10 days ago.

Information herein deemed reliable but not guaranteed; all measurements, school assignments, HOA fees, taxes, and feature lists are approximate and should be independently verified. Equal Housing Opportunity.