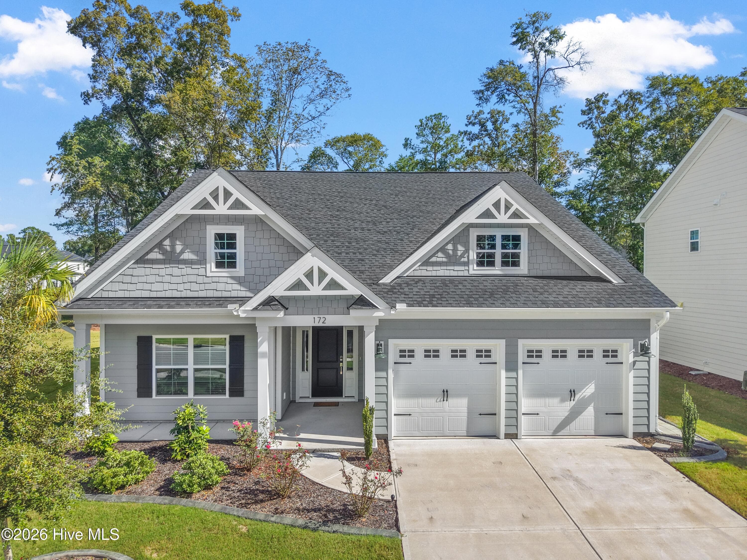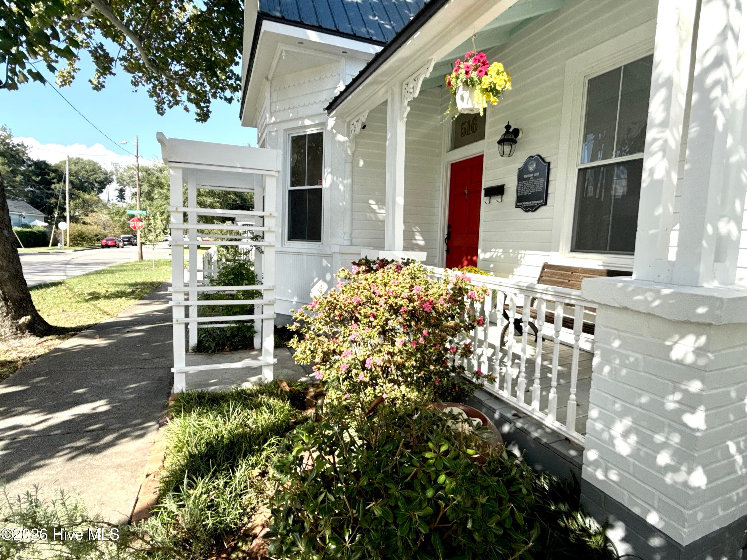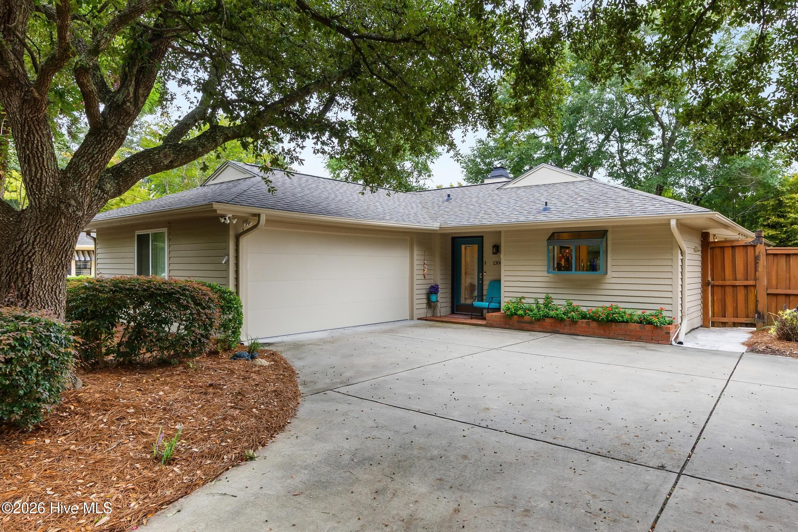
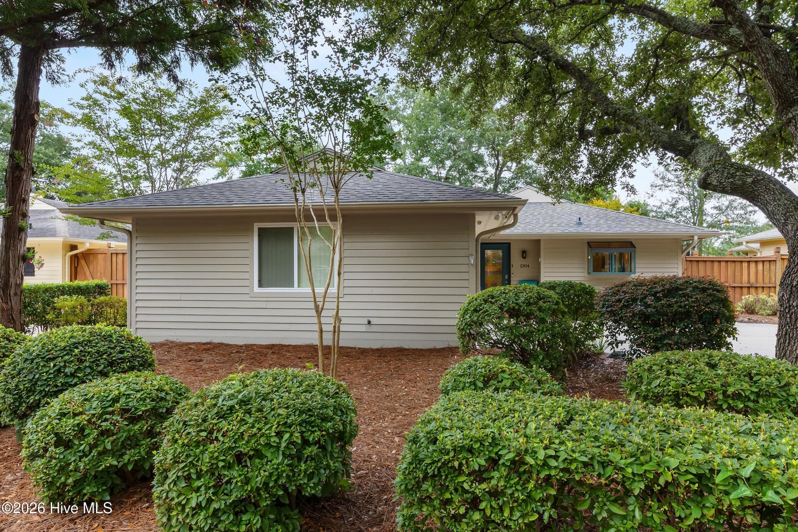
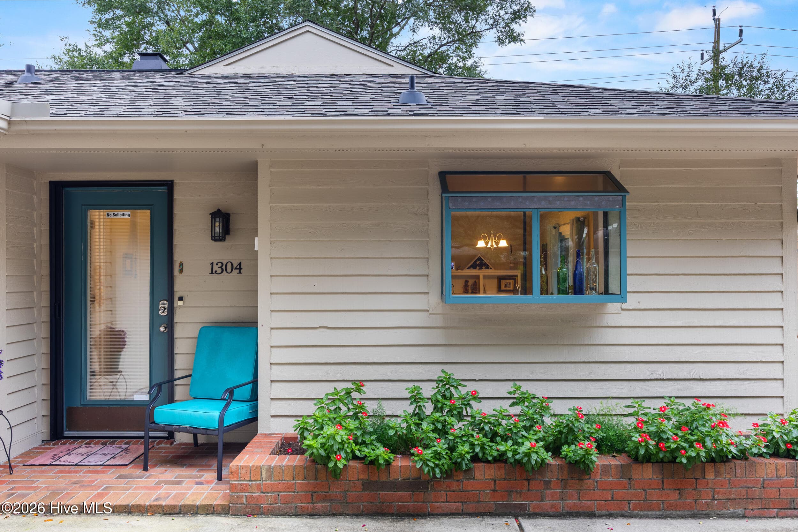
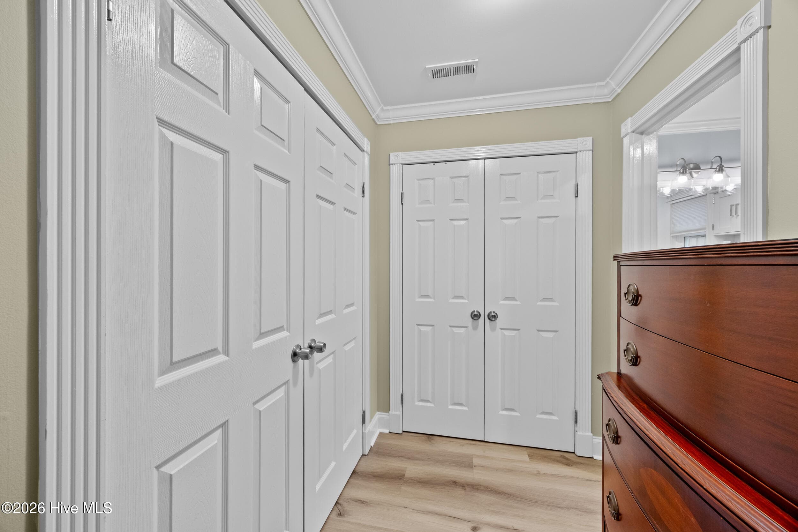
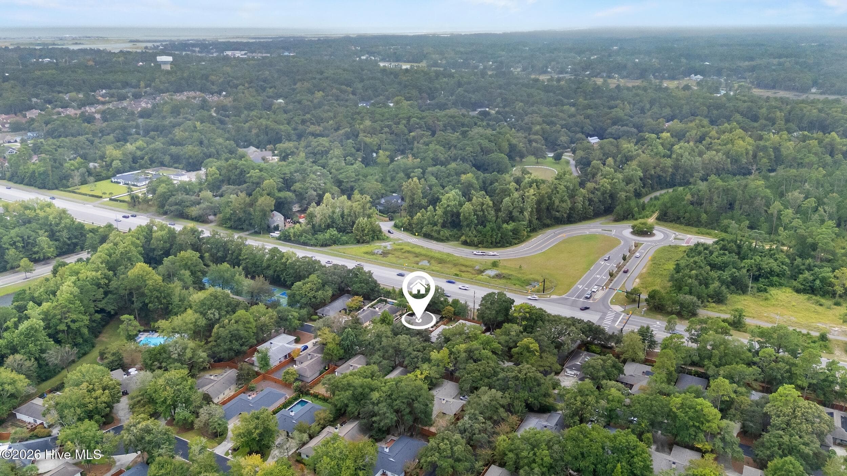
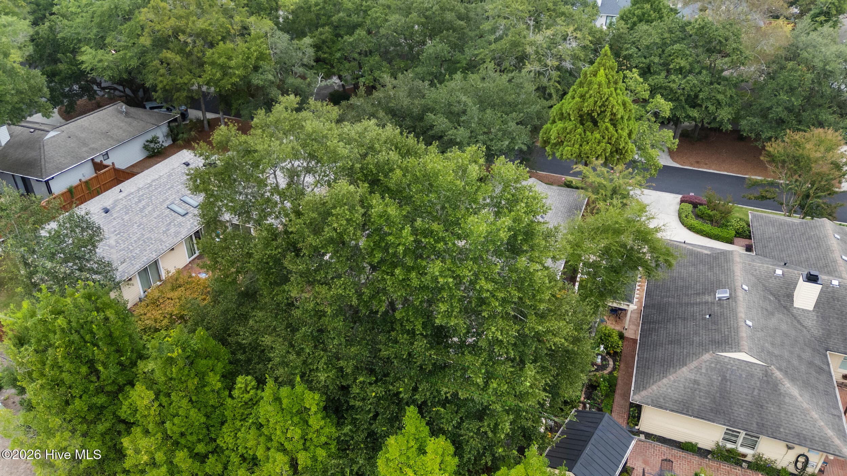
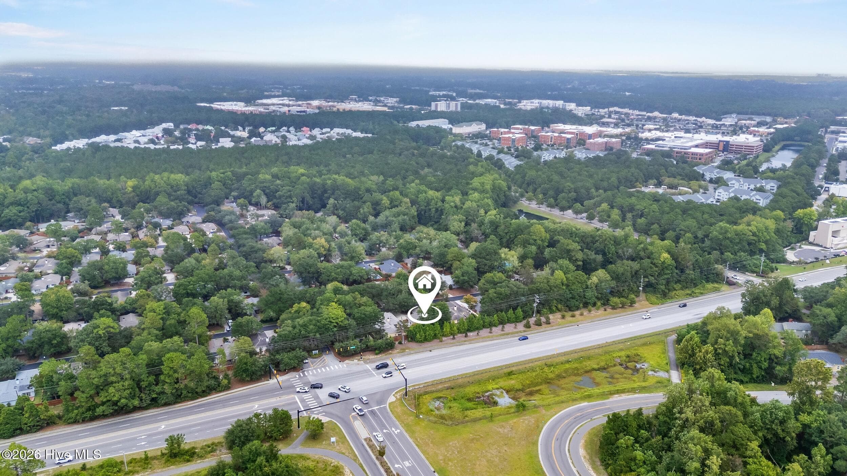
Single Family Residence at 1304 Two Mile Circle E, Wilmington, NC 28405
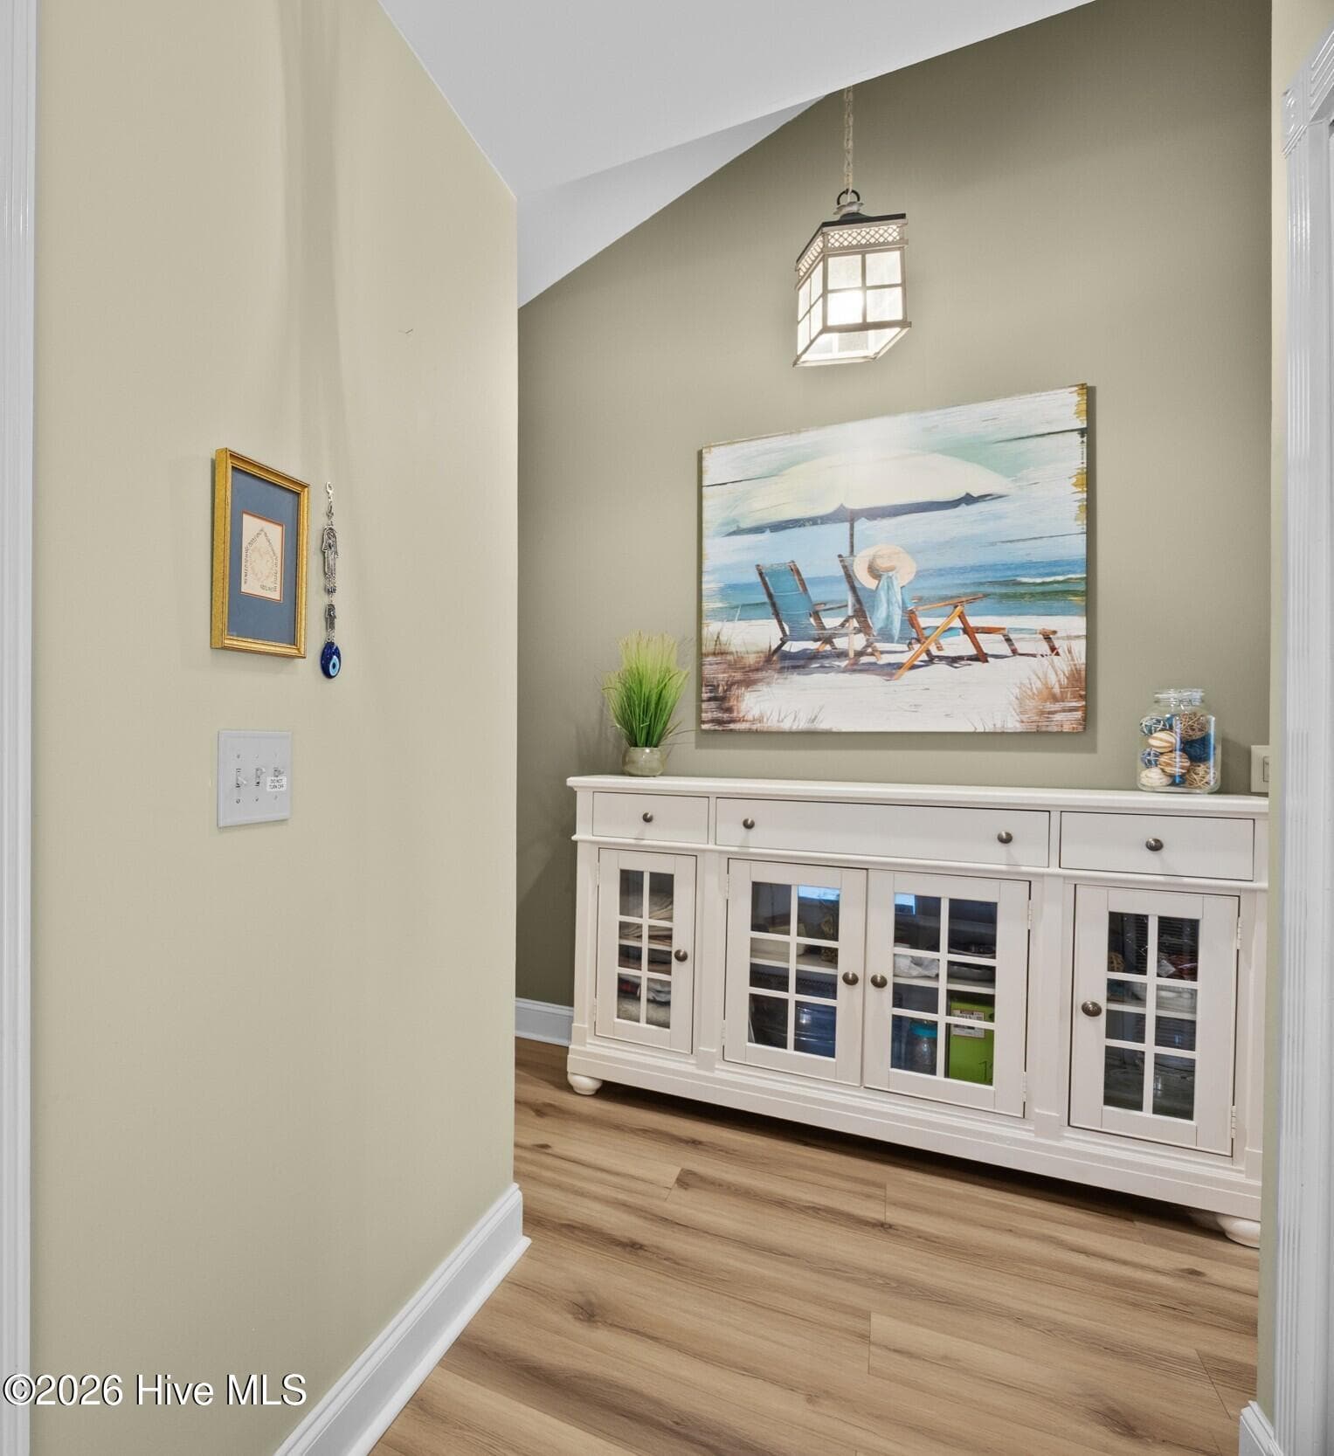
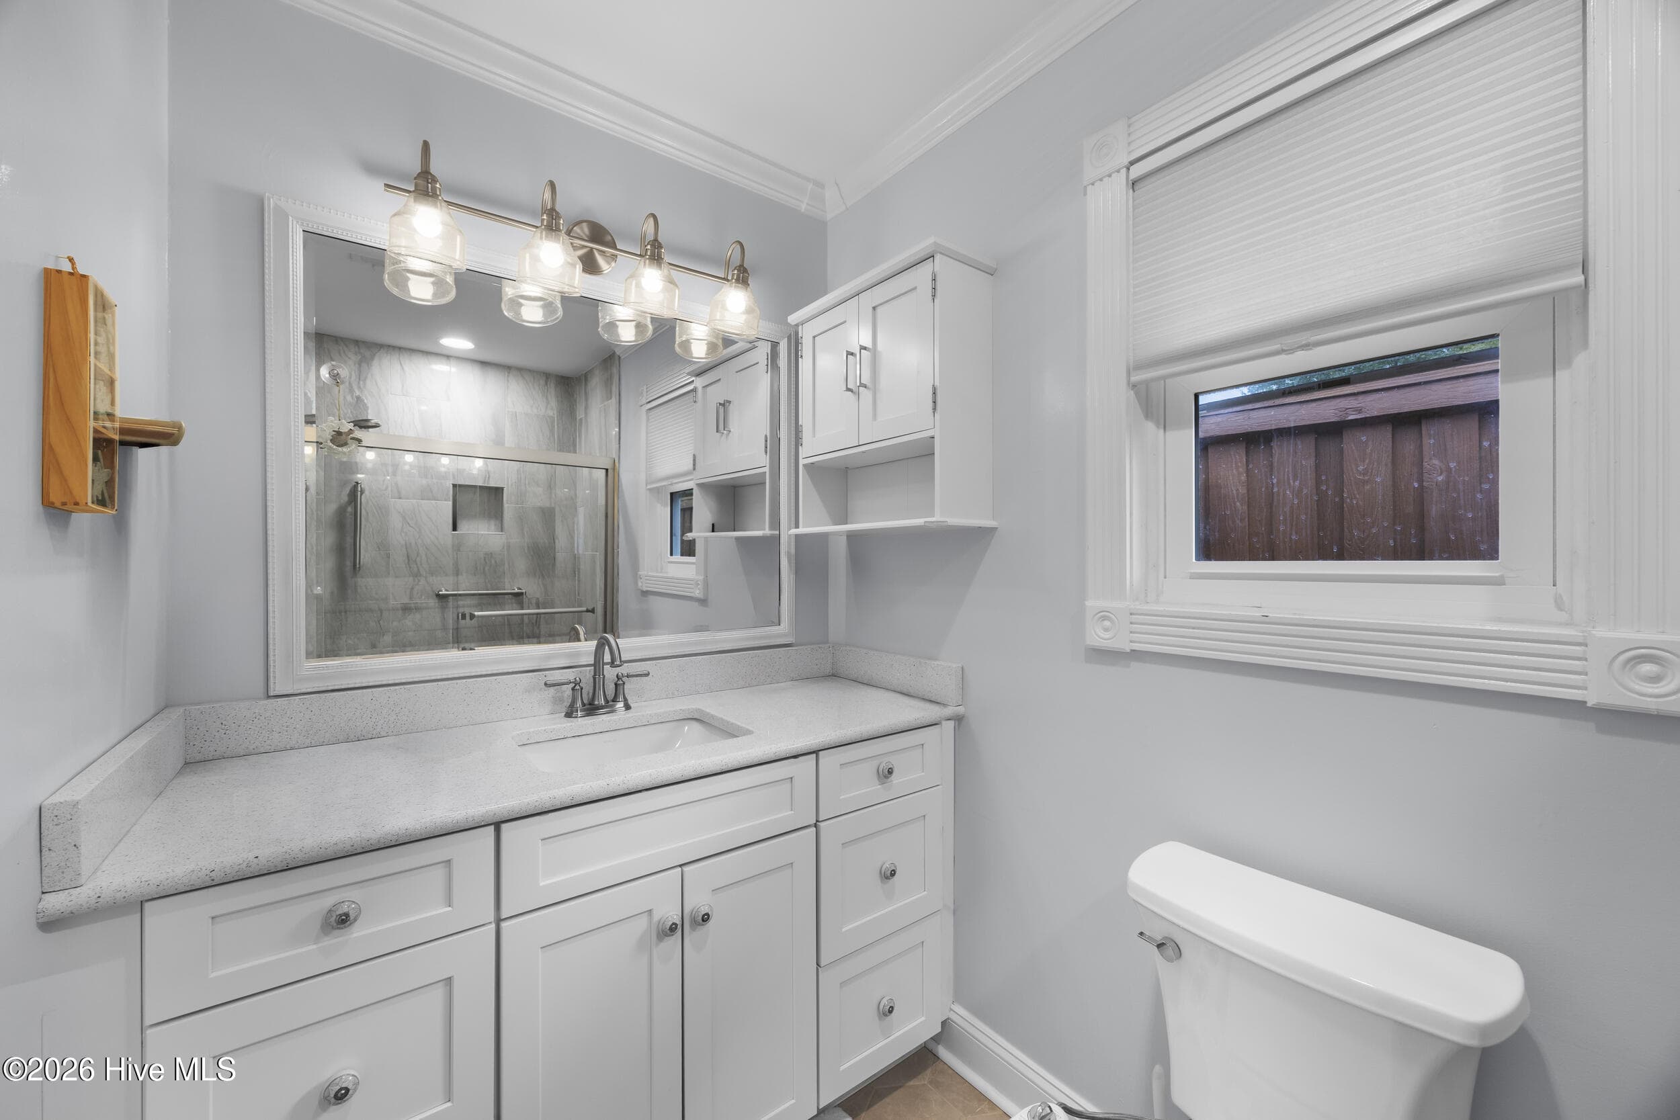
Single Family Residence at 1304 Two Mile Circle E, Wilmington, NC 28405, photo 2 of 53
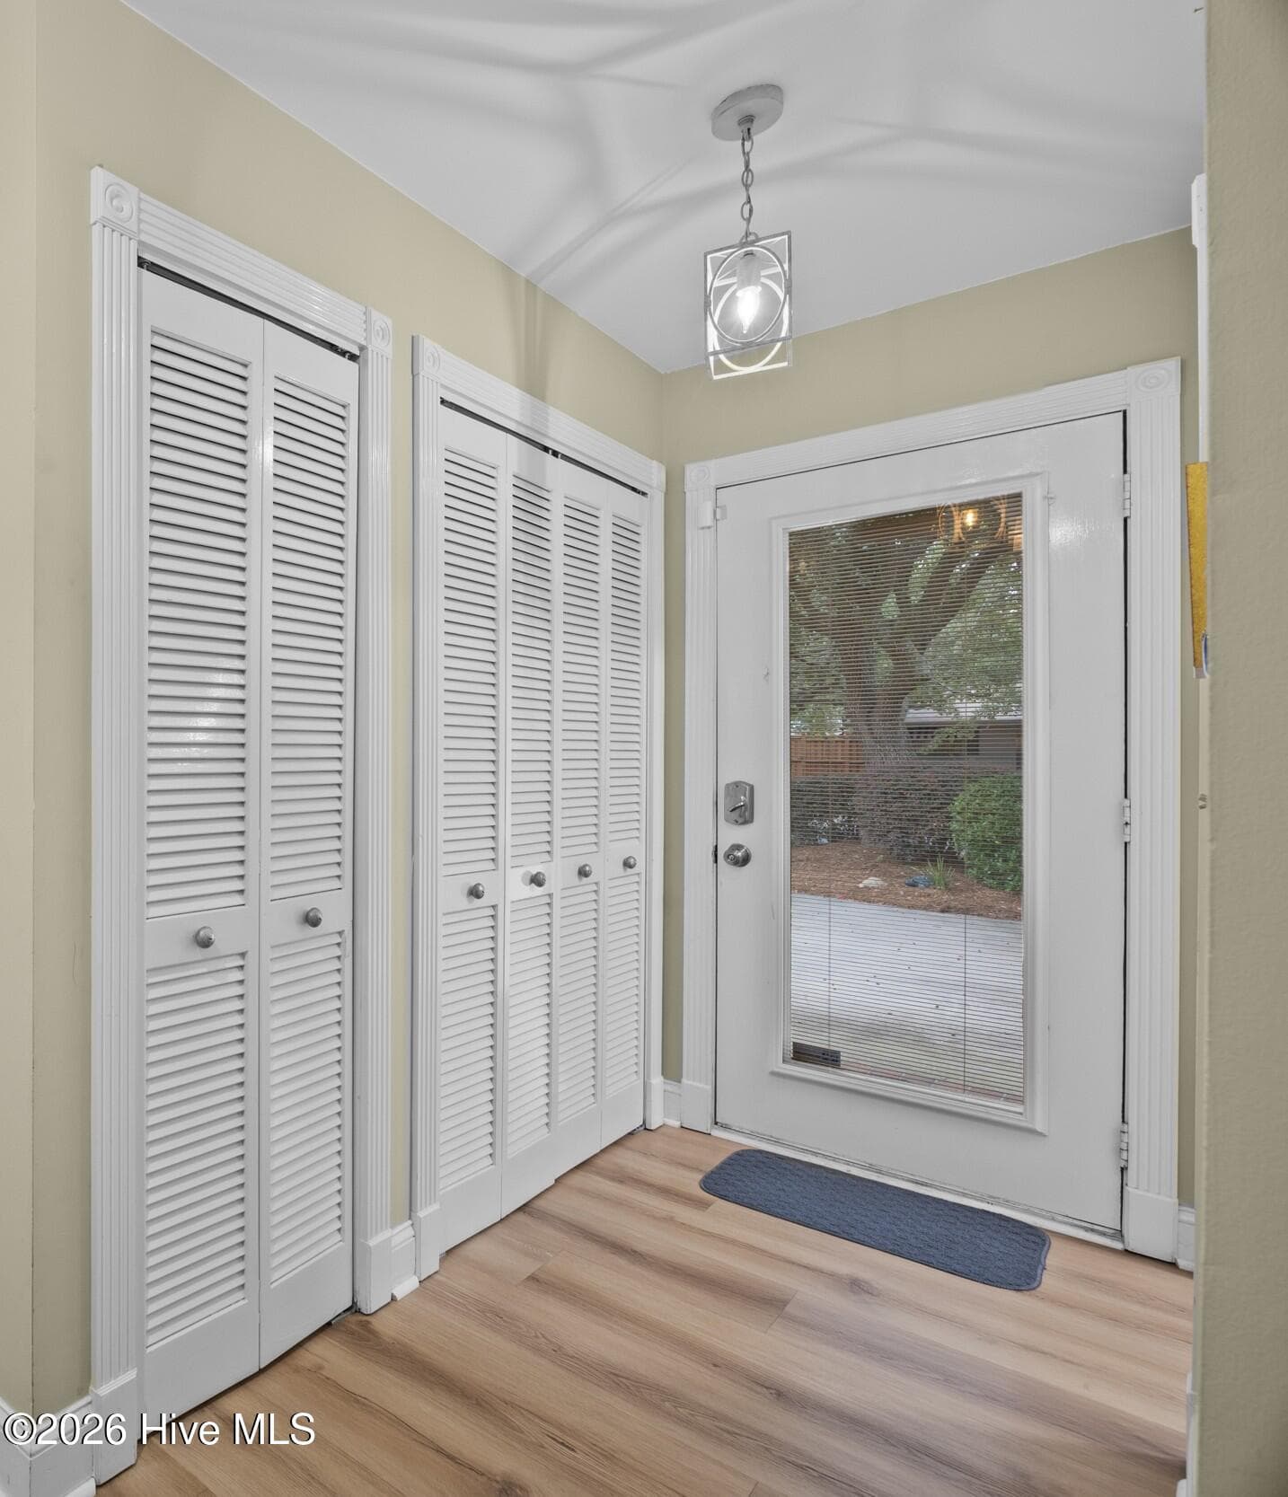
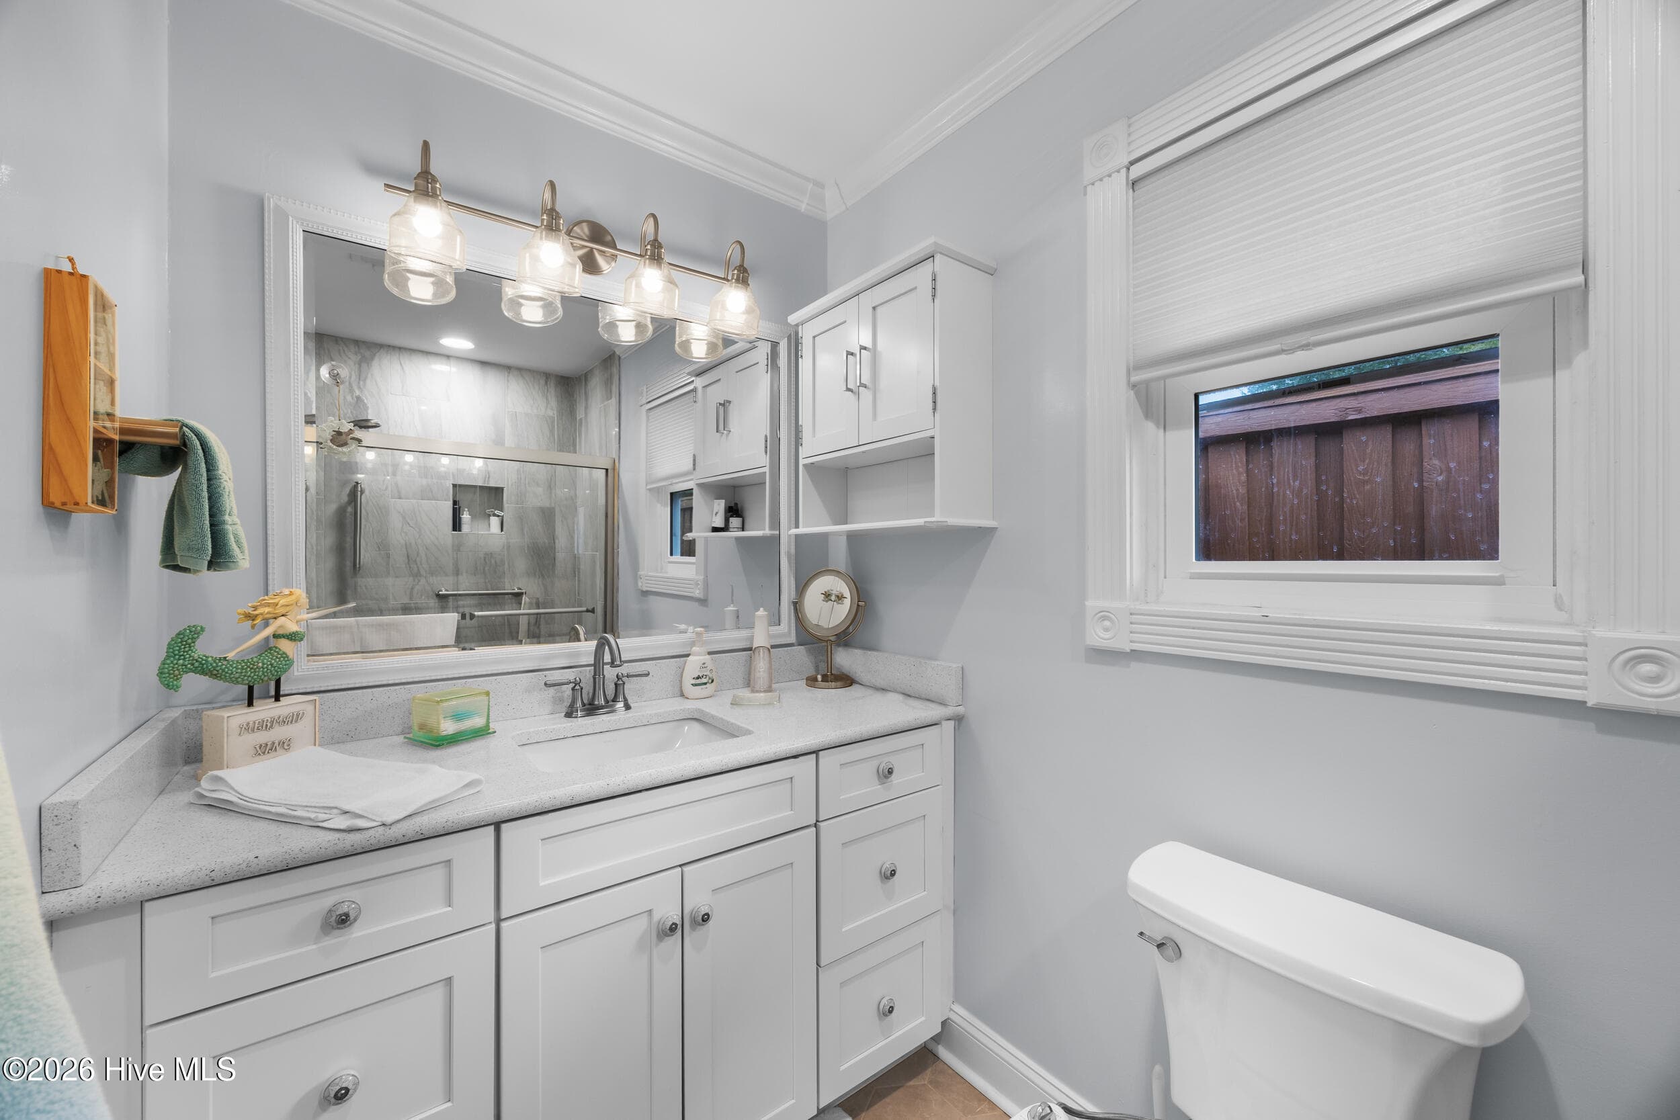
Single Family Residence at 1304 Two Mile Circle E, Wilmington, NC 28405, photo 3 of 53
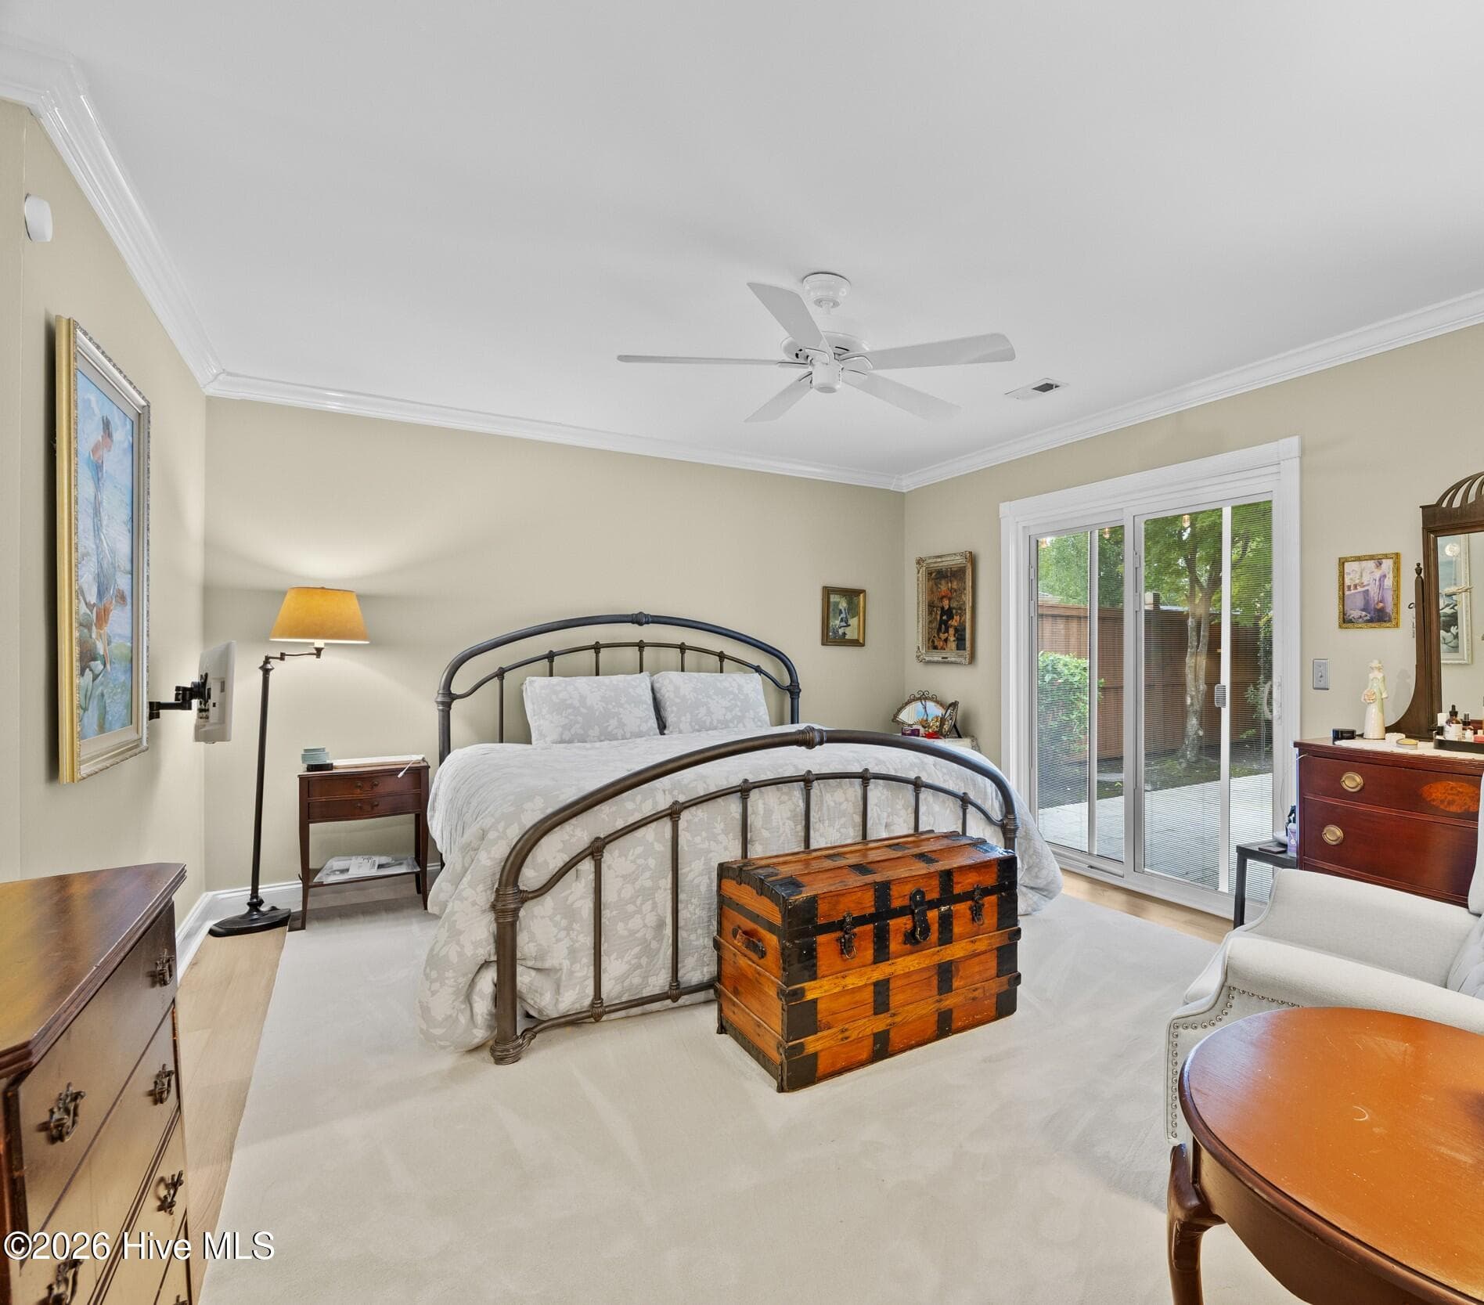
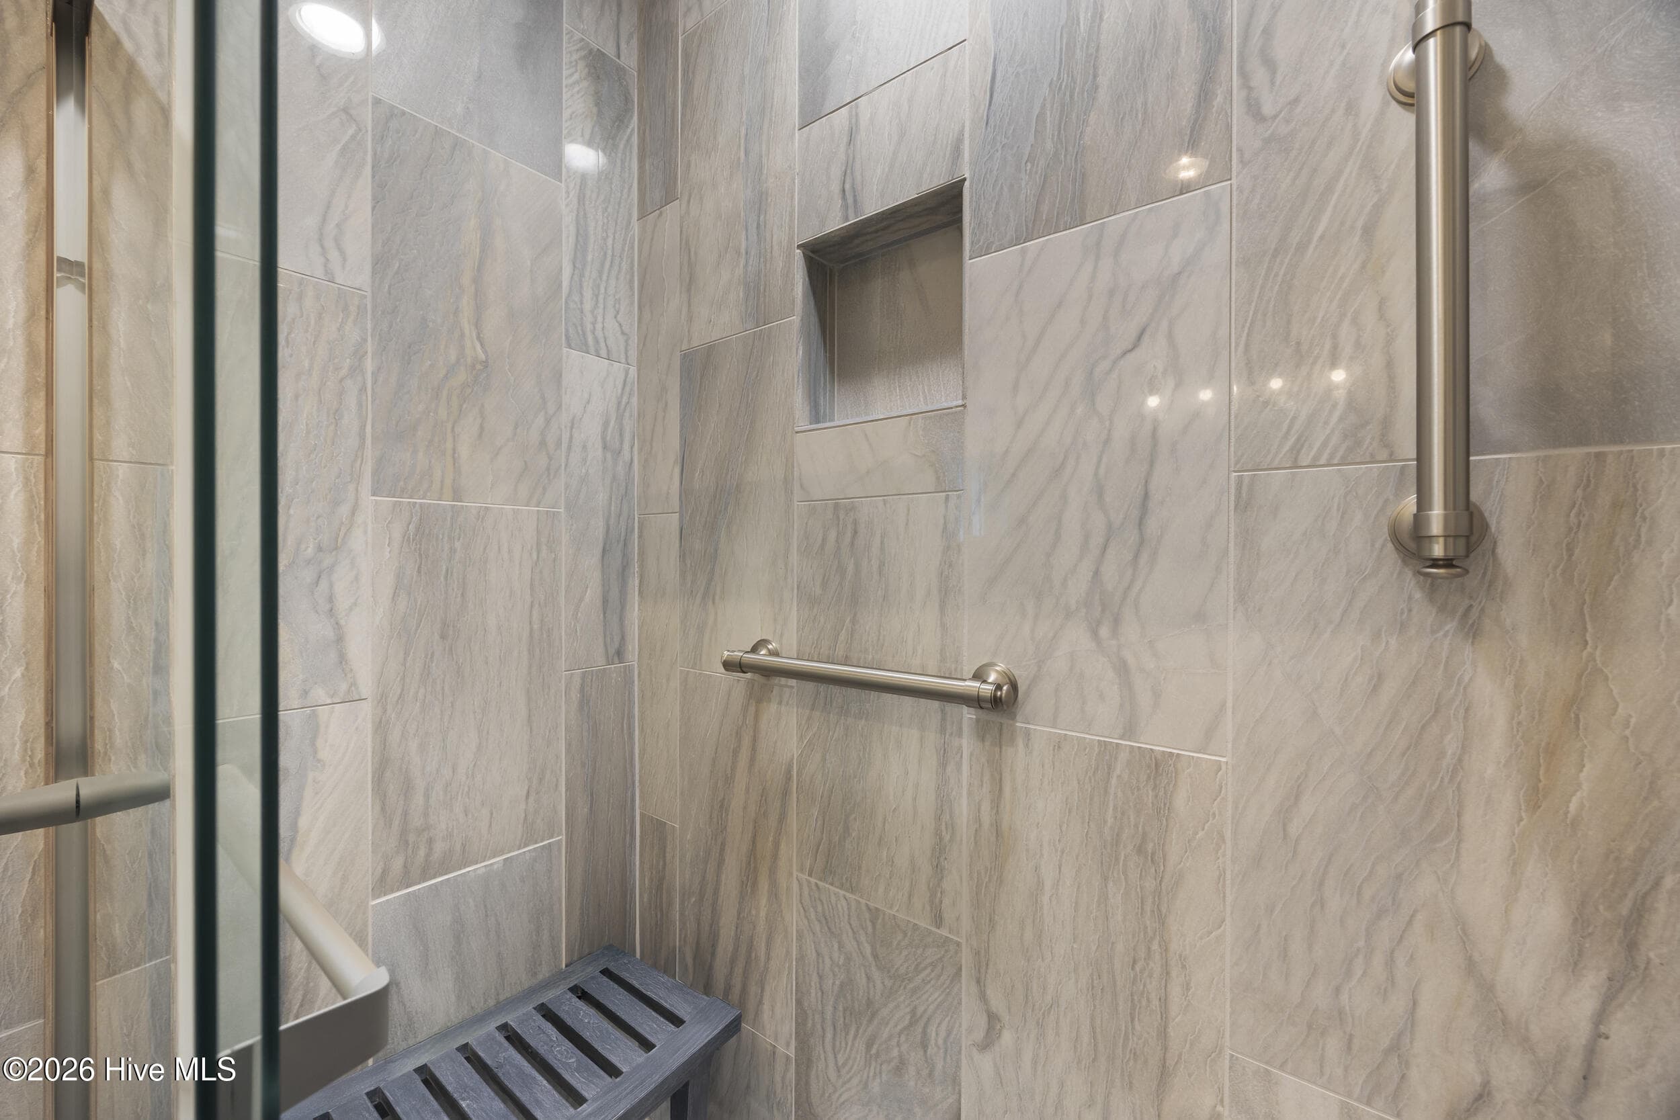
Single Family Residence at 1304 Two Mile Circle E, Wilmington, NC 28405, photo 4 of 53
Single Family Residence at 1304 Two Mile Circle E, Wilmington, NC 28405, photo 5 of 53
Single Family Residence at 1304 Two Mile Circle E, Wilmington, NC 28405, photo 6 of 53
Single Family Residence at 1304 Two Mile Circle E, Wilmington, NC 28405, photo 7 of 53
Single Family Residence at 1304 Two Mile Circle E, Wilmington, NC 28405, photo 8 of 53
Single Family Residence at 1304 Two Mile Circle E, Wilmington, NC 28405, photo 9 of 53
Single Family Residence at 1304 Two Mile Circle E, Wilmington, NC 28405, photo 10 of 53
Single Family Residence at 1304 Two Mile Circle E, Wilmington, NC 28405, photo 11 of 53
Single Family Residence at 1304 Two Mile Circle E, Wilmington, NC 28405, photo 12 of 53
Single Family Residence at 1304 Two Mile Circle E, Wilmington, NC 28405, photo 13 of 53
Single Family Residence at 1304 Two Mile Circle E, Wilmington, NC 28405, photo 14 of 53
Single Family Residence at 1304 Two Mile Circle E, Wilmington, NC 28405, photo 15 of 53
Single Family Residence at 1304 Two Mile Circle E, Wilmington, NC 28405, photo 16 of 53
Single Family Residence at 1304 Two Mile Circle E, Wilmington, NC 28405, photo 17 of 53
Single Family Residence at 1304 Two Mile Circle E, Wilmington, NC 28405, photo 18 of 53
Single Family Residence at 1304 Two Mile Circle E, Wilmington, NC 28405, photo 19 of 53
Single Family Residence at 1304 Two Mile Circle E, Wilmington, NC 28405, photo 20 of 53
Single Family Residence at 1304 Two Mile Circle E, Wilmington, NC 28405, photo 21 of 53
Single Family Residence at 1304 Two Mile Circle E, Wilmington, NC 28405, photo 22 of 53
Single Family Residence at 1304 Two Mile Circle E, Wilmington, NC 28405, photo 23 of 53
Single Family Residence at 1304 Two Mile Circle E, Wilmington, NC 28405, photo 24 of 53
Single Family Residence at 1304 Two Mile Circle E, Wilmington, NC 28405, photo 25 of 53
Single Family Residence at 1304 Two Mile Circle E, Wilmington, NC 28405, photo 26 of 53
Single Family Residence at 1304 Two Mile Circle E, Wilmington, NC 28405, photo 27 of 53
Single Family Residence at 1304 Two Mile Circle E, Wilmington, NC 28405, photo 28 of 53
Single Family Residence at 1304 Two Mile Circle E, Wilmington, NC 28405, photo 29 of 53
Single Family Residence at 1304 Two Mile Circle E, Wilmington, NC 28405, photo 30 of 53
Single Family Residence at 1304 Two Mile Circle E, Wilmington, NC 28405, photo 31 of 53
Single Family Residence at 1304 Two Mile Circle E, Wilmington, NC 28405, photo 32 of 53
Single Family Residence at 1304 Two Mile Circle E, Wilmington, NC 28405, photo 33 of 53
Single Family Residence at 1304 Two Mile Circle E, Wilmington, NC 28405, photo 34 of 53
Single Family Residence at 1304 Two Mile Circle E, Wilmington, NC 28405, photo 35 of 53
Single Family Residence at 1304 Two Mile Circle E, Wilmington, NC 28405, photo 36 of 53
Single Family Residence at 1304 Two Mile Circle E, Wilmington, NC 28405, photo 37 of 53
Single Family Residence at 1304 Two Mile Circle E, Wilmington, NC 28405, photo 38 of 53
Single Family Residence at 1304 Two Mile Circle E, Wilmington, NC 28405, photo 39 of 53
Single Family Residence at 1304 Two Mile Circle E, Wilmington, NC 28405, photo 40 of 53
Single Family Residence at 1304 Two Mile Circle E, Wilmington, NC 28405, photo 41 of 53
Single Family Residence at 1304 Two Mile Circle E, Wilmington, NC 28405, photo 42 of 53
Single Family Residence at 1304 Two Mile Circle E, Wilmington, NC 28405, photo 43 of 53
Single Family Residence at 1304 Two Mile Circle E, Wilmington, NC 28405, photo 44 of 53
Single Family Residence at 1304 Two Mile Circle E, Wilmington, NC 28405, photo 45 of 53
Single Family Residence at 1304 Two Mile Circle E, Wilmington, NC 28405, photo 46 of 53
Single Family Residence at 1304 Two Mile Circle E, Wilmington, NC 28405, photo 47 of 53
Single Family Residence at 1304 Two Mile Circle E, Wilmington, NC 28405, photo 48 of 53
Single Family Residence at 1304 Two Mile Circle E, Wilmington, NC 28405, photo 49 of 53
Single Family Residence at 1304 Two Mile Circle E, Wilmington, NC 28405, photo 50 of 53
Single Family Residence at 1304 Two Mile Circle E, Wilmington, NC 28405, photo 51 of 53
Single Family Residence at 1304 Two Mile Circle E, Wilmington, NC 28405, photo 52 of 53
Single Family Residence at 1304 Two Mile Circle E, Wilmington, NC 28405, photo 53 of 53
53 photos

$598,500

1304 Two Mile Circle E, Wilmington, NC 28405
Wilmington, NC 28405
Listed by Denise R Brasser · Coastal Properties
Bedrooms
3
Bathrooms
2.5
Living area
1,561 sqft
Year built
1988

About this home

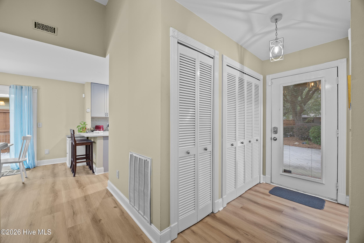
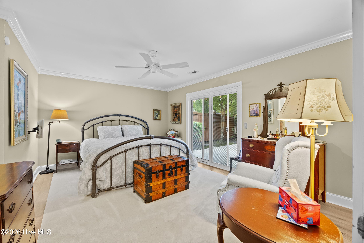
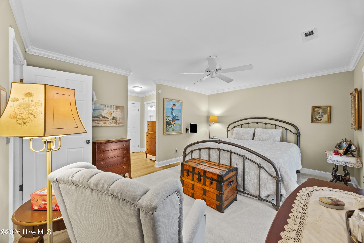
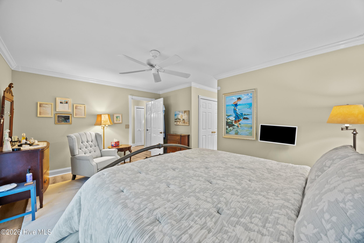
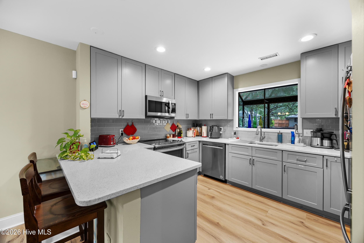
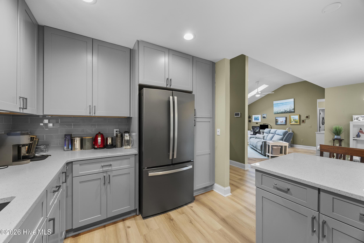
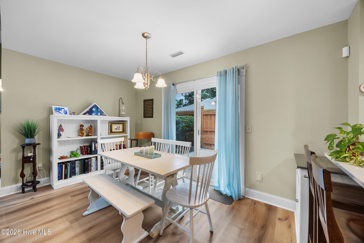
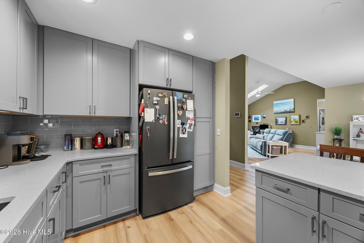
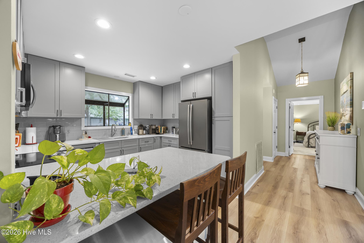
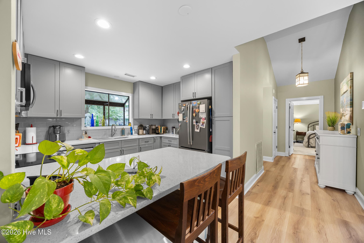
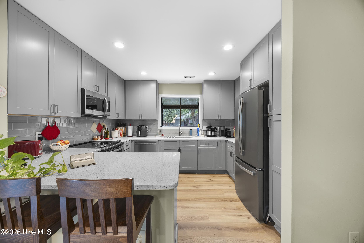
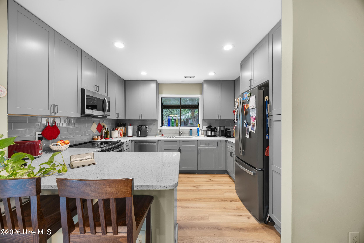
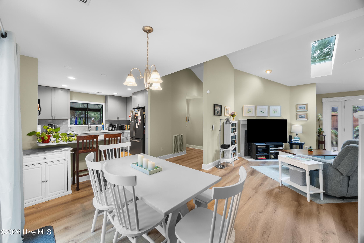
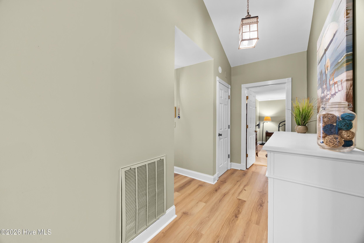
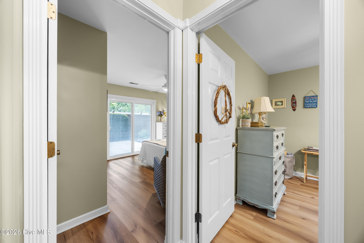
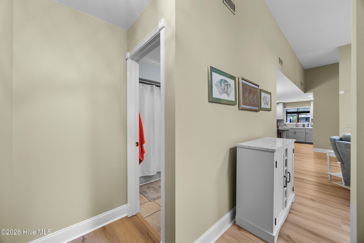
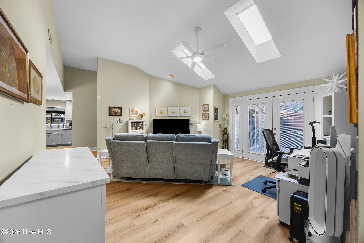
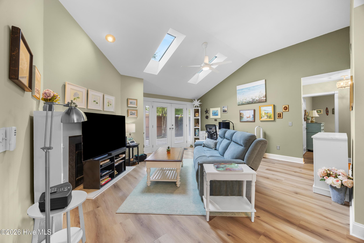
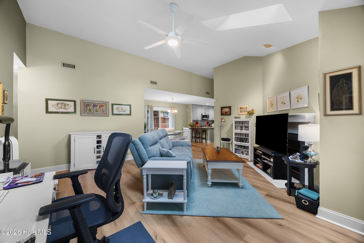
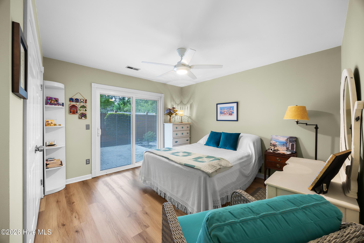
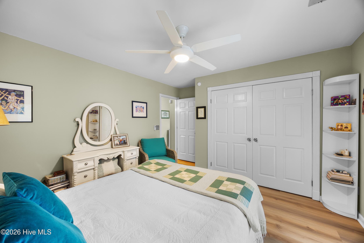
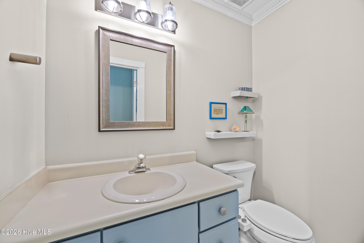
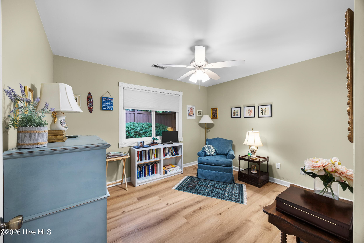
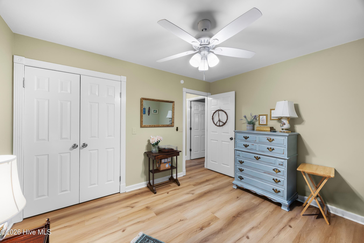
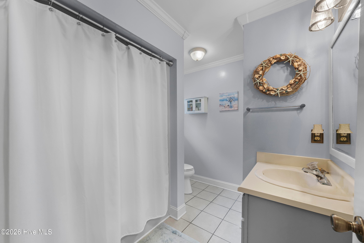
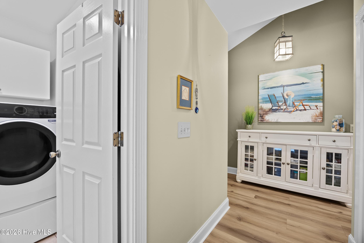
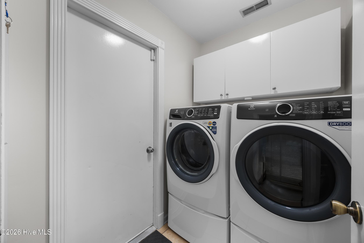
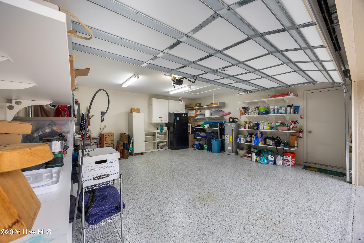
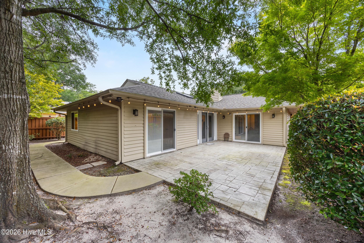
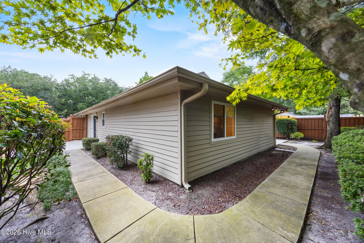
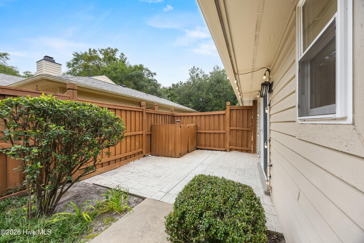
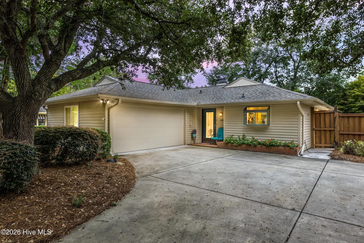
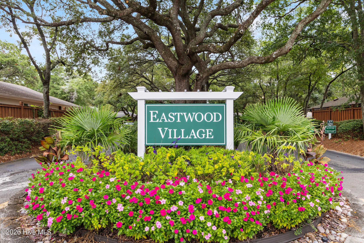
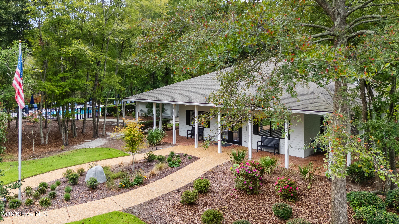
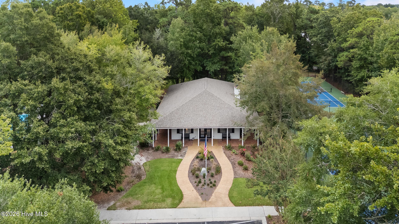
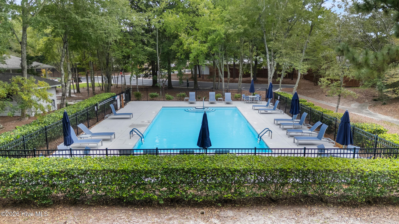
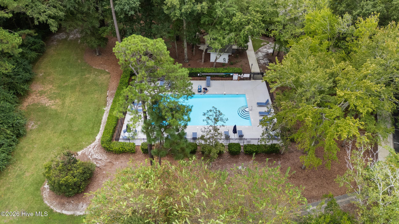
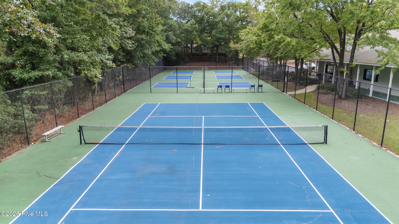
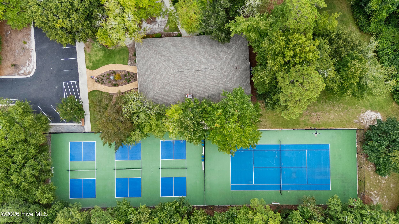
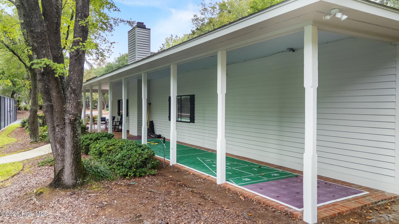
Welcome to Eastwood Village, one of Wilmington's most sought-after communities, where low-maintenance living meets an incredibly convenient location. Only 2.25 miles to Wrightsville beach! Offering an inviting floor plan, this attractive, spacious and comfortable move- in ready, 3-bedroom, 2 and a half-bath home with 2 car garage has been beautifully & thoughtfully updated. Step inside to find new LVP flooring and fresh designer paint throughout, along with vaulted ceilings giving the home a bright, airy feel. The open-concept kitchen, dining, and living areas flow effortlessly together, creating a wonderful space for everyday living and entertaining. The kitchen offers quartz countertops, tiled backsplash, generous counter space, abundant 42- inch cabinetry with built- in pantry, new stainless appliances, breakfast bar and recessed lighting. While sliding glass doors & double skylights bring in beautiful natural light connecting the interior to the private outdoor living space. The spacious primary suite is tucked away for added privacy and features an en-suite bath newly remodeled with a tiled walk- in luxurious shower, new vanity with quartz countertop, new fixtures and tiled floor. A sitting area, spacious closet with custom shelving and new ceiling fan completes your suite. Two additional bedrooms and a full guest bath are positioned toward the back of the home, creating a comfortable separation of space for family, guests, or a home office. Outside, the fully fenced backyard, walkways and private patio enhanced w/ decorative stamped concrete provide a peaceful extension of the living space--perfect for morning coffee, entertaining, or simply unwinding at the end of the day. Over 120K in added upgrades and improvements including New Trane HVAC system, New Fortified roof, sliding glass doors, windows, Overhead garage door and opener, garage shelving for added storage, new flooring and paint throughout, remodeled master bath with walk -in tiled shower adding beauty, convenience & functionality. Amenities include a community pool, clubhouse, tennis and pickleball, perhaps the greatest amenity is the location itself! Everyday conveniences nearby. With its spacious layout, thoughtful updates, private outdoor space, low-maintenance lifestyle, and exceptional location to Wrightsville Beach, Mayfaire Town Center shopping & dining, professional services & health care, minutes away, also convenient to bypass, I40 &15 min. to WILM Airport, this community offers tremendous versatility. This immaculate home is a must see! A fantastic home & location...this one is ready for its new owner!!!

Highlights

Fireplace

Property details

MLS
Hive MLS
MLS #
100606283
Property type
Single Family Residence
Subdivision
Eastwood Village
Status
Active
Days on market
25
On market date
September 25, 2026
Stories
N/A
Total bathrooms
2.5
Garage spaces
2
Parking spaces
2
Lot size
0.15 acres
Loading map…

Nearby schools

Within 10 miles. School directory data from the National Center for Education Statistics (NCES), accessed via the Urban Institute Education Data API. Local Score is calculated by INNOVATE Real Estate; where a state rating is shown, it comes from that state's own official school report card.

Elementary
College Park Elementary
1.34 mi away · Grades 0-5
Zoned school (attendance boundary, 2015-16 data)
2.6
Local Score (state rating (2025) blended 70/30 with student-teacher ratio) -- not an official state rating
State rating: D (2025)
Enrollment
449
Student:teacher ratio
12.8:1
District
New Hanover County Schools
Middle
M C S Noble Middle
1.36 mi away · Grades 6-8
Zoned school (attendance boundary, 2015-16 data)
3.3
Local Score (state rating (2025) blended 70/30 with student-teacher ratio) -- not an official state rating
State rating: C (2025)
Enrollment
629
Student:teacher ratio
14.3:1
District
New Hanover County Schools
High
Isaac M Bear Early College High School
2.52 mi away · Grades 9-12
Zoned school (attendance boundary, 2015-16 data)
3.8
Local Score (state rating (2025) blended 70/30 with student-teacher ratio) -- not an official state rating
State rating: A (2025)
Enrollment
230
Student:teacher ratio
23.0:1
District
New Hanover County Schools

Walkability

Blended score for Wilmington's center, calculated by INNOVATE Real Estate from two sources: the EPA's National Walkability Index (street network, transit, land-use mix) and Google Places amenity data (what's actually reachable on foot from this point). EPA National Walkability Index only -- nearby-amenity data not cached yet for this area.

73
Walkable
out of 100
EPA National Walkability Index
14.7 / 20 -- Above average walkable

Mortgage calculator

Estimate only - actual rate and payment depend on your lender, credit, and loan program.

$
%
%
Adjust tax / insurance estimates
% / yr
$
/mo
Est. monthly payment
$3,754/mo
$119,700 down
$478,800 loan
Principal & interest$3,105
Property tax (est.)$499
Home insurance (est.)$150

Similar homes you might like

Data source: Listing information provided by Hive MLS via Trestle/CoreLogic. Last updated 2 days ago.

Information herein deemed reliable but not guaranteed; all measurements, school assignments, HOA fees, taxes, and feature lists are approximate and should be independently verified. Equal Housing Opportunity.