
$615,000
About this home
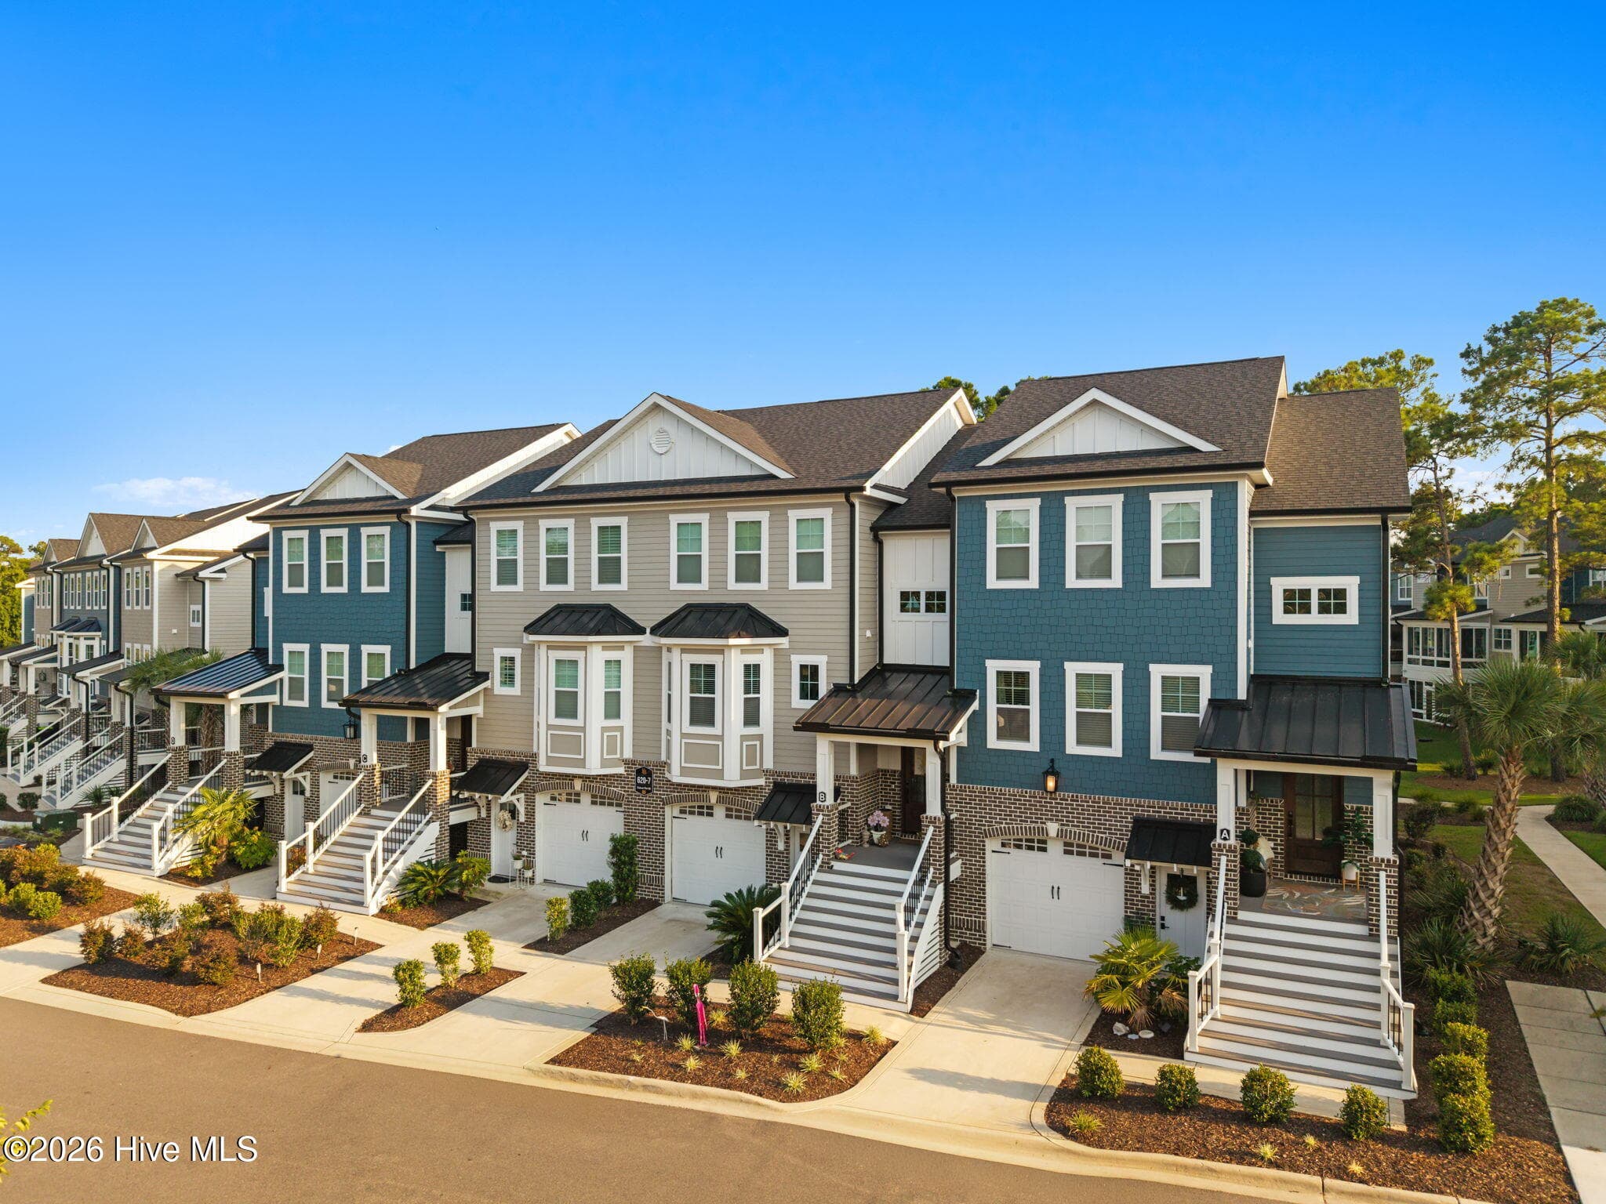
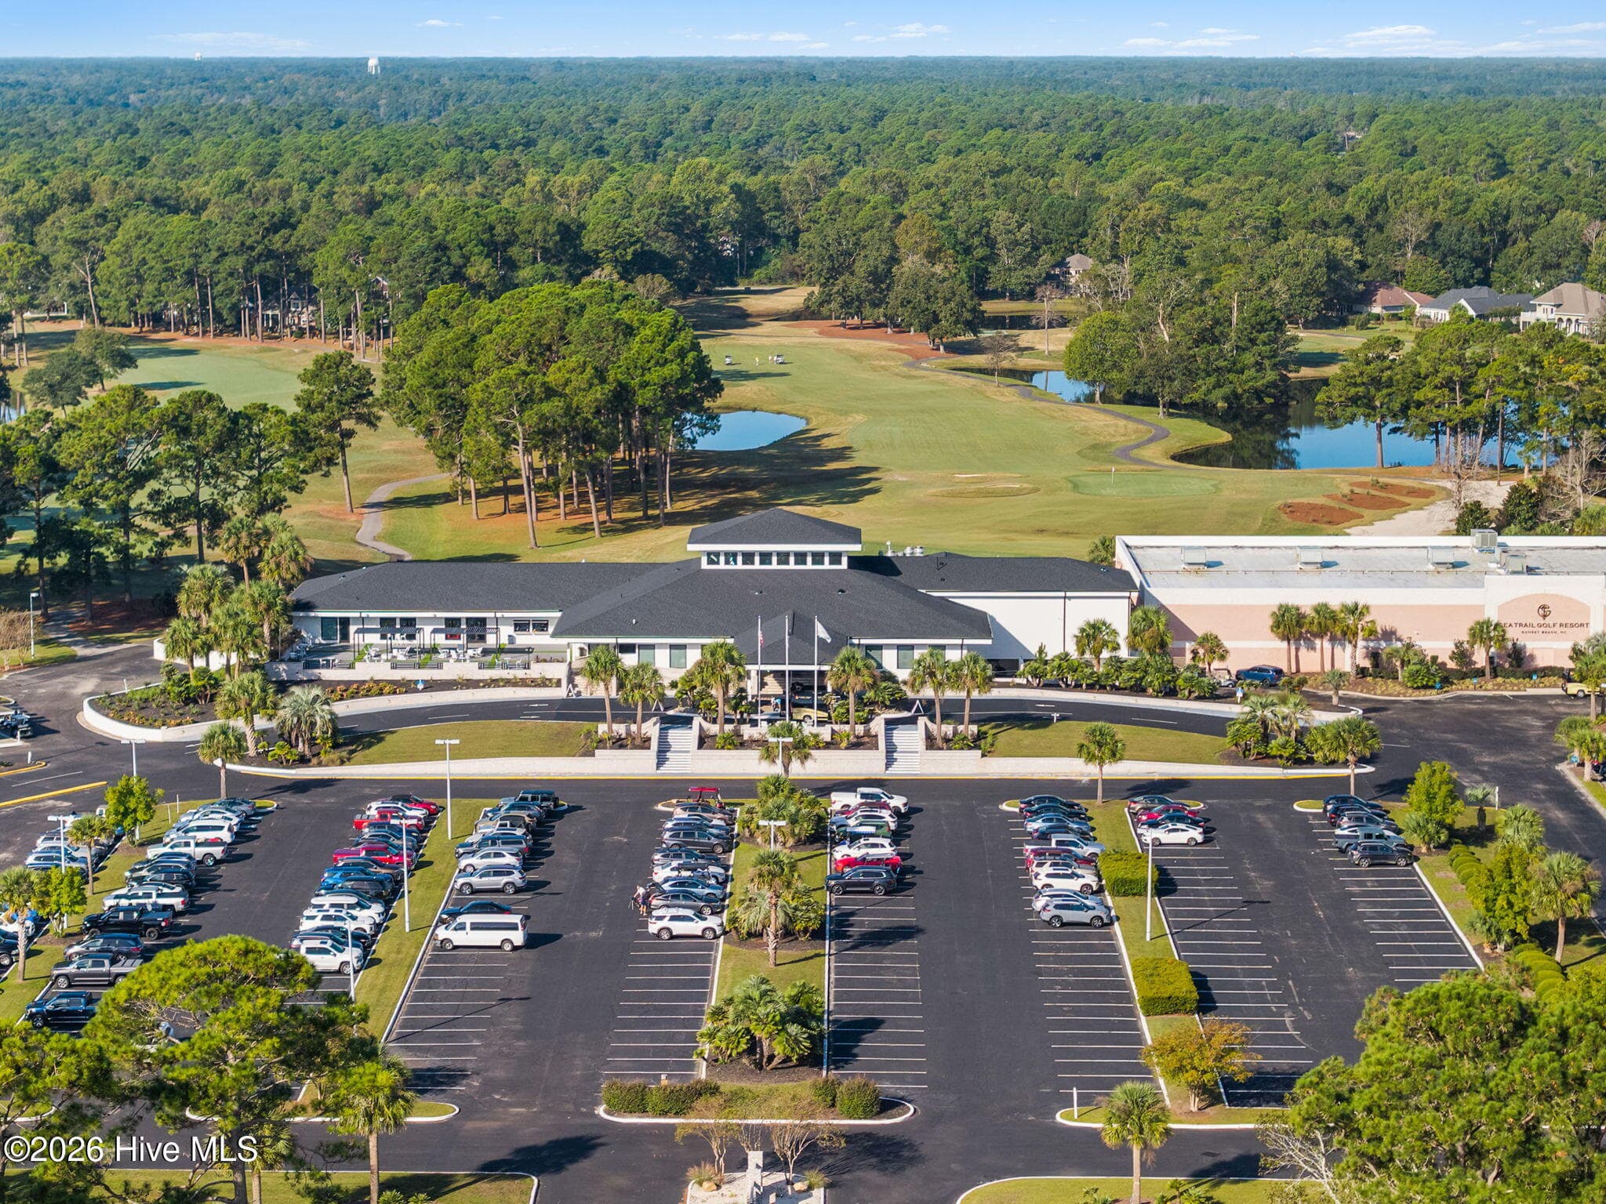
PRICE ADJUSTMENT!! WHAT ARE YOU WAITING FOR? SELLER IS ALSO PROVIDING A ONE YEAR HOME WARRANTY! Come see where carefree coastal living meets luxury resort style--welcome home to this beautifully designed 4-bedroom, 3.5-bath townhome in Eastwood Bluffs at Sea Trail Golf Resort. Thoughtfully designed across three levels, this exceptional home offers the convenience of an elevator, beautiful architectural details, and a spacious, comfortable floor plan ideal for both everyday living and entertaining. Imagine starting your day with coffee on the sunporch, heading to the beach in the afternoon, and ending the evening with dinner or live music. That is the casual coastal lifestyle this home offers. Sea Trail residents enjoy access to parking at Sunset Beach, making spontaneous beach days easy and convenient. Grab your beach bag, head to the shore, and enjoy the sand and surf without worrying about finding or paying for parking. It's just one more way life here feels like a permanent vacation. From the moment you enter, the home's attention to detail is evident. The main living level features high ceilings, elegant wainscoting, a welcoming fireplace, and LVP flooring that continues throughout the main level and primary suite. The chef's kitchen is both stylish and functional, featuring a gas cooktop and a layout designed for gathering, cooking, and entertaining. The combination of quality finishes and thoughtful design creates a polished yet comfortable atmosphere that truly feels like home. The spacious primary suite is a private retreat, featuring a trey ceiling, LVP flooring, and a beautifully appointed walk-in shower with upgraded tile extending all the way to the ceiling. The additional bathrooms continue the designer feel with full-height tile and carefully selected finishes. Trey ceilings add architectural interest to the bedrooms, while the elevator provides effortless access to all three levels--an especially desirable feature for everyday convenience and visiting guests. One of the home's most inviting spaces is the sunporch with EZ Breeze windows. Whether you're enjoying morning coffee, reading a book, or gathering with friends, this versatile space allows you to enjoy the coastal surroundings in comfort throughout much of the year. Perhaps one of the greatest luxuries here is the ease of townhome living. Forget spending your weekends mowing the lawn, maintaining landscaping, or worrying about exterior upkeep. With no yard to maintain and roof maintenance included with townhome living, you can spend your time doing the things you actually enjoy. Lock the door and head to the beach, meet friends for golf, relax by the pool, or enjoy dinner out--this is truly carefree coastal living. Eastwood Bluffs offers a wonderful sense of community, with its own clubhouse with an outdoor pool. As a Sea Trail resident, you'll also enjoy multiple pools, hot tubs, pickleball, on-site dining, and 54 holes of championship golf. Golf enthusiasts will love having multiple courses right within the resort, while those looking for relaxation have plenty of options close to home. The surrounding coastal community adds even more to the lifestyle. Enjoy casual dining or a special evening right within Sea Trail, listen to live music at Music in the Park, or browse local vendors and treasures at the Sunset Beach Market. With shopping, dining, beaches, and award-winning golf courses nearby, there is always something to enjoy. This is truly the best of both worlds--the feeling of being on vacation every day, paired with the warmth, convenience, and charm of small-town coastal living. Beautifully finished, thoughtfully designed, and wonderfully easy to maintain, this is the home and lifestyle you've been dreaming of.
Highlights
Property details
- MLS
- Hive MLS
- MLS #
- 100596203
- Property type
- Townhouse
- Subdivision
- Sea Trail Plantation
- Status
- Active
- Days on market
- 65
- On market date
- August 14, 2026
- Stories
- N/A
- Total bathrooms
- 3.5
- Garage spaces
- 1
- Parking spaces
- 1
- Lot size
- 0.04 acres
Location
Get directions →Nearby schools
Within 10 miles. School directory data from the National Center for Education Statistics (NCES), accessed via the Urban Institute Education Data API. Local Score is calculated by INNOVATE Real Estate; where a state rating is shown, it comes from that state's own official school report card.
- Enrollment
- 391
- Student:teacher ratio
- 14.0:1
- District
- Brunswick County Schools
- Enrollment
- 674
- Student:teacher ratio
- 17.3:1
- District
- Brunswick County Schools
- Enrollment
- 365
- Student:teacher ratio
- 33.2:1
- District
- Brunswick County Schools
Walkability
Blended score for Sunset Beach's center, calculated by INNOVATE Real Estate from two sources: the EPA's National Walkability Index (street network, transit, land-use mix) and Google Places amenity data (what's actually reachable on foot from this point). 60% EPA National Walkability Index + 40% nearby-amenity density (Google Places).
Mortgage calculator
Estimate only - actual rate and payment depend on your lender, credit, and loan program.
Adjust tax / insurance estimates
Similar homes you might like



Data source: Listing information provided by Hive MLS via Trestle/CoreLogic. Last updated 10 days ago.
Information herein deemed reliable but not guaranteed; all measurements, school assignments, HOA fees, taxes, and feature lists are approximate and should be independently verified. Equal Housing Opportunity.