
$580,000
About this home
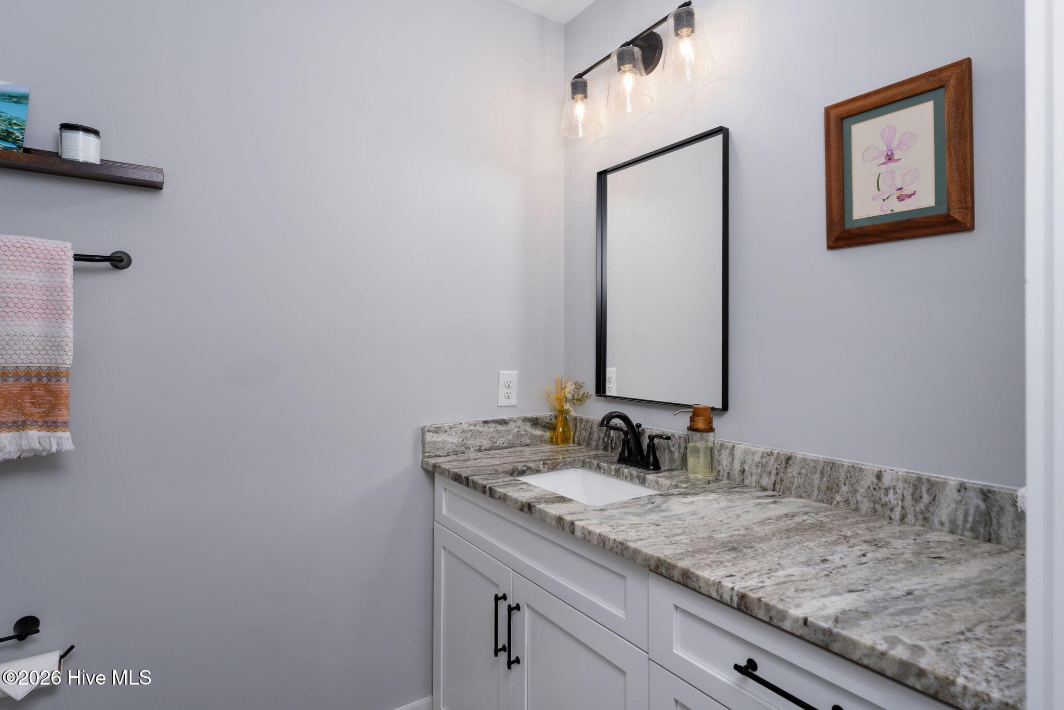
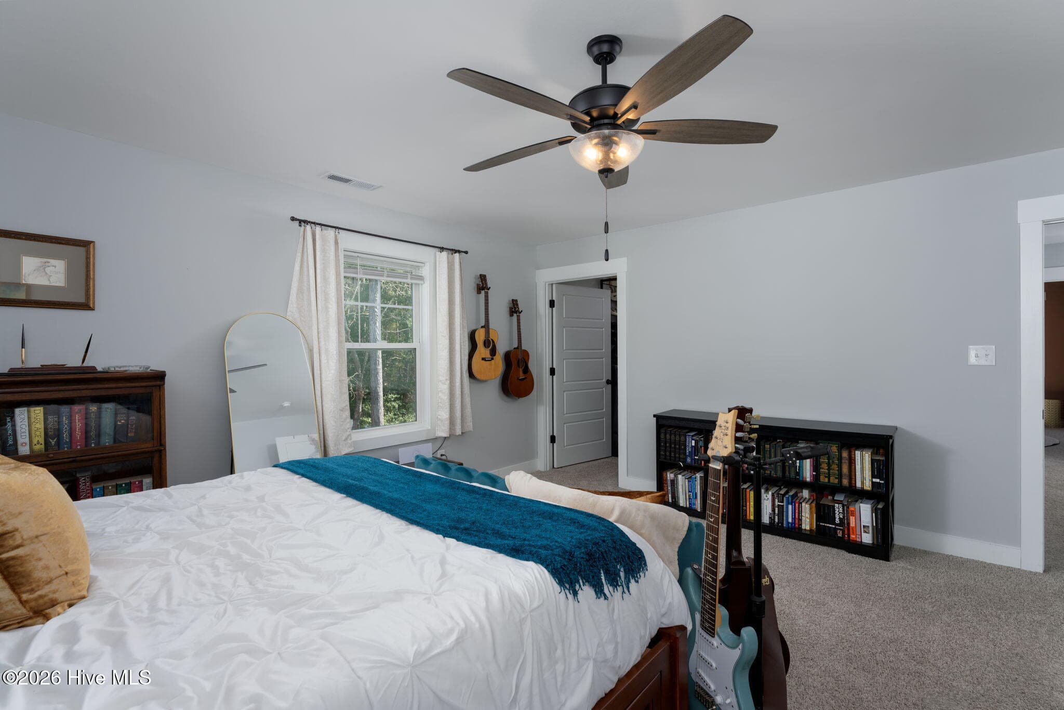
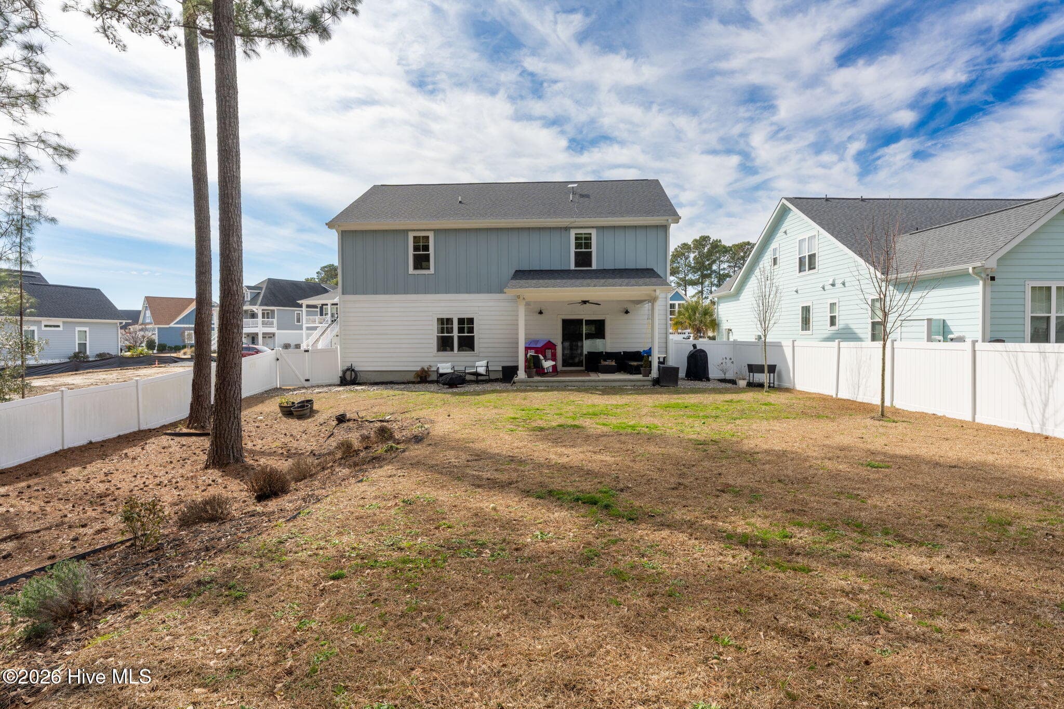
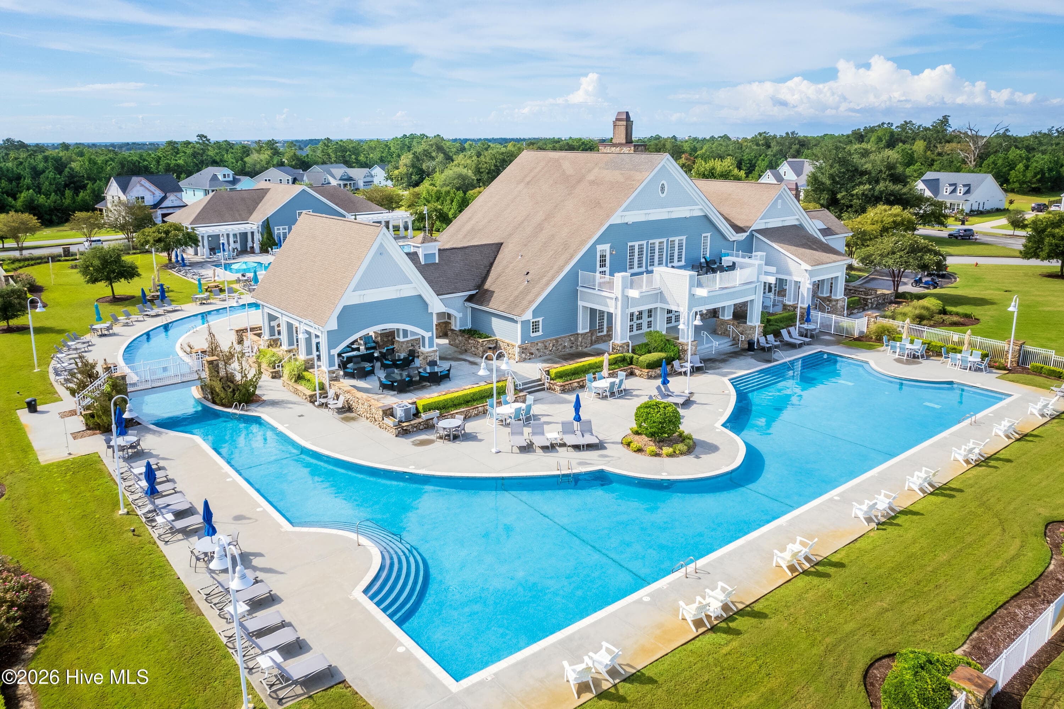
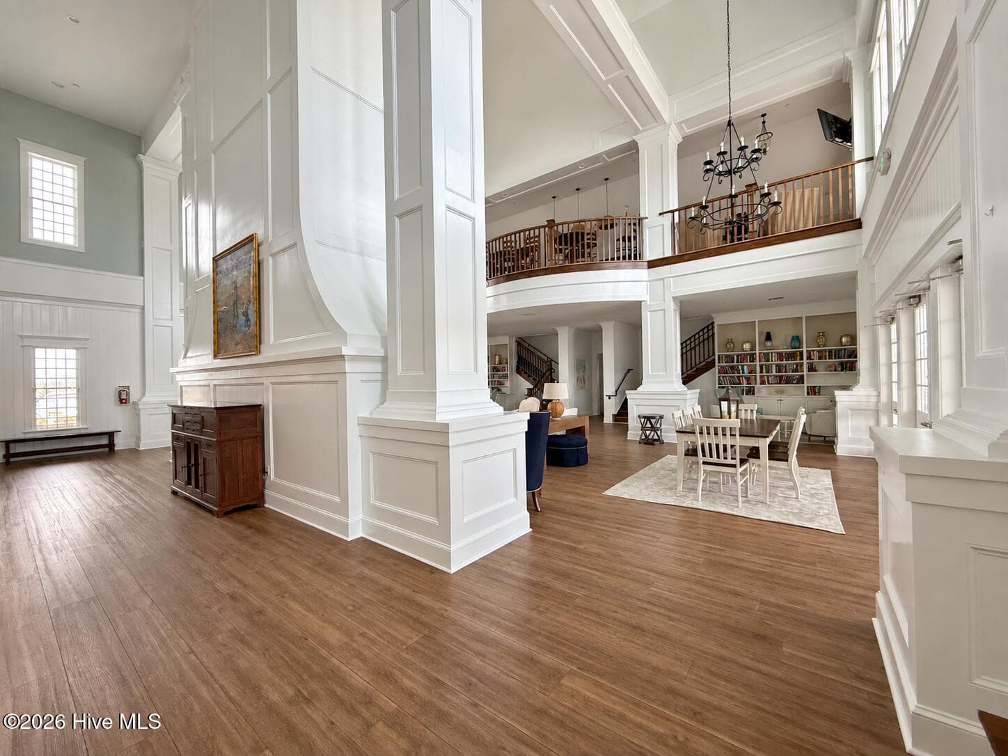
YOU FOUND THE ONE! Located in the highly sought-after Summerhouse on Everett Bay, this beautifully maintained home offers the perfect blend of coastal lifestyle, convenience, and community amenities. Residents enjoy resort-style features including a luxury clubhouse, pools with lazy river, fitness center, walking trails, playground, tennis courts, day docks, boat launch access, and more with scenic waterfront gathering spaces designed for the relaxed coastal lifestyle. The home itself is only a few years old and has been lovingly cared for and is move-in ready, offering all appliances and thoughtful upkeep that make settling in effortless. Oversized spacious rooms with a living space perfect for entertaining. High ceilings, custom kitchen cabinets, granite countertops, stainless steel appliances, butler's pantry, oversized kitchen island are just a few items to add to the list of upgrades. In the spacious living area you will find a beautiful gas fireplace with slate surround and access to the covered patio. Eye catching accents and upgrades throughout the home will be sure to impress. Out back, you will find a nice oversized fenced yard that backs up to green space for lots of privacy. Ideally positioned between Wilmington and Jacksonville, the location provides easy access to shopping, dining, healthcare, and regional travel while remaining a short drive to the beautiful beaches of Topsail Island. It's also conveniently located for military connectivity, with straightforward commutes to Camp Lejeune and Marine Corps Air Station New River. CHOOSE THIS ONE and live the luxury coastal lifestyle Summerhouse is known for!
Highlights
Property details
- MLS
- Hive MLS
- MLS #
- 100555152
- Property type
- Single Family Residence
- Subdivision
- Summerhouse On Everett Bay
- Status
- Active
- Days on market
- 243
- On market date
- February 18, 2026
- Stories
- N/A
- Total bathrooms
- 2.5
- Garage spaces
- 2
- Parking spaces
- 2
- Lot size
- 0.27 acres
Location
Get directions →Nearby schools
Within 10 miles. School directory data from the National Center for Education Statistics (NCES), accessed via the Urban Institute Education Data API. Local Score is calculated by INNOVATE Real Estate; where a state rating is shown, it comes from that state's own official school report card.
- Enrollment
- 648
- Student:teacher ratio
- 17.1:1
- District
- Onslow County Schools
- Enrollment
- 934
- Student:teacher ratio
- 18.0:1
- District
- Onslow County Schools
- Enrollment
- 1,028
- Student:teacher ratio
- 19.4:1
- District
- Onslow County Schools
Walkability
Blended score for Holly Ridge's center, calculated by INNOVATE Real Estate from two sources: the EPA's National Walkability Index (street network, transit, land-use mix) and Google Places amenity data (what's actually reachable on foot from this point). 60% EPA National Walkability Index + 40% nearby-amenity density (Google Places).
Mortgage calculator
Estimate only - actual rate and payment depend on your lender, credit, and loan program.
Adjust tax / insurance estimates
Similar homes you might like



Data source: Listing information provided by Hive MLS via Trestle/CoreLogic. Last updated 18 days ago.
Information herein deemed reliable but not guaranteed; all measurements, school assignments, HOA fees, taxes, and feature lists are approximate and should be independently verified. Equal Housing Opportunity.