
$639,900
About this home
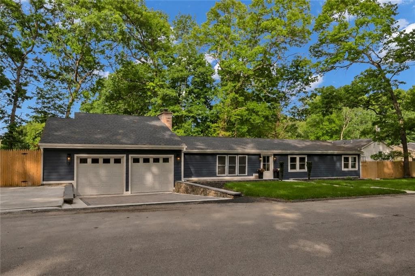
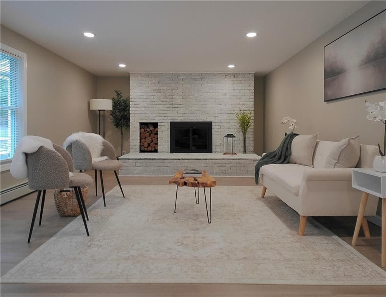
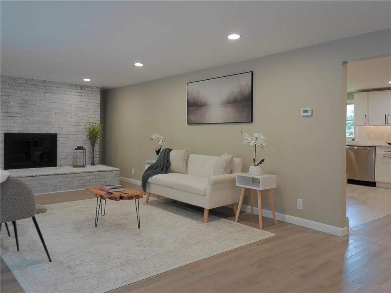
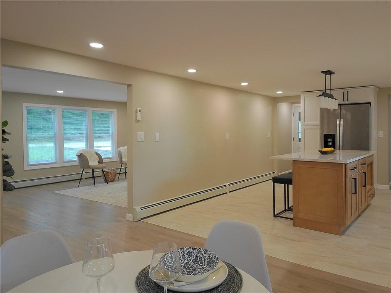
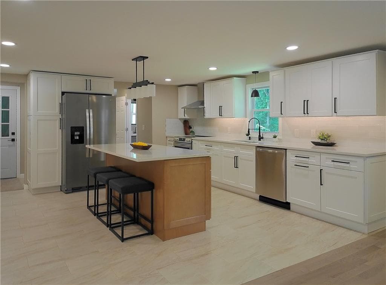
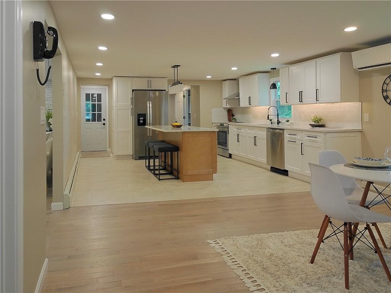
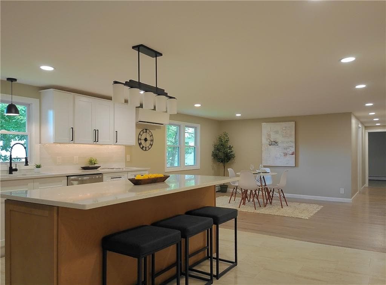
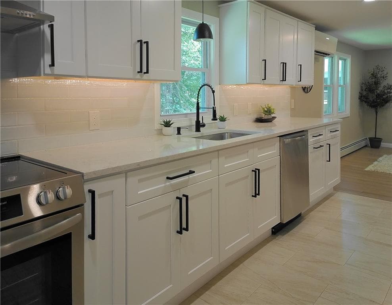
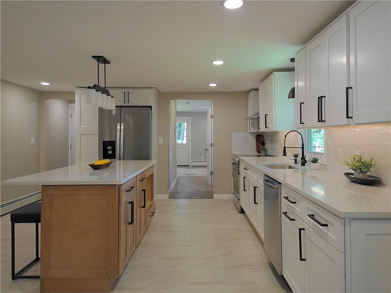
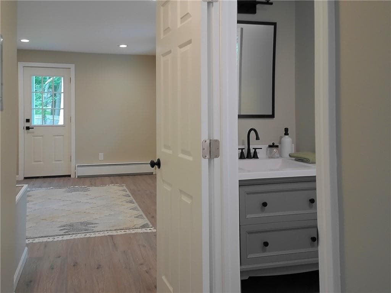
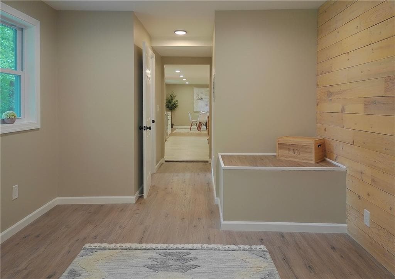
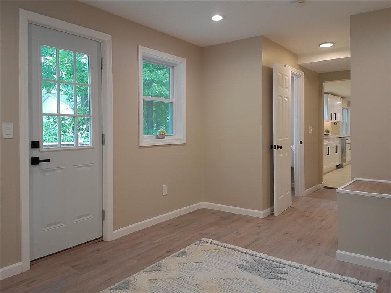
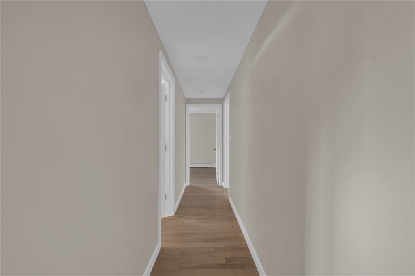
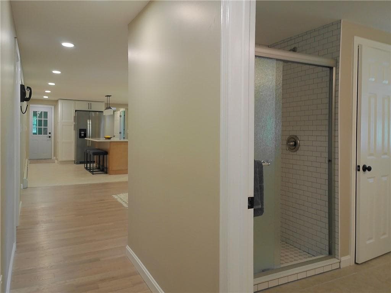

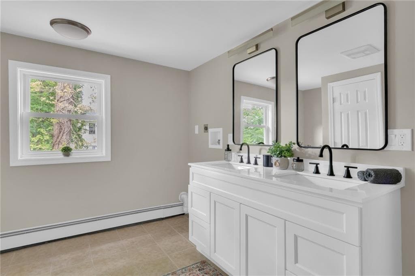
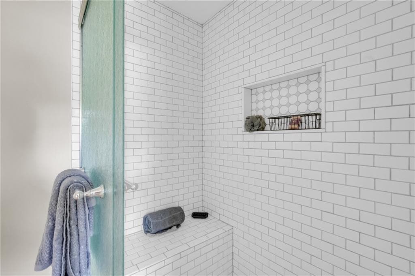
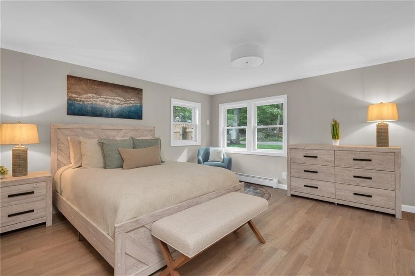
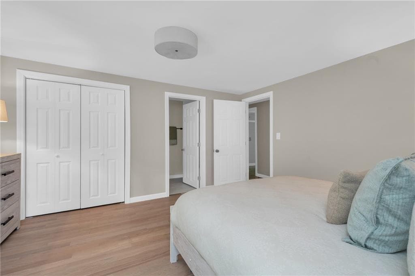
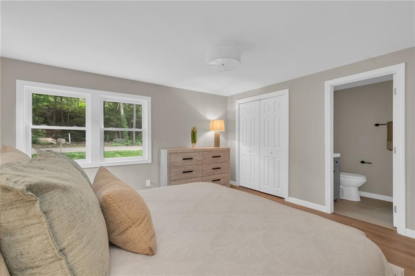
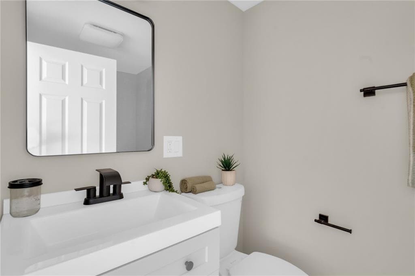
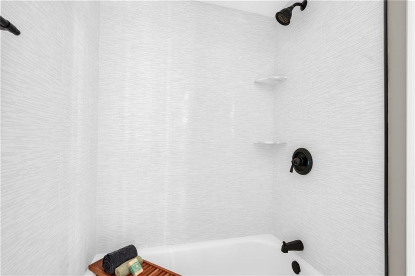
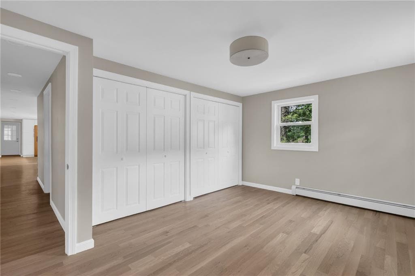
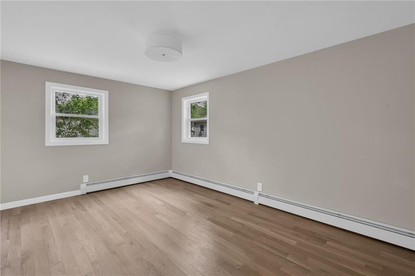
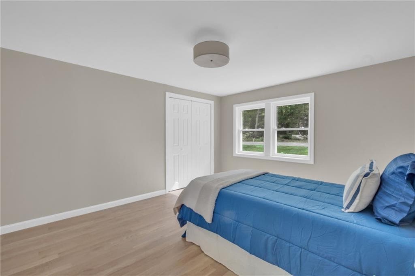
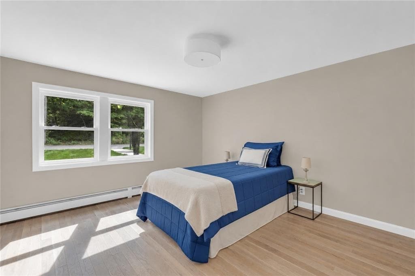
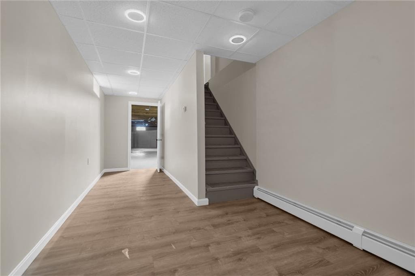
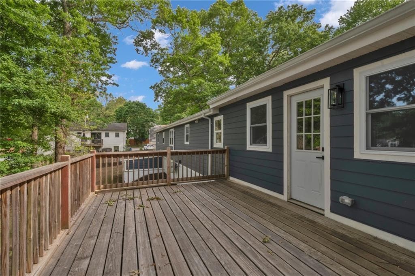
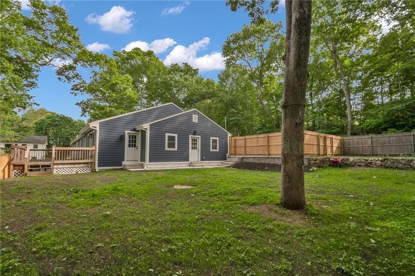
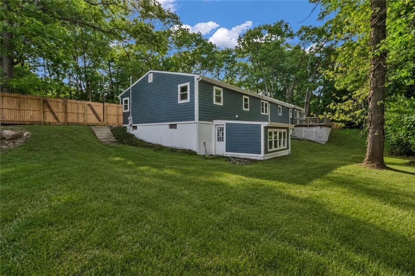
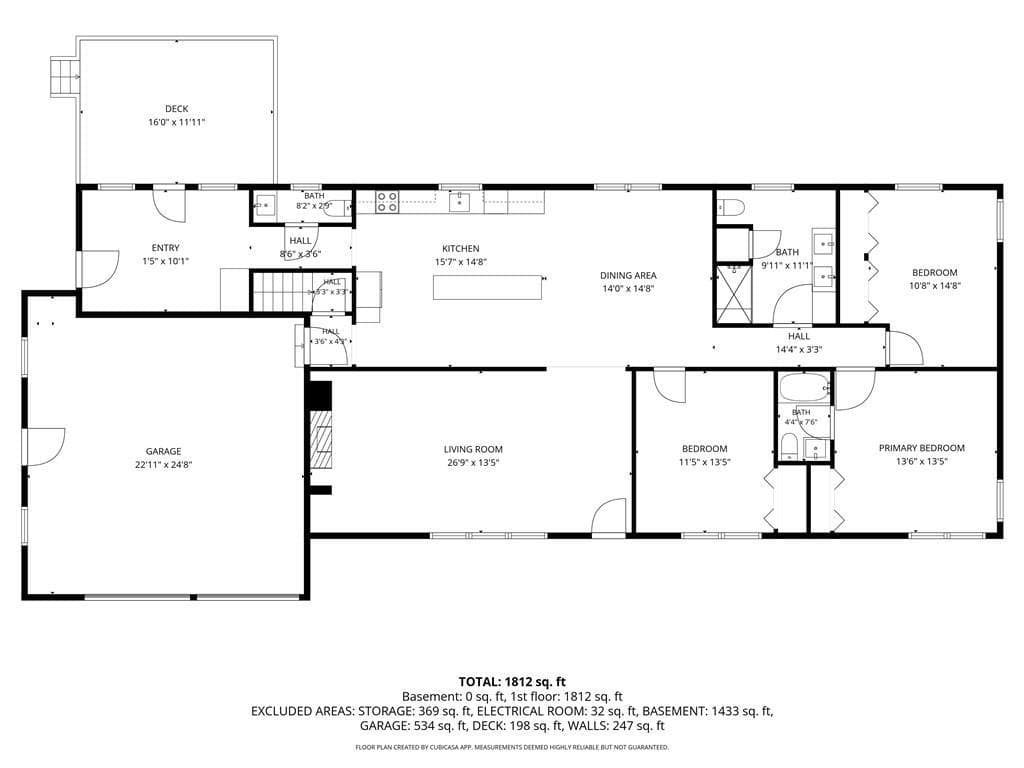
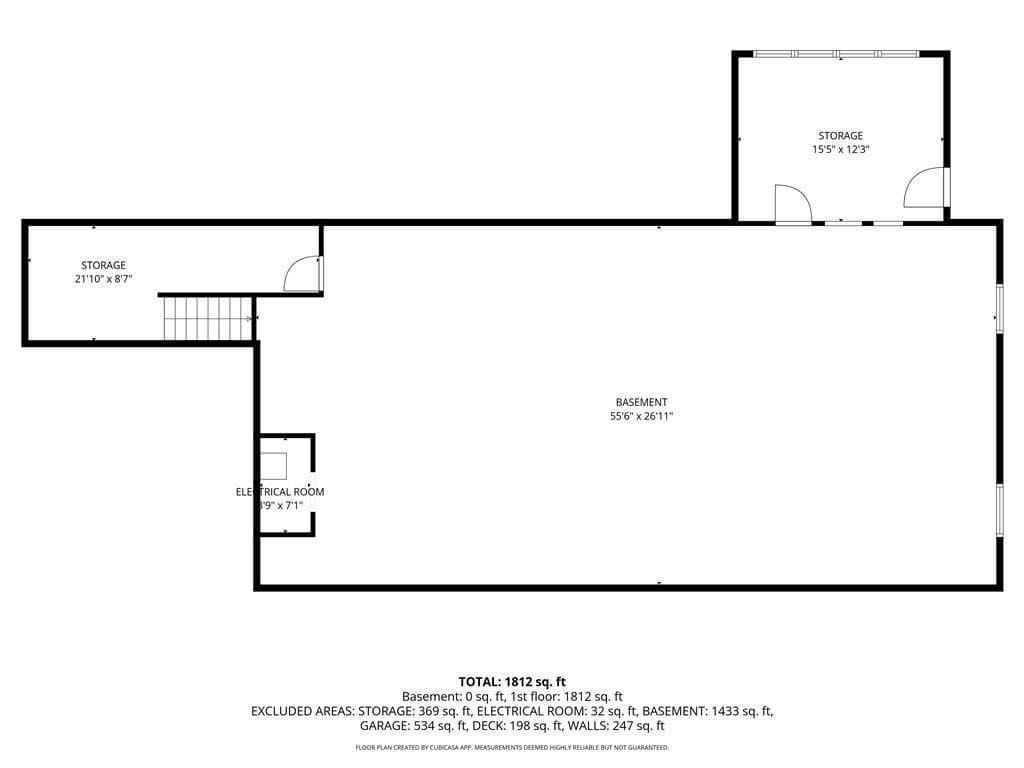
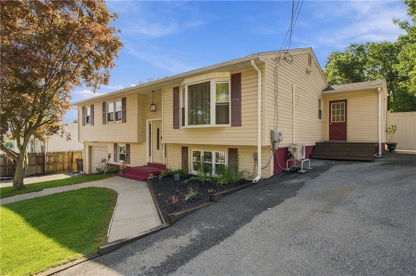
*** OFFER DEADLINE - 08/23 AT 12:00PM *** Nestled in the sought-after Bishop Heights neighborhood, known for summer enjoyment of the reservoir, this expansive ranch has been completely transformed from top to bottom. From the moment you arrive, the curb appeal is sure to impress. Freshly laid sod, a custom bluestone driveway, durable Hardie siding, and newer windows create a striking first impression. Step inside to find gleaming hardwood floors and a welcoming fireplace that instantly feels like home. The heart of the property is the stunning open-concept eat-in kitchen and dining area, thoughtfully designed for both everyday living and entertaining. Featuring quartz countertops, an oversized center island, and new stainless steel appliances, this chef's kitchen is as functional as it is beautiful. Just off the kitchen, you'll find a versatile den/flex space, a convenient half-bath, and access to an elevated deck. Continuing through the main level is a spacious full bath complete with a double vanity, walk-in shower, and washer/dryer hookups. Three generously sized bedrooms complete the main floor- the primary boasting its own en-suite. Downstairs, the partially finished basement offers additional living space, excellent potential for future expansion to suit your needs and an abundance of storage. Mini-split provides efficient cooling and supplemental heat for the main level. This beautifully renovated home is the perfect combination of style, comfort, and location.
Highlights
Property details
- MLS #
- 1420565
- Property type
- Single Family Residence
- Subdivision
- Bishop Hill
- Status
- Active
- Days on market
- 9
- On market date
- August 13, 2026
- Stories
- N/A
- Total bathrooms
- 2.5
- Garage spaces
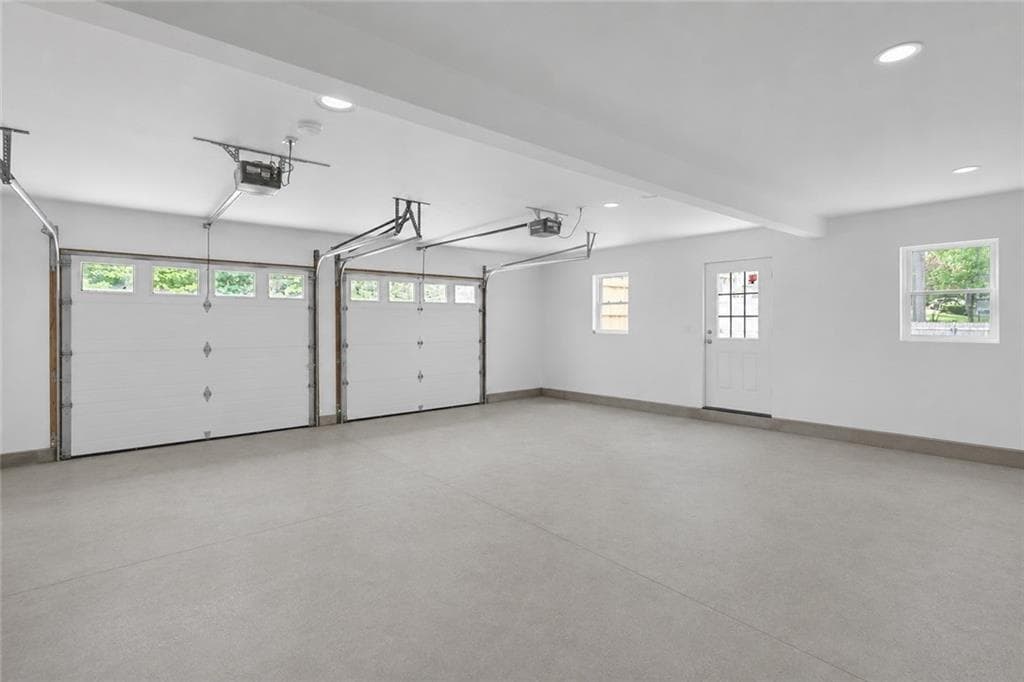
- 2
- Parking spaces
- 5
- Lot size
- 0.3673 acres
Location
Get directions →Nearby schools
Within 10 miles. School directory data from the National Center for Education Statistics (NCES), accessed via the Urban Institute Education Data API. Local Score is calculated by INNOVATE Real Estate; where a state rating is shown, it comes from that state's own official school report card (e.g. NC Dept. of Public Instruction, SC Report Card).
- Enrollment
- 210
- Student:teacher ratio
- 11.7:1
- District
- Johnston
- Enrollment
- 771
- Student:teacher ratio
- 13.8:1
- District
- Johnston
- Enrollment
- 748
- Student:teacher ratio
- 10.8:1
- District
- Johnston
Walkability
Blended score for Johnston's center, calculated by INNOVATE Real Estate from two sources: the EPA's National Walkability Index (street network, transit, land-use mix) and Google Places amenity data (what's actually reachable on foot from this point). 60% EPA National Walkability Index + 40% nearby-amenity density (Google Places).
Market position
How this listing compares to current activity in Johnston, from live MLS data.
Mortgage calculator
Estimate only - actual rate and payment depend on your lender, credit, and loan program.
Adjust tax / insurance estimates
Similar homes you might like
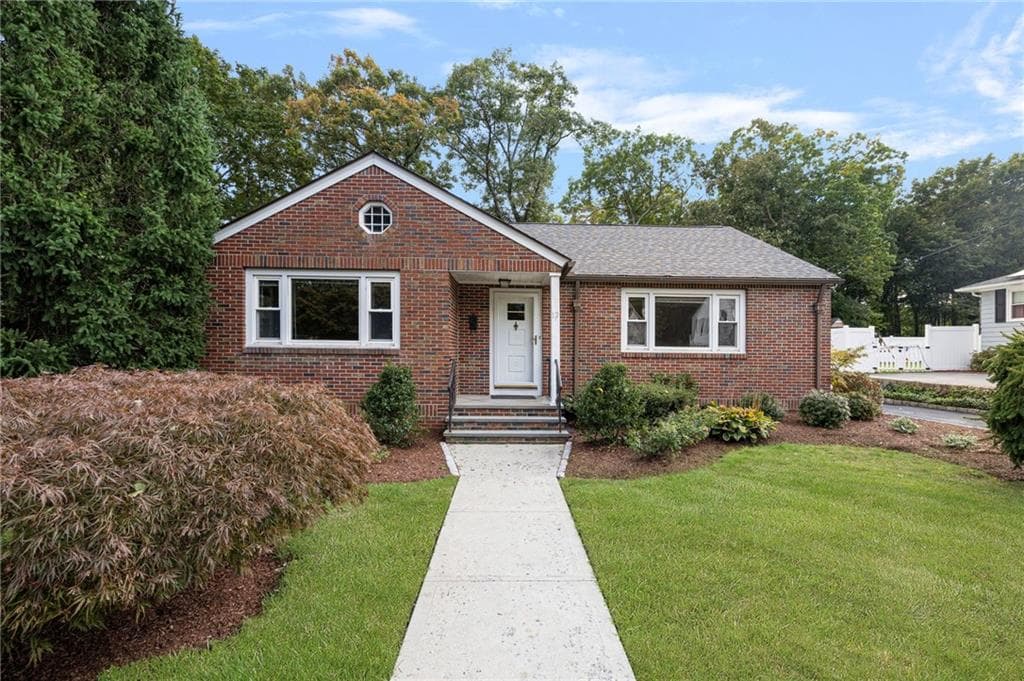
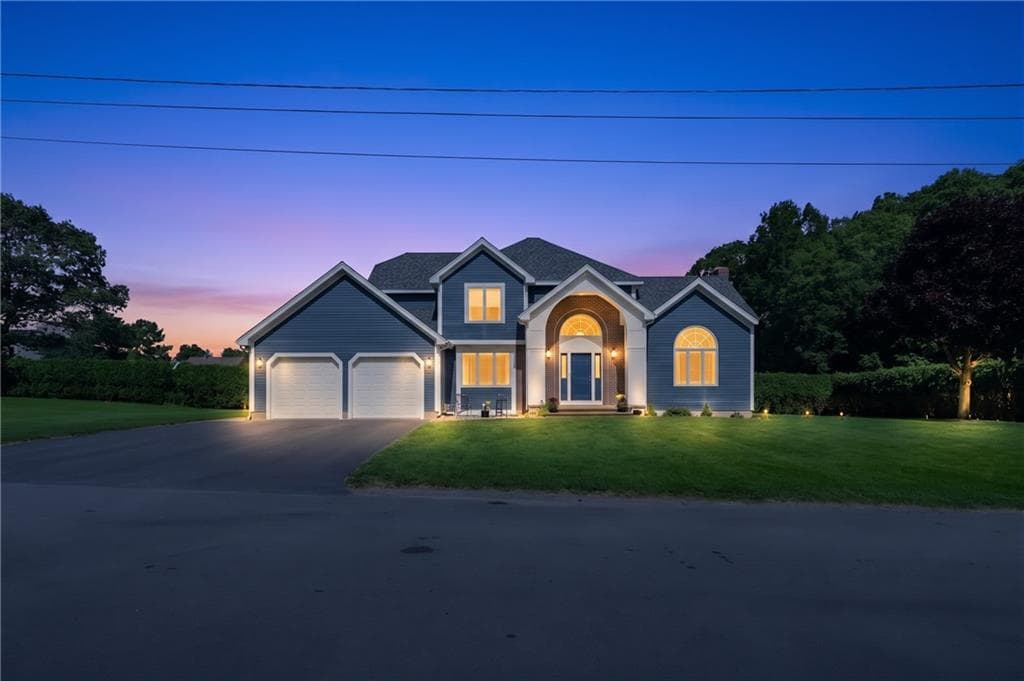
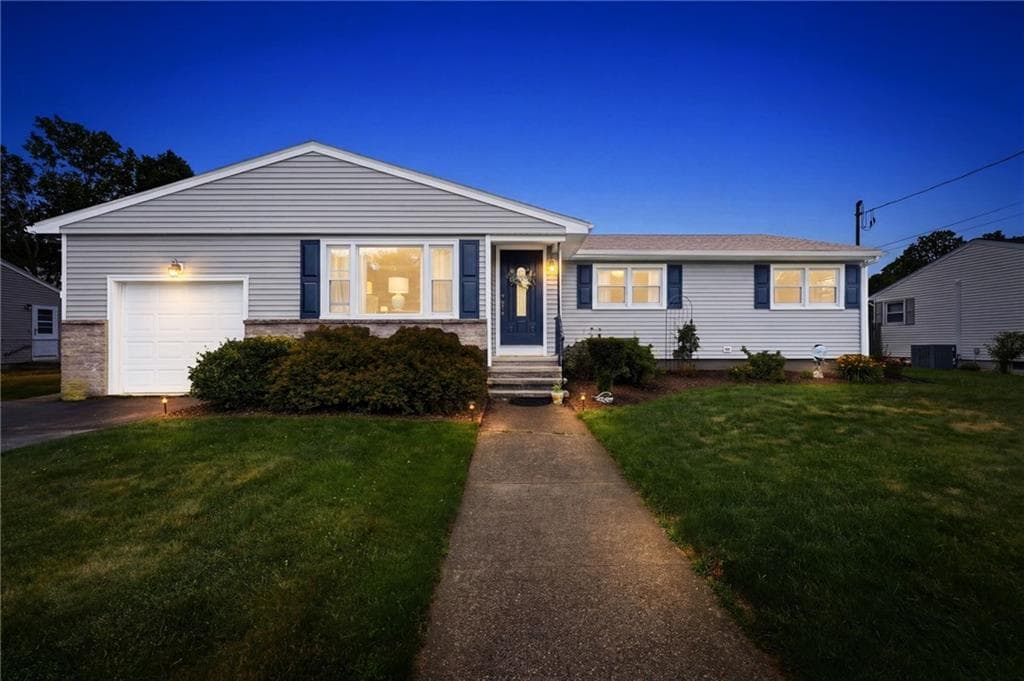
Data source: Listing information provided by Rhode Island Association of REALTORS via Trestle/CoreLogic. Last updated August 22, 2026.
Information herein deemed reliable but not guaranteed; all measurements, school assignments, HOA fees, taxes, and feature lists are approximate and should be independently verified. Equal Housing Opportunity.