
$1,295,000
About this home
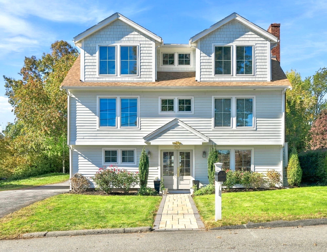
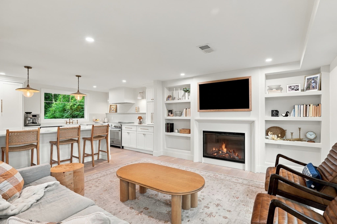
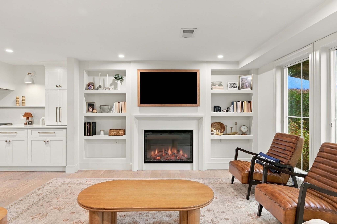
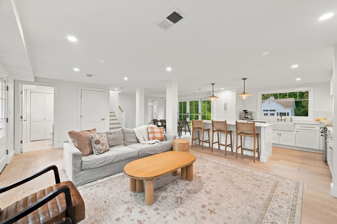
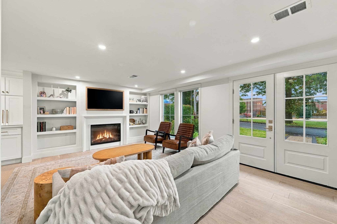
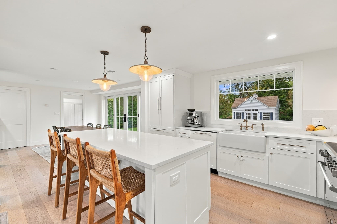
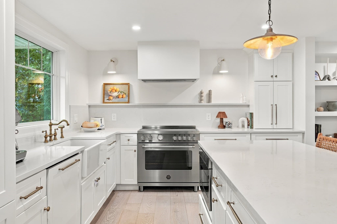
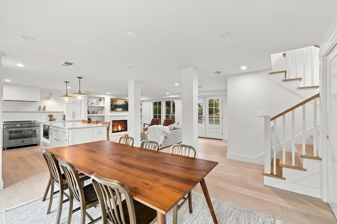
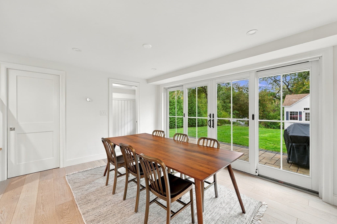
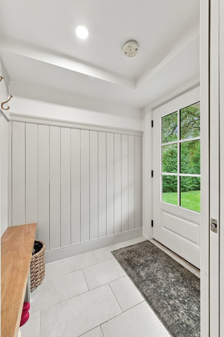
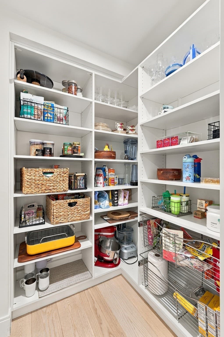
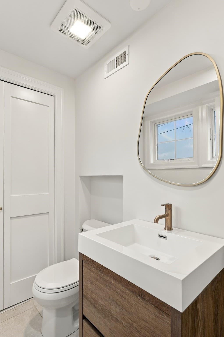
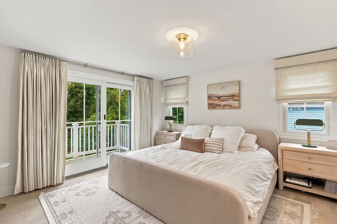
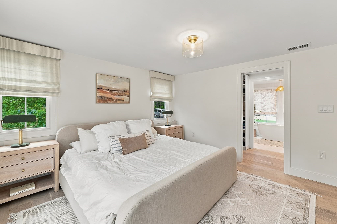
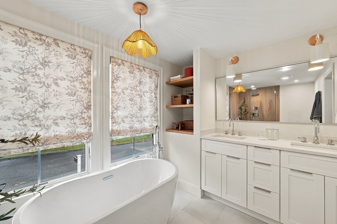
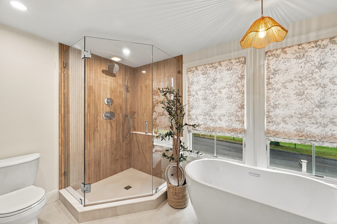
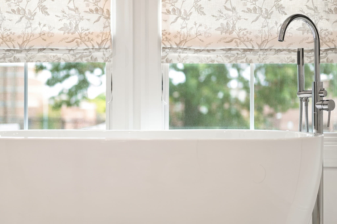
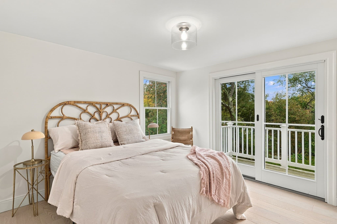
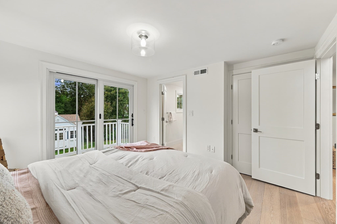
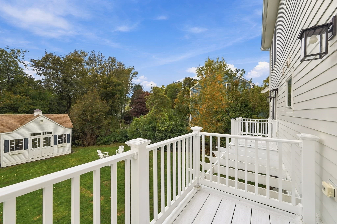
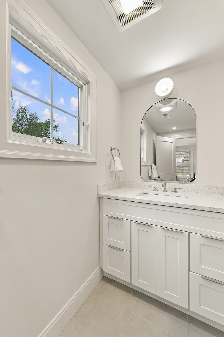
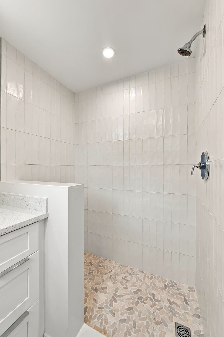
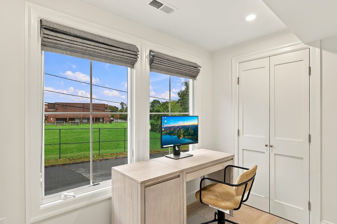
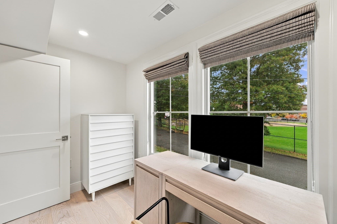
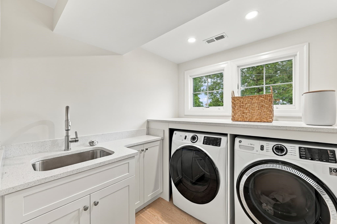
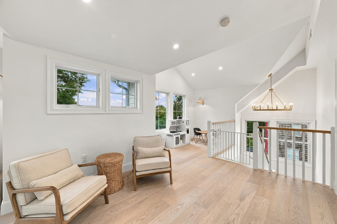
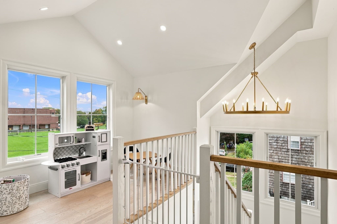
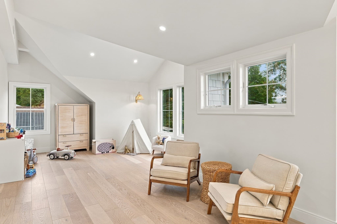
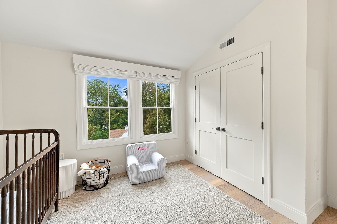
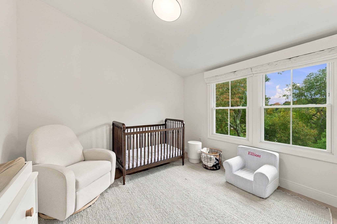
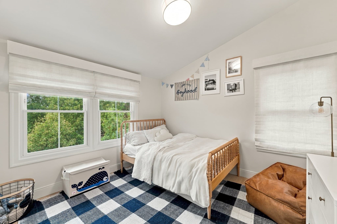
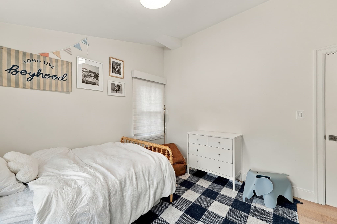
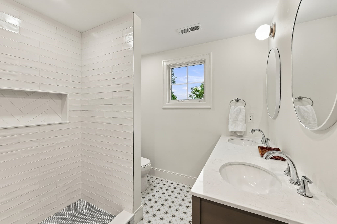
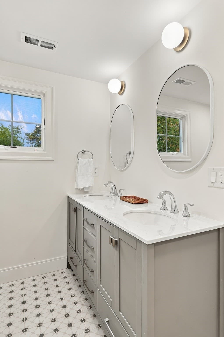
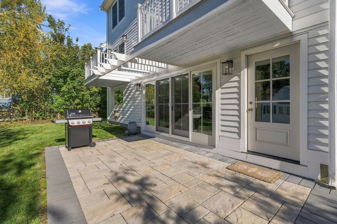
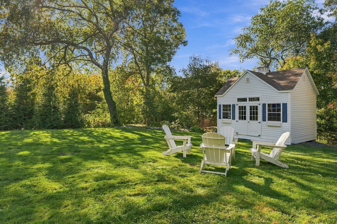
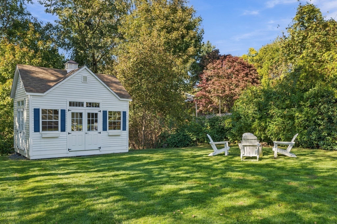
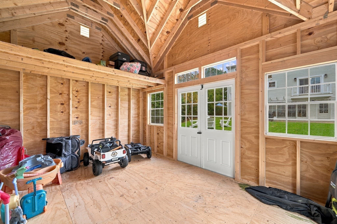
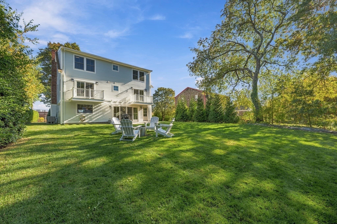
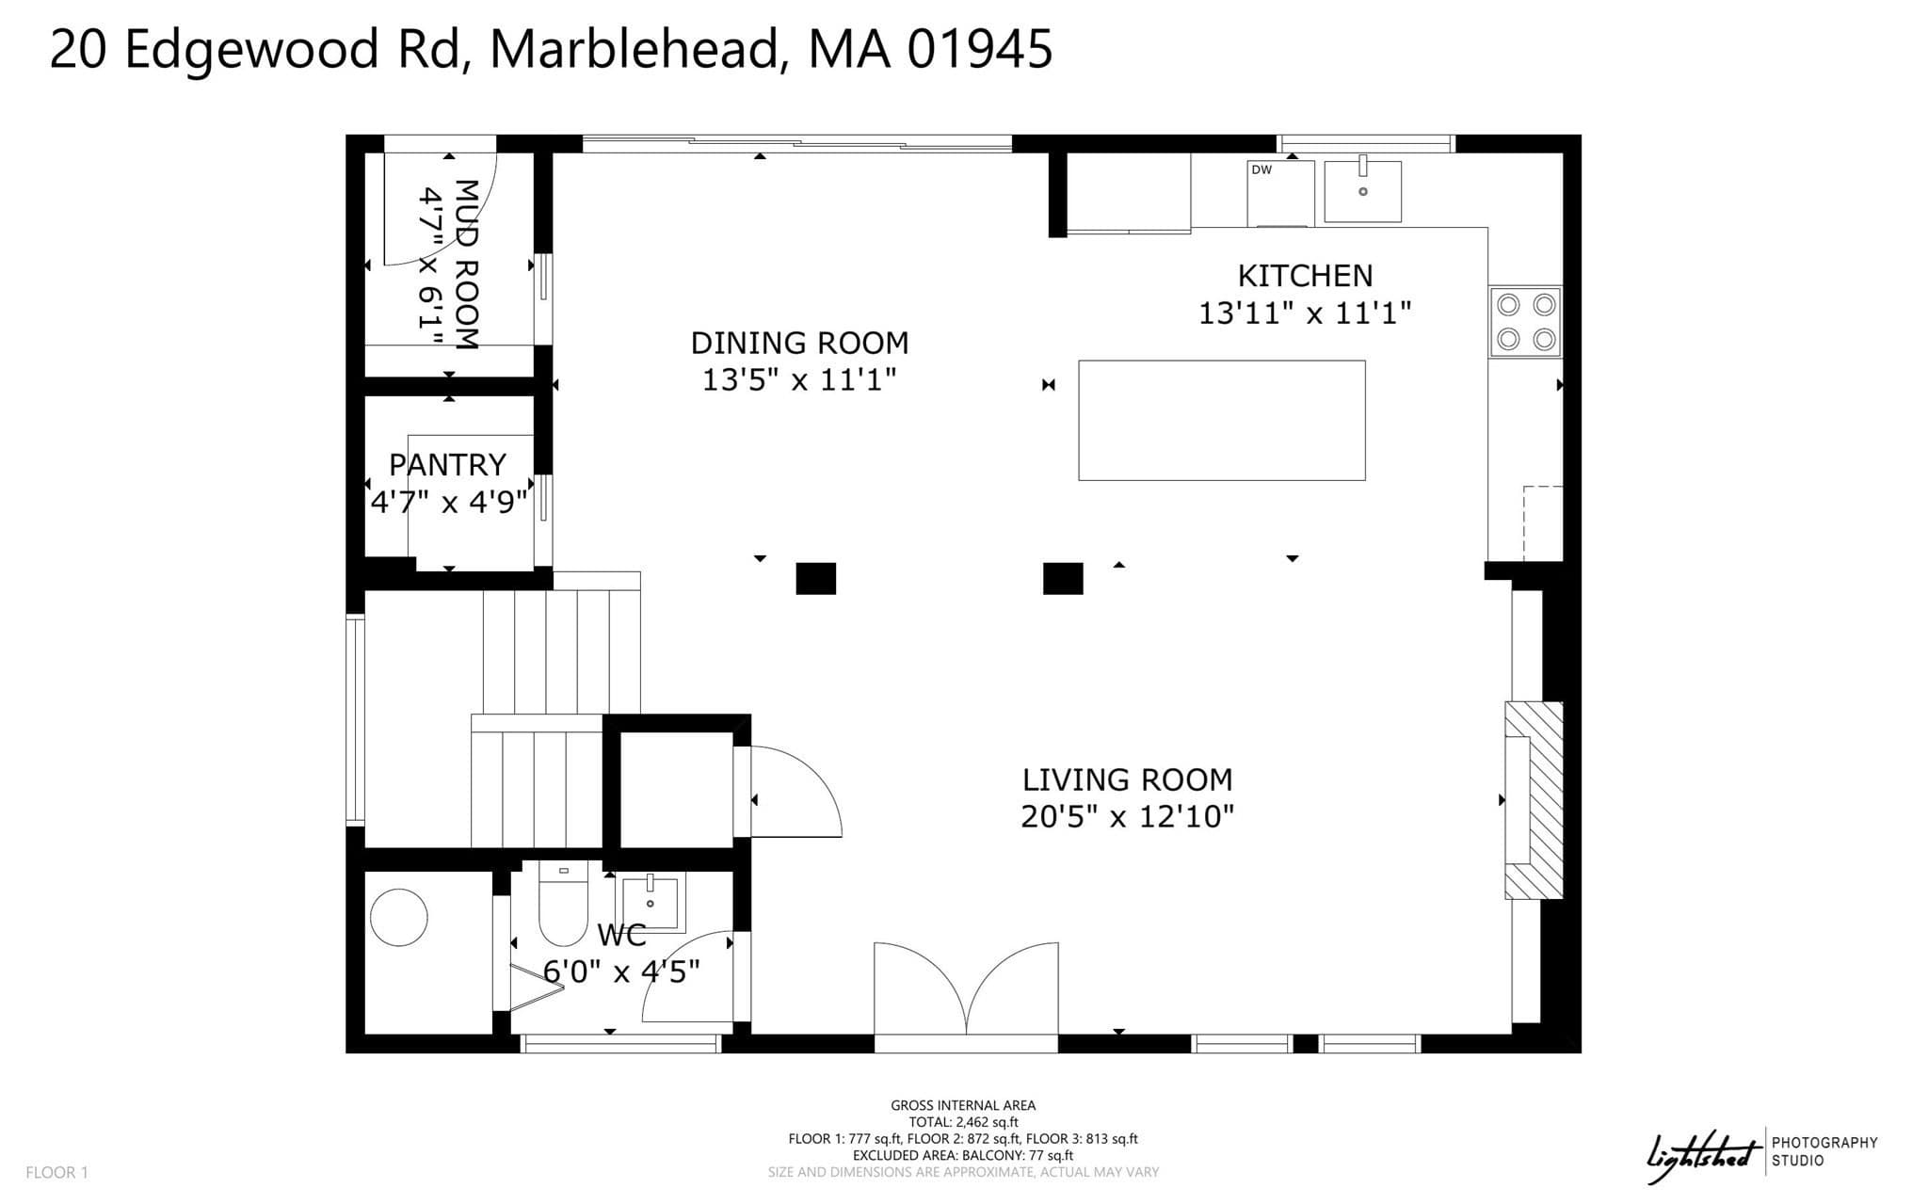
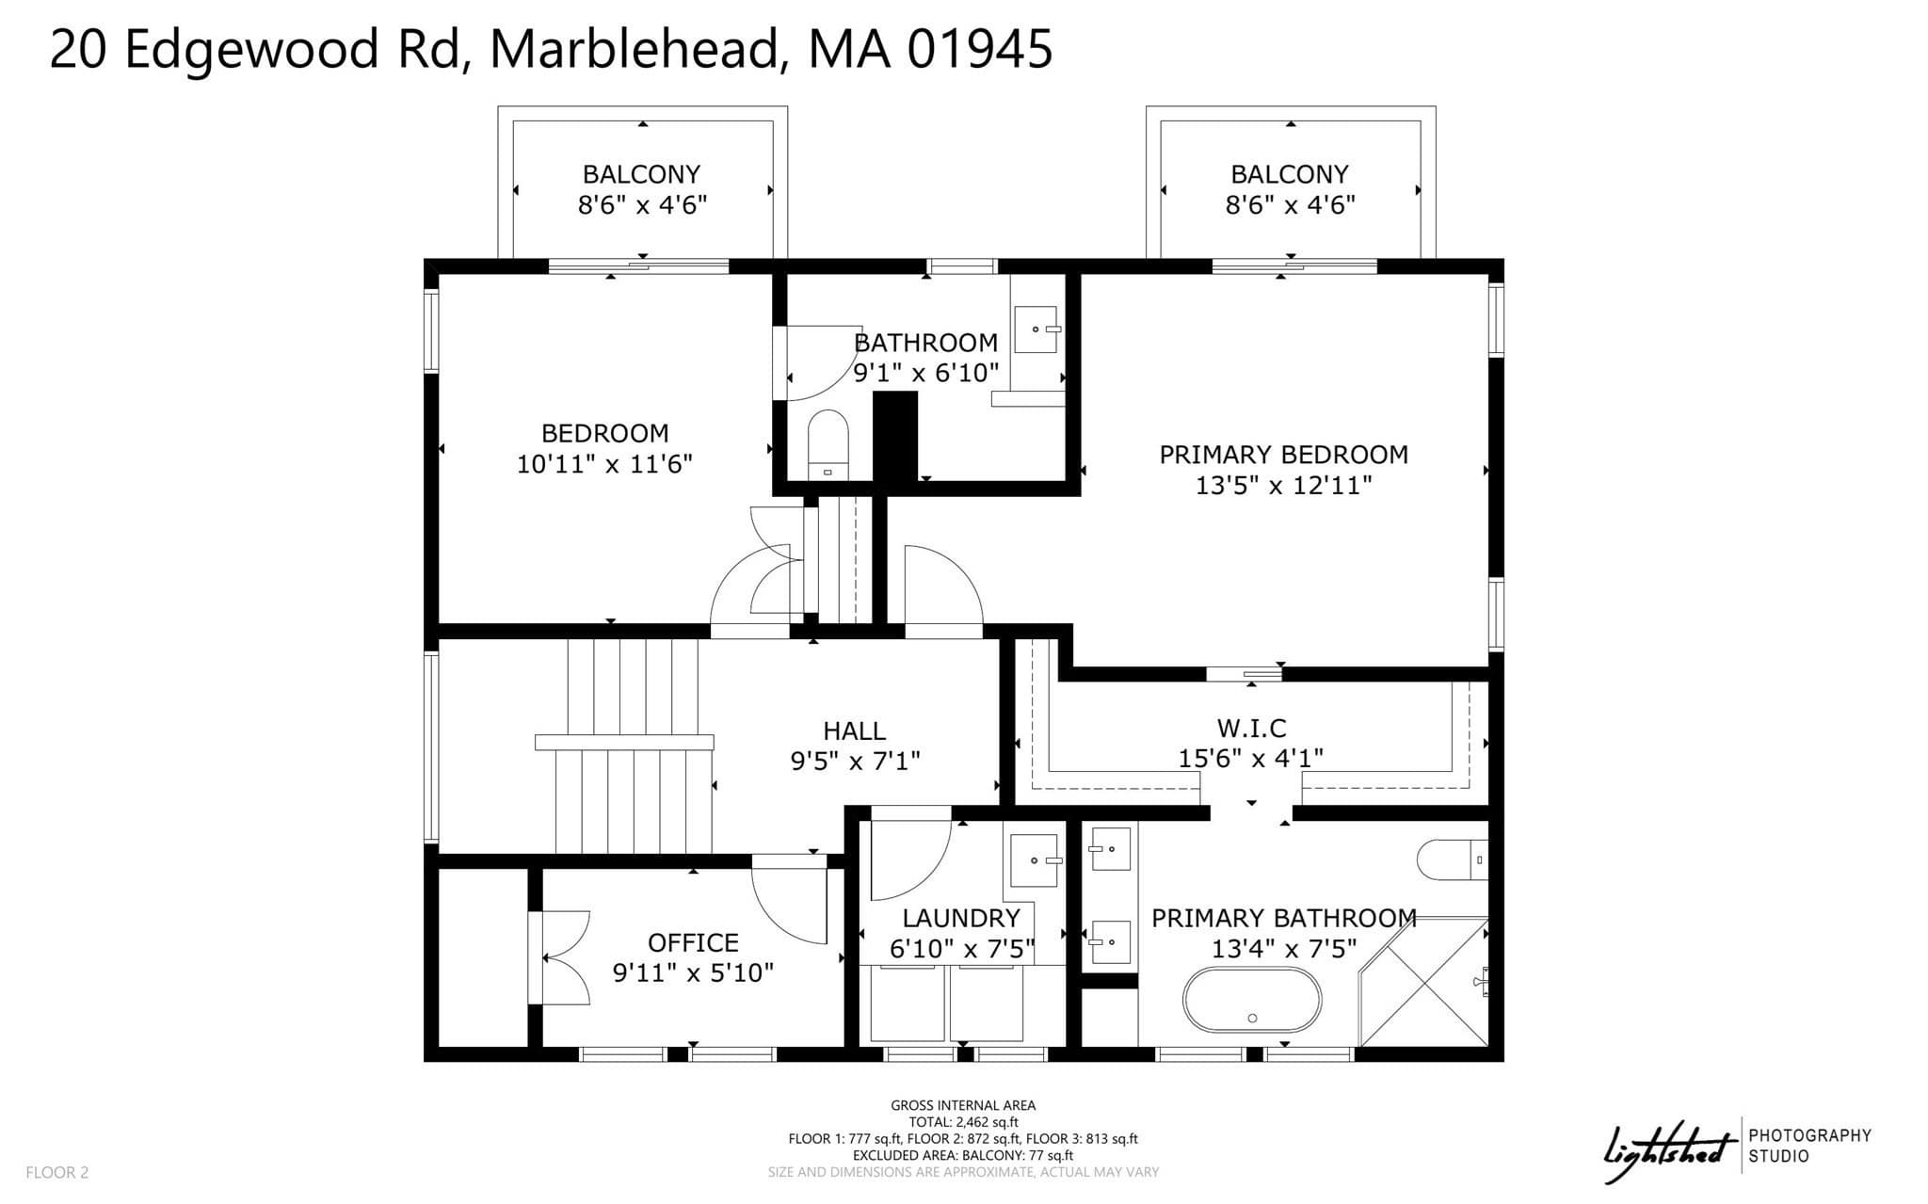
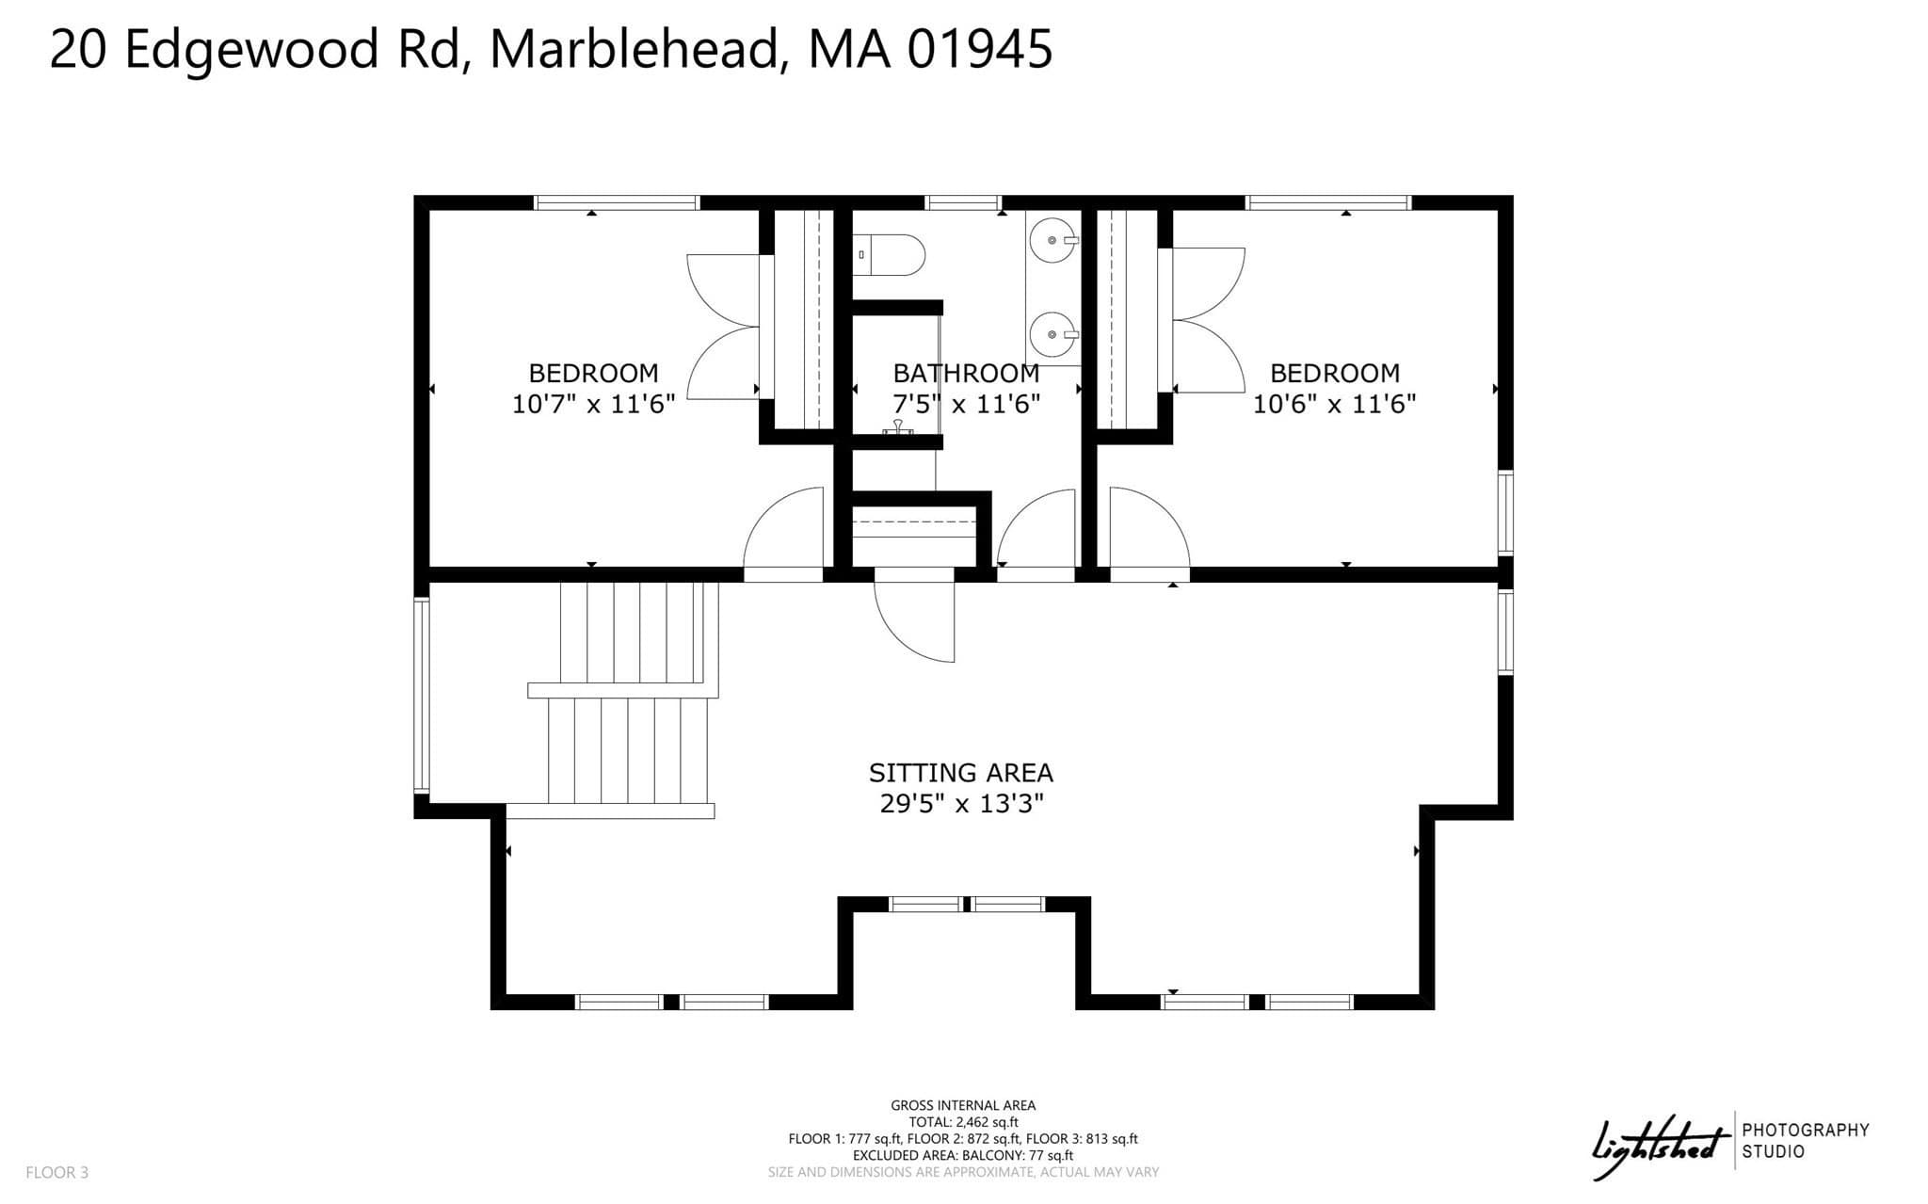
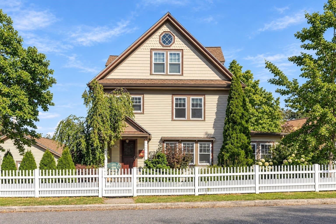
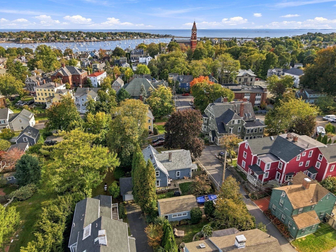
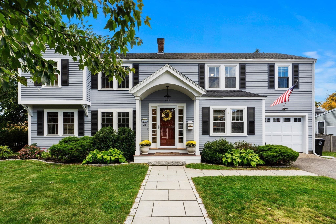
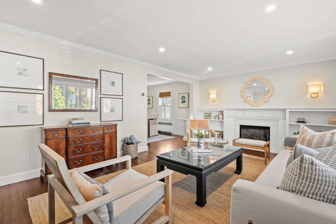
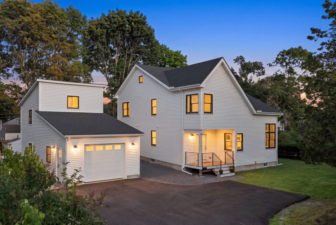
Top of the line, move-in ready, this home is designed for modern, beautiful, easy living! This stunning property was fully transformed in an 2023 gut renovation and has been meticulously maintained since. The first floor features a luxury kitchen with Bertazzoni appliances and premium finishes, a comfortable living area with custom built-ins and fireplace, spacious dining area, a chic half bath, plus a well designed mud-room and fabulous pantry, all laid out perfectly for entertaining and effortless flow of conversation. The second floor features a tranquil primary suite with custom closet and spa like bath, a second bedroom with en-suite bath, a lovely office, along with a full separate laundry room. The third floor brings versatility with two additional bedrooms, a third full bath and a large family room, perfect for a play area, teen space, hobbies, or any number of possibilities. High end details and conveniences abound with Anderson windows dressed with custom window treatments, engineered hardwood floors, gorgeous light fixtures, heating and cooling zones for each floor, and more. In the back yard awaits the newest addition: a custom 12 x 16 matching shed, built to easily handle all of your outdoor gear, but could also be a gym, art studio, or whatever your heart desires. Tucked away, yet conveniently located near the rail trail, downtown, and less than a mile to Devereux Beach.
Highlights
Property details
- MLS
- MLS Property Information Network
- MLS #
- 73593039
- Property type
- Single Family Residence
- Subdivision
- N/A
- Status
- Active
- Days on market
- 1
- On market date
- October 20, 2026
- Stories
- N/A
- Total bathrooms
- 3.5
- Garage spaces
- N/A
- Parking spaces
- 3
- Lot size
- 0.4 acres
Location
Get directions →Nearby schools
Within 10 miles. School directory data from the National Center for Education Statistics (NCES), accessed via the Urban Institute Education Data API. Local Score is calculated by INNOVATE Real Estate; where a state rating is shown, it comes from that state's own official school report card.
- Enrollment
- 417
- Student:teacher ratio
- 11.9:1
- District
- Marblehead
- Enrollment
- 390
- Student:teacher ratio
- 9.5:1
- District
- Marblehead
- Enrollment
- 931
- Student:teacher ratio
- 10.7:1
- District
- Marblehead
Walkability
Blended score for Marblehead's center, calculated by INNOVATE Real Estate from two sources: the EPA's National Walkability Index (street network, transit, land-use mix) and Google Places amenity data (what's actually reachable on foot from this point). 60% EPA National Walkability Index + 40% nearby-amenity density (Google Places).
Market position
How this listing compares to current activity in Marblehead, from live MLS data.
Mortgage calculator
Estimate only - actual rate and payment depend on your lender, credit, and loan program.
Adjust tax / insurance estimates
Similar homes you might like
Data source: Listing information provided by MLS Property Information Network via Trestle/CoreLogic. Last updated 1 days ago.
Information herein deemed reliable but not guaranteed; all measurements, school assignments, HOA fees, taxes, and feature lists are approximate and should be independently verified. Equal Housing Opportunity.