$1,550,000
About this home
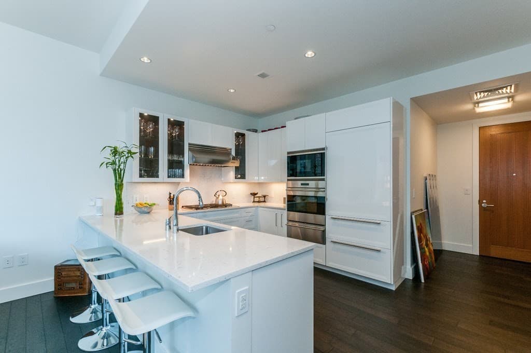
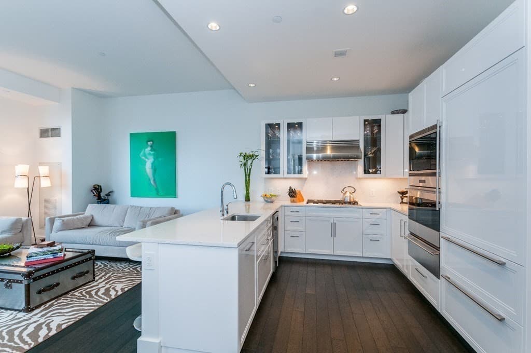
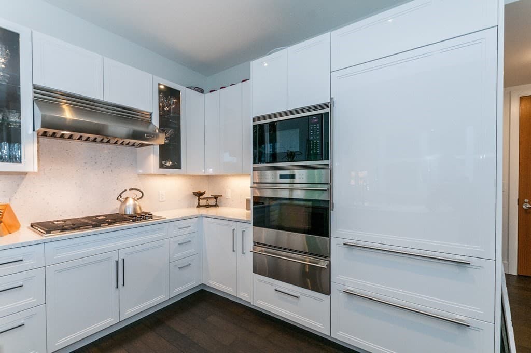
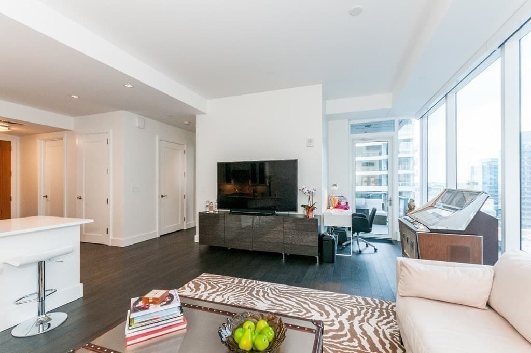
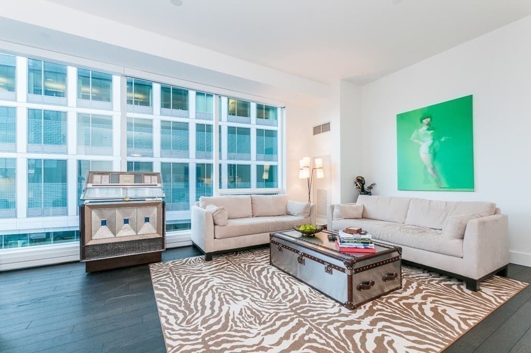
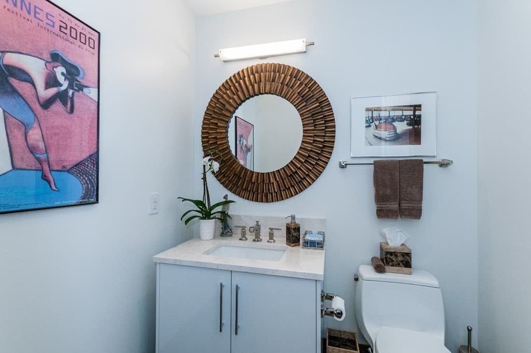
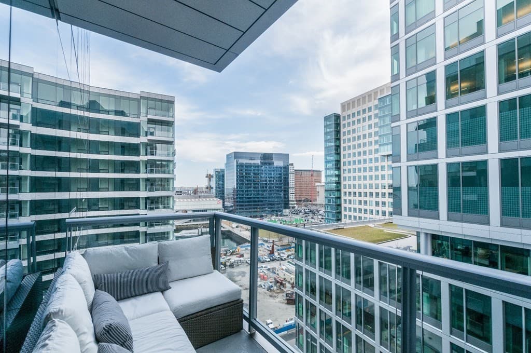
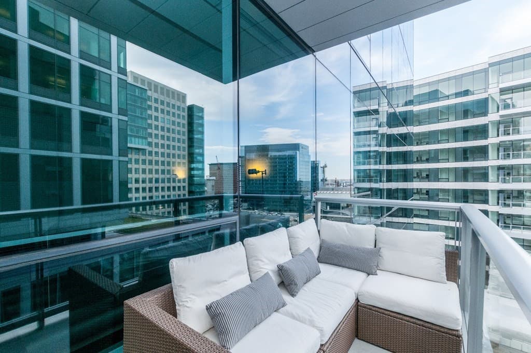
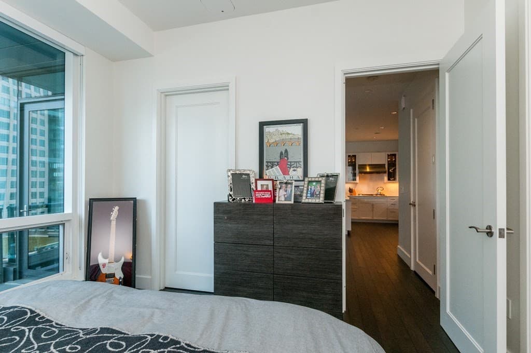
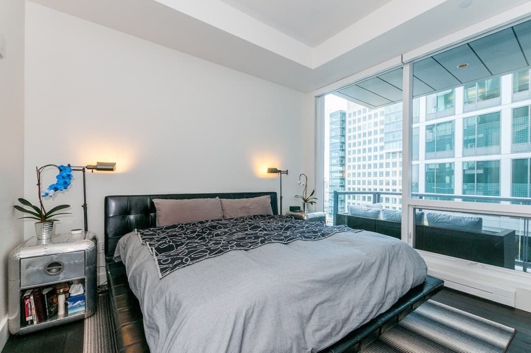
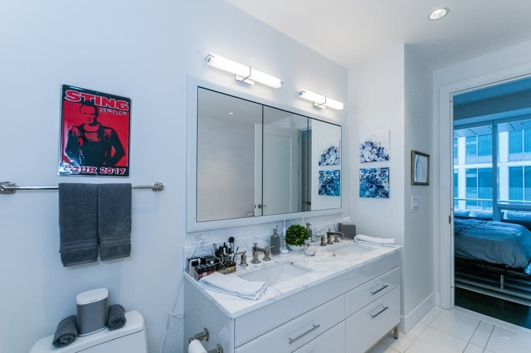
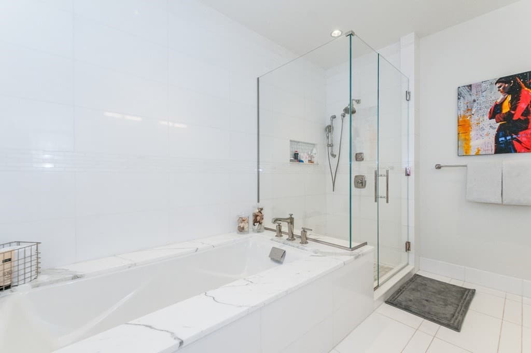
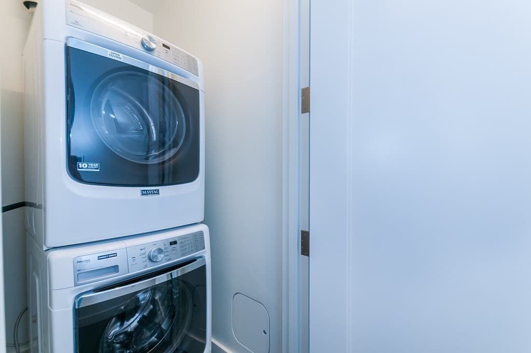
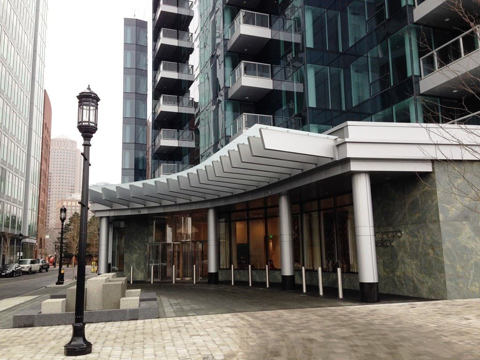
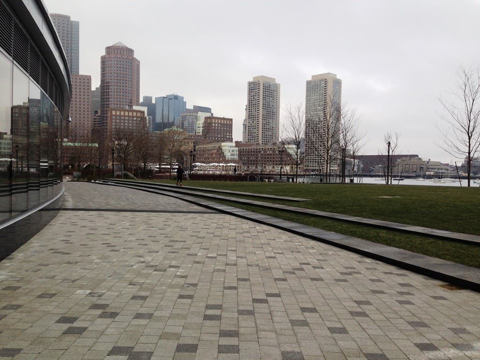
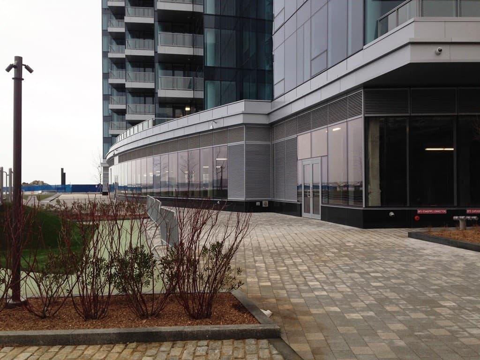
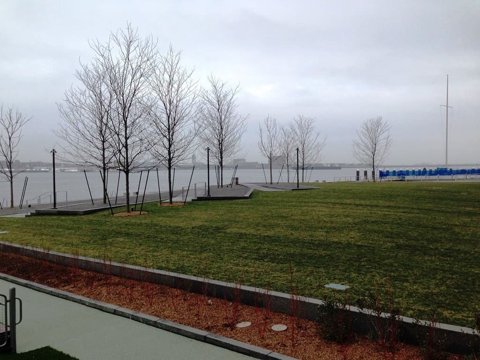
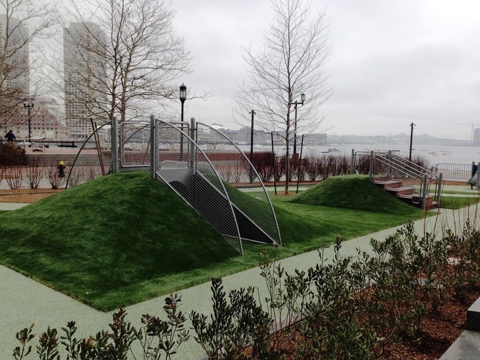
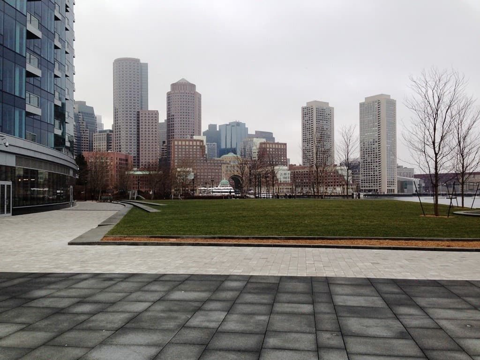
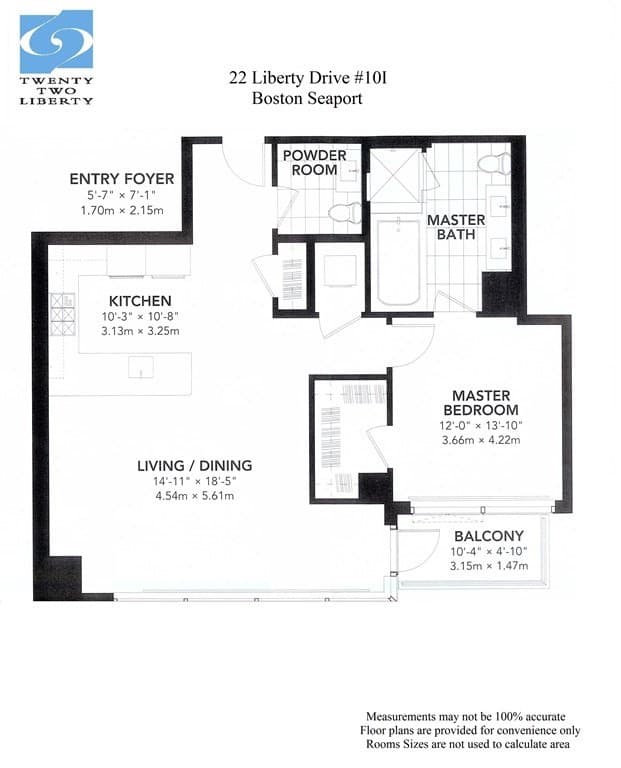
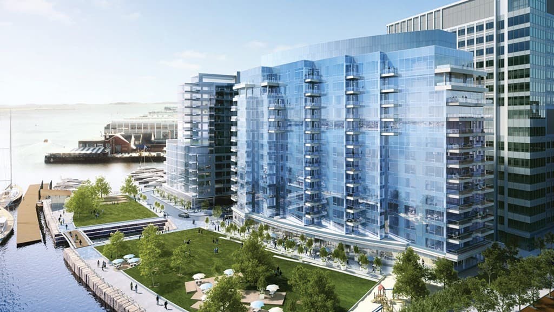
Twenty Two Liberty, exquisitely designed striking homes with glass window walls, architecturally crafted Balconies, dramatic ceiling heights, flawlessly styled interior with the finest quality materials & finishes. Enjoy all fine amenities: work out at "Stretch 22", the awe-inspiring private fitness Club; dine with friends at the exclusive Harbor Club; ease yourself with superior concierge services & friendly staffs from ordering theater tickets, dinner reservations, travel arrangements & so much more. Open layout one bed plus; tastefully equipped with custom high-gloss kitchen cabinetry with Sub Zero & Wolf Appliances, marble master bath with clear glass shower enclosure with Kohler fixtures, Guest bath with marble floors, & wood floors throughout. Garage valet parking is included. Step outside to enjoy the harbor walk, dine at Lola 42 & Mastro's Ocean Club, experience the lively Seaport restaurants, museums & concerts, walk to Boston Financial district, Faneuil hall & North End.
Highlights
Property details
- MLS #
- 73511473
- Property type
- Condominium
- Subdivision
- N/A
- Status
- Active
- Days on market
- 111
- On market date
- May 1, 2026
- Stories
- 1
- Garage spaces
- 1
- Lot size
- N/A
Location
Get directions →Nearby schools
Within 10 miles · public school directory data (NCES)
- Enrollment
- 796
- Student:teacher ratio
- 14.5:1
- District
- Boston
- Enrollment
- 317
- Student:teacher ratio
- 10.2:1
- District
- UP Academy Charter School of Boston (District)
- Enrollment
- 120
- Student:teacher ratio
- 6.7:1
- District
- Boston
Mortgage calculator
Estimate only - actual rate and payment depend on your lender, credit, and loan program.
Adjust tax / insurance estimates
Similar homes you might like




Data source: Listing information provided by MLS Property Information Network via Trestle/CoreLogic. Last updated May 12, 2026.
Information herein deemed reliable but not guaranteed; all measurements, school assignments, HOA fees, taxes, and feature lists are approximate and should be independently verified. Equal Housing Opportunity.