$3,750,000
About this home
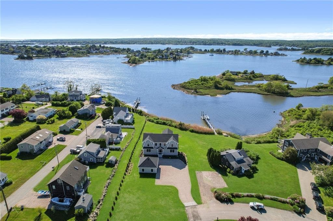
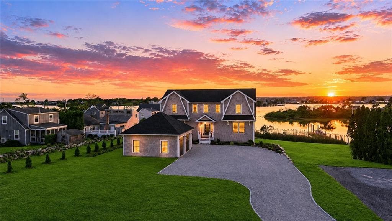
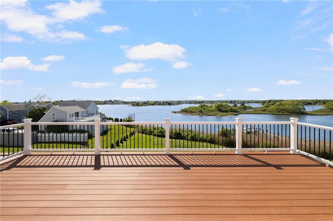
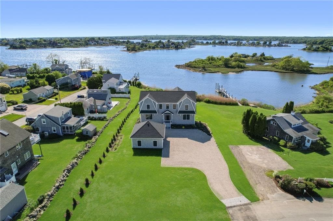
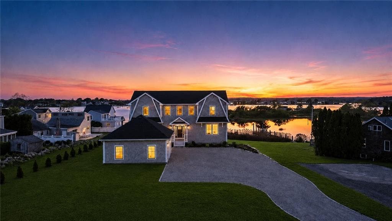
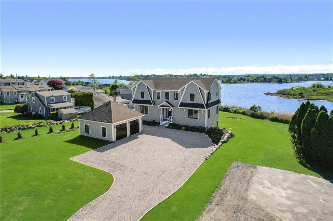
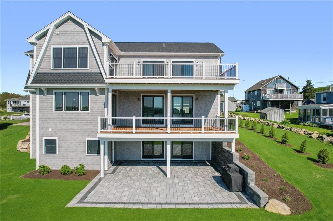
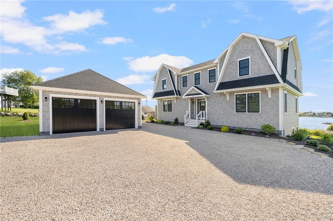
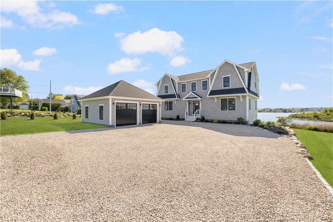
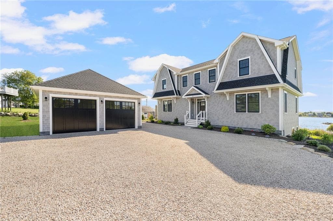
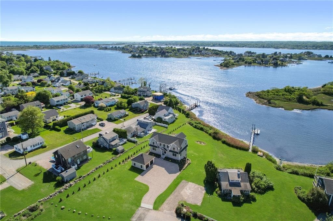
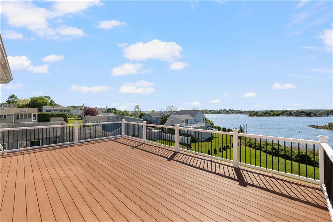
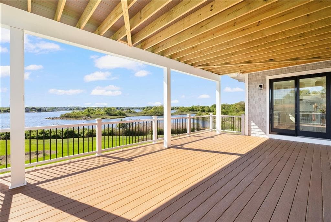
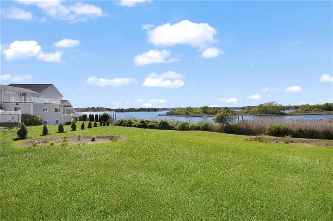
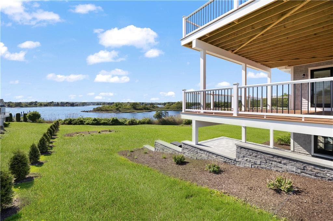
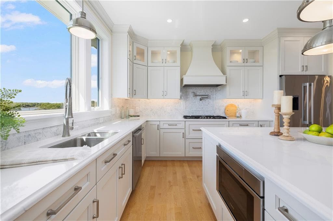
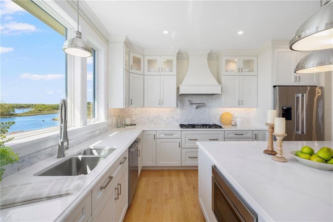
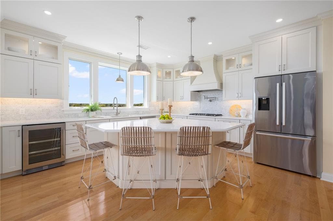
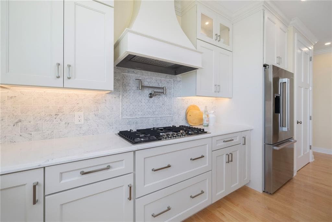
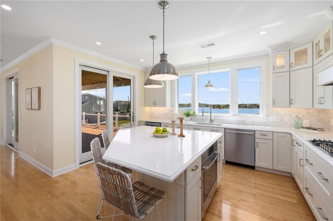
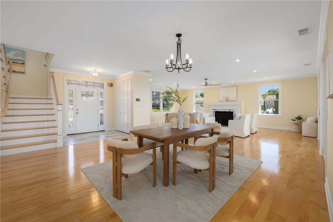
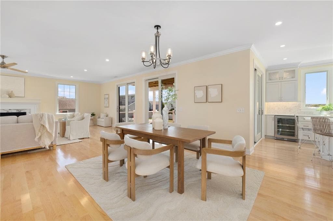
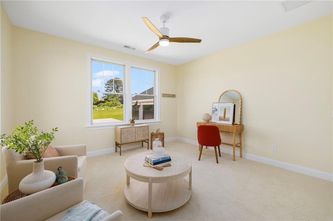
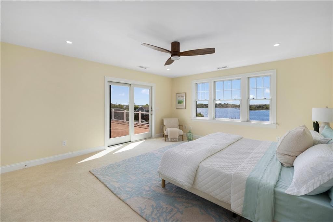
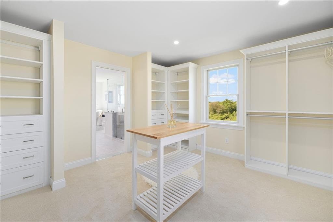
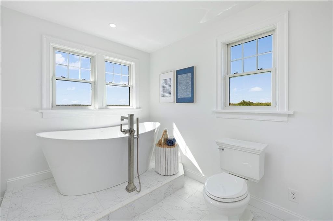
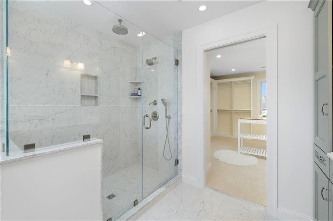
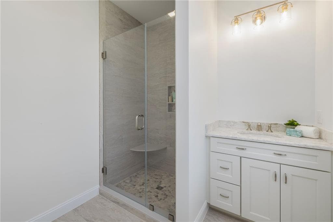
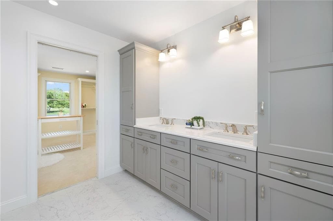
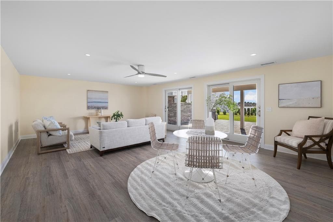
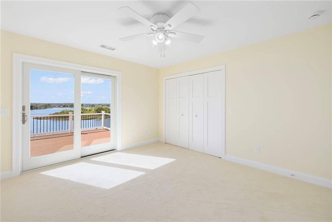
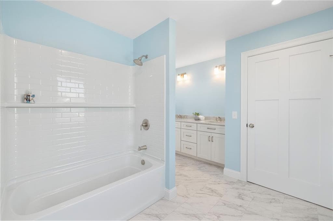
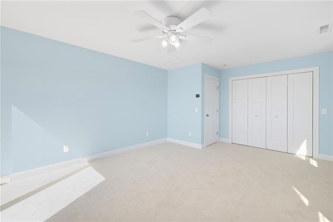
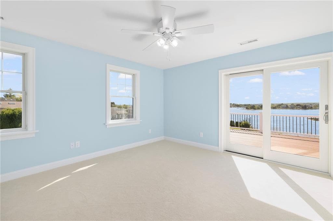
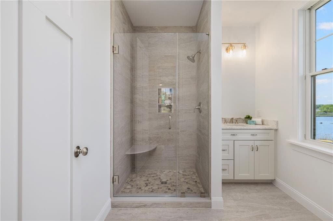
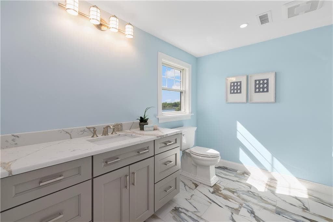
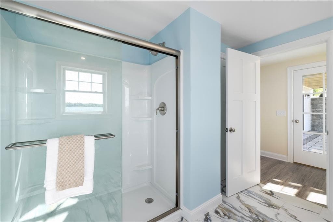
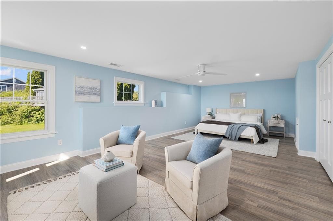
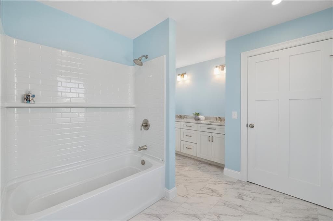
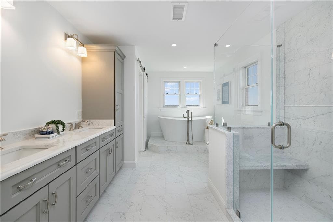
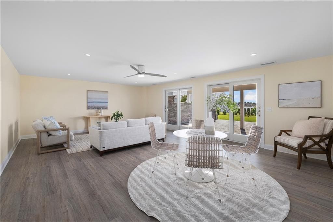
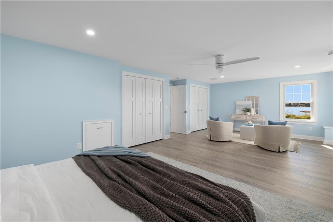
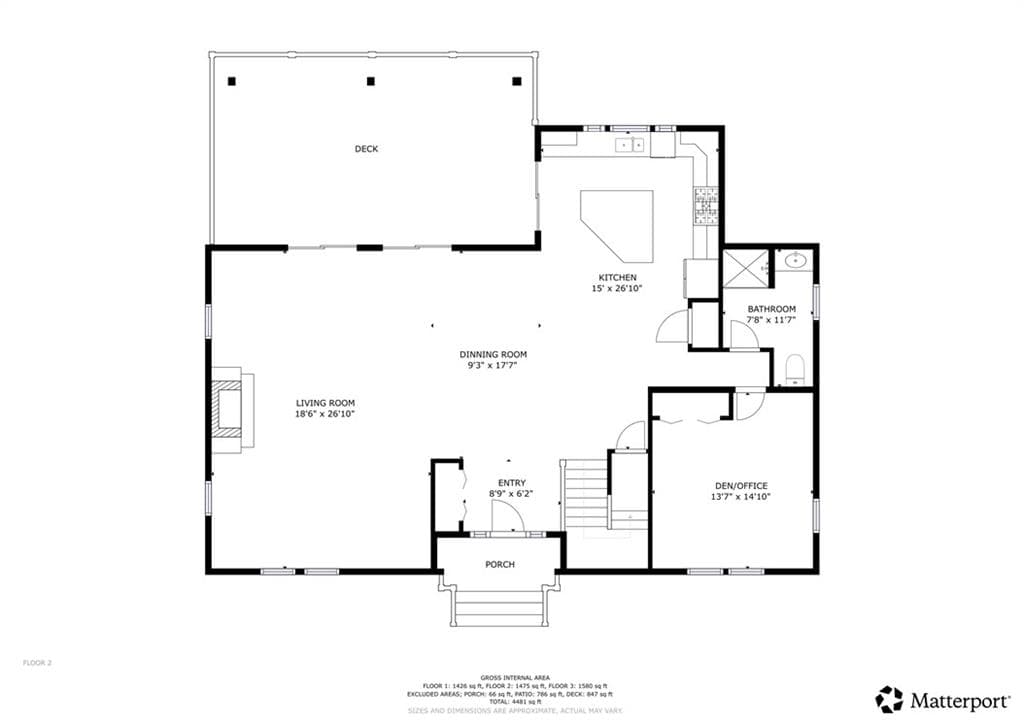
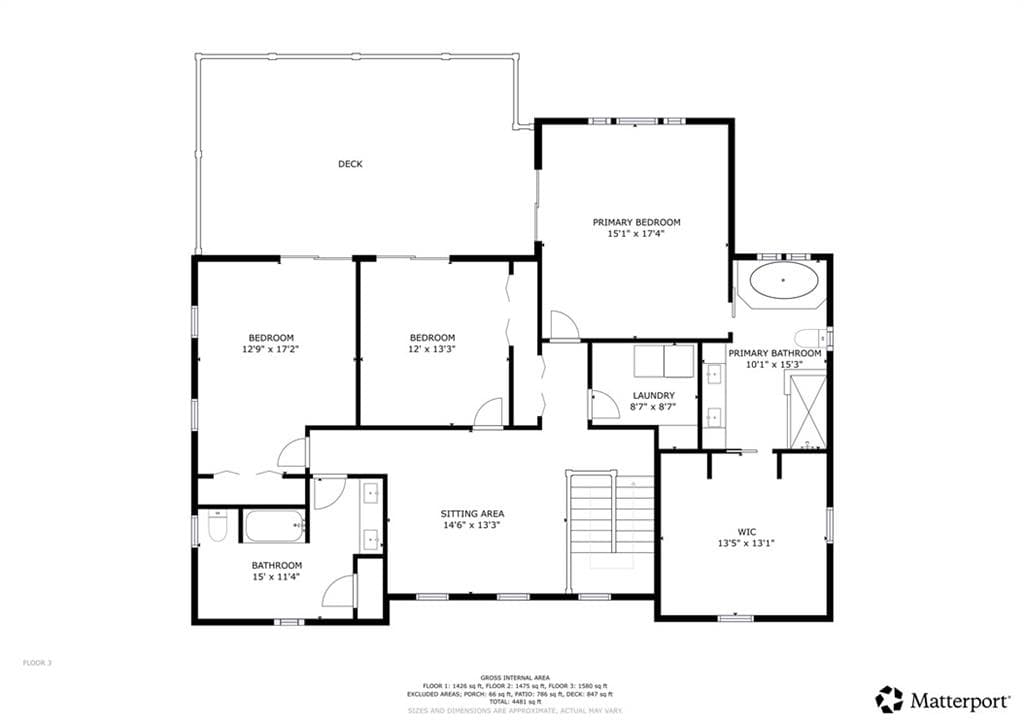
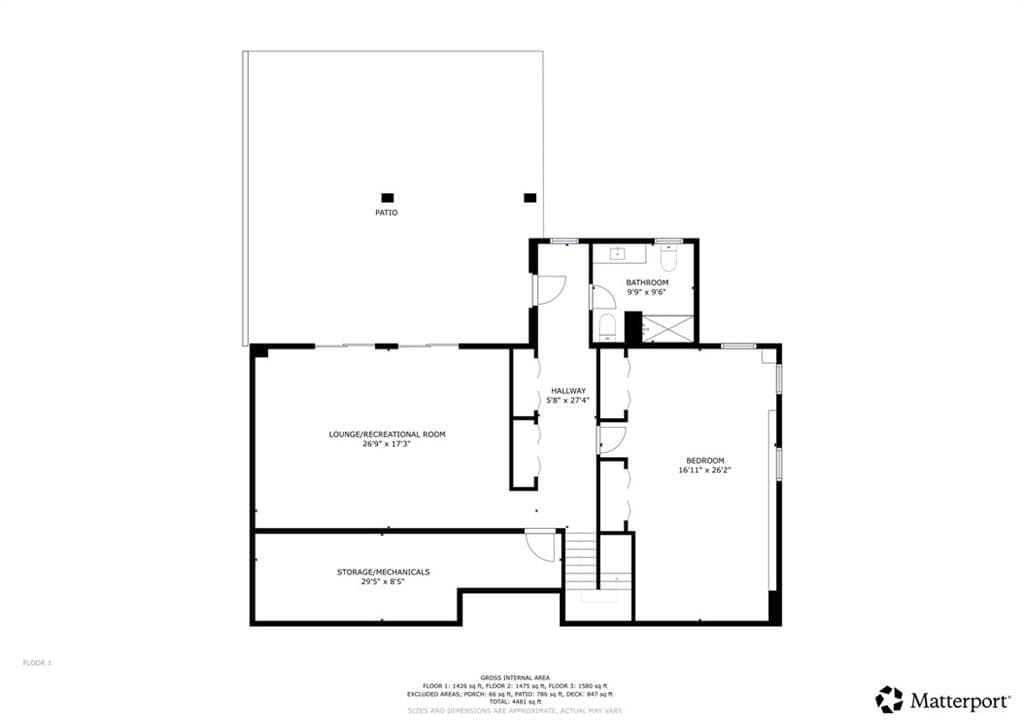
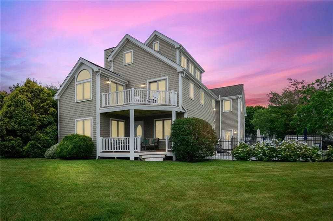
NEW WATERFRONT COASTAL HOME! DOCK PERMIT IN PLACE! NO FLOOD INSURANCE REQUIRED! BREATHTAKING WESTWARD SUNSETS! WATERFRONT PROPERTY AT THIS PRICE PER SQUARE FOOT ??? 4 Bedroom 4 Bath Coastal Oasis exquisitely built on East Pond, with full WATERFRONT ACCESS to the Port of Galilee and Harbor of Refuge with spectacular views and vivid sunsets. Open concept floor plan for easy family gatherings and socializing. Zero Clearance natural gas fireplace, ENOURMOUS CLOSETS, Italian Marble Gourmet Bosch energy efficient chef's kitchen with oversized island that flows into a generous living and dining area that unfolds to a sizeable WATERFRONT TREX deck. Custom fixtures throughout. Superior craftsmanship throughout this beautiful residence. Pristine maple hardwood floors, high density luxury carpeting, 4 zone central air, 2 Lennox high efficiency natural gas furnaces/electric heat pumps. Andersen Storm Watch hurricane rated impact windows sliders throughout. 2nd level living room, primary suite with another WATERFRONT TREX deck luxurious bath, walk-in Wardrobe/closet, 2 additional generous bedrooms with convenient shared expansive full bath, completed with a 4th bedroom/in-home office. Architectural style 50-year roof, 2 car detached garage, walk-out lower-level with suite style bedroom, full bath, family room, paver patio with Gourmet Mont Alpi Outdoor kitchen with Natural Gas LED Grill, Rotisserie, Pizza Oven, Mini-Fridge. Call for your private personalized tour.
Highlights
Property details
- MLS #
- 1417585
- Property type
- Single Family Residence
- Subdivision
- N/A
- Status
- Active
- Days on market
- 35
- On market date
- July 10, 2026
- Stories
- N/A
- Garage spaces
- 2
- Lot size
- 0.76 acres
Location
Get directions →Nearby schools
Within 10 miles · public school directory data (NCES)
- Enrollment
- 177
- Student:teacher ratio
- 11.8:1
- District
- South Kingstown
- Enrollment
- 312
- Student:teacher ratio
- 13.6:1
- District
- Narragansett
- Enrollment
- 489
- Student:teacher ratio
- 13.6:1
- District
- Narragansett
Mortgage calculator
Estimate only - actual rate and payment depend on your lender, credit, and loan program.
Adjust tax / insurance estimates
Similar homes you might like
Data source: Listing information provided by Rhode Island Association of REALTORS via Trestle/CoreLogic. Last updated 6 days ago.
Information herein deemed reliable but not guaranteed; all measurements, school assignments, HOA fees, taxes, and feature lists are approximate and should be independently verified. Equal Housing Opportunity.