
$810,000
About this home
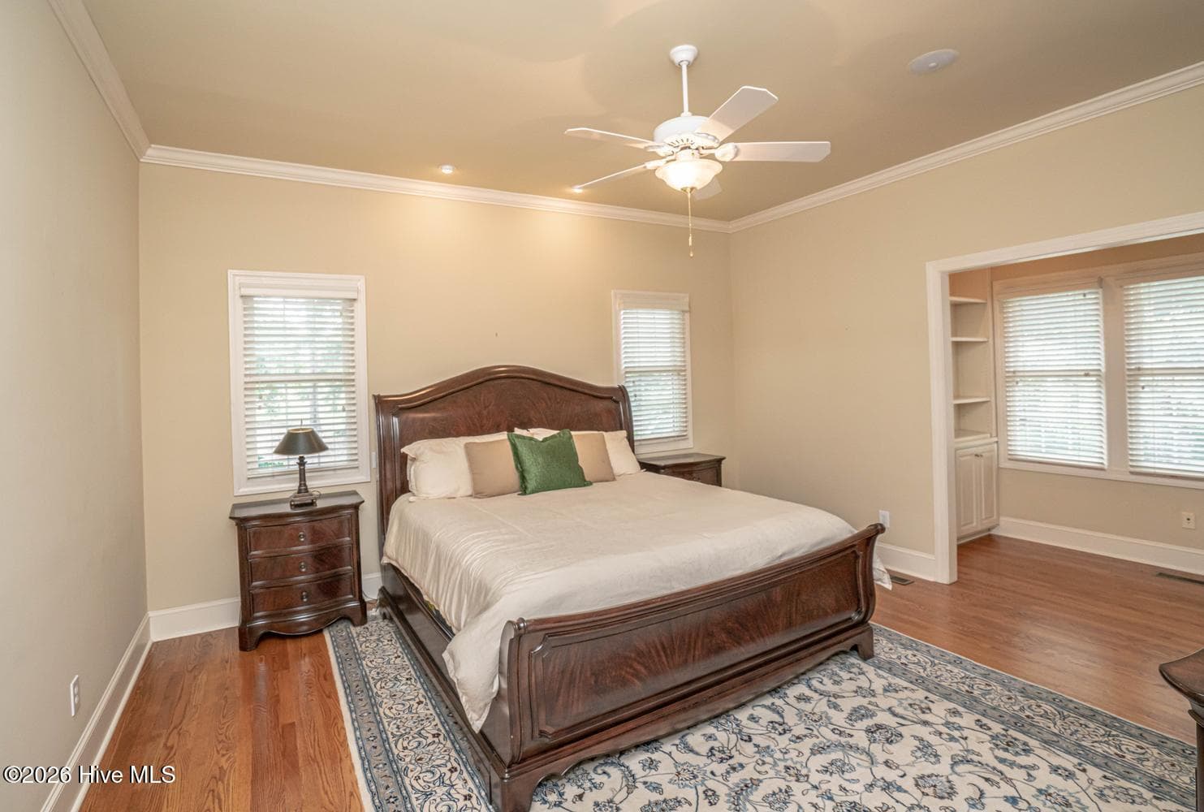
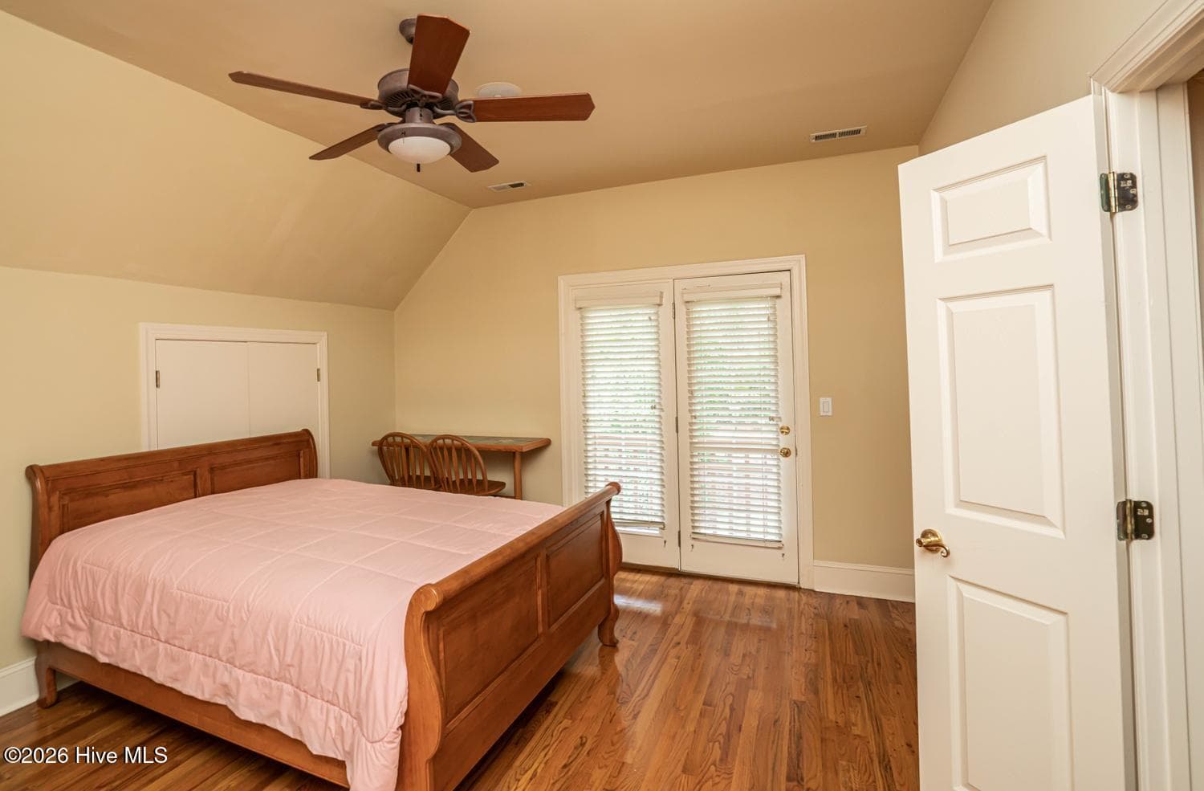
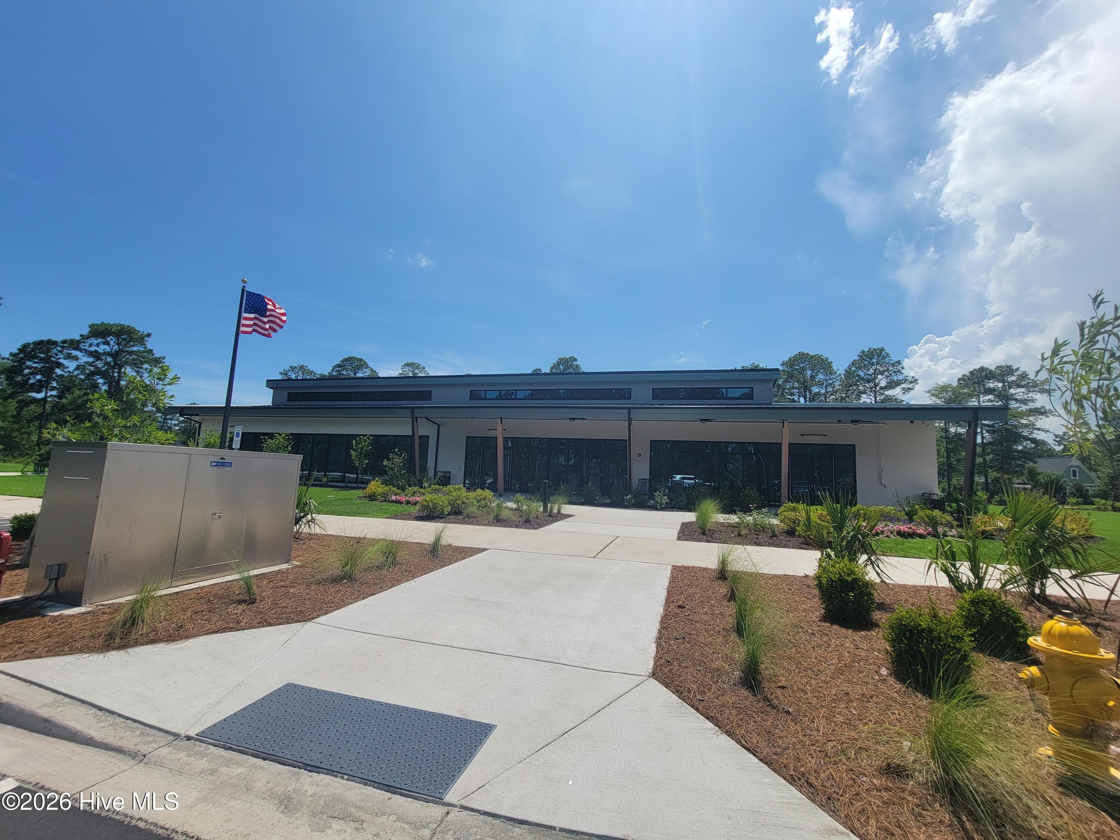
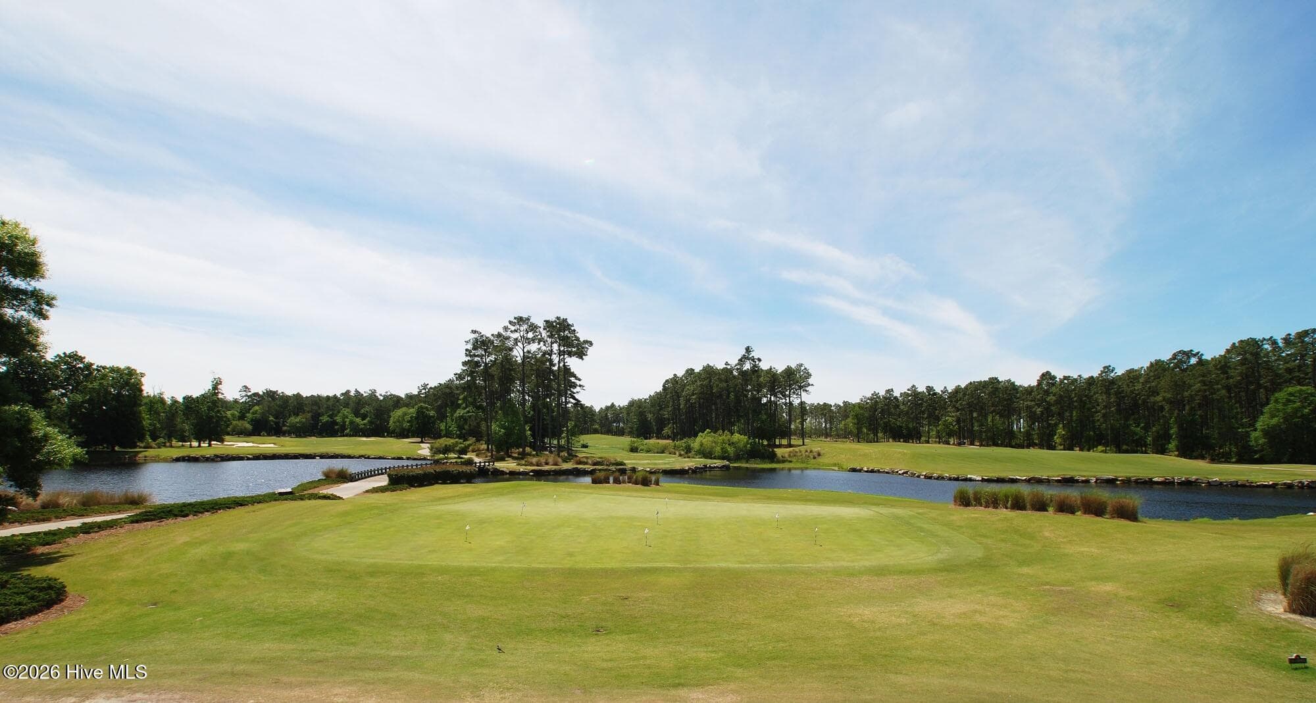
Beautiful custom brick home on a 1/2 acre private setting overlooking the #4 Green of Lion's Paw Golf Course. Tucked back to enjoy watching the hackers hit into the green, but far enough away to protect you from their errant shots! Gorgeous trees on the property give it a wonderful serene setting with thick tree coverage beyond the golf course as well. At 3740 square feet with 4BR's/3BA's, this home offers plenty of room for you and your guests to spread out and enjoy the good life in Ocean Ridge Plantation. The refined finishes are noticed right at the entrance with a solid oak front door which opens into a gorgeous foyer with 12 foot ceilings and a chandelier which has a hidden lift button for easy maintenance when bulbs need changed. Well-maintained hardwood floors and custom finishes throughout. The brick exterior is a huge plus here at the beach along with the long term durability that it offers. Gorgeous open living room showcased with a beautiful custom floor-to-ceiling stone fireplace with bookshelves on each side. Lots of glass along the back of the home which brings in nice natural light. The home is fully wired with audio for added enjoyment. Chef's kitchen features granite counters including a center work island, ample custom cherry cabinetry, and a pantry. The kitchen flows into an informal diing room for convenient day-to-day use or you can use the huge covered screened-in porch for your morning coffee or afternoon beverage. There is a formal dining room off of the foyer that the current owner used more as a den/office, but that gives added flexibility to the next owners. The primary suite is on the main level and offers a large bedroom, a library nook/sitting area to enjoy quiet mornings while overlooking the beautiful nature setting out back. The primary bath has dual vanities, a soaking tub, a walk-in shower, and a walk-in closet. The main level is completed with another full bathroom on the other side of the home along with a laundry room with plenty of cabinetry. Upstairs features 3 additional bedrooms with a full bathroom and an in-law suite with a counter/sink for added convenience. There is also a huge bonus room over the garage for a great flex room which could serve as another bedroom, an entertainment room, craft room, or a quiet office. Additional features include a smart thermostat system to control the temps remotely when you're traveling, the irrigation system pulls from the private well to save money on the water bill, a new roof installed in 2022, and a Gas Pack for more efficient heat in our few cool months in the winter. The setting out back is beautiful with golf views and gorgeous thick tree coverage making it feel like your own private oasis. The screened-in porch leads out to a deck when you want some Vitamin D or as a grilling/chilling area. Ocean Ridge Plantation is widely regarded as the premier community in Southern NC with beautiful custom homes and lush landscaping throughout. It is also home to 4 award-winning golf courses, 2 golf clubhouses, 2 Amenity Centers featuring 2 outdoor pools, pickleball courts, a heated indoor pool, sauna, steam room, fitness center, party/meeting rooms, and grill areas. Ocean Ridge also has a community garden, a nature pavilion, walking trails, and last but not least, a beach clubhouse for residents on world famous Sunset Beach. Ocean Ridge has tons of social groups/activities to get involved with if you so choose. . .there's something for everyone. Come start living the good life!
Highlights
Property details
- MLS
- Hive MLS
- MLS #
- 100586576
- Property type
- Single Family Residence
- Subdivision
- Ocean Ridge Plantation
- Status
- Active
- Days on market
- 104
- On market date
- July 5, 2026
- Stories
- N/A
- Total bathrooms
- 3
- Garage spaces
- 2
- Parking spaces
- 2
- Lot size
- 0.5 acres
Location
Get directions →Nearby schools
Within 10 miles. School directory data from the National Center for Education Statistics (NCES), accessed via the Urban Institute Education Data API. Local Score is calculated by INNOVATE Real Estate; where a state rating is shown, it comes from that state's own official school report card.
- Enrollment
- 539
- Student:teacher ratio
- 15.0:1
- District
- Brunswick County Schools
- Enrollment
- 674
- Student:teacher ratio
- 17.3:1
- District
- Brunswick County Schools
- Enrollment
- 365
- Student:teacher ratio
- 33.2:1
- District
- Brunswick County Schools
Walkability
Blended score for Ocean Isle Beach's center, calculated by INNOVATE Real Estate from two sources: the EPA's National Walkability Index (street network, transit, land-use mix) and Google Places amenity data (what's actually reachable on foot from this point). 60% EPA National Walkability Index + 40% nearby-amenity density (Google Places).
Mortgage calculator
Estimate only - actual rate and payment depend on your lender, credit, and loan program.
Adjust tax / insurance estimates
Similar homes you might like




Data source: Listing information provided by Hive MLS via Trestle/CoreLogic. Last updated 13 days ago.
Information herein deemed reliable but not guaranteed; all measurements, school assignments, HOA fees, taxes, and feature lists are approximate and should be independently verified. Equal Housing Opportunity.