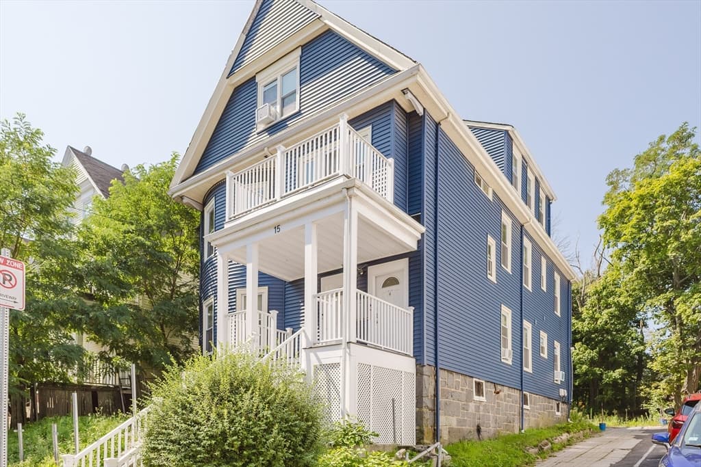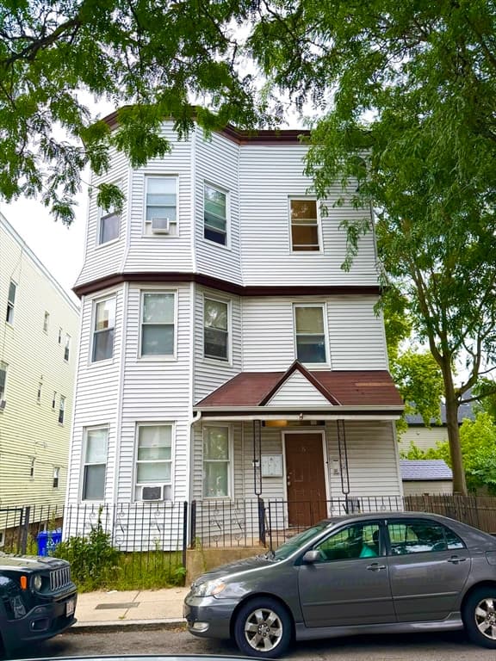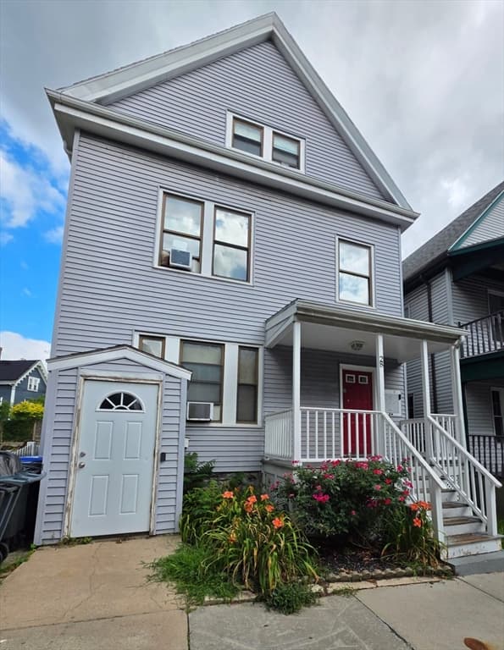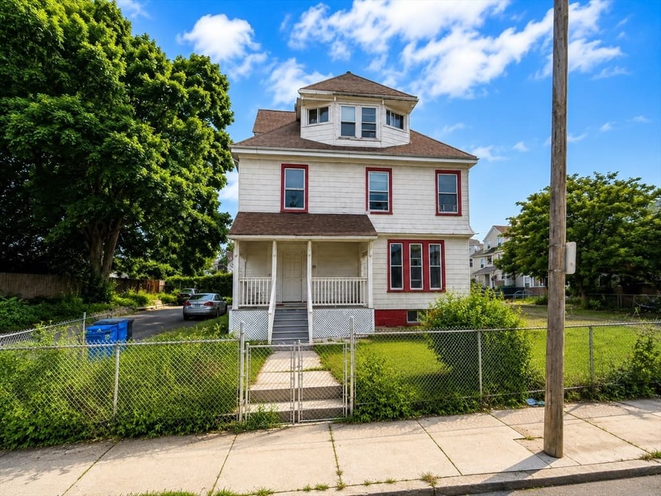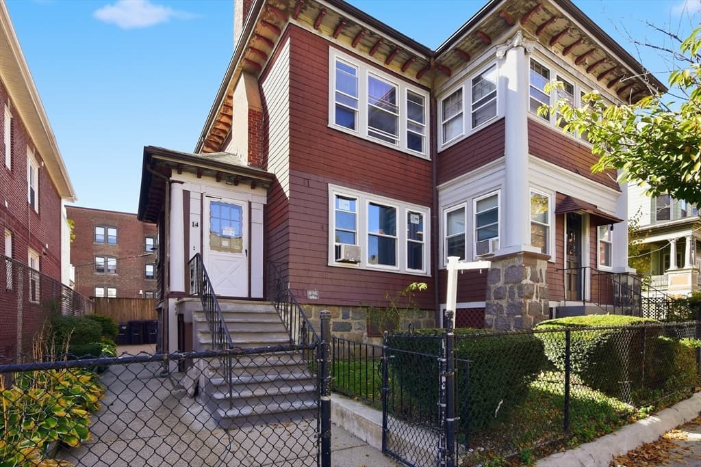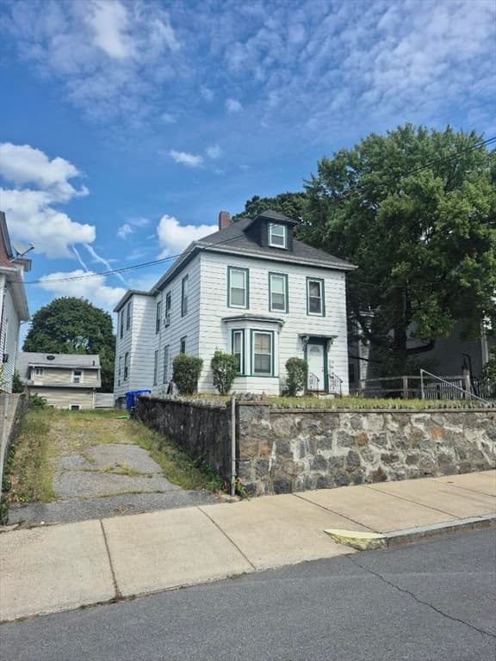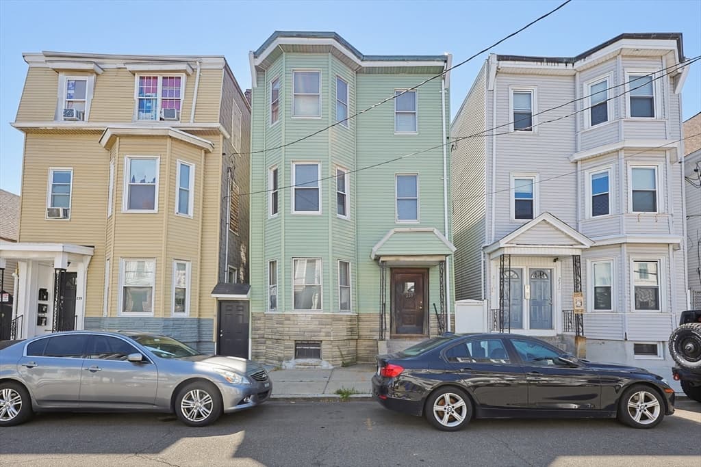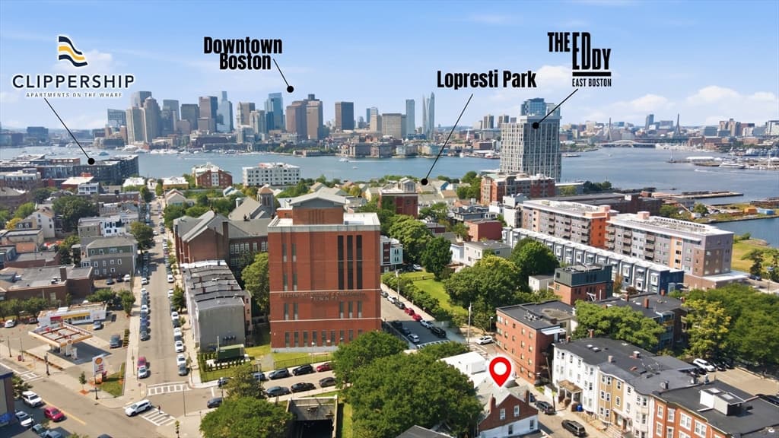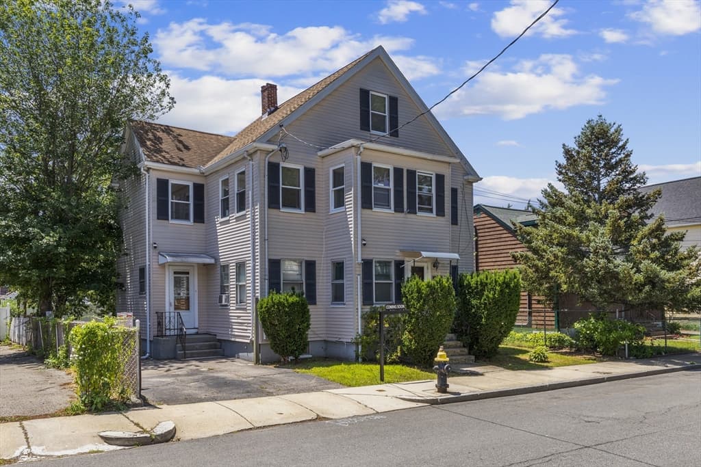
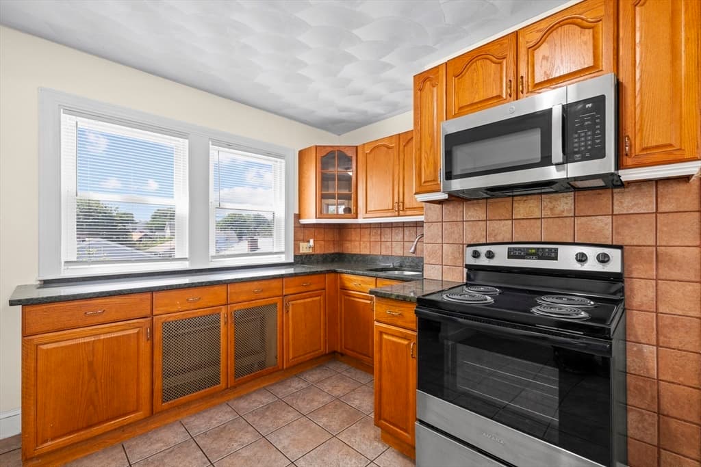
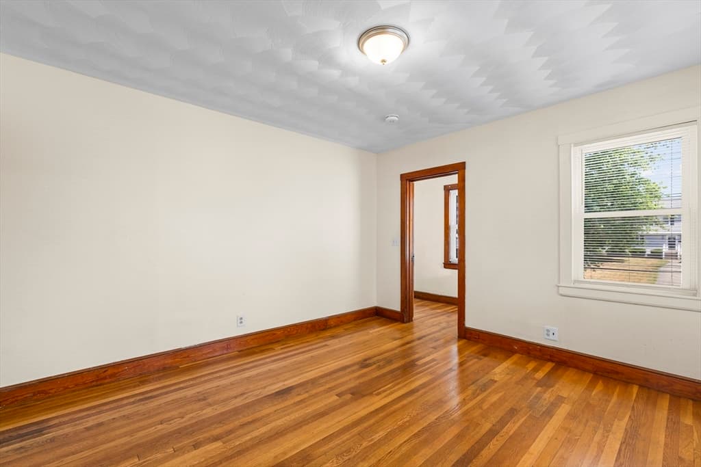
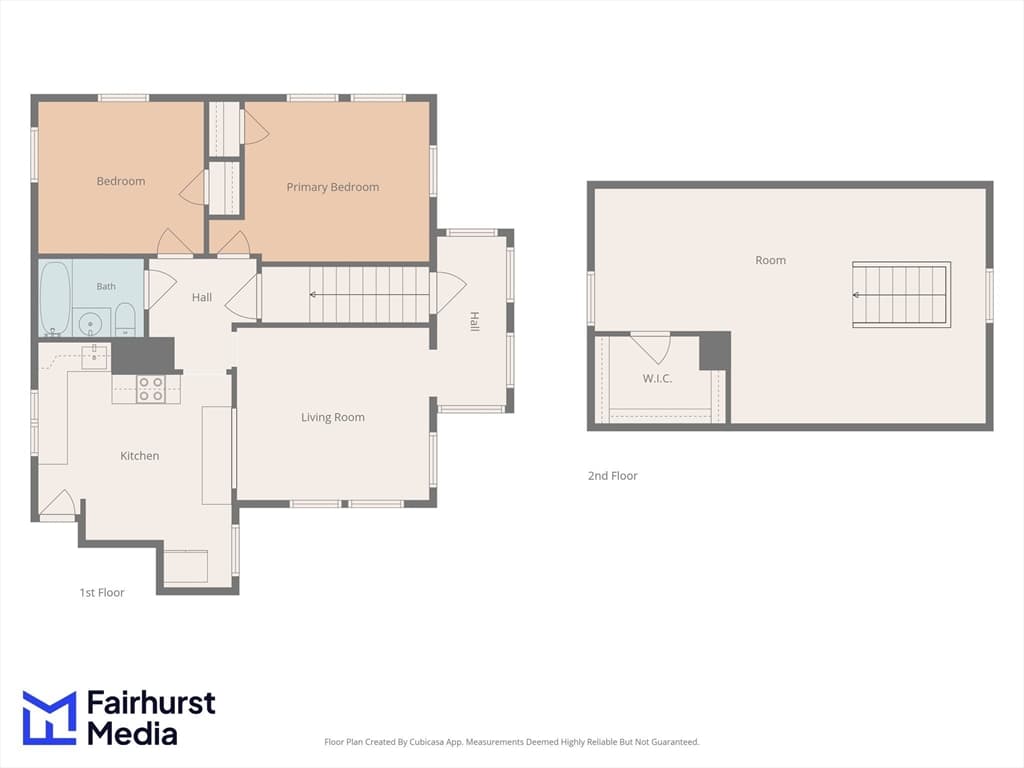
Multi Family at 52 Chesterfield, Boston MA 02136, Boston
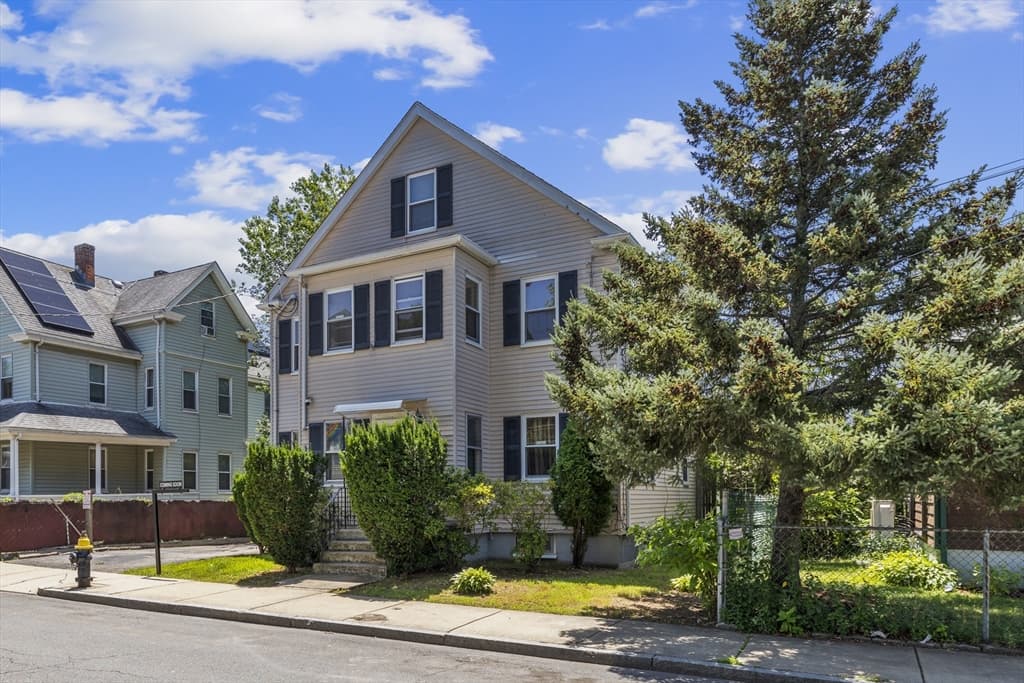
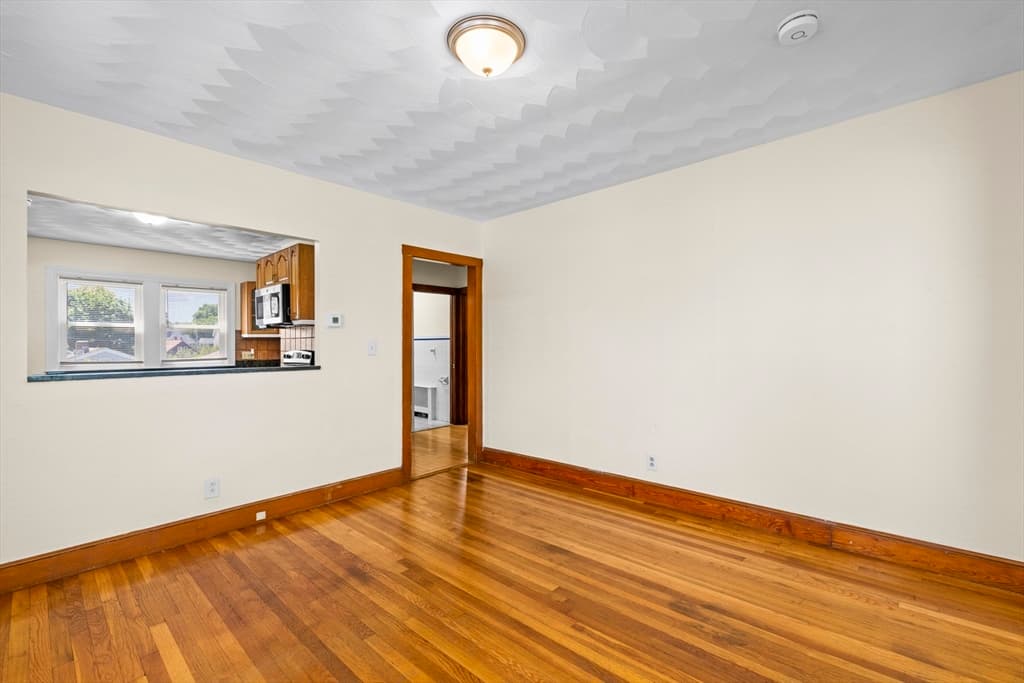
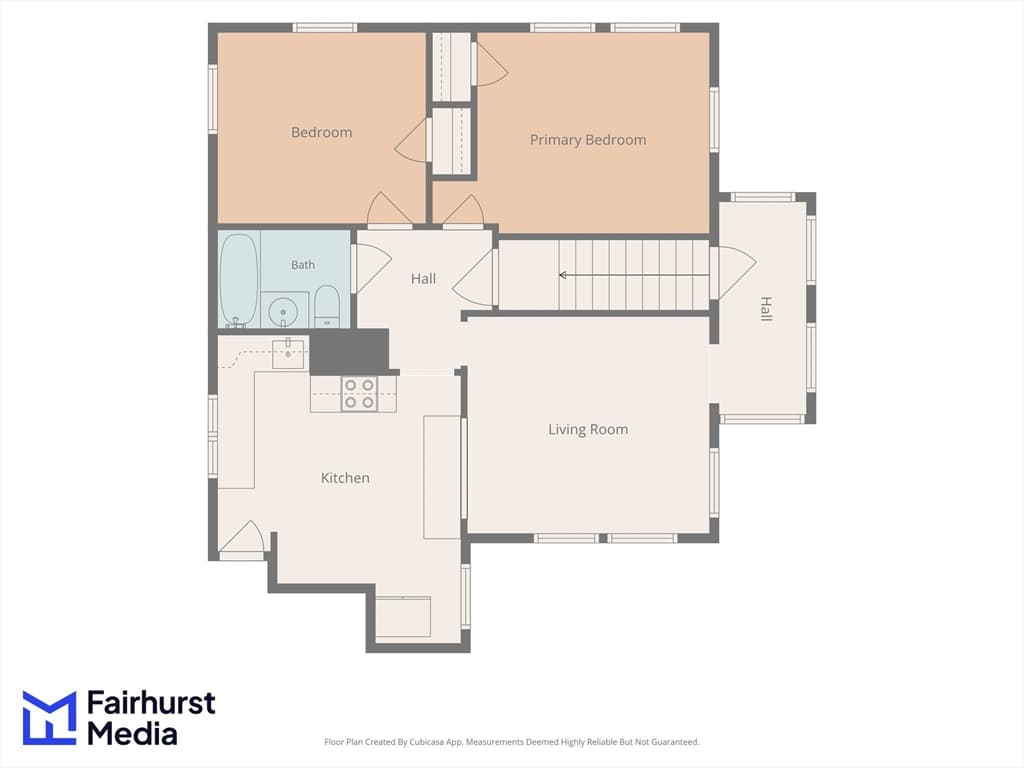
Multi Family at 52 Chesterfield, Boston MA 02136, Boston, photo 2 of 23
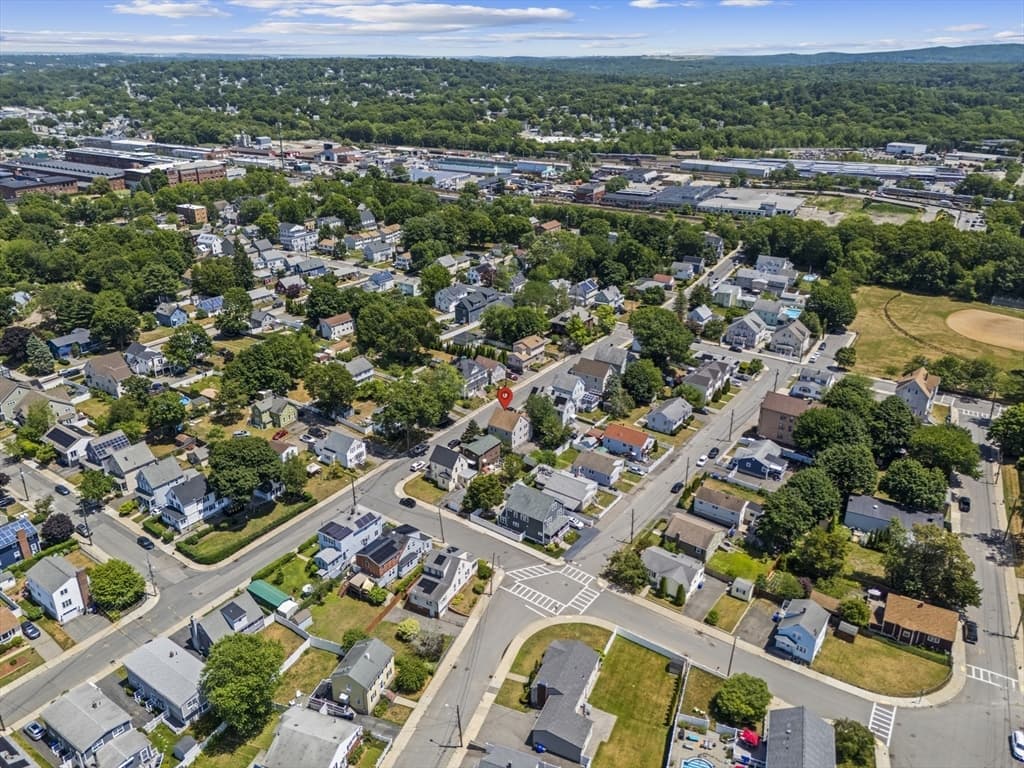
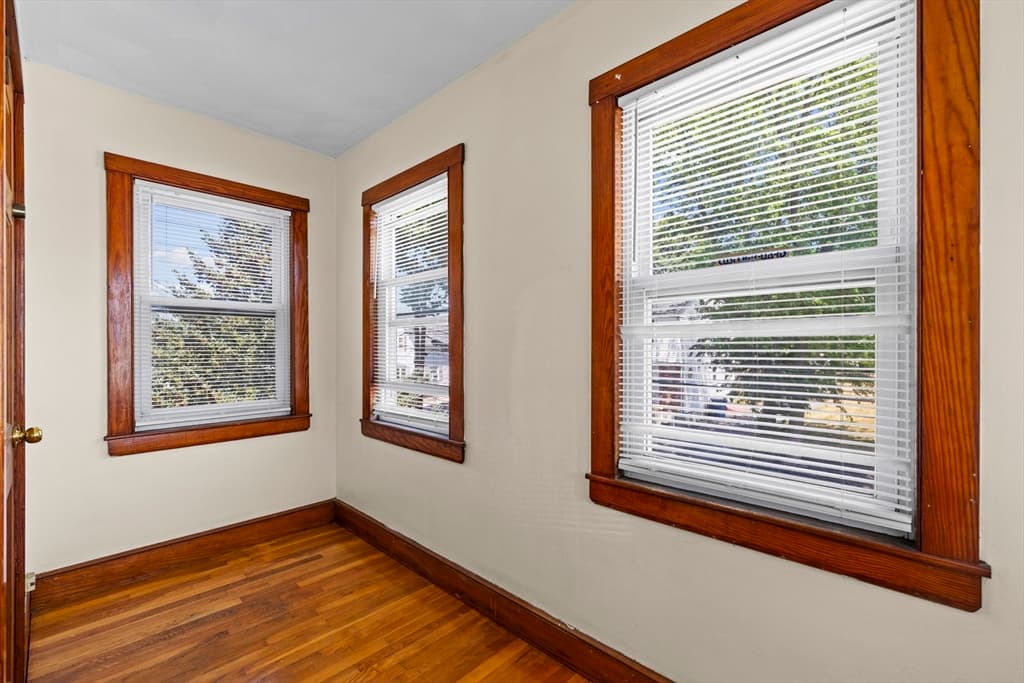
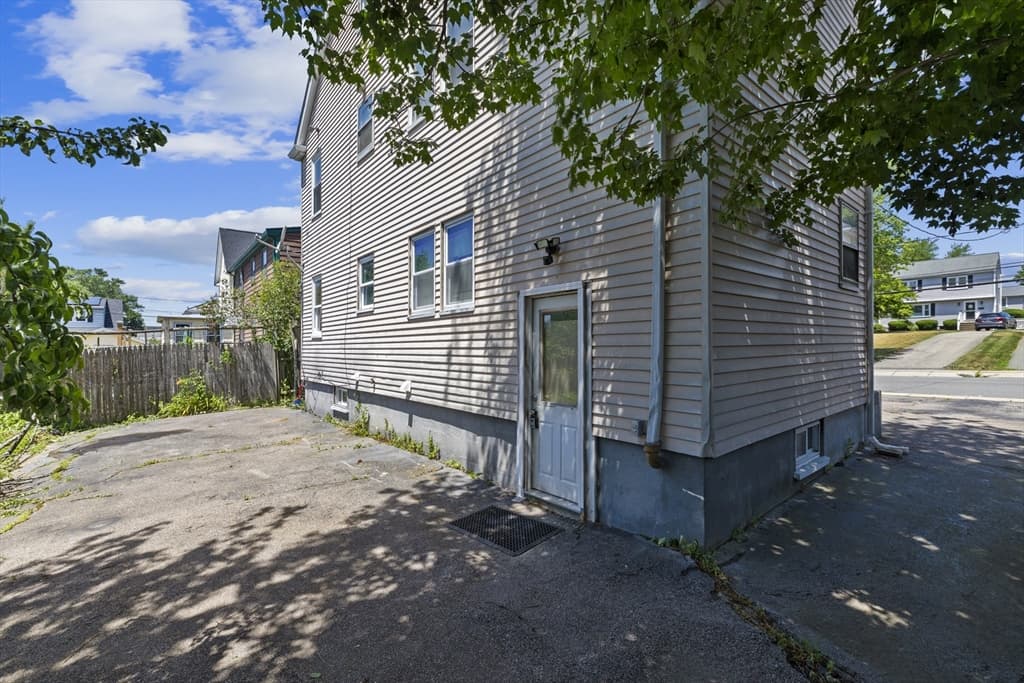
Multi Family at 52 Chesterfield, Boston MA 02136, Boston, photo 3 of 23
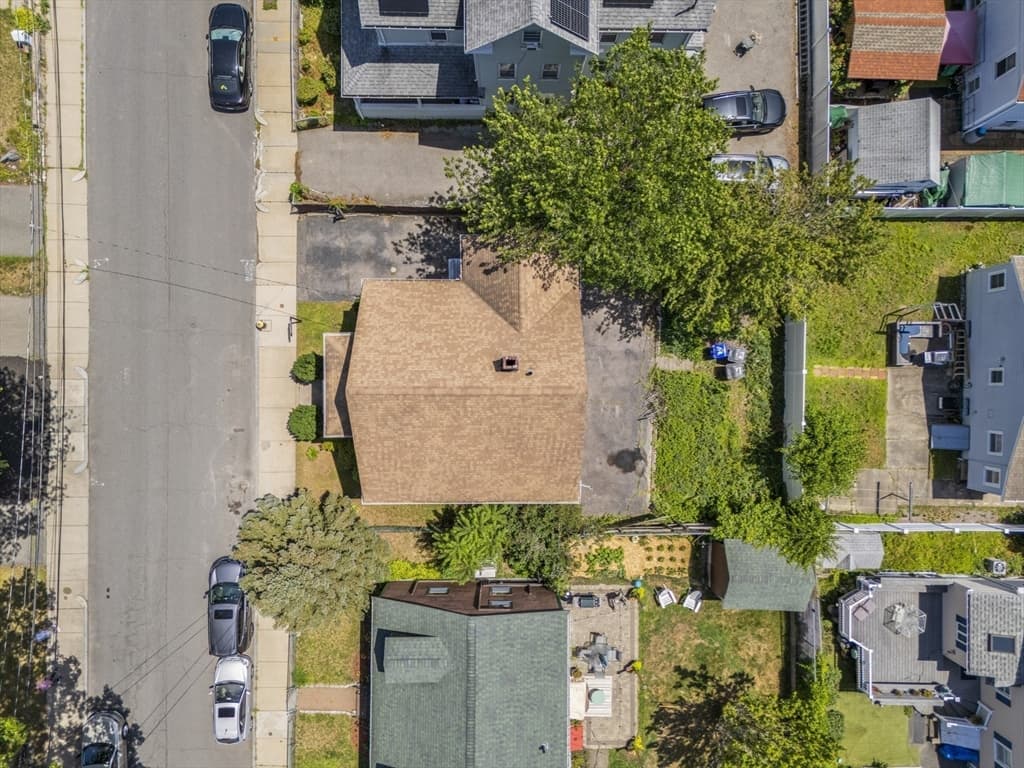
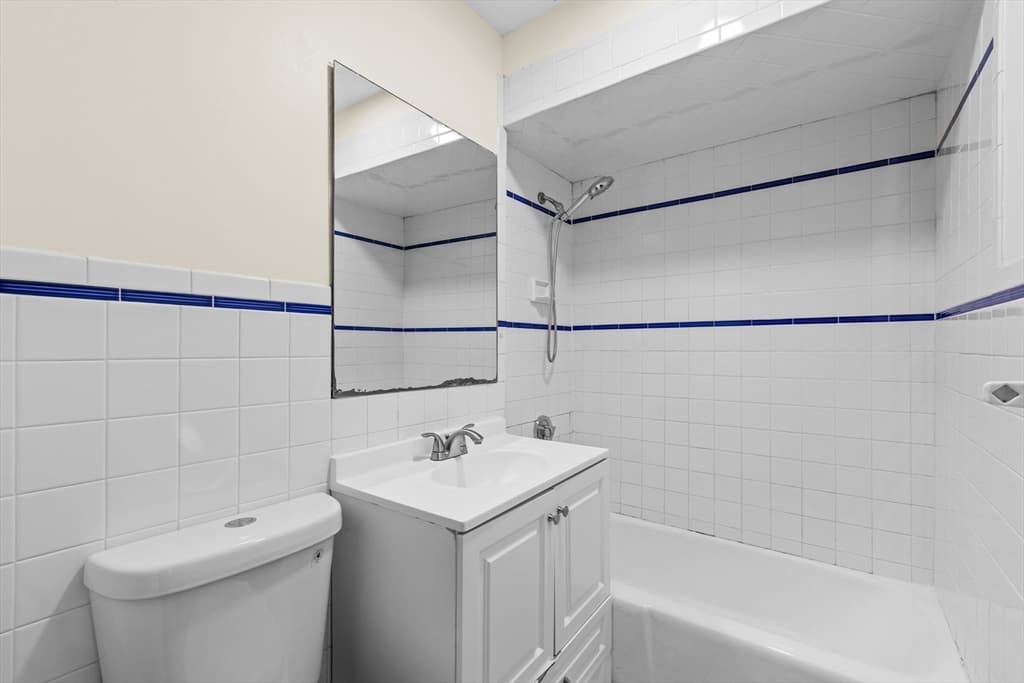
Multi Family at 52 Chesterfield, Boston MA 02136, Boston, photo 4 of 23
Multi Family at 52 Chesterfield, Boston MA 02136, Boston, photo 5 of 23
Multi Family at 52 Chesterfield, Boston MA 02136, Boston, photo 6 of 23
Multi Family at 52 Chesterfield, Boston MA 02136, Boston, photo 7 of 23
Multi Family at 52 Chesterfield, Boston MA 02136, Boston, photo 8 of 23
Multi Family at 52 Chesterfield, Boston MA 02136, Boston, photo 9 of 23
Multi Family at 52 Chesterfield, Boston MA 02136, Boston, photo 10 of 23
Multi Family at 52 Chesterfield, Boston MA 02136, Boston, photo 11 of 23
Multi Family at 52 Chesterfield, Boston MA 02136, Boston, photo 12 of 23
Multi Family at 52 Chesterfield, Boston MA 02136, Boston, photo 13 of 23
Multi Family at 52 Chesterfield, Boston MA 02136, Boston, photo 14 of 23
Multi Family at 52 Chesterfield, Boston MA 02136, Boston, photo 15 of 23
Multi Family at 52 Chesterfield, Boston MA 02136, Boston, photo 16 of 23
Multi Family at 52 Chesterfield, Boston MA 02136, Boston, photo 17 of 23
Multi Family at 52 Chesterfield, Boston MA 02136, Boston, photo 18 of 23
Multi Family at 52 Chesterfield, Boston MA 02136, Boston, photo 19 of 23
Multi Family at 52 Chesterfield, Boston MA 02136, Boston, photo 20 of 23
Multi Family at 52 Chesterfield, Boston MA 02136, Boston, photo 21 of 23
Multi Family at 52 Chesterfield, Boston MA 02136, Boston, photo 22 of 23
Multi Family at 52 Chesterfield, Boston MA 02136, Boston, photo 23 of 23
23 photos

$899,999

52 Chesterfield, Boston MA 02136
Boston, MA 02136
Listed by Cedric Cooper
Bedrooms
4
Bathrooms
2
Living area
2,001 sqft
Year built
1920

About this home

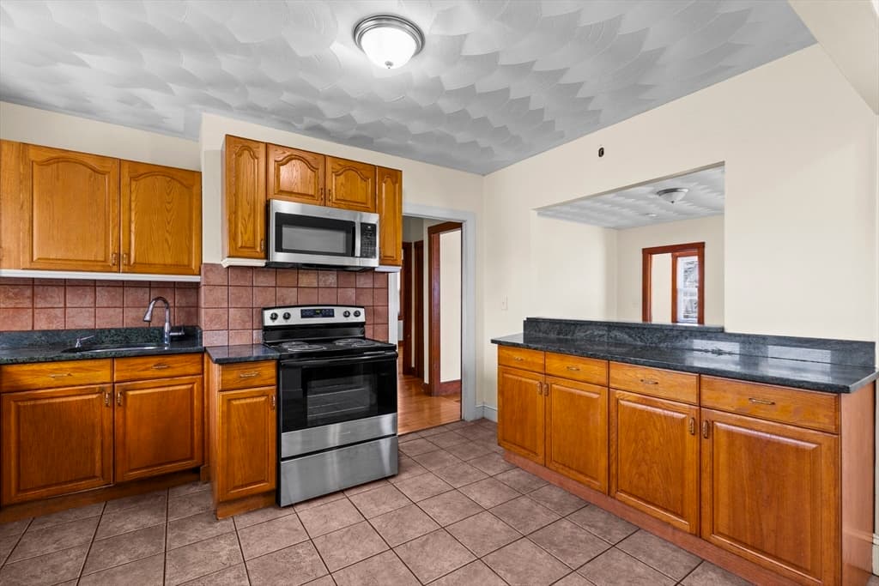
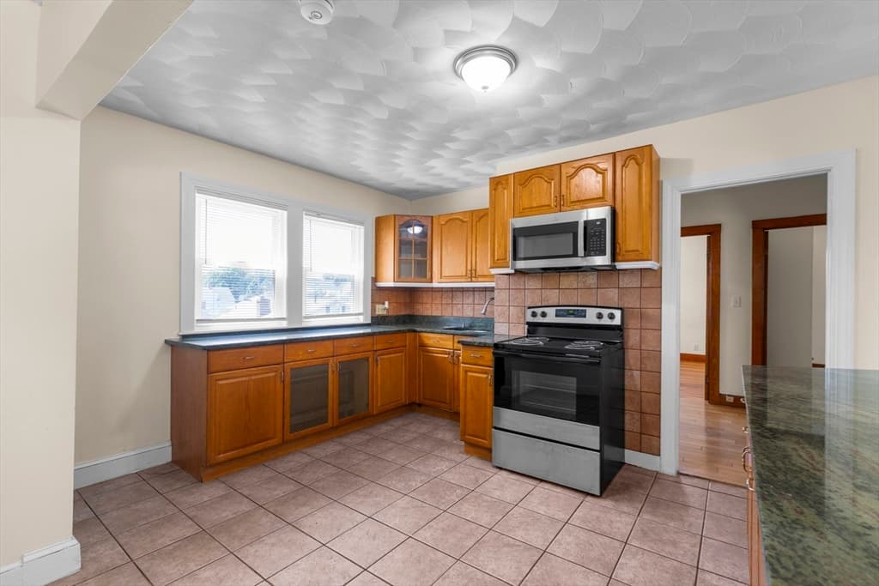
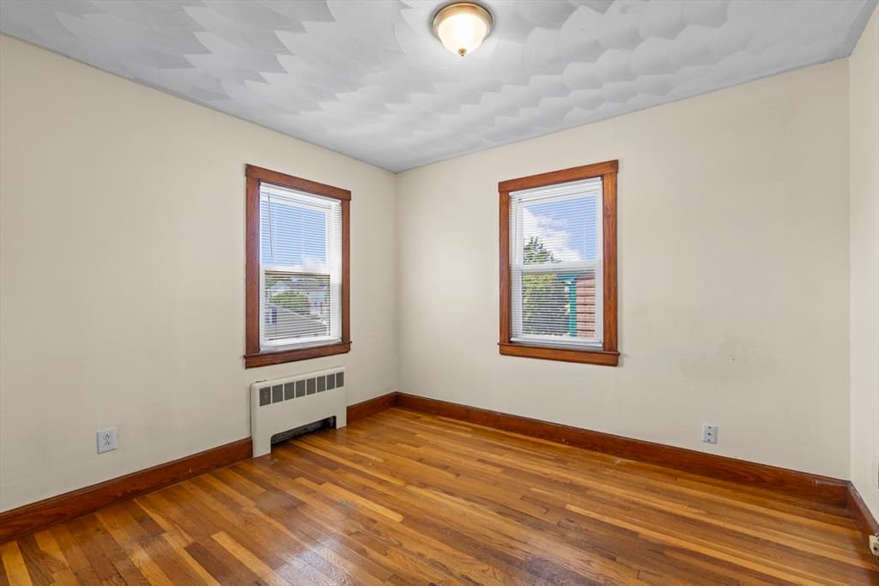
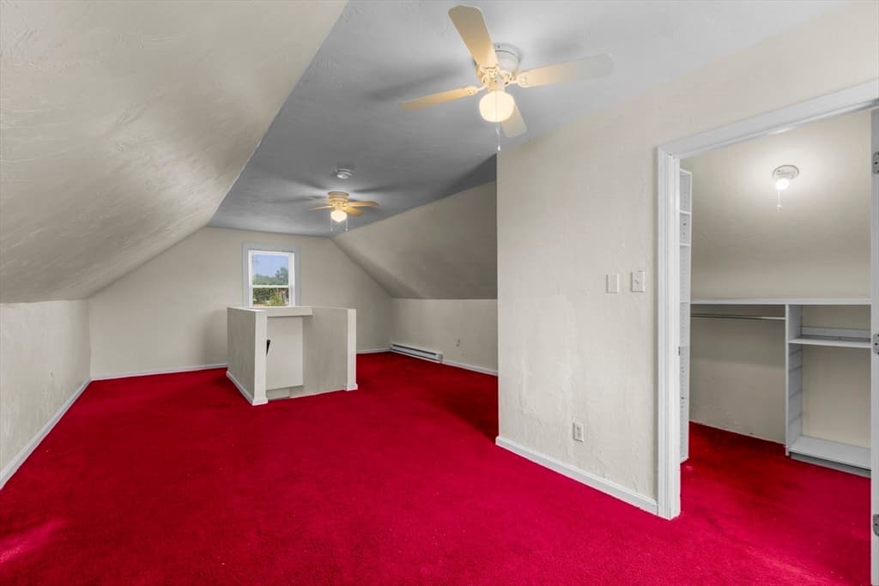
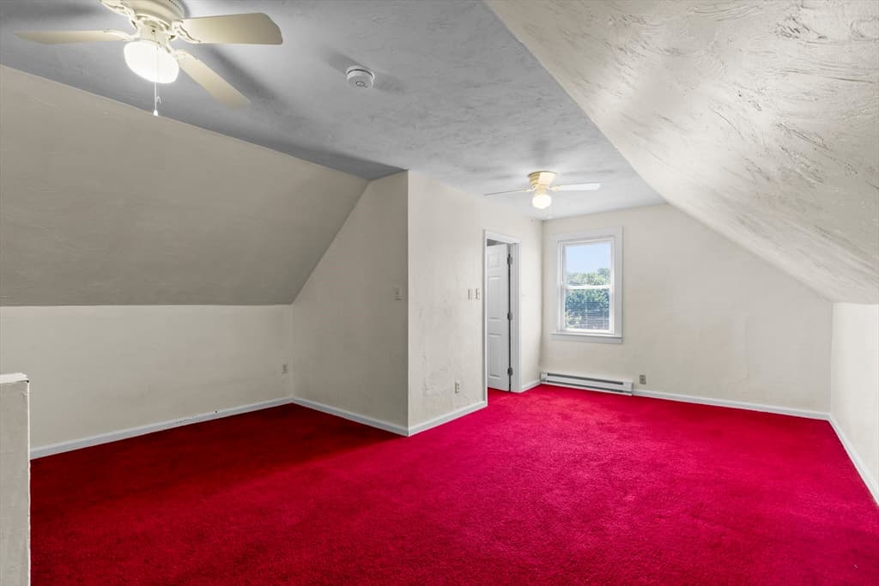
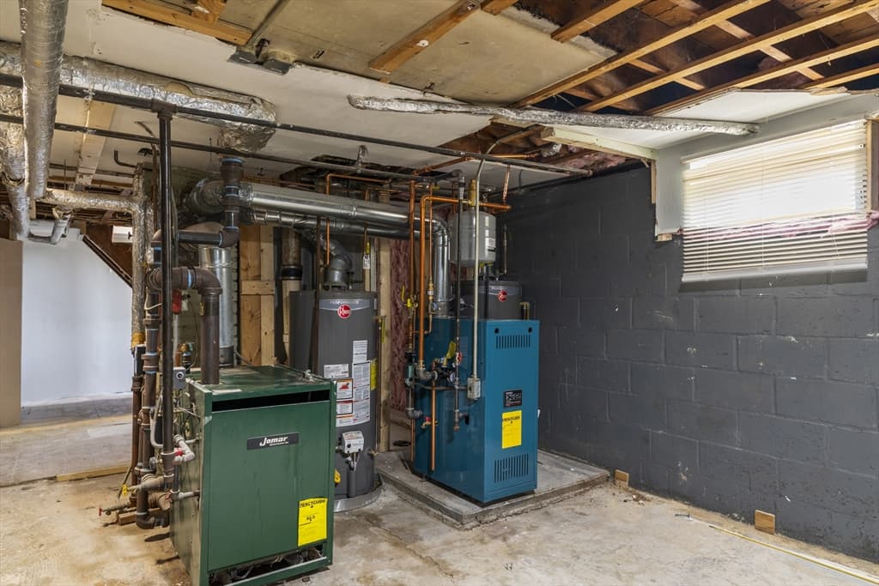
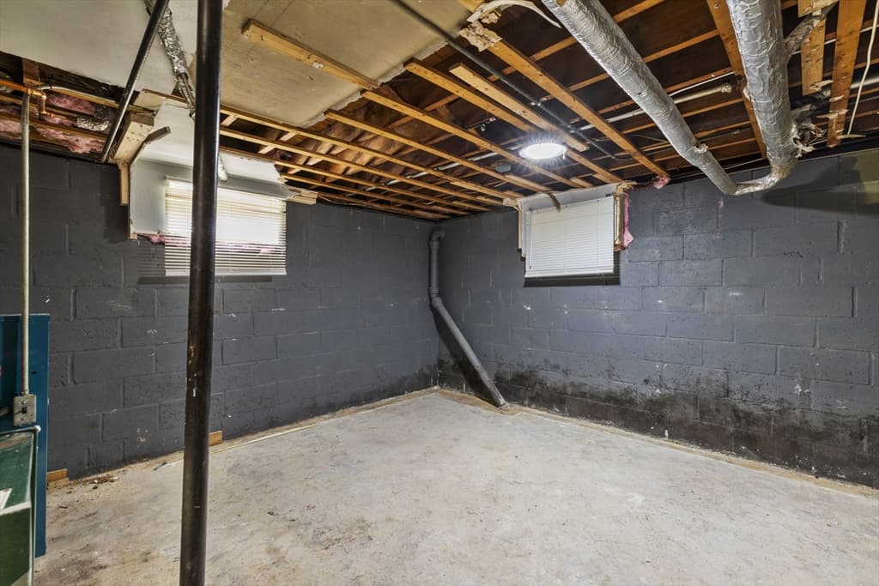
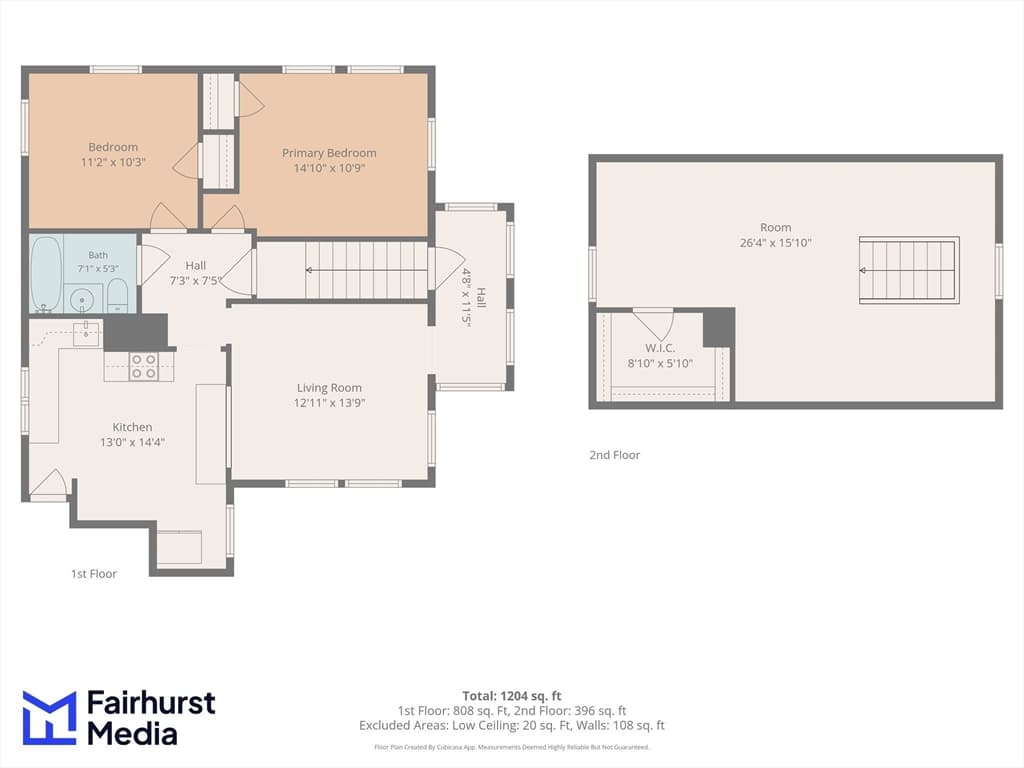
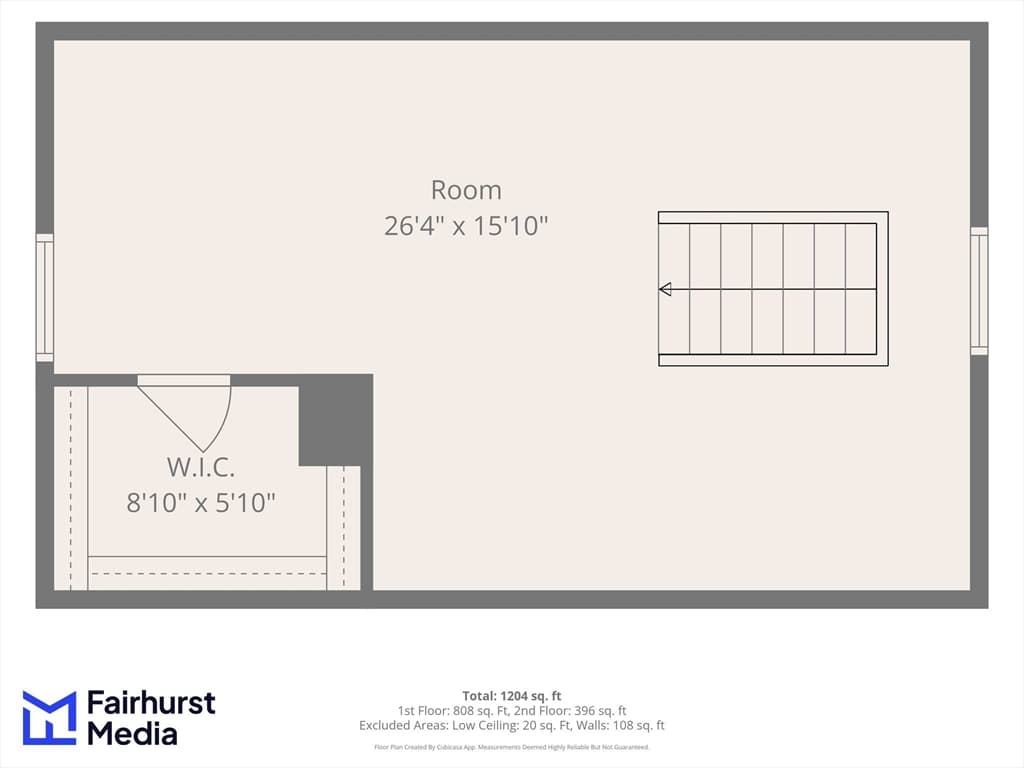
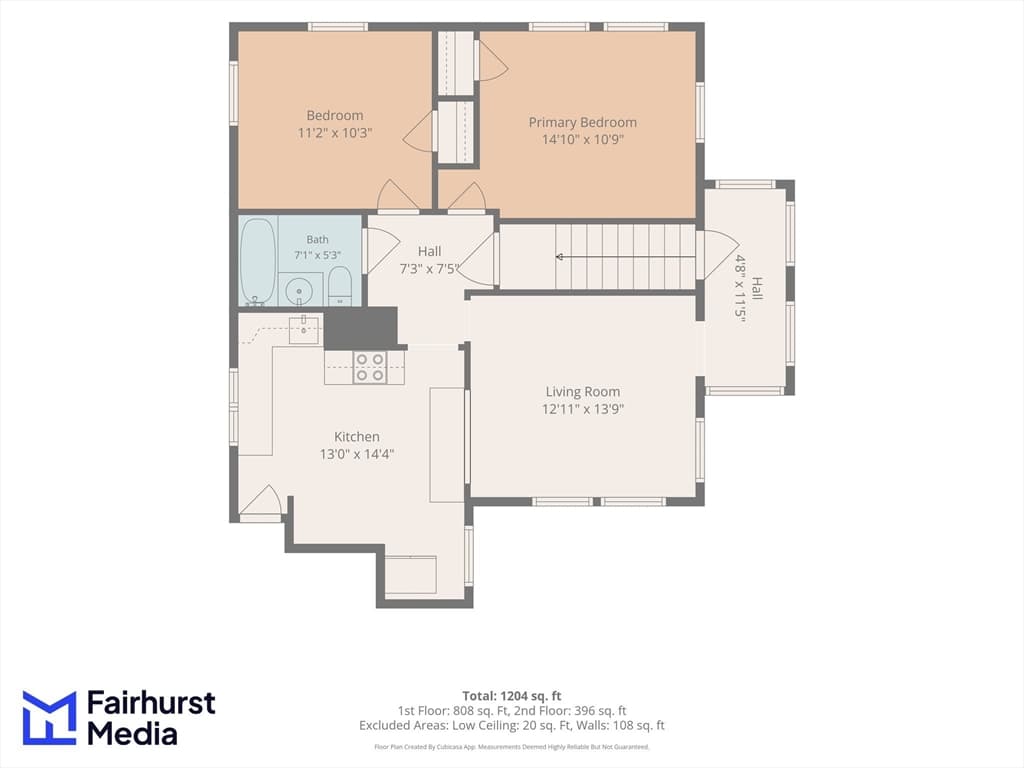
Welcome home to Readville! This exceptional two-family presents an outstanding opportunity in one of Boston’s most connected and desirable neighborhoods. Enjoy a short walk to the Readville commuter rail station and multiple bus routes. The occupied first-floor unit offers income from day one, while the second-floor unit is move-in ready with a well maintained kitchen, new appliances, granite countertops, beautiful hardwood floors, and a spacious third-floor bonus room. Peace of mind comes with newer first floor heating system and two recent hot water heaters. The basement has great potential for future expansion.Outside, enjoy a well-proportioned yard and private driveway a unique combination of city living and the suburban feel. Ideally situated near Milton, Dedham and West.Roxbury. Short driving or walking distances to amenities like Legacy Place, other local eateries, family parks, dog park, theaters and the YMCA.This home offers the perfect balance of convenience and neighborhood

Property details

MLS #
73544665
Property type
Multi Family
Subdivision
Readville
Status
Active
Days on market
54
On market date
July 5, 2026
Stories
3
Total bathrooms
2
Garage spaces
N/A
Parking spaces
1
Lot size
0.09 acres
Loading map…

Nearby schools

Within 10 miles · public school directory data (NCES)

Elementary
Franklin D Roosevelt
0.64 mi away · Grades -1-8
Nearest school -- attendance-zone data not available here
5.0
Local Score (student-teacher ratio only (preliminary -- will incorporate state test-score data once available)) -- not an official state rating
Enrollment
406
Student:teacher ratio
11.6:1
District
Boston
Middle
William H Ohrenberger
1.48 mi away · Grades 3-8
Nearest school -- attendance-zone data not available here
5.0
Local Score (student-teacher ratio only (preliminary -- will incorporate state test-score data once available)) -- not an official state rating
Enrollment
485
Student:teacher ratio
11.0:1
District
Boston
HighCharter
Academy Of the Pacific Rim Charter Public School
0.3 mi away · Grades 5-12
Nearest school -- attendance-zone data not available here
5.0
Local Score (student-teacher ratio only (preliminary -- will incorporate state test-score data once available)) -- not an official state rating
Enrollment
510
Student:teacher ratio
8.5:1
District
Academy Of the Pacific Rim Charter Public (District)

Mortgage calculator

Estimate only - actual rate and payment depend on your lender, credit, and loan program.

$
%
%
Adjust tax / insurance estimates
% / yr
$
/mo
Est. monthly payment
$5,570/mo
$180,000 down
$719,999 loan
Principal & interest$4,670
Property tax (est.)$750
Home insurance (est.)$150

Similar homes you might like

Data source: Listing information provided by MLS Property Information Network via Trestle/CoreLogic. Last updated July 22, 2026.

Information herein deemed reliable but not guaranteed; all measurements, school assignments, HOA fees, taxes, and feature lists are approximate and should be independently verified. Equal Housing Opportunity.