
$519,500
About this home
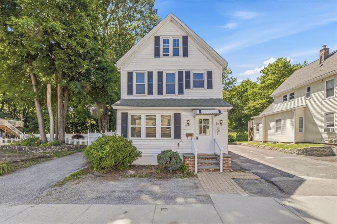
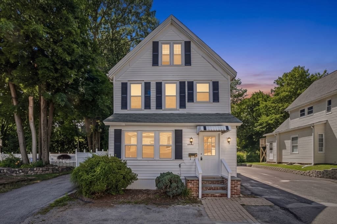
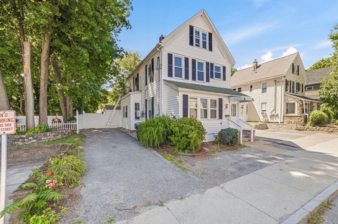
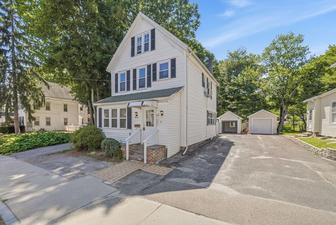
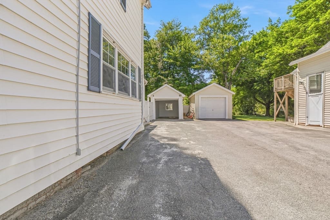
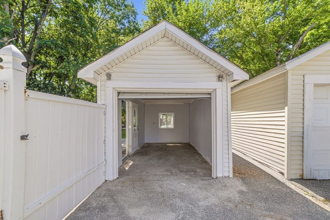
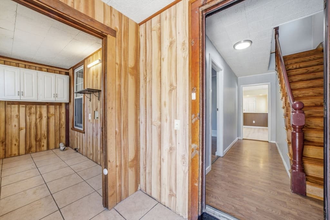
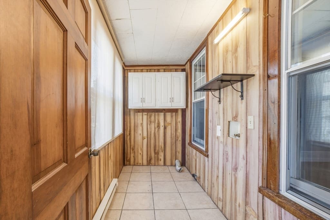
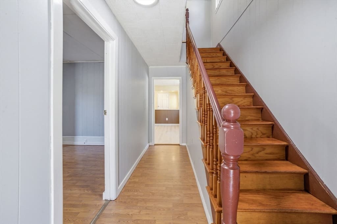
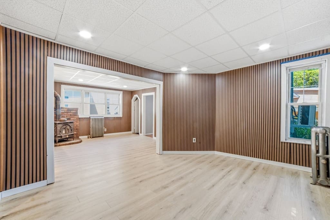
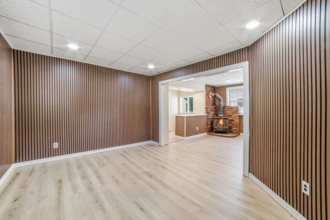
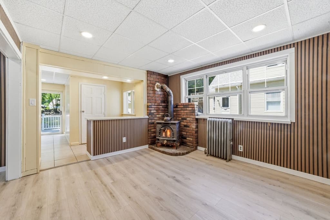
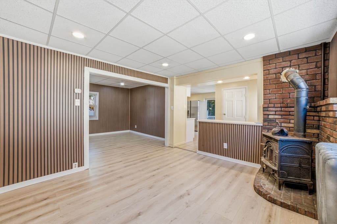
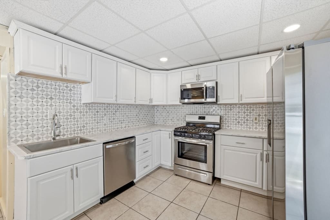
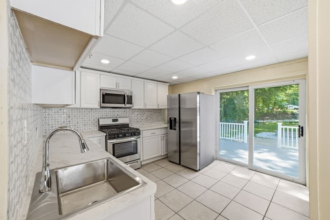
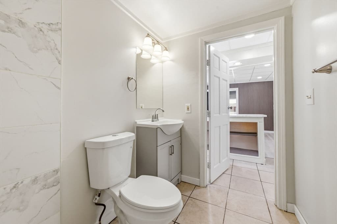
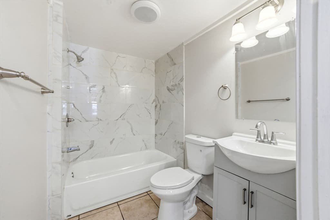
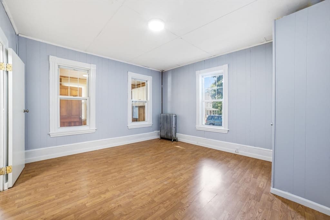
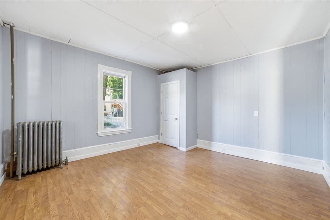
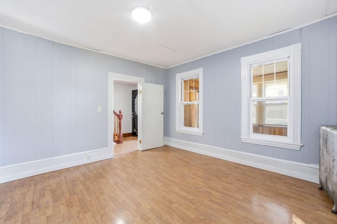
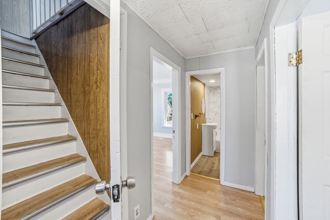
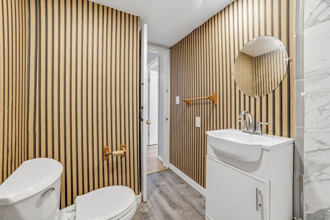
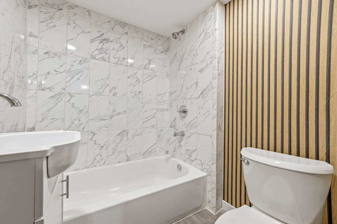
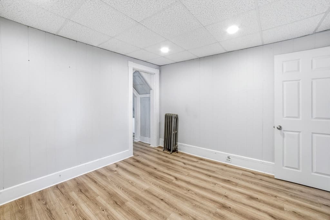
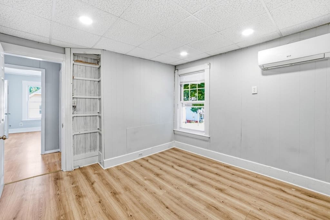
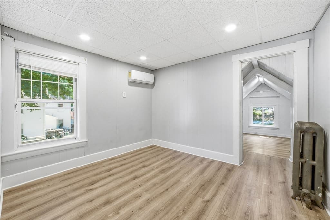
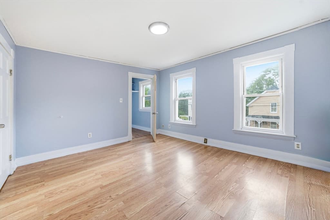
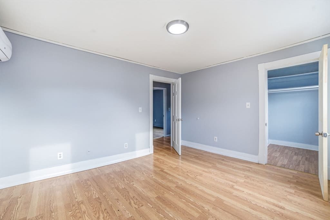
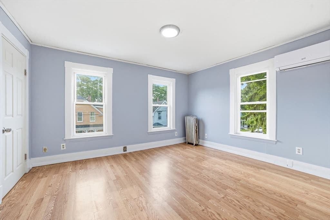
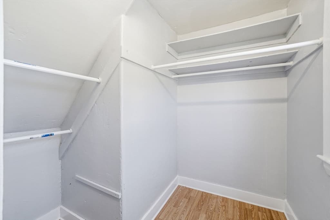
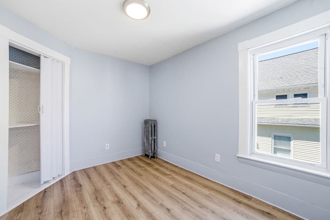
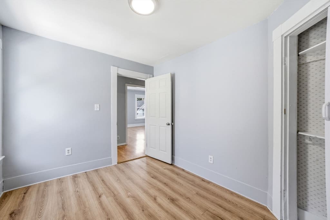
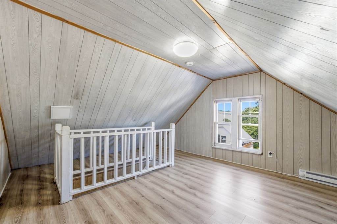
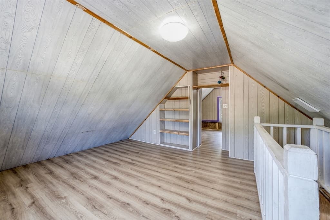
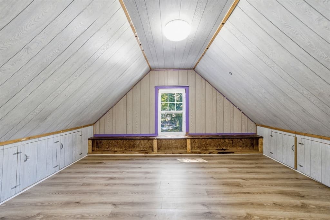
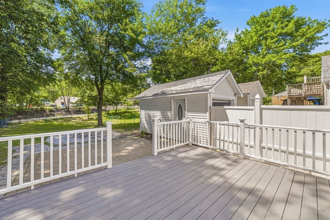
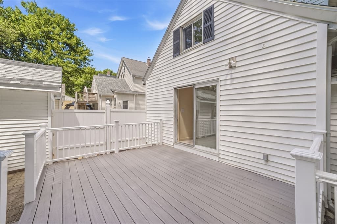
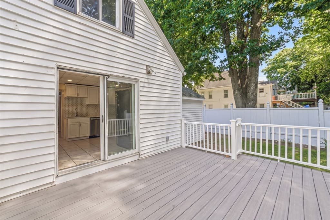
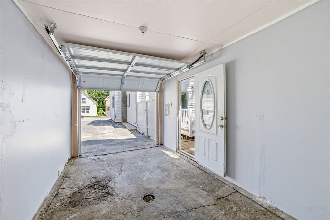
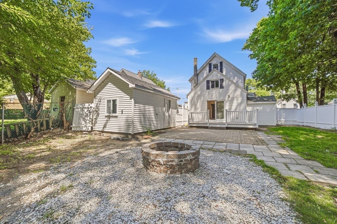
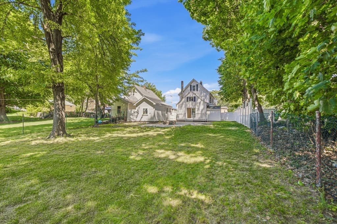
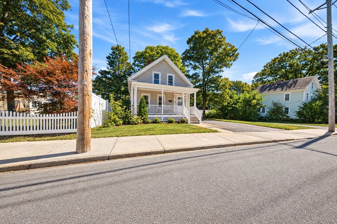
Welcome home to your move-in ready sanctuary! Perfectly tucked away on a peaceful dead-end street in the highly sought-after city of Marlborough, this charming & updated Colonial delivers three sun-filled levels of versatile and spacious living. From the moment you step inside, you will love the seamless blend of character and modern flair. The main level welcomes you with an oversized living room and formal dining area highlighted by trendy fluted decorative accent paneling that elevates the entire space. Excellent for guests or main-level living, an oversized first-floor bedroom offers ultimate convenience alongside a beautifully updated full bathroom and dedicated laundry room. The heart of the home is the bright eat-in kitchen, exquisitely redesigned with brand-new cabinetry, elegant countertops, a timeless marble backsplash, and full stainless steel appliances. Sun-drenched glass sliders open directly from the kitchen onto your private outdoor oasis—a newly upgraded composite deck with durable railings that steps down to an expansive, fully fenced backyard, creating the ultimate backdrop for relaxing after a long day, gardening, or hosting unforgettable summer BBQs. Heading up to the second floor, you will find three additional generously sized bedrooms, ample walk-in closet space, paired with another tastefully appointed full bath. Need even more room to spread out? The fully finished upper level provides spacious bonus rooms—ideal for home office, playroom, media center, or private gym. Outside, the property is completed by a detached garage and two separate paved driveways providing abundant off-street parking. Stylish, sunlit, and completely turn-key—this Marlborough gem truly has it all! Vacant & Easy to Show.
Property details
- MLS #
- 73552630
- Property type
- Single Family Residence
- Subdivision
- N/A
- Status
- Active
- Days on market
- 79
- On market date
- July 21, 2026
- Stories
- N/A
- Total bathrooms
- 2
- Garage spaces
- 1
- Parking spaces
- 7
- Lot size
- 0.12 acres
Location
Get directions →Nearby schools
Within 10 miles. School directory data from the National Center for Education Statistics (NCES), accessed via the Urban Institute Education Data API. Local Score is calculated by INNOVATE Real Estate; where a state rating is shown, it comes from that state's own official school report card (e.g. NC Dept. of Public Instruction, SC Report Card).
- Enrollment
- 496
- Student:teacher ratio
- 13.1:1
- District
- Marlborough
- Enrollment
- 1,077
- Student:teacher ratio
- 11.6:1
- District
- Marlborough
- Enrollment
- 1,022
- Student:teacher ratio
- 10.9:1
- District
- Marlborough
Walkability
Blended score for Marlborough's center, calculated by INNOVATE Real Estate from two sources: the EPA's National Walkability Index (street network, transit, land-use mix) and Google Places amenity data (what's actually reachable on foot from this point). 60% EPA National Walkability Index + 40% nearby-amenity density (Google Places).
Market position
How this listing compares to current activity in Marlborough, from live MLS data.
Mortgage calculator
Estimate only - actual rate and payment depend on your lender, credit, and loan program.
Adjust tax / insurance estimates
Similar homes you might like
Data source: Listing information provided by MLS Property Information Network via Trestle/CoreLogic. Last updated August 7, 2026.
Information herein deemed reliable but not guaranteed; all measurements, school assignments, HOA fees, taxes, and feature lists are approximate and should be independently verified. Equal Housing Opportunity.