


$1,399,000
About this home
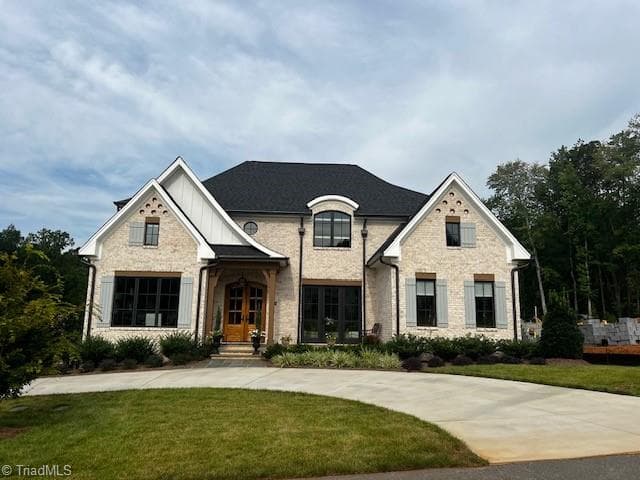
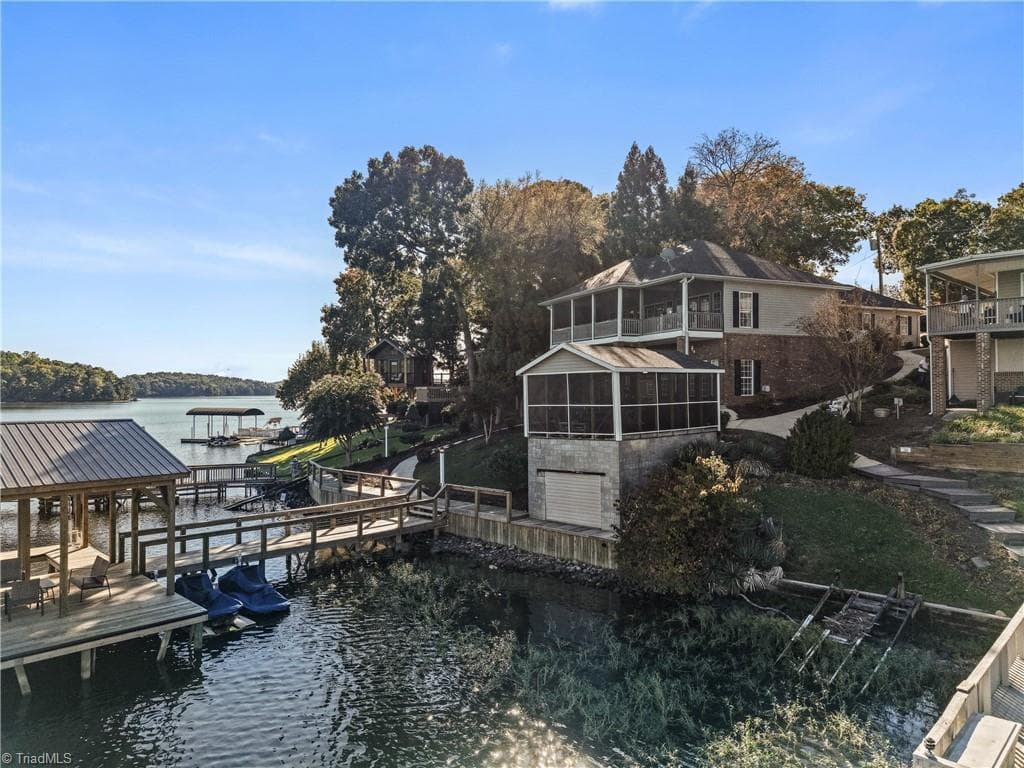
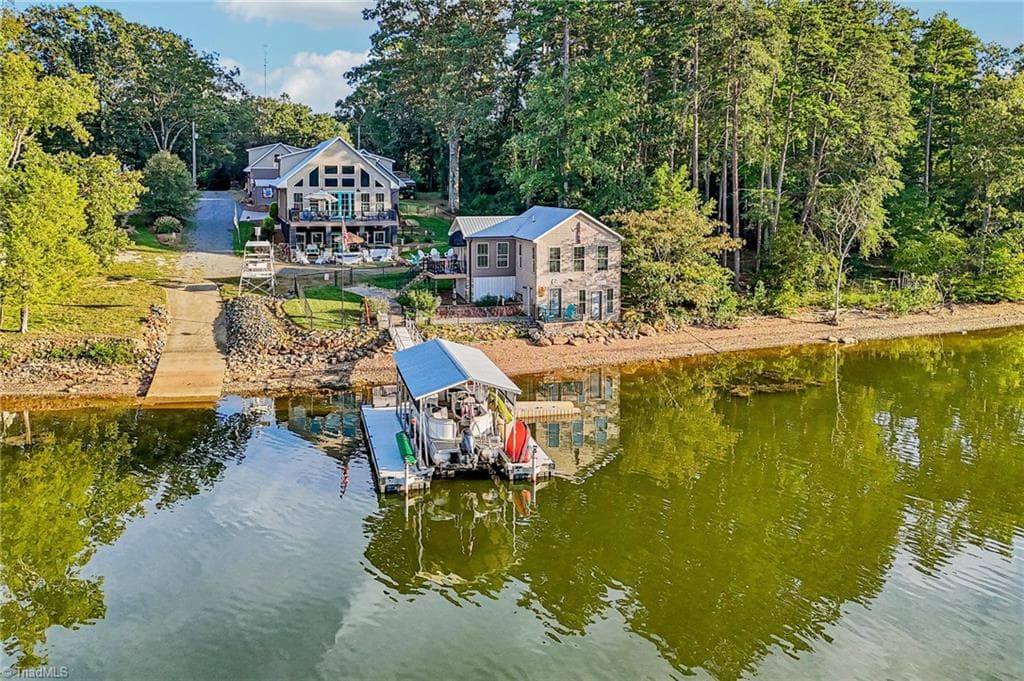
This furnished, spacious, and luxurious brick estate home with 5,500+ square feet adorns a gently sloped lot in a desirable, protected main lake cove, less than 600 feet from the MAIN LAKE at mile marker 2, perfect to enjoy lake living! Notable features range from architectural ceilings and roof lines above to the imported Italian ceramic tile in the foyer and beautiful hardwood floors below, leading to the breathtaking great room with natural light and soaring ceilings on the lakeside! The main floor offers a gourmet kitchen open to the lakeside deck and sunroom and boasts granite, custom hardwood cabinets, a bar sink and raised stainless steel appliances for convenience, functionality and entertaining, and a primary en suite! The incredible winding staircase leads to the loft area above, which emphasizes the massive great room with a captivating stone fireplace and the wall of windows. Additional bedrooms, full bath, storage closet and bonus room over the triple garage are located on the second floor, while the second fireplace, a full kitchen and a second primary suite on the lower level offers room for all with flexibility and practicality. Main living areas direct your attention to the water. The main floor also highlights an office, a parlor, half bath and the primary en suite lakeside, with king bed and fine furnishings, a jetted tub, tiled shower and water closet, and boasts beautiful views to the lake. Outside the lakeside deck and firepit provide space for grilling and chilling. The tiered stone retaining wall along the shoreline provides tasteful and natural beauty and an easy walk to the boathouse. Main floor features wide doorways, unique stonework, high ceilings, attention to detail and quality craftsmanship throughout
Highlights
Property details
- MLS #
- 142641
- Property type
- Residential/Vacation
- Subdivision
- Nollwoods
- Status
- Active
- Days on market
- 47
- On market date
- N/A
- Stories
- N/A
- Total bathrooms
- 3.5
- Garage spaces
- N/A
- Parking spaces
- N/A
- Lot size
- 0.79 acres
Location
Get directions →Nearby schools
Within 10 miles. School directory data from the National Center for Education Statistics (NCES), accessed via the Urban Institute Education Data API. Local Score is calculated by INNOVATE Real Estate; where a state rating is shown, it comes from that state's own official school report card.
- Enrollment
- 300
- Student:teacher ratio
- 12.5:1
- District
- Northampton County Schools
- Enrollment
- 278
- Student:teacher ratio
- 14.6:1
- District
- Halifax County Schools
- Enrollment
- 273
- Student:teacher ratio
- 14.4:1
- District
- Northampton County Schools
Walkability
Blended score for Henrico's center, calculated by INNOVATE Real Estate from two sources: the EPA's National Walkability Index (street network, transit, land-use mix) and Google Places amenity data (what's actually reachable on foot from this point). 60% EPA National Walkability Index + 40% nearby-amenity density (Google Places).
Market position
How this listing compares to current activity in Henrico, from live MLS data.
Mortgage calculator
Estimate only - actual rate and payment depend on your lender, credit, and loan program.
Adjust tax / insurance estimates
Similar homes you might like


Data source: Listing information provided by Roanoke Valley Lake Gaston via Trestle/CoreLogic. Last updated 15 days ago.
Information herein deemed reliable but not guaranteed; all measurements, school assignments, HOA fees, taxes, and feature lists are approximate and should be independently verified. Equal Housing Opportunity.