
$509,900
About this home
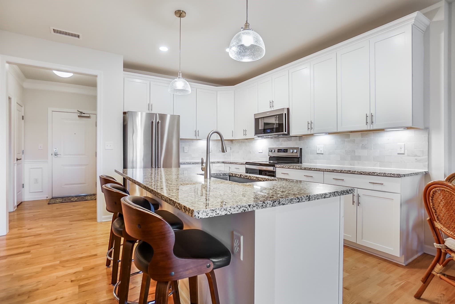
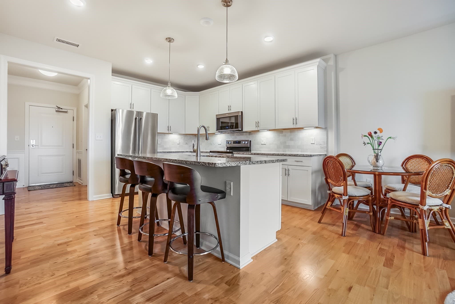
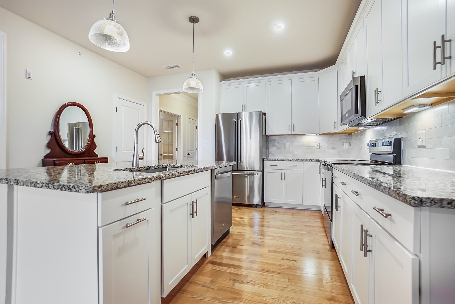
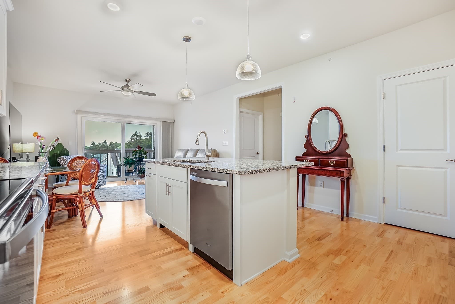
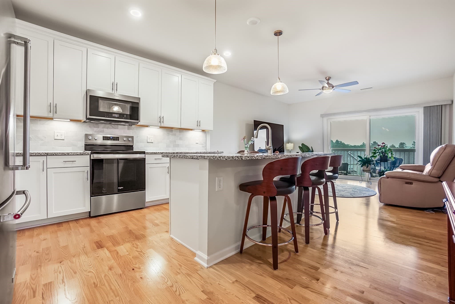
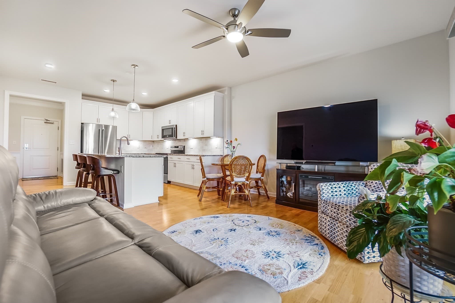
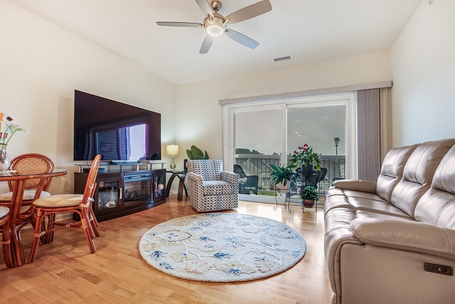
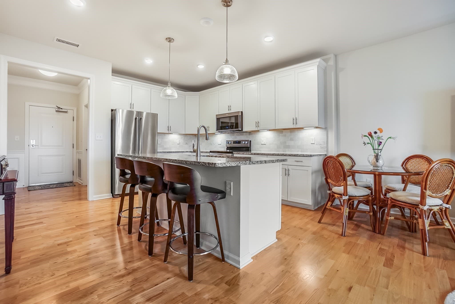
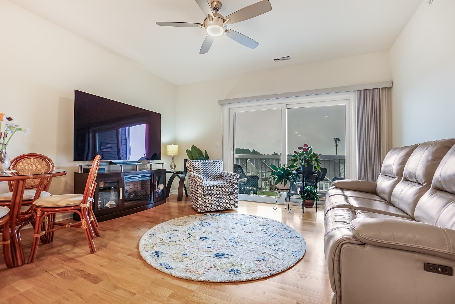
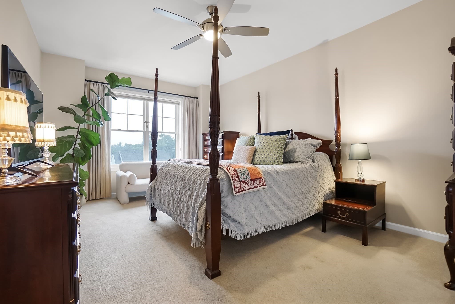
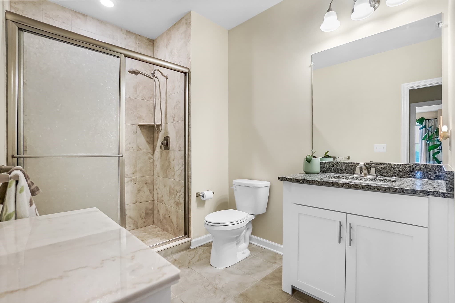
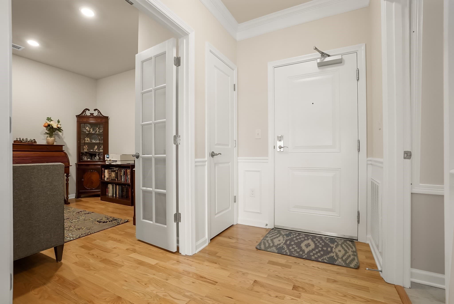
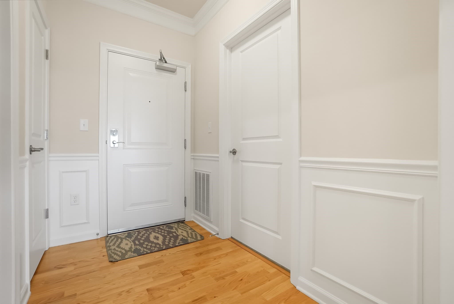
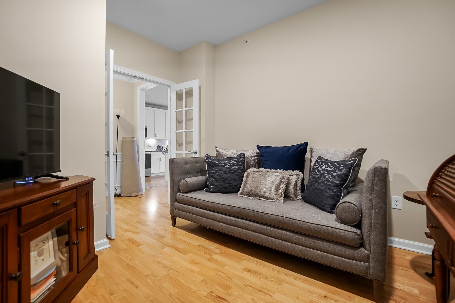
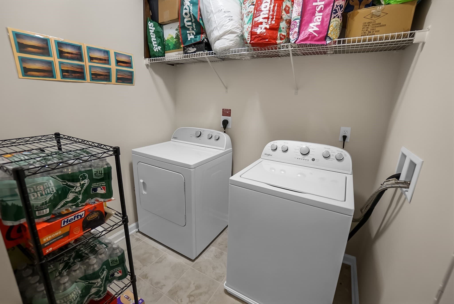
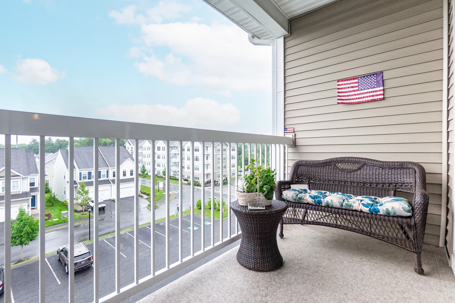
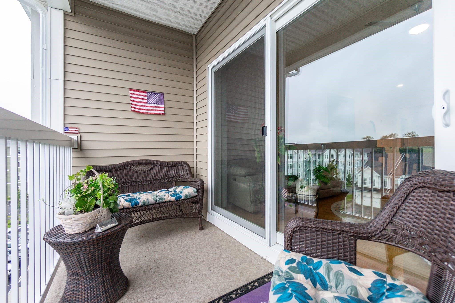
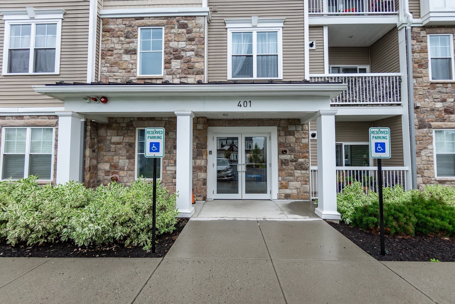
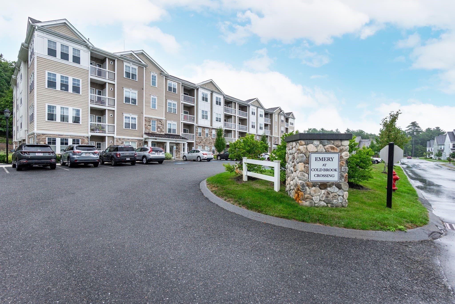
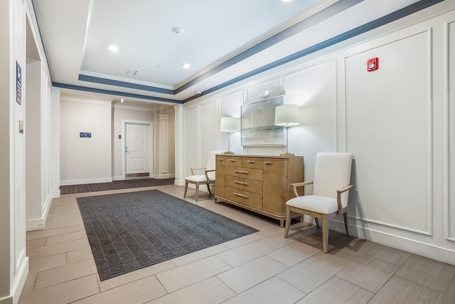
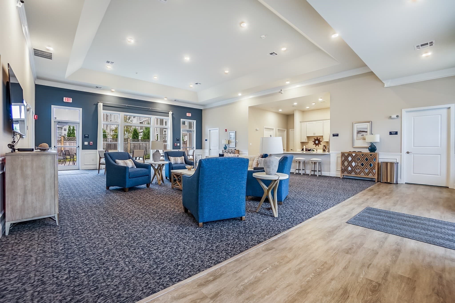
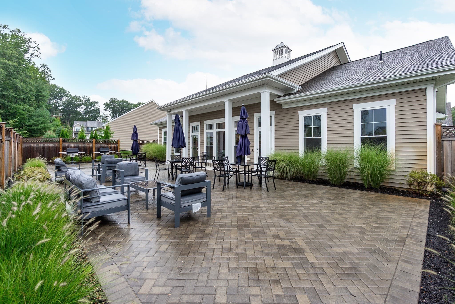
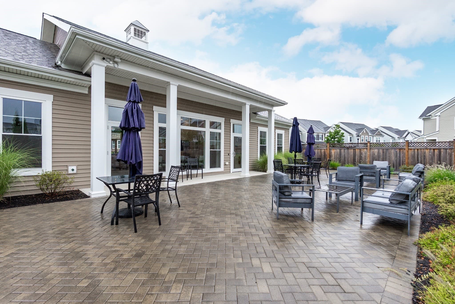
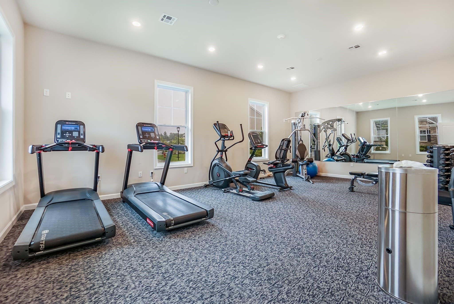
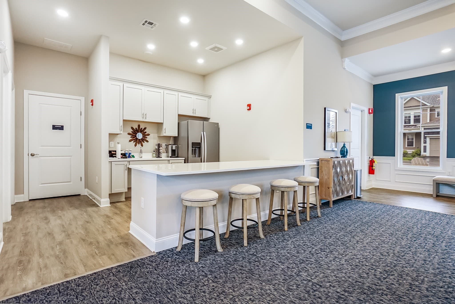
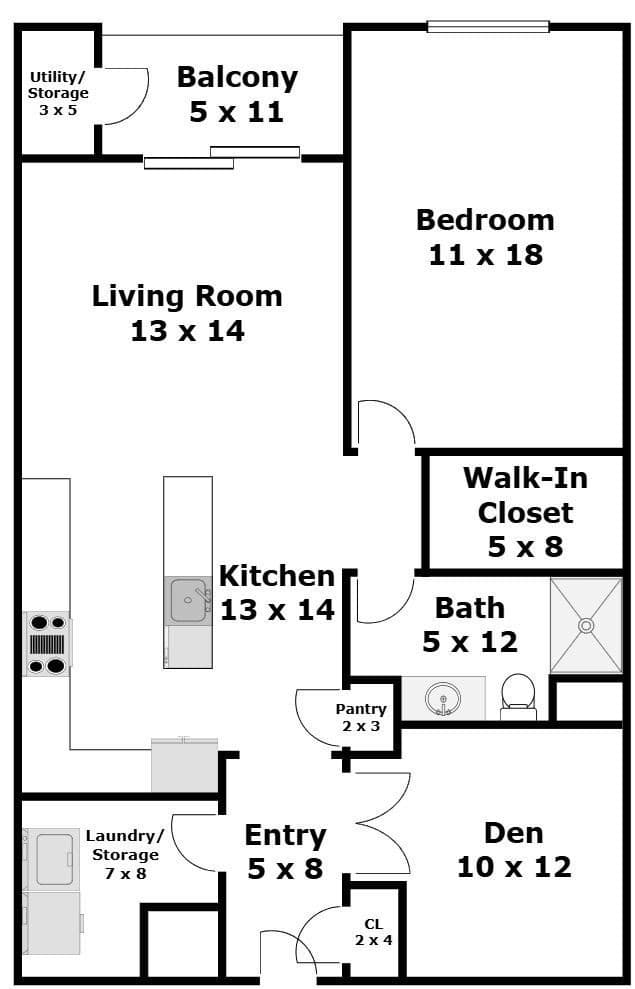
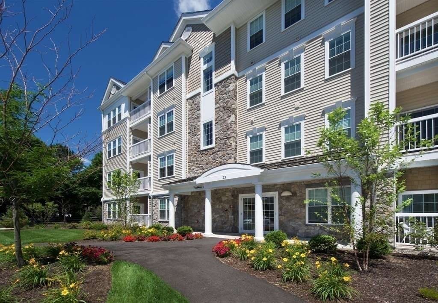
Enjoy maintenance-free living in this fabulous, almost new, condo in the exclusive 55+ community. This sun-drenched penthouse level unit features tall ceilings, huge windows and a modern, crisp aesthetic. The kitchen offers new stainless steel appliances, generous island with additional seating, granite countertops and stunning tile backsplash. The kitchen looks out to the private balcony. There is an oversized primary bedroom with a generous walk-in closet with ample space. The bonus room with brand new French doors can be anything you want, from a home office, a guest suite, a place for grandchildren to play, or even a game room. The unit also includes a separate laundry room for added convenience. The complex amenities include a beautifully designed clubhouse with fitness center, outdoor grill, full kitchen, and EV charging. This outstanding unit is the ideal home for those looking to free themselves of the traditional homeownership burdens and still enjoy the amenities of luxury living This area is bustling with excitement from the Concord line and White Pond, to the Bruce Freeman Rail Trail and Verill Farm.
Property details
- MLS #
- 73571423
- Property type
- Condominium
- Subdivision
- N/A
- Status
- Active
- Days on market
- 34
- On market date
- September 8, 2026
- Stories
- 1
- Total bathrooms
- 1
- Garage spaces
- N/A
- Parking spaces
- 2
- Lot size
- N/A
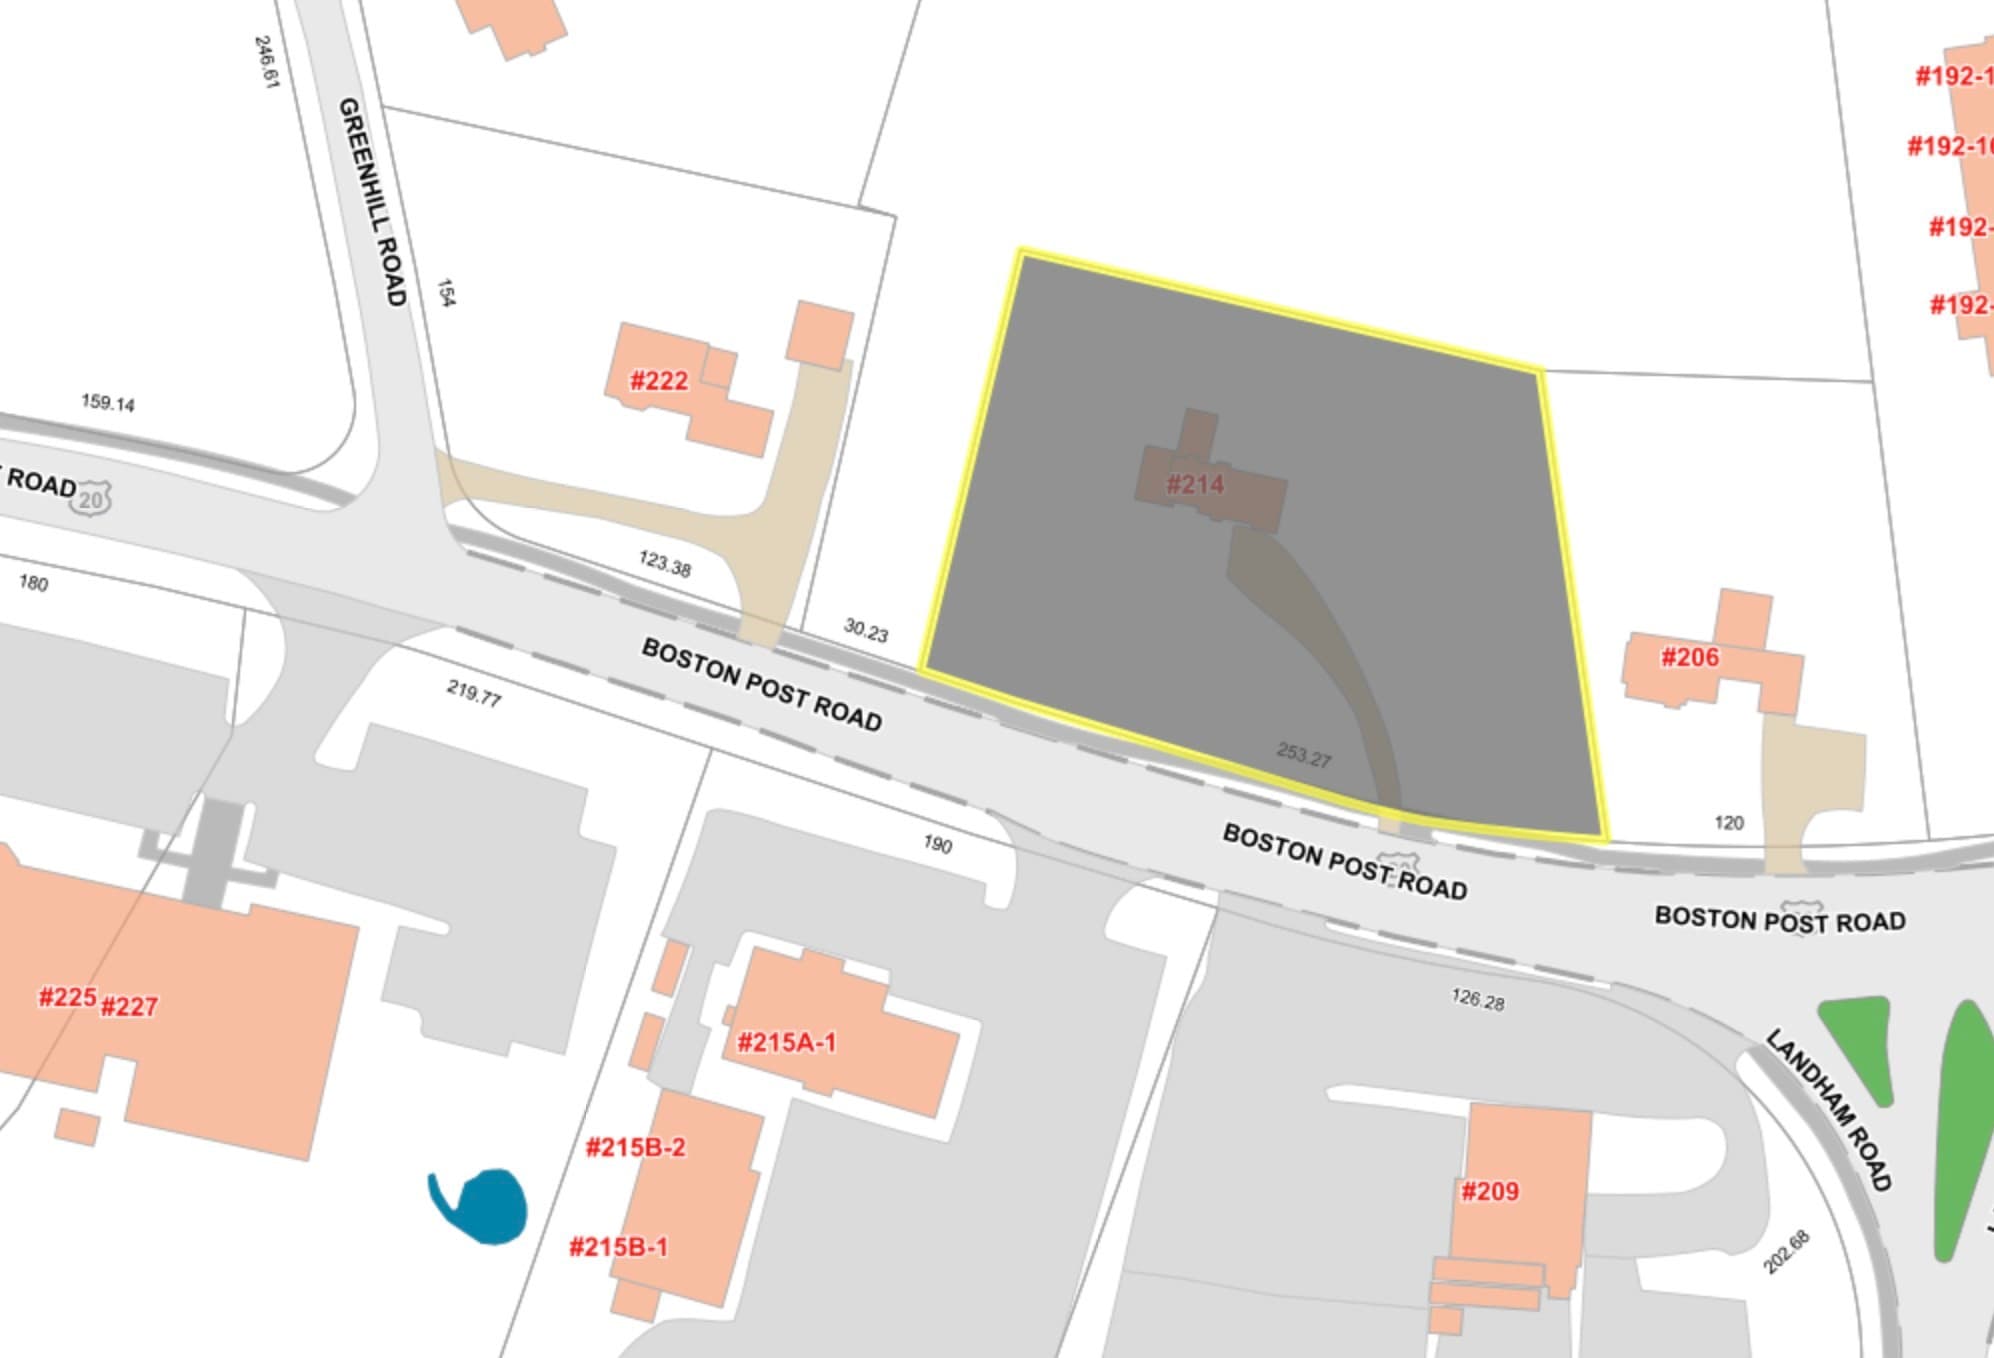
Location
Get directions →Nearby schools
Within 10 miles. School directory data from the National Center for Education Statistics (NCES), accessed via the Urban Institute Education Data API. Local Score is calculated by INNOVATE Real Estate; where a state rating is shown, it comes from that state's own official school report card.
- Enrollment
- 441
- Student:teacher ratio
- 11.3:1
- District
- Concord
- Enrollment
- 688
- Student:teacher ratio
- 11.9:1
- District
- Concord
- Enrollment
- 1,513
- Student:teacher ratio
- 12.1:1
- District
- Lincoln-Sudbury
Walkability
Blended score for Sudbury's center, calculated by INNOVATE Real Estate from two sources: the EPA's National Walkability Index (street network, transit, land-use mix) and Google Places amenity data (what's actually reachable on foot from this point). 60% EPA National Walkability Index + 40% nearby-amenity density (Google Places).
Mortgage calculator
Estimate only - actual rate and payment depend on your lender, credit, and loan program.
Adjust tax / insurance estimates
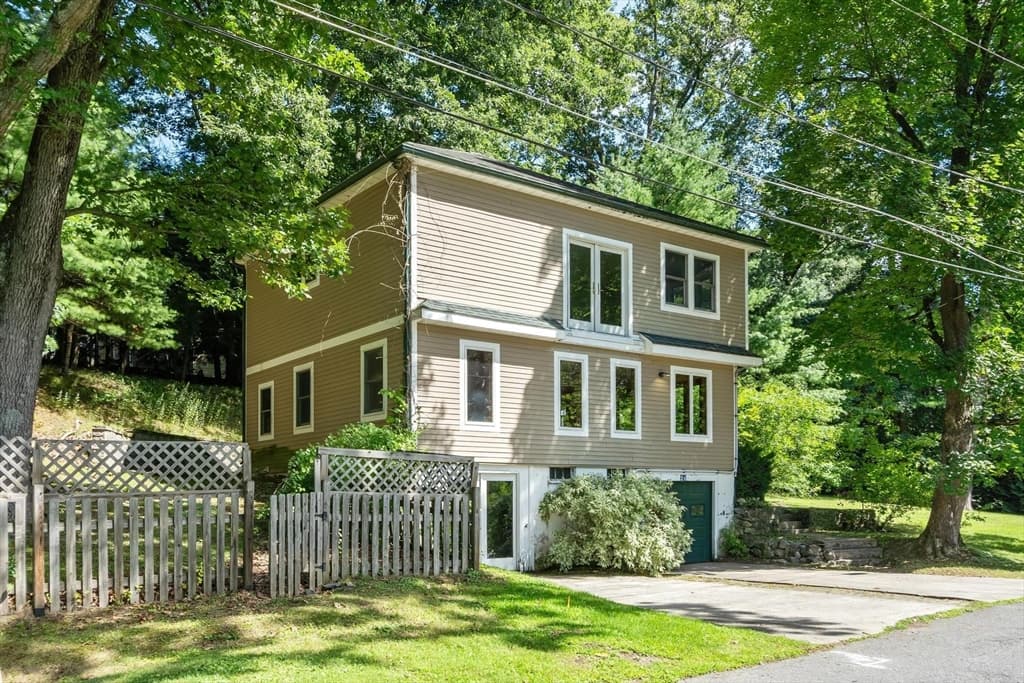
Similar homes you might like
Data source: Listing information provided by MLS Property Information Network via Trestle/CoreLogic. Last updated 15 days ago.
Information herein deemed reliable but not guaranteed; all measurements, school assignments, HOA fees, taxes, and feature lists are approximate and should be independently verified. Equal Housing Opportunity.