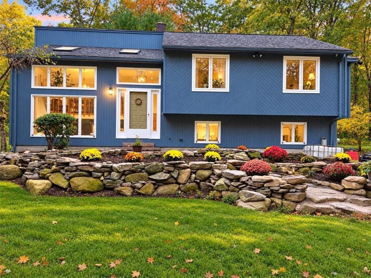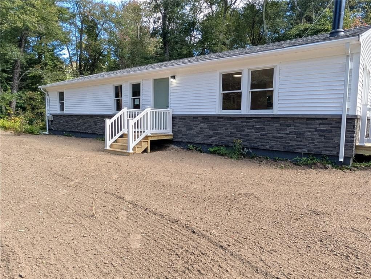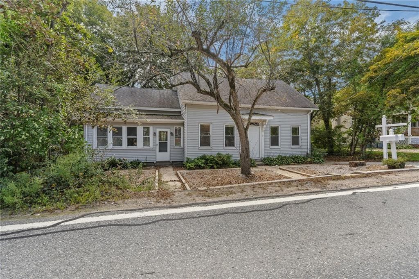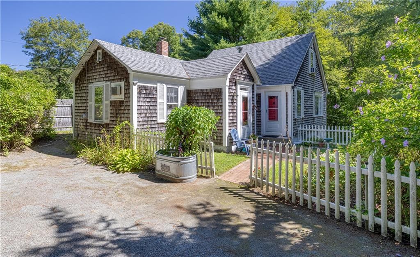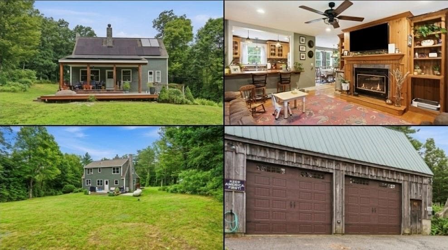
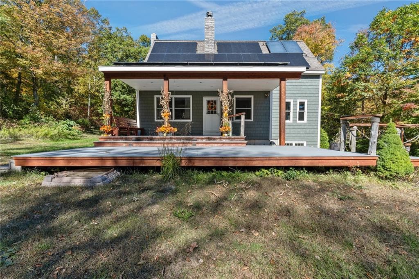
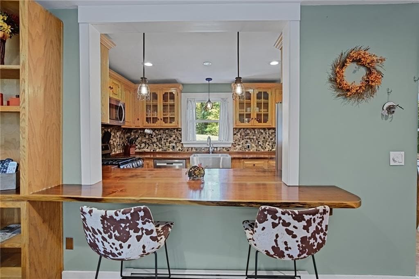
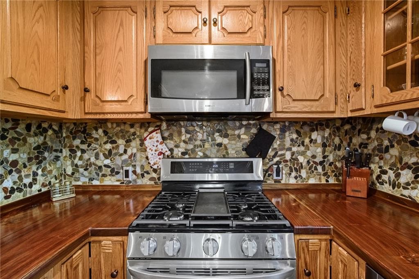
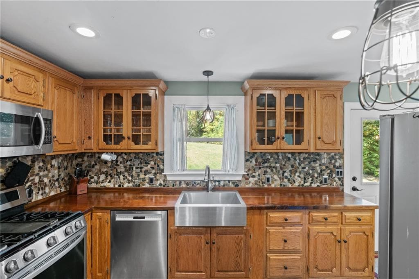
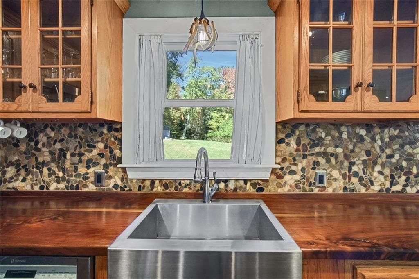
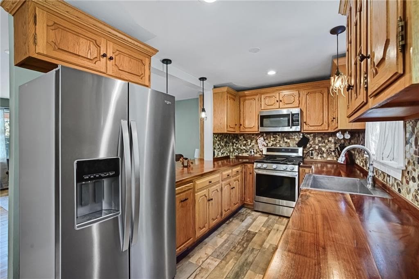
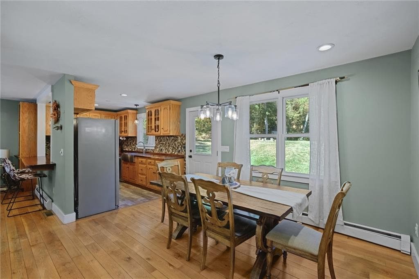
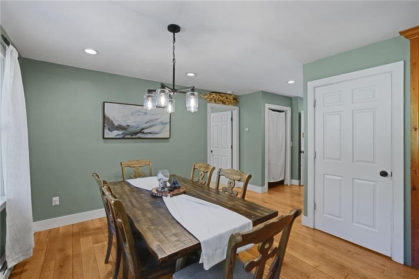
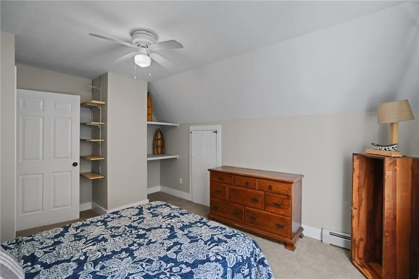
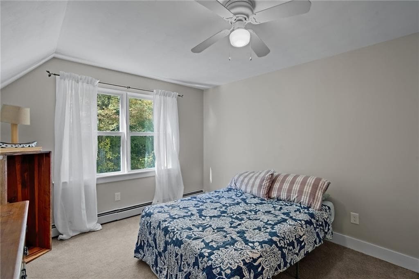
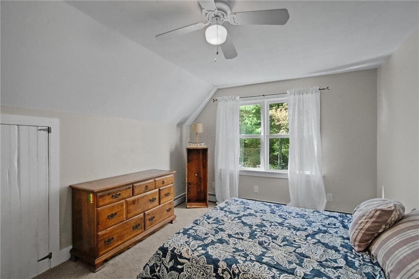
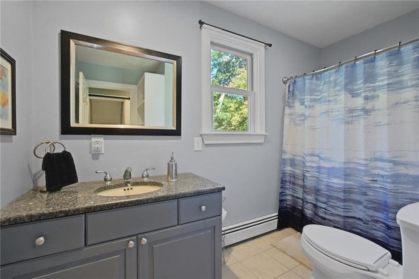
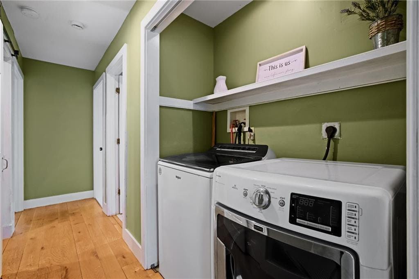
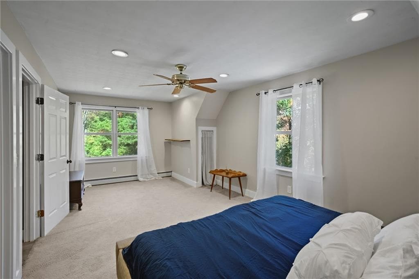
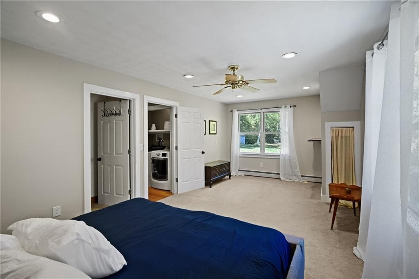
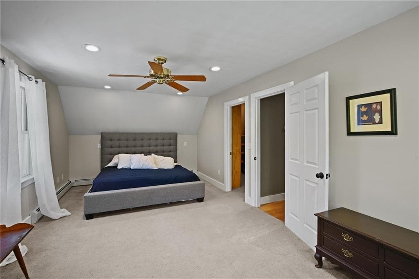
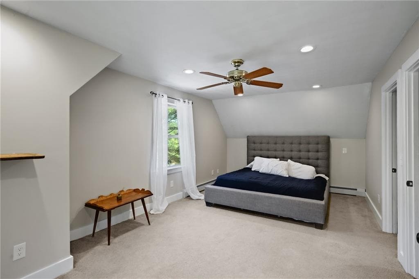
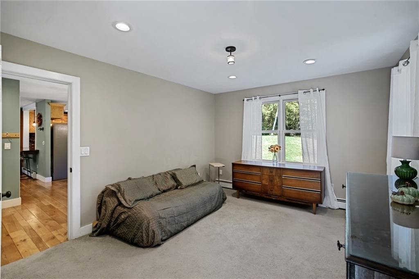
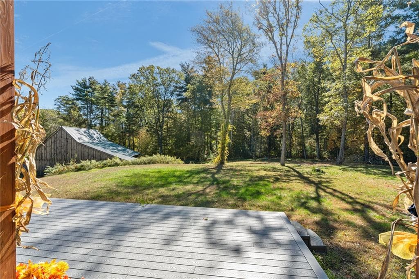
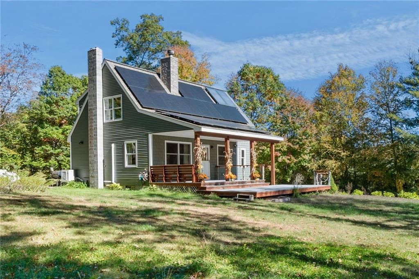
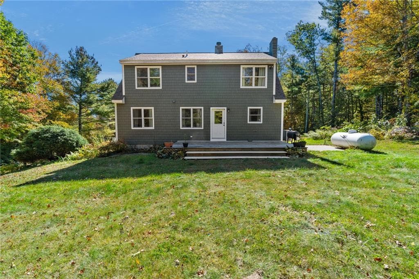
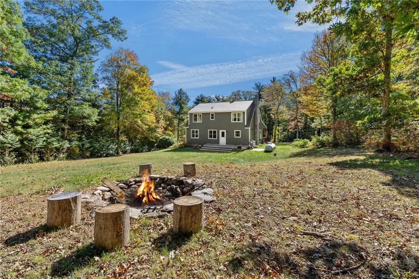
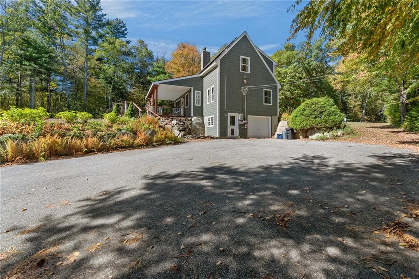
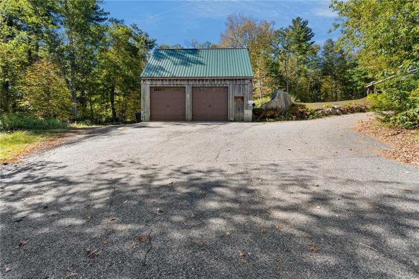
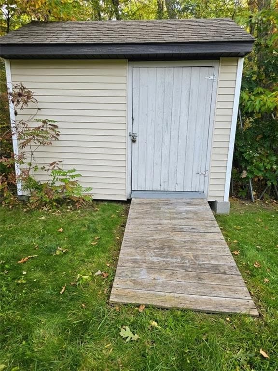
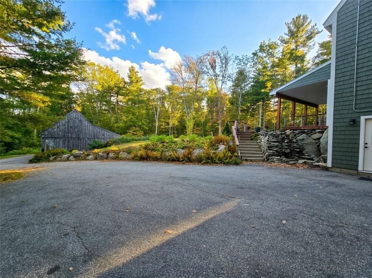
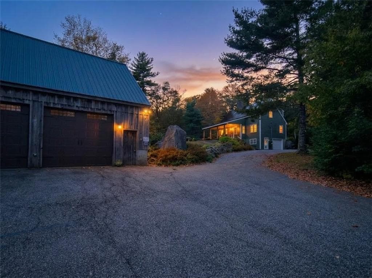
Single Family Residence at 71 Mount Hygeia Road, Foster
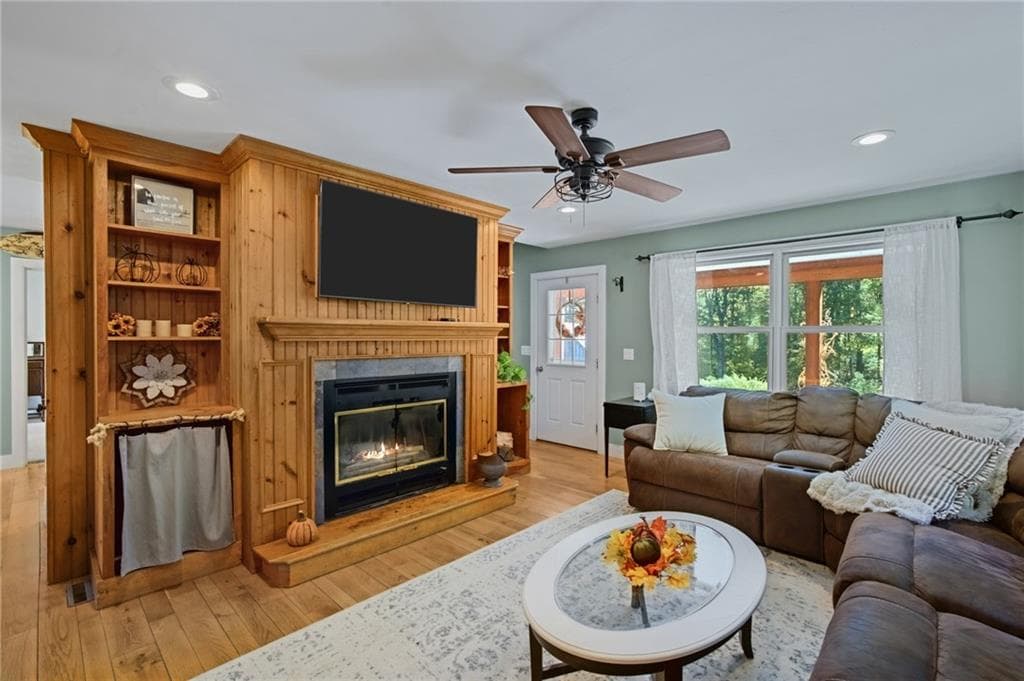
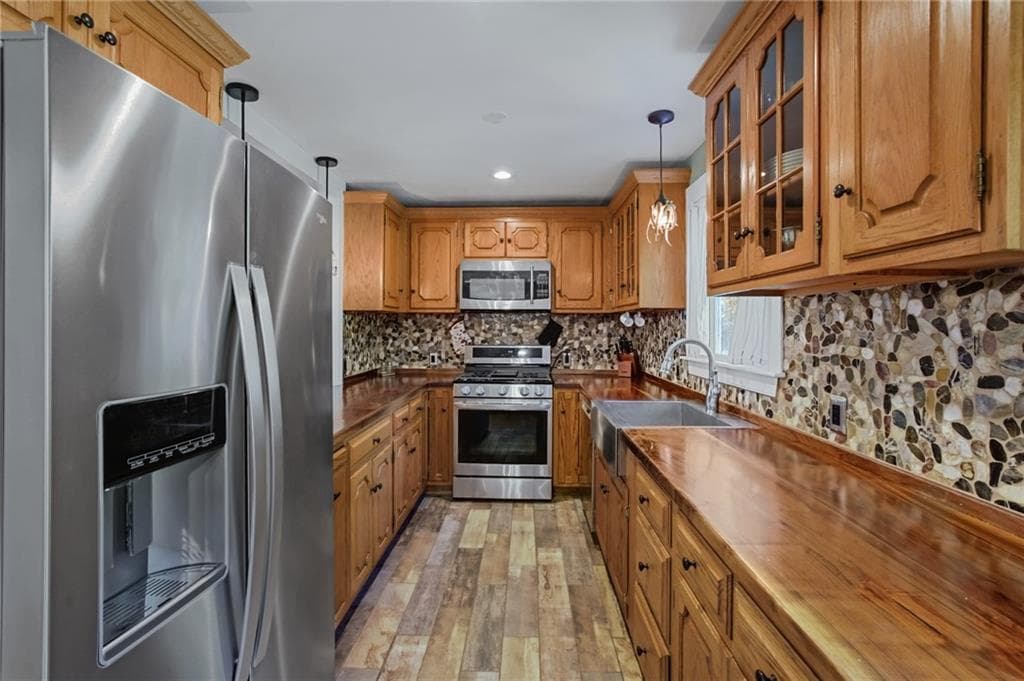
Single Family Residence at 71 Mount Hygeia Road, Foster, photo 2 of 50
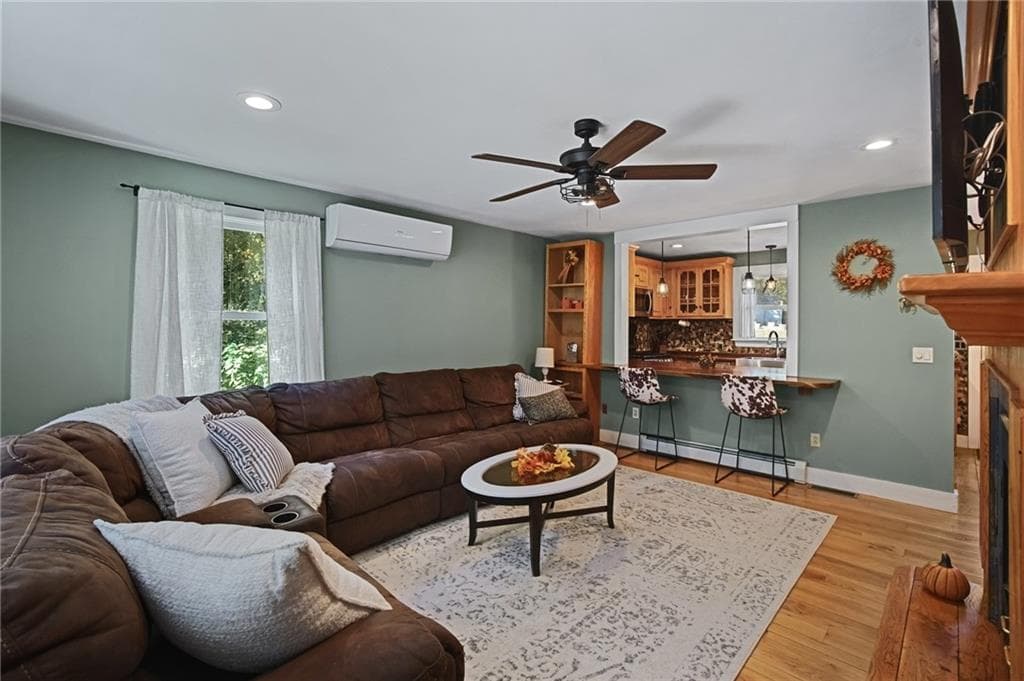
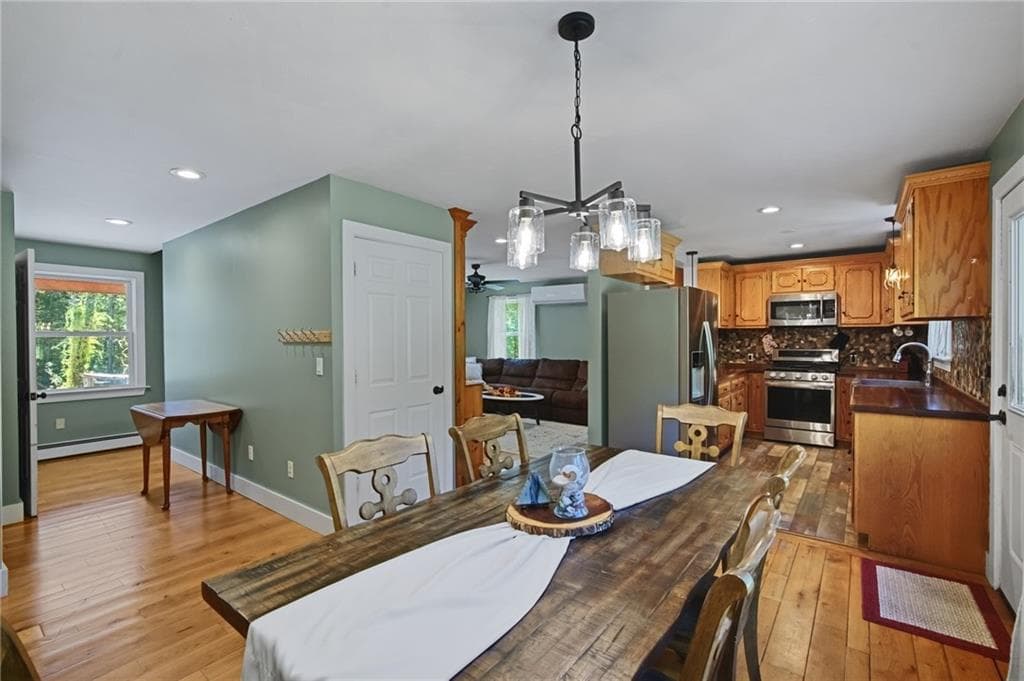
Single Family Residence at 71 Mount Hygeia Road, Foster, photo 3 of 50
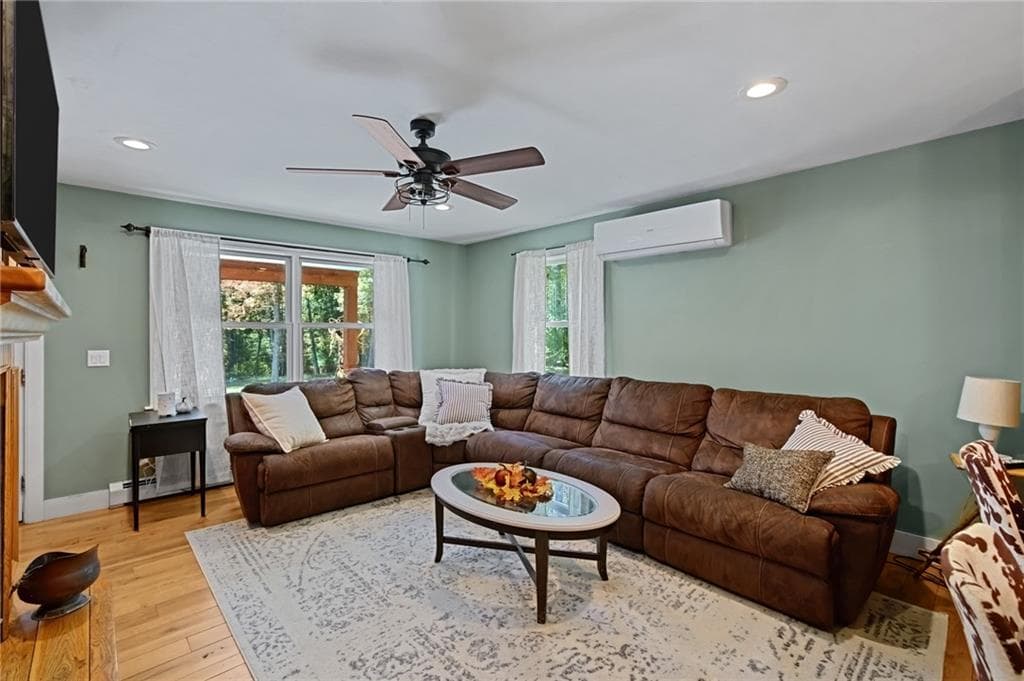
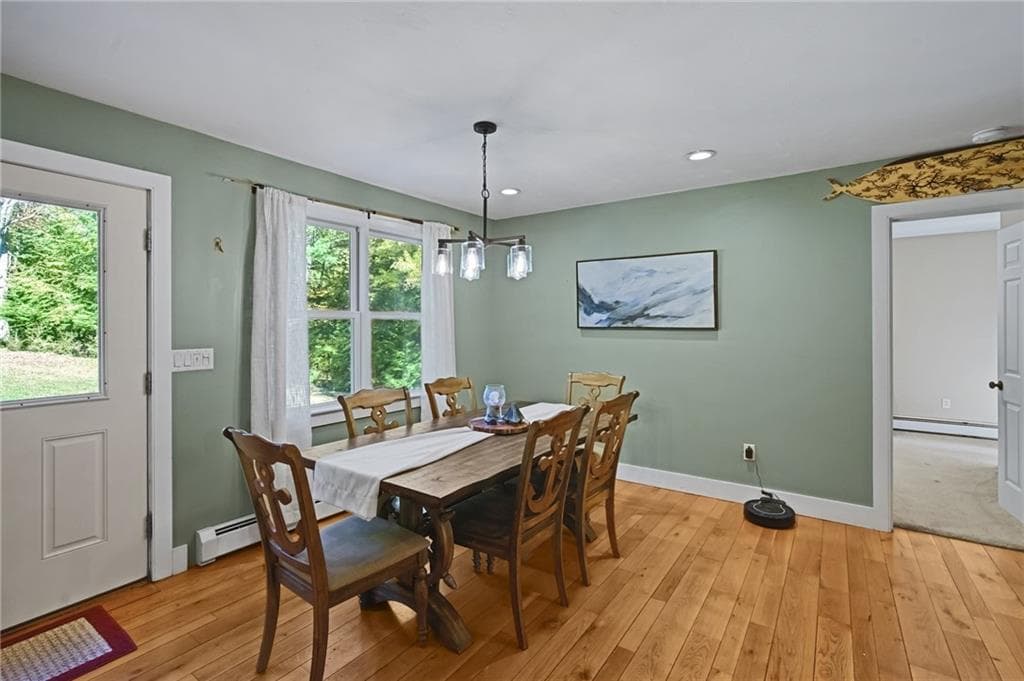
Single Family Residence at 71 Mount Hygeia Road, Foster, photo 4 of 50
Single Family Residence at 71 Mount Hygeia Road, Foster, photo 5 of 50
Single Family Residence at 71 Mount Hygeia Road, Foster, photo 6 of 50
Single Family Residence at 71 Mount Hygeia Road, Foster, photo 7 of 50
Single Family Residence at 71 Mount Hygeia Road, Foster, photo 8 of 50
Single Family Residence at 71 Mount Hygeia Road, Foster, photo 9 of 50
Single Family Residence at 71 Mount Hygeia Road, Foster, photo 10 of 50
Single Family Residence at 71 Mount Hygeia Road, Foster, photo 11 of 50
Single Family Residence at 71 Mount Hygeia Road, Foster, photo 12 of 50
Single Family Residence at 71 Mount Hygeia Road, Foster, photo 13 of 50
Single Family Residence at 71 Mount Hygeia Road, Foster, photo 14 of 50
Single Family Residence at 71 Mount Hygeia Road, Foster, photo 15 of 50
Single Family Residence at 71 Mount Hygeia Road, Foster, photo 16 of 50
Single Family Residence at 71 Mount Hygeia Road, Foster, photo 17 of 50
Single Family Residence at 71 Mount Hygeia Road, Foster, photo 18 of 50
Single Family Residence at 71 Mount Hygeia Road, Foster, photo 19 of 50
Single Family Residence at 71 Mount Hygeia Road, Foster, photo 20 of 50
Single Family Residence at 71 Mount Hygeia Road, Foster, photo 21 of 50
Single Family Residence at 71 Mount Hygeia Road, Foster, photo 22 of 50
Single Family Residence at 71 Mount Hygeia Road, Foster, photo 23 of 50
Single Family Residence at 71 Mount Hygeia Road, Foster, photo 24 of 50
Single Family Residence at 71 Mount Hygeia Road, Foster, photo 25 of 50
Single Family Residence at 71 Mount Hygeia Road, Foster, photo 26 of 50
Single Family Residence at 71 Mount Hygeia Road, Foster, photo 27 of 50
Single Family Residence at 71 Mount Hygeia Road, Foster, photo 28 of 50
Single Family Residence at 71 Mount Hygeia Road, Foster, photo 29 of 50
Single Family Residence at 71 Mount Hygeia Road, Foster, photo 30 of 50
Single Family Residence at 71 Mount Hygeia Road, Foster, photo 31 of 50
Single Family Residence at 71 Mount Hygeia Road, Foster, photo 32 of 50
Single Family Residence at 71 Mount Hygeia Road, Foster, photo 33 of 50
Single Family Residence at 71 Mount Hygeia Road, Foster, photo 34 of 50
Single Family Residence at 71 Mount Hygeia Road, Foster, photo 35 of 50
Single Family Residence at 71 Mount Hygeia Road, Foster, photo 36 of 50
Single Family Residence at 71 Mount Hygeia Road, Foster, photo 37 of 50
Single Family Residence at 71 Mount Hygeia Road, Foster, photo 38 of 50
Single Family Residence at 71 Mount Hygeia Road, Foster, photo 39 of 50
Single Family Residence at 71 Mount Hygeia Road, Foster, photo 40 of 50
Single Family Residence at 71 Mount Hygeia Road, Foster, photo 41 of 50
Single Family Residence at 71 Mount Hygeia Road, Foster, photo 42 of 50
Single Family Residence at 71 Mount Hygeia Road, Foster, photo 43 of 50
Single Family Residence at 71 Mount Hygeia Road, Foster, photo 44 of 50
Single Family Residence at 71 Mount Hygeia Road, Foster, photo 45 of 50
Single Family Residence at 71 Mount Hygeia Road, Foster, photo 46 of 50
Single Family Residence at 71 Mount Hygeia Road, Foster, photo 47 of 50
Single Family Residence at 71 Mount Hygeia Road, Foster, photo 48 of 50
Single Family Residence at 71 Mount Hygeia Road, Foster, photo 49 of 50
Single Family Residence at 71 Mount Hygeia Road, Foster, photo 50 of 50
50 photos

$549,000

71 Mount Hygeia Road
Foster, RI 02825
Listed by Holly Regoli
Bedrooms
4
Bathrooms
2.5
Living area
2,585 sqft
Year built
2000

About this home

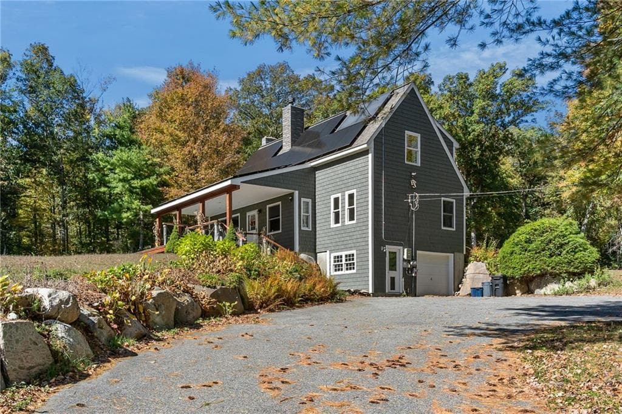
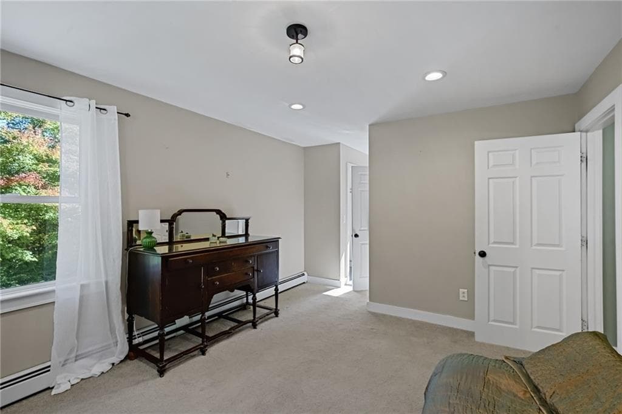
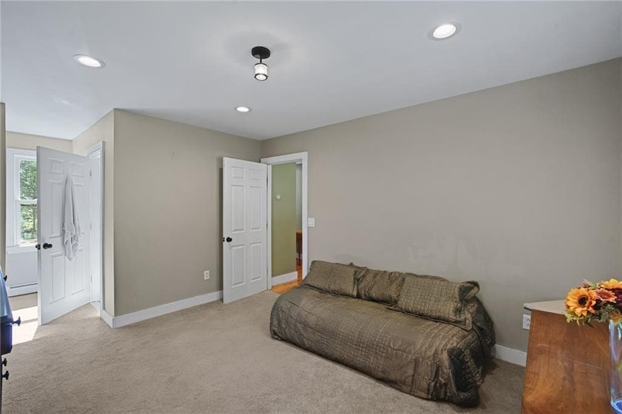
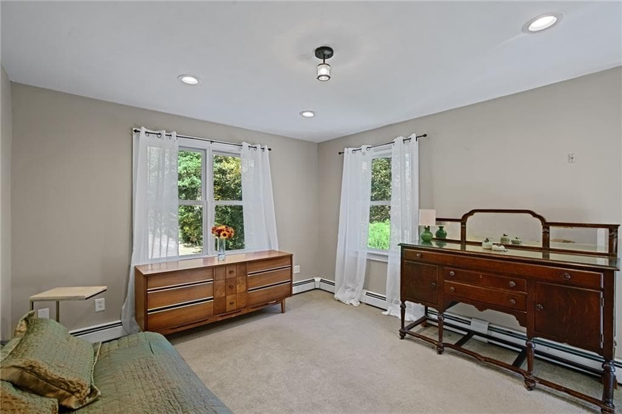
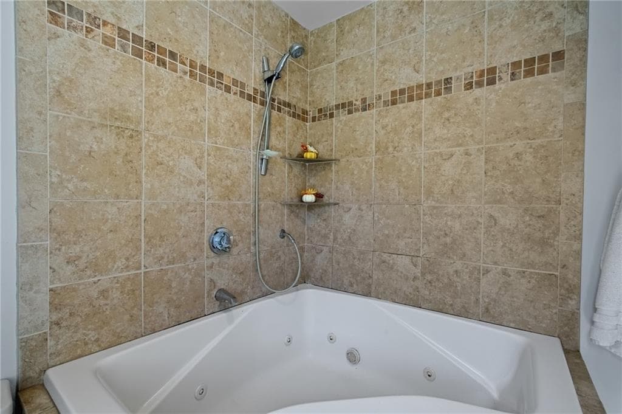
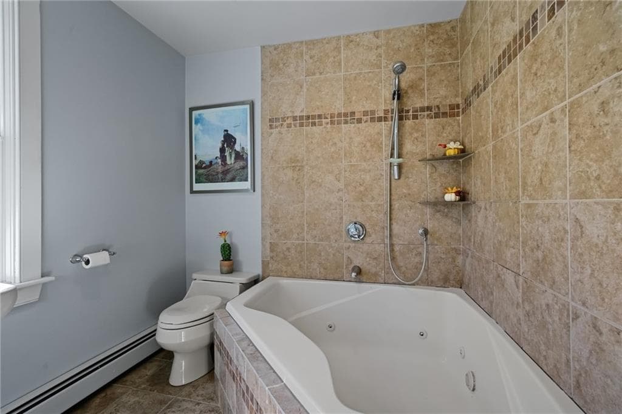
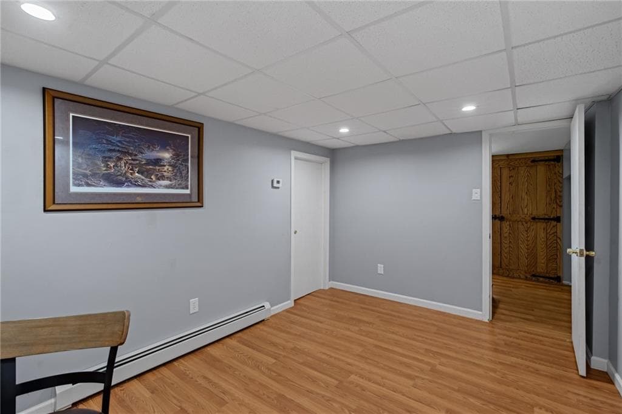
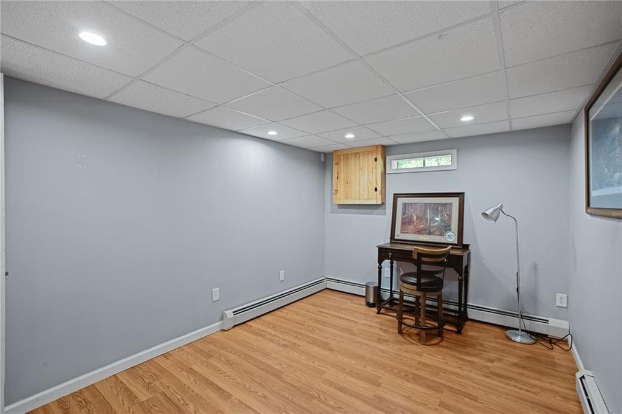
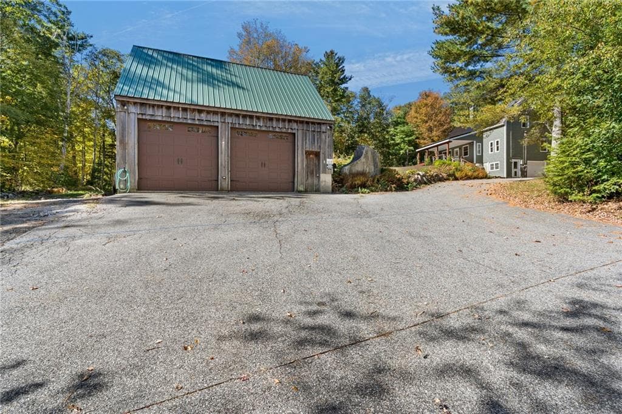
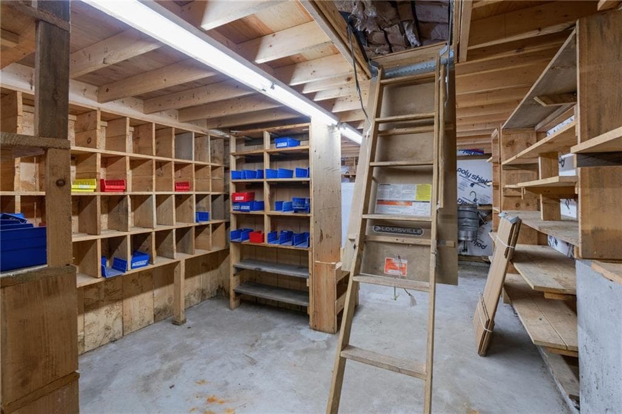
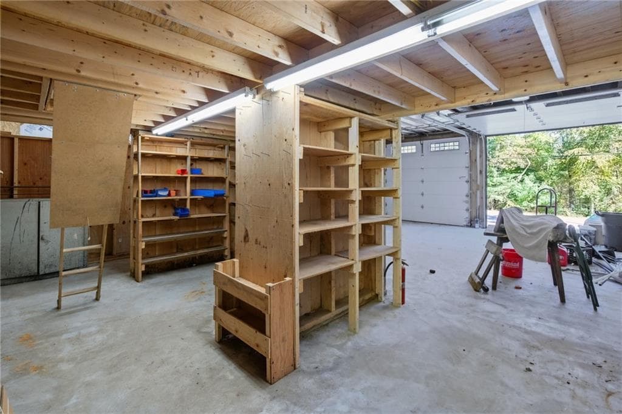
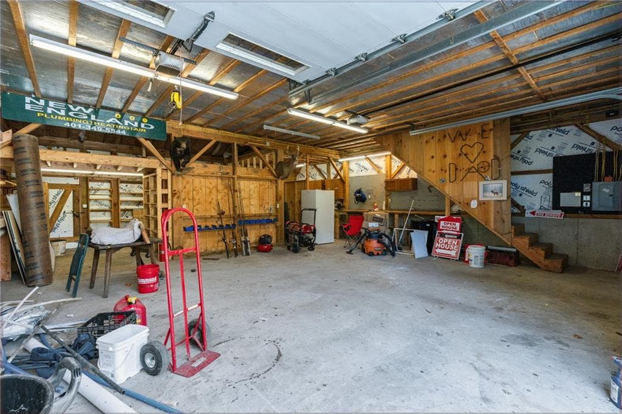
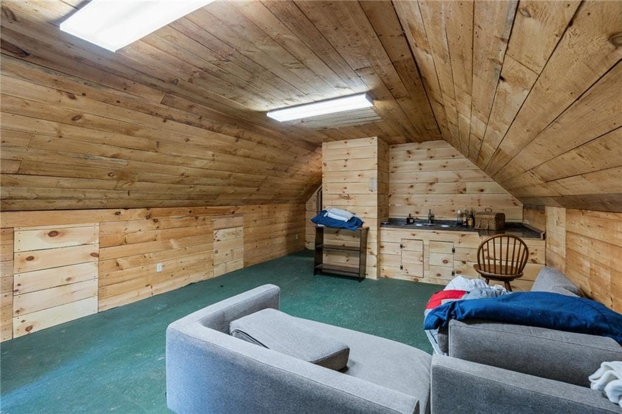
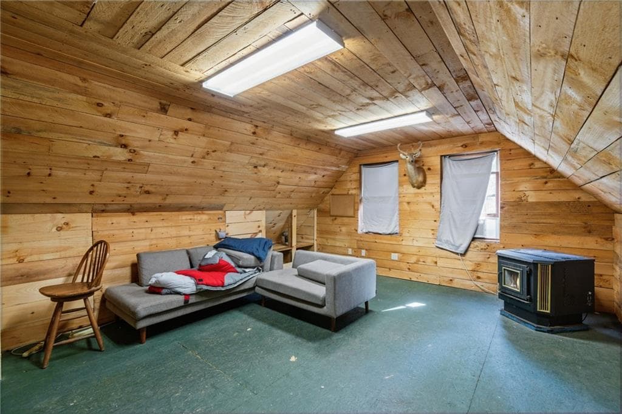
BACK ON MARKET WITH EXCEPTIONAL NEW VALUE AT $549,000! Set on a private 1.25-acre country parcel in Foster, this spacious 4-bedroom home returns to the market thoroughly refreshed, deep cleaned, and primed for immediate occupancy. DESIGNED FOR FLEXIBILITY & MULTI-GENERATIONAL LIVING: The intuitive layout begins with a desirable first-floor primary bedroom suite complete with a private Jacuzzi bath. Enjoy an inviting main living area centered around a handsome stone hearth with wood-burning fireplace, while the second level features three newly painted, generous bedrooms. The walk-out lower level adds substantial functionality with a separate entrance, flex rooms, a cozy wood stove, and direct access to an integral garage. RARE OUTBUILDING & ACCESSORY DWELLING POTENTIAL: The standout feature is the massive, detached two-story garage and workshop. Built with high-clearance bays ideal for contractors, car enthusiasts, or serious hobbyists, the second level features an expansive, fully improved bonus loft—perfect as a private studio, home office, or recreational retreat. POTENTIAL FOR EXPANSION: Looking to add an ADU or in-law suite? OWTS test holes have been completed confirming suitable soils to install a larger conventional septic system to support a potential permitted ADU in either the detached garage or the walk-out lower level (buyer to conduct standard permitting and due diligence). Schedule your showing today! Disclosures available upon request.

Highlights

Fireplace

Property details

MLS #
1425137
Property type
Single Family Residence
Subdivision
N/A
Status
Active
Days on market
3
On market date
October 8, 2026
Stories
N/A
Total bathrooms
2.5
Garage spaces
3
Parking spaces
13
Lot size
1.25 acres
Loading map…

Nearby schools

Within 10 miles. School directory data from the National Center for Education Statistics (NCES), accessed via the Urban Institute Education Data API. Local Score is calculated by INNOVATE Real Estate; where a state rating is shown, it comes from that state's own official school report card.

Elementary
Capt. Isaac Paine El. School
2.29 mi away · Grades -1-5
Nearest school -- attendance-zone data not available here
5.0
Local Score (student-teacher ratio only (preliminary -- will incorporate state test-score data once available)) -- not an official state rating
Enrollment
221
Student:teacher ratio
11.1:1
District
Foster
Middle
Ponaganset Middle School
4.36 mi away · Grades 6-8
Nearest school -- attendance-zone data not available here
5.0
Local Score (student-teacher ratio only (preliminary -- will incorporate state test-score data once available)) -- not an official state rating
Enrollment
443
Student:teacher ratio
11.1:1
District
Foster-Glocester
High
Ponaganset High School
2.56 mi away · Grades 9-12
Nearest school -- attendance-zone data not available here
4.0
Local Score (student-teacher ratio only (preliminary -- will incorporate state test-score data once available)) -- not an official state rating
Enrollment
949
Student:teacher ratio
12.7:1
District
Foster-Glocester

Walkability

Blended score for Foster's center, calculated by INNOVATE Real Estate from two sources: the EPA's National Walkability Index (street network, transit, land-use mix) and Google Places amenity data (what's actually reachable on foot from this point). 60% EPA National Walkability Index + 40% nearby-amenity density (Google Places).

24
Car-dependent
out of 100
EPA National Walkability Index
5.8 / 20 -- Below average walkable
Google Places amenity density
15 / 100
Restaurants & cafes2
Grocery stores0
Parks1
Schools1
Transit stops0
Pharmacies0

Mortgage calculator

Estimate only - actual rate and payment depend on your lender, credit, and loan program.

$
%
%
Adjust tax / insurance estimates
% / yr
$
/mo
Est. monthly payment
$3,456/mo
$109,800 down
$439,200 loan
Principal & interest$2,849
Property tax (est.)$458
Home insurance (est.)$150

Similar homes you might like

Data source: Listing information provided by Rhode Island Association of REALTORS via Trestle/CoreLogic. Last updated 2 days ago.

Information herein deemed reliable but not guaranteed; all measurements, school assignments, HOA fees, taxes, and feature lists are approximate and should be independently verified. Equal Housing Opportunity.