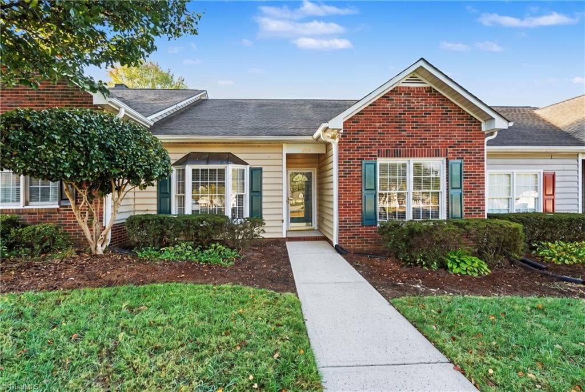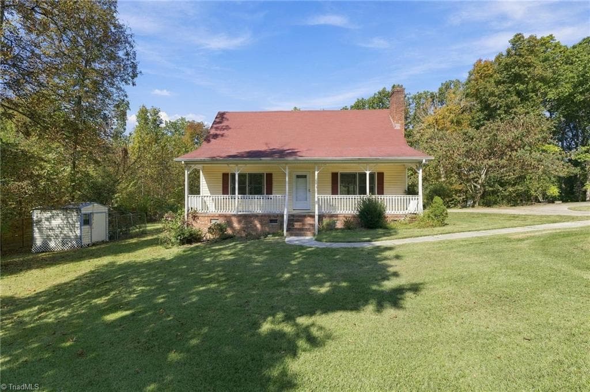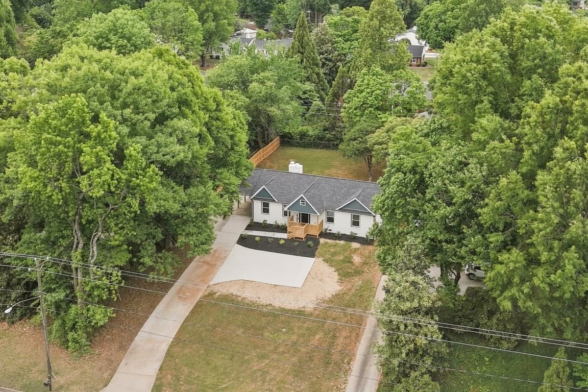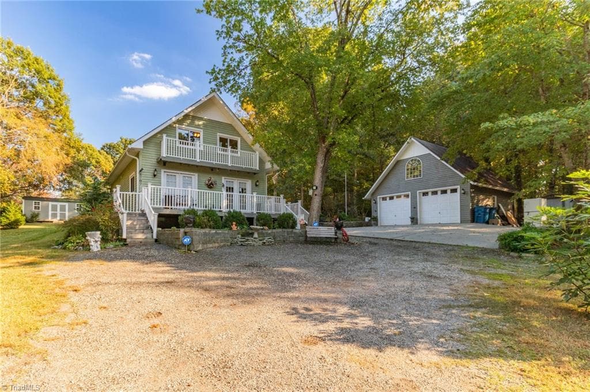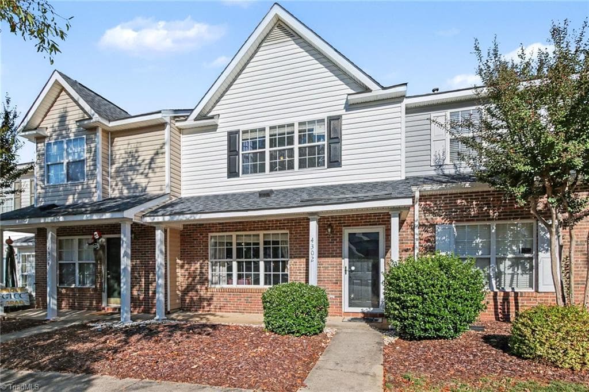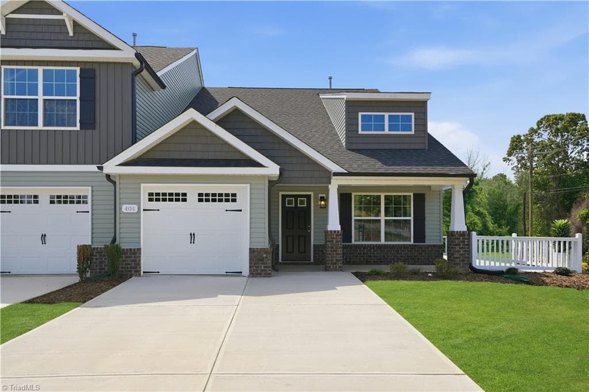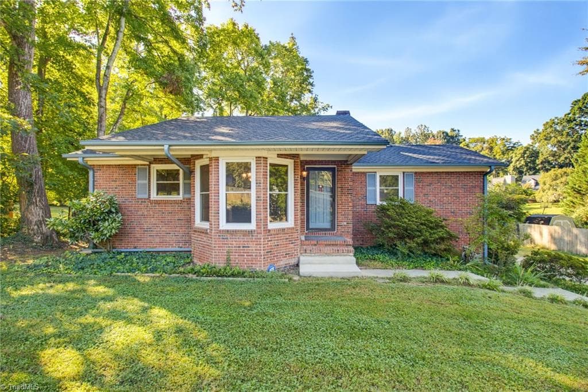
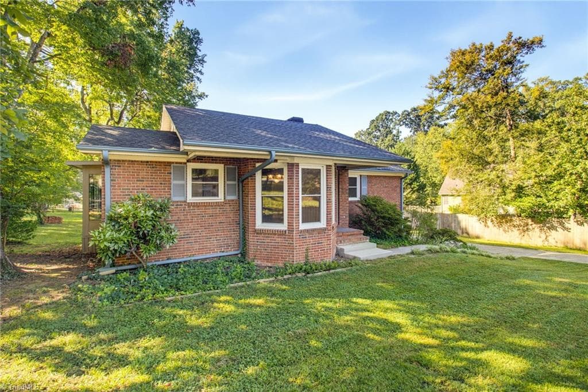
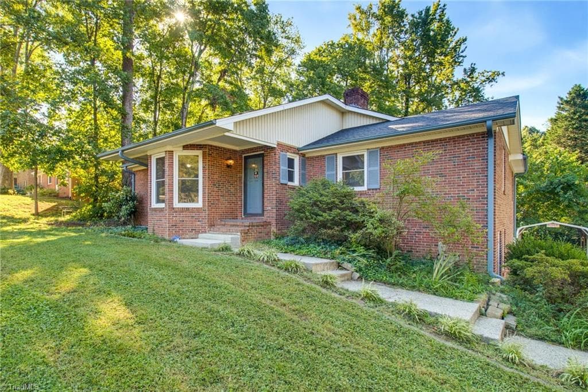
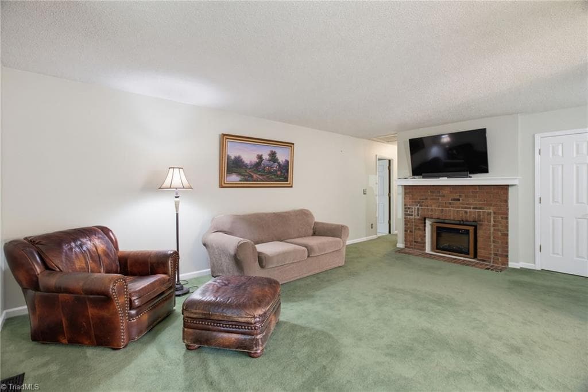
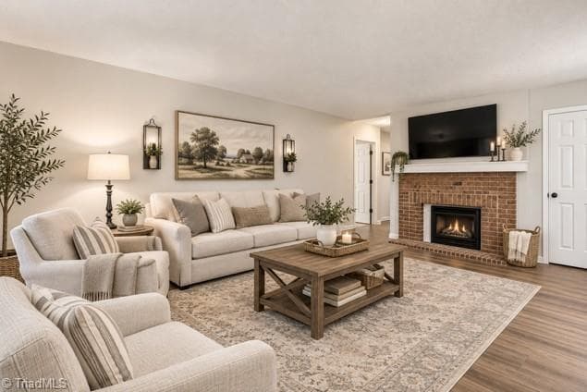
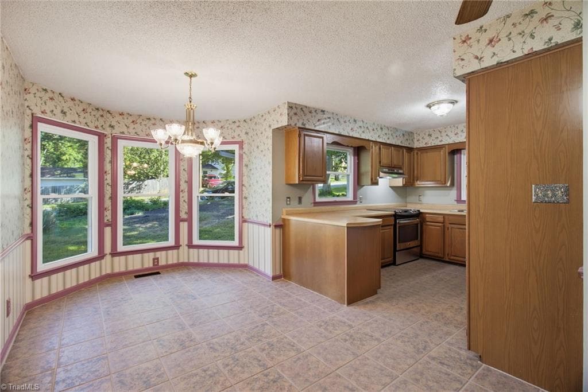
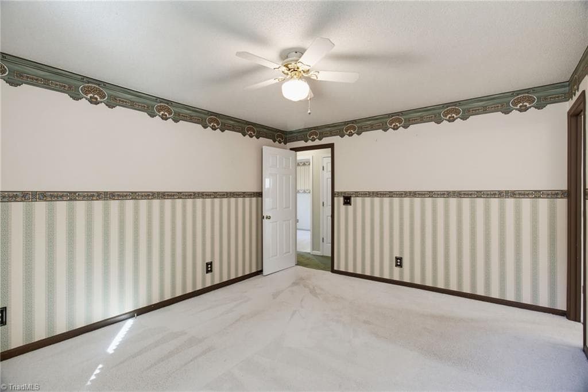
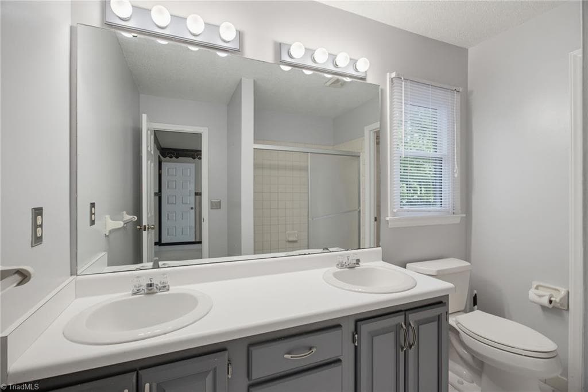
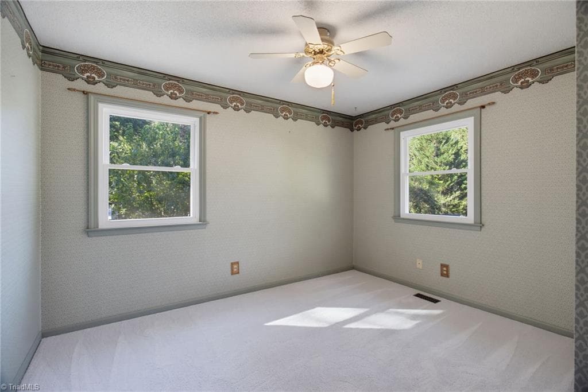
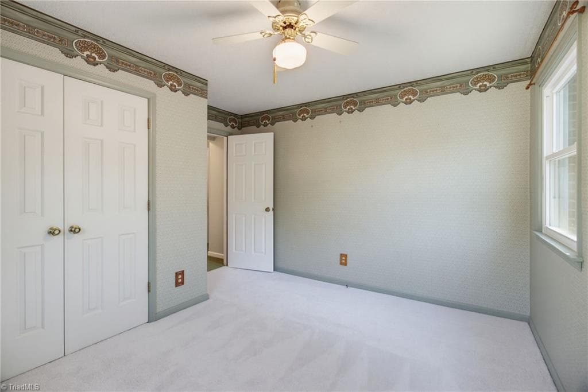
Stick/Site Built at 1418 Rock Spring Street, Greensboro NC 27405
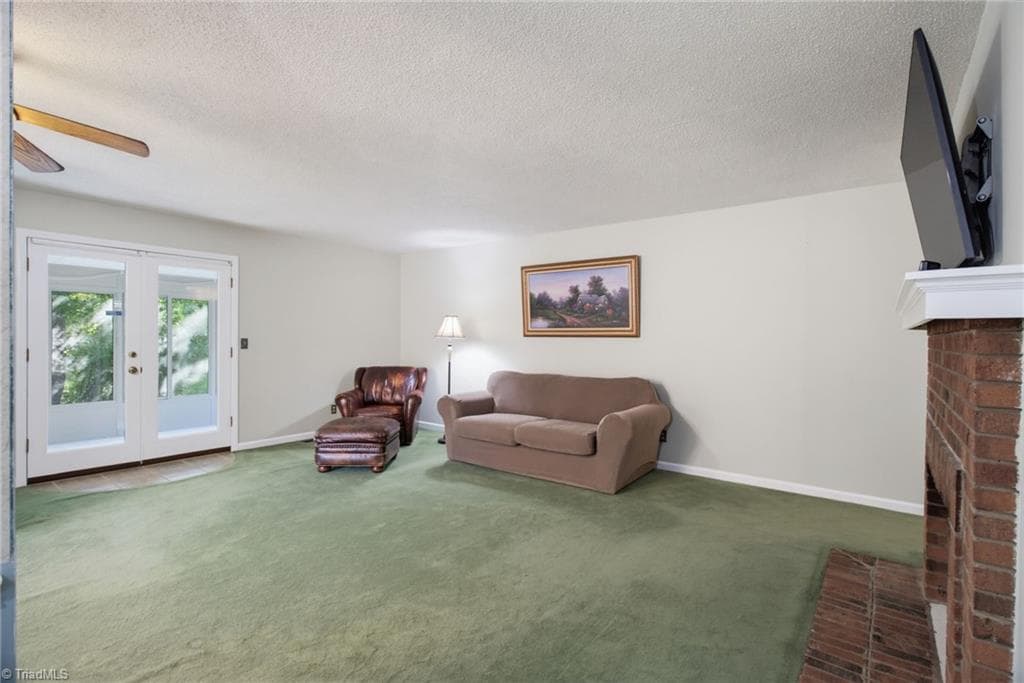
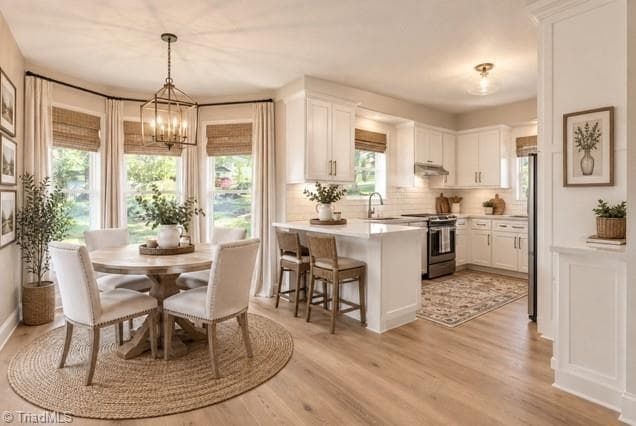
Stick/Site Built at 1418 Rock Spring Street, Greensboro NC 27405, photo 2 of 40
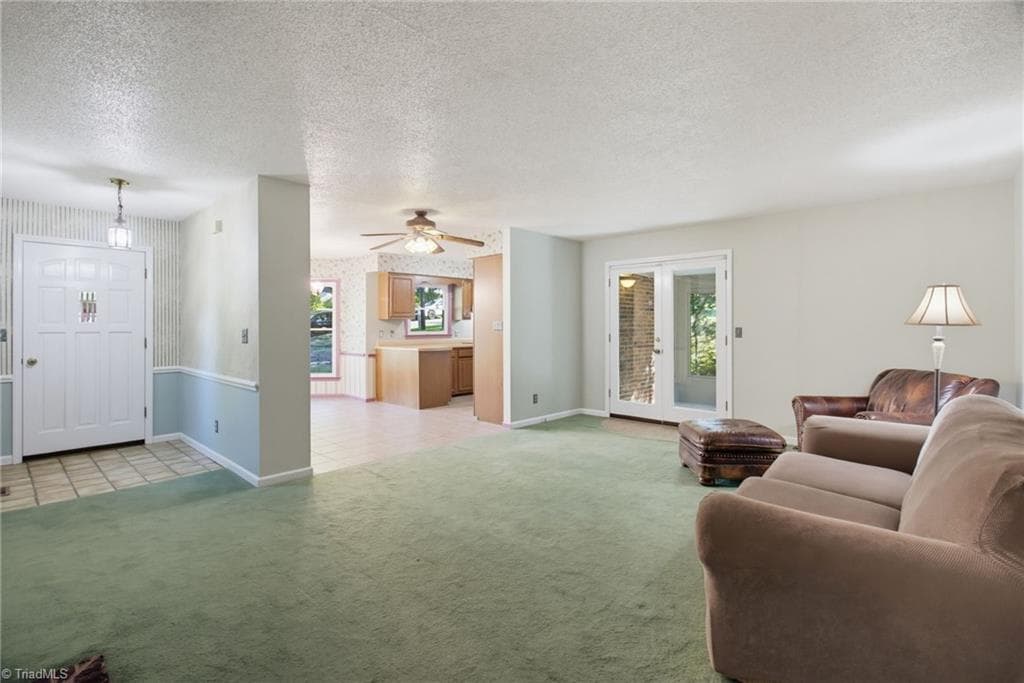
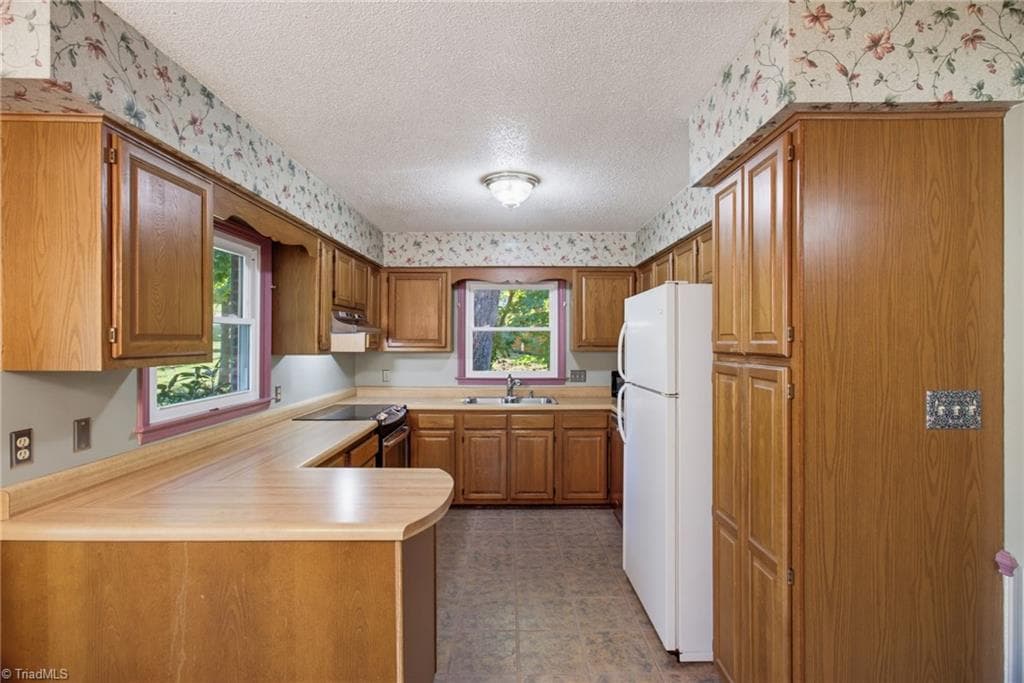
Stick/Site Built at 1418 Rock Spring Street, Greensboro NC 27405, photo 3 of 40
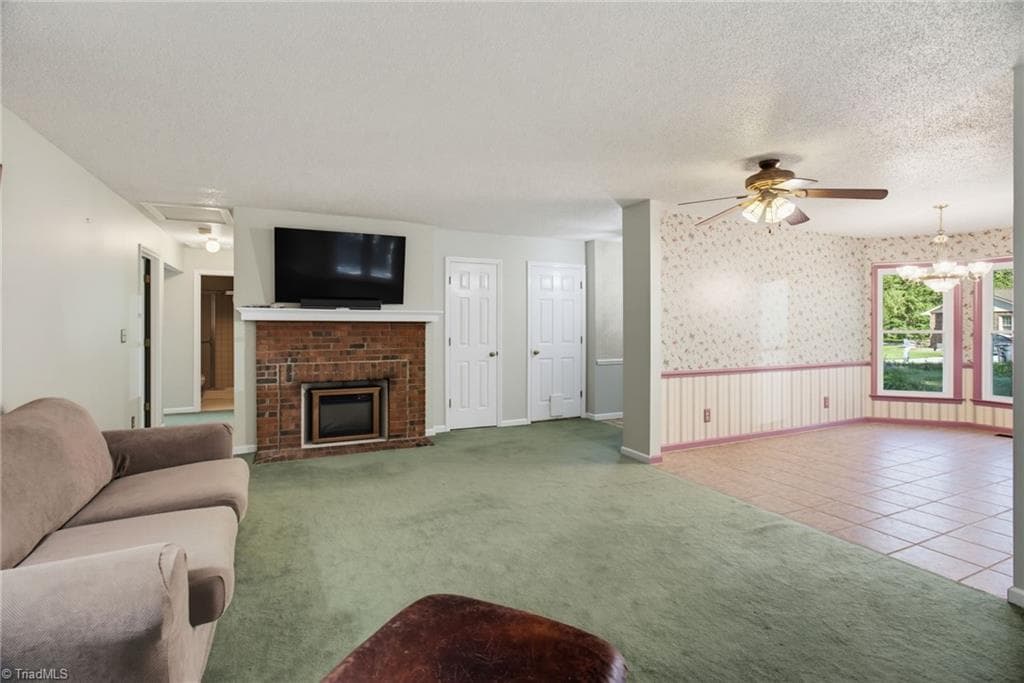
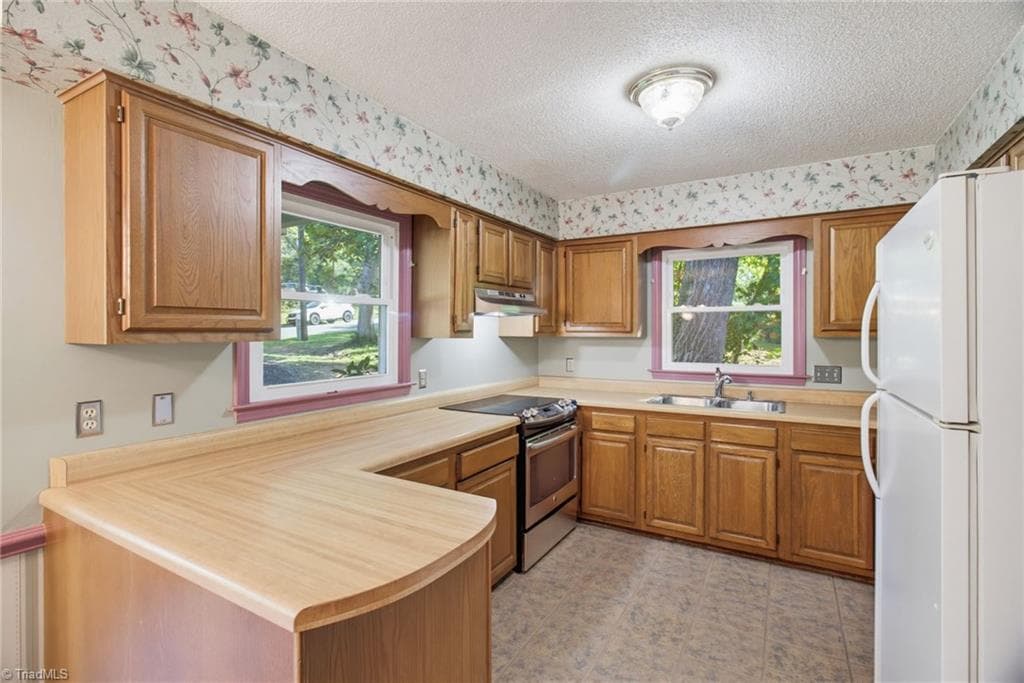
Stick/Site Built at 1418 Rock Spring Street, Greensboro NC 27405, photo 4 of 40
Stick/Site Built at 1418 Rock Spring Street, Greensboro NC 27405, photo 5 of 40
Stick/Site Built at 1418 Rock Spring Street, Greensboro NC 27405, photo 6 of 40
Stick/Site Built at 1418 Rock Spring Street, Greensboro NC 27405, photo 7 of 40
Stick/Site Built at 1418 Rock Spring Street, Greensboro NC 27405, photo 8 of 40
Stick/Site Built at 1418 Rock Spring Street, Greensboro NC 27405, photo 9 of 40
Stick/Site Built at 1418 Rock Spring Street, Greensboro NC 27405, photo 10 of 40
Stick/Site Built at 1418 Rock Spring Street, Greensboro NC 27405, photo 11 of 40
Stick/Site Built at 1418 Rock Spring Street, Greensboro NC 27405, photo 12 of 40
Stick/Site Built at 1418 Rock Spring Street, Greensboro NC 27405, photo 13 of 40
Stick/Site Built at 1418 Rock Spring Street, Greensboro NC 27405, photo 14 of 40
Stick/Site Built at 1418 Rock Spring Street, Greensboro NC 27405, photo 15 of 40
Stick/Site Built at 1418 Rock Spring Street, Greensboro NC 27405, photo 16 of 40
Stick/Site Built at 1418 Rock Spring Street, Greensboro NC 27405, photo 17 of 40
Stick/Site Built at 1418 Rock Spring Street, Greensboro NC 27405, photo 18 of 40
Stick/Site Built at 1418 Rock Spring Street, Greensboro NC 27405, photo 19 of 40
Stick/Site Built at 1418 Rock Spring Street, Greensboro NC 27405, photo 20 of 40
Stick/Site Built at 1418 Rock Spring Street, Greensboro NC 27405, photo 21 of 40
Stick/Site Built at 1418 Rock Spring Street, Greensboro NC 27405, photo 22 of 40
Stick/Site Built at 1418 Rock Spring Street, Greensboro NC 27405, photo 23 of 40
Stick/Site Built at 1418 Rock Spring Street, Greensboro NC 27405, photo 24 of 40
Stick/Site Built at 1418 Rock Spring Street, Greensboro NC 27405, photo 25 of 40
Stick/Site Built at 1418 Rock Spring Street, Greensboro NC 27405, photo 26 of 40
Stick/Site Built at 1418 Rock Spring Street, Greensboro NC 27405, photo 27 of 40
Stick/Site Built at 1418 Rock Spring Street, Greensboro NC 27405, photo 28 of 40
Stick/Site Built at 1418 Rock Spring Street, Greensboro NC 27405, photo 29 of 40
Stick/Site Built at 1418 Rock Spring Street, Greensboro NC 27405, photo 30 of 40
Stick/Site Built at 1418 Rock Spring Street, Greensboro NC 27405, photo 31 of 40
Stick/Site Built at 1418 Rock Spring Street, Greensboro NC 27405, photo 32 of 40
Stick/Site Built at 1418 Rock Spring Street, Greensboro NC 27405, photo 33 of 40
Stick/Site Built at 1418 Rock Spring Street, Greensboro NC 27405, photo 34 of 40
Stick/Site Built at 1418 Rock Spring Street, Greensboro NC 27405, photo 35 of 40
Stick/Site Built at 1418 Rock Spring Street, Greensboro NC 27405, photo 36 of 40
Stick/Site Built at 1418 Rock Spring Street, Greensboro NC 27405, photo 37 of 40
Stick/Site Built at 1418 Rock Spring Street, Greensboro NC 27405, photo 38 of 40
Stick/Site Built at 1418 Rock Spring Street, Greensboro NC 27405, photo 39 of 40
Stick/Site Built at 1418 Rock Spring Street, Greensboro NC 27405, photo 40 of 40
40 photos

$279,500

1418 Rock Spring Street, Greensboro NC 27405
Greensboro, NC 27405
Listed by Dede Cunningham
Bedrooms
3
Bathrooms
3
Living area
2,023 sqft
Year built
1986

About this home

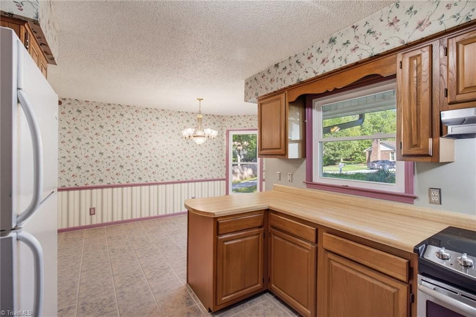
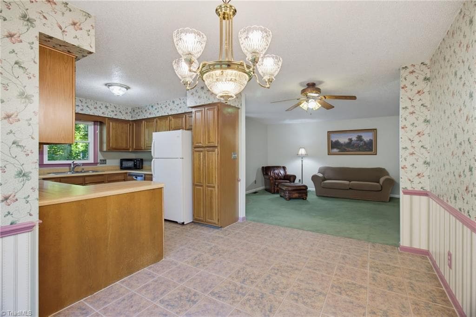
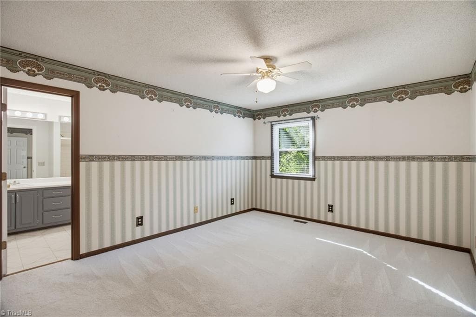
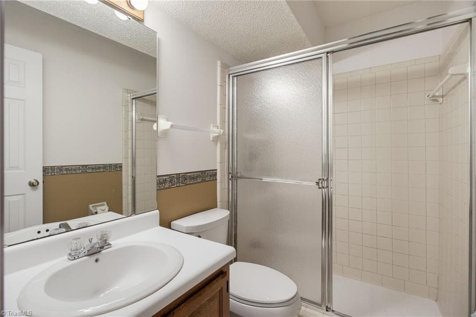
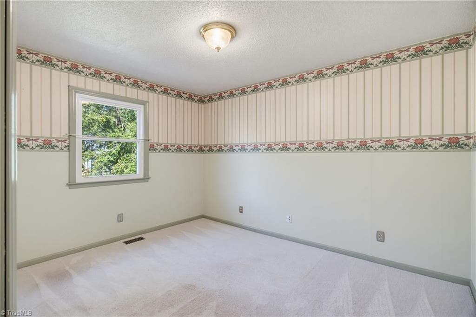
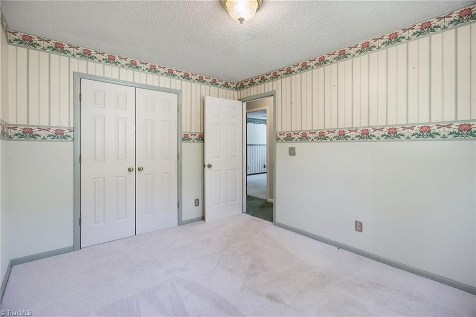
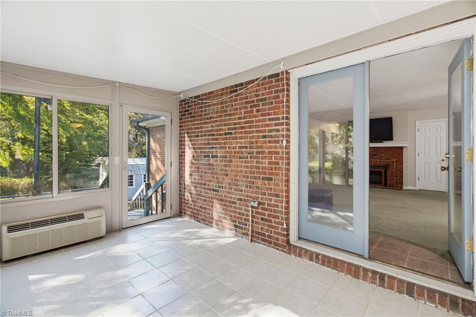
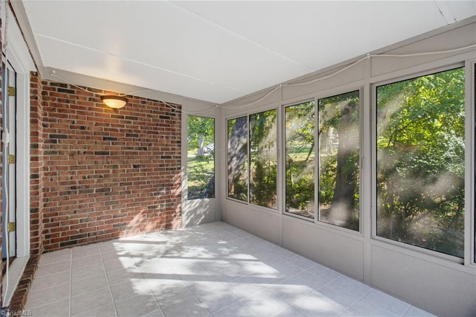
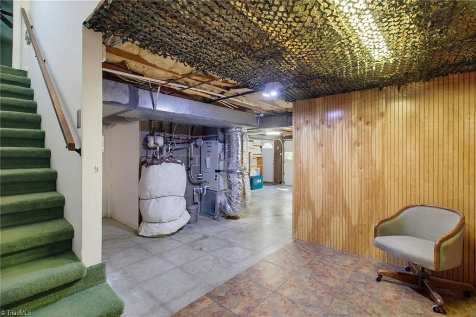
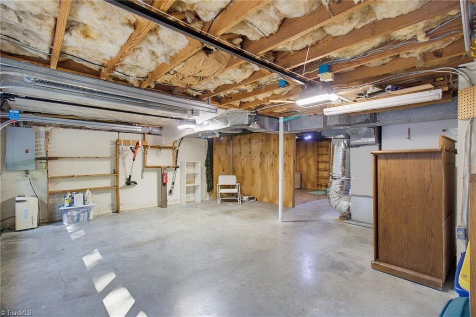
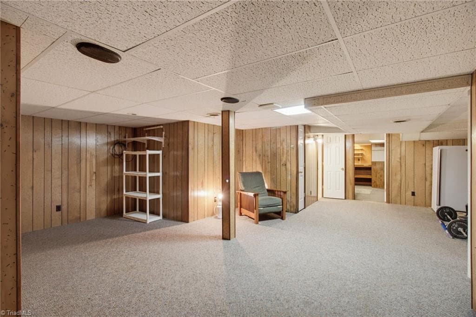
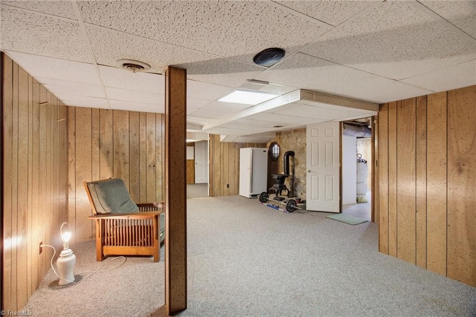
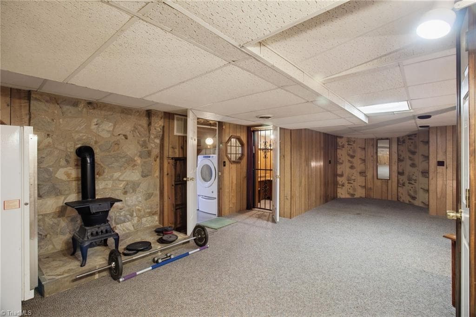
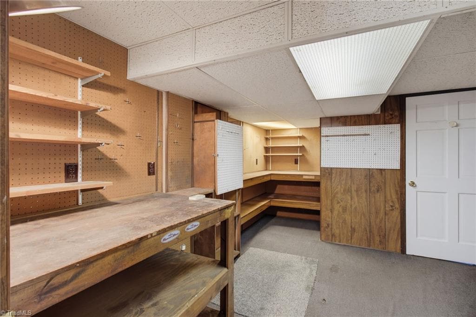
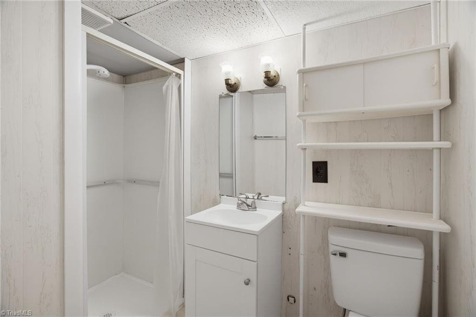
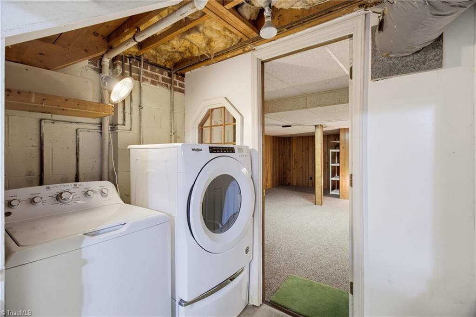
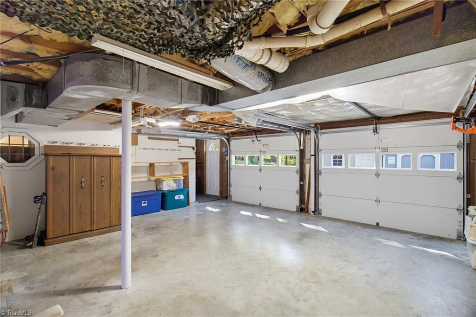
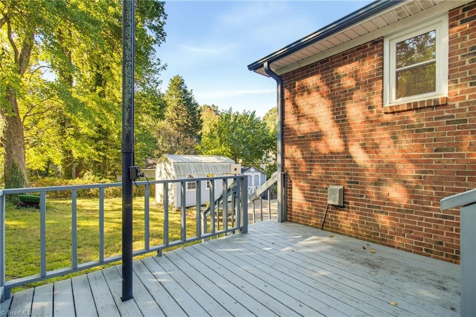
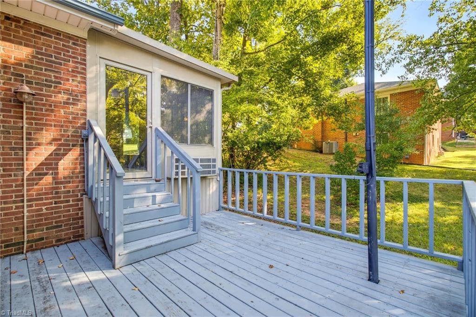
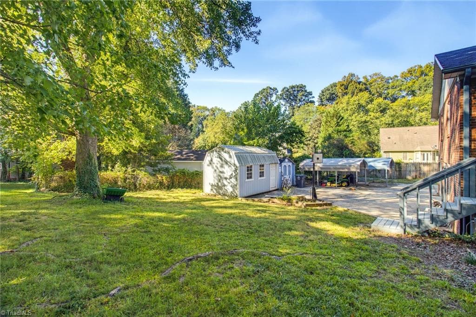
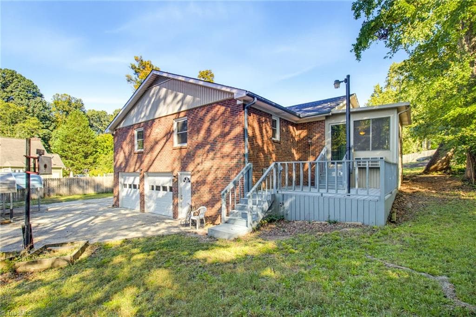
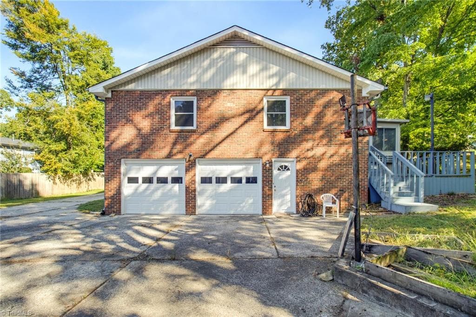
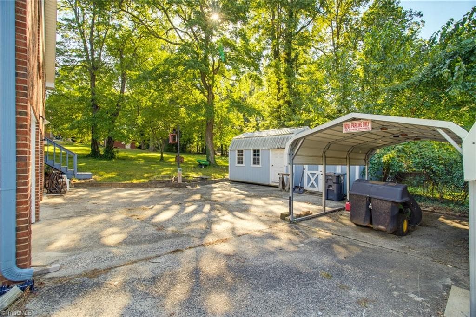
SELLERS OFFERING $7,500 INCENTIVE FOR BUYERS TO SPEND AS THEY WISH! Buy down your rate, closing costs, or make updates - you choose! Well maintained home offering amazing storage opportunities and updated systems - all it needs are your cosmetic updates on the inside! NEW roof 2025, NEW furnace 2018, NEW A/C 2020. Basement has a two car garage plus a bonus/flex space that is heated/cooled and has a full bath. Main level offers three bedrooms/two baths plus dining/living/sunroom and a generous kitchen. Den includes an electric fireplace insert plus a wood stove on the lower level. Low maintenance brick exterior. There are two carports plus two detached storage buildings - many options for your personal storage needs. So much home for your buying dollar! Over 846 unfinished sq ft in basement! CLOSING COSTS AVAILABLE FOR BUYERS THROUGH PREFERRED LENDER - SCOTT SHUBERT WITH BENCHMARK MORTGAGE - See Agent Only Only 7 min drive to Bryan Park Golf!

Property details

MLS
Triad MLS
MLS #
1236457
Property type
Stick/Site Built
Subdivision
Green Needles
Status
Active
Days on market
15
On market date
October 2, 2026
Stories
N/A
Total bathrooms
3
Garage spaces
2
Parking spaces
N/A
Lot size
0.28 acres
Loading map…

Nearby schools

Within 10 miles. School directory data from the National Center for Education Statistics (NCES), accessed via the Urban Institute Education Data API. Local Score is calculated by INNOVATE Real Estate; where a state rating is shown, it comes from that state's own official school report card.

Elementary
Rankin Elementary
0.35 mi away · Grades -1-5
Zoned school (attendance boundary, 2015-16 data)
2.6
Local Score (state rating (2025) blended 70/30 with student-teacher ratio) -- not an official state rating
State rating: D (2025)
Enrollment
675
Student:teacher ratio
13.5:1
District
Guilford County Schools
Middle
Eastern Guilford Middle
8.88 mi away · Grades 6-8
Zoned school (attendance boundary, 2015-16 data)
2.3
Local Score (state rating (2025) blended 70/30 with student-teacher ratio) -- not an official state rating
State rating: D (2025)
Enrollment
1,015
Student:teacher ratio
17.2:1
District
Guilford County Schools
High
Academy at Smith
7.3 mi away · Grades 9-12
Zoned school (attendance boundary, 2015-16 data)
5.0
Local Score (student-teacher ratio only (preliminary -- will incorporate state test-score data once available)) -- not an official state rating
Enrollment
196
Student:teacher ratio
9.3:1
District
Guilford County Schools

Walkability

Blended score for Greensboro's center, calculated by INNOVATE Real Estate from two sources: the EPA's National Walkability Index (street network, transit, land-use mix) and Google Places amenity data (what's actually reachable on foot from this point). EPA National Walkability Index only -- nearby-amenity data not cached yet for this area.

36
Car-dependent
out of 100
EPA National Walkability Index
7.2 / 20 -- Below average walkable

Mortgage calculator

Estimate only - actual rate and payment depend on your lender, credit, and loan program.

$
%
%
Adjust tax / insurance estimates
% / yr
$
/mo
Est. monthly payment
$1,833/mo
$55,900 down
$223,600 loan
Principal & interest$1,450
Property tax (est.)$233
Home insurance (est.)$150

Similar homes you might like

Data source: Listing information provided by Triad MLS via Trestle/CoreLogic. Last updated 4 days ago.

Information herein deemed reliable but not guaranteed; all measurements, school assignments, HOA fees, taxes, and feature lists are approximate and should be independently verified. Equal Housing Opportunity.