
$629,900
About this home
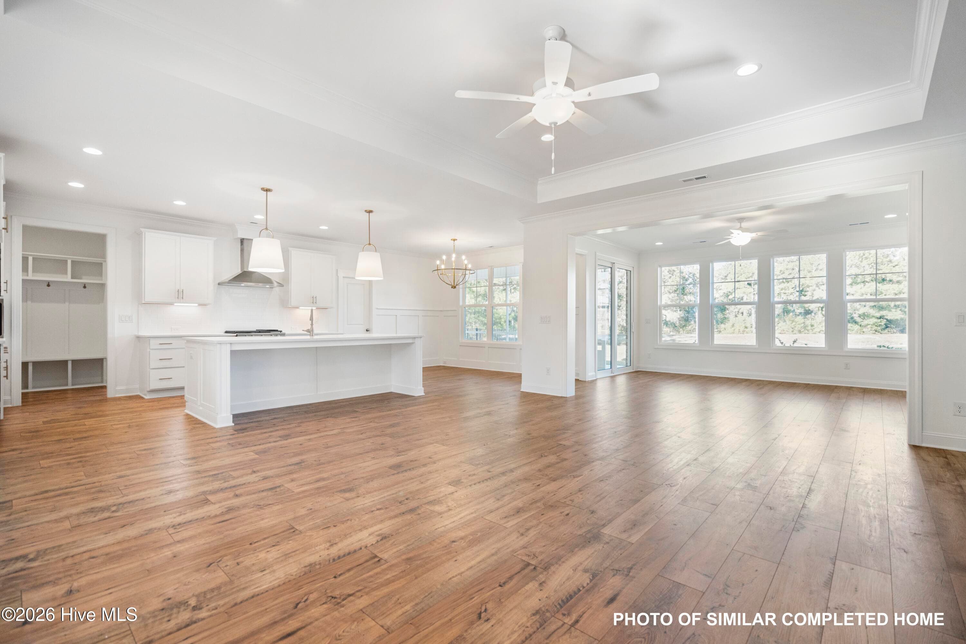
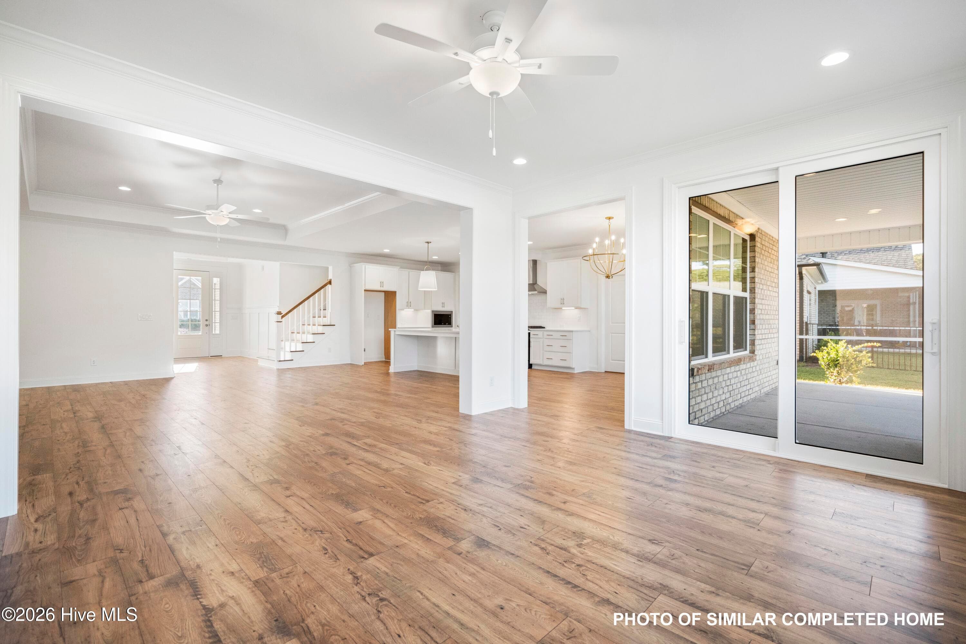
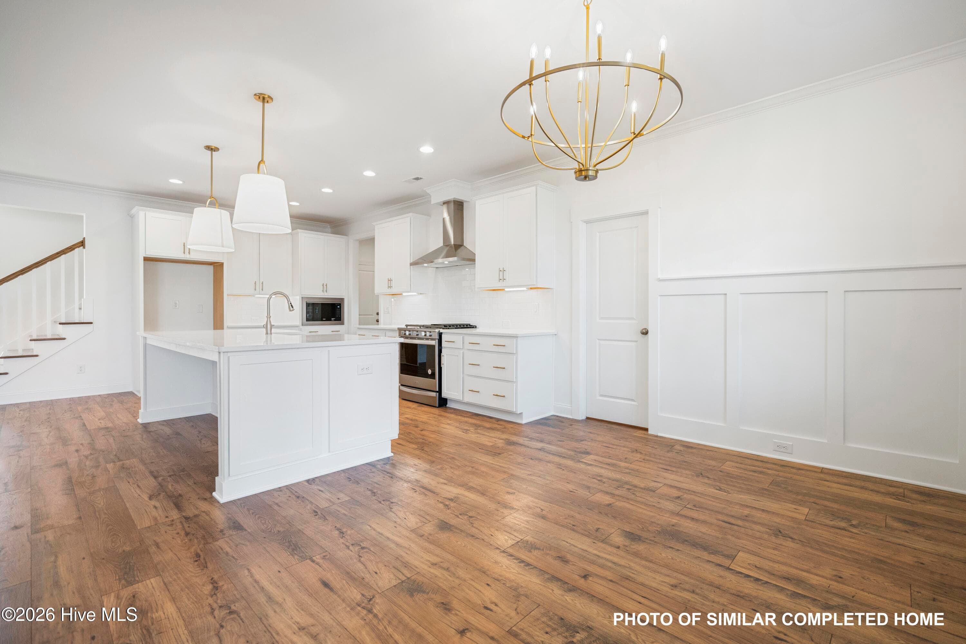
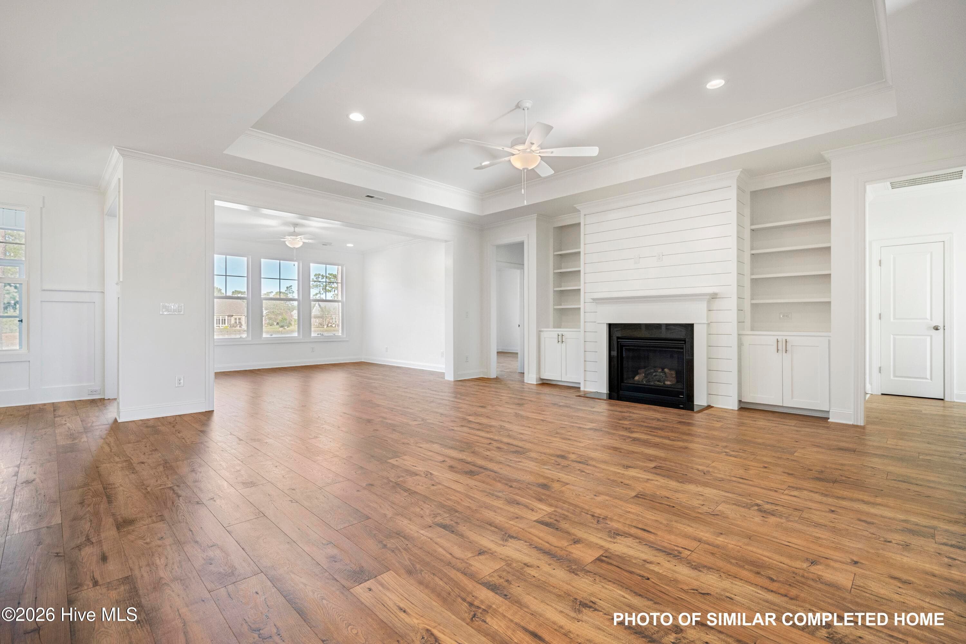
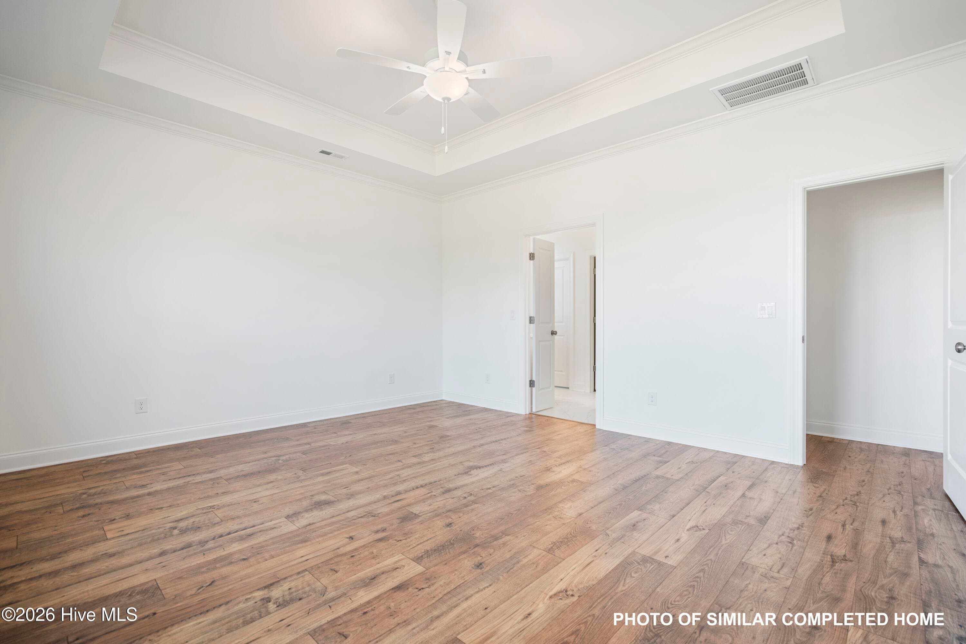
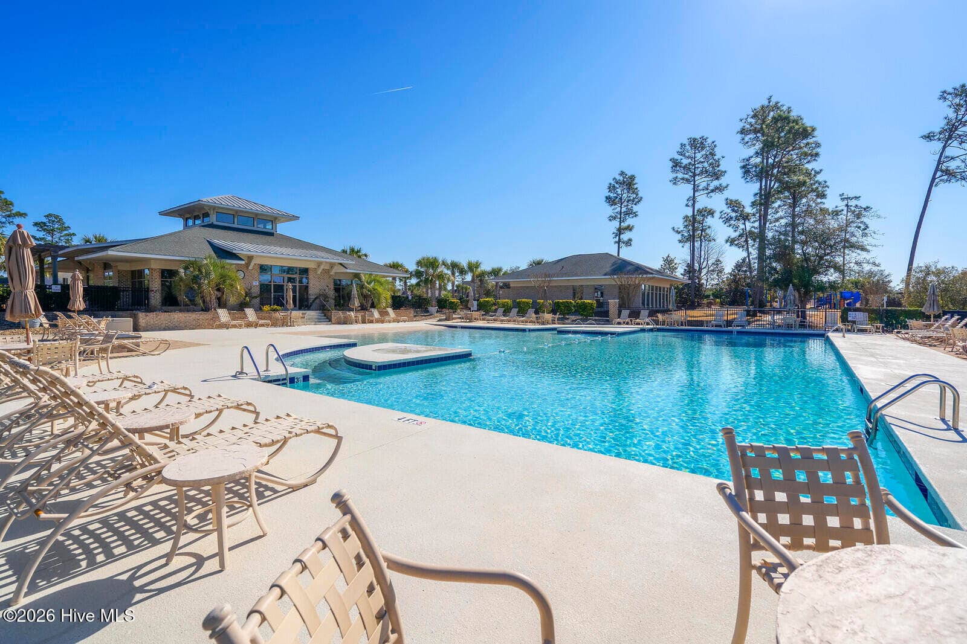
Wake up to peaceful mornings, spend your afternoons exploring the Carolina coast, and come home to a space designed to make everyday living feel effortless. Now under construction by American Homesmith, the popular all-brick Otter plan offers timeless style, flexible living spaces, and the low-maintenance lifestyle that makes Palmetto Creek such a sought-after destination. At the heart of the home, an open-concept layout brings everyone together with an easy connection between the kitchen, dining area, and family room. Whether you're hosting friends or enjoying a quiet evening by the gas fireplace, the space feels warm, inviting, and ready for every occasion. The kitchen is equally suited for entertaining and everyday life, featuring a large center island, quartz countertops, tile backsplash, and a custom walk-in pantry that keeps everything organized behind the scenes. Laminate flooring flows throughout the main living areas, leading into a light-filled sunroom that easily adapts to your lifestyle as a larger dining space, home office, reading room, or simply a favorite spot to enjoy the view year-round. Just beyond, the screened porch and adjoining grilling patio create the perfect setting for morning coffee, weekend cookouts, or relaxing after a day on the water. The privately situated primary suite offers a peaceful retreat with a tray ceiling, spacious walk-in closet, and a spa-inspired bath featuring separate vanities, a fully tiled walk-in shower, and private water closet. Two additional bedrooms provide comfortable accommodations for family or guests, while the drop zone and laundry room help keep daily routines organized. Upstairs, a generous bonus room with its own full bath offers endless flexibility as a guest suite, media room, fitness space, hobby room, or fourth bedroom. The sideload garage includes an additional bay ideal for a golf cart, workshop, or extra storage, adding even more versatility to the home. Life in Palmetto Creek extends well beyond your front door. Residents enjoy a resort-style clubhouse, swimming pool, fitness center, tennis and pickleball courts, walking trails, and a community kayak and canoe launch. Located just 15 minutes from the waterfront charm of Southport, the beaches of Oak Island and Holden Beach, and approximately 30 minutes from Wilmington and North Myrtle Beach, you'll enjoy easy access to some of coastal Carolina's most desirable destinations while coming home to a community designed for an active, relaxed lifestyle.
Highlights
Property details
- MLS
- Hive MLS
- MLS #
- 100593043
- Property type
- Single Family Residence
- Subdivision
- Palmetto Creek
- Status
- Active
- Days on market
- 78
- On market date
- July 31, 2026
- Stories
- N/A
- Total bathrooms
- 3
- Garage spaces
- 3
- Parking spaces
- 3
- Lot size
- 0.41 acres
Location
Get directions →Nearby schools
Within 10 miles. School directory data from the National Center for Education Statistics (NCES), accessed via the Urban Institute Education Data API. Local Score is calculated by INNOVATE Real Estate; where a state rating is shown, it comes from that state's own official school report card.
- Enrollment
- 499
- Student:teacher ratio
- 15.1:1
- District
- Brunswick County Schools
- Enrollment
- 459
- Student:teacher ratio
- 14.3:1
- District
- Brunswick County Schools
- Enrollment
- 365
- Student:teacher ratio
- 33.2:1
- District
- Brunswick County Schools
Walkability
Blended score for Bolivia's center, calculated by INNOVATE Real Estate from two sources: the EPA's National Walkability Index (street network, transit, land-use mix) and Google Places amenity data (what's actually reachable on foot from this point). 60% EPA National Walkability Index + 40% nearby-amenity density (Google Places).
Market position
How this listing compares to current activity in Bolivia, from live MLS data.
Mortgage calculator
Estimate only - actual rate and payment depend on your lender, credit, and loan program.
Adjust tax / insurance estimates
Similar homes you might like

Data source: Listing information provided by Hive MLS via Trestle/CoreLogic. Last updated August 19, 2026.
Information herein deemed reliable but not guaranteed; all measurements, school assignments, HOA fees, taxes, and feature lists are approximate and should be independently verified. Equal Housing Opportunity.