$1,499,000
About this home
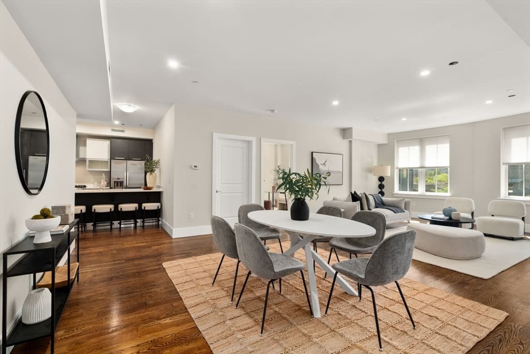
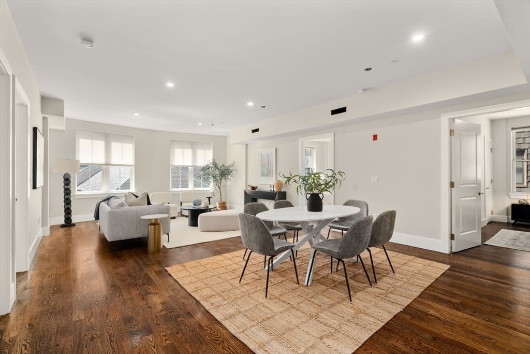
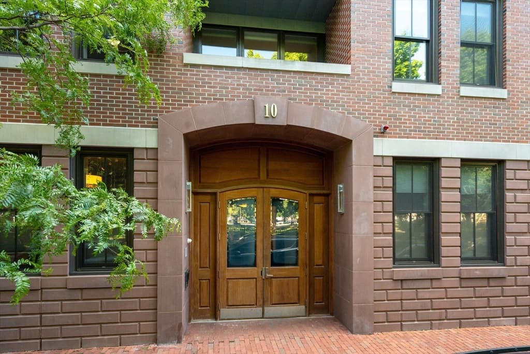
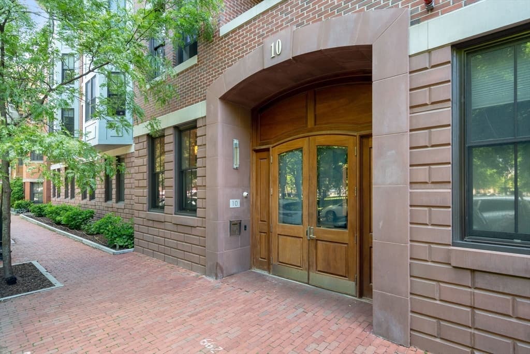
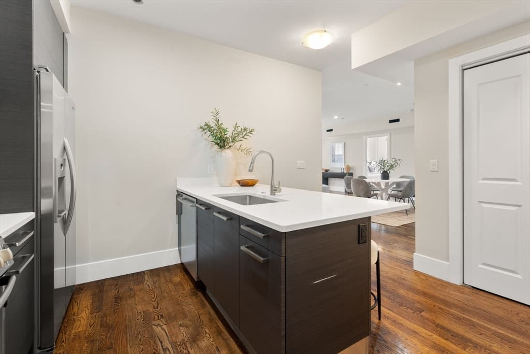
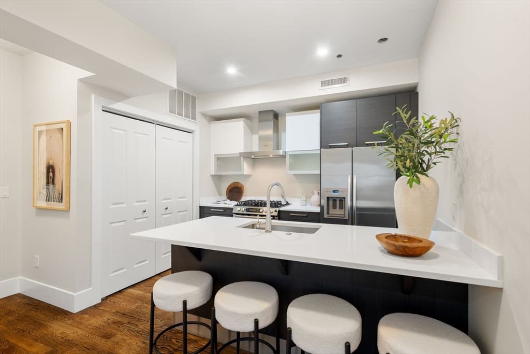
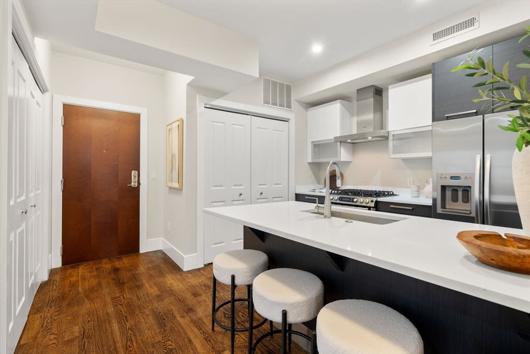
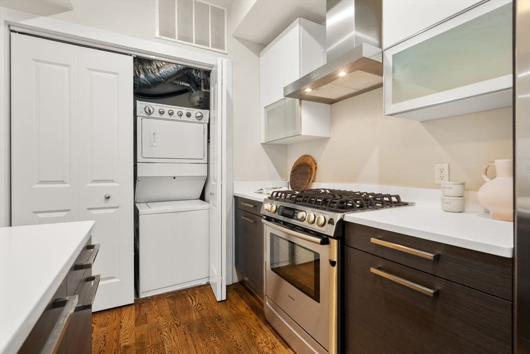
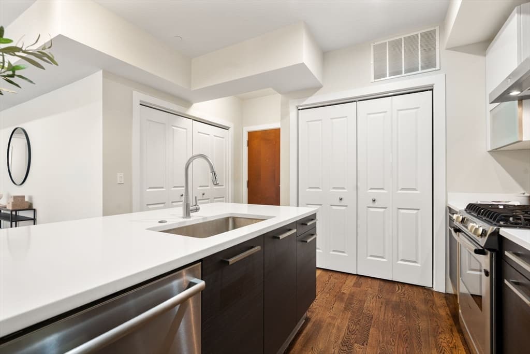
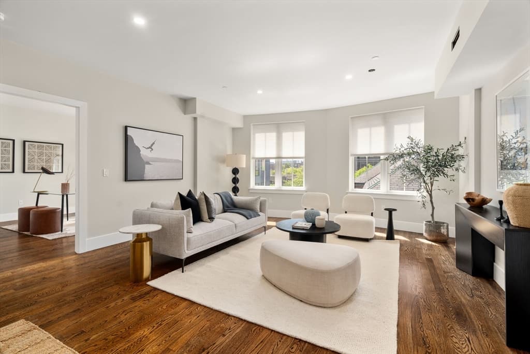
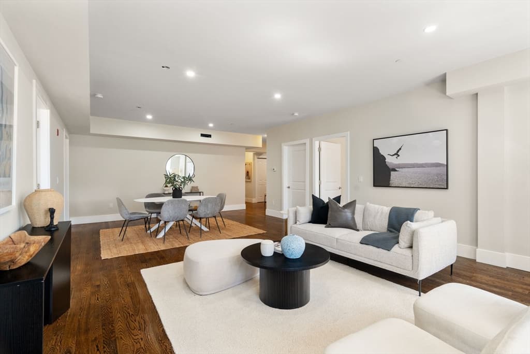
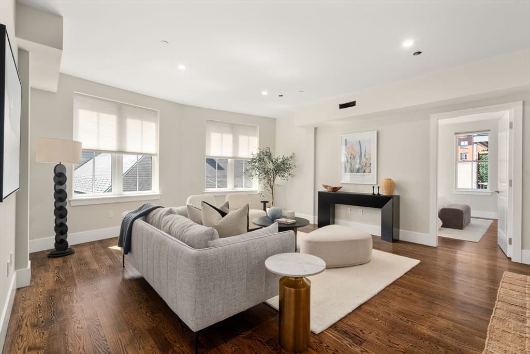
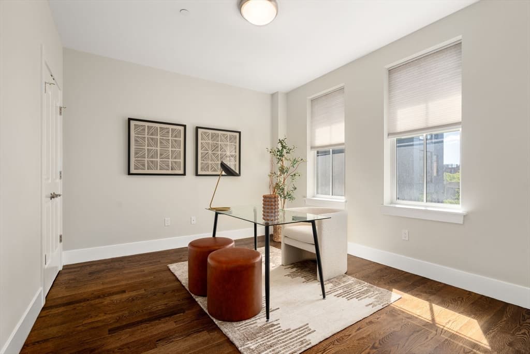
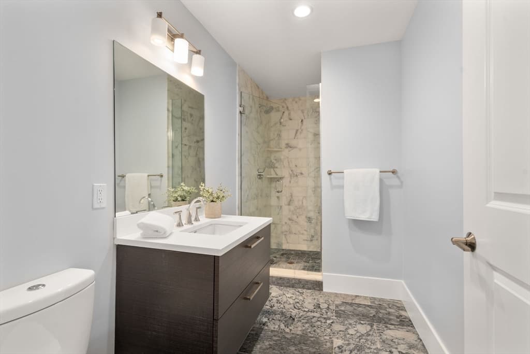
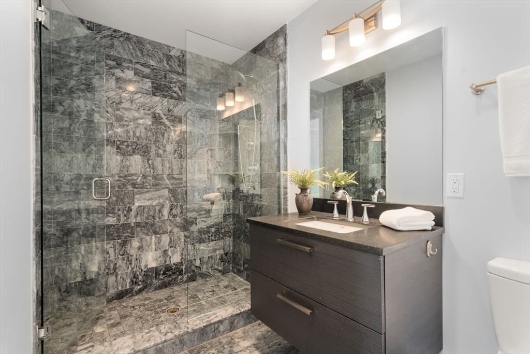
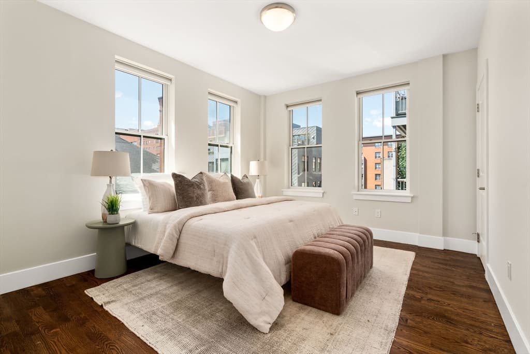
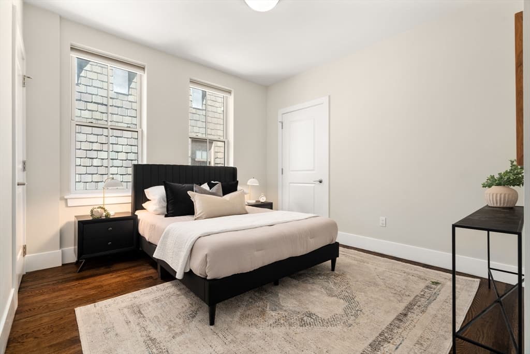
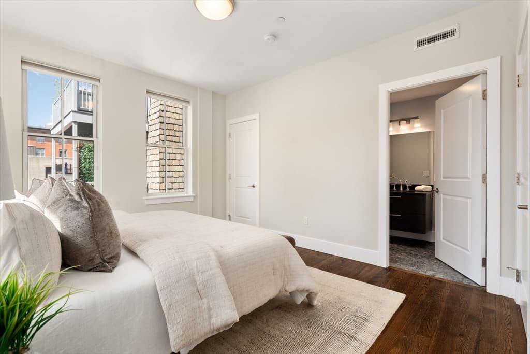
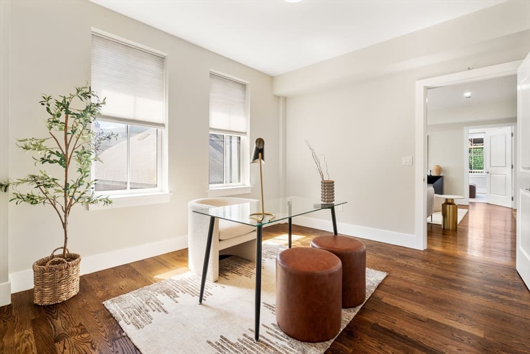
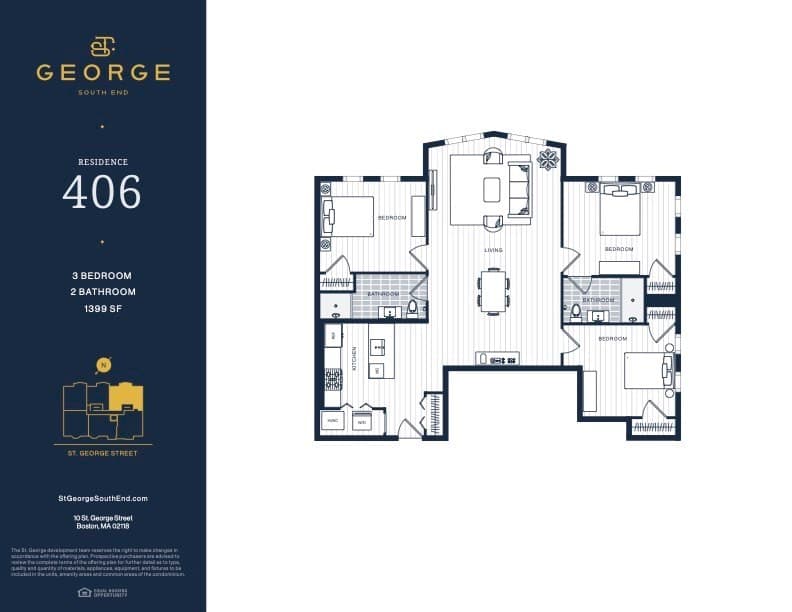
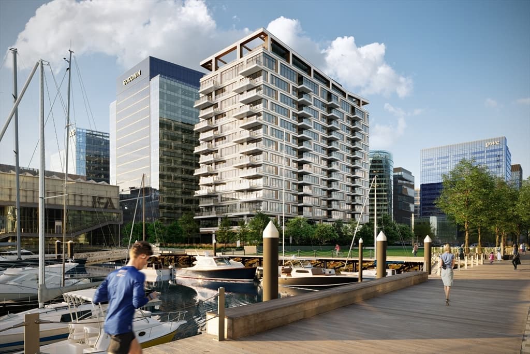
Discover sophisticated South End living in Unit 406 at 10 St. George Street, a beautifully designed 3-bedroom, 2-bath residence within one of Boston's most anticipated luxury condo conversions. Bathed in exceptional natural light from expansive windows, this thoughtfully crafted home offers an open, airy layout paired with premium finishes throughout. The designer kitchen features stone countertops and high-end appliances, while the spa-inspired marble bathrooms, hardwood flooring, central air, and high-performance Low-E windows provide both comfort and style. Residents enjoy the convenience of elevator access, underground garage parking, and dedicated bike storage. Perfectly positioned along one of the South End's most picturesque streets, just moments from the iconic fountains of Franklin and Blackstone Parks, the building's architecture honors the historic brownstones that once stood here while embracing contemporary zinc and masonry design. This is a rare opportunity to own a distinctive new home in one of Boston's most sought-after neighborhoods. Ask about other units and configurations available.
Property details
- MLS #
- 73559493
- Property type
- Condominium
- Subdivision
- N/A
- Status
- Active
- Days on market
- 19
- On market date
- August 5, 2026
- Stories
- 1
- Garage spaces
- 1
- Lot size
- N/A
Location
Get directions →Nearby schools
Within 10 miles · public school directory data (NCES)
- Enrollment
- 455
- Student:teacher ratio
- 8.4:1
- District
- Boston
- Enrollment
- 205
- Student:teacher ratio
- 8.2:1
- District
- Boston
- Enrollment
- 24
- Student:teacher ratio
- 24.0:1
- District
- Boston
Mortgage calculator
Estimate only - actual rate and payment depend on your lender, credit, and loan program.
Adjust tax / insurance estimates
Similar homes you might like







Data source: Listing information provided by MLS Property Information Network via Trestle/CoreLogic. Last updated 7 days ago.
Information herein deemed reliable but not guaranteed; all measurements, school assignments, HOA fees, taxes, and feature lists are approximate and should be independently verified. Equal Housing Opportunity.