
$364,000
About this home
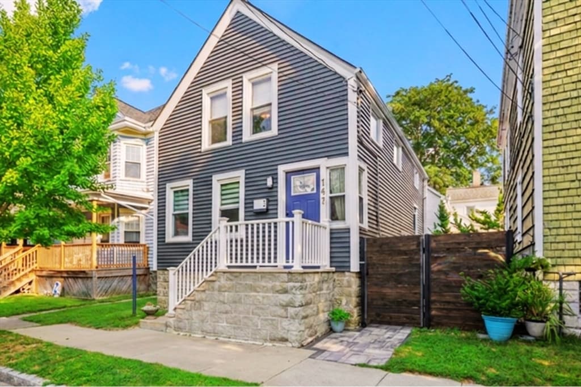
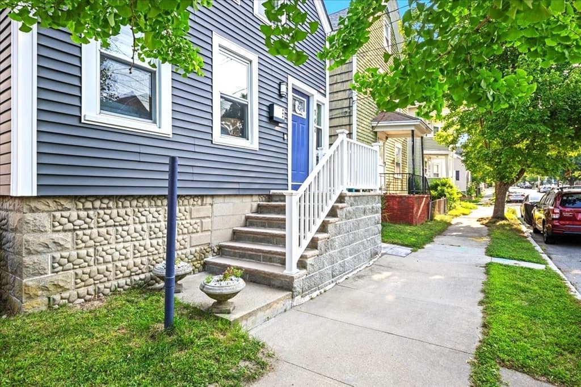
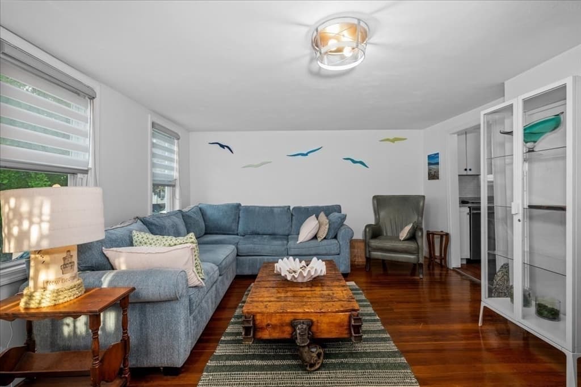
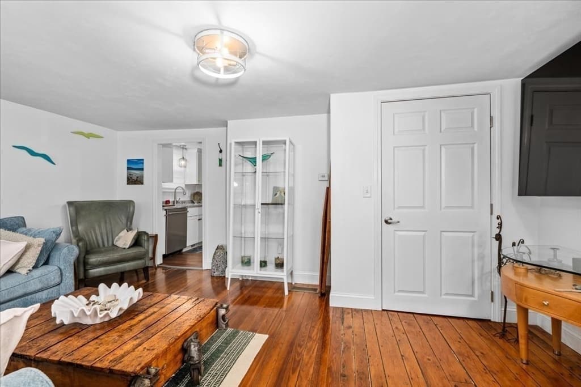
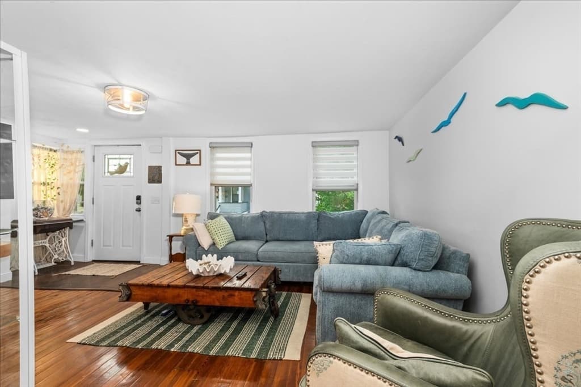
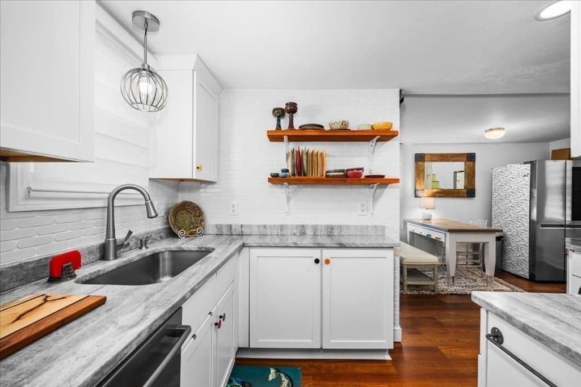
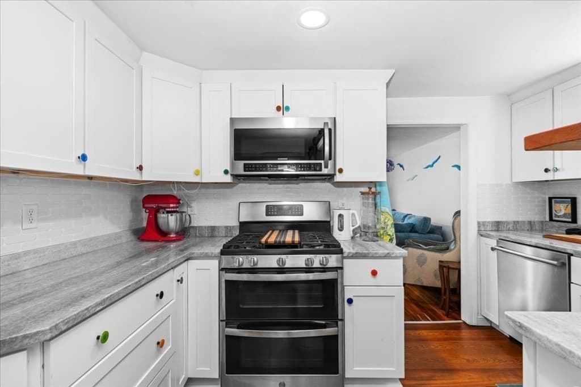
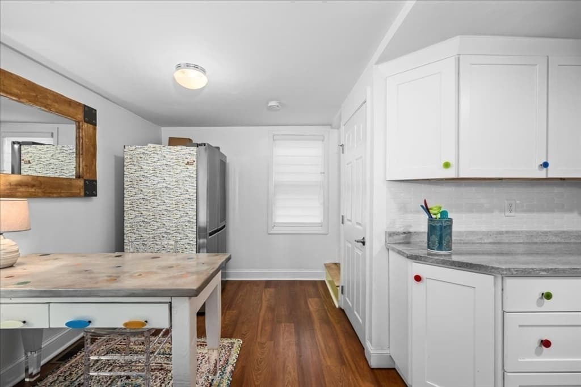
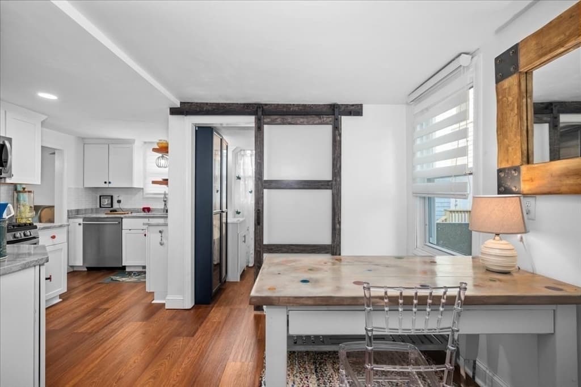
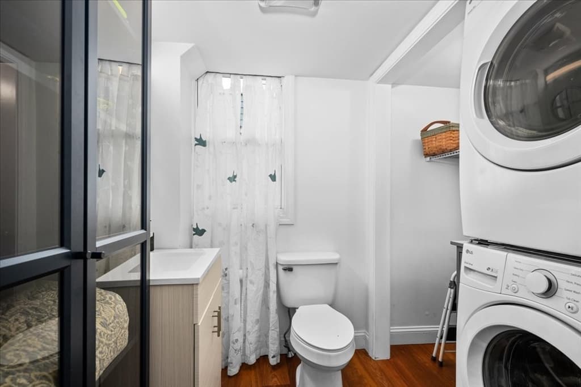

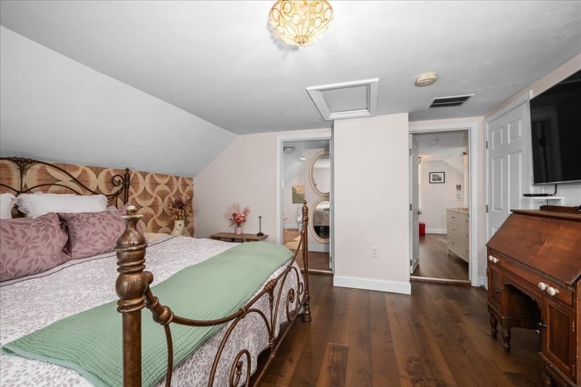
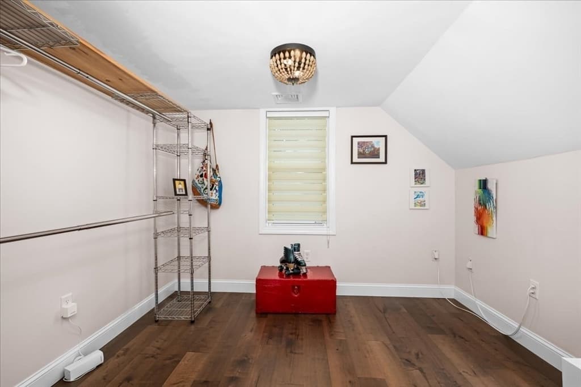
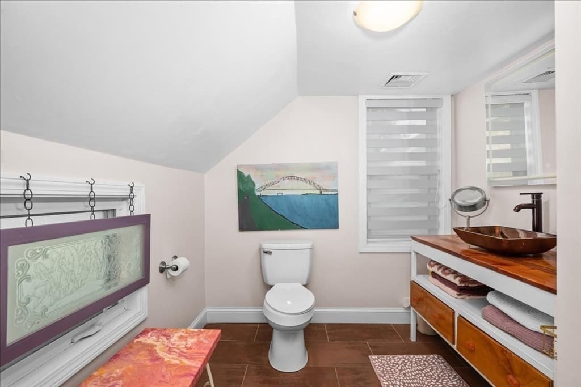
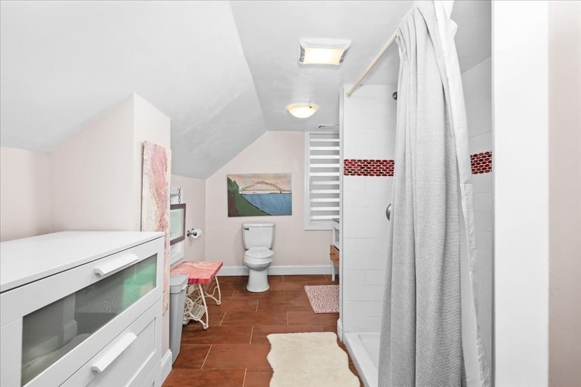
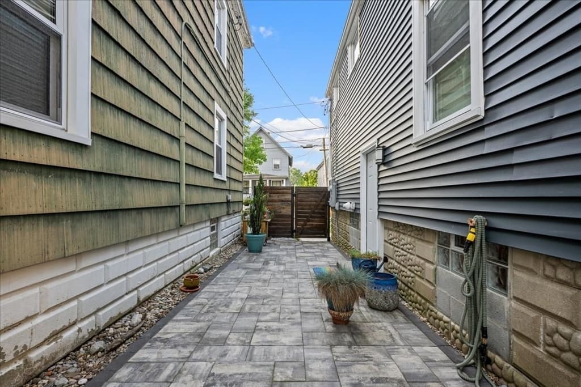
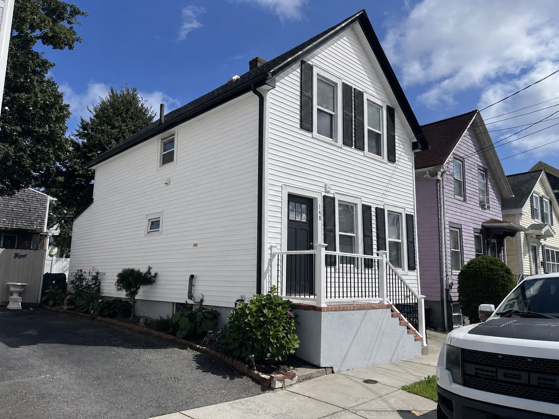
Welcome to this fresh, modern and charming coastal cottage, thoughtfully custom renovated with attention to every detail. From the beautiful light fixtures to the custom blinds, this home has been carefully designed to offer comfort, style, and easy living. The bright, inviting kitchen is a true highlight, featuring a double oven, extra-deep sink, touchless faucet, granite countertops, beautiful backsplash, ample cabinetry and brand-new LVP flooring. The open, polished feel makes this space both functional and welcoming. Upstairs, you'll find two bedrooms and a beautifully renovated large bathroom with a tiled floor and spacious walk-in tiled shower. The flexible second-floor layout allows you to use the space as two bedrooms or create your own private second-floor suite. The basement offers exceptional potential. Completely waterproofed in 2021, it is currently workshop-ready with built-in workbenches, shelving, and cabinet-level outlets. Whether you envision a workshop, hobby space, home gym, or future finished living area, the possibilities are yours. Outside, enjoy a cozy, maintenance-free space, perfect for relaxing without the upkeep. Additional highlights include central air and budget-friendly utilities while all major systems have been thoughtfully updated within the last six years. Ideally located in the West End, this home offers the perfect combination of convenience and charm, with an easy walk to downtown and the commuter rail. Move-in ready, beautifully updated, and full of possibilities, this charming coastal cottage is ready to welcome you home.
Property details
- MLS #
- 73563288
- Property type
- Single Family Residence
- Subdivision
- N/A
- Status
- Active
- Days on market
- 52
- On market date
- August 13, 2026
- Stories
- N/A
- Total bathrooms
- 1.5
- Garage spaces
- N/A
- Parking spaces
- N/A
- Lot size
- 0.03 acres
Location
Get directions →Nearby schools
Within 10 miles. School directory data from the National Center for Education Statistics (NCES), accessed via the Urban Institute Education Data API. Local Score is calculated by INNOVATE Real Estate; where a state rating is shown, it comes from that state's own official school report card (e.g. NC Dept. of Public Instruction, SC Report Card).
- Enrollment
- 607
- Student:teacher ratio
- 11.2:1
- District
- New Bedford
- Enrollment
- 938
- Student:teacher ratio
- 10.8:1
- District
- New Bedford
- Enrollment
- 2,890
- Student:teacher ratio
- 15.1:1
- District
- New Bedford
Walkability
Blended score for New Bedford's center, calculated by INNOVATE Real Estate from two sources: the EPA's National Walkability Index (street network, transit, land-use mix) and Google Places amenity data (what's actually reachable on foot from this point). 60% EPA National Walkability Index + 40% nearby-amenity density (Google Places).
Market position
How this listing compares to current activity in New Bedford, from live MLS data.
Mortgage calculator
Estimate only - actual rate and payment depend on your lender, credit, and loan program.
Adjust tax / insurance estimates
Similar homes you might like
Data source: Listing information provided by MLS Property Information Network via Trestle/CoreLogic. Last updated August 18, 2026.
Information herein deemed reliable but not guaranteed; all measurements, school assignments, HOA fees, taxes, and feature lists are approximate and should be independently verified. Equal Housing Opportunity.