
$14,500,000
About this home
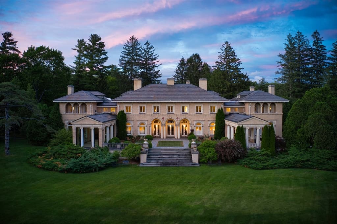
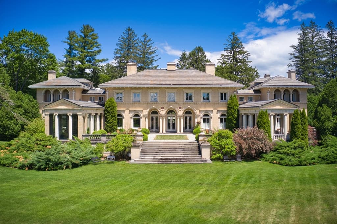
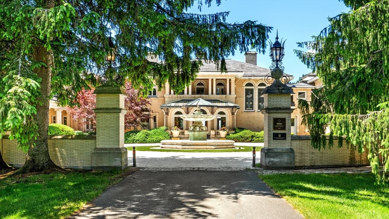
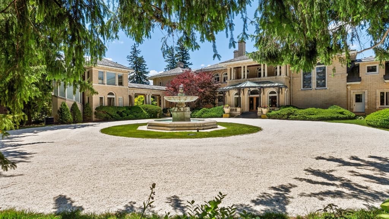
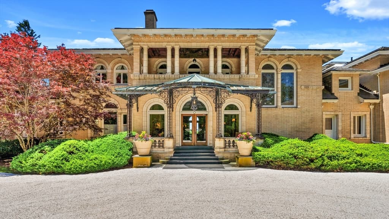
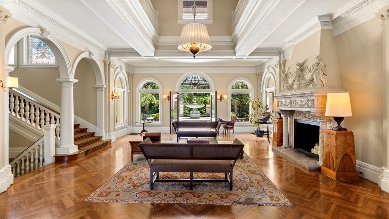
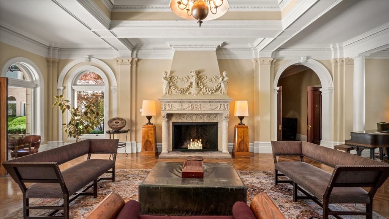
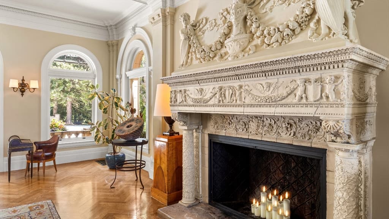
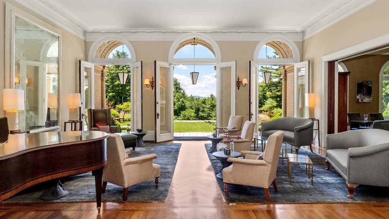
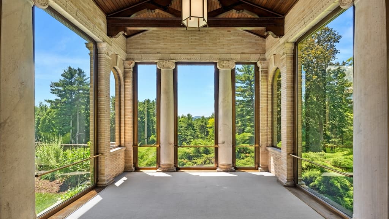
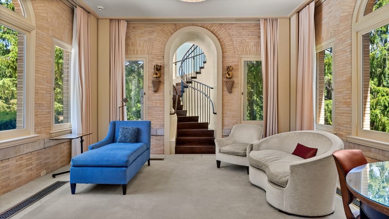
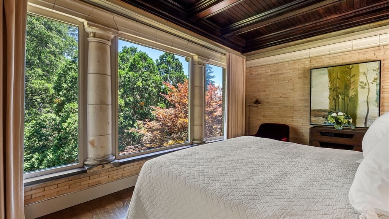
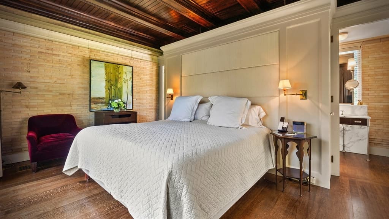
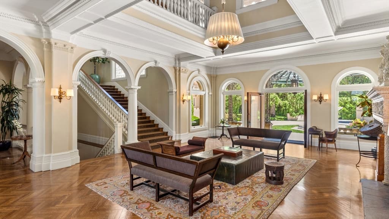
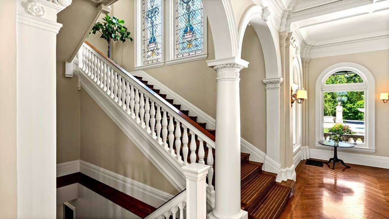
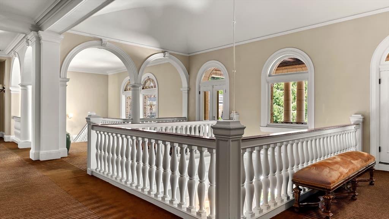
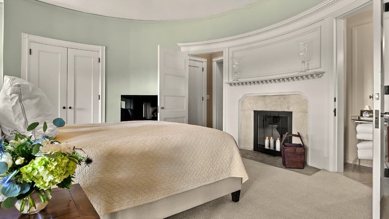
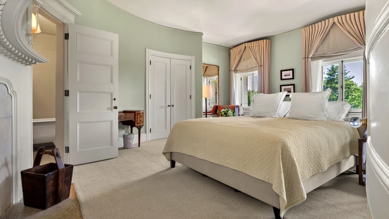
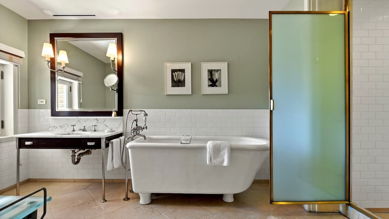
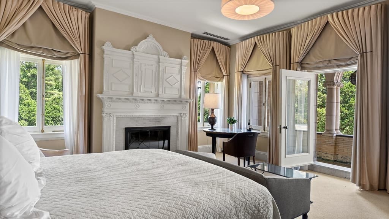
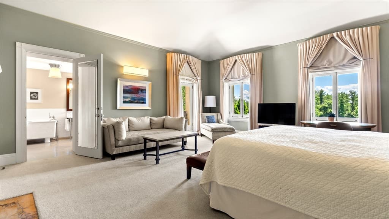
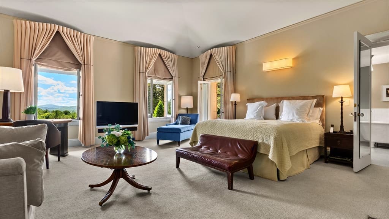
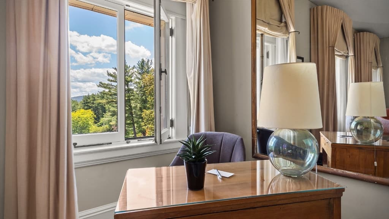
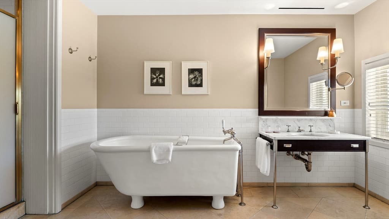
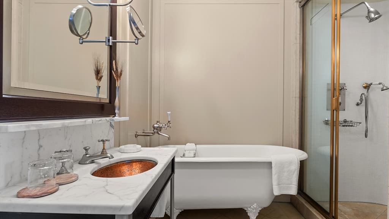
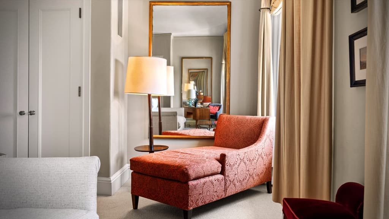
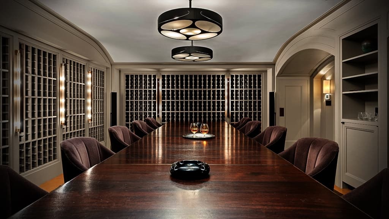
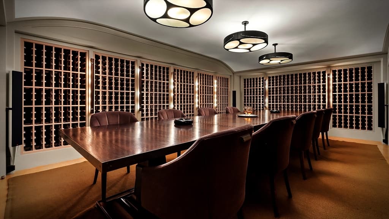
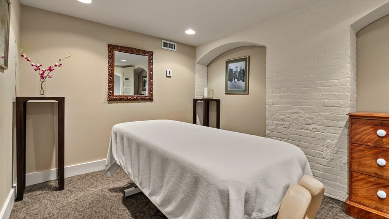
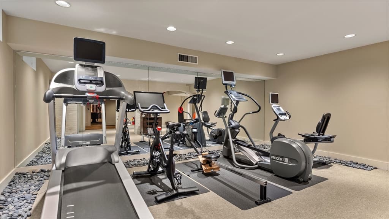
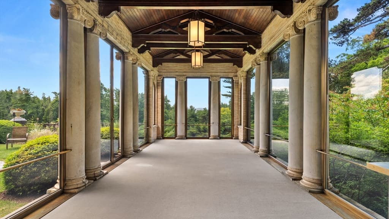
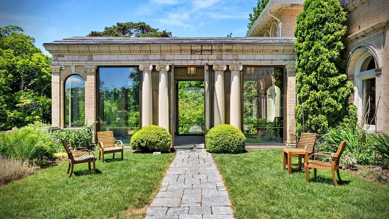
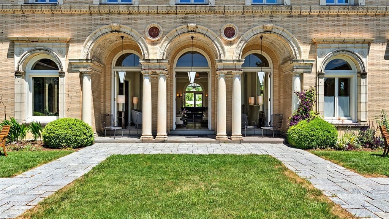
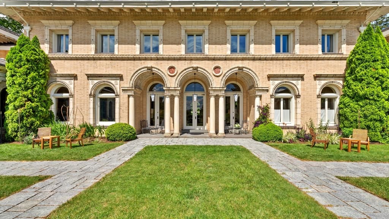
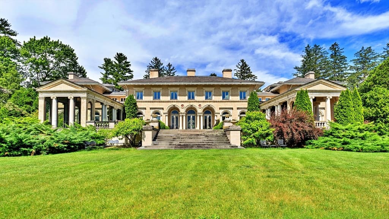
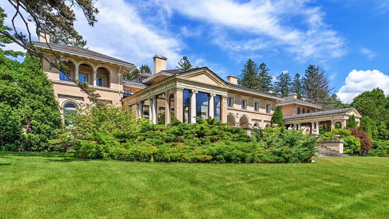
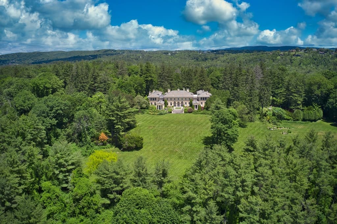
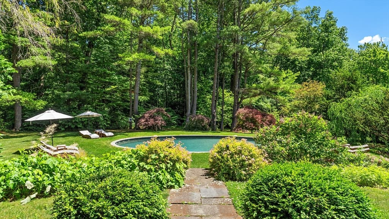
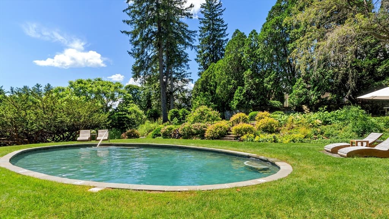
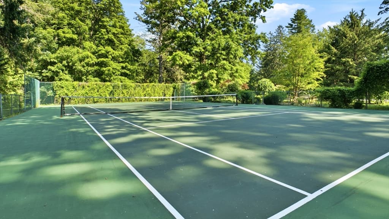
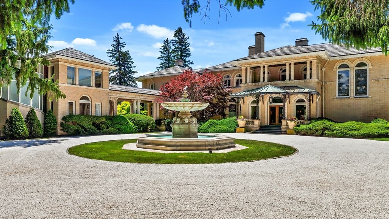
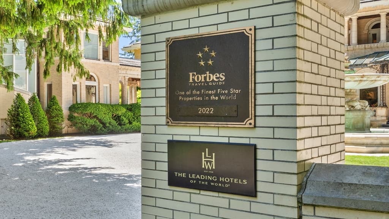
The Wheatleigh: Former 5 Star Forbes Travel Property and 'Leading Hotel of the World', this Gilded Age masterpiece sits on over 21 acres overlooking Stockbridge Bowl. Designed in 1893 by Peabody & Stearns, this 16th-century Florentine palazzo features stunning grounds by Frederick Law Olmsted. At Tanglewood's doorstep, this 25,000+SF architectural sanctuary marries timeless grandeur with 21st-century luxury. The majestic layout boasts a soaring Great Hall, Parlors, 3 formal Dining Rooms, Wine Cellar (6,500-bottle capacity), meeting rooms, massage room, Gym, and 19 Guest suites. Breathtaking porticos frame panoramic vistas, while rolling lawns and mature gardens present paths to the Pool and Tennis Court. This iconic Inn offers utmost privacy, a deeply rich cultural heritage, and unmatched Berkshire elegance.
Property details
- MLS #
- 73544528
- Property type
- Commercial Sale
- Subdivision
- N/A
- Status
- Active
- Days on market
- 93
- On market date
- July 3, 2026
- Stories
- N/A
- Total bathrooms
- N/A
- Garage spaces
- N/A
- Parking spaces
- N/A
- Lot size
- 21.25 acres
Location
Get directions →Nearby schools
Within 10 miles. School directory data from the National Center for Education Statistics (NCES), accessed via the Urban Institute Education Data API. Local Score is calculated by INNOVATE Real Estate; where a state rating is shown, it comes from that state's own official school report card (e.g. NC Dept. of Public Instruction, SC Report Card).
- Enrollment
- 296
- Student:teacher ratio
- 10.2:1
- District
- Lenox
- Enrollment
- 349
- Student:teacher ratio
- 10.9:1
- District
- Berkshire Hills
- Enrollment
- 426
- Student:teacher ratio
- 8.7:1
- District
- Lenox
Walkability
Blended score for Stockbridge's center, calculated by INNOVATE Real Estate from two sources: the EPA's National Walkability Index (street network, transit, land-use mix) and Google Places amenity data (what's actually reachable on foot from this point). 60% EPA National Walkability Index + 40% nearby-amenity density (Google Places).
Mortgage calculator
Estimate only - actual rate and payment depend on your lender, credit, and loan program.
Adjust tax / insurance estimates
Similar homes you might like
Data source: Listing information provided by MLS Property Information Network via Trestle/CoreLogic. Last updated July 7, 2026.
Information herein deemed reliable but not guaranteed; all measurements, school assignments, HOA fees, taxes, and feature lists are approximate and should be independently verified. Equal Housing Opportunity.