Back
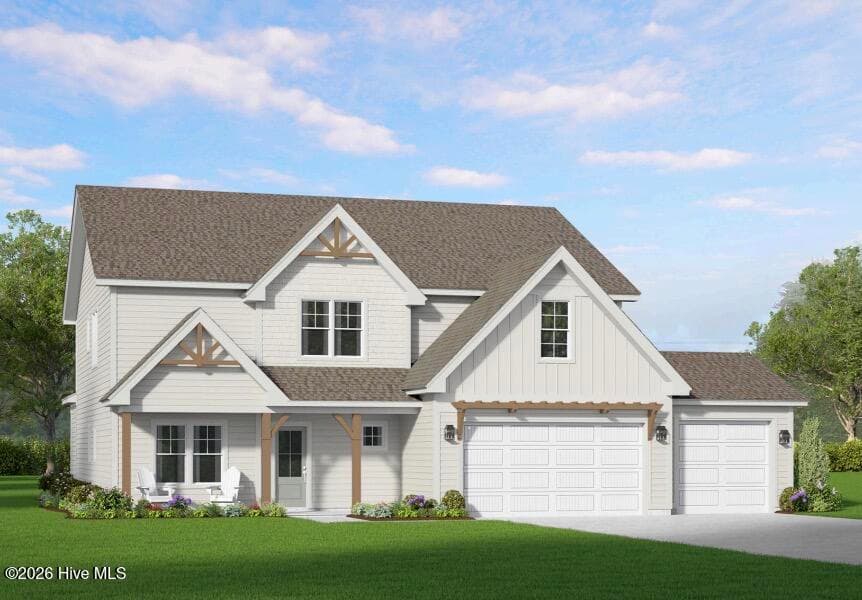
Grayson Heritage C - BUILD WITH US! Photos are from builder's library and shown as examples only (colors, features and options will vary). - Lot 35 Dona Drive, Carthage
Homesite 35 - Grayson Heritage C - Ready in January 2027 - Lot 35 Dona Drive, Carthage
Single Family Residence at Lot 35 Dona Drive, Carthage, photo 3 of 45
Single Family Residence at Lot 35 Dona Drive, Carthage, photo 4 of 45
Single Family Residence at Lot 35 Dona Drive, Carthage, photo 5 of 45
Single Family Residence at Lot 35 Dona Drive, Carthage, photo 6 of 45
Single Family Residence at Lot 35 Dona Drive, Carthage, photo 7 of 45
Single Family Residence at Lot 35 Dona Drive, Carthage, photo 8 of 45
First Floor Full Bathroom - Lot 35 Dona Drive, Carthage
Drop Zone at Entry - Lot 35 Dona Drive, Carthage
Single Family Residence at Lot 35 Dona Drive, Carthage, photo 11 of 45
Single Family Residence at Lot 35 Dona Drive, Carthage, photo 12 of 45
Living Room with Gas Fireplace and Built Ins - Lot 35 Dona Drive, Carthage
Single Family Residence at Lot 35 Dona Drive, Carthage, photo 14 of 45
Gourmet Kitchen with Gas Appliances - Lot 35 Dona Drive, Carthage
Butler's Pantry - Lot 35 Dona Drive, Carthage
Farmhouse Sink - Lot 35 Dona Drive, Carthage
Gourmet Kitchen with Gas Appliances - Lot 35 Dona Drive, Carthage
Formal Dining Room - Lot 35 Dona Drive, Carthage
Loft on Second Floor - Lot 35 Dona Drive, Carthage
Spacious Secondary Bedroom - Lot 35 Dona Drive, Carthage
Spacious Owner's Suite - Lot 35 Dona Drive, Carthage
Owner's Bathroom with Spa Shower - Lot 35 Dona Drive, Carthage
Primary Bedroom Walk in Closet - Lot 35 Dona Drive, Carthage
Laundry Room with Cabinets - Lot 35 Dona Drive, Carthage
Secondary Bathroom - Lot 35 Dona Drive, Carthage
Spacious Secondary Bedrooms - Lot 35 Dona Drive, Carthage
3rd Floor Loft - Lot 35 Dona Drive, Carthage
3rd Floor Loft with Walk in Closets - Lot 35 Dona Drive, Carthage
3rd Floor Full Bathroom - Lot 35 Dona Drive, Carthage
Single Family Residence at Lot 35 Dona Drive, Carthage, photo 43 of 45
Single Family Residence at Lot 35 Dona Drive, Carthage, photo 44 of 45
Single Family Residence at Lot 35 Dona Drive, Carthage, photo 45 of 45
45 photos

$675,000

Bedrooms
4
Bathrooms
4
Living area
3,530 sqft
Year built
2026
Lot 35 Dona Drive
Carthage, NC 28327
Listed by HHHunt Homes Raleigh Durham LLC

Highlights

Property type
Single Family Residence
Lot size
0.58 acres
Garage
3 spaces
On market
98 days
  • Fireplace
  • New construction

About this home

BUILD WITH US! Meet the Grayson floor plan offers formal dining room, private first-floor study, three levels of living area and 3-car garage! As you enter, you'll find a formal dining space, allowing you to host friends and family! Continuing on you'll be welcomed into the main living area where the kitchen flows seamlessly into the dining area, family room and a sun-filled morning room leads out to your spacious screen porch. The chef's kitchen boasts a HUGE center island for seating and prep and wonderful walk-in corner pantry. The family room offers loads of natural light and a cozy fireplace. Work from home, have guests stay over or need a place to hide the kids' toys? The private first floor study has access to full bath and would work great for any situation. The Primary Suite is found on the second floor and has a large walk-in closet and private bath with double vanity and walk-in tile shower. A flexible loft space, three additional bedrooms, full bathroom with double vanity and conveniently located laundry room completes the second floor. The finished third floor offers a wonderful space to use however best fits your lifestyle! Conveniently located just 20 minutes from Southern Pines, with easy access to Hwy 22, US 501 and US 1. Enjoy nearby healthcare, shopping, dining and recreational options in the Town of Carthage. Home is not built - photos are from builder's library and shown as an example only (features and options will vary). PROMOTIONAL RATE AS LOW AS 4.99%! Special financing available on select PRESALE and under-construction homes with NFM Lending. Promotional rate may vary based on market conditions and timing of closing. Buyer qualification and restrictions apply. Ask onsite sales consultant for current rate and details. Limited-time offer. Rates, terms, eligible homes, and program availability are subject to change or withdrawal without notice.

Property details

MLS
Hive MLS
MLS #
100615747
Property type
Single Family Residence
Subdivision
Tyson's Trail Estates
Status
Active
Days on market
98
On market date
November 11, 2026
Stories
N/A
Total bathrooms
4
Garage spaces
3
Parking spaces
3
Lot size
0.58 acres

Market position

How this listing compares to current activity in Carthage, from live MLS data.

On the market 98 days -- 9 fewer days than Carthage's current average of 107 days.
For reference, the median list price across 221 active listings in Carthage right now is $399,999.

Mortgage calculator

Estimate only - actual rate and payment depend on your lender, credit, and loan program.

Adjust tax / insurance estimates
Est. monthly payment
$4,215/mo
$135,000 down
$540,000 loan
Principal & interest$3,502
Property tax (est.)$563
Home insurance (est.)$150

Similar homes you might like

Data source: Listing information provided by Hive MLS. Last updated 2 days ago.

Information herein deemed reliable but not guaranteed; all measurements, school assignments, HOA fees, taxes, and feature lists are approximate and should be independently verified. Equal Housing Opportunity.