Back
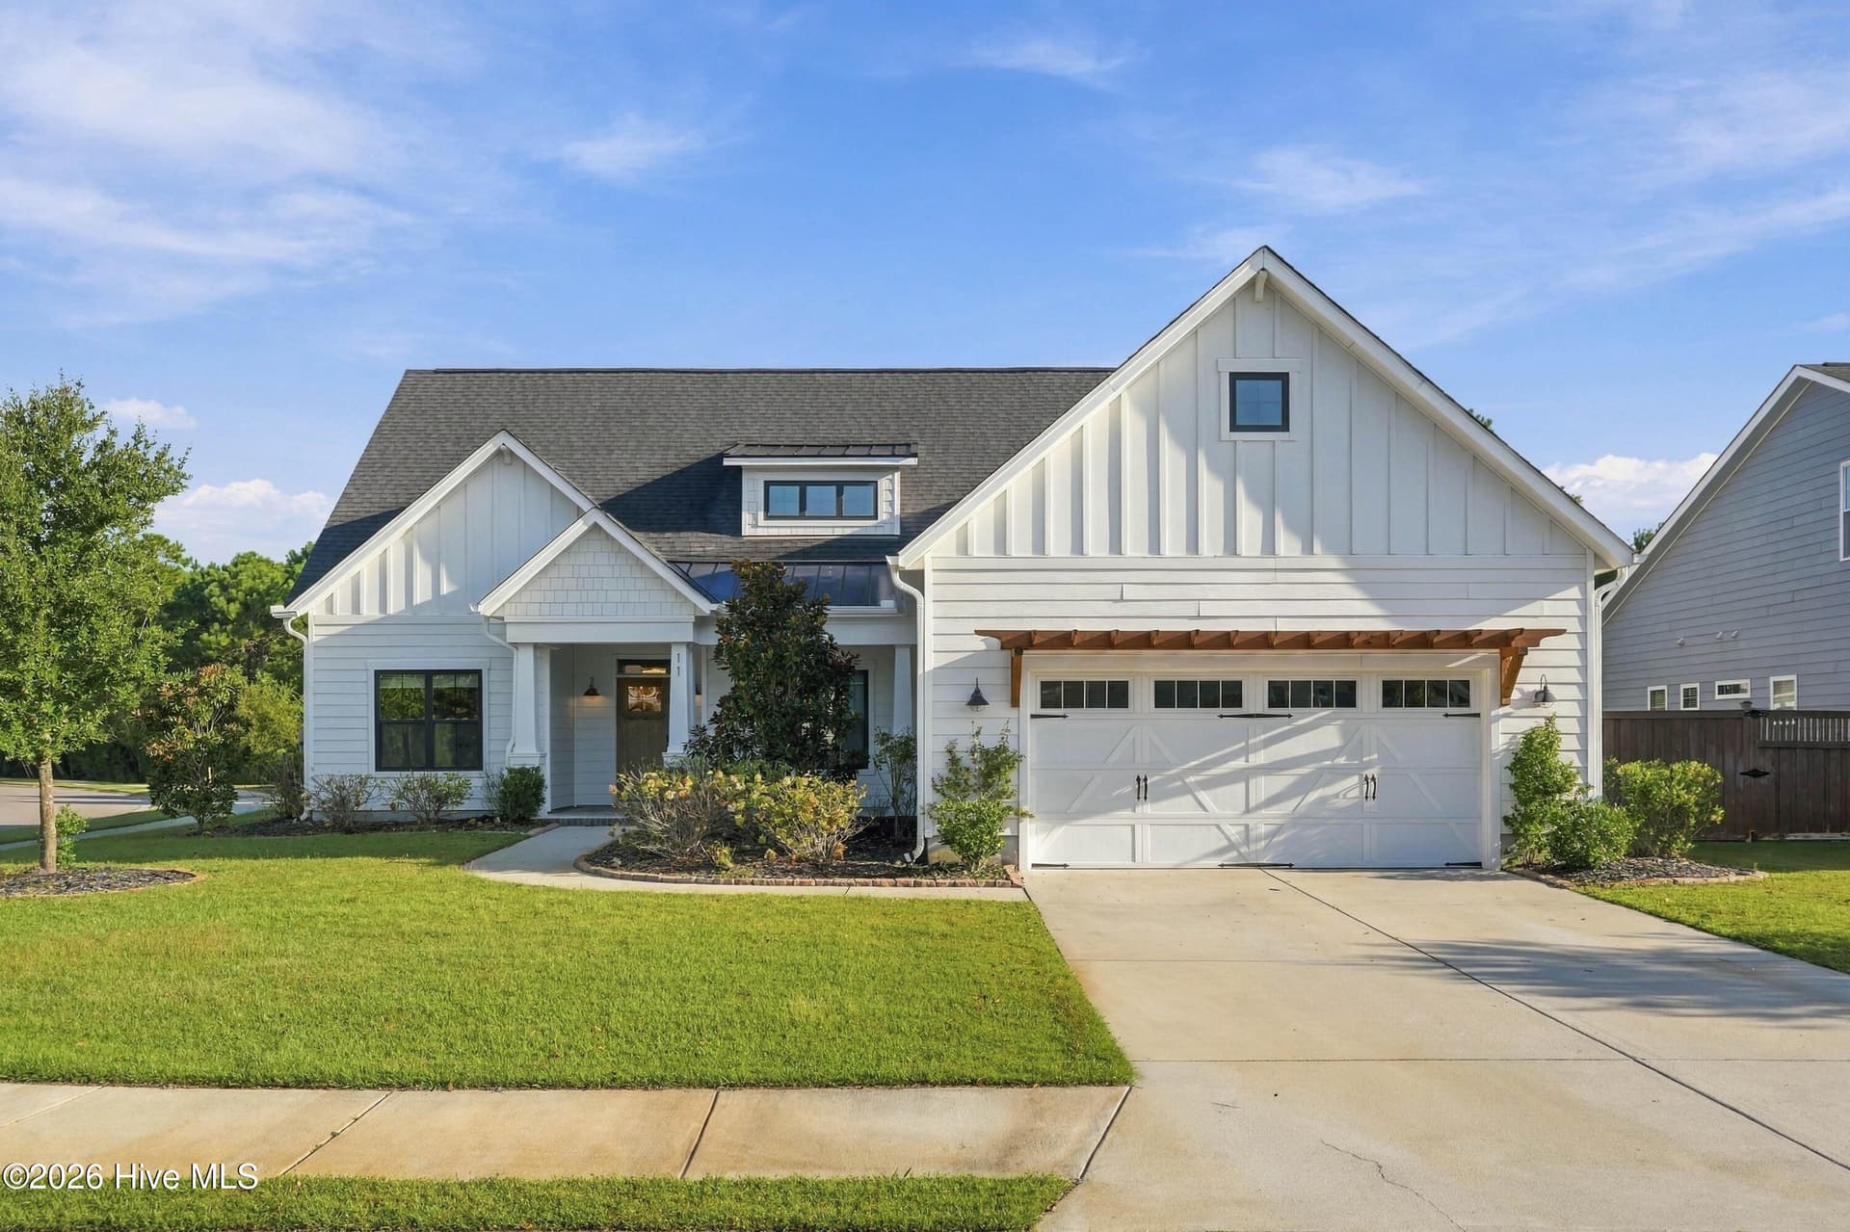
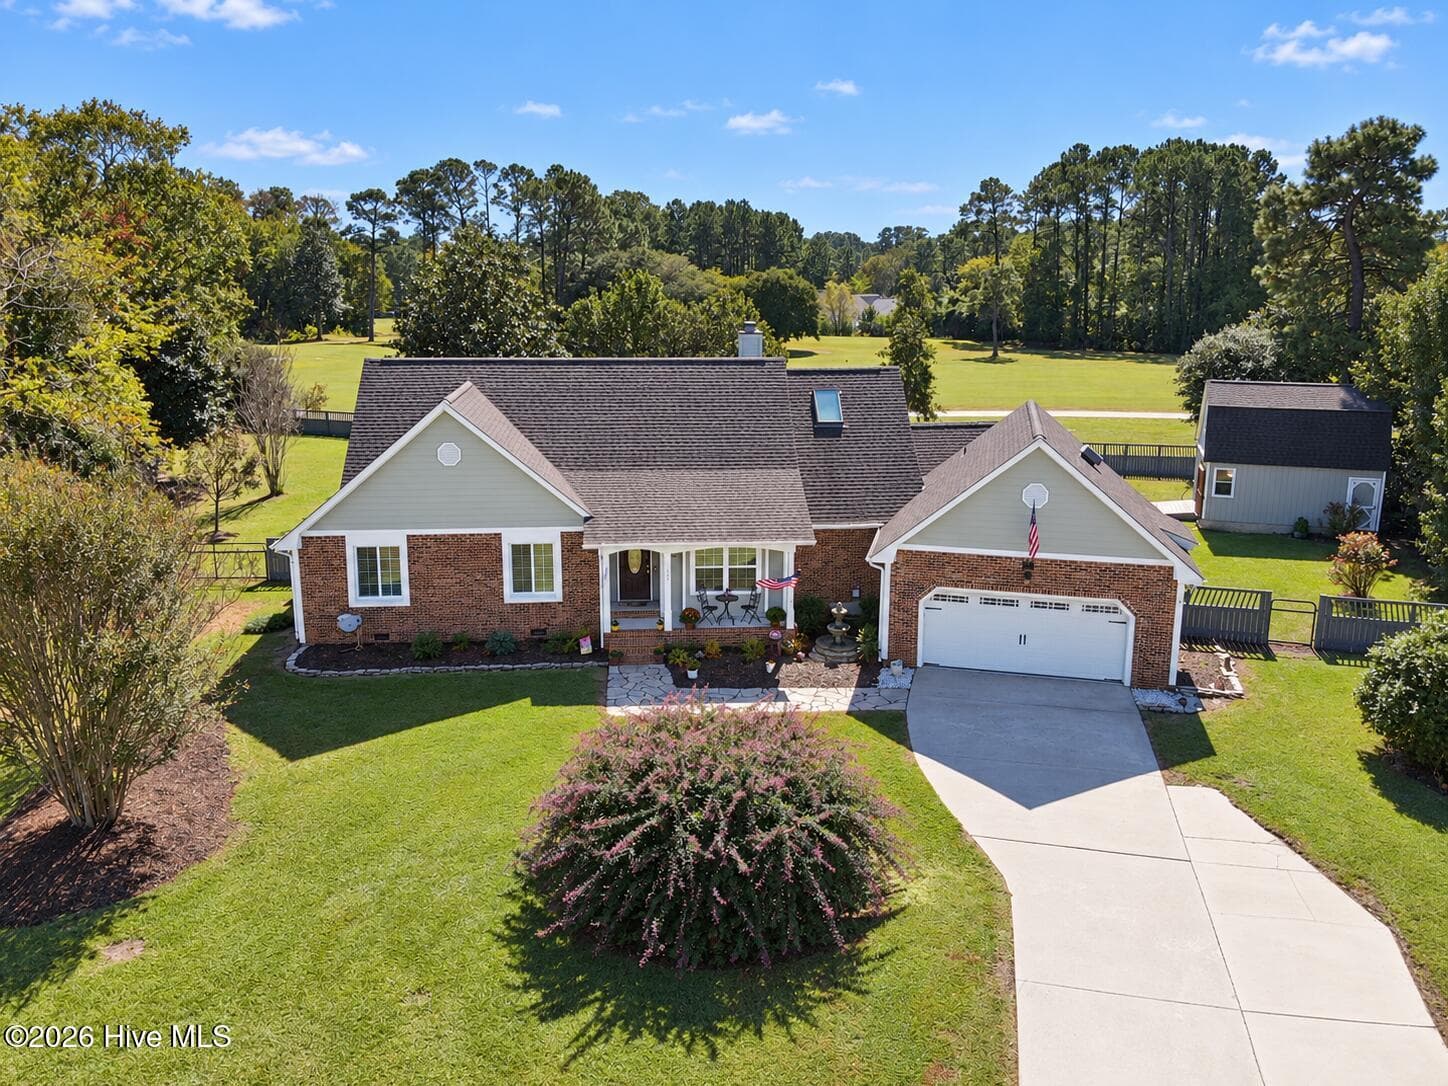
Single Family Residence at 651 Ravenswood Road, Hampstead
Single Family Residence at 651 Ravenswood Road, Hampstead, photo 2 of 67
Single Family Residence at 651 Ravenswood Road, Hampstead, photo 3 of 67
Single Family Residence at 651 Ravenswood Road, Hampstead, photo 4 of 67
Single Family Residence at 651 Ravenswood Road, Hampstead, photo 5 of 67
Single Family Residence at 651 Ravenswood Road, Hampstead, photo 6 of 67
Single Family Residence at 651 Ravenswood Road, Hampstead, photo 7 of 67
Single Family Residence at 651 Ravenswood Road, Hampstead, photo 8 of 67
Single Family Residence at 651 Ravenswood Road, Hampstead, photo 9 of 67
Single Family Residence at 651 Ravenswood Road, Hampstead, photo 10 of 67
Single Family Residence at 651 Ravenswood Road, Hampstead, photo 11 of 67
Single Family Residence at 651 Ravenswood Road, Hampstead, photo 12 of 67
Single Family Residence at 651 Ravenswood Road, Hampstead, photo 13 of 67
Single Family Residence at 651 Ravenswood Road, Hampstead, photo 14 of 67
Single Family Residence at 651 Ravenswood Road, Hampstead, photo 15 of 67
Single Family Residence at 651 Ravenswood Road, Hampstead, photo 16 of 67
Single Family Residence at 651 Ravenswood Road, Hampstead, photo 17 of 67
Single Family Residence at 651 Ravenswood Road, Hampstead, photo 18 of 67
Single Family Residence at 651 Ravenswood Road, Hampstead, photo 19 of 67
Single Family Residence at 651 Ravenswood Road, Hampstead, photo 20 of 67
Single Family Residence at 651 Ravenswood Road, Hampstead, photo 21 of 67
Single Family Residence at 651 Ravenswood Road, Hampstead, photo 22 of 67
Single Family Residence at 651 Ravenswood Road, Hampstead, photo 23 of 67
Single Family Residence at 651 Ravenswood Road, Hampstead, photo 24 of 67
Single Family Residence at 651 Ravenswood Road, Hampstead, photo 25 of 67
Single Family Residence at 651 Ravenswood Road, Hampstead, photo 26 of 67
Single Family Residence at 651 Ravenswood Road, Hampstead, photo 27 of 67
Single Family Residence at 651 Ravenswood Road, Hampstead, photo 28 of 67
Single Family Residence at 651 Ravenswood Road, Hampstead, photo 29 of 67
Single Family Residence at 651 Ravenswood Road, Hampstead, photo 30 of 67
Single Family Residence at 651 Ravenswood Road, Hampstead, photo 31 of 67
Single Family Residence at 651 Ravenswood Road, Hampstead, photo 32 of 67
Single Family Residence at 651 Ravenswood Road, Hampstead, photo 33 of 67
Single Family Residence at 651 Ravenswood Road, Hampstead, photo 34 of 67
Single Family Residence at 651 Ravenswood Road, Hampstead, photo 35 of 67
Single Family Residence at 651 Ravenswood Road, Hampstead, photo 36 of 67
Single Family Residence at 651 Ravenswood Road, Hampstead, photo 37 of 67
Single Family Residence at 651 Ravenswood Road, Hampstead, photo 38 of 67
Single Family Residence at 651 Ravenswood Road, Hampstead, photo 39 of 67
Single Family Residence at 651 Ravenswood Road, Hampstead, photo 40 of 67
Single Family Residence at 651 Ravenswood Road, Hampstead, photo 41 of 67
Single Family Residence at 651 Ravenswood Road, Hampstead, photo 42 of 67
Single Family Residence at 651 Ravenswood Road, Hampstead, photo 43 of 67
Single Family Residence at 651 Ravenswood Road, Hampstead, photo 44 of 67
Single Family Residence at 651 Ravenswood Road, Hampstead, photo 45 of 67
Single Family Residence at 651 Ravenswood Road, Hampstead, photo 46 of 67
Single Family Residence at 651 Ravenswood Road, Hampstead, photo 47 of 67
Single Family Residence at 651 Ravenswood Road, Hampstead, photo 48 of 67
Single Family Residence at 651 Ravenswood Road, Hampstead, photo 49 of 67
Single Family Residence at 651 Ravenswood Road, Hampstead, photo 50 of 67
Single Family Residence at 651 Ravenswood Road, Hampstead, photo 51 of 67
Single Family Residence at 651 Ravenswood Road, Hampstead, photo 52 of 67
Single Family Residence at 651 Ravenswood Road, Hampstead, photo 53 of 67
Single Family Residence at 651 Ravenswood Road, Hampstead, photo 54 of 67
Single Family Residence at 651 Ravenswood Road, Hampstead, photo 55 of 67
Single Family Residence at 651 Ravenswood Road, Hampstead, photo 56 of 67
Single Family Residence at 651 Ravenswood Road, Hampstead, photo 57 of 67
Single Family Residence at 651 Ravenswood Road, Hampstead, photo 58 of 67
Single Family Residence at 651 Ravenswood Road, Hampstead, photo 59 of 67
Single Family Residence at 651 Ravenswood Road, Hampstead, photo 60 of 67
Single Family Residence at 651 Ravenswood Road, Hampstead, photo 61 of 67
Single Family Residence at 651 Ravenswood Road, Hampstead, photo 62 of 67
Single Family Residence at 651 Ravenswood Road, Hampstead, photo 63 of 67
Single Family Residence at 651 Ravenswood Road, Hampstead, photo 64 of 67
Single Family Residence at 651 Ravenswood Road, Hampstead, photo 65 of 67
Single Family Residence at 651 Ravenswood Road, Hampstead, photo 66 of 67
Single Family Residence at 651 Ravenswood Road, Hampstead, photo 67 of 67
67 photos

$599,000

Bedrooms
3
Bathrooms
2.5
Living area
2,778.64 sqft
Year built
2006
651 Ravenswood Road
Hampstead, NC 28443
Listed by Terri Alphin Smith & Co

Highlights

Property type
Single Family Residence
Lot size
0.49 acres
Garage
2 spaces
On market
8 days
  • Fireplace

About this home

Welcome to refined coastal living in the heart of Olde Point, one of Hampstead's established and sought-after communities! Situated on nearly half an acre, this beautifully crafted custom home offers 3 bedrooms, 2.5 bathrooms, a versatile bonus room, and an exceptional blend of timeless elegance, thoughtful upgrades, and everyday comfort. Step inside to discover soaring vaulted ceilings, gorgeous hardwood floors, and an abundance of natural light. The inviting great room features a cozy gas fireplace and flows effortlessly into a beautifully appointed kitchen showcasing rich furniture-style cabinetry, granite countertops, under-cabinet lighting, stainless steel appliances, a dual-fuel range with vent hood, and a charming custom-glazed pantry door. The spacious primary suite offers a private retreat, complete with tray ceilings, elegant accent lighting, and a spa-inspired bathroom featuring dual vanities, a tiled walk-in shower with body sprays, a jetted soaking tub, and a generous walk-in closet. Two additional bedrooms and a versatile bonus room provide ample space for family, guests, hobbies, or recreation. A truly special feature of this home is the recently transformed study and library. Beautifully designed with floor-to-ceiling custom built-ins framing a picturesque window and charming built-in window seat, this inviting space offers the perfect setting for a home office, reading retreat, or quiet escape. Outdoor living is equally impressive! Relax on the screened porch or entertain on the expansive deck accented with wrought-iron railings. The beautifully landscaped backyard offers a peaceful, wooded backdrop, complemented by a winding stone pathway, paver patio, and inviting fire pit, creating the perfect setting for gatherings or quiet evenings under the stars. Additional highlights include a whole-house generator, a Rinnai tankless water heater installed in 2021, HVAC 2026, roof in 2023, providing valuable updates and added peace of mind. Embrace the coastal lifestyle with deeded water access, ideal for kayaking, paddleboarding, and enjoying the surrounding waterways. For those seeking additional recreation, optional membership at Olde Point Golf and Country Club offers access to golf, tennis, swimming, and clubhouse amenities, all just a short walk or golf cart ride away. Beautiful craftsmanship, exceptional outdoor living, and the charm of an established coastal community come together in this remarkable Olde Point home. Discover the perfect balance of comfort, character, and coastal elegance in one of Hampstead's most desirable settings!

Property details

MLS
Hive MLS
MLS #
100616073
Property type
Single Family Residence
Subdivision
Olde Point
Status
Active
Days on market
8 days
On market date
November 12, 2026
Stories
N/A
Total bathrooms
2.5
Garage spaces
2
Parking spaces
2
Lot size
0.49 acres
Loading map…

Nearby schools

Within 10 miles. School directory data from the National Center for Education Statistics (NCES), accessed via the Urban Institute Education Data API. Local Score is calculated by INNOVATE Real Estate; where a state rating is shown, it comes from that state's own official school report card.

Elementary
Topsail Elementary
0.75 mi away · Grades PK-5
Zoned school (attendance boundary, 2015-16 data)
4.0
Local Score (state rating (2025) blended 70/30 with student-teacher ratio), not an official state rating
State rating: B (2025)
Enrollment
574
Student:teacher ratio
13.7:1
District
Pender County Schools
Middle
Topsail Middle
0.91 mi away · Grades 5-8
Zoned school (attendance boundary, 2015-16 data)
3.4
Local Score (state rating (2025) blended 70/30 with student-teacher ratio), not an official state rating
State rating: B (2025)
Enrollment
785
Student:teacher ratio
20.7:1
District
Pender County Schools
High
Pender Early College High
17.82 mi away · Grades 9-13
Zoned school (attendance boundary, 2015-16 data)
3.8
Local Score (state rating (2025) blended 70/30 with student-teacher ratio), not an official state rating
State rating: A (2025)
Enrollment
218
Student:teacher ratio
27.3:1
District
Pender County Schools

Walkability

Blended score for Hampstead's center, calculated by INNOVATE Real Estate from two sources: the EPA's National Walkability Index (street network, transit, land-use mix) and Google Places amenity data (what's actually reachable on foot from this point). 60% EPA National Walkability Index + 40% nearby-amenity density (Google Places).

26
Car-dependent
out of 100
EPA National Walkability Index
6.5 / 20 (Below average walkable)
Google Places amenity density
15 / 100
Restaurants & cafes2
Grocery stores0
Parks1
Schools1
Transit stops0
Pharmacies0

Market position

How this listing compares to current activity in Hampstead, from live MLS data.

On the market 8 days, 82 fewer days than Hampstead's current average of 90 days.
For reference, the median list price across 379 active listings in Hampstead right now is $529,900.

Mortgage calculator

Estimate only - actual rate and payment depend on your lender, credit, and loan program.

Adjust tax / insurance estimates
Est. monthly payment
$3,757/mo
$119,800 down
$479,200 loan
Principal & interest$3,108
Property tax (est.)$499
Home insurance (est.)$150

Similar homes you might like

Data source: Listing information provided by Hive MLS. Last updated 8 days ago.

Information herein deemed reliable but not guaranteed; all measurements, school assignments, HOA fees, taxes, and feature lists are approximate and should be independently verified. Equal Housing Opportunity.