Back
Single Family Residence at 606 Ravenswood Road, Hampstead
Single Family Residence at 606 Ravenswood Road, Hampstead, photo 2 of 68
Single Family Residence at 606 Ravenswood Road, Hampstead, photo 3 of 68
Single Family Residence at 606 Ravenswood Road, Hampstead, photo 4 of 68
Single Family Residence at 606 Ravenswood Road, Hampstead, photo 5 of 68
Single Family Residence at 606 Ravenswood Road, Hampstead, photo 6 of 68
Single Family Residence at 606 Ravenswood Road, Hampstead, photo 7 of 68
Single Family Residence at 606 Ravenswood Road, Hampstead, photo 8 of 68
Single Family Residence at 606 Ravenswood Road, Hampstead, photo 9 of 68
Single Family Residence at 606 Ravenswood Road, Hampstead, photo 10 of 68
Single Family Residence at 606 Ravenswood Road, Hampstead, photo 11 of 68
Single Family Residence at 606 Ravenswood Road, Hampstead, photo 12 of 68
Single Family Residence at 606 Ravenswood Road, Hampstead, photo 13 of 68
Single Family Residence at 606 Ravenswood Road, Hampstead, photo 14 of 68
Single Family Residence at 606 Ravenswood Road, Hampstead, photo 15 of 68
Single Family Residence at 606 Ravenswood Road, Hampstead, photo 16 of 68
Single Family Residence at 606 Ravenswood Road, Hampstead, photo 17 of 68
Single Family Residence at 606 Ravenswood Road, Hampstead, photo 18 of 68
Single Family Residence at 606 Ravenswood Road, Hampstead, photo 19 of 68
Single Family Residence at 606 Ravenswood Road, Hampstead, photo 20 of 68
Single Family Residence at 606 Ravenswood Road, Hampstead, photo 21 of 68
Single Family Residence at 606 Ravenswood Road, Hampstead, photo 22 of 68
Single Family Residence at 606 Ravenswood Road, Hampstead, photo 23 of 68
Single Family Residence at 606 Ravenswood Road, Hampstead, photo 24 of 68
Single Family Residence at 606 Ravenswood Road, Hampstead, photo 25 of 68
Single Family Residence at 606 Ravenswood Road, Hampstead, photo 26 of 68
Single Family Residence at 606 Ravenswood Road, Hampstead, photo 27 of 68
Single Family Residence at 606 Ravenswood Road, Hampstead, photo 28 of 68
Single Family Residence at 606 Ravenswood Road, Hampstead, photo 29 of 68
Single Family Residence at 606 Ravenswood Road, Hampstead, photo 30 of 68
Single Family Residence at 606 Ravenswood Road, Hampstead, photo 31 of 68
Single Family Residence at 606 Ravenswood Road, Hampstead, photo 32 of 68
Single Family Residence at 606 Ravenswood Road, Hampstead, photo 33 of 68
Single Family Residence at 606 Ravenswood Road, Hampstead, photo 34 of 68
Single Family Residence at 606 Ravenswood Road, Hampstead, photo 35 of 68
Single Family Residence at 606 Ravenswood Road, Hampstead, photo 36 of 68
Single Family Residence at 606 Ravenswood Road, Hampstead, photo 37 of 68
Single Family Residence at 606 Ravenswood Road, Hampstead, photo 38 of 68
Single Family Residence at 606 Ravenswood Road, Hampstead, photo 39 of 68
Single Family Residence at 606 Ravenswood Road, Hampstead, photo 40 of 68
Single Family Residence at 606 Ravenswood Road, Hampstead, photo 41 of 68
Single Family Residence at 606 Ravenswood Road, Hampstead, photo 42 of 68
Single Family Residence at 606 Ravenswood Road, Hampstead, photo 43 of 68
Single Family Residence at 606 Ravenswood Road, Hampstead, photo 44 of 68
Single Family Residence at 606 Ravenswood Road, Hampstead, photo 45 of 68
Single Family Residence at 606 Ravenswood Road, Hampstead, photo 46 of 68
Single Family Residence at 606 Ravenswood Road, Hampstead, photo 47 of 68
Single Family Residence at 606 Ravenswood Road, Hampstead, photo 48 of 68
Single Family Residence at 606 Ravenswood Road, Hampstead, photo 49 of 68
Single Family Residence at 606 Ravenswood Road, Hampstead, photo 50 of 68
Single Family Residence at 606 Ravenswood Road, Hampstead, photo 51 of 68
Single Family Residence at 606 Ravenswood Road, Hampstead, photo 52 of 68
Single Family Residence at 606 Ravenswood Road, Hampstead, photo 53 of 68
Single Family Residence at 606 Ravenswood Road, Hampstead, photo 54 of 68
Single Family Residence at 606 Ravenswood Road, Hampstead, photo 55 of 68
Single Family Residence at 606 Ravenswood Road, Hampstead, photo 56 of 68
Single Family Residence at 606 Ravenswood Road, Hampstead, photo 57 of 68
Single Family Residence at 606 Ravenswood Road, Hampstead, photo 58 of 68
Single Family Residence at 606 Ravenswood Road, Hampstead, photo 59 of 68
Single Family Residence at 606 Ravenswood Road, Hampstead, photo 60 of 68
Single Family Residence at 606 Ravenswood Road, Hampstead, photo 61 of 68
Single Family Residence at 606 Ravenswood Road, Hampstead, photo 62 of 68
Single Family Residence at 606 Ravenswood Road, Hampstead, photo 63 of 68
Single Family Residence at 606 Ravenswood Road, Hampstead, photo 64 of 68
Single Family Residence at 606 Ravenswood Road, Hampstead, photo 65 of 68
Single Family Residence at 606 Ravenswood Road, Hampstead, photo 66 of 68
Single Family Residence at 606 Ravenswood Road, Hampstead, photo 67 of 68
Single Family Residence at 606 Ravenswood Road, Hampstead, photo 68 of 68
68 photos

$1,095,000

Bedrooms
3
Bathrooms
2.5
Living area
3,601 sqft
Year built
1995
606 Ravenswood Road
Hampstead, NC 28443
Listed by Landmark Sotheby's International Realty

Highlights

Property type
Single Family Residence
Lot size
0.62 acres
Garage
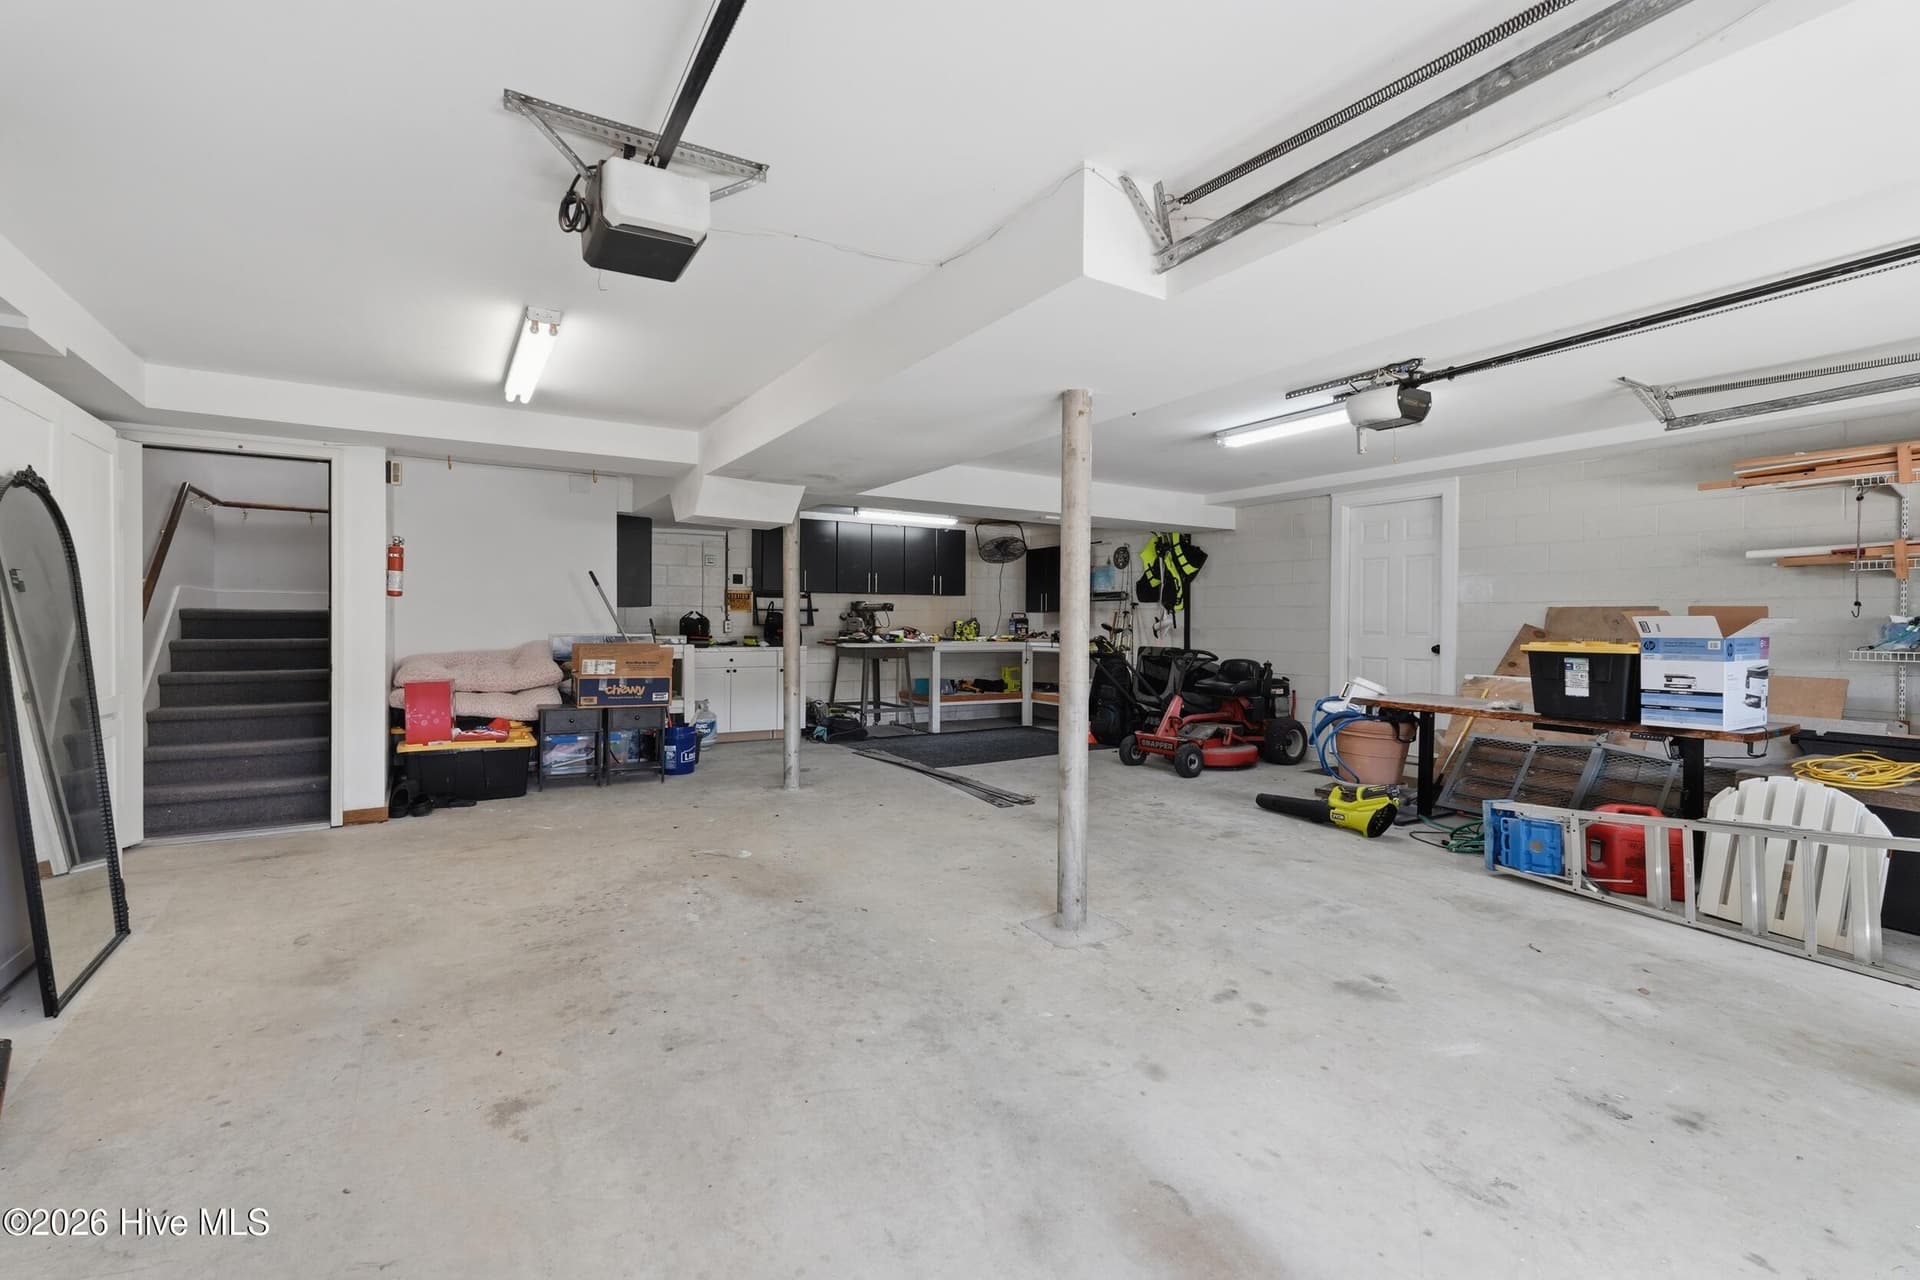
2 spaces
On market
132 days
  • Waterfront
  • Fireplace

About this home

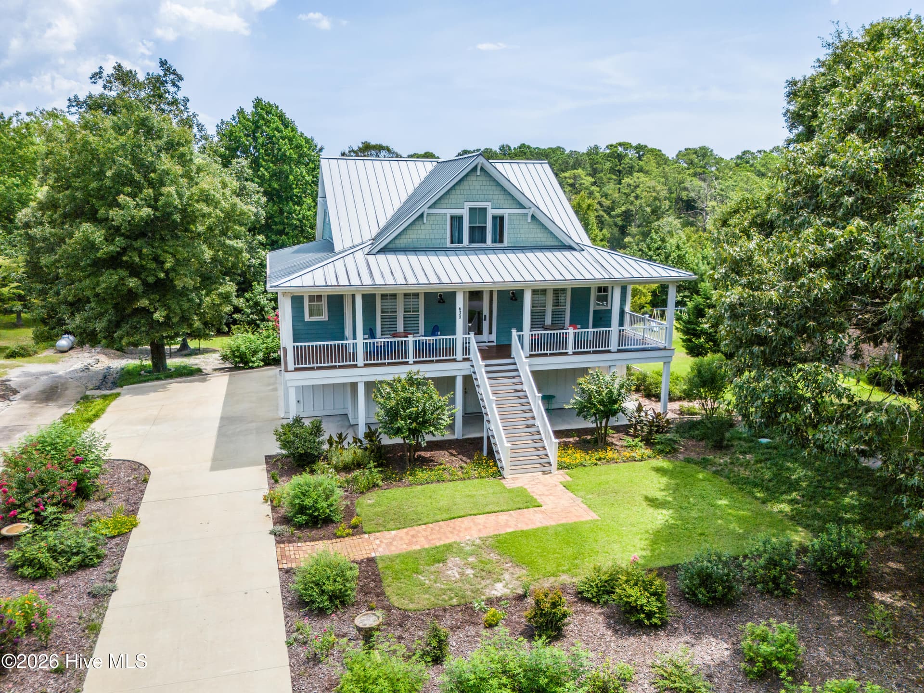
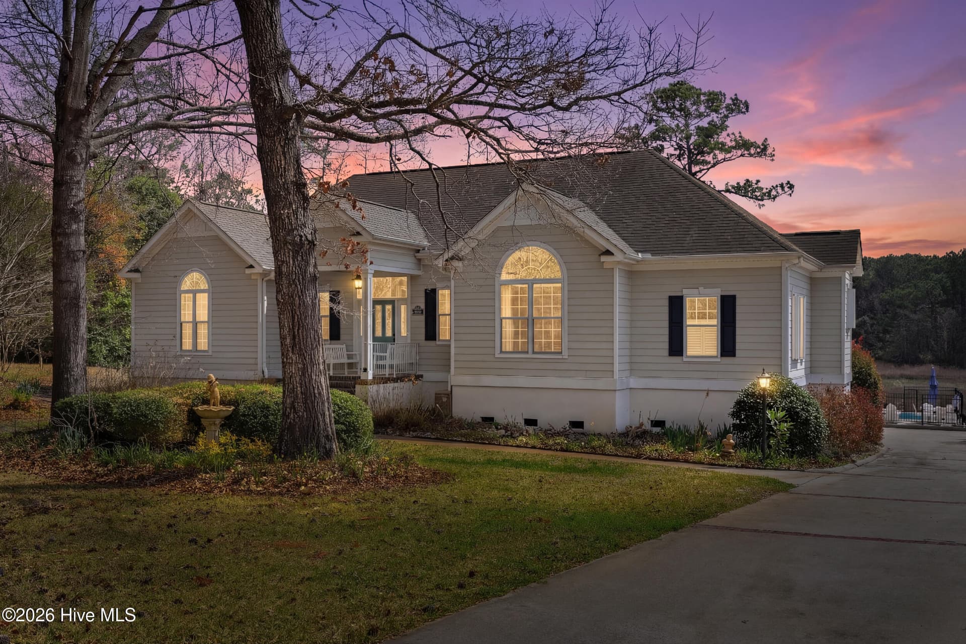
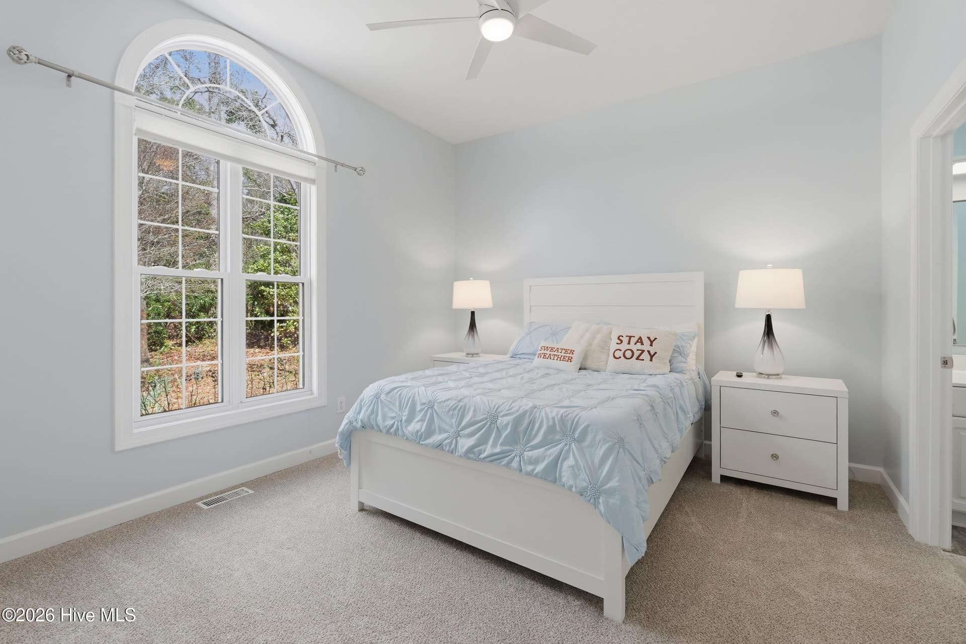
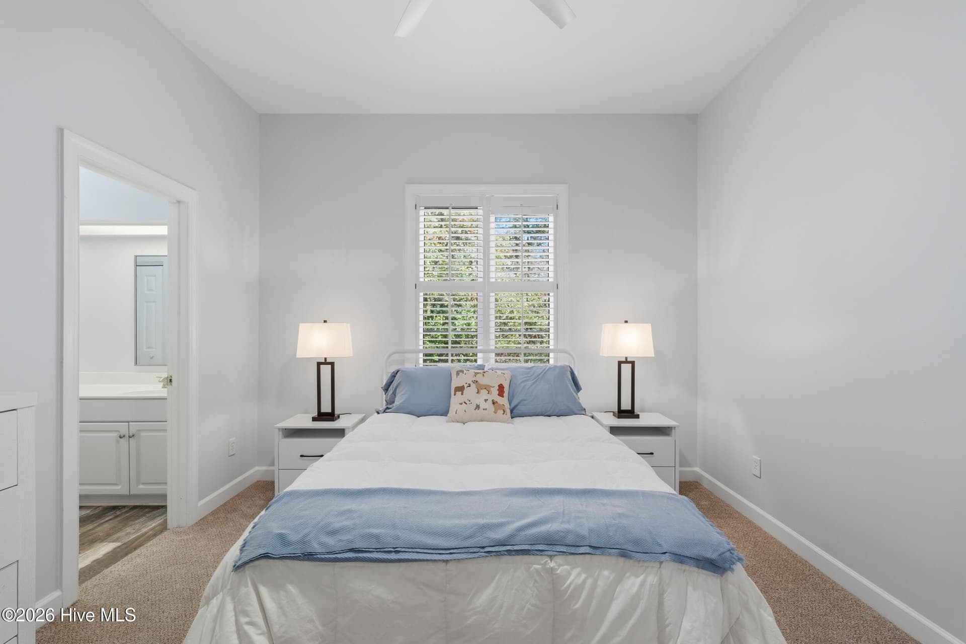
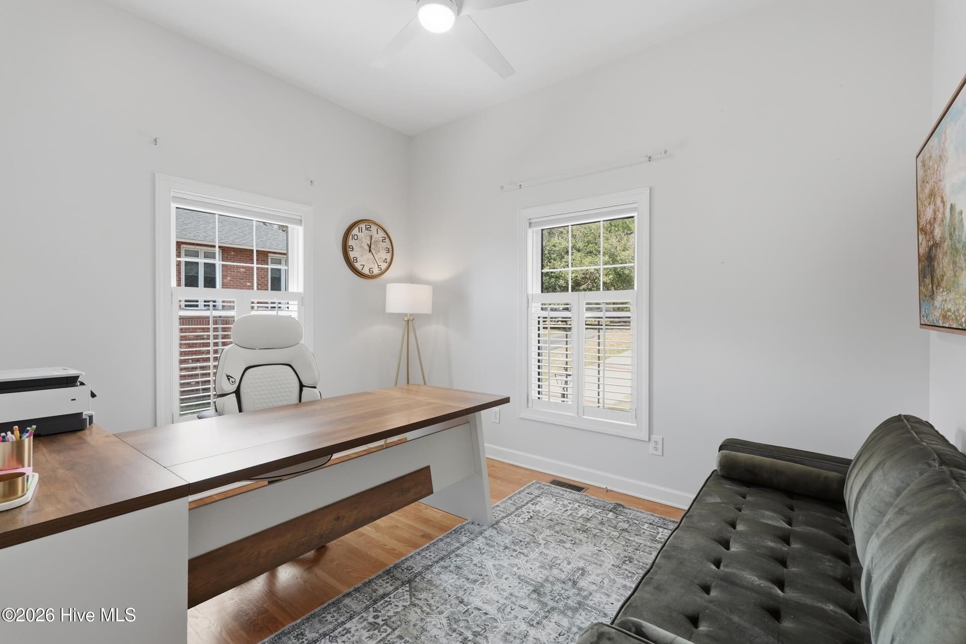
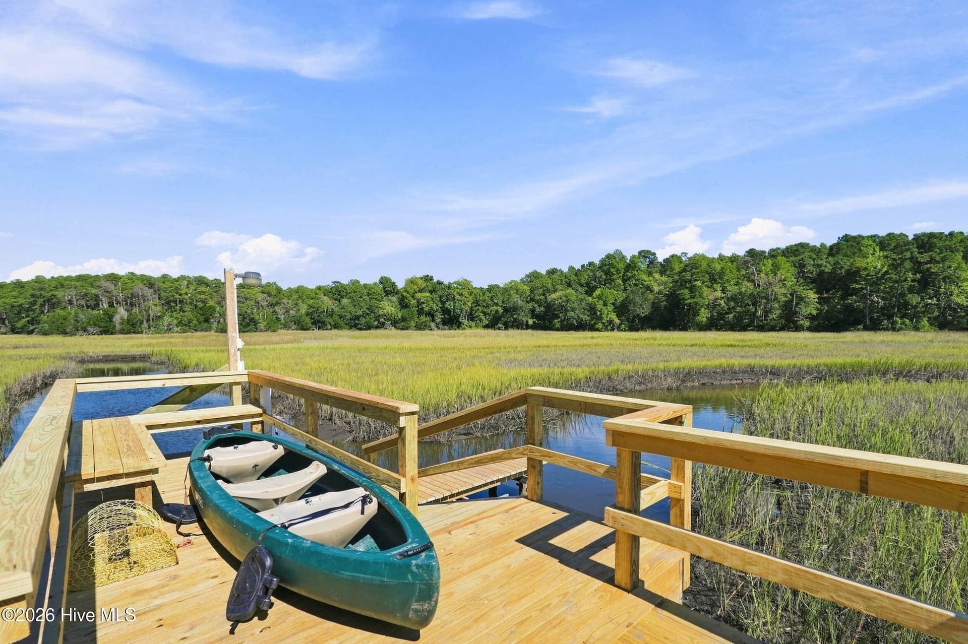
Experience waterfront living in Olde Point, one of Hampstead's most sought-after communities. Surrounded by mature trees and overlooking the marsh, this 3-bedroom, 2.5-bath home offers a dedicated office, bonus room, generous storage, and a peaceful sense of privacy. A brand-new private dock provides direct access to the creek, with water depths ranging from approximately 2 to 6 feet depending on the tide. A newly built ramp connects the dock to the deck, making it easier for pets to move between the two areas. The backyard was designed for enjoying life outdoors. The recently resurfaced and retiled pool features a tanning ledge, built-in seating, LED lighting, and relaxing creek views. A covered porch, sunroom with a tongue-and-groove ceiling, and spacious upper and lower decks provide plenty of room to entertain or simply unwind. Inside, numerous recent updates make the home move-in ready while still offering opportunities to add your own personal touches. Additional boat ramp access is available approximately half a mile away through Harbor Village Yacht Club. Optional memberships at Olde Point Country Club offer golf, swimming, tennis, dining, and a welcoming community atmosphere just minutes from home. If you have been looking for privacy, inviting outdoor spaces, and direct access to the water, this Olde Point home is well worth seeing.

Property details

MLS
Hive MLS
MLS #
100588185
Property type
Single Family Residence
Subdivision
Olde Point
Status
Active
Days on market
132 days
On market date
July 11, 2026
Stories
N/A
Total bathrooms
2.5
Garage spaces
2
Parking spaces
2
Lot size
0.62 acres
Loading map…

Nearby schools

Within 10 miles. School directory data from the National Center for Education Statistics (NCES), accessed via the Urban Institute Education Data API. Local Score is calculated by INNOVATE Real Estate; where a state rating is shown, it comes from that state's own official school report card.

Elementary
Topsail Elementary
1.23 mi away · Grades PK-5
Zoned school (attendance boundary, 2015-16 data)
4.0
Local Score (state rating (2025) blended 70/30 with student-teacher ratio), not an official state rating
State rating: B (2025)
Enrollment
574
Student:teacher ratio
13.7:1
District
Pender County Schools
Middle
Topsail Middle
1.39 mi away · Grades 5-8
Zoned school (attendance boundary, 2015-16 data)
3.4
Local Score (state rating (2025) blended 70/30 with student-teacher ratio), not an official state rating
State rating: B (2025)
Enrollment
785
Student:teacher ratio
20.7:1
District
Pender County Schools
High
Pender Early College High
18.01 mi away · Grades 9-13
Zoned school (attendance boundary, 2015-16 data)
3.8
Local Score (state rating (2025) blended 70/30 with student-teacher ratio), not an official state rating
State rating: A (2025)
Enrollment
218
Student:teacher ratio
27.3:1
District
Pender County Schools

Walkability

Blended score for Hampstead's center, calculated by INNOVATE Real Estate from two sources: the EPA's National Walkability Index (street network, transit, land-use mix) and Google Places amenity data (what's actually reachable on foot from this point). 60% EPA National Walkability Index + 40% nearby-amenity density (Google Places).

26
Car-dependent
out of 100
EPA National Walkability Index
6.5 / 20 (Below average walkable)
Google Places amenity density
15 / 100
Restaurants & cafes2
Grocery stores0
Parks1
Schools1
Transit stops0
Pharmacies0

Market position

How this listing compares to current activity in Hampstead, from live MLS data.

On the market 132 days, 42 more days than Hampstead's current average of 90 days.
For reference, the median list price across 379 active listings in Hampstead right now is $529,900.

Mortgage calculator

Estimate only - actual rate and payment depend on your lender, credit, and loan program.

Adjust tax / insurance estimates
Est. monthly payment
$6,744/mo
$219,000 down
$876,000 loan
Principal & interest$5,682
Property tax (est.)$913
Home insurance (est.)$150

Similar homes you might like

Data source: Listing information provided by Hive MLS. Last updated 11 days ago.

Information herein deemed reliable but not guaranteed; all measurements, school assignments, HOA fees, taxes, and feature lists are approximate and should be independently verified. Equal Housing Opportunity.