Back
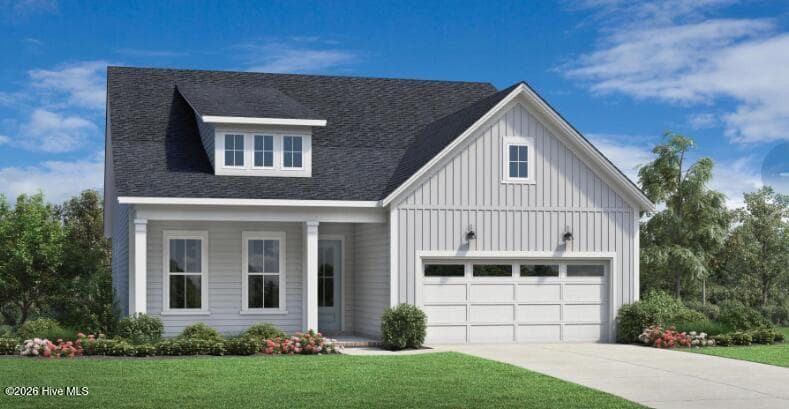
Single Family Residence at 5 Janies Court SW, Shallotte
Single Family Residence at 5 Janies Court SW, Shallotte, photo 2 of 47
Single Family Residence at 5 Janies Court SW, Shallotte, photo 3 of 47
Single Family Residence at 5 Janies Court SW, Shallotte, photo 4 of 47
Single Family Residence at 5 Janies Court SW, Shallotte, photo 5 of 47
Single Family Residence at 5 Janies Court SW, Shallotte, photo 6 of 47
Single Family Residence at 5 Janies Court SW, Shallotte, photo 7 of 47
Single Family Residence at 5 Janies Court SW, Shallotte, photo 8 of 47
Single Family Residence at 5 Janies Court SW, Shallotte, photo 9 of 47
Single Family Residence at 5 Janies Court SW, Shallotte, photo 10 of 47
Single Family Residence at 5 Janies Court SW, Shallotte, photo 11 of 47
Single Family Residence at 5 Janies Court SW, Shallotte, photo 12 of 47
Single Family Residence at 5 Janies Court SW, Shallotte, photo 13 of 47
Single Family Residence at 5 Janies Court SW, Shallotte, photo 14 of 47
Single Family Residence at 5 Janies Court SW, Shallotte, photo 15 of 47
Single Family Residence at 5 Janies Court SW, Shallotte, photo 16 of 47
Single Family Residence at 5 Janies Court SW, Shallotte, photo 17 of 47
Single Family Residence at 5 Janies Court SW, Shallotte, photo 18 of 47
Single Family Residence at 5 Janies Court SW, Shallotte, photo 19 of 47
Single Family Residence at 5 Janies Court SW, Shallotte, photo 20 of 47
Single Family Residence at 5 Janies Court SW, Shallotte, photo 21 of 47
Single Family Residence at 5 Janies Court SW, Shallotte, photo 22 of 47
Single Family Residence at 5 Janies Court SW, Shallotte, photo 23 of 47
Single Family Residence at 5 Janies Court SW, Shallotte, photo 24 of 47
Single Family Residence at 5 Janies Court SW, Shallotte, photo 25 of 47
Single Family Residence at 5 Janies Court SW, Shallotte, photo 26 of 47
Single Family Residence at 5 Janies Court SW, Shallotte, photo 27 of 47
Single Family Residence at 5 Janies Court SW, Shallotte, photo 28 of 47
Single Family Residence at 5 Janies Court SW, Shallotte, photo 29 of 47
Single Family Residence at 5 Janies Court SW, Shallotte, photo 30 of 47
Single Family Residence at 5 Janies Court SW, Shallotte, photo 31 of 47
Single Family Residence at 5 Janies Court SW, Shallotte, photo 32 of 47
Single Family Residence at 5 Janies Court SW, Shallotte, photo 33 of 47
Single Family Residence at 5 Janies Court SW, Shallotte, photo 34 of 47
Single Family Residence at 5 Janies Court SW, Shallotte, photo 35 of 47
Single Family Residence at 5 Janies Court SW, Shallotte, photo 36 of 47
Single Family Residence at 5 Janies Court SW, Shallotte, photo 37 of 47
Single Family Residence at 5 Janies Court SW, Shallotte, photo 38 of 47
Single Family Residence at 5 Janies Court SW, Shallotte, photo 39 of 47
Single Family Residence at 5 Janies Court SW, Shallotte, photo 40 of 47
Single Family Residence at 5 Janies Court SW, Shallotte, photo 41 of 47
Single Family Residence at 5 Janies Court SW, Shallotte, photo 42 of 47
Single Family Residence at 5 Janies Court SW, Shallotte, photo 43 of 47
Single Family Residence at 5 Janies Court SW, Shallotte, photo 44 of 47
Single Family Residence at 5 Janies Court SW, Shallotte, photo 45 of 47
Single Family Residence at 5 Janies Court SW, Shallotte, photo 46 of 47
Single Family Residence at 5 Janies Court SW, Shallotte, photo 47 of 47
47 photos

$780,000

Bedrooms
3
Bathrooms
3
Living area
3,187 sqft
Year built
2024
5 Janies Court SW
Shallotte, NC 28470
Listed by Kinstle & Company LLC.

Highlights

Property type
Single Family Residence
Lot size
1.21 acres
Garage
6 spaces
On market
9 days

About this home

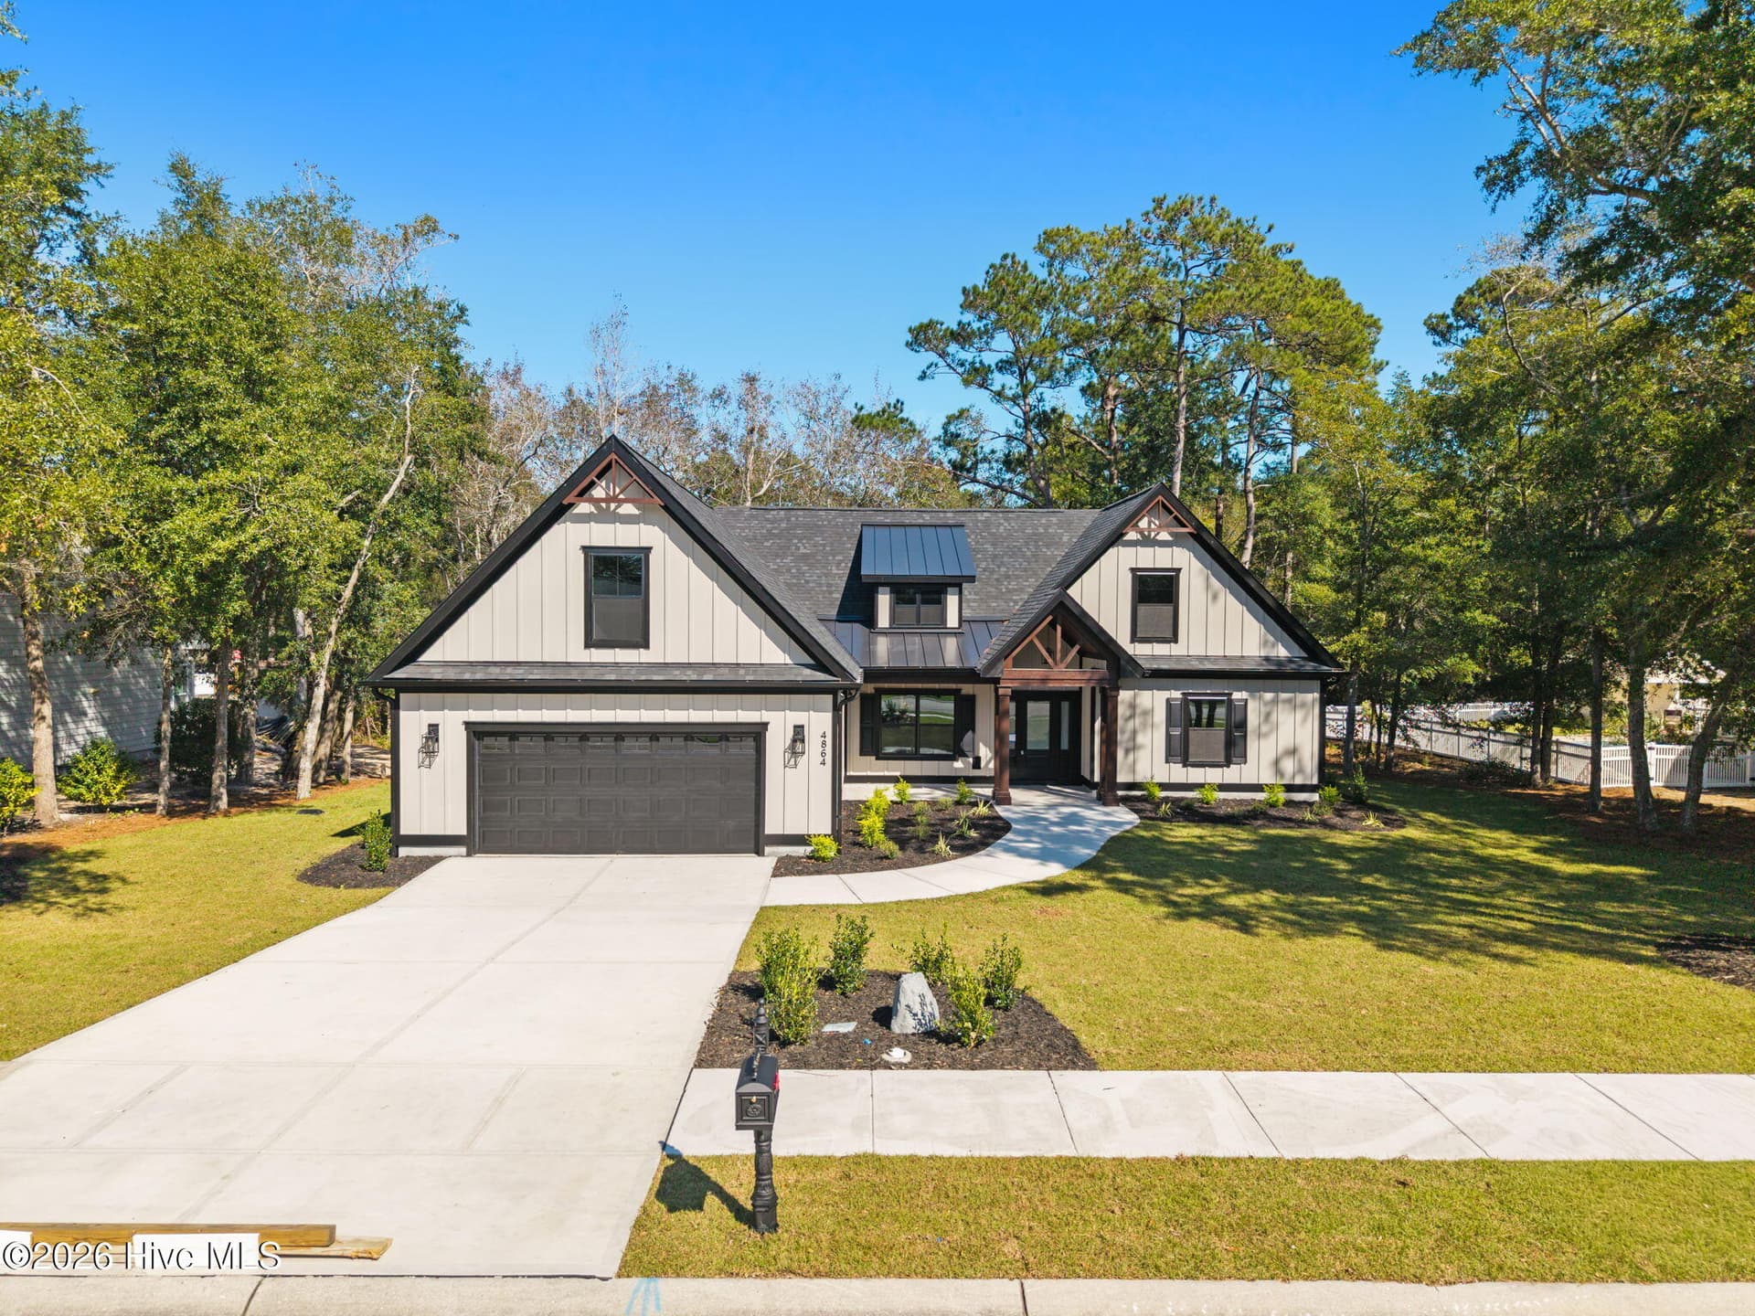
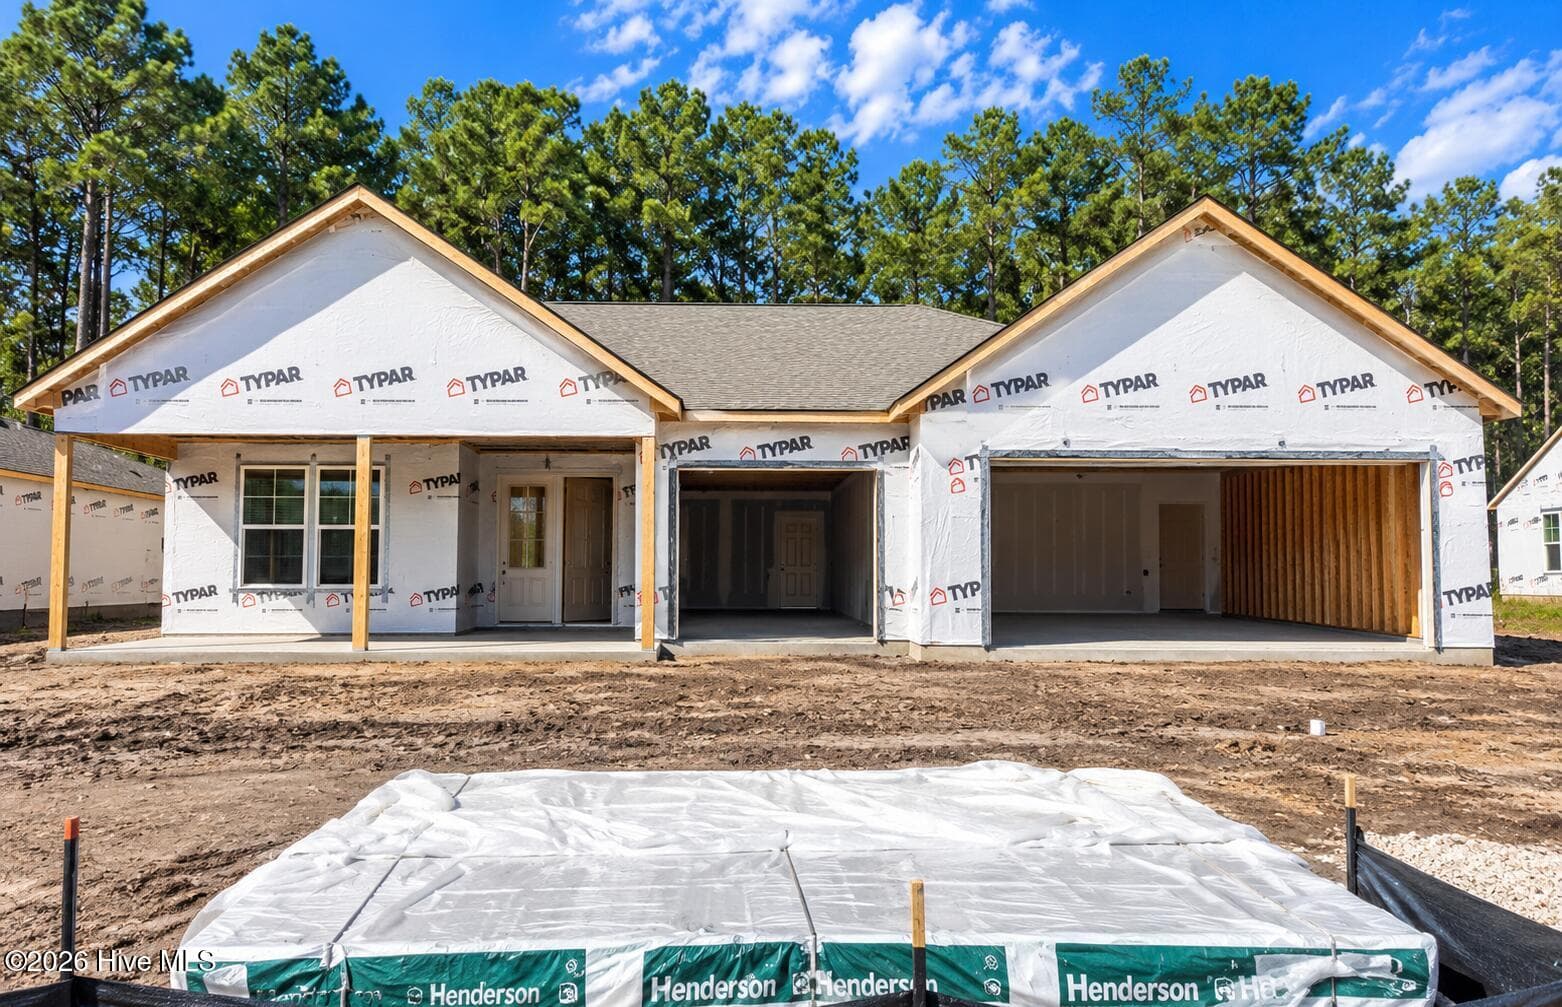
Unmatched by any other property in the area, this exceptional estate features two complete homes seamlessly connected by a massive 3-bay garage, offering a grand 100x40 total footprint. With 2 bedrooms in the main house and 2 bedrooms in the ADU, there is room for everyone. Built in 2024, this like-new custom home showcases unparalleled construction quality and premium attention to detail. Every structural element was engineered for longevity, with all building supplies proudly sourced locally from Guy C. Lee. Both the main residence and the fully furnished guest house are built to last with heavy-duty 2x6 exterior walls, treated plywood substrate, and airy 9-foot ceilings throughout. High-end custom finishes stand out immediately with exquisite Fantasy Cabinets gracing both living spaces. Designed for seamless modern living, the main living room and master suite boast custom in-wall structural blocking for effortless TV mounting with hidden, pre-routed cables. Energy efficiency and utility infrastructure are top-tier, anchored by a buried propane tank and independent Rinnai tankless water heaters servicing both sides of the estate. The expansive 3-bay garage is fully insulated, including the exterior wall, offering a highly versatile climate-controlled space between the two homes. Step outside to your private oasis, where the back patio is fully optimized for entertainment with a dedicated gas line hookup, TV cable routing, and a conveying patio swing. Peace of mind is built-in with a premium, hardwired security camera system that stays with the property. Situated next to non-perking adjacent lots, you currently have a serene privacy buffer. The guest house conveys fully furnished and ready for guests or rental potential, while the main house includes the washer and dryer. This is a pristine, 2024-built custom masterpiece that truly stands in a class of its own!

Property details

MLS
Hive MLS
MLS #
100616132
Property type
Single Family Residence
Subdivision
Brierwood Estates
Status
Active
Days on market
9 days
On market date
November 12, 2026
Stories
N/A
Total bathrooms
3
Garage spaces
6
Parking spaces
6
Lot size
1.21 acres
Loading map…

Nearby schools

Within 10 miles. School directory data from the National Center for Education Statistics (NCES), accessed via the Urban Institute Education Data API. Local Score is calculated by INNOVATE Real Estate; where a state rating is shown, it comes from that state's own official school report card.

Elementary
Union Elementary
3.65 mi away · Grades K-5
Zoned school (attendance boundary, 2015-16 data)
4.0
Local Score (state rating (2025) blended 70/30 with student-teacher ratio), not an official state rating
State rating: B (2025)
Enrollment
539
Student:teacher ratio
15.0:1
District
Brunswick County Schools
Middle
Shallotte Middle
0.68 mi away · Grades 6-8
Zoned school (attendance boundary, 2015-16 data)
3.0
Local Score (state rating (2025) blended 70/30 with student-teacher ratio), not an official state rating
State rating: C (2025)
Enrollment
674
Student:teacher ratio
17.3:1
District
Brunswick County Schools
High
Brunswick County Early College
11.01 mi away · Grades 9-13
Zoned school (attendance boundary, 2015-16 data)
3.8
Local Score (state rating (2025) blended 70/30 with student-teacher ratio), not an official state rating
State rating: A (2025)
Enrollment
365
Student:teacher ratio
33.2:1
District
Brunswick County Schools

Walkability

Blended score for Shallotte's center, calculated by INNOVATE Real Estate from two sources: the EPA's National Walkability Index (street network, transit, land-use mix) and Google Places amenity data (what's actually reachable on foot from this point). 60% EPA National Walkability Index + 40% nearby-amenity density (Google Places).

58
Somewhat walkable
out of 100
EPA National Walkability Index
8.7 / 20 (Below average walkable)
Google Places amenity density
79 / 100
Restaurants & cafes11
Grocery stores3
Parks2
Schools2
Transit stops2
Pharmacies2

Market position

How this listing compares to current activity in Shallotte, from live MLS data.

On the market 9 days, 83 fewer days than Shallotte's current average of 92 days.
For reference, the median list price across 302 active listings in Shallotte right now is $339,900.

Mortgage calculator

Estimate only - actual rate and payment depend on your lender, credit, and loan program.

Adjust tax / insurance estimates
Est. monthly payment
$4,847/mo
$156,000 down
$624,000 loan
Principal & interest$4,047
Property tax (est.)$650
Home insurance (est.)$150

Similar homes you might like

Data source: Listing information provided by Hive MLS. Last updated 8 days ago.

Information herein deemed reliable but not guaranteed; all measurements, school assignments, HOA fees, taxes, and feature lists are approximate and should be independently verified. Equal Housing Opportunity.