


$682,900
- Bedrooms
- 4
- Bathrooms
- 3.5
- Living area
- 3,177 sqft
- Year built
- 2026
Highlights
- Property type
- Single Family Residence
- Lot size
- 0.61 acres
- Garage
- 3 spaces
- On market
- 195 days
- Fireplace
- New construction
About this home
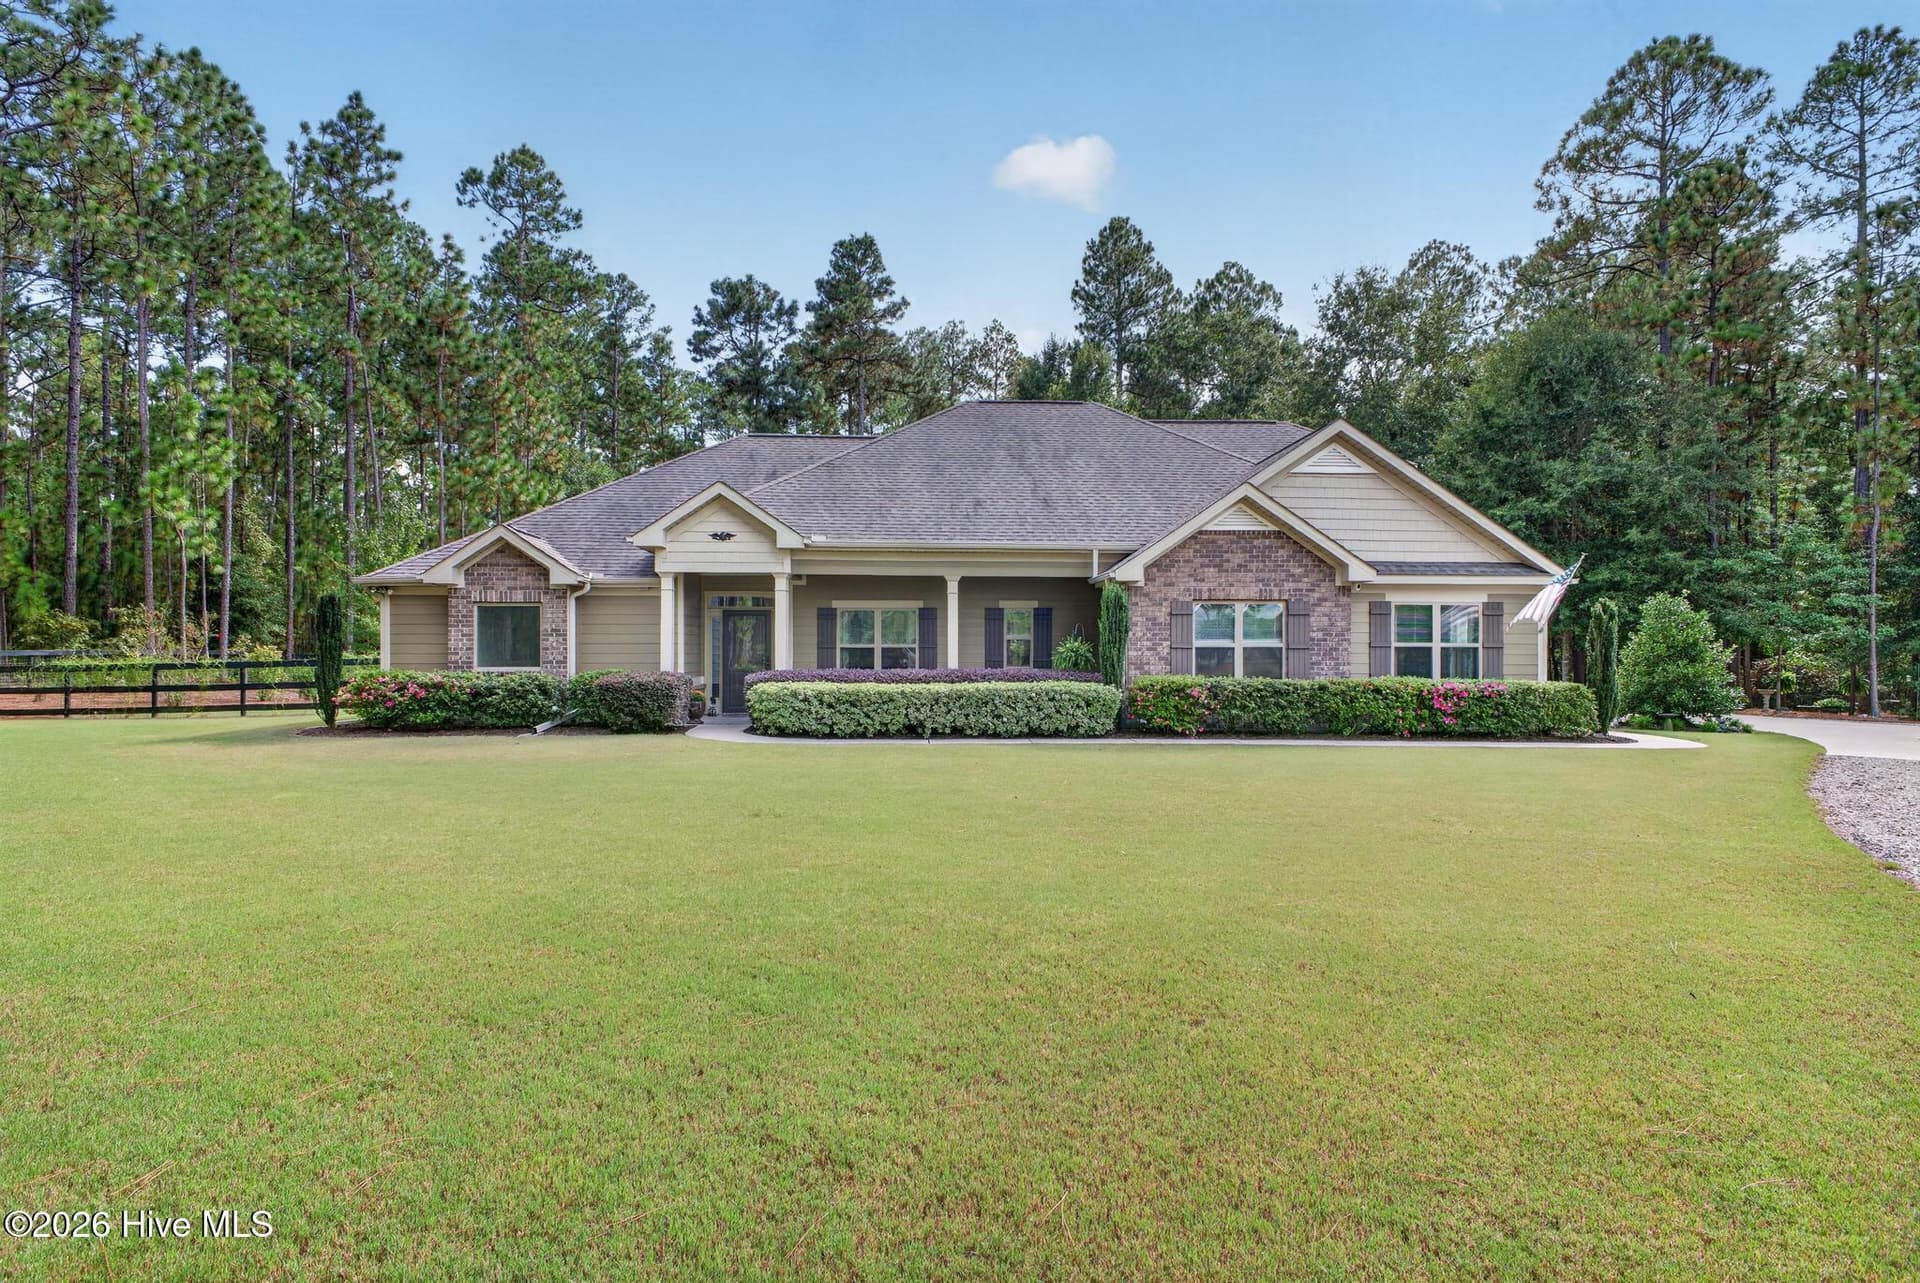
The builder is offering a 10,000 incentive towards upgrades or closing costs!! The Columbia 17 E.L. is a stunning new construction ranch home located in the desirable Cedar Creek community, offering 3,177 square feet of beautifully designed heated living space with room to relax, entertain, and enjoy everyday comfort. This thoughtfully planned home features 4 generously sized bedrooms, each with ample closet space, and 3.5 well appointed bathrooms, including a spa like primary bath designed for comfort and style. Part of the Easy Living series, this home includes accessibility minded features such as wider doorways, step free entry, and wall bracing for future grab bars, blending convenience with elegant design. The exterior offers excellent curb appeal with a side-entry three-car garage and a utility courtyard that discreetly conceals HVAC equipment. Inside, the open floor plan centers around a bright and welcoming main living area. The spacious kitchen features a large island, pantry, and power pantry for exceptional storage, along with a cabinet beverage station in the breakfast area for added convenience. A formal dining room provides the perfect setting for gatherings, while the sunroom with a wet bar creates a relaxing space for entertaining or unwinding. The private owner's suite is a true retreat, highlighted by a tray ceiling, oversized walk in closet, and a luxurious bathroom with a separate tub and shower, water closet, extended double vanity, and linen storage. One guest bedroom includes its own ensuite bath, offering comfort and privacy for visitors. Covered front and back porches extend the living space outdoors, perfect for enjoying peaceful mornings or evening relaxation. Located in Cedar Creek, residents enjoy outstanding community amenities including a resort-style pool, clubhouse, walking trails, playground, and golf course, all within a beautifully maintained neighborhood setting. With its spacious layout, upscale features, and prime location, the Columbia 17 E.L. offers the perfect combination of elegance, functionality, and modern living in a brand new home. 625-CC-7009-01
Property details
- MLS
- Hive MLS
- MLS #
- 98257040
- Property type
- Single Family Residence
- Subdivision
- Cedar Creek
- Status
- Active
- Days on market
- 195
- On market date
- May 1, 2026
- Stories
- N/A
- Total bathrooms
- 3.5
- Garage spaces
- 3
- Parking spaces
- 3
- Lot size
- 0.61 acres
Location
Get directions →Nearby schools
Within 10 miles. School directory data from the National Center for Education Statistics (NCES), accessed via the Urban Institute Education Data API. Local Score is calculated by INNOVATE Real Estate; where a state rating is shown, it comes from that state's own official school report card.
- Enrollment
- 374
- Student:teacher ratio
- 13.4:1
- District
- Aiken 01
- Enrollment
- 295
- Student:teacher ratio
- 15.5:1
- District
- Aiken 01
- Enrollment
- 624
- Student:teacher ratio
- 16.4:1
- District
- Aiken 01
Walkability
Blended score for Aiken's center, calculated by INNOVATE Real Estate from two sources: the EPA's National Walkability Index (street network, transit, land-use mix) and Google Places amenity data (what's actually reachable on foot from this point). EPA National Walkability Index only -- nearby-amenity data not cached yet for this area.
Market position
How this listing compares to current activity in Aiken, from live MLS data.
Mortgage calculator
Estimate only - actual rate and payment depend on your lender, credit, and loan program.
Adjust tax / insurance estimates
Similar homes you might like


Data source: Listing information provided by Hive MLS. Last updated 11 hr ago.
Information herein deemed reliable but not guaranteed; all measurements, school assignments, HOA fees, taxes, and feature lists are approximate and should be independently verified. Equal Housing Opportunity.