


$615,000
- Bedrooms
- 5
- Bathrooms
- 3
- Living area
- 2,767 sqft
- Year built
- 2026
Highlights
- Property type
- Single Family Residence
- Lot size
- 0.24 acres
- Garage
- 2 spaces
- On market
- 325 days
- Fireplace
- New construction
About this home
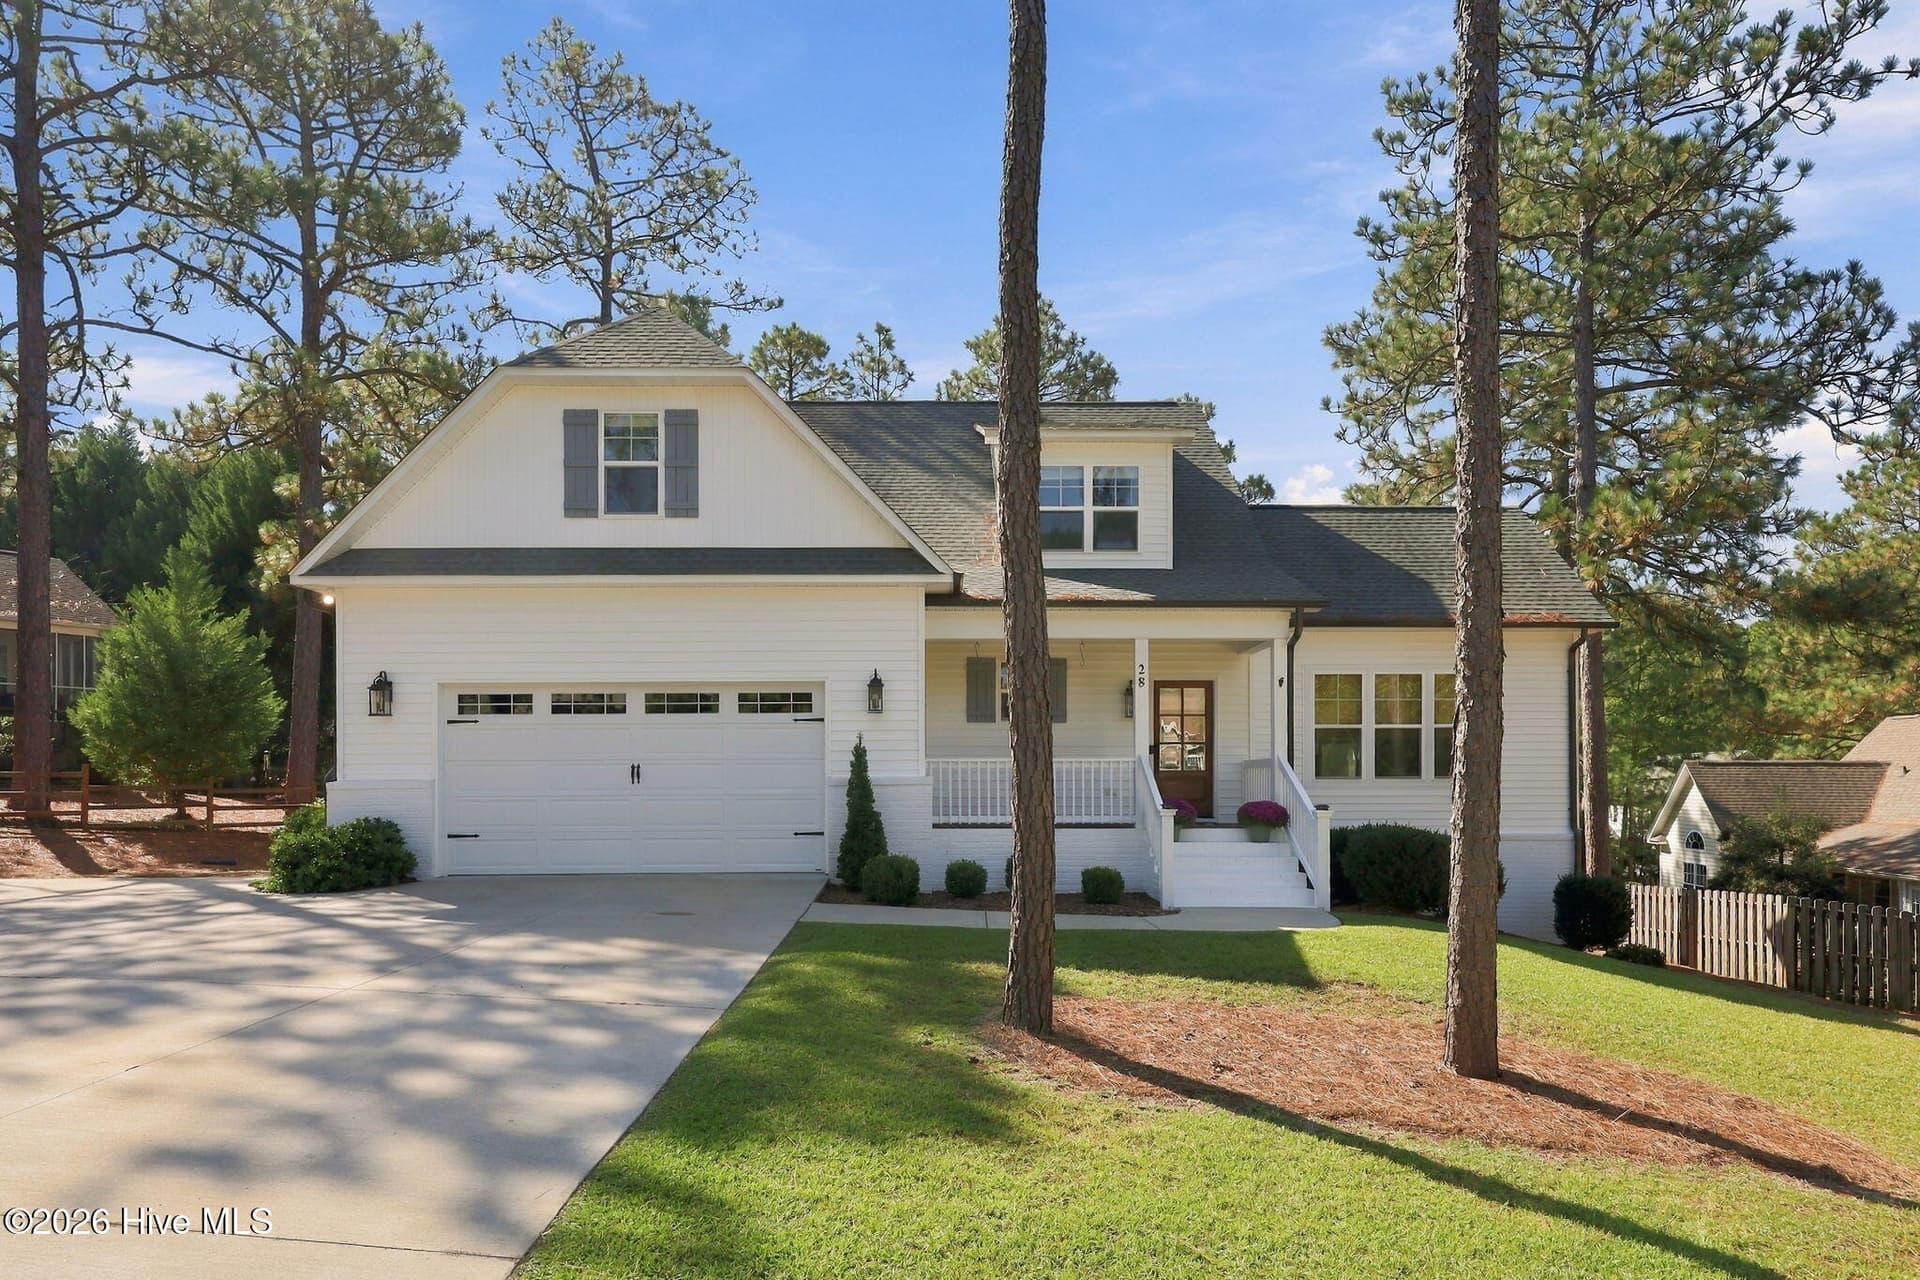
NEW PRICE + $10,000 USE-AS-YOU-CHOOSE BUYER INCENTIVE! The builder is offering $10,000 for buyers to use toward closing costs, an interest rate buydown, a washer and dryer, blinds, or other approved upgrades! Simply close by December 22, 2026, to take advantage of this limited-time offer. As an added bonus, buyers will receive a complimentary one-hour consultation with the home's designer to discuss furniture placement, personalized design ideas, or future improvements. Fresh pricing, flexible savings, and an opportunity to make this home your own! Additionally, buyers who finance with our preferred lender, Rita Hairston with CrossCountry Mortgage, may receive up to $3,000 in lender credits and a 1-year rate buy down! Make your new home even more affordable with this limited-time incentive! Custom-built home located in the desirable Village Acres community, offering exceptional flexibility and high-end finishes throughout. The main level features 9-foot ceilings and a thoughtfully designed layout ideal for modern living. The designer kitchen boasts a custom range hood, pot filler, farmhouse sink, induction range with air fryer, and dedicated coffee nook, opening seamlessly to the breakfast area filled with natural light. The dining room impresses with a vaulted ceiling, detailed wainscoting, and designer sconces, while the living room is anchored by an electric fireplace with a floating mantle. The first-floor primary suite serves as a private retreat with a spacious walk-in closet and spa-inspired ensuite bath featuring a custom-tiled walk-in shower with storage niche, body sprays, rain shower head, and handheld sprayer. An additional vaulted-ceiling room on the main level offers flexibility as a home office or guest bedroom. Upstairs includes three generously sized rooms and a versatile loft space, perfect for a playroom, media room, or additional living area. Two exceptionally large pull-down storage areas provide abundant additional storage, with one located above the garage and another spanning nearly half of the upstairs access area. Outdoor living is enhanced by a large deck overlooking a private side yard backed by protected wetlands, providing lasting privacy and a serene setting. Additional highlights include stone exterior accents, an oversized two-car garage, upgraded trim, and furniture-style vanities in every bathroom. Centrally located near parks, grocery shopping, and FirstHealth Moore Regional Hospital. A distinctive home that stands apart in both design and quality within Pinehurst.
Property details
- MLS
- Hive MLS
- MLS #
- 100546442
- Property type
- Single Family Residence
- Subdivision
- Village Acres
- Status
- Active
- Days on market
- 325
- On market date
- February 14, 2026
- Stories
- N/A
- Total bathrooms
- 3
- Garage spaces
- 2
- Parking spaces
- 2
- Lot size
- 0.24 acres
Location
Get directions →Nearby schools
Within 10 miles. School directory data from the National Center for Education Statistics (NCES), accessed via the Urban Institute Education Data API. Local Score is calculated by INNOVATE Real Estate; where a state rating is shown, it comes from that state's own official school report card.
- Enrollment
- 616
- Student:teacher ratio
- 17.6:1
- District
- Moore County Schools
- Enrollment
- 710
- Student:teacher ratio
- 17.3:1
- District
- Moore County Schools
- Enrollment
- 2,219
- Student:teacher ratio
- 21.1:1
- District
- Moore County Schools
Walkability
Blended score for Pinehurst's center, calculated by INNOVATE Real Estate from two sources: the EPA's National Walkability Index (street network, transit, land-use mix) and Google Places amenity data (what's actually reachable on foot from this point). 60% EPA National Walkability Index + 40% nearby-amenity density (Google Places).
Market position
How this listing compares to current activity in Pinehurst, from live MLS data.
Mortgage calculator
Estimate only - actual rate and payment depend on your lender, credit, and loan program.
Adjust tax / insurance estimates
Similar homes you might like


Data source: Listing information provided by Hive MLS. Last updated 17 hr ago.
Information herein deemed reliable but not guaranteed; all measurements, school assignments, HOA fees, taxes, and feature lists are approximate and should be independently verified. Equal Housing Opportunity.