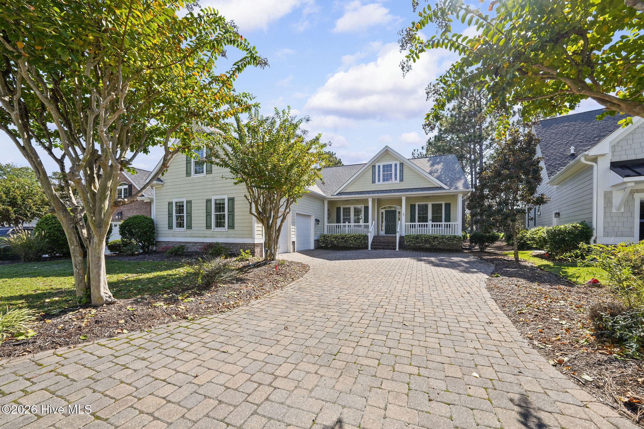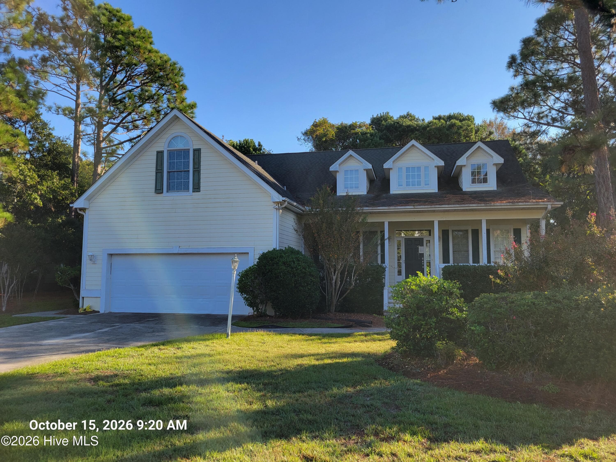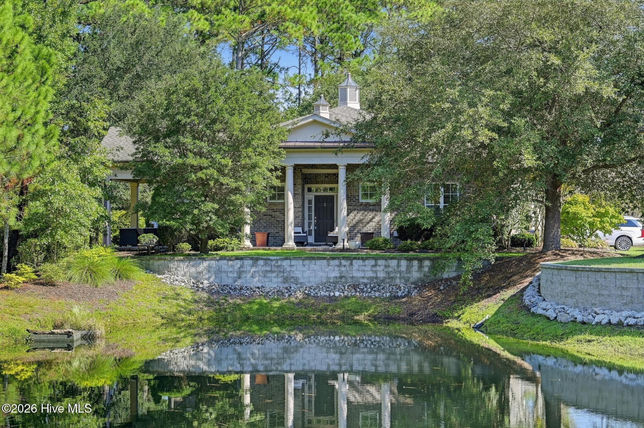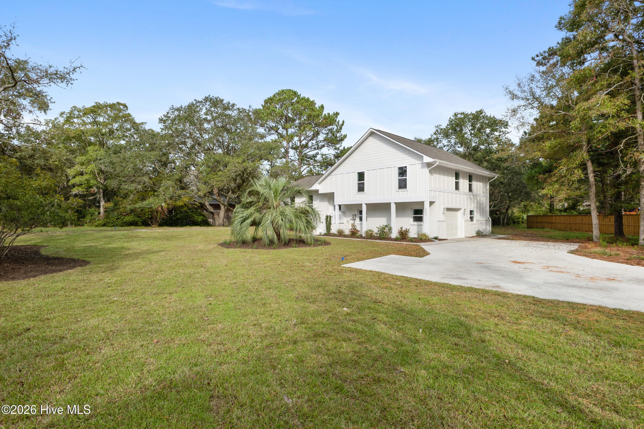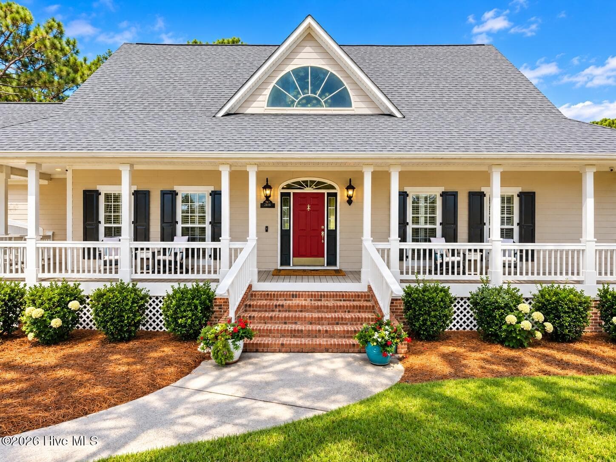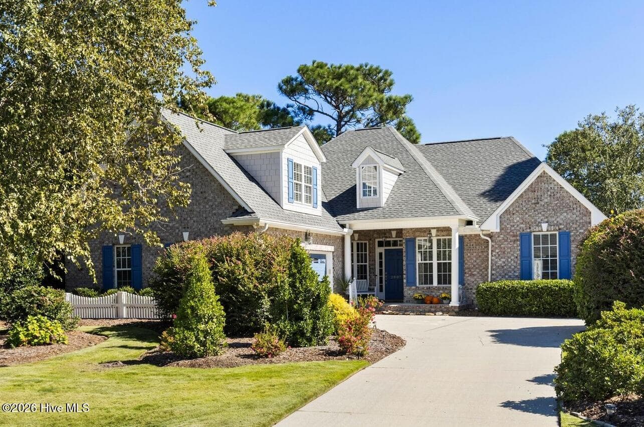
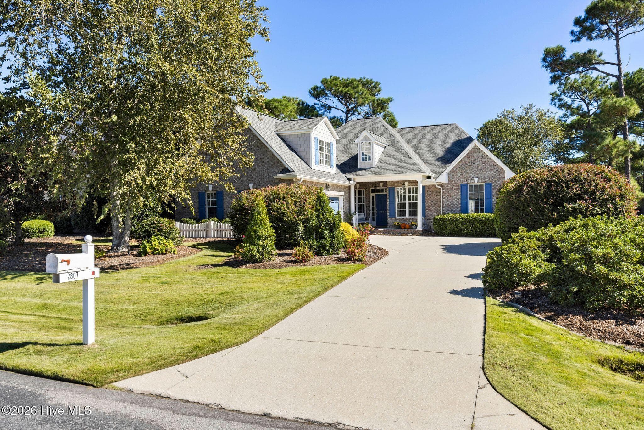
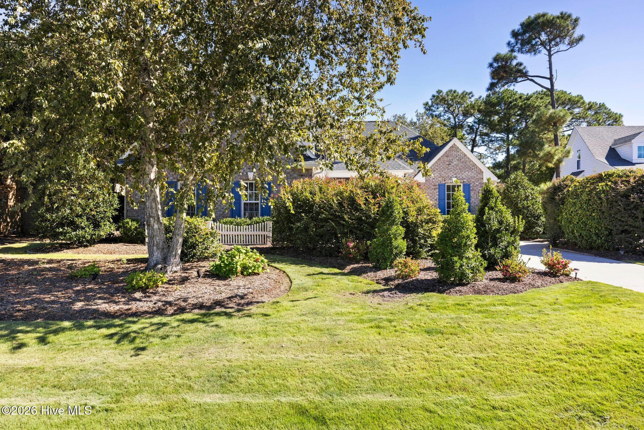
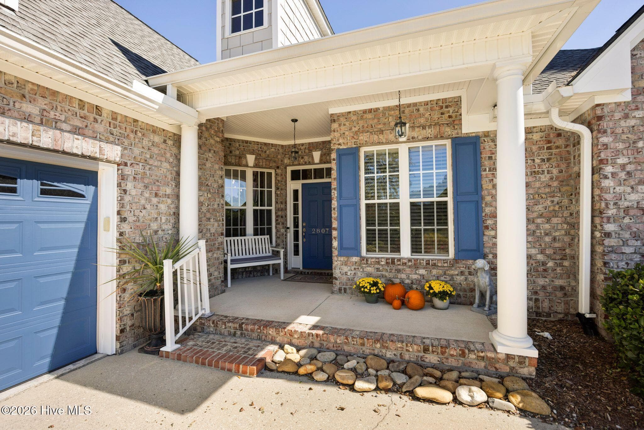
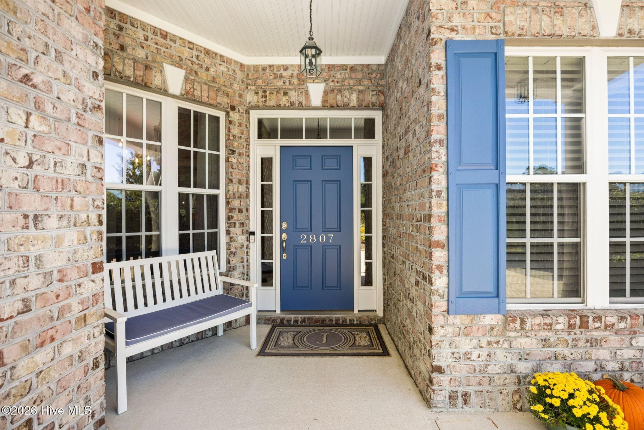
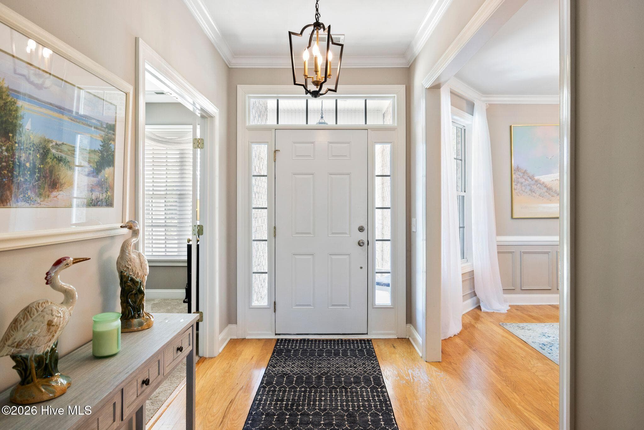
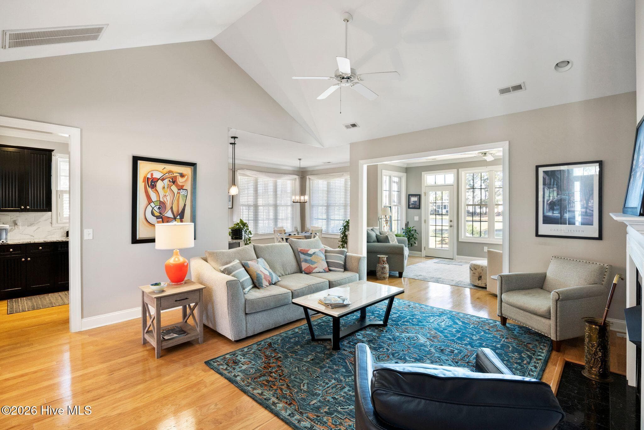
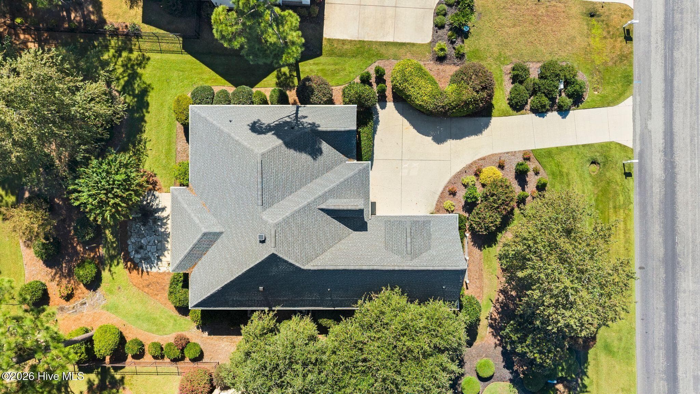

STREETSIDE VIEW - 2807 Inverness Circle SE, Southport, NC 28461
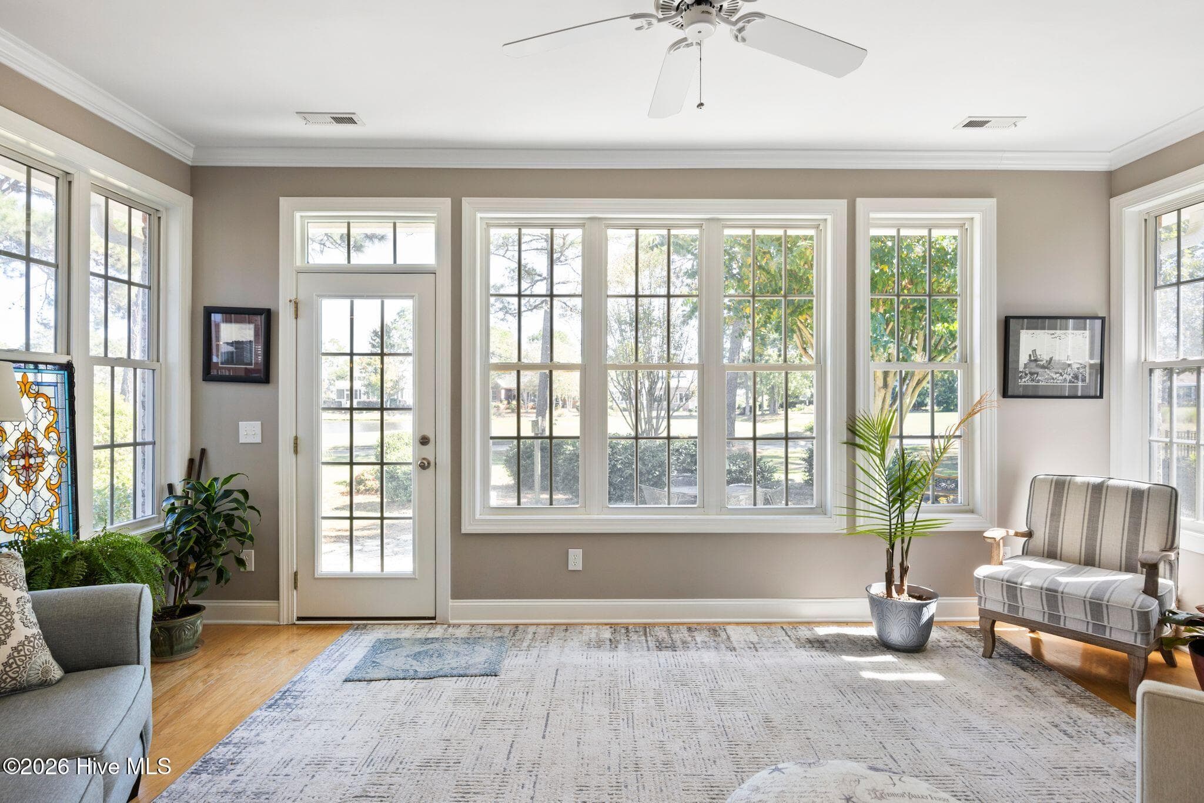
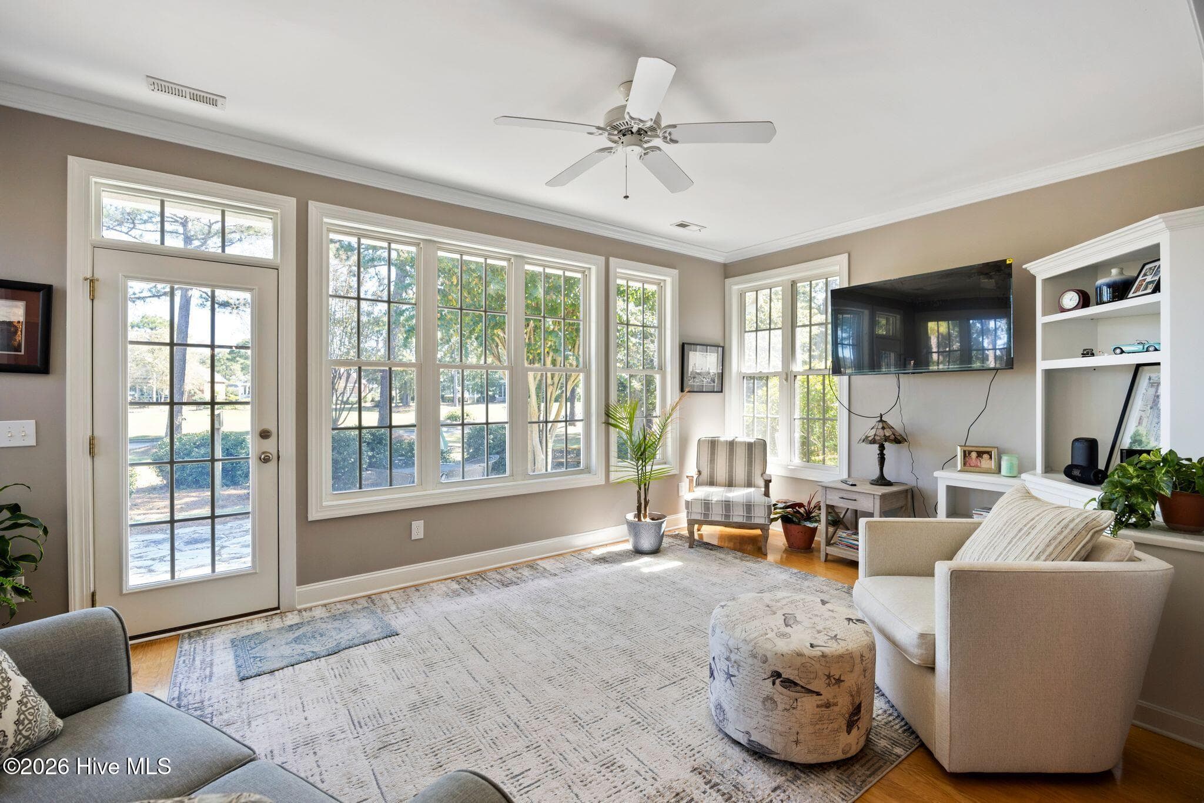
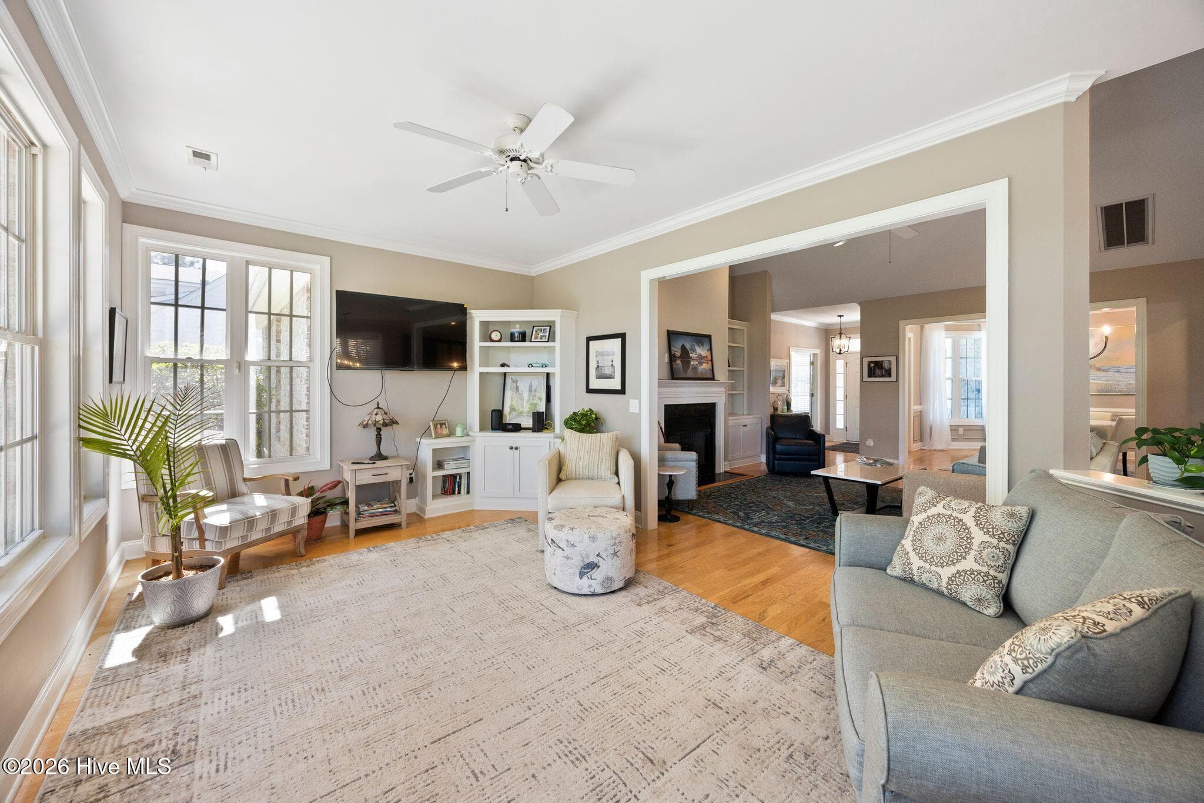
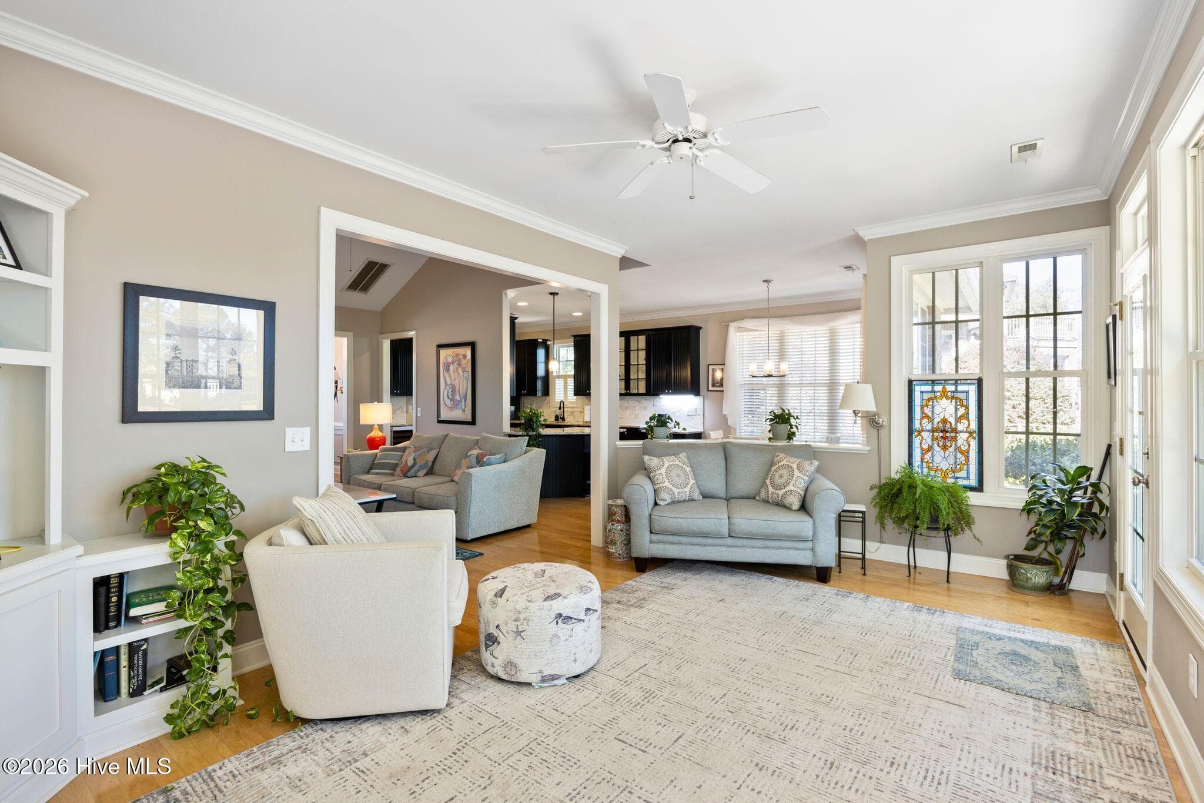
SUNROOM - 2807 Inverness Circle SE, Southport, NC 28461
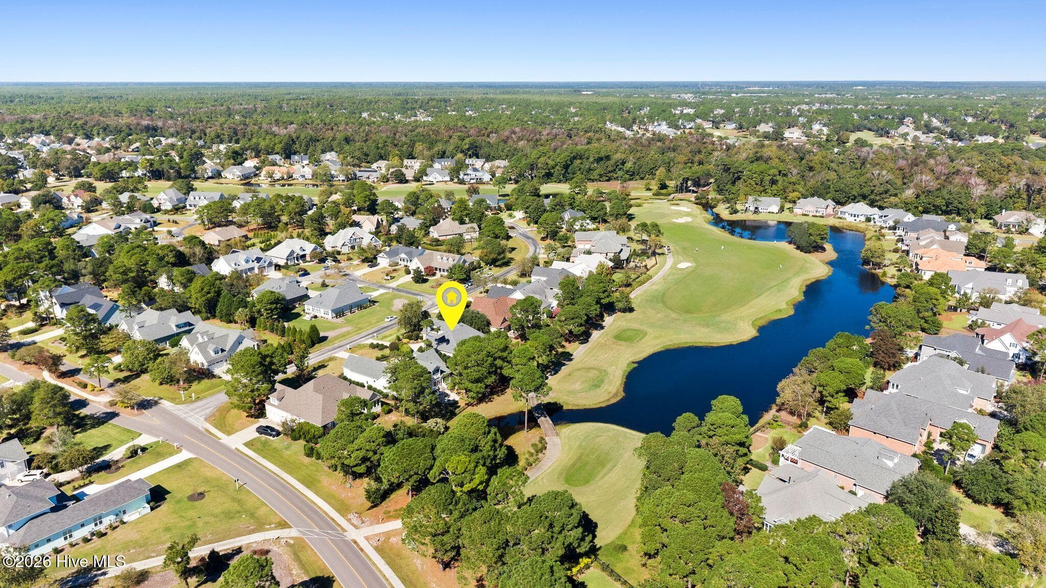
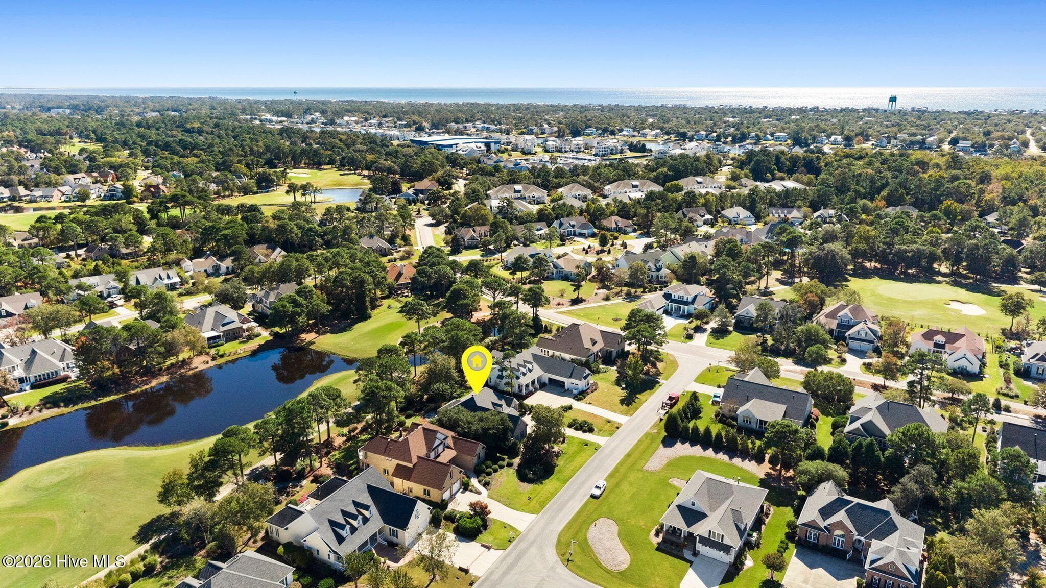
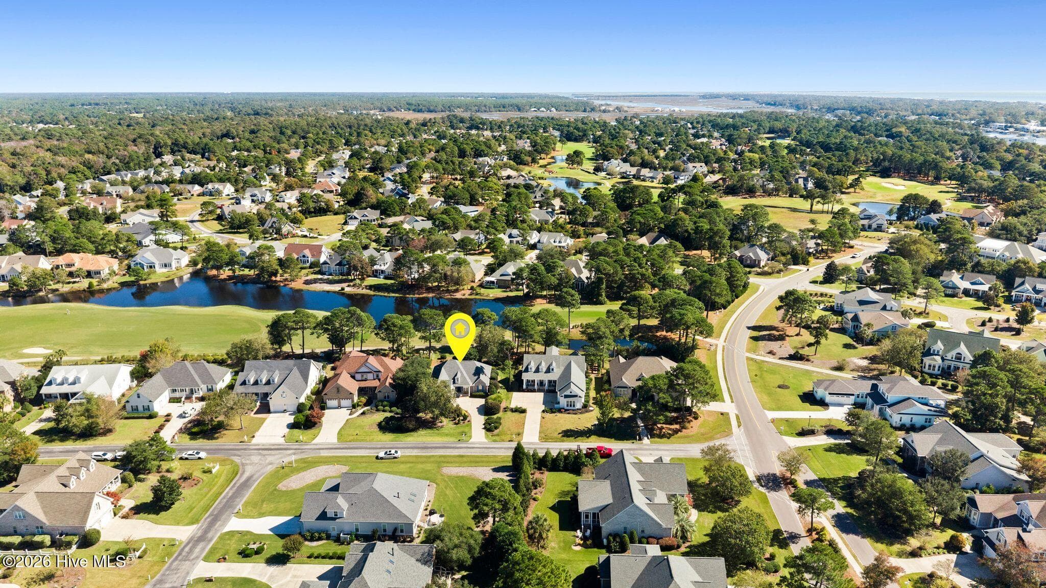
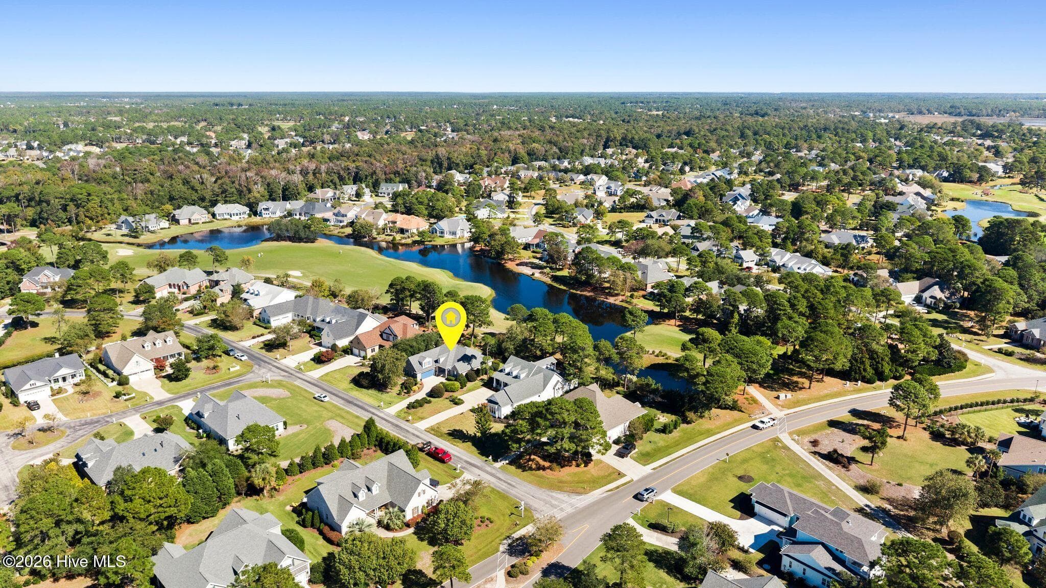
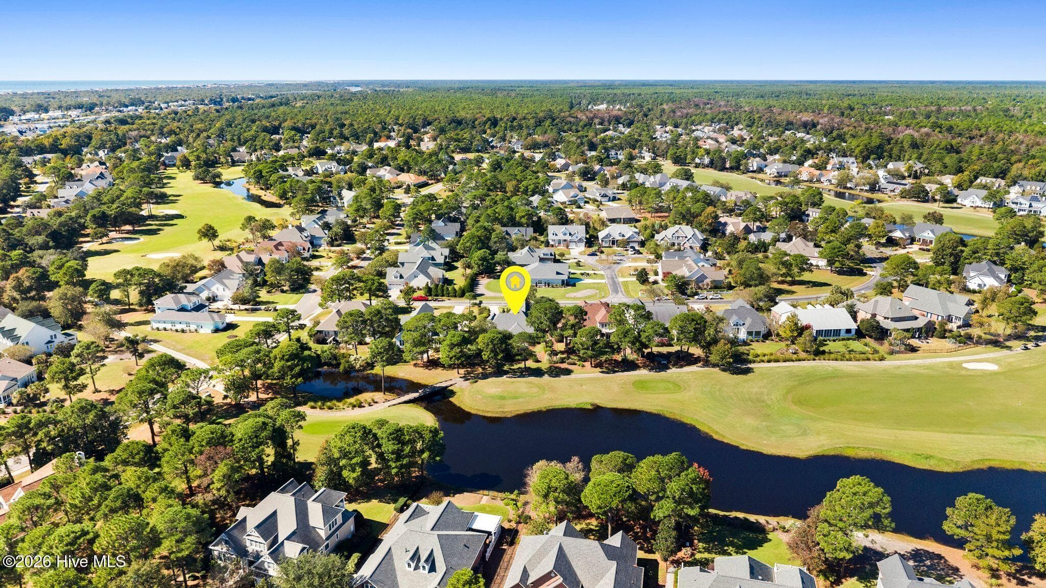
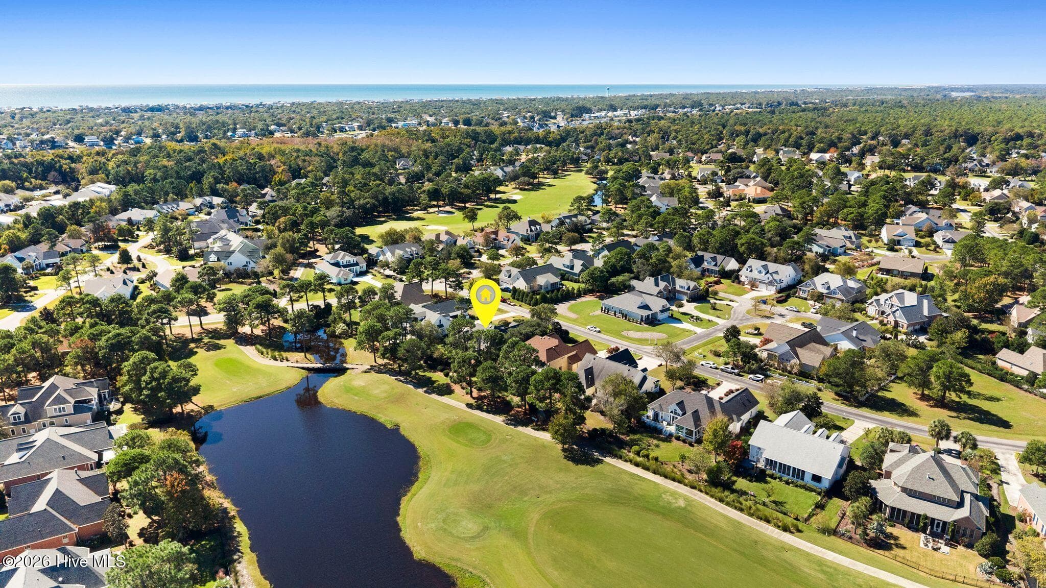
AERIAL OVERVIEW - House marked with yellow pin - 2807 Inverness Circle SE, Southport, NC 28461
SUNRISE over the Golf Course as seen from the house - 2807 Inverness Circle SE, Southport, NC 28461
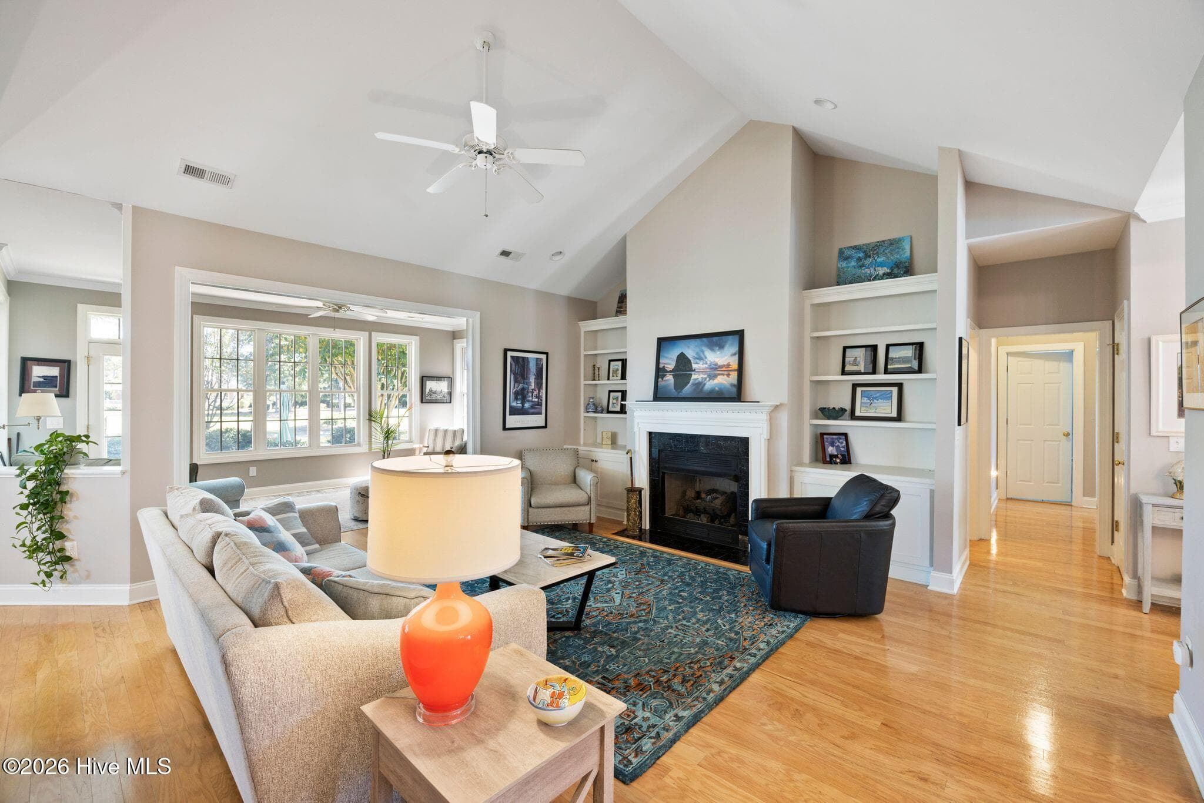
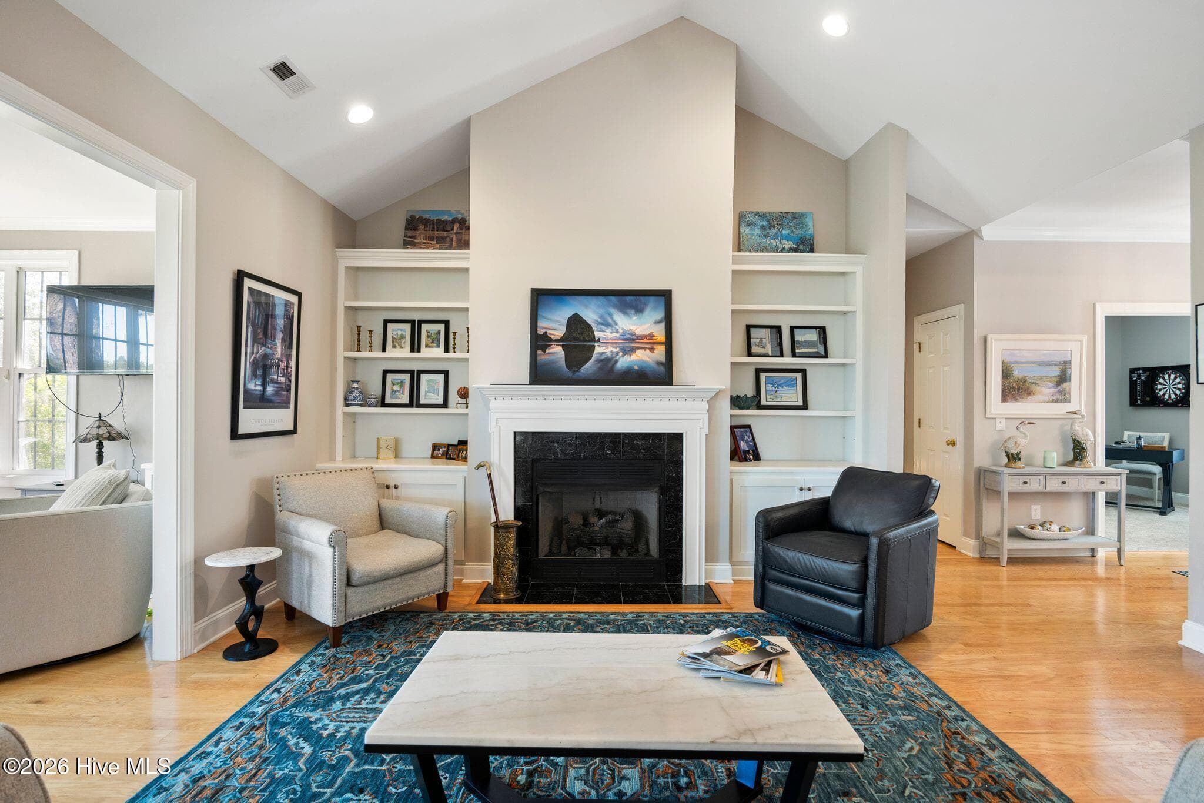
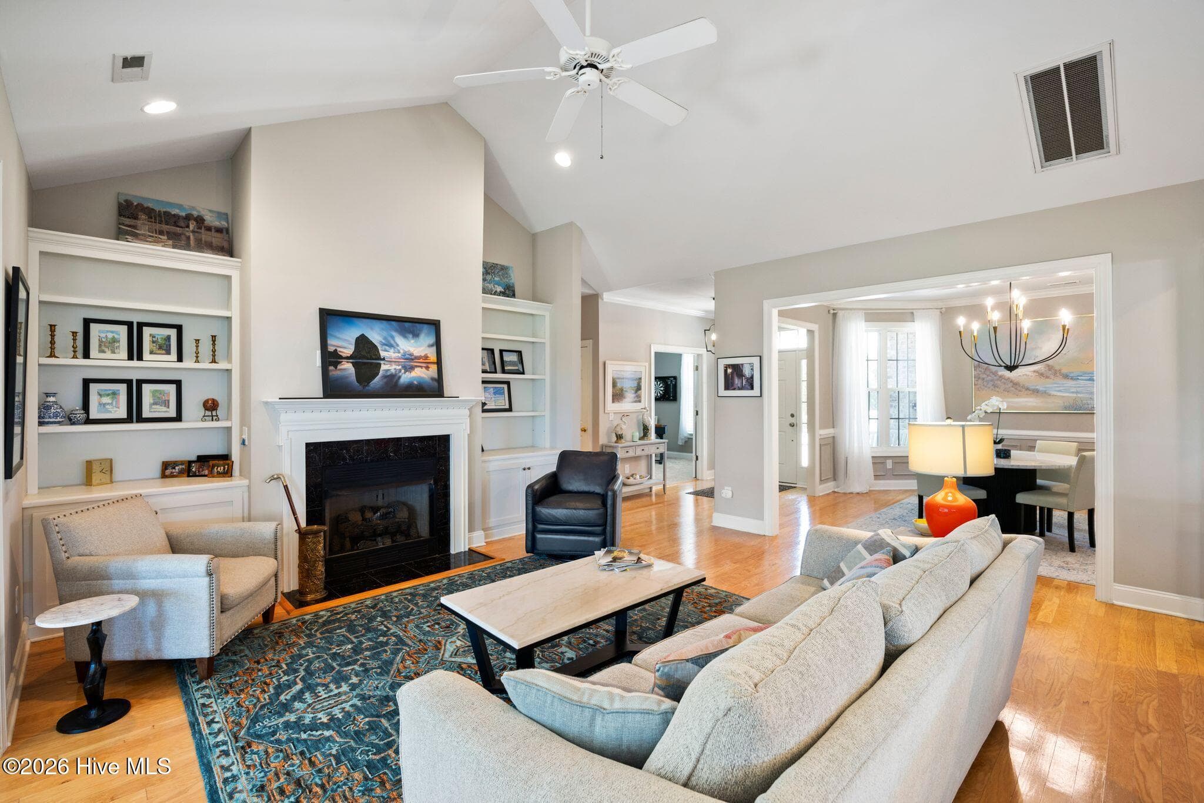
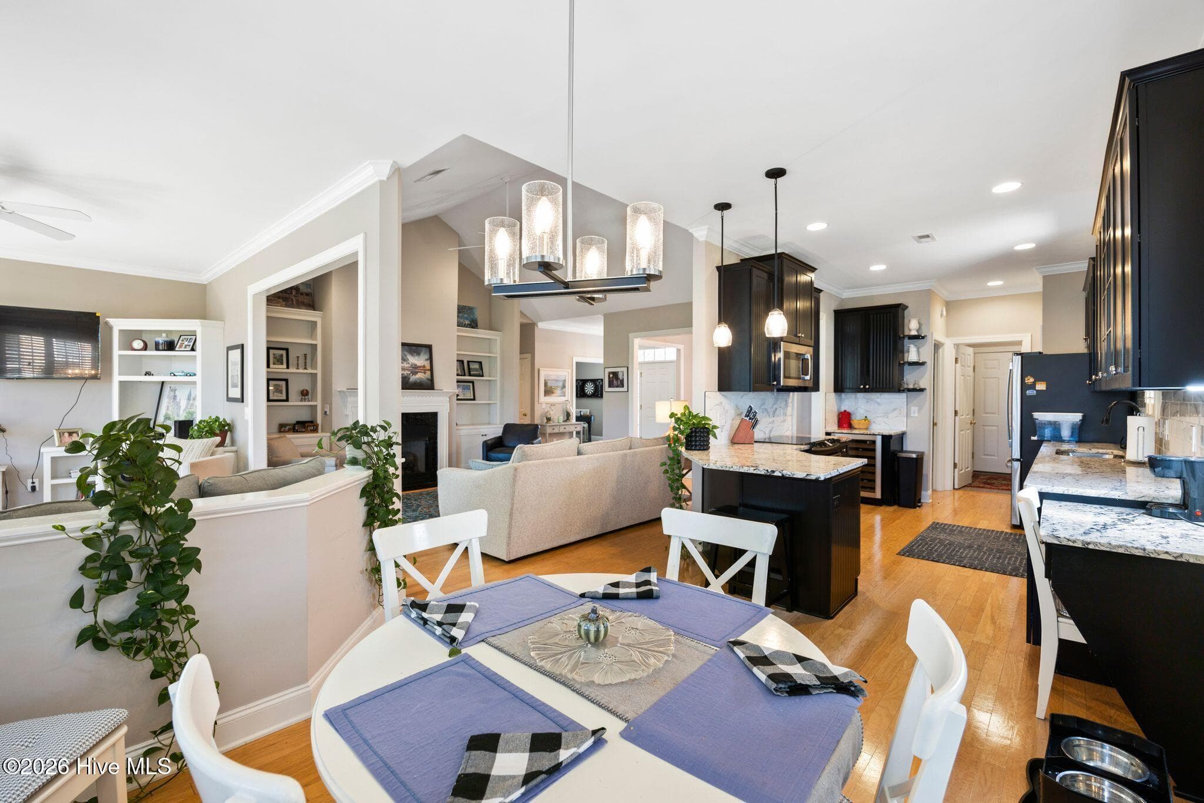
LIVING ROOM - 2807 Inverness Circle SE, Southport, NC 28461
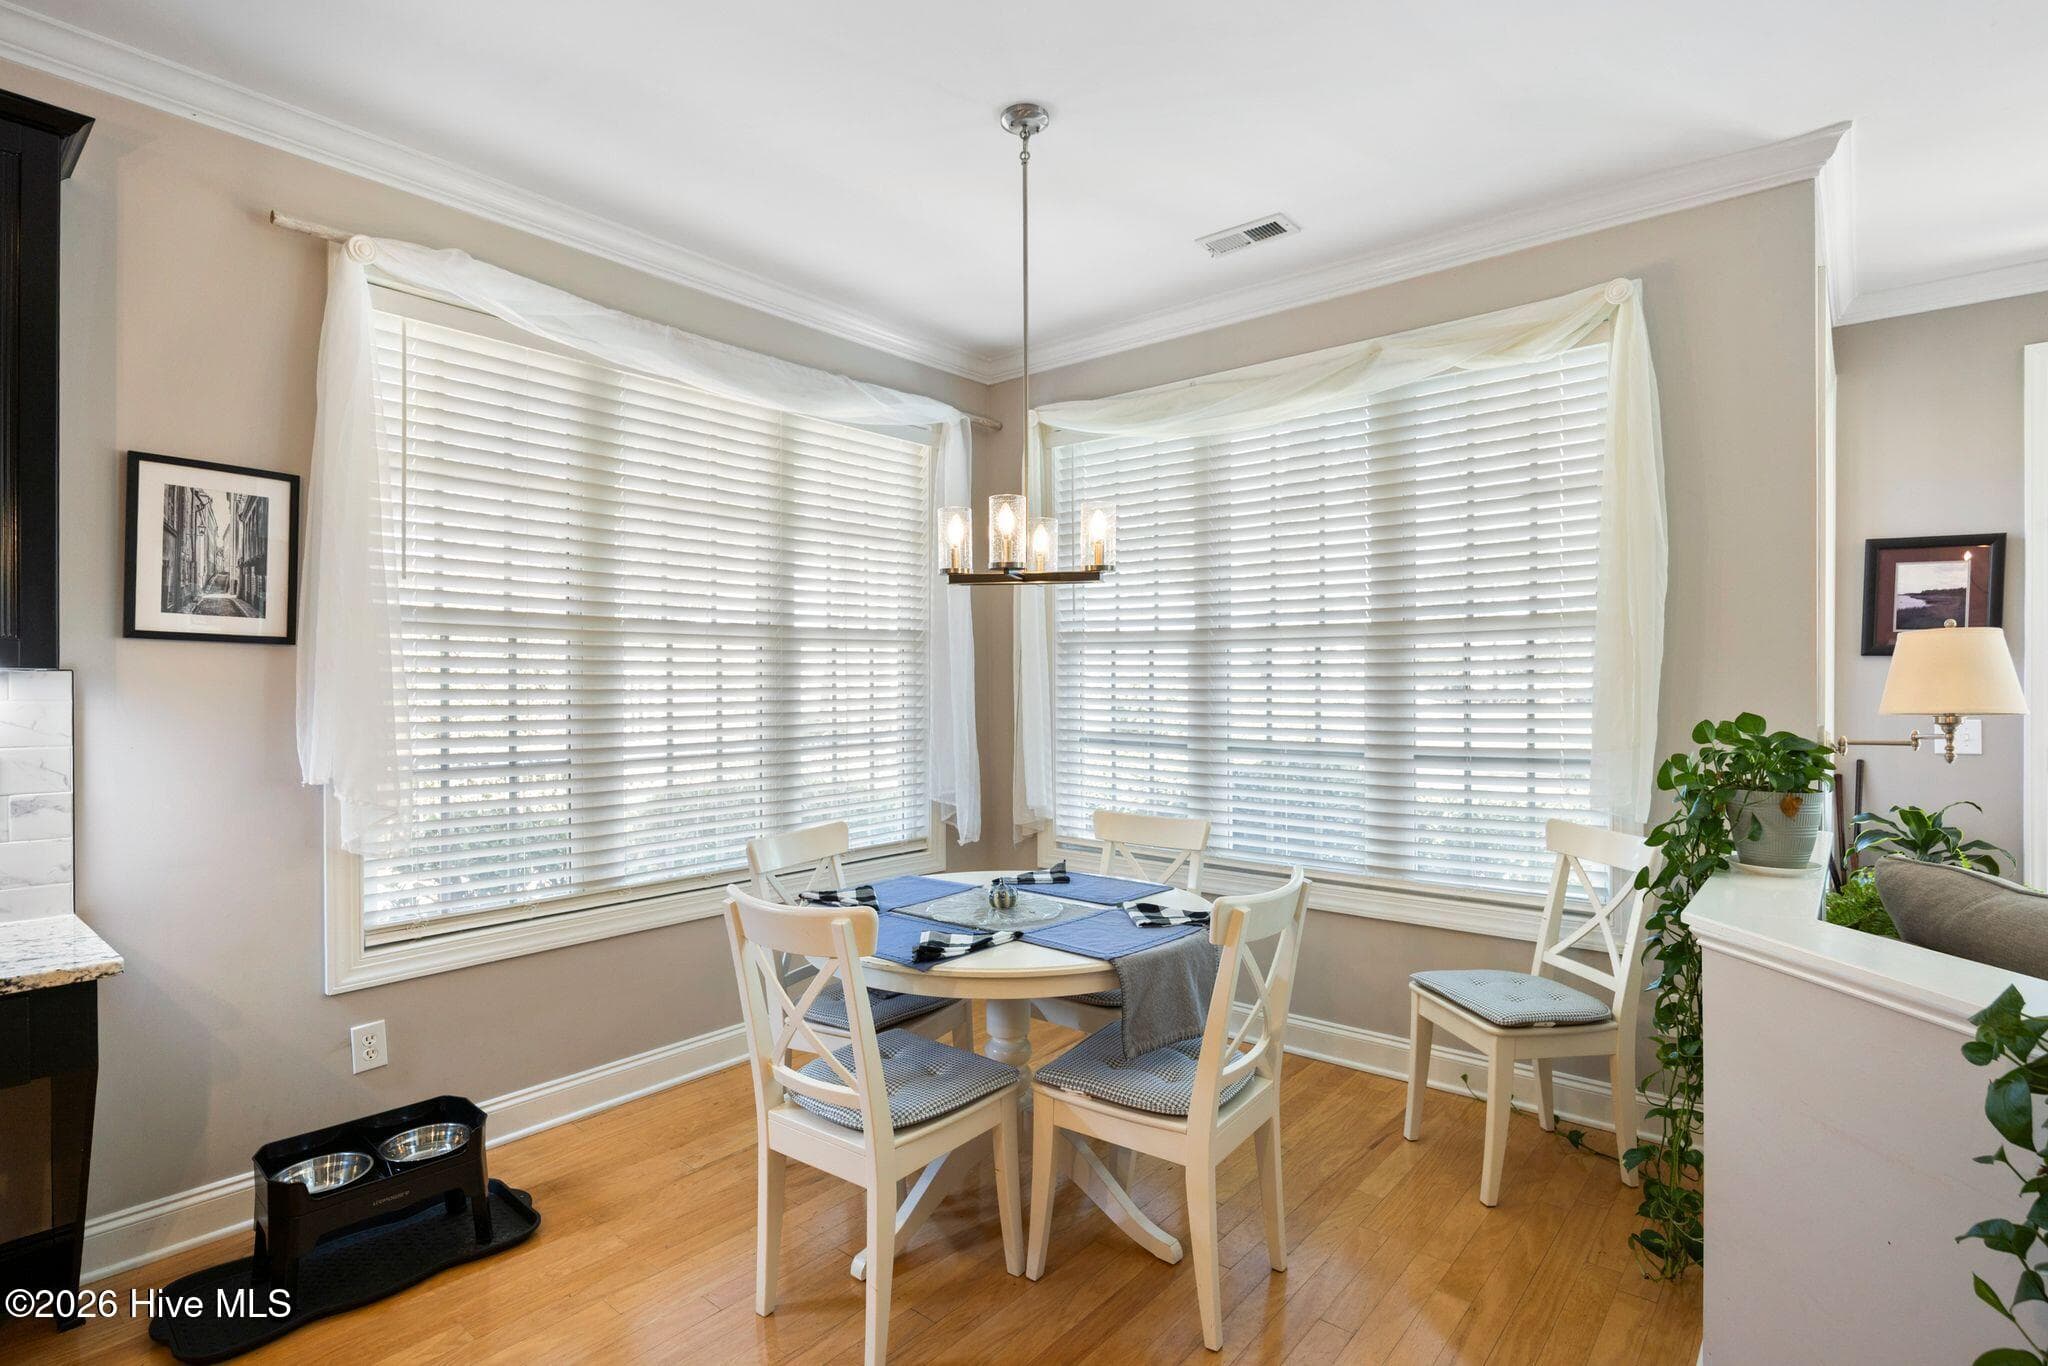
DINING ROOM - 2807 Inverness Circle SE, Southport, NC 28461
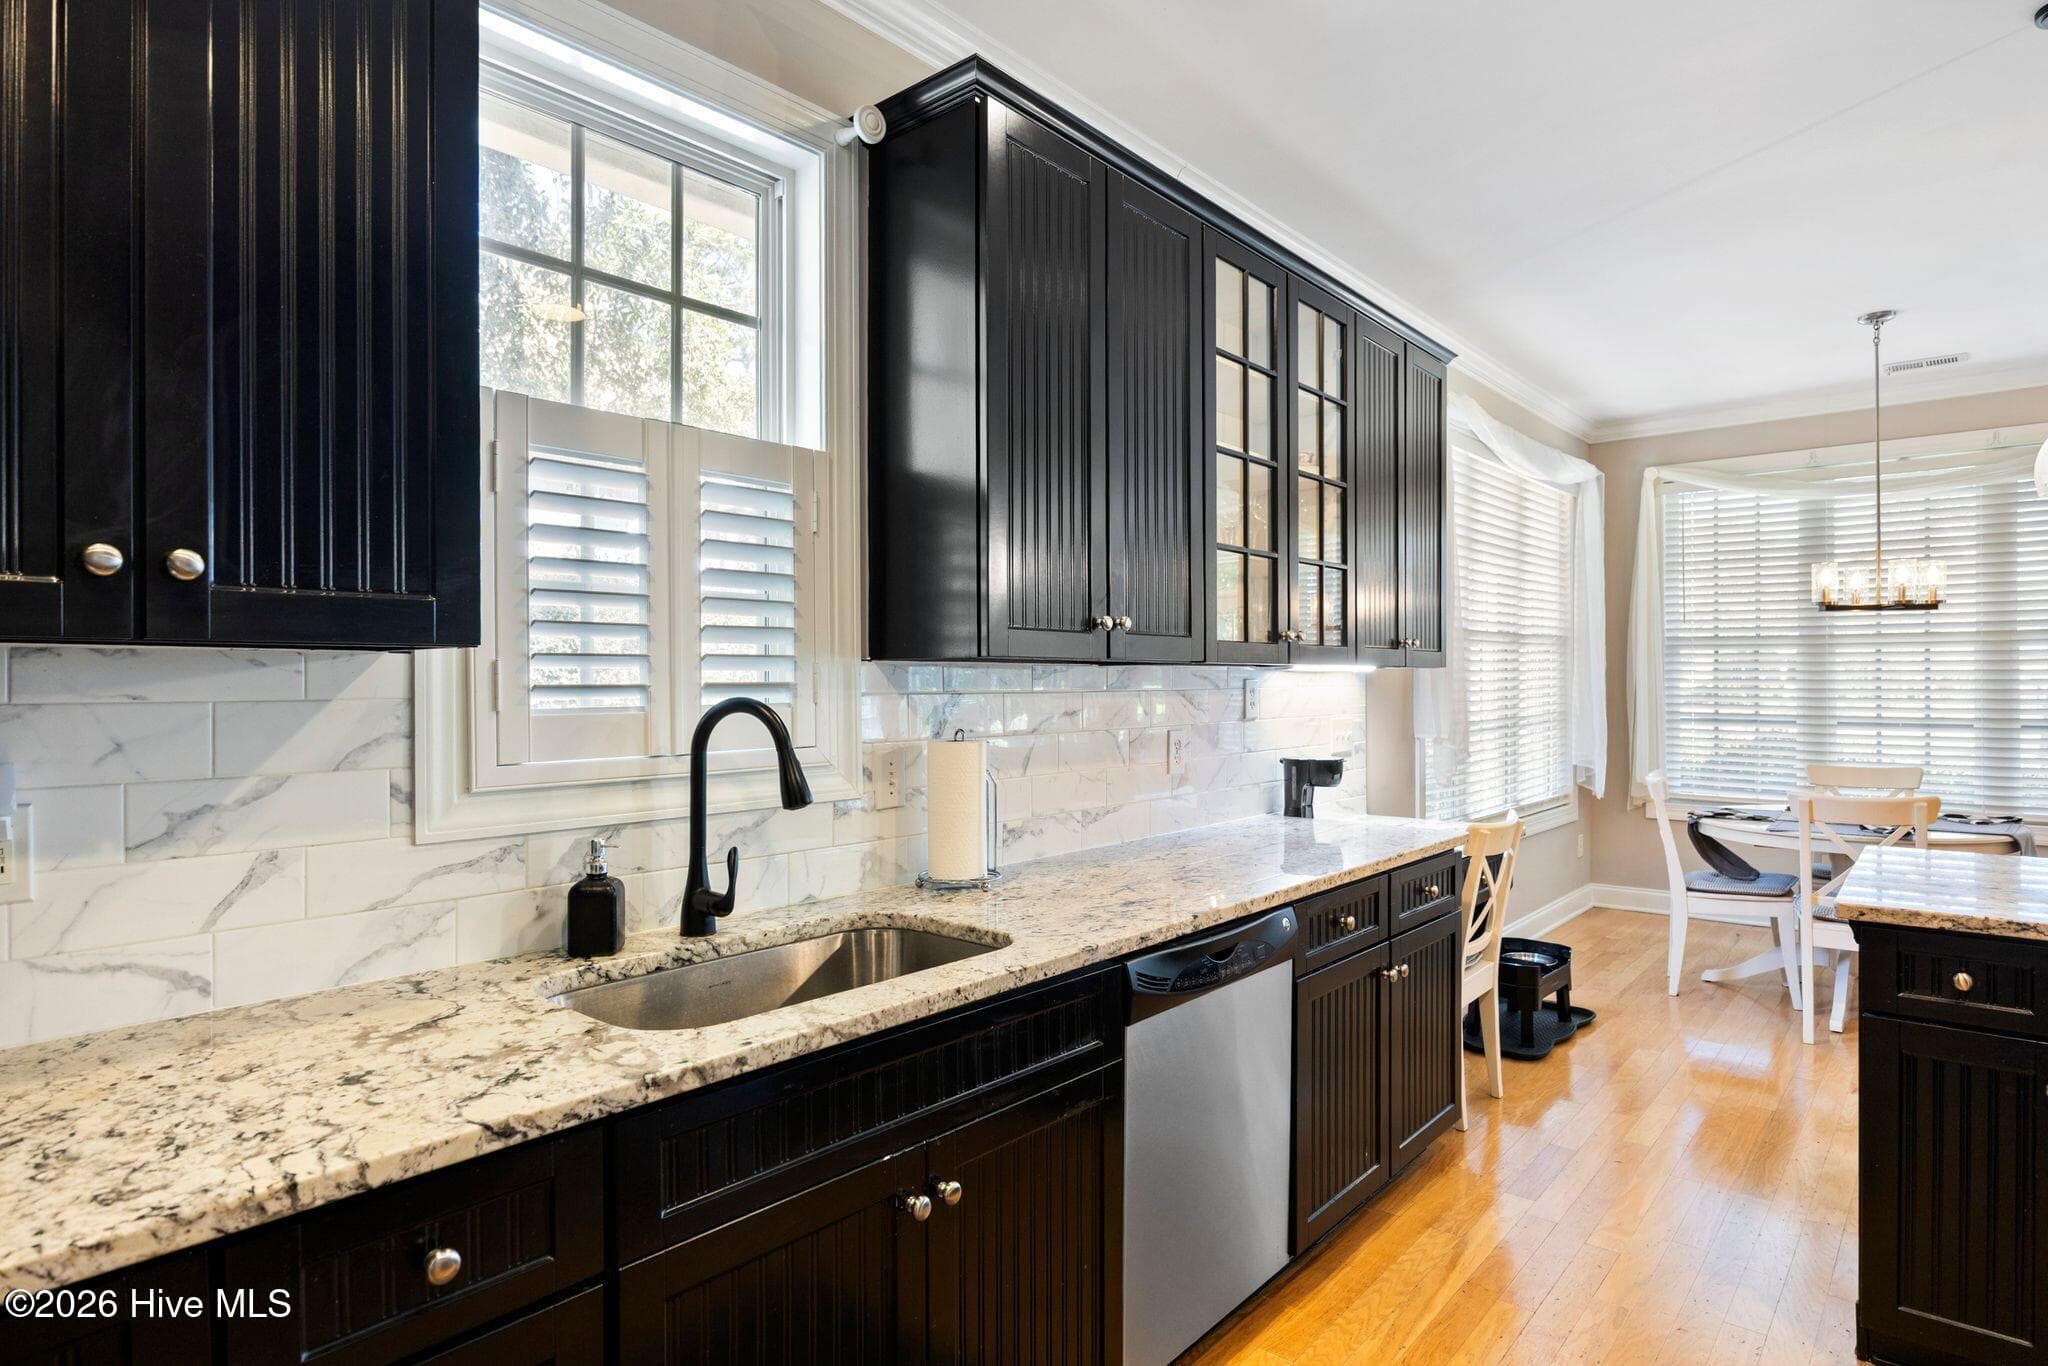
KITCHEN - 2807 Inverness Circle SE, Southport, NC 28461
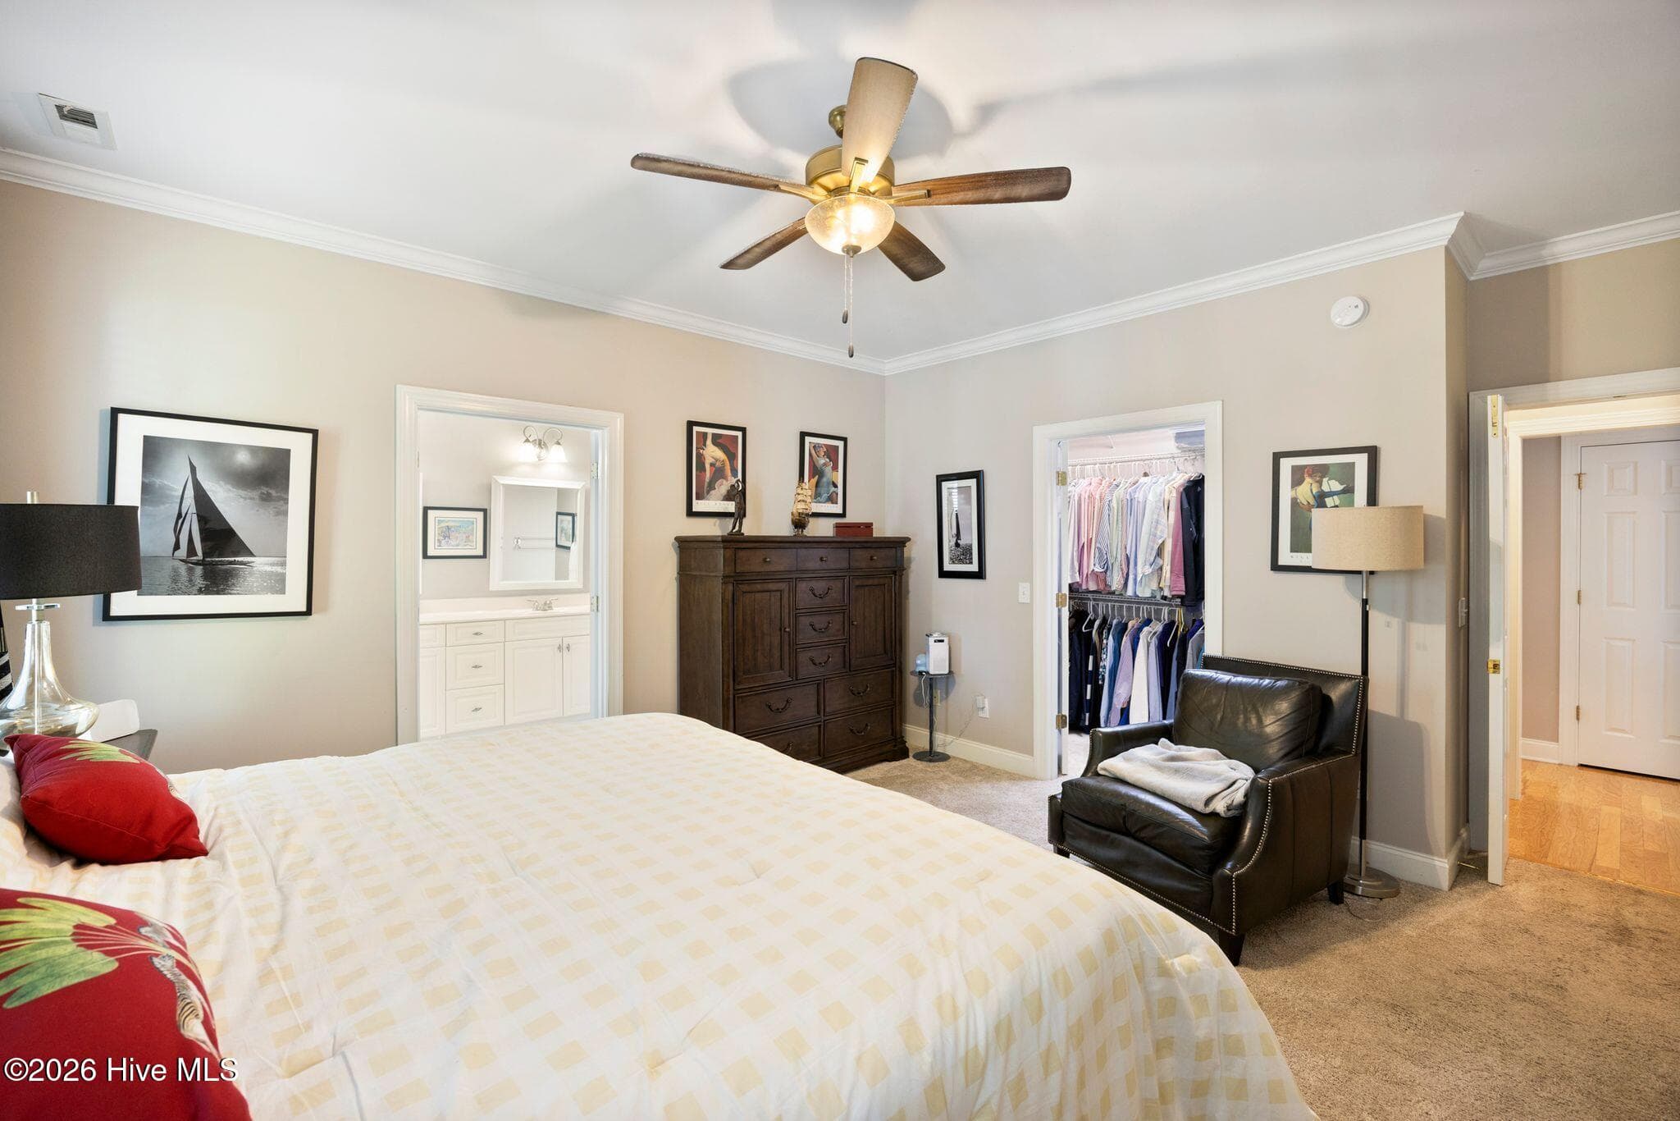
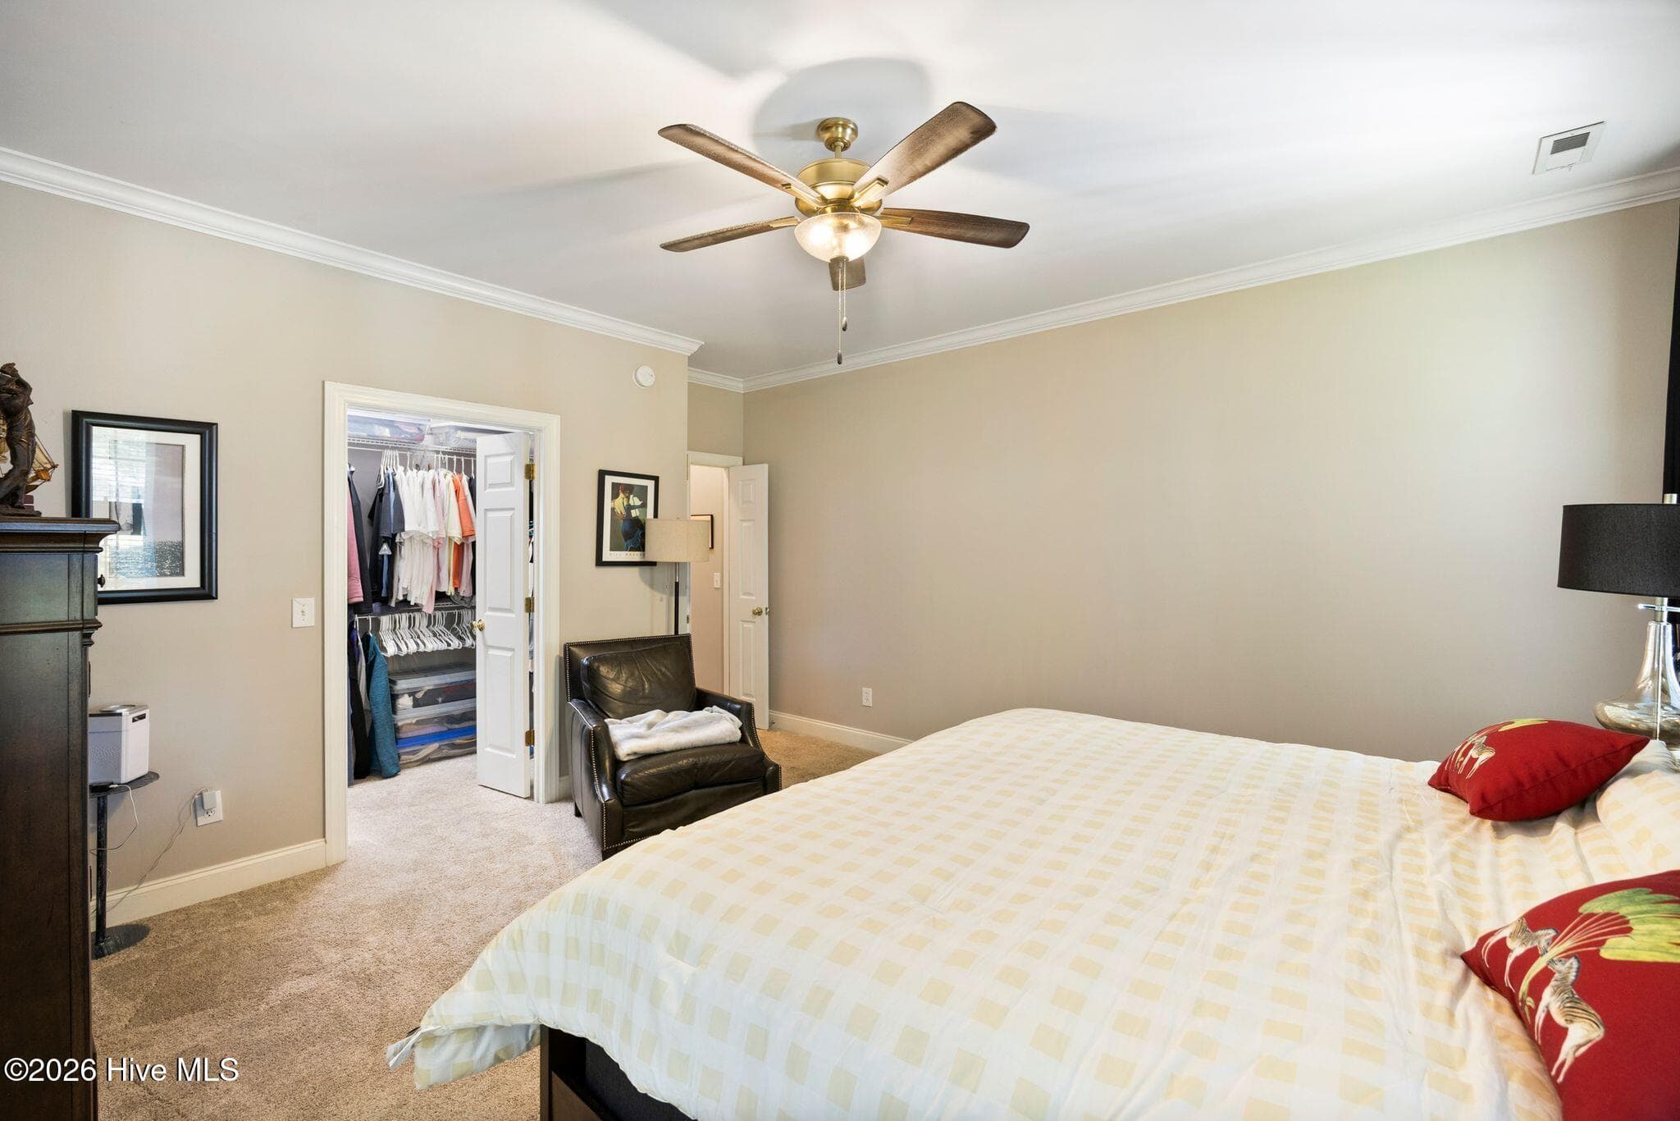
PRIMARY BEDROOM - 2807 Inverness Circle SE, Southport, NC 28461
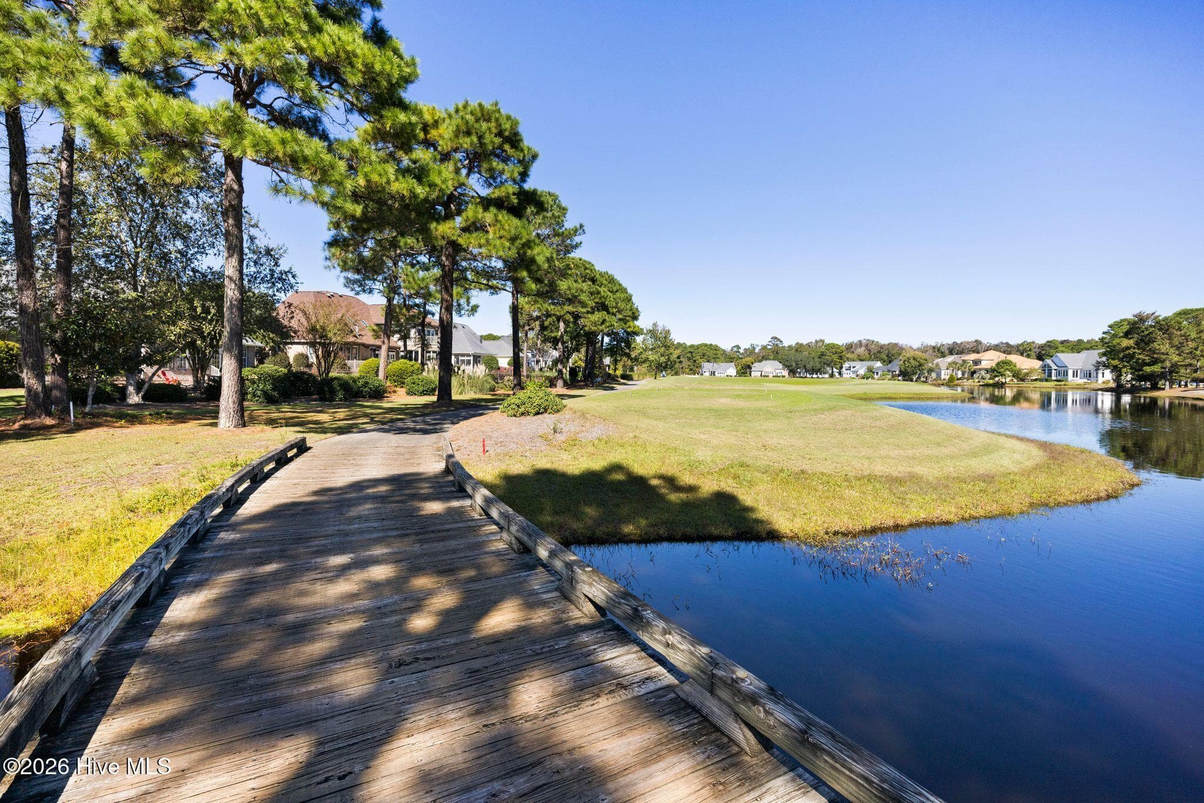
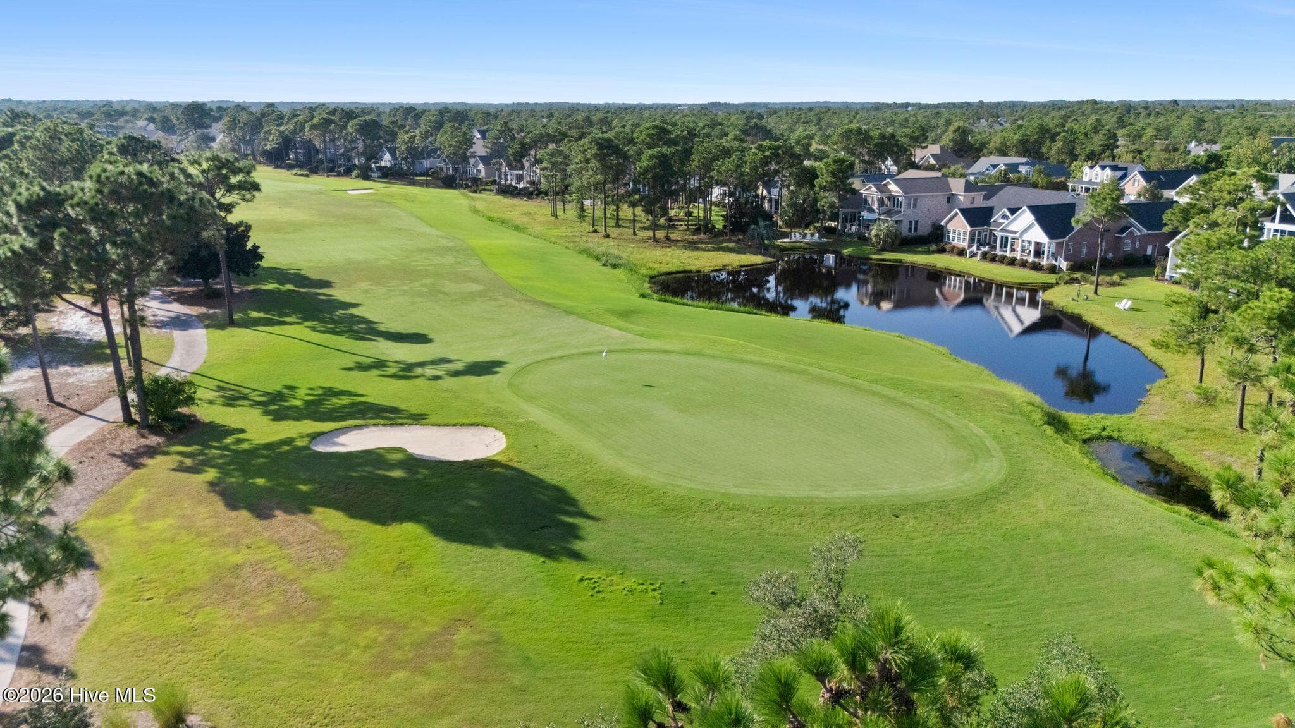
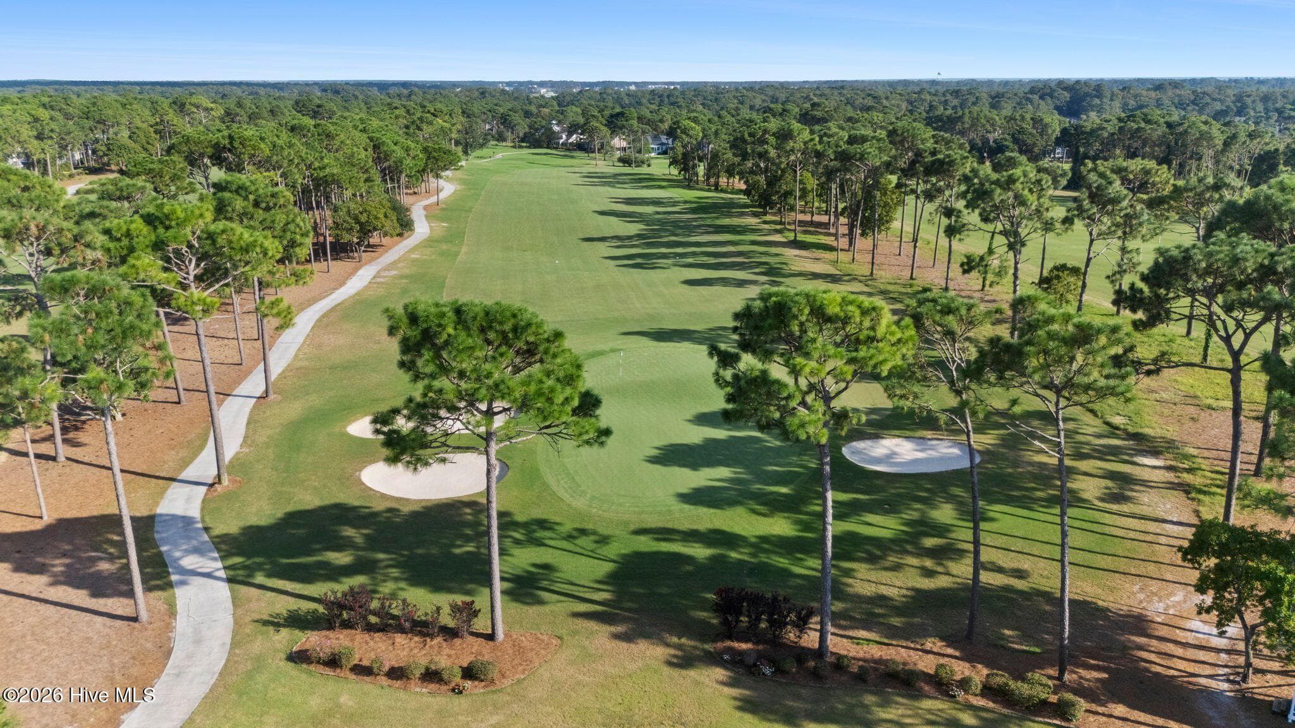
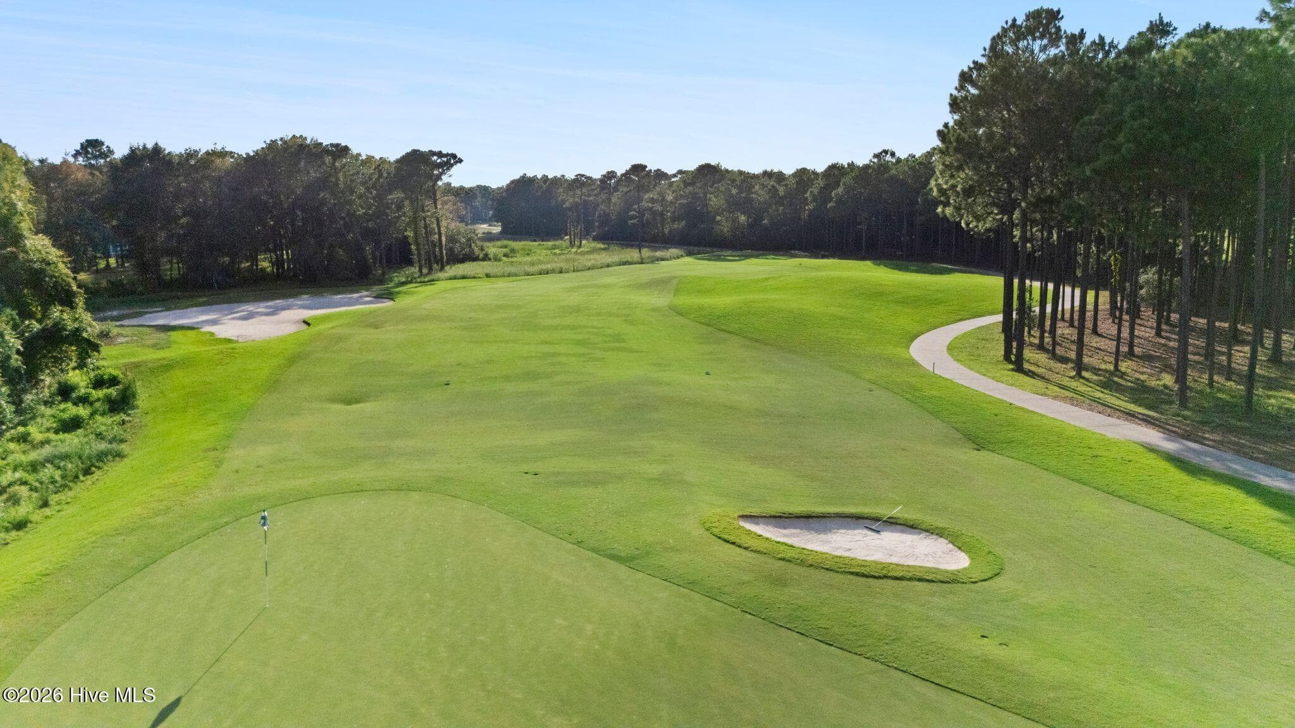
The Cate 9 Course's 6th Hole tees and fairway extend behind the house - 2807 Inverness Circle SE, Southport, NC 28461
SUNRISE over the Golf Course as seen from the house - 2807 Inverness Circle SE, Southport, NC 28461
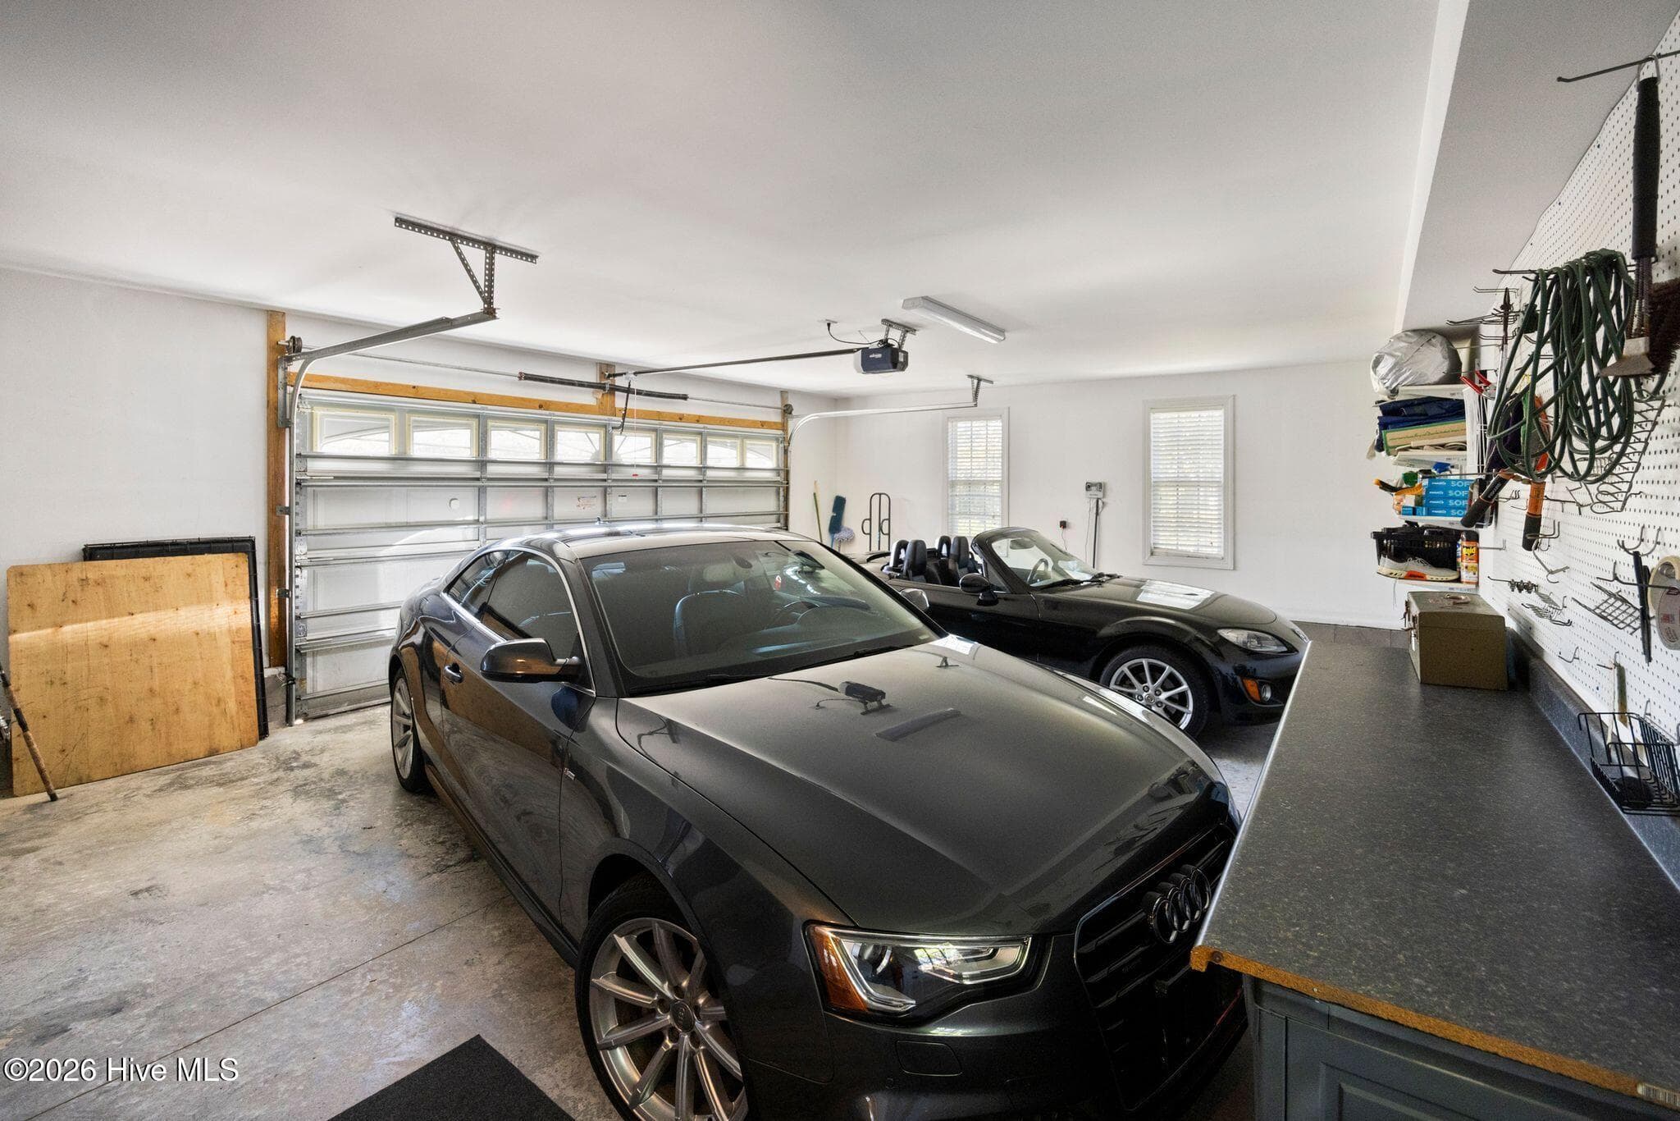
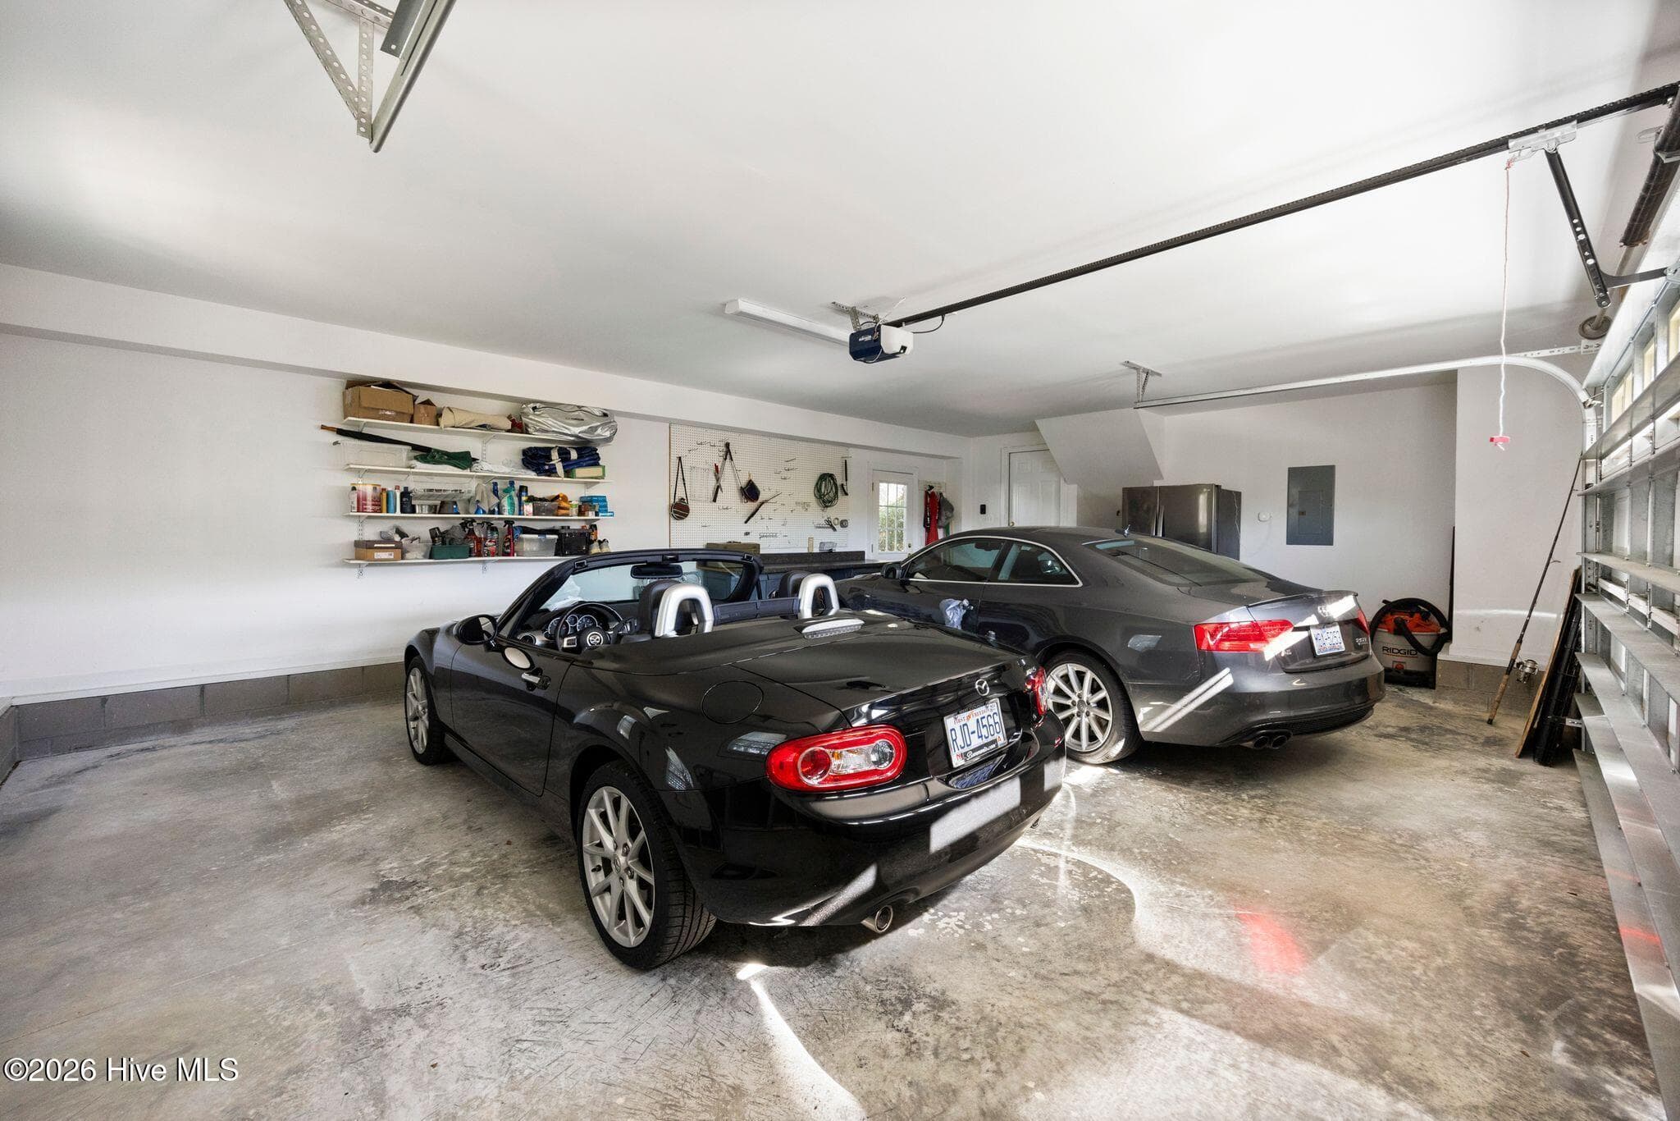
GARAGE is oversized with extra work and storage space - 2807 Inverness Circle SE, Southport, NC 28461
FLOOR PLAN - 2807 Inverness Circle SE, Southport, NC 28461
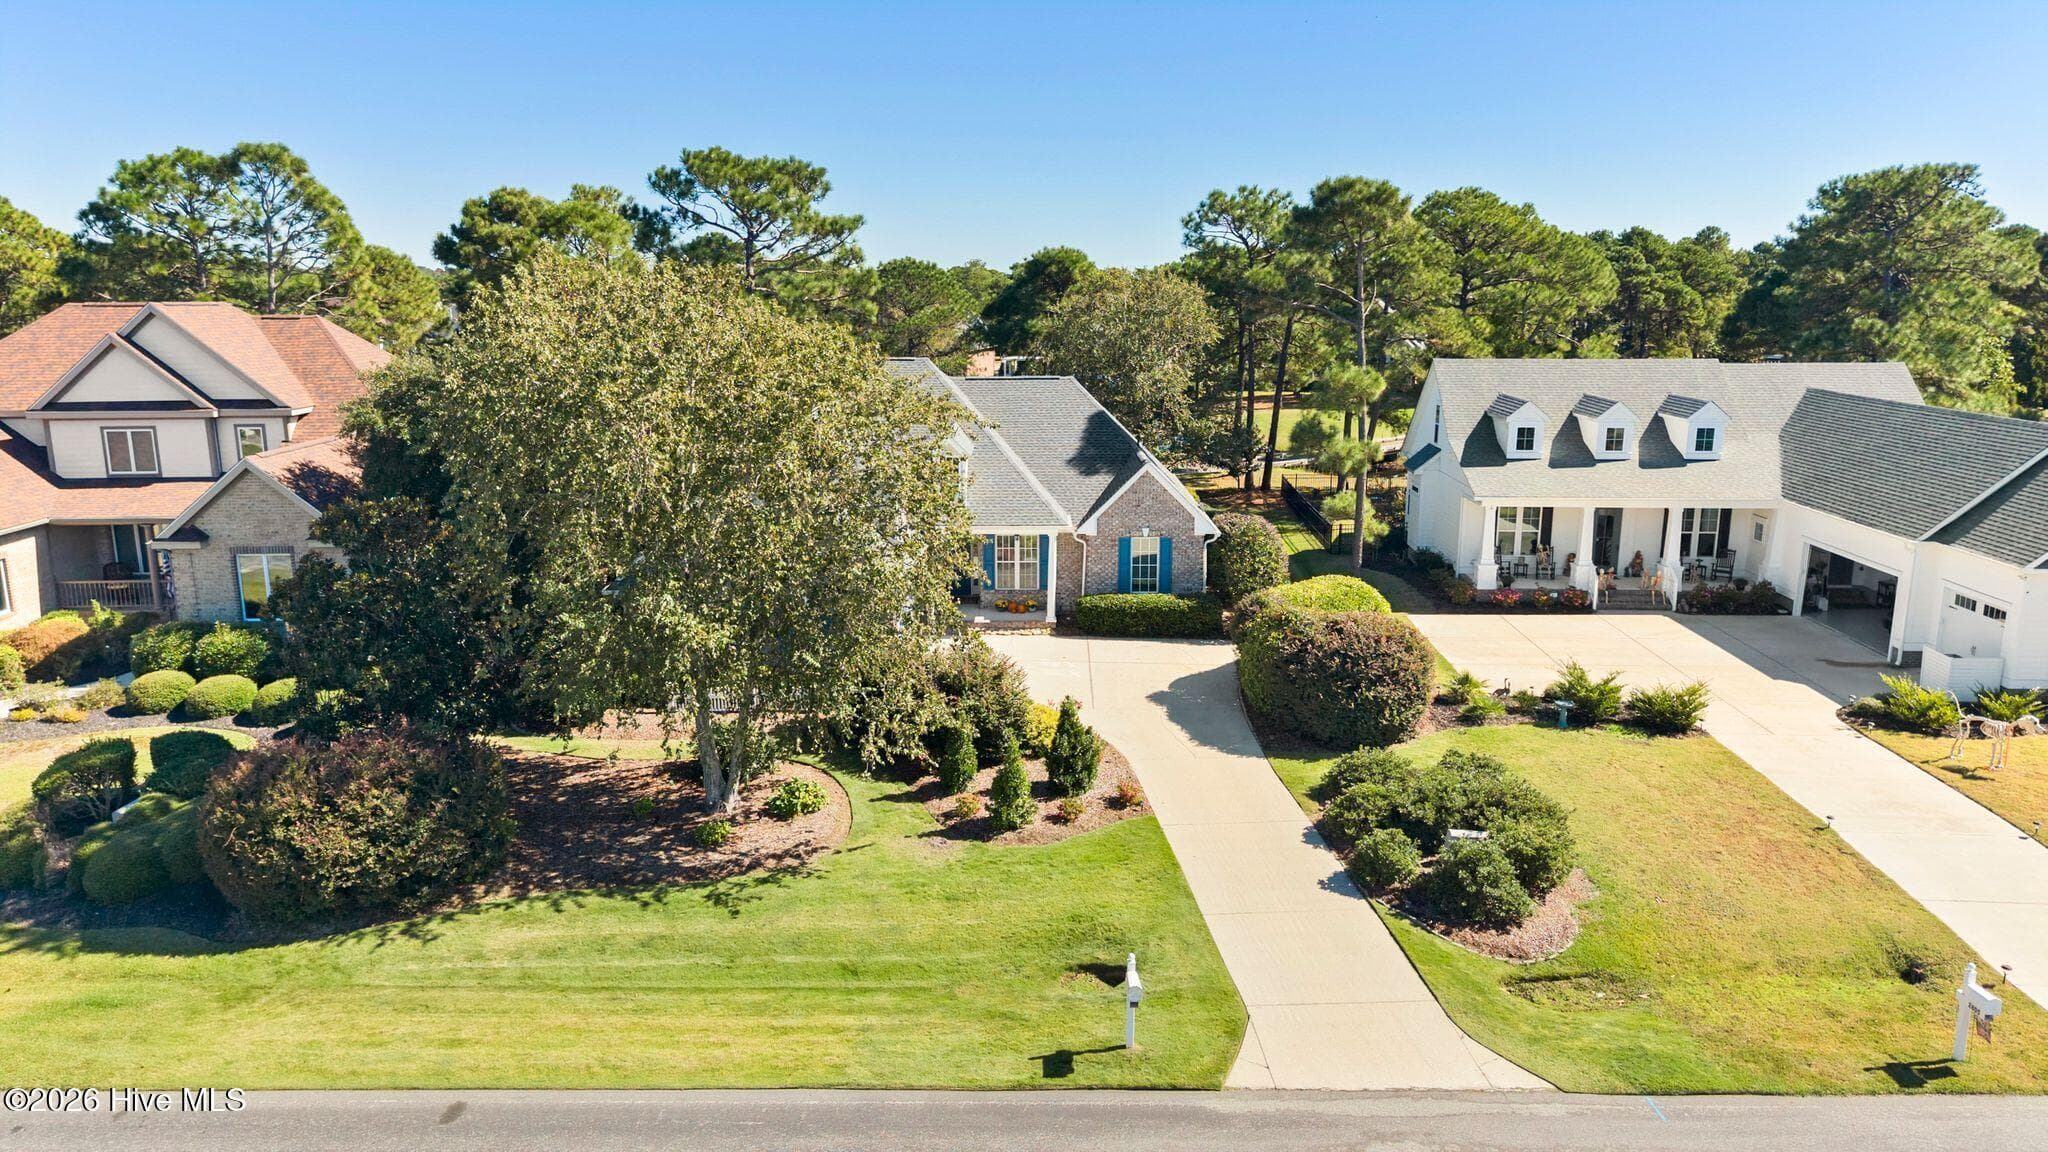
STREETSIDE VIEW - 2807 Inverness Circle SE, Southport, NC 28461
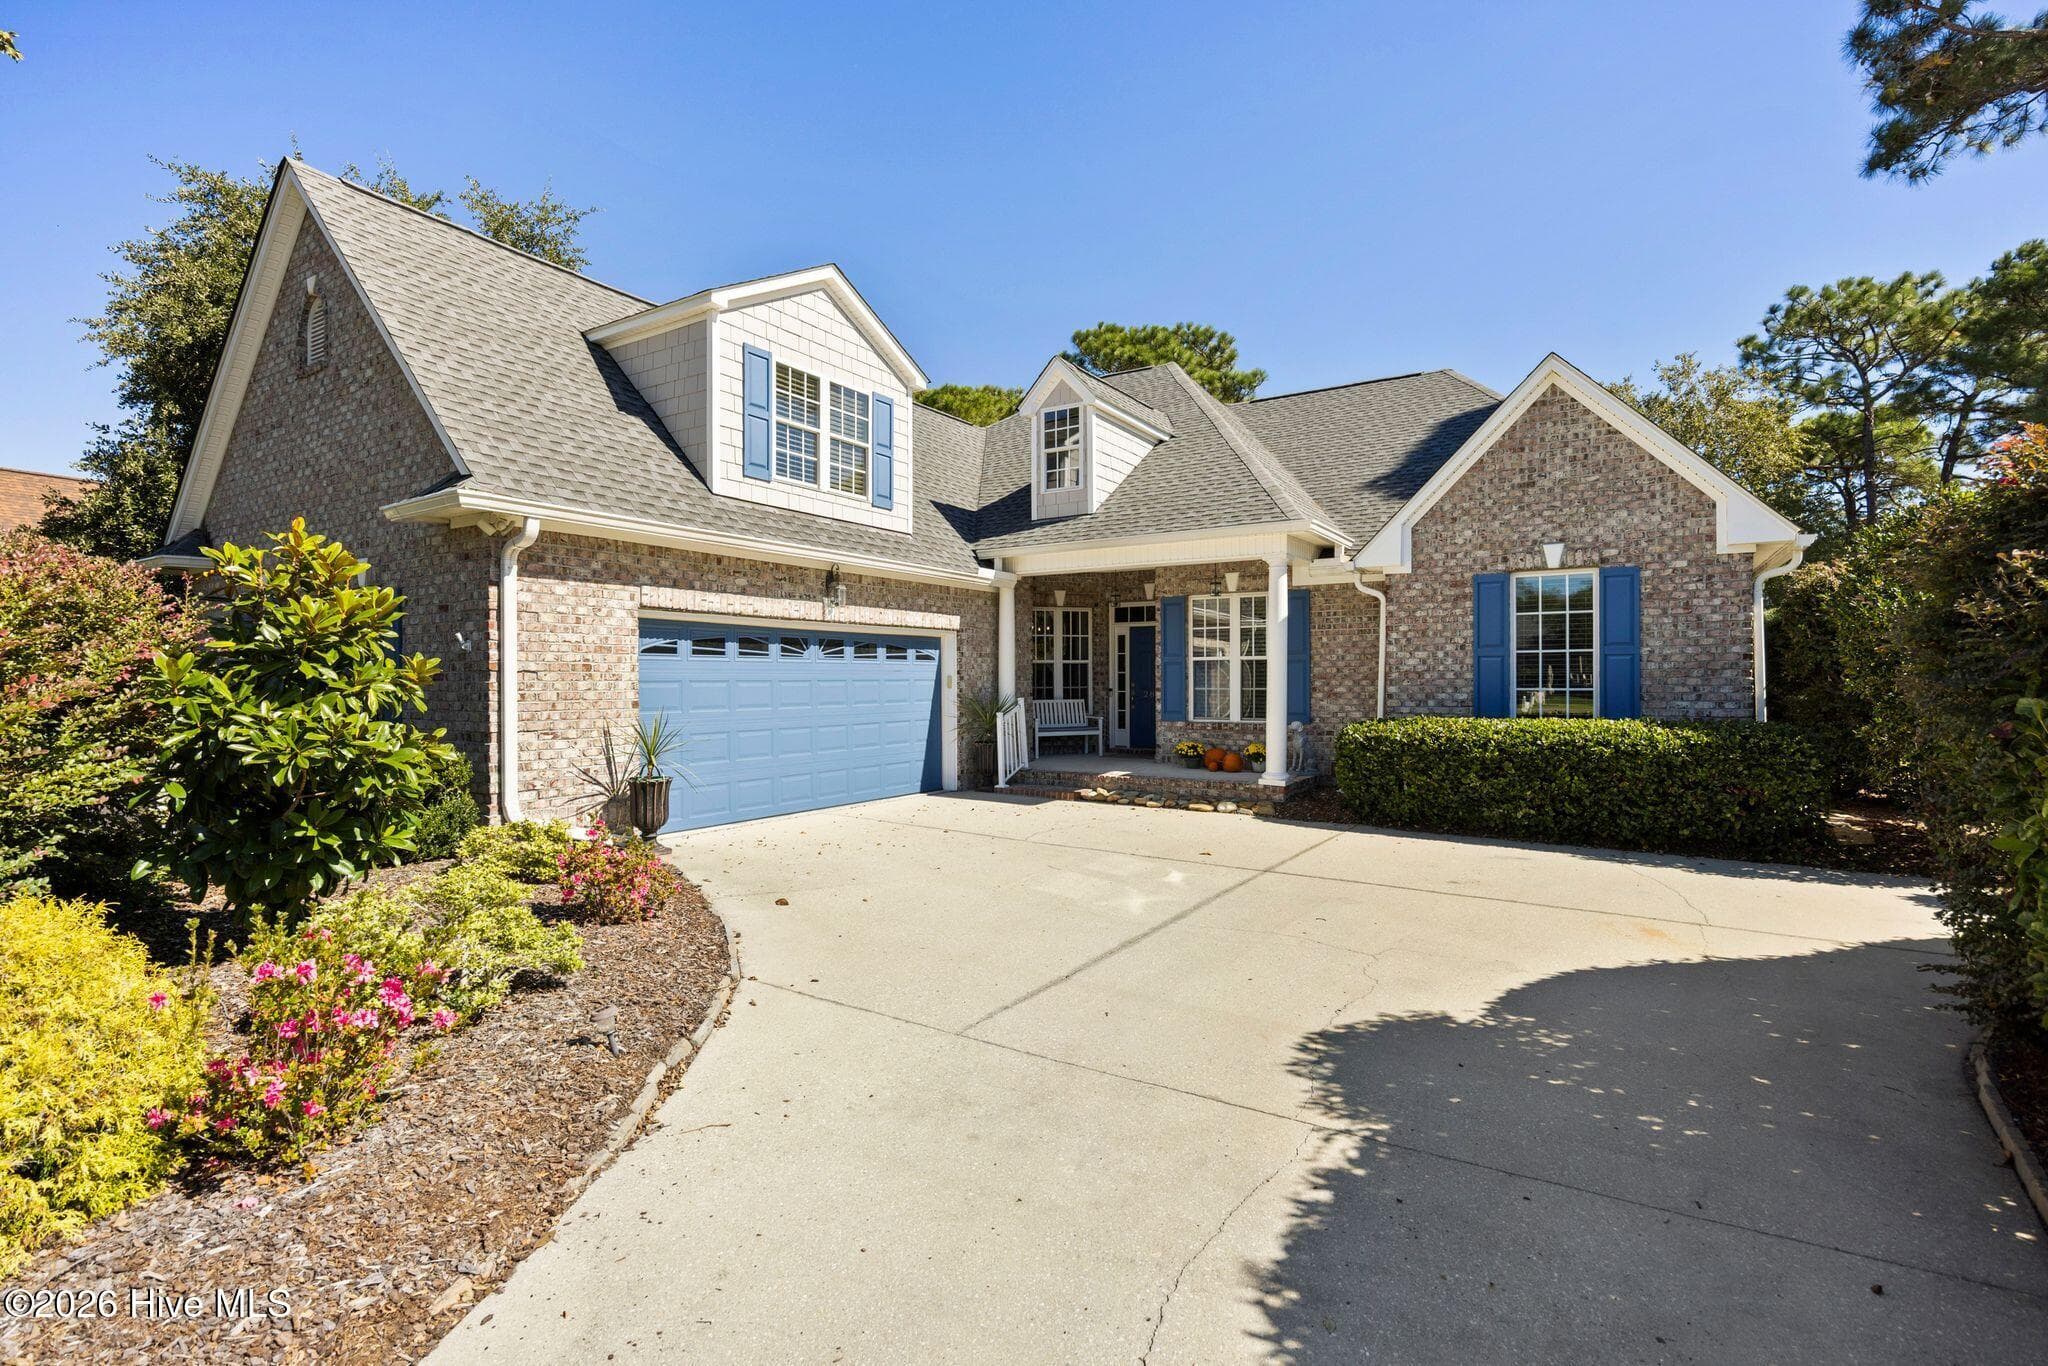
DRIVEWAY and Garage - 2807 Inverness Circle SE, Southport, NC 28461
FRONT PORCH - 2807 Inverness Circle SE, Southport, NC 28461
ENTRY - 2807 Inverness Circle SE, Southport, NC 28461
FOYER - 2807 Inverness Circle SE, Southport, NC 28461
LIVING ROOM - 2807 Inverness Circle SE, Southport, NC 28461
SUNROOM - 2807 Inverness Circle SE, Southport, NC 28461
BREAKFAST ROOM looking toward Kitchen - 2807 Inverness Circle SE, Southport, NC 28461
BREAKFAST ROOM - 2807 Inverness Circle SE, Southport, NC 28461
KITCHEN - 2807 Inverness Circle SE, Southport, NC 28461
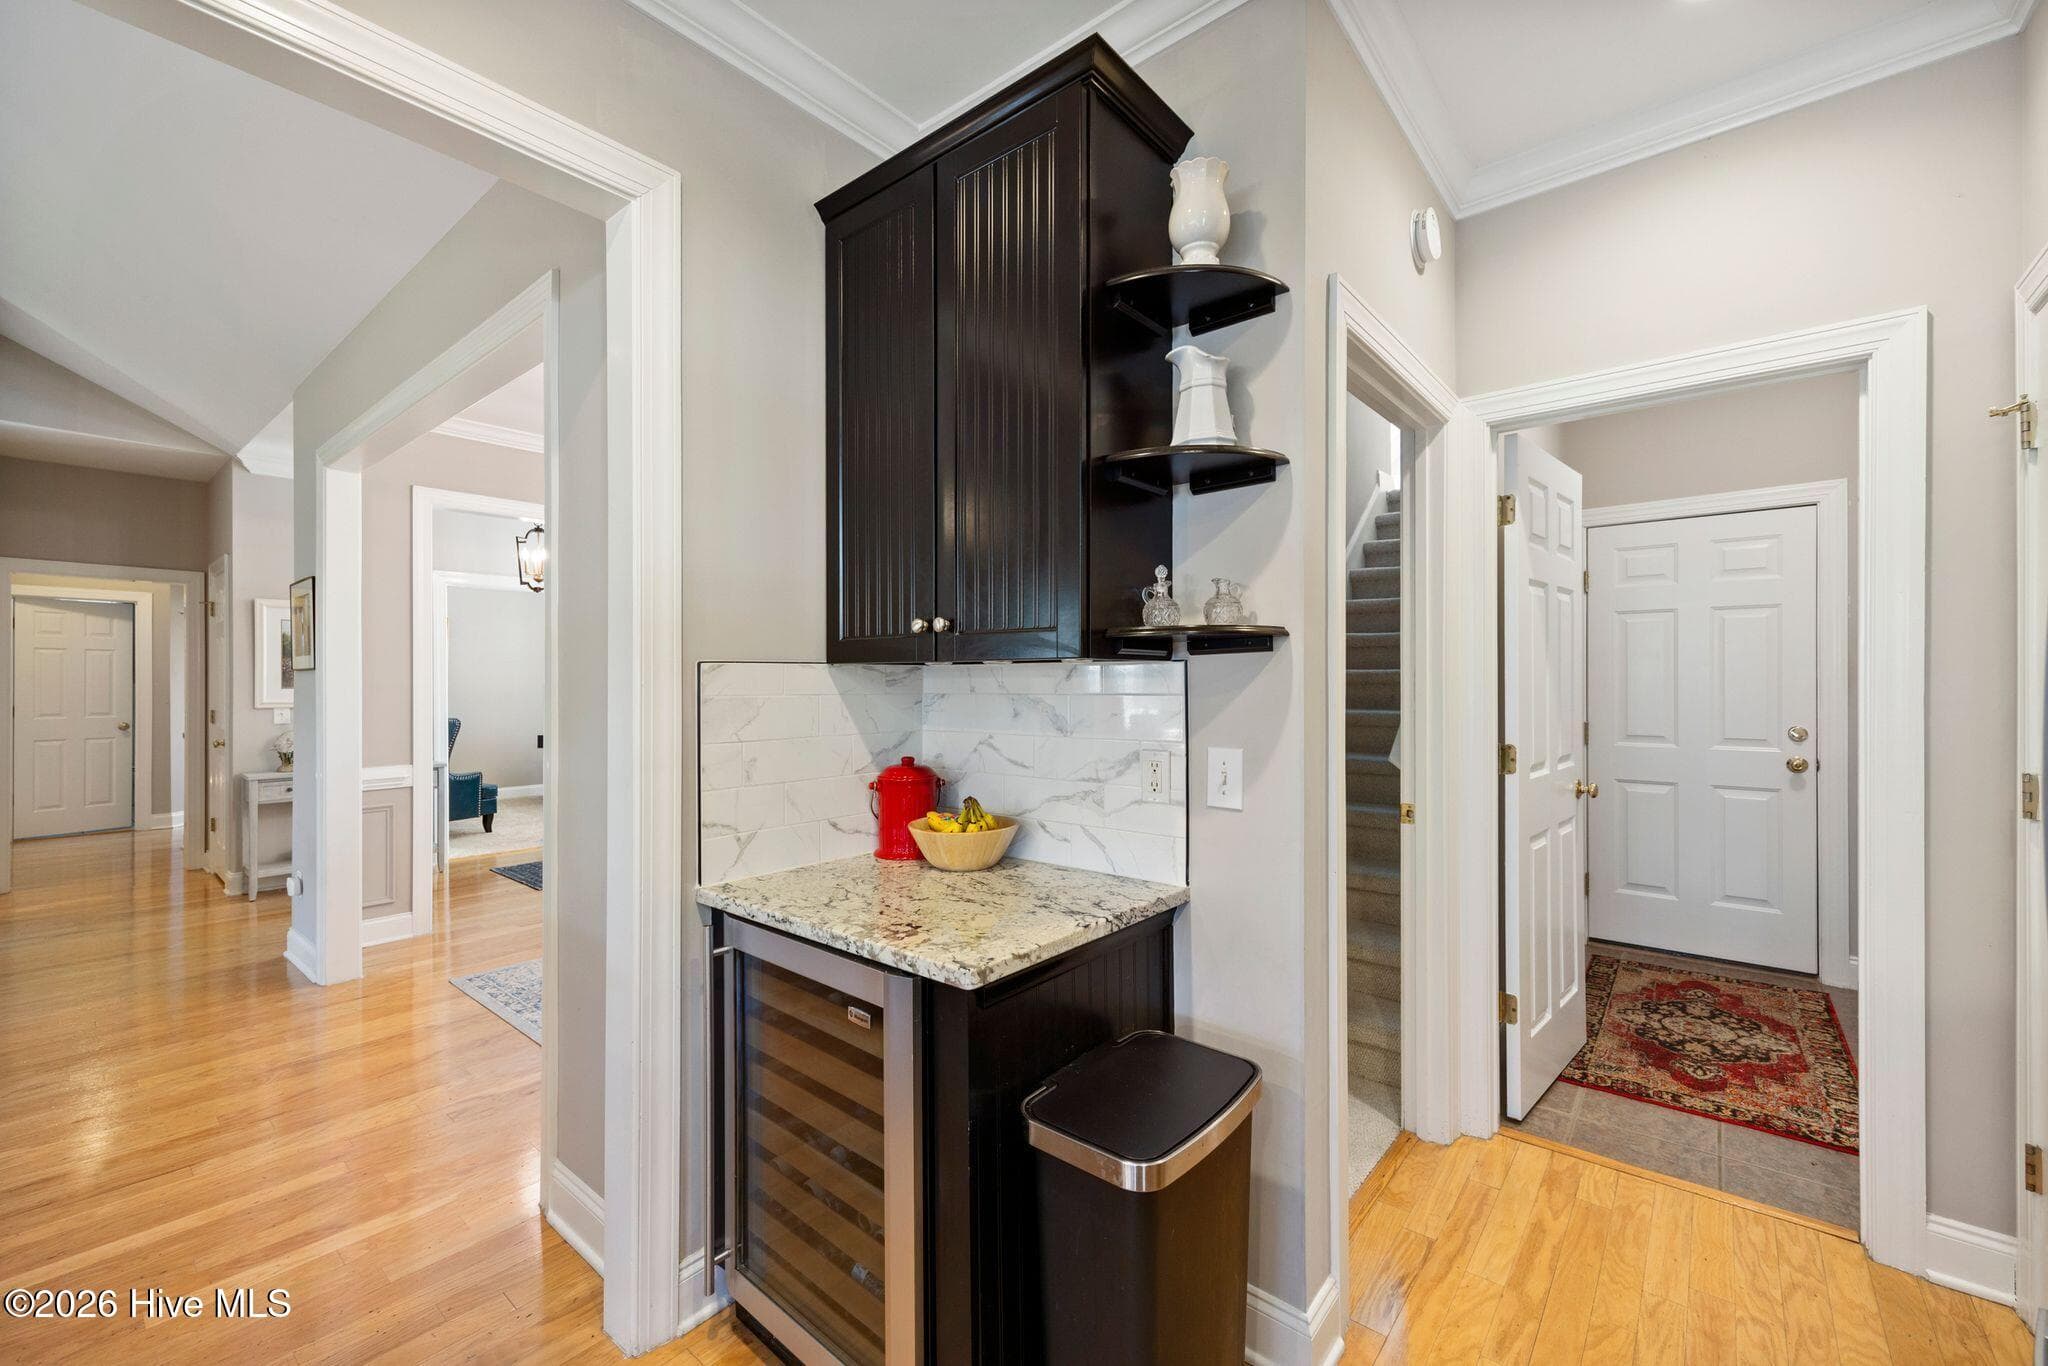
KITCHEN with wine cooler - 2807 Inverness Circle SE, Southport, NC 28461
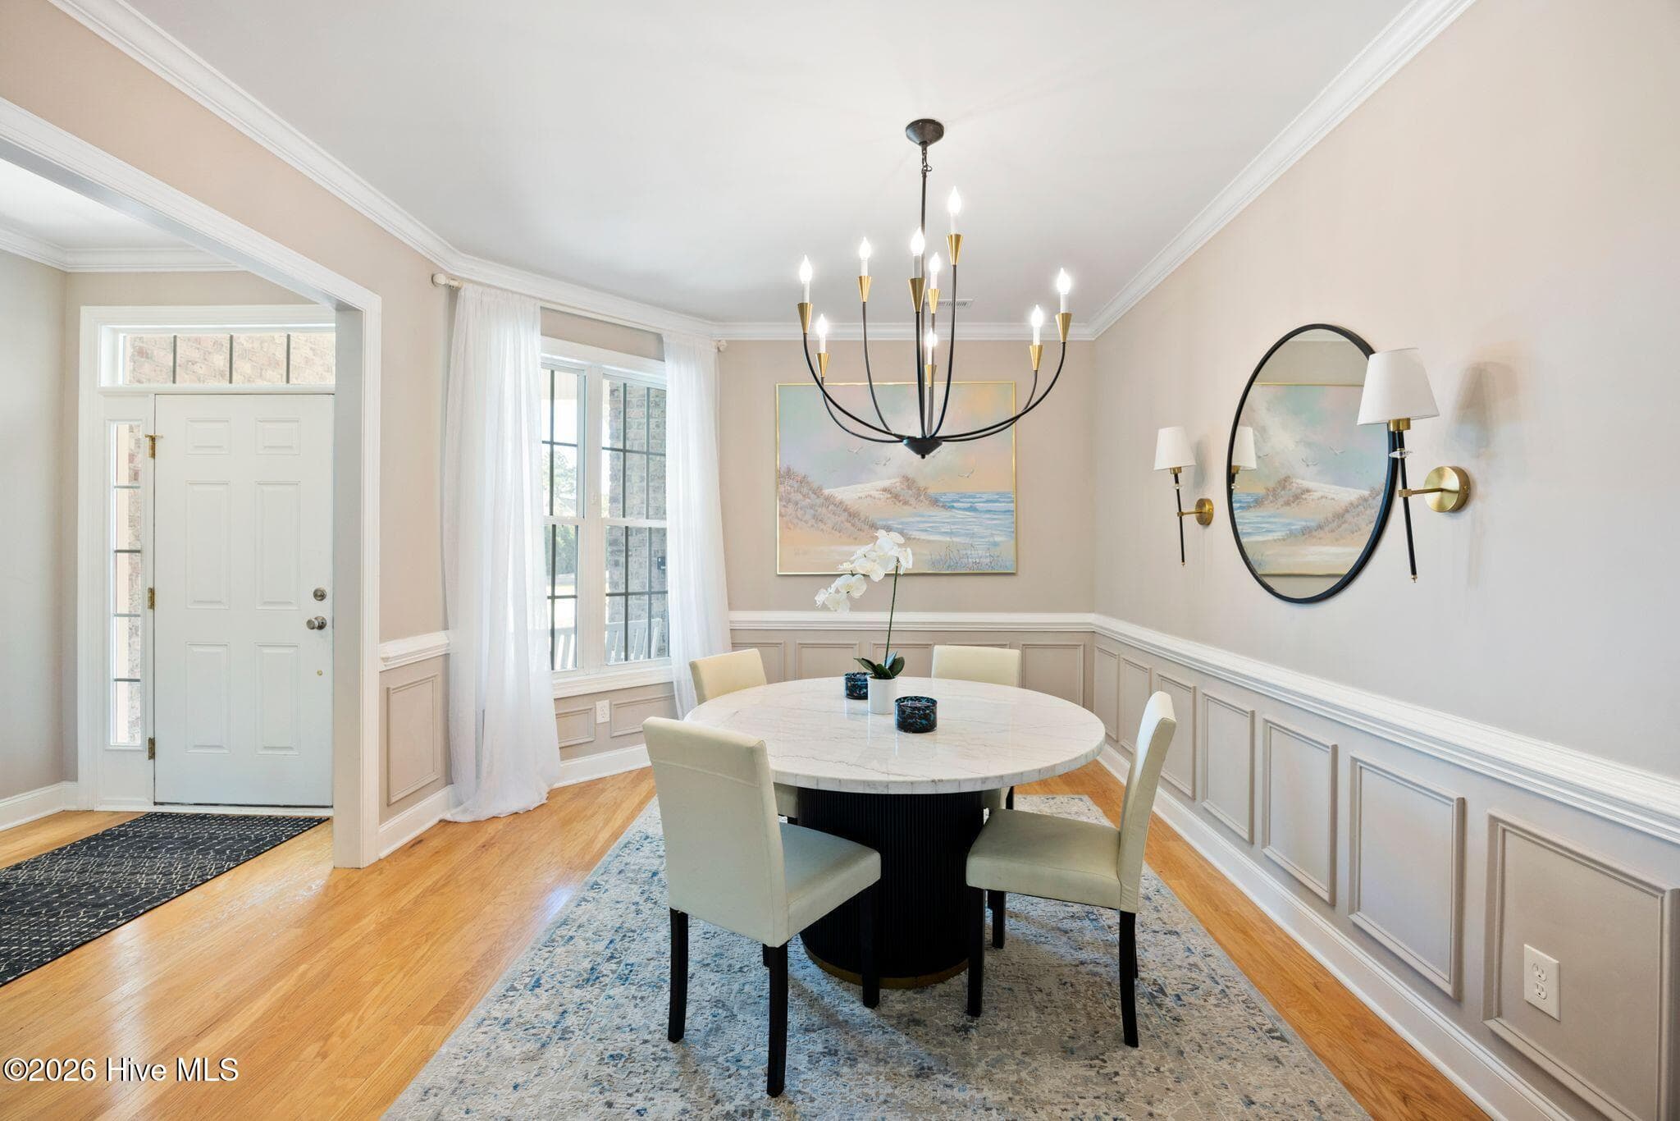
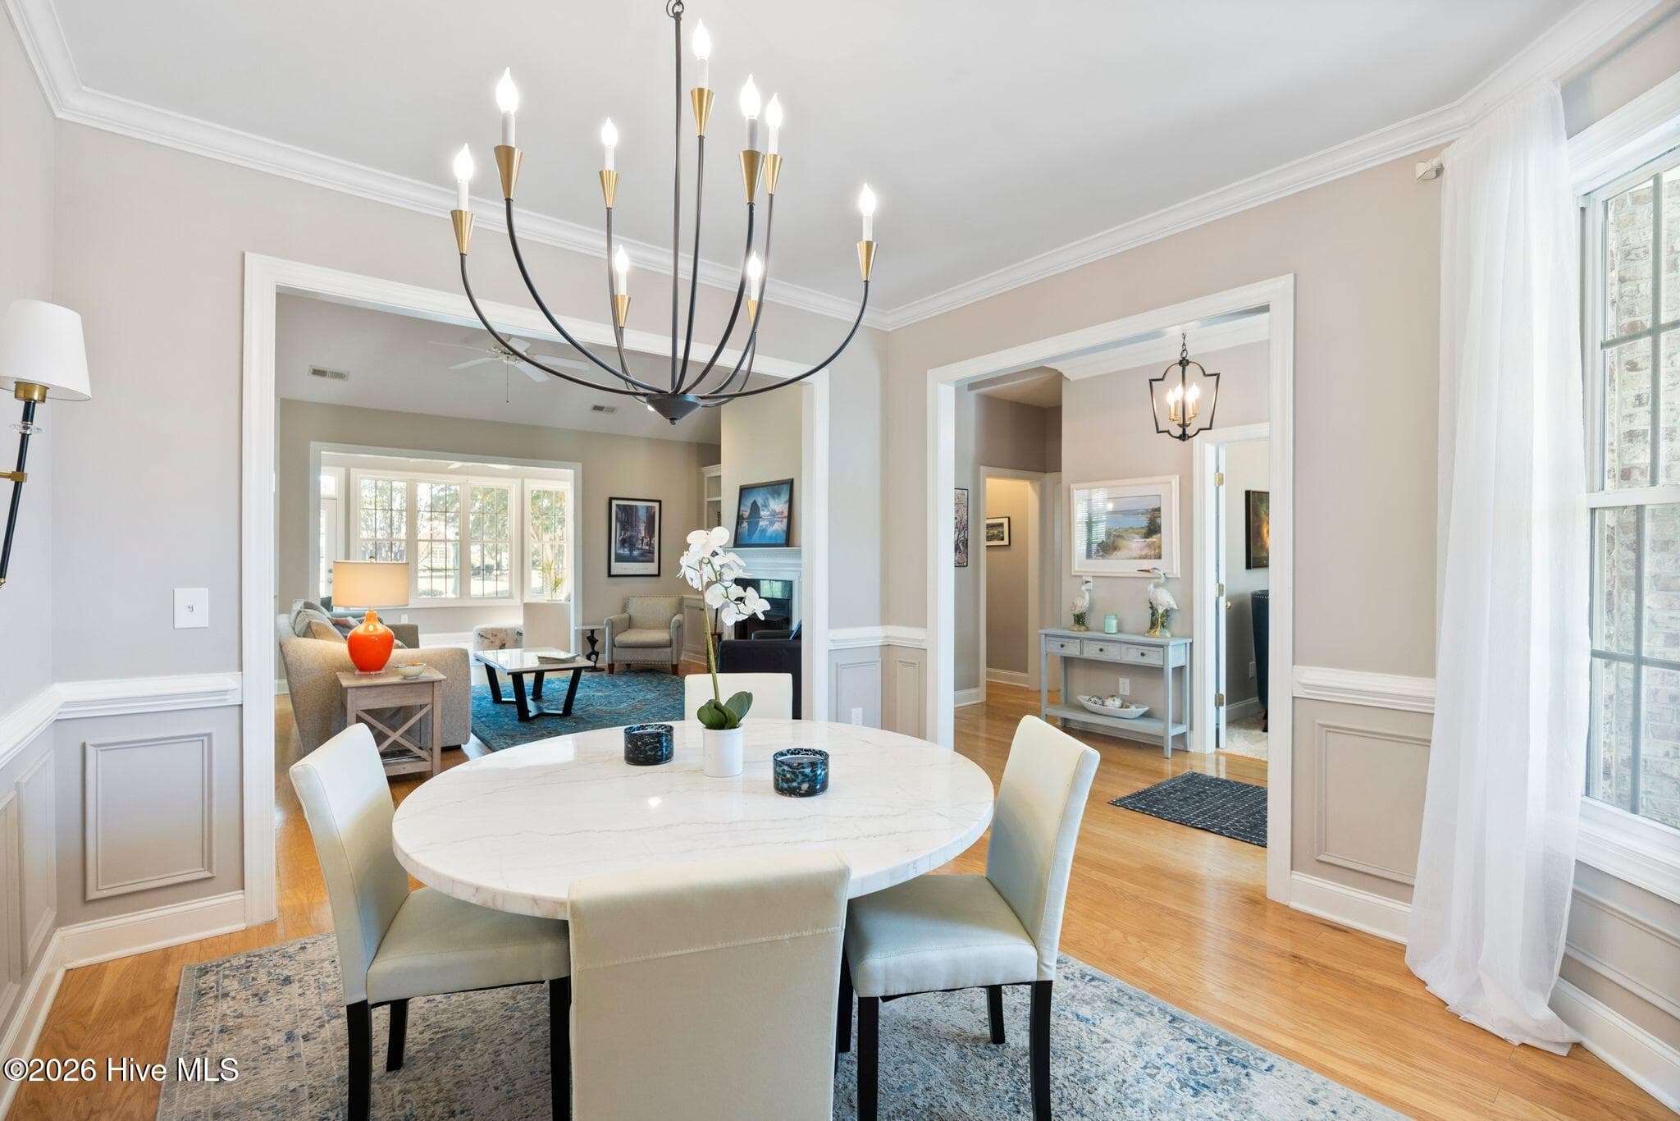
DINING ROOM - 2807 Inverness Circle SE, Southport, NC 28461
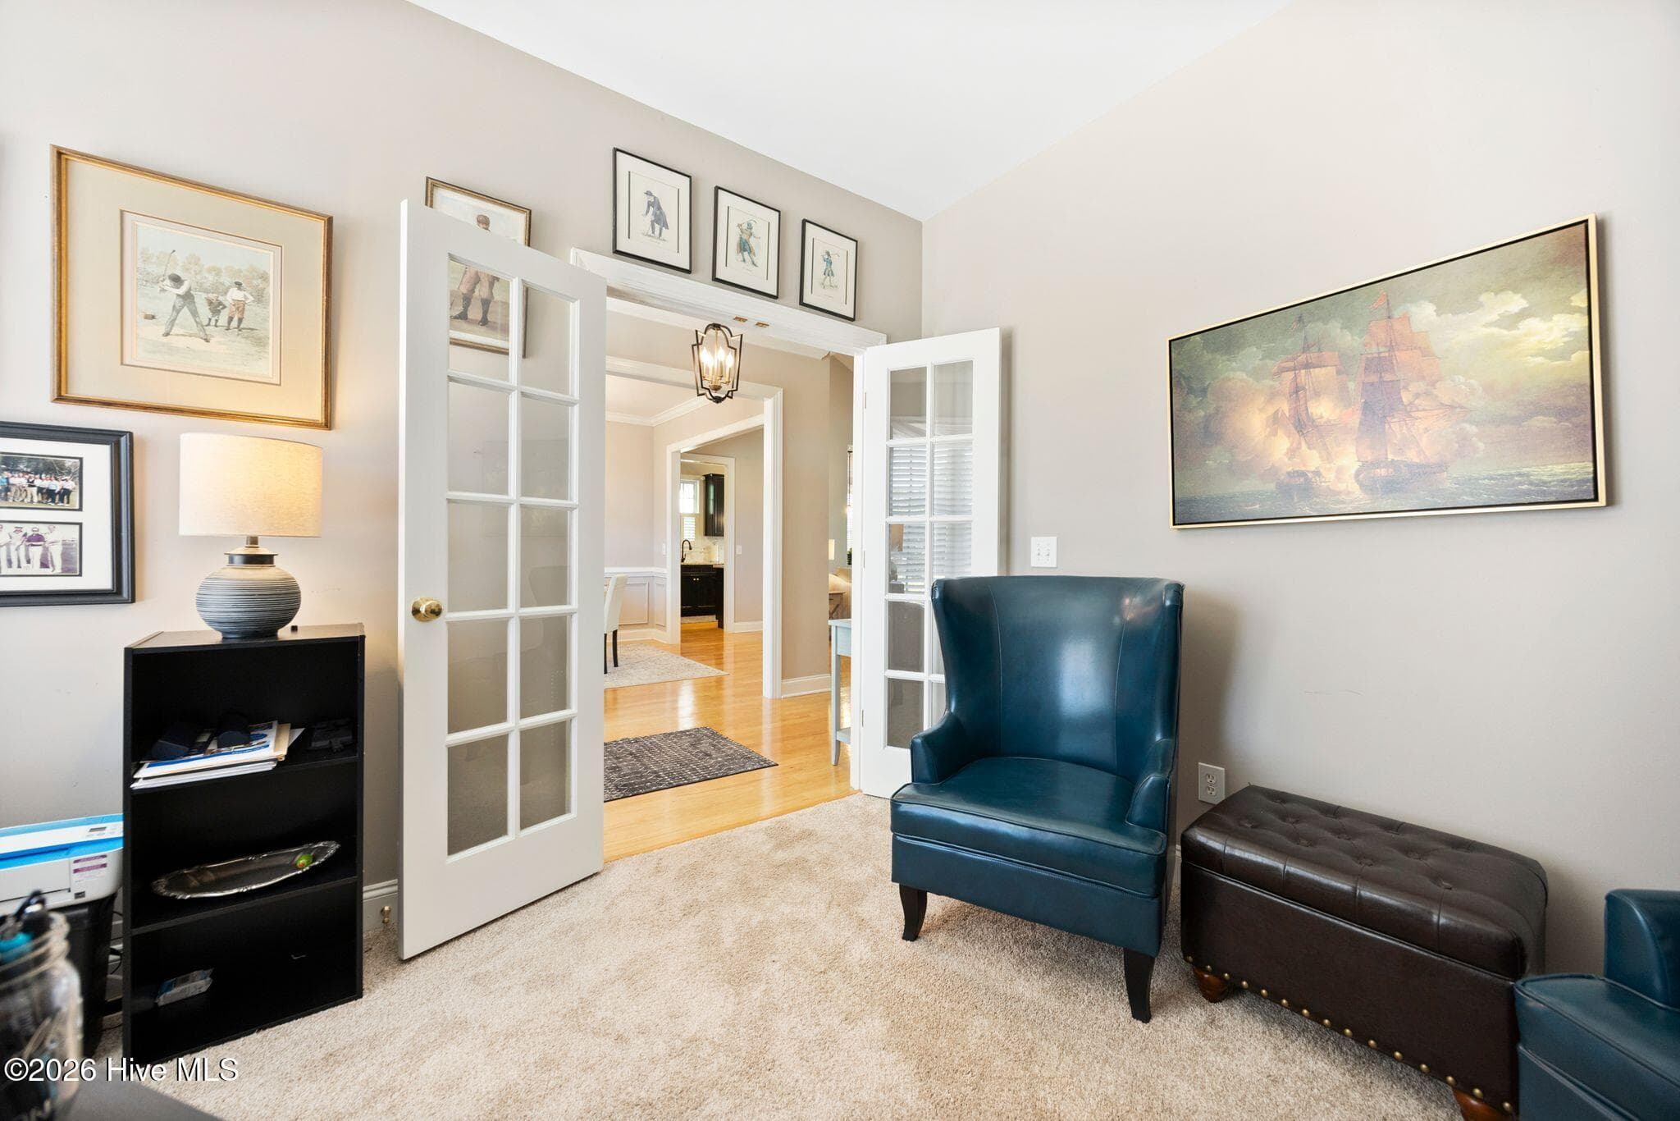
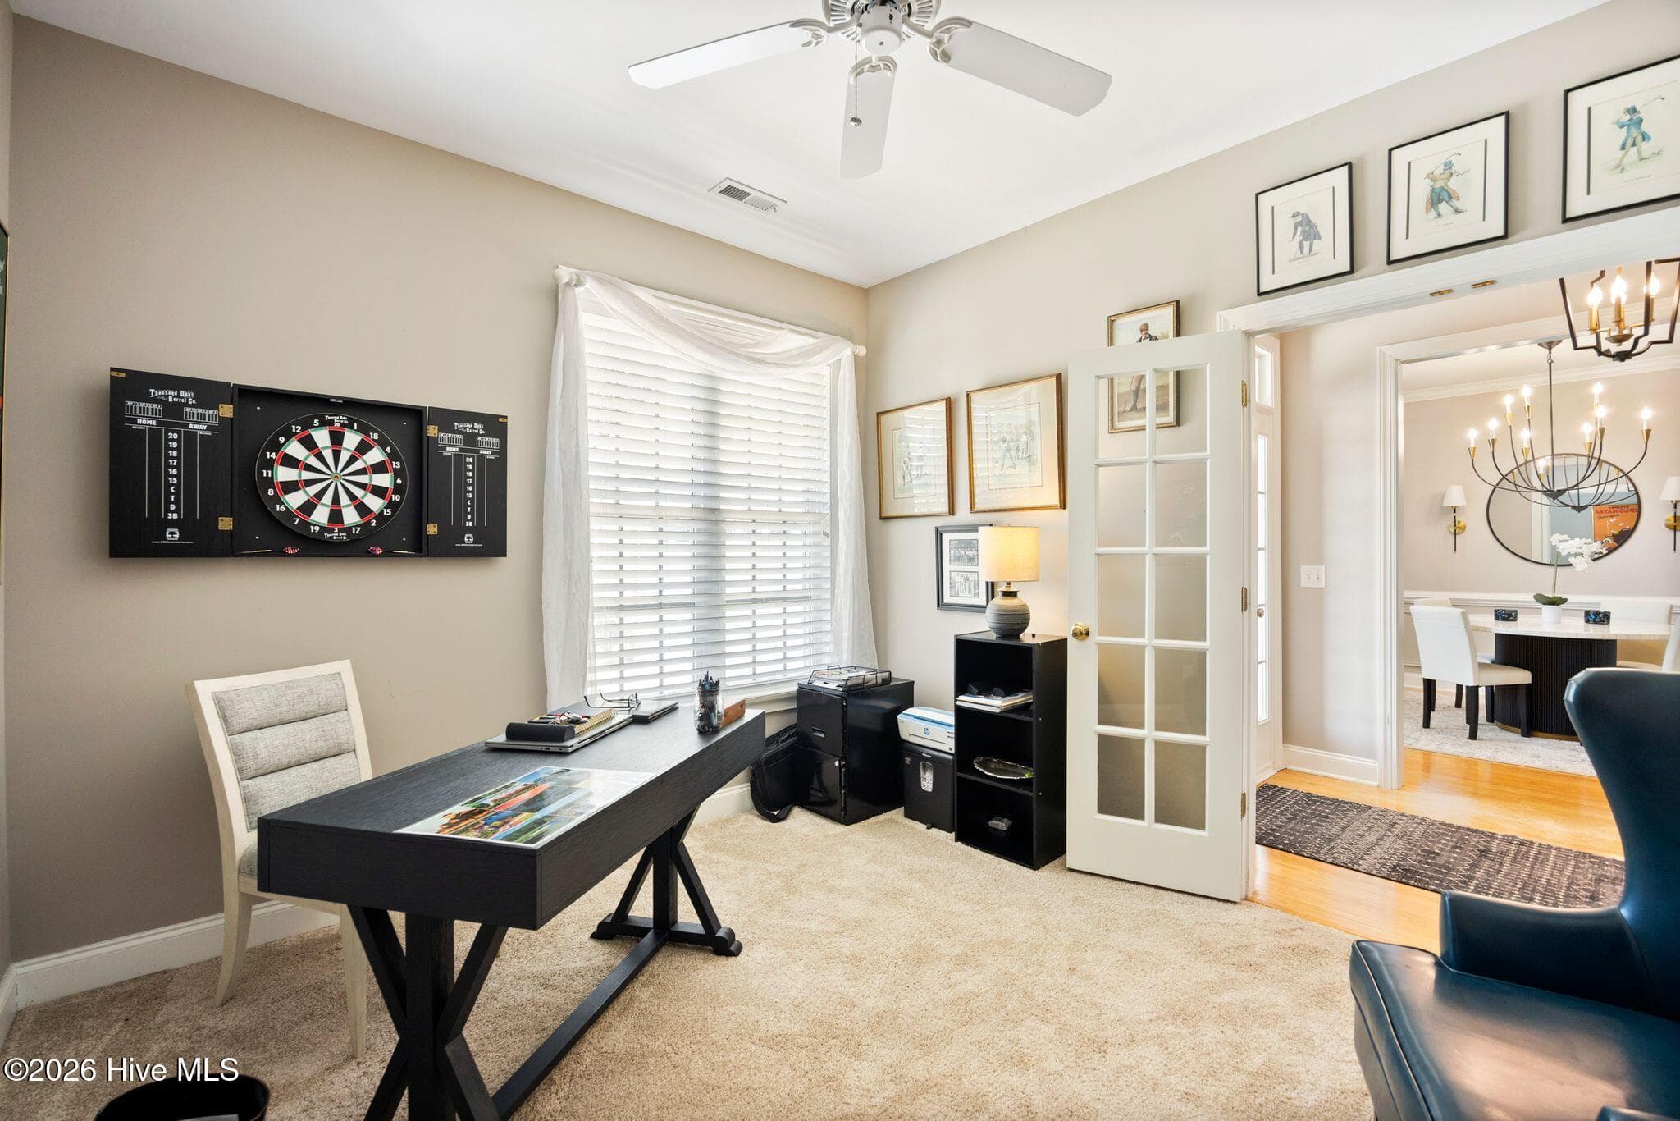
OFFICE - 2807 Inverness Circle SE, Southport, NC 28461
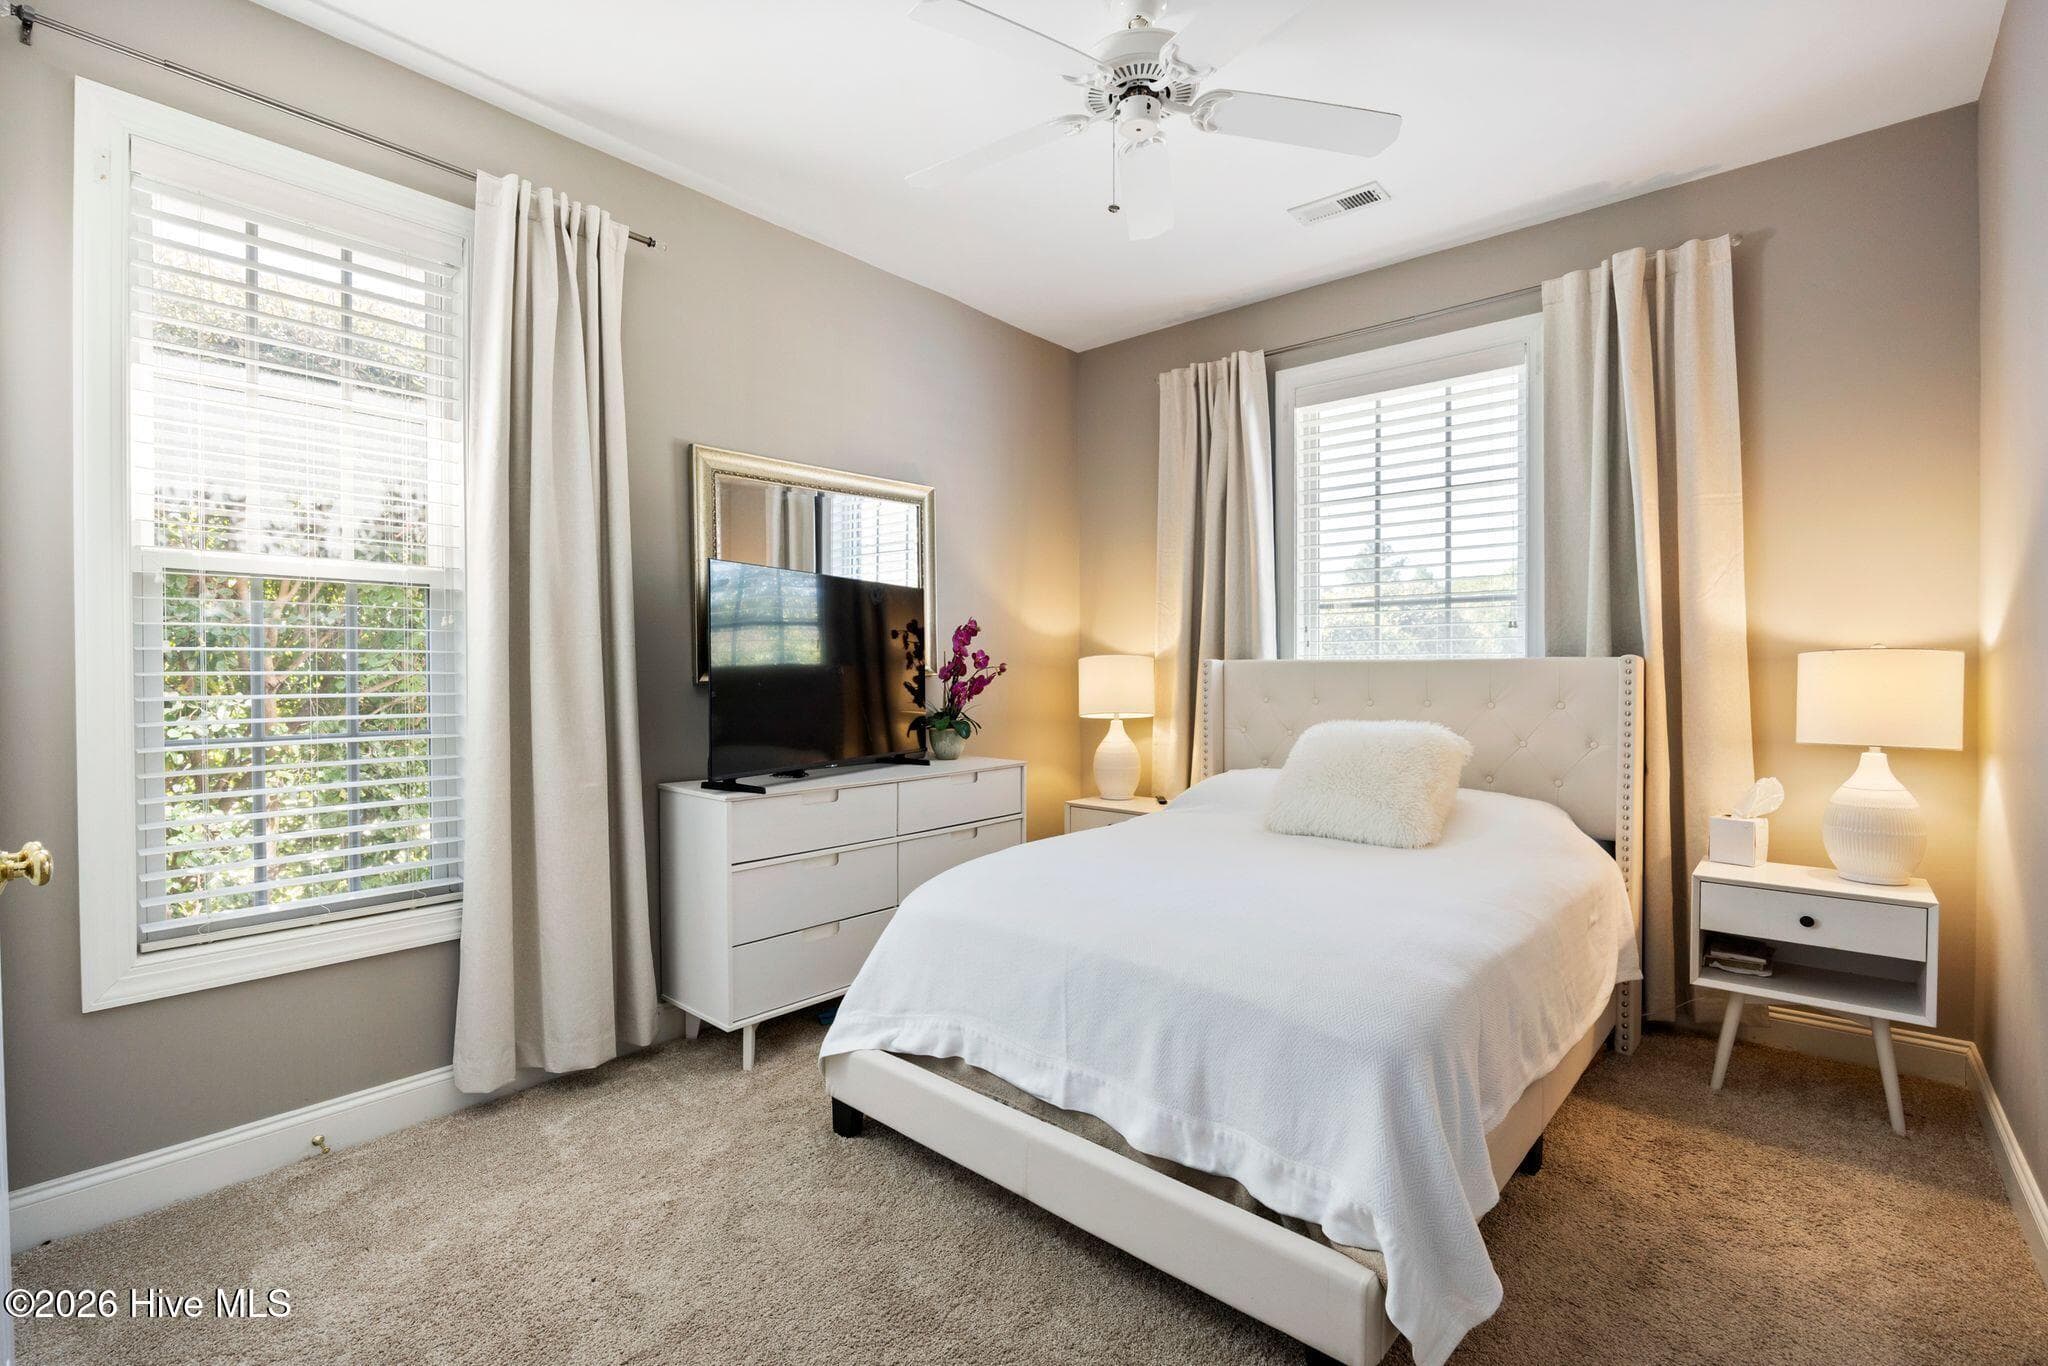
PRIMARY BEDROOM - 2807 Inverness Circle SE, Southport, NC 28461
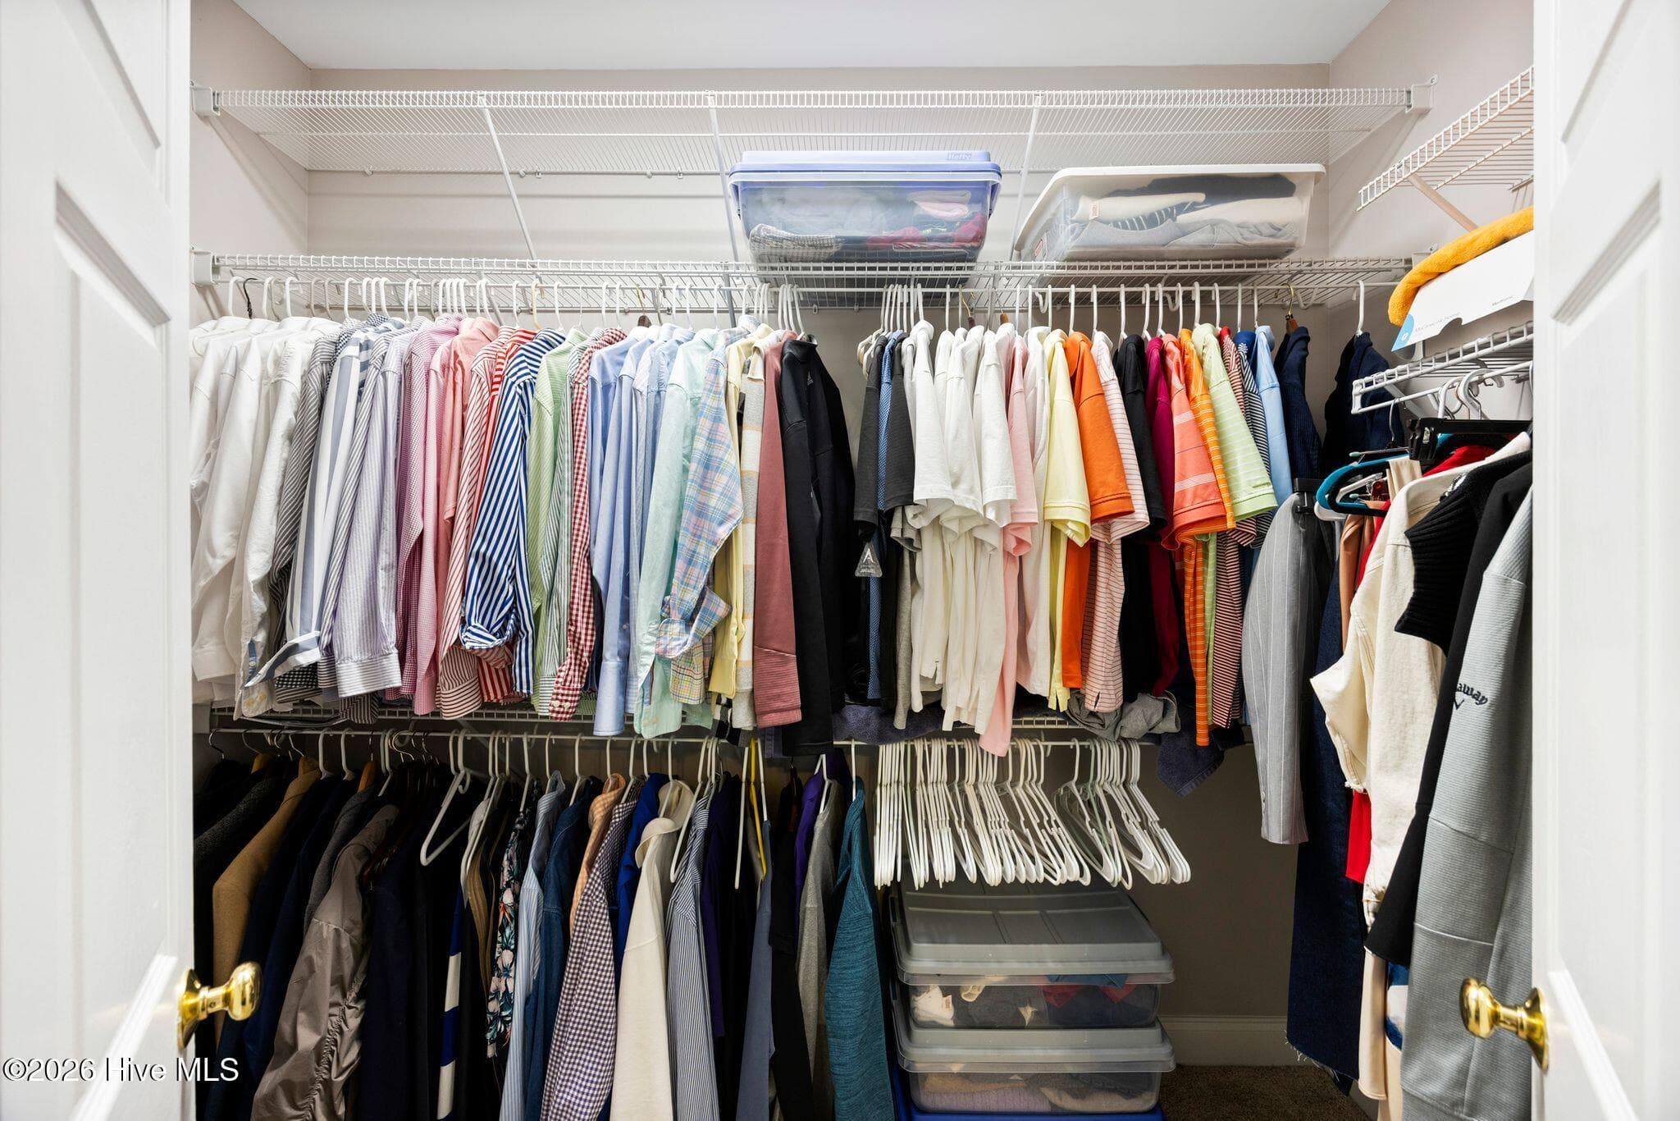
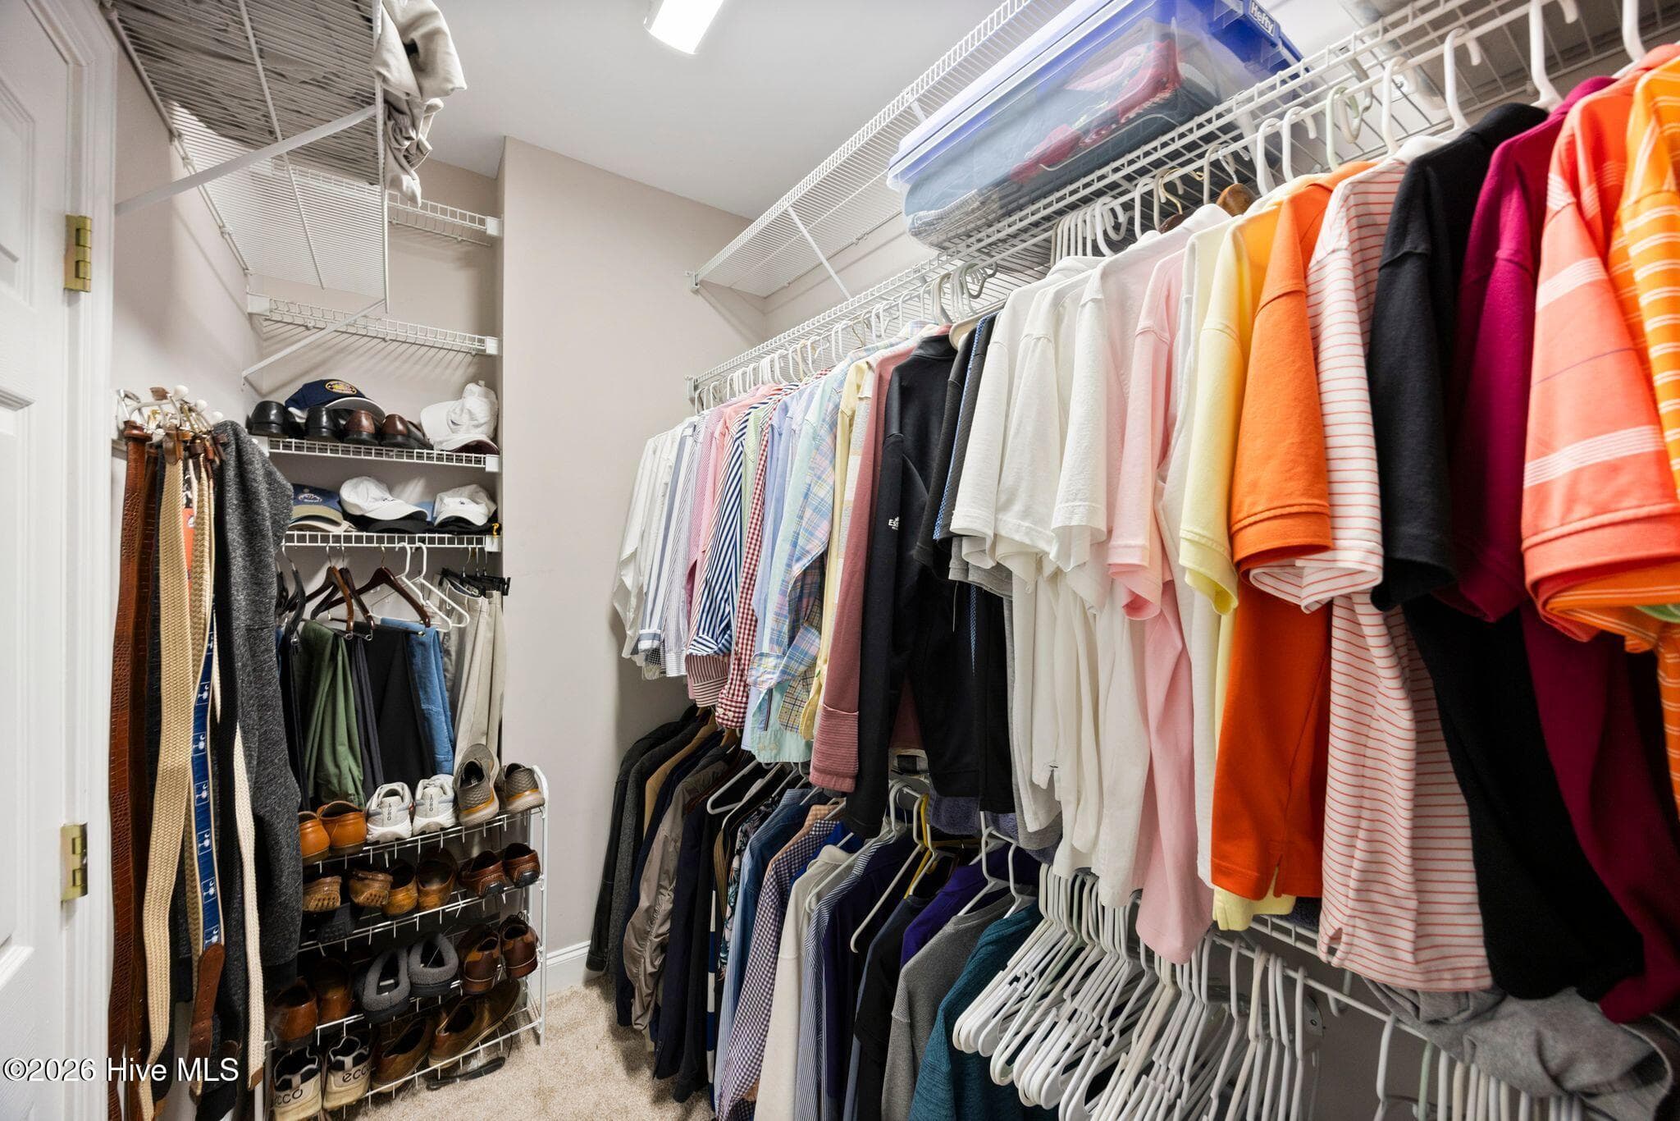
WALK-IN CLOSET in Primary Bedroom Suite - 2807 Inverness Circle SE, Southport, NC 28461
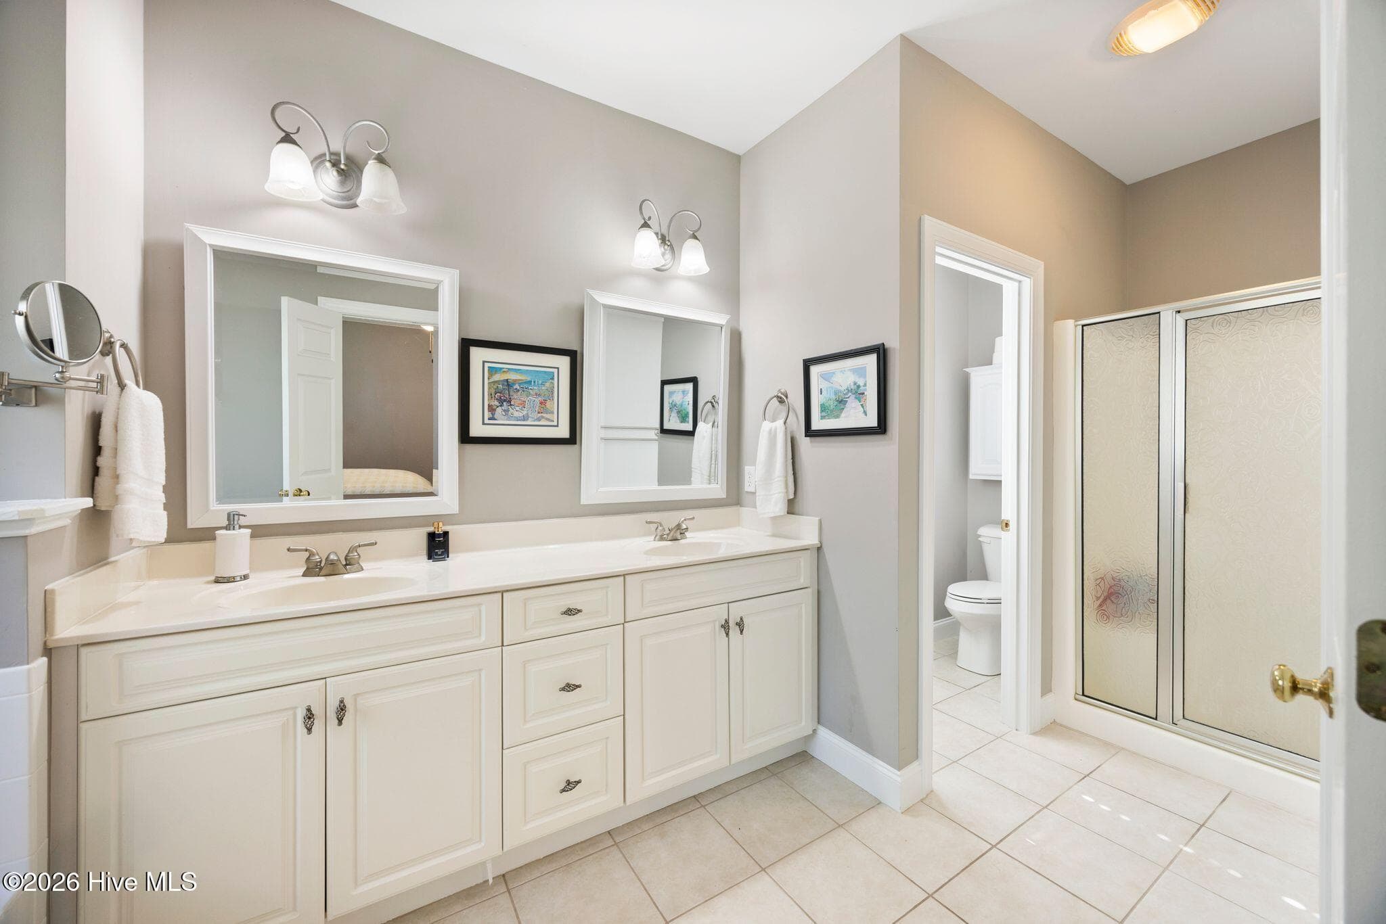
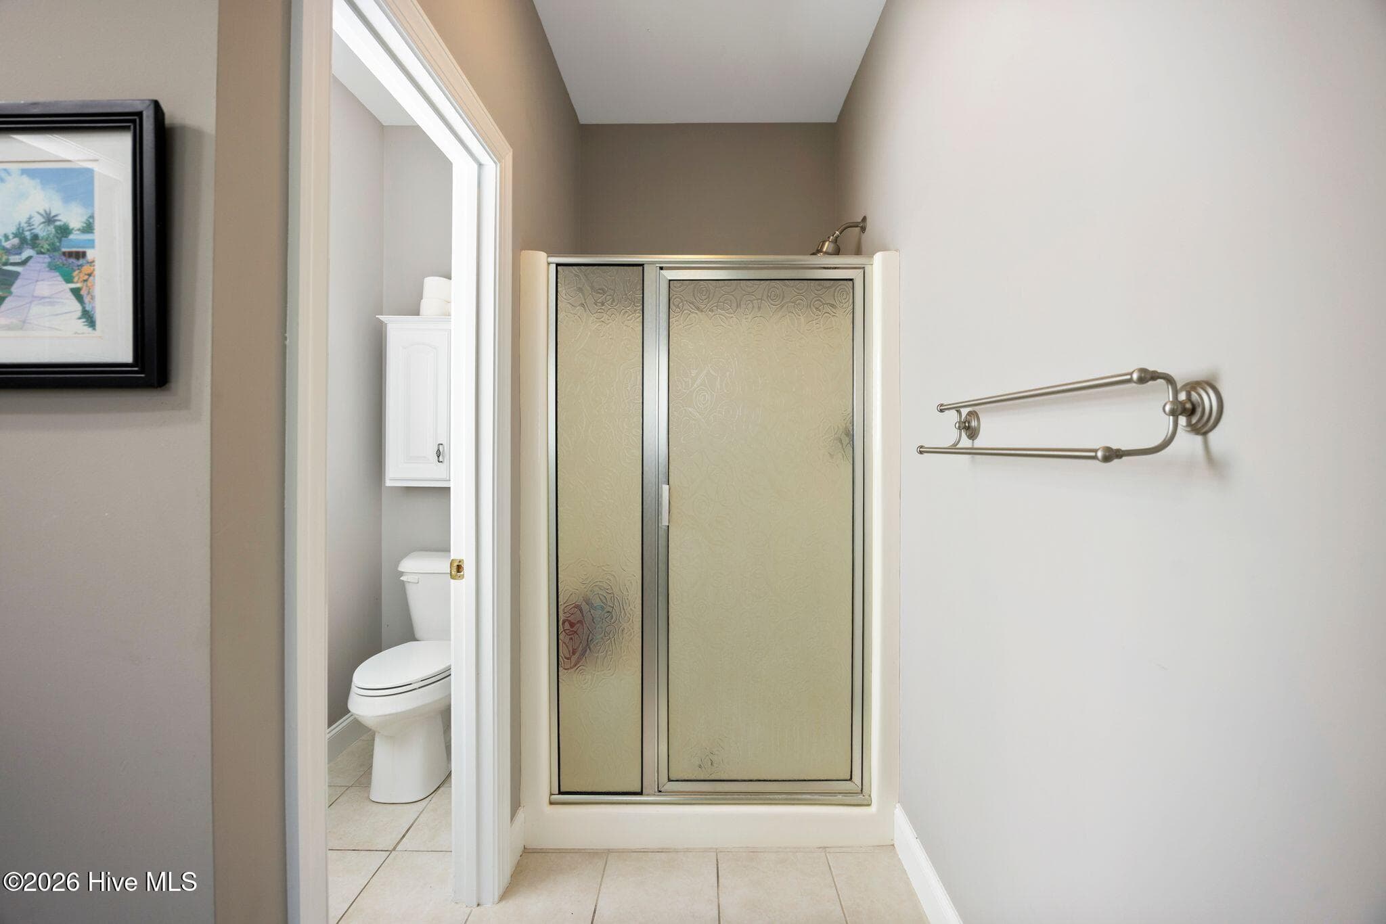
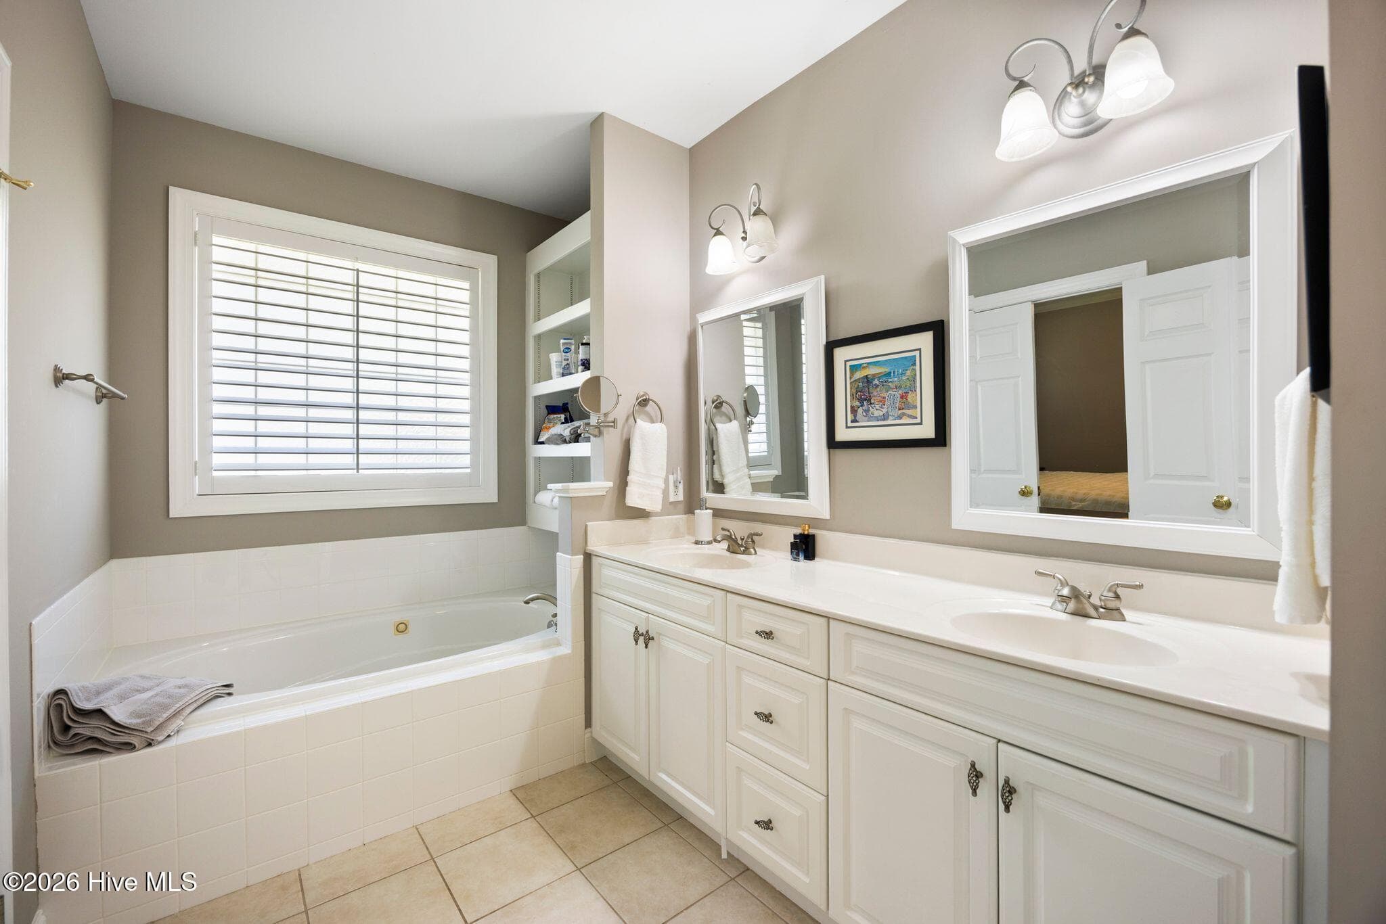
EN SUITE BATH in Primary Bedroom Suite - 2807 Inverness Circle SE, Southport, NC 28461
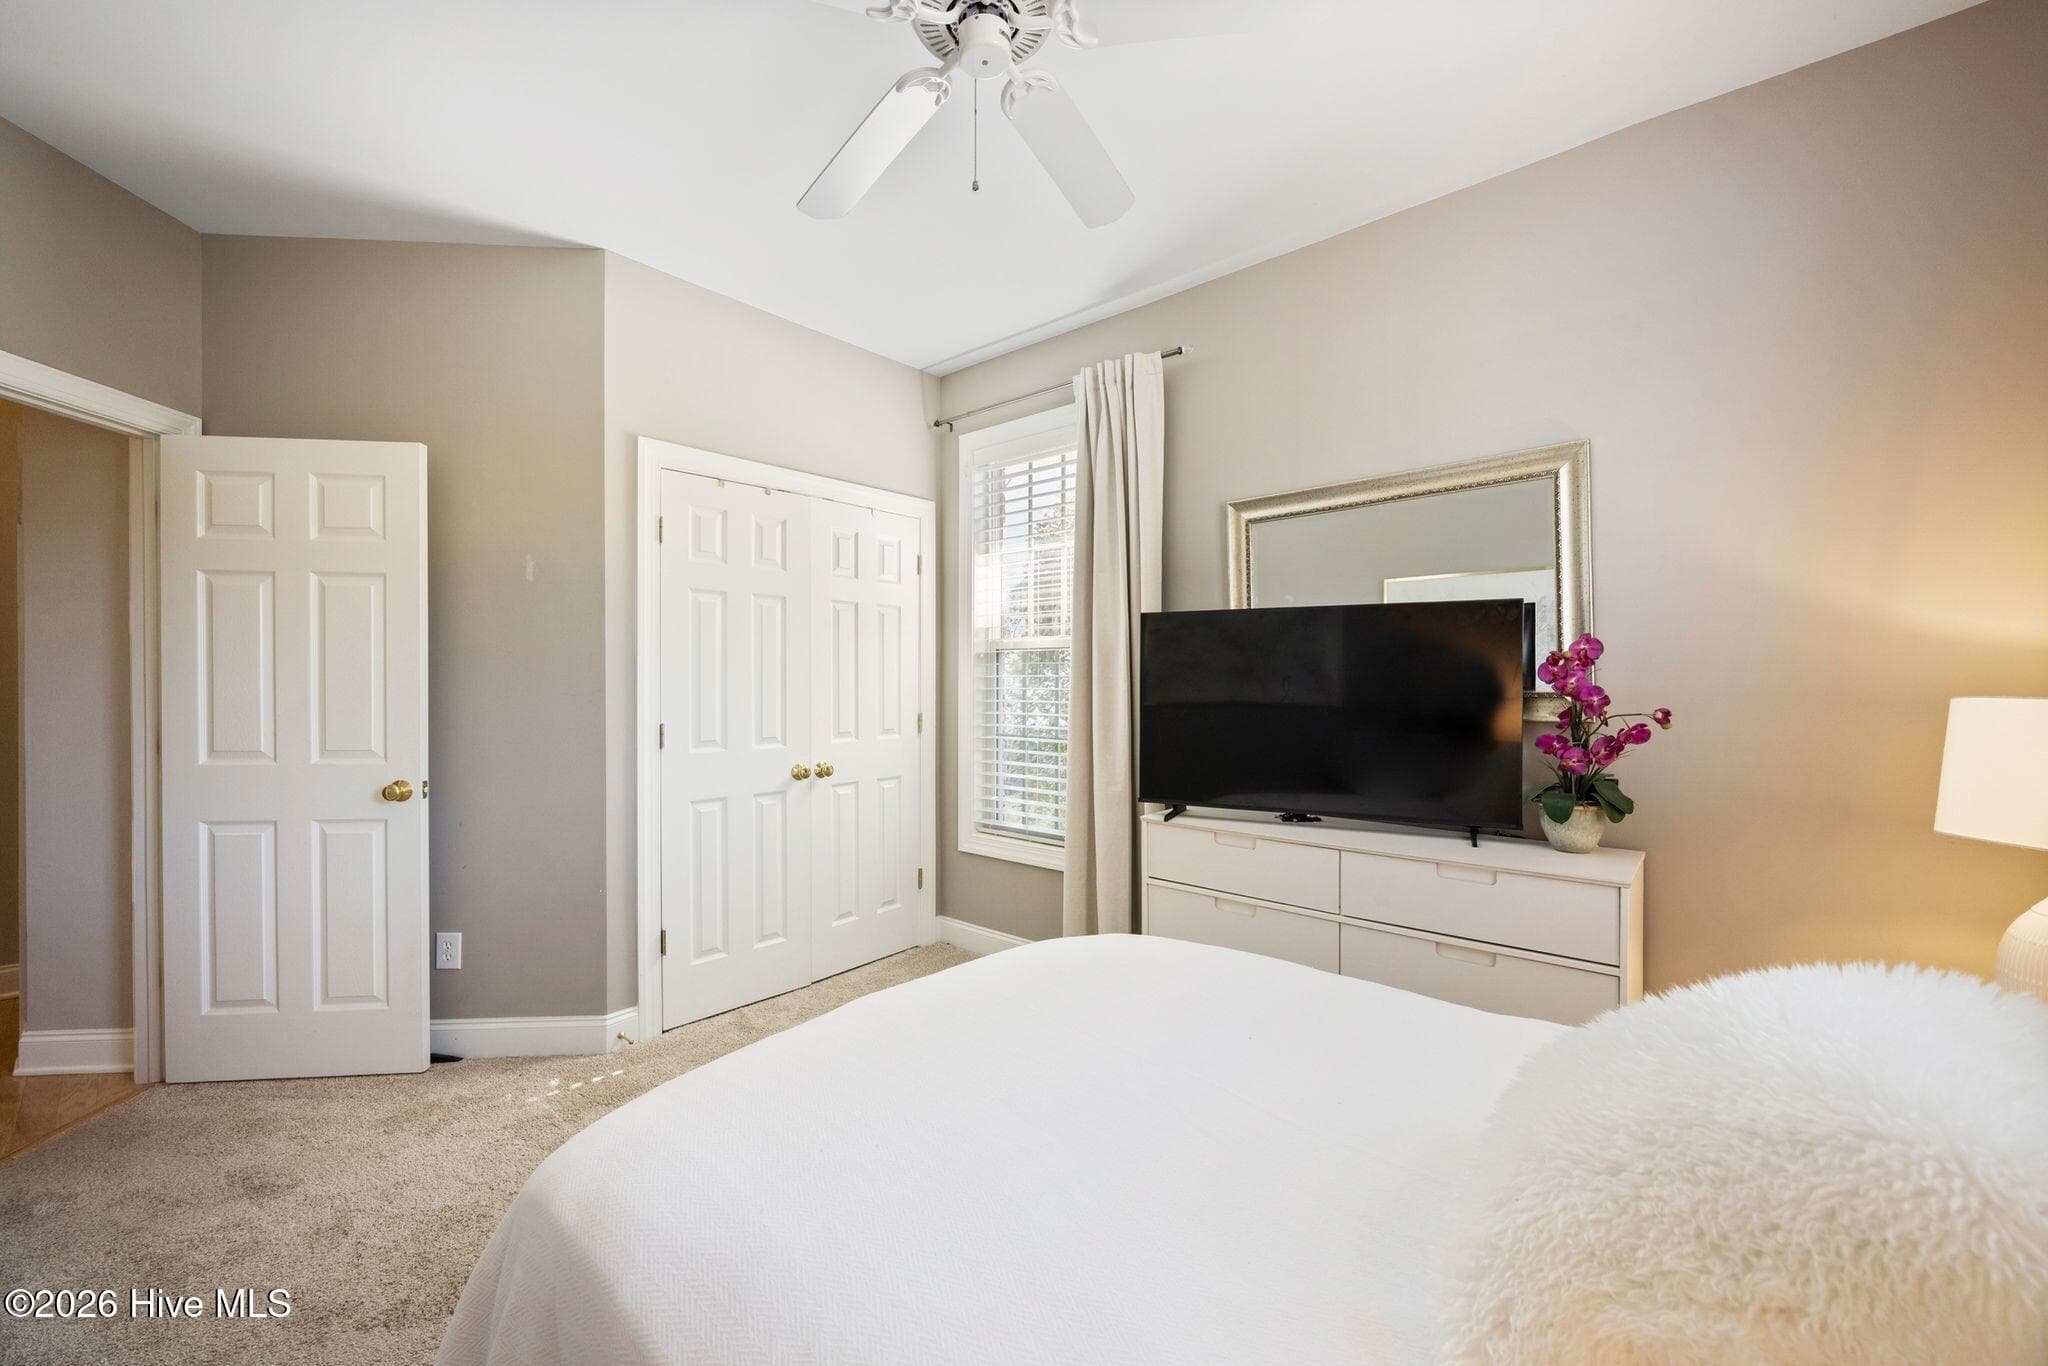
BEDROOM 2 (downstairs) - 2807 Inverness Circle SE, Southport, NC 28461
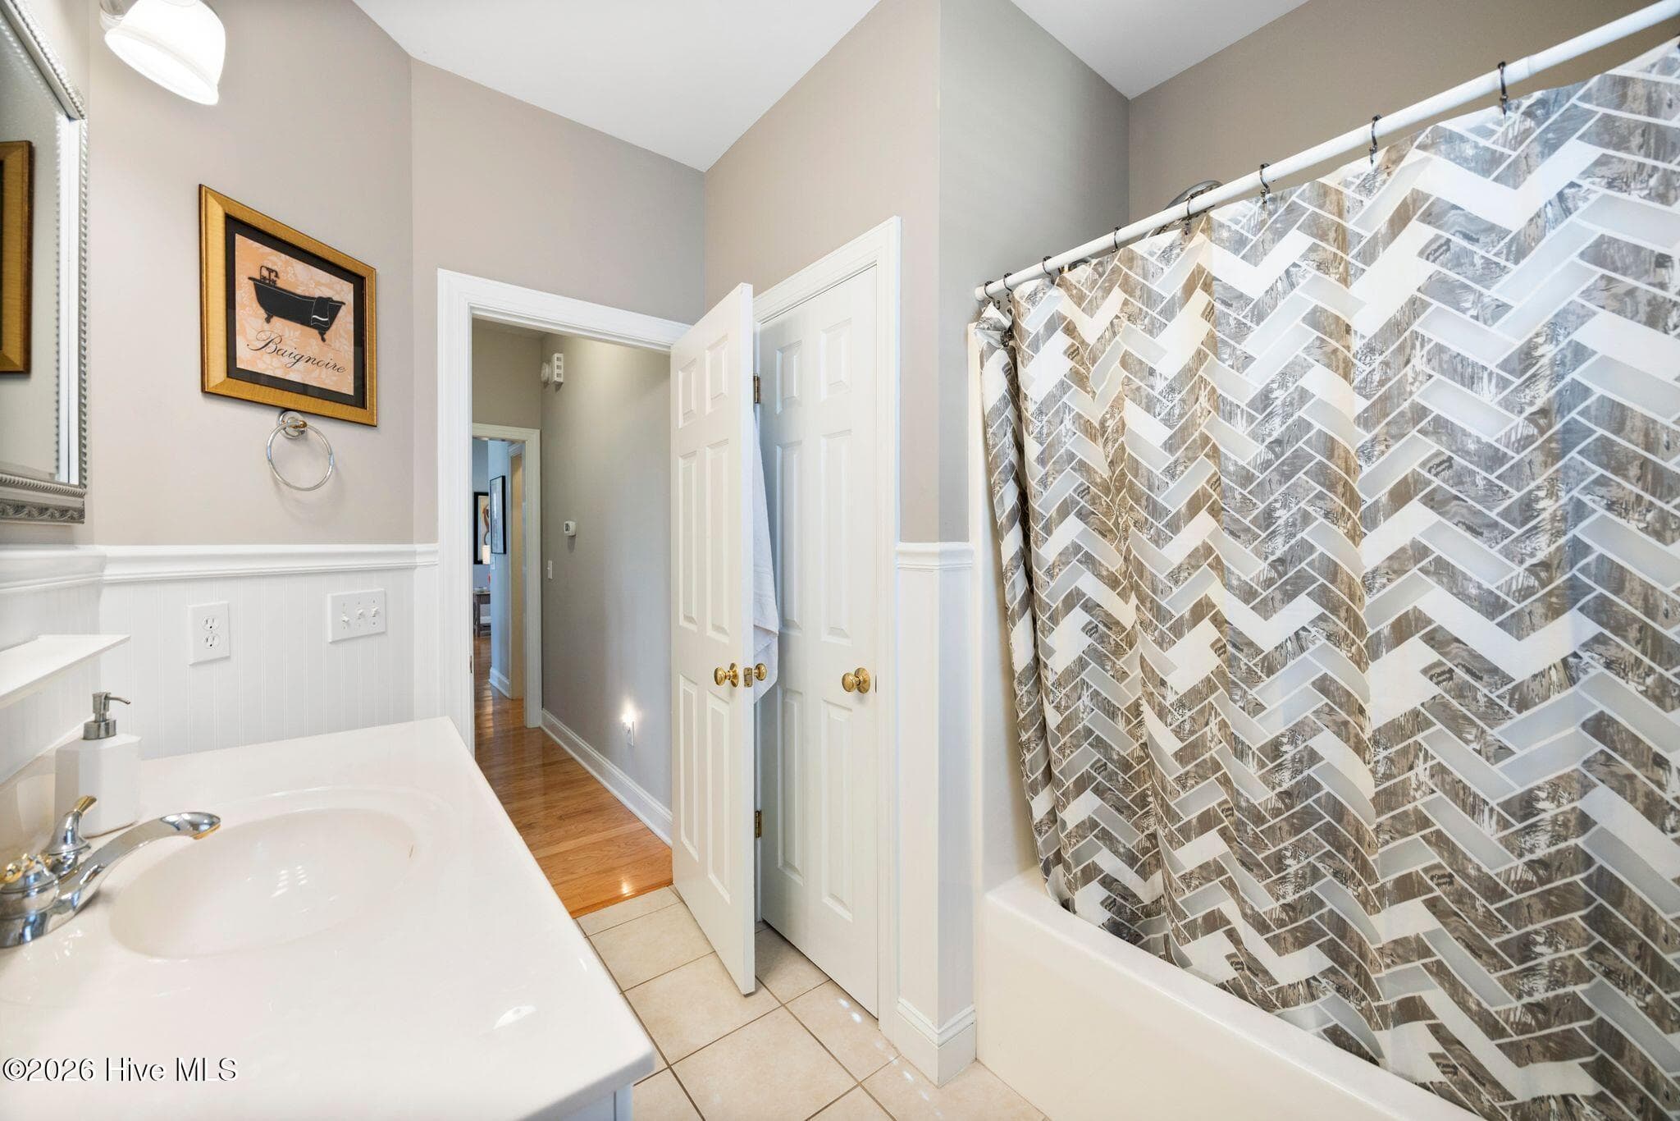
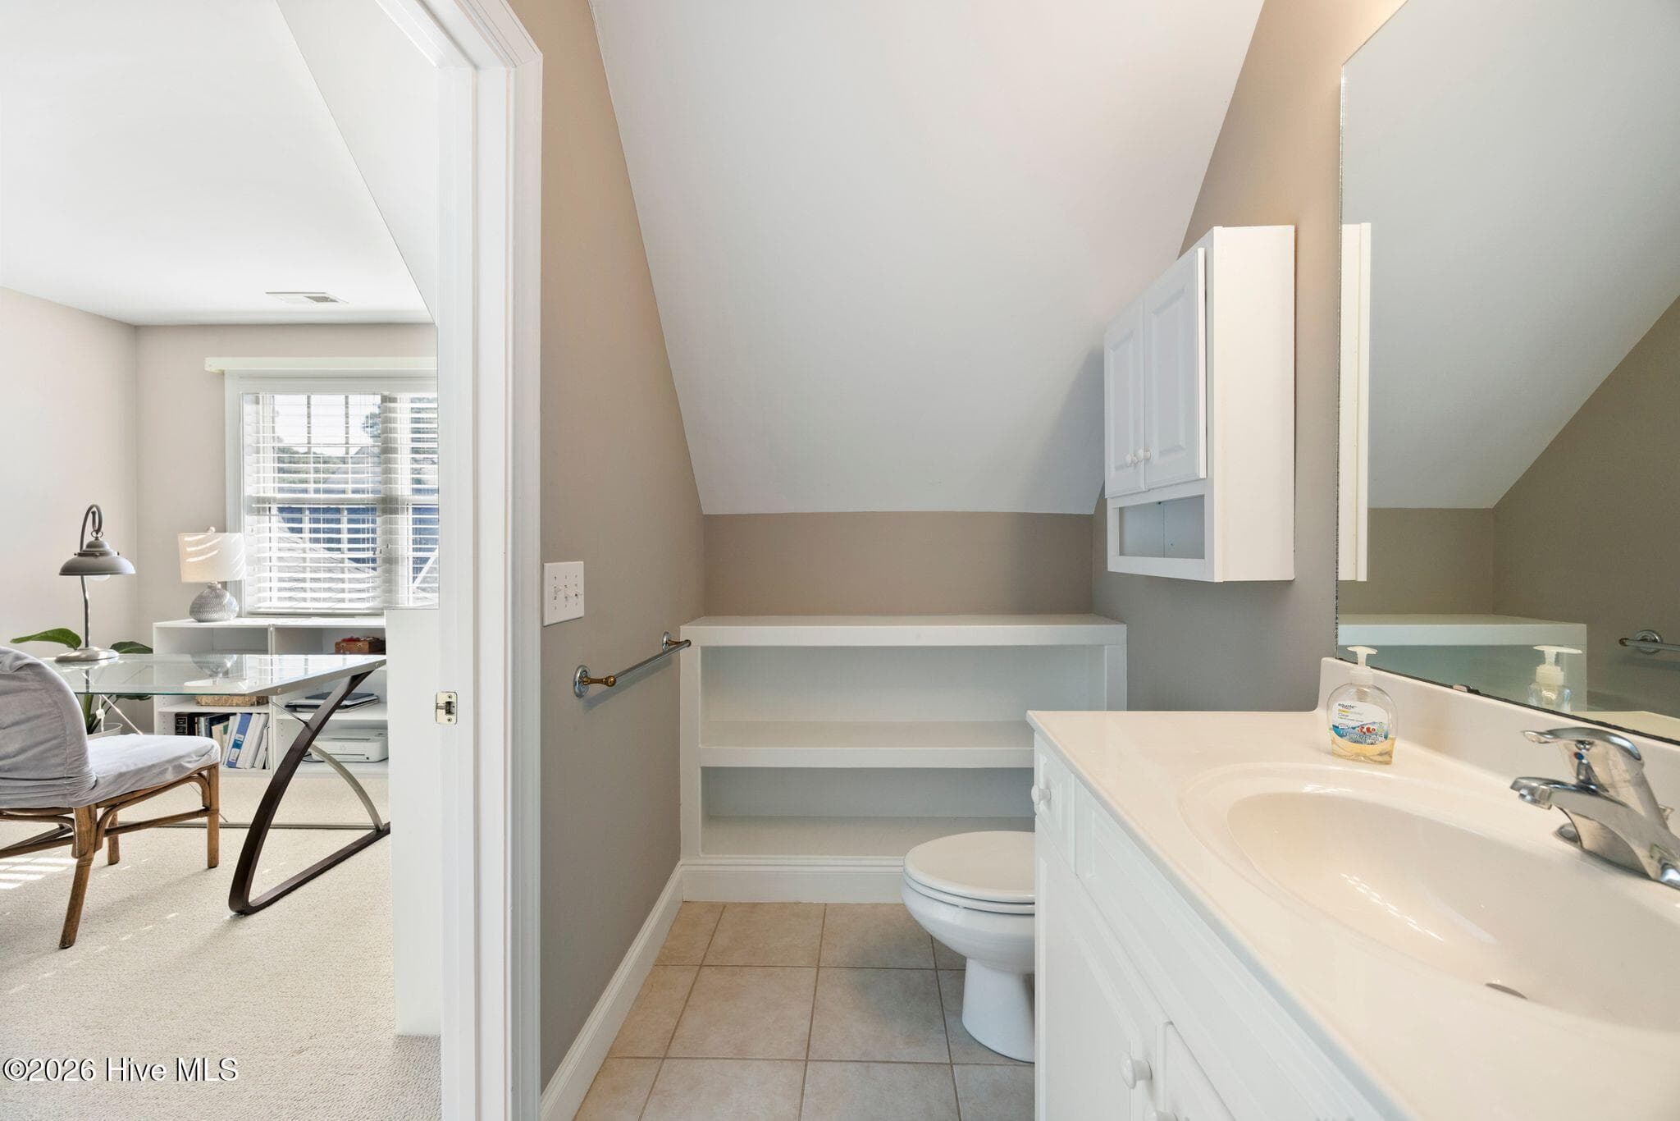
BATHROOM 2 (downstairs) - 2807 Inverness Circle SE, Southport, NC 28461
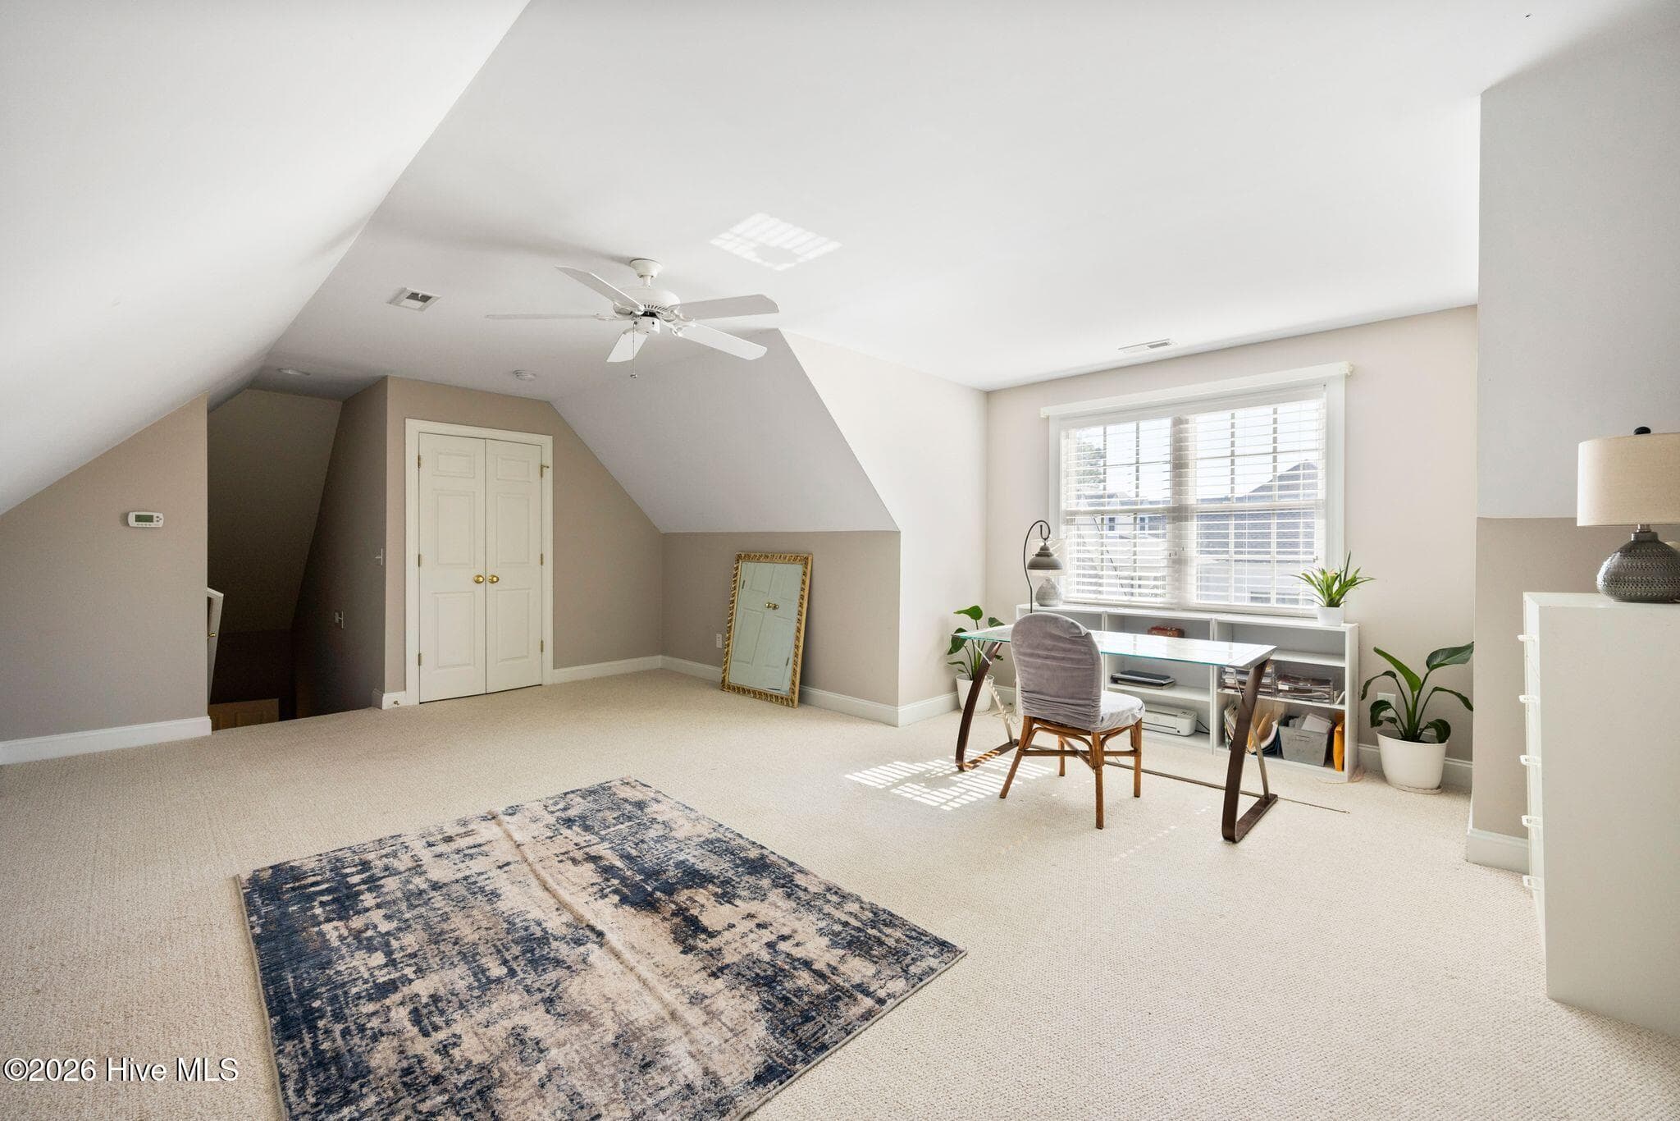
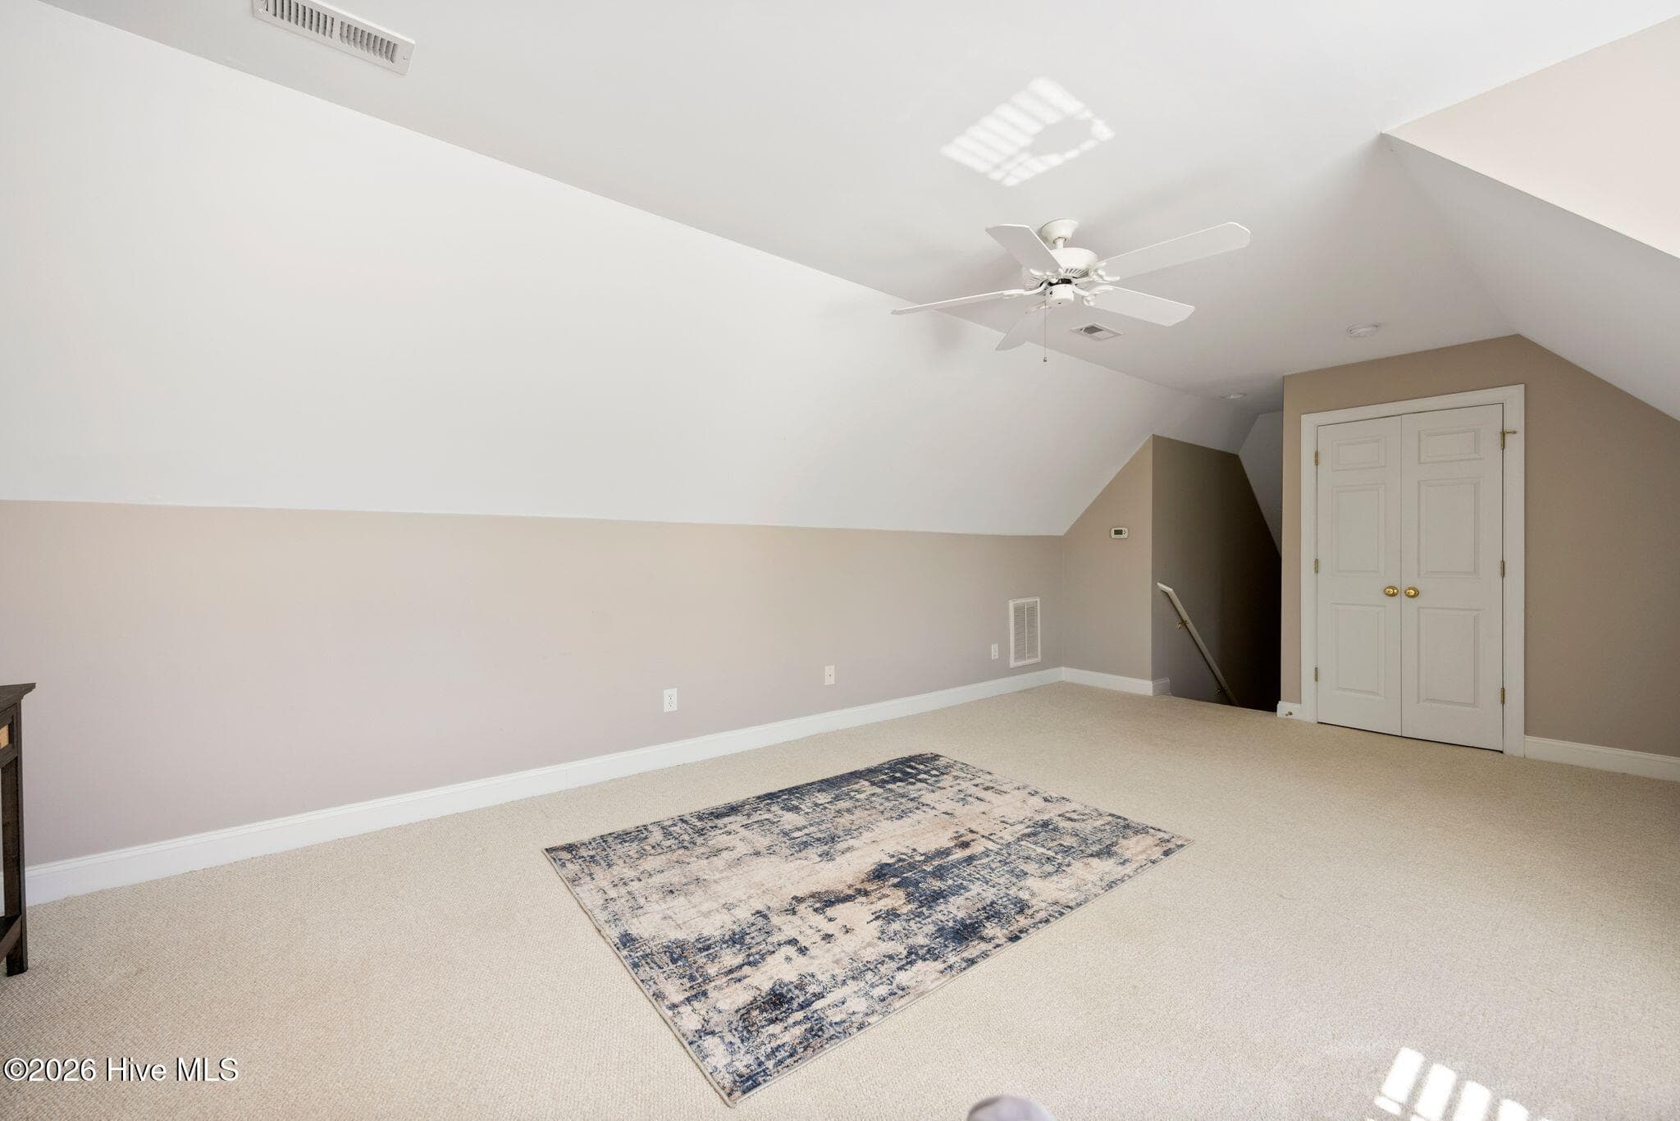
BEDROOM 3 (upstairs) - 2807 Inverness Circle SE, Southport, NC 28461
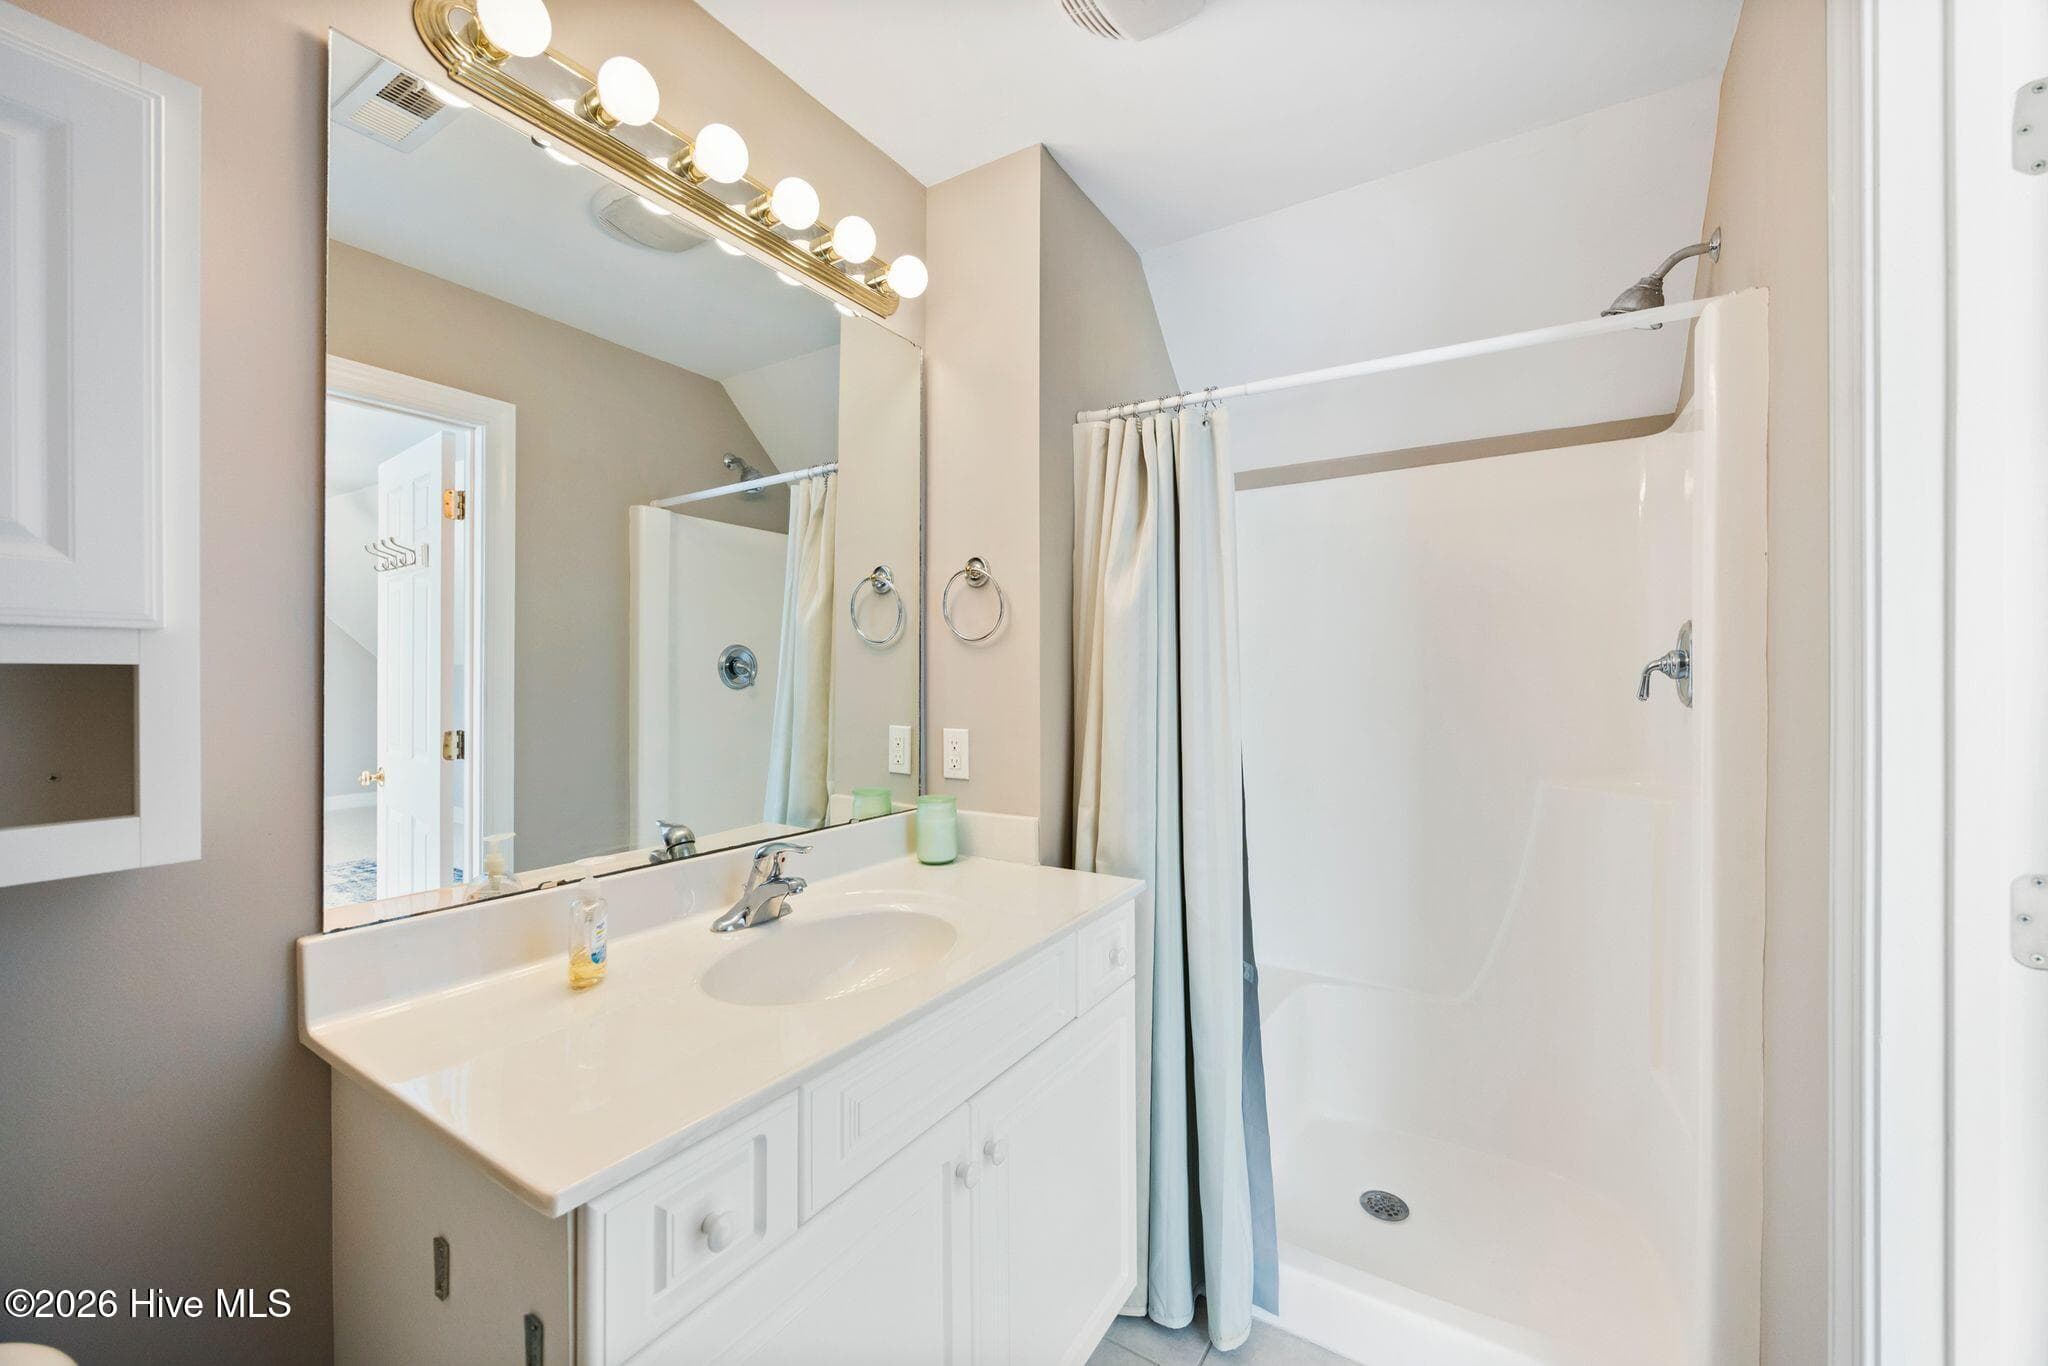
BATHROOM 3 (upstairs) - 2807 Inverness Circle SE, Southport, NC 28461
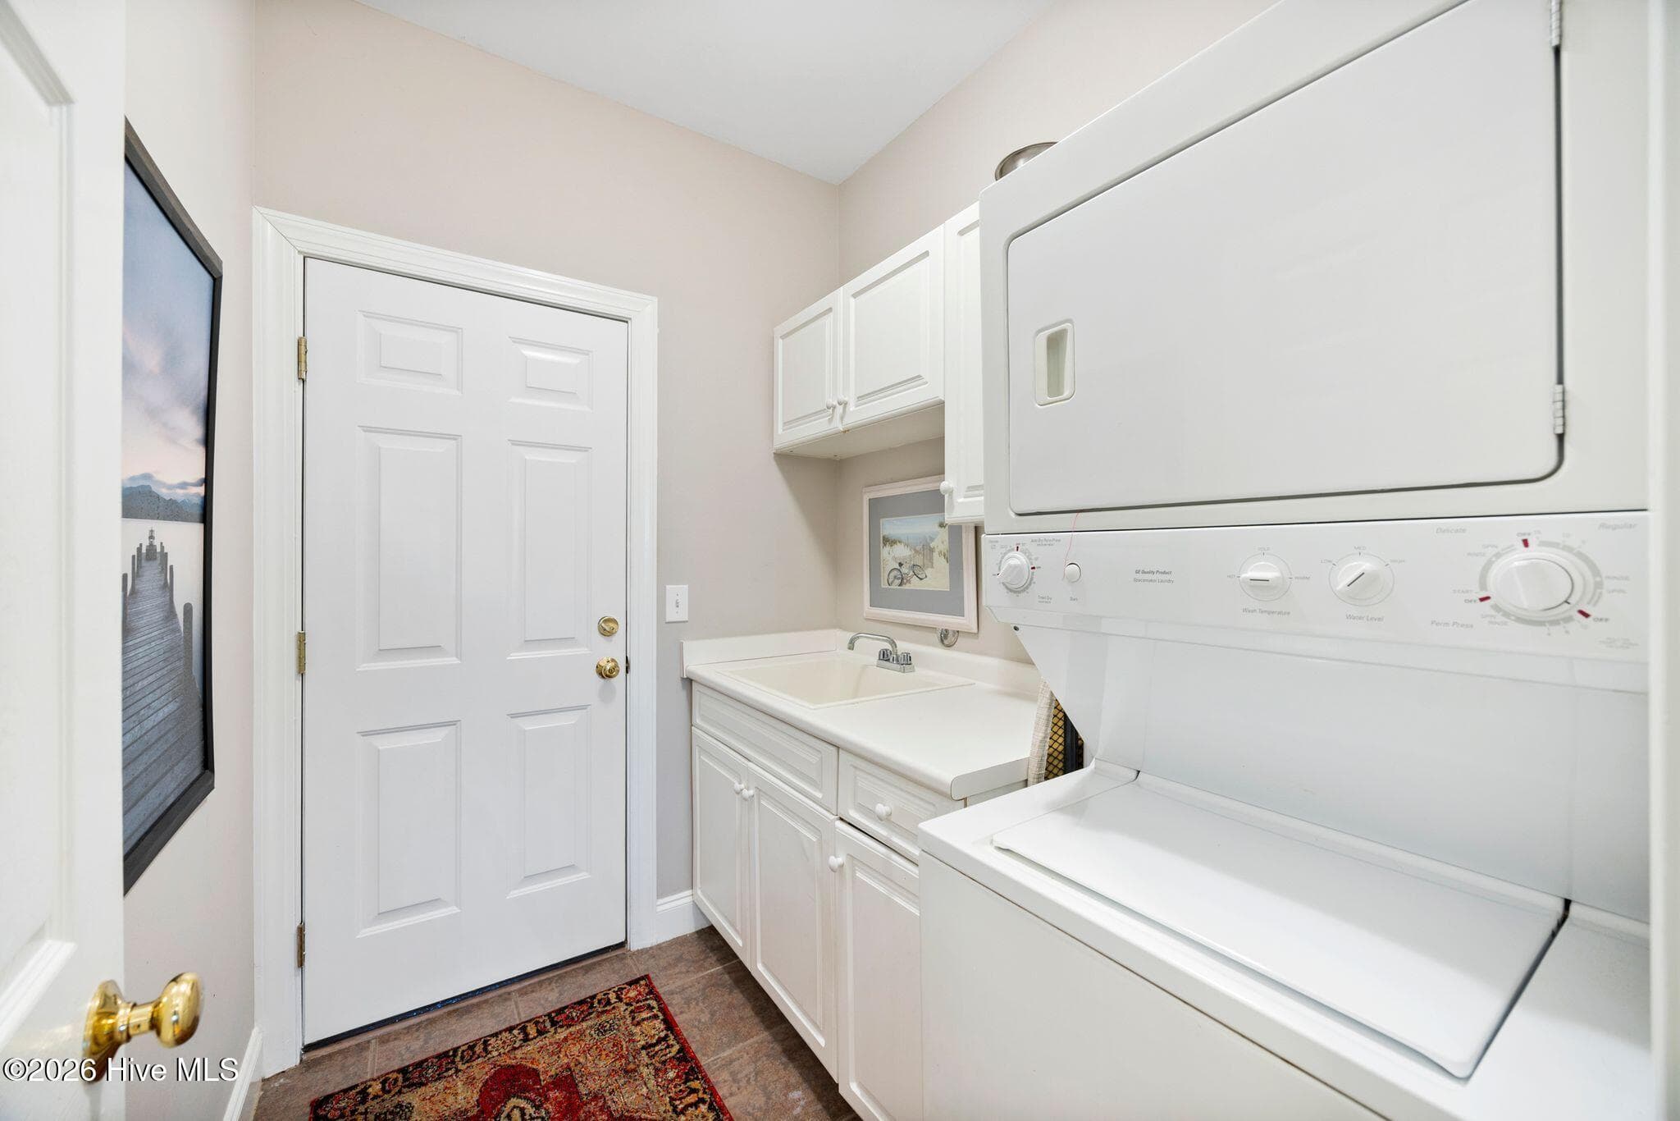
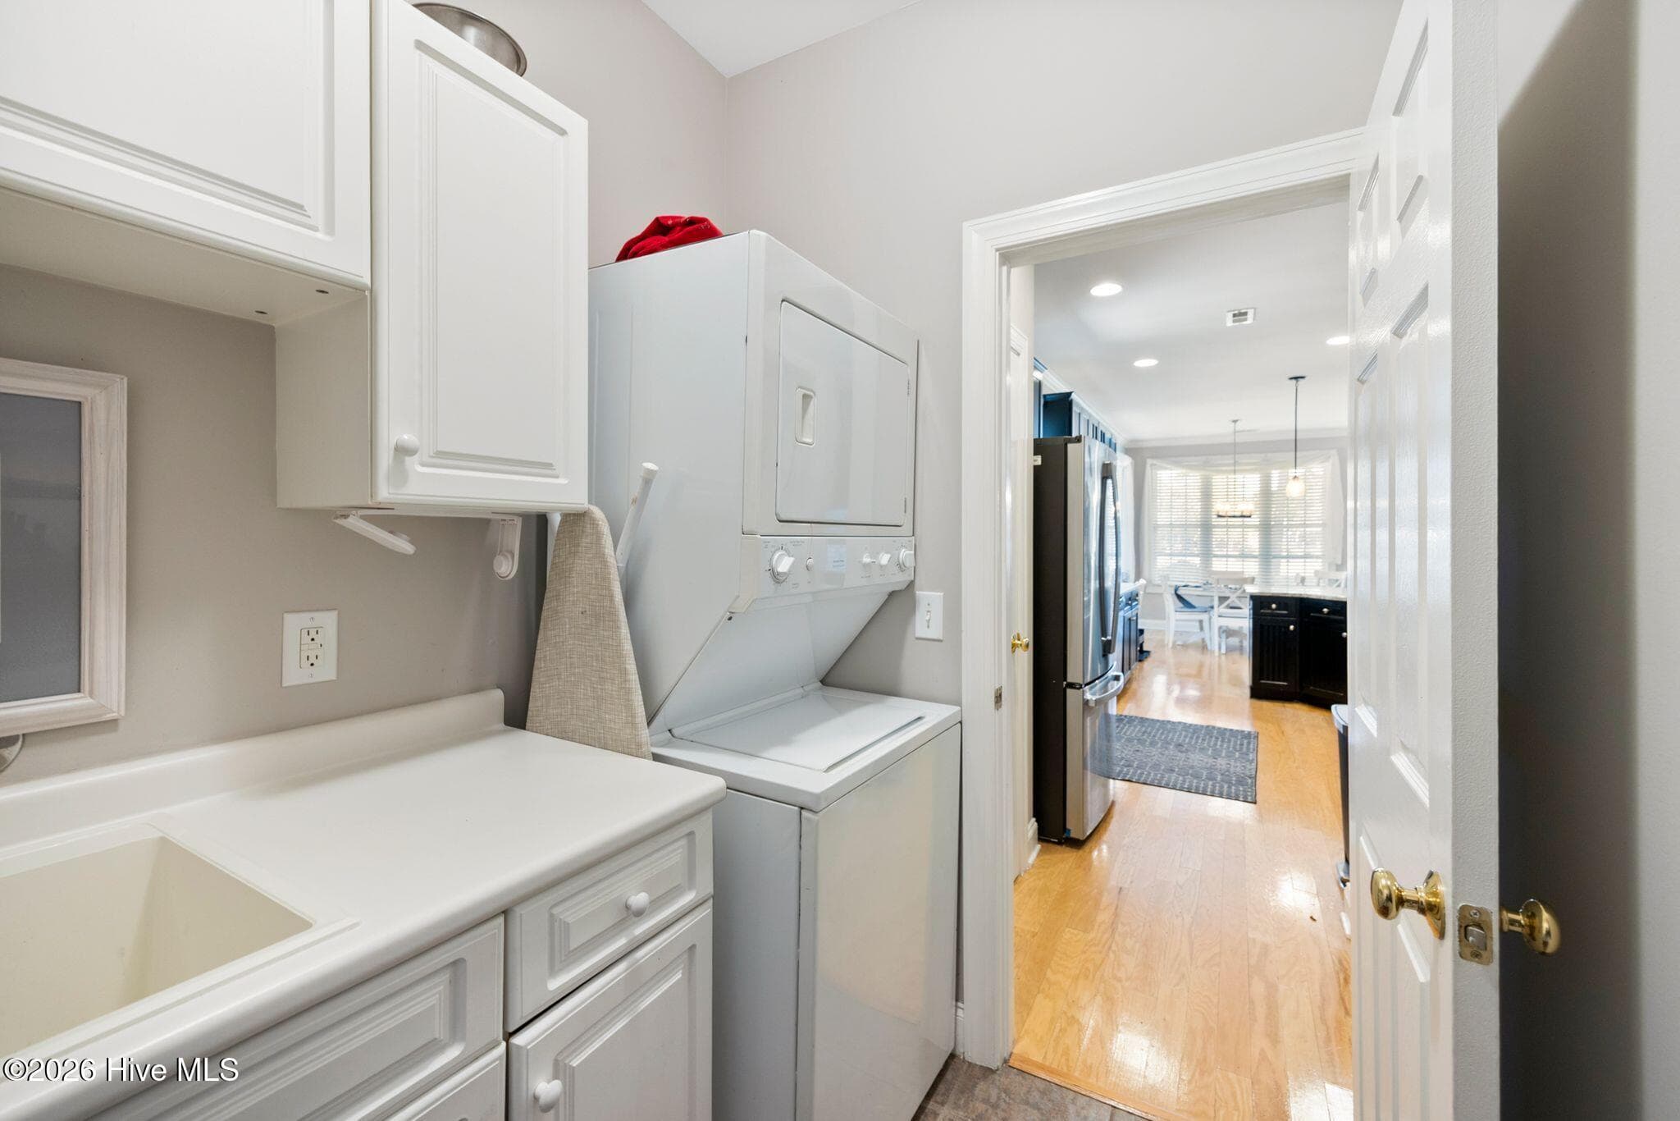
LAUNDRY ROOM and Drop Zone - 2807 Inverness Circle SE, Southport, NC 28461
GARAGE is oversized with extra work and storage space - 2807 Inverness Circle SE, Southport, NC 28461
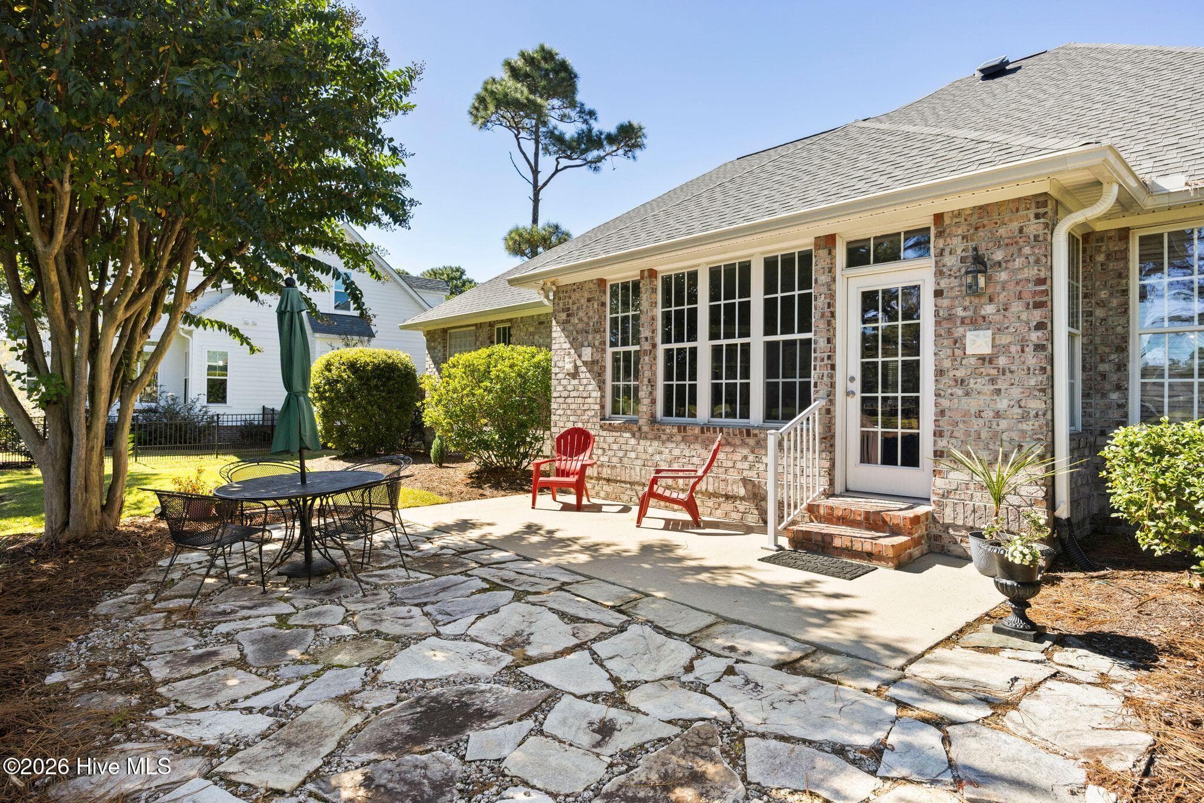
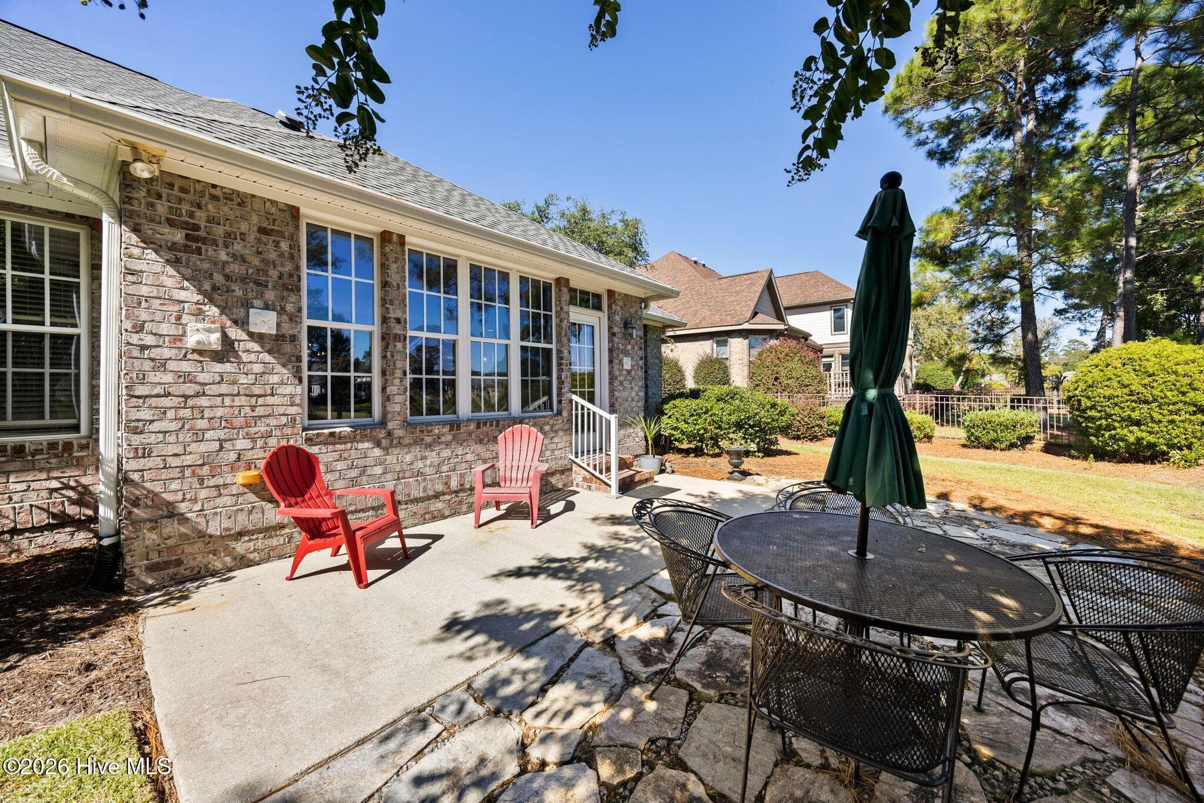
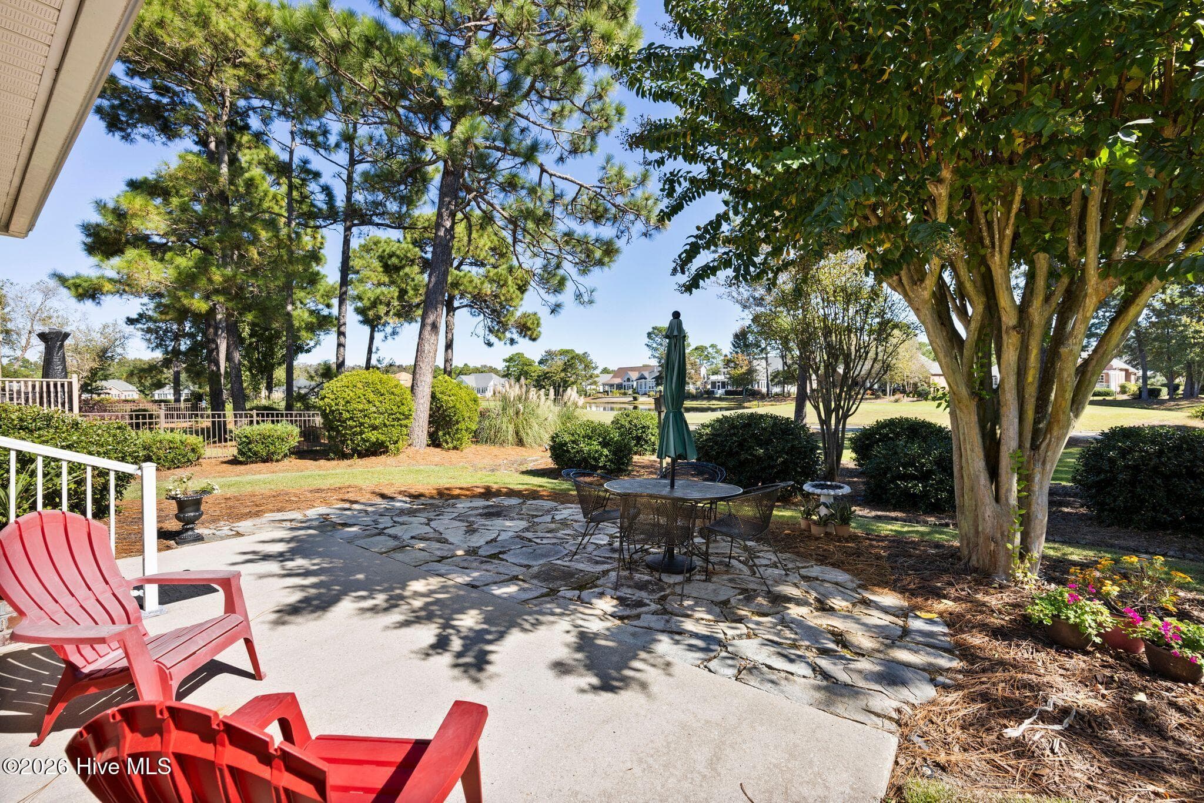
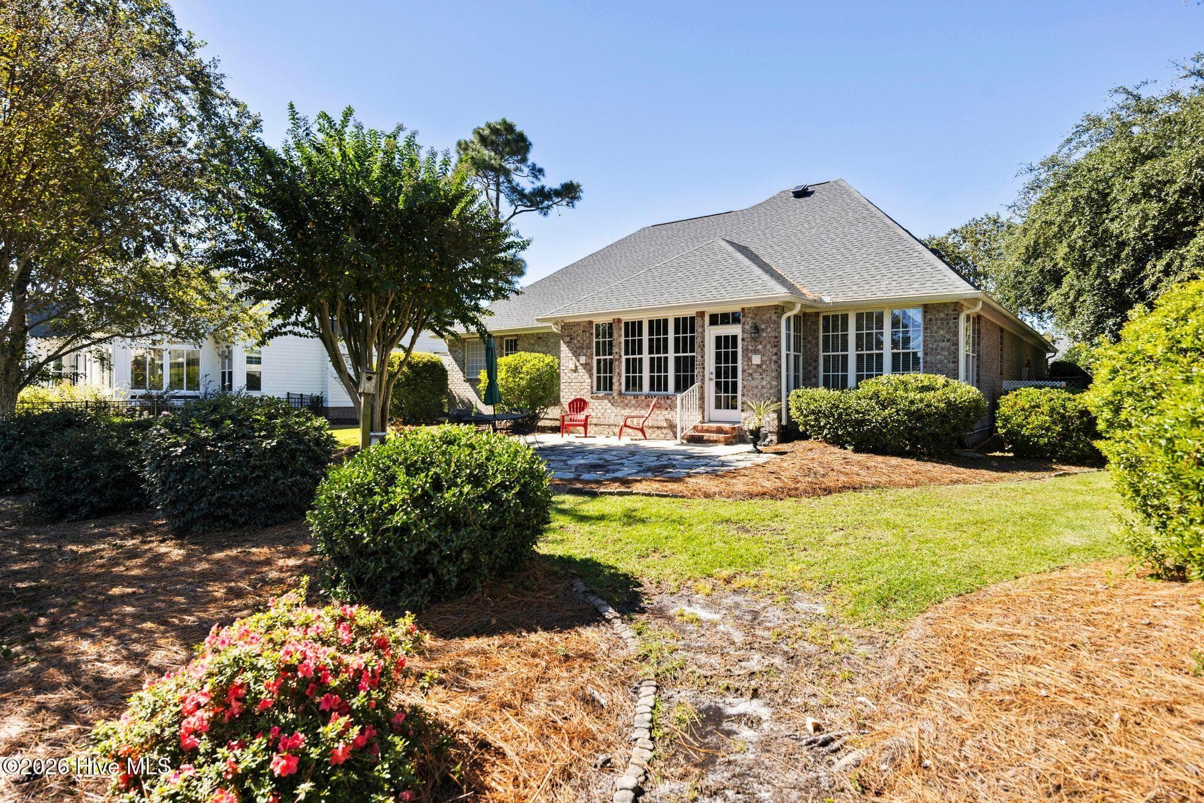
PATIO - 2807 Inverness Circle SE, Southport, NC 28461
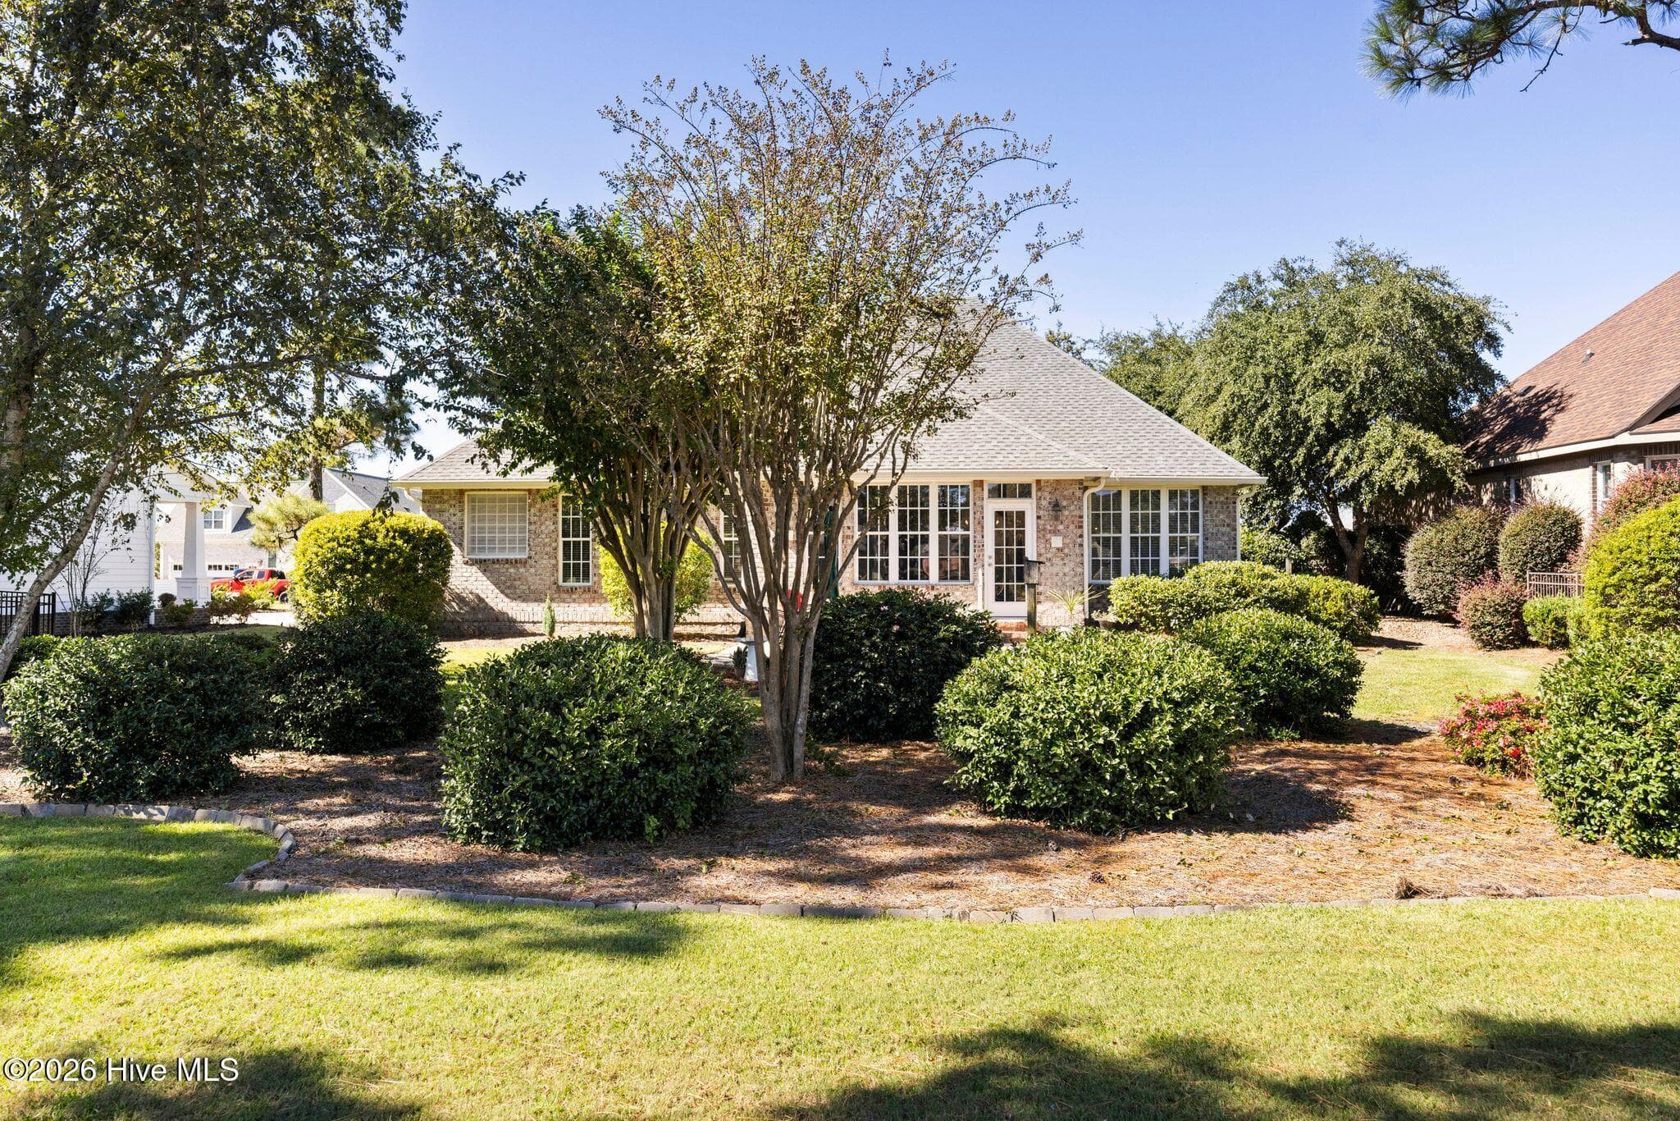
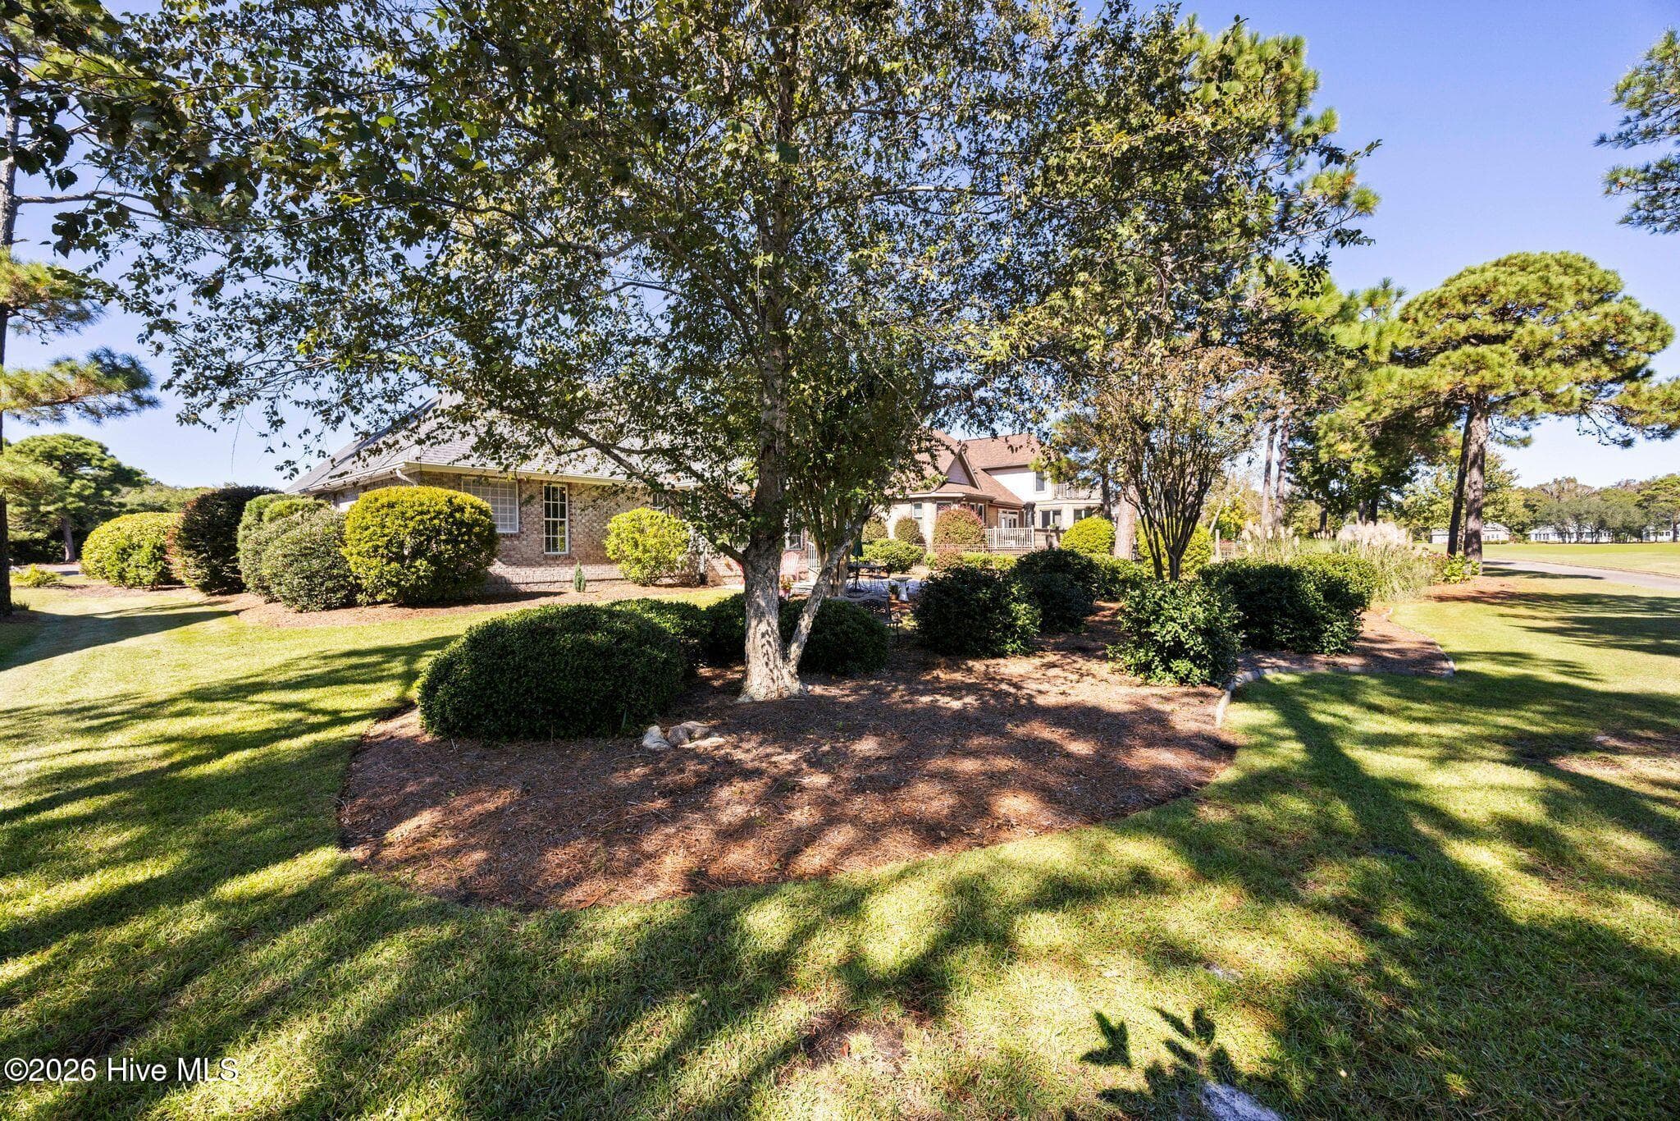
BACK YARD - 2807 Inverness Circle SE, Southport, NC 28461
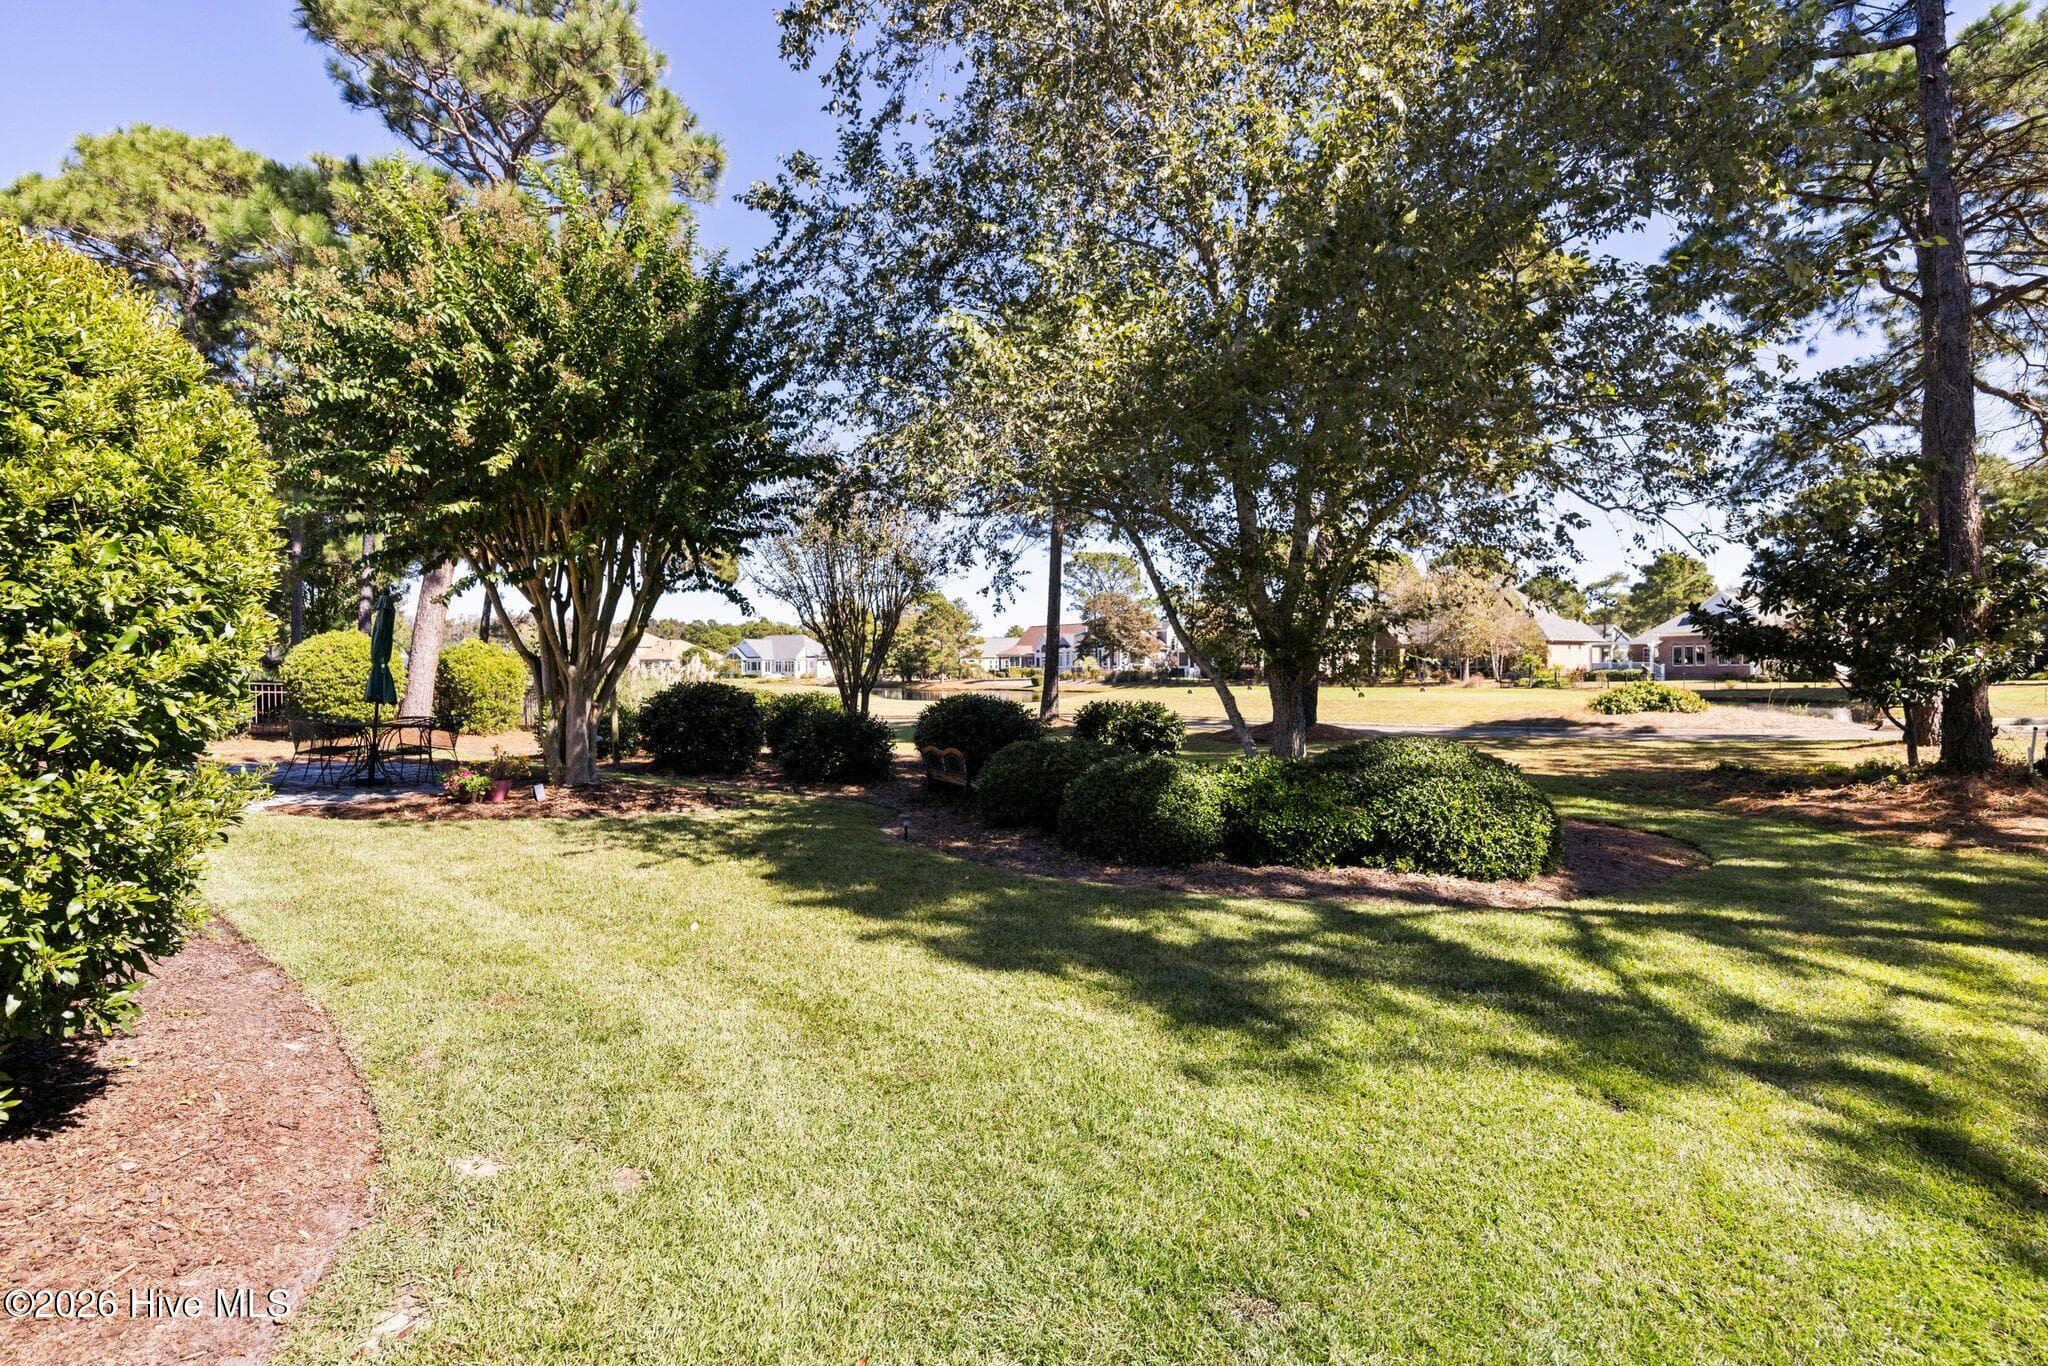
Cait 9 Course 6th Hole tees and fairway extend behind the house - 2807 Inverness Circle SE, Southport, NC 28461
BACK YARD with Golf Course and Pond beyond - 2807 Inverness Circle SE, Southport, NC 28461
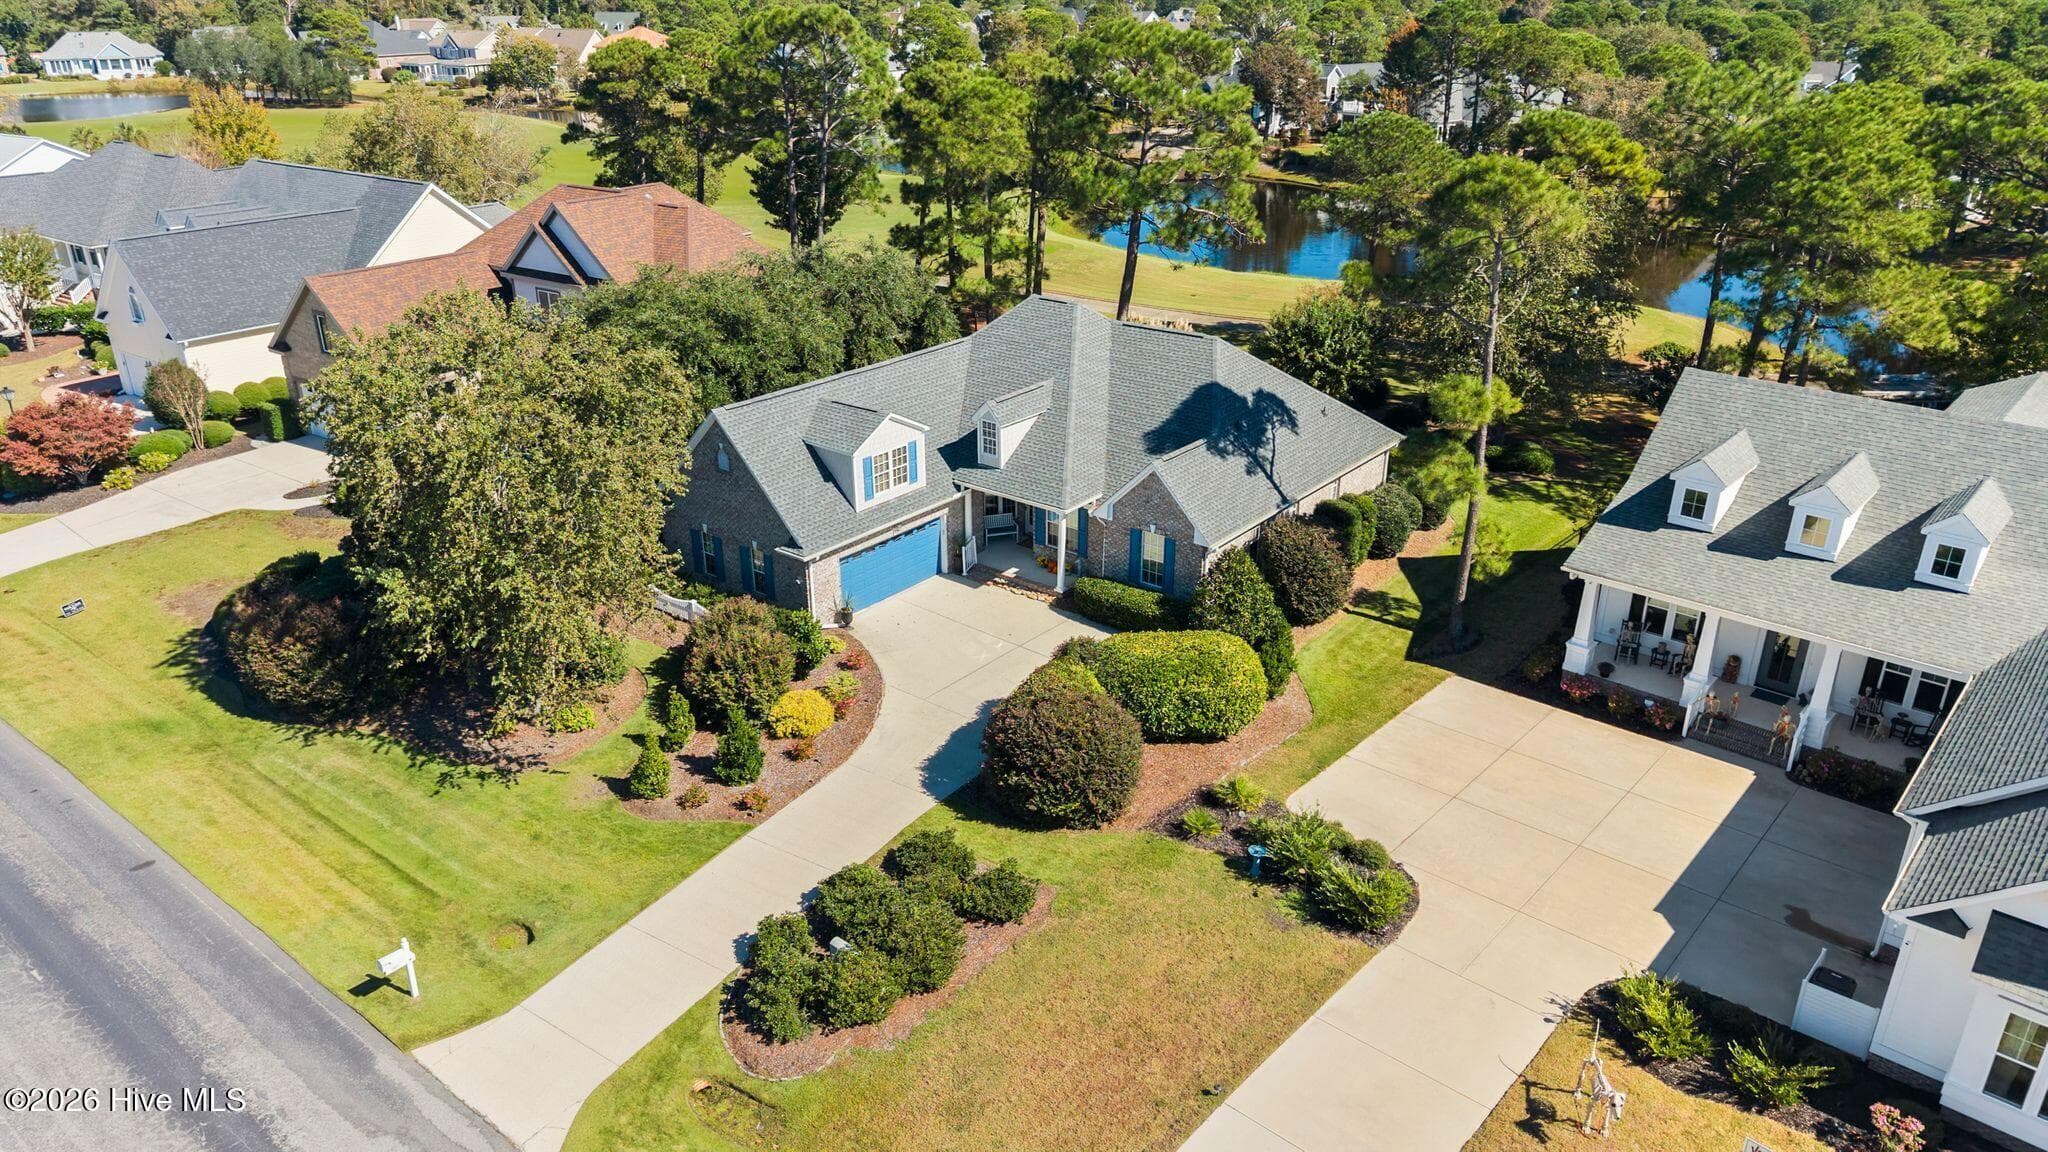
AERIAL OVERVIEW - 2807 Inverness Circle SE, Southport, NC 28461
AERIAL OVERVIEW - House marked with yellow pin - 2807 Inverness Circle SE, Southport, NC 28461
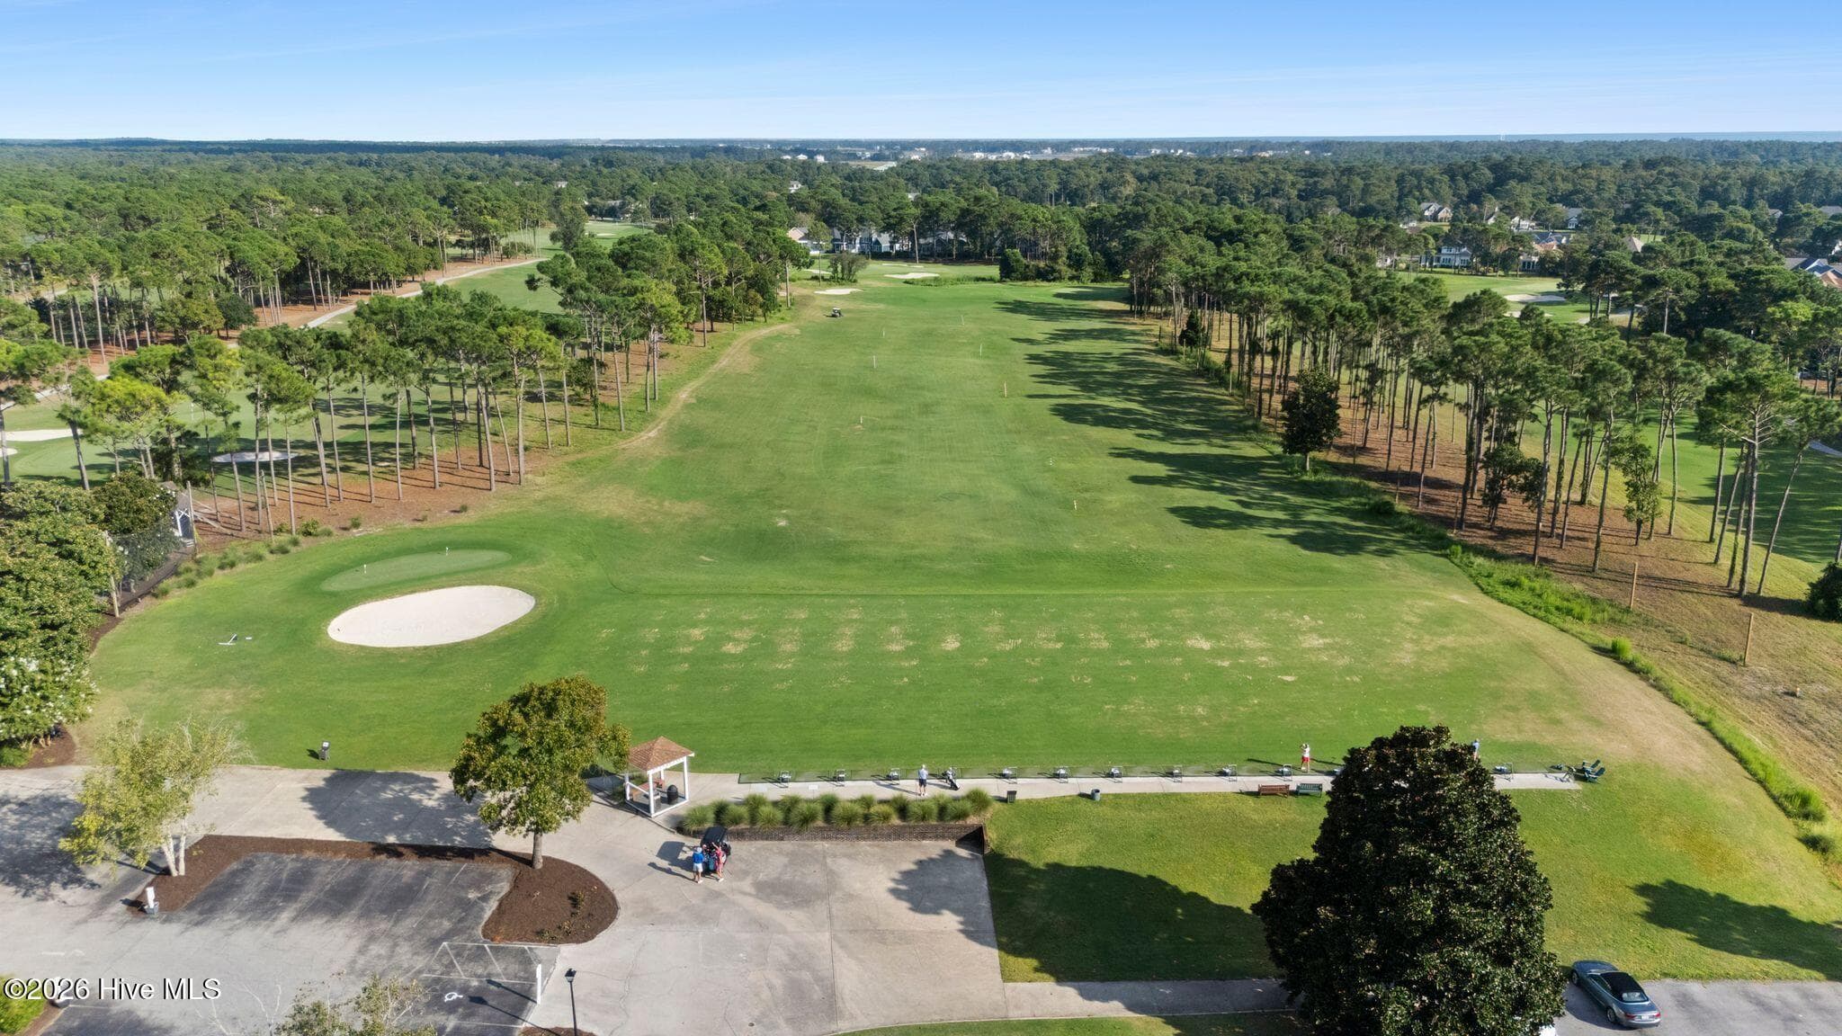
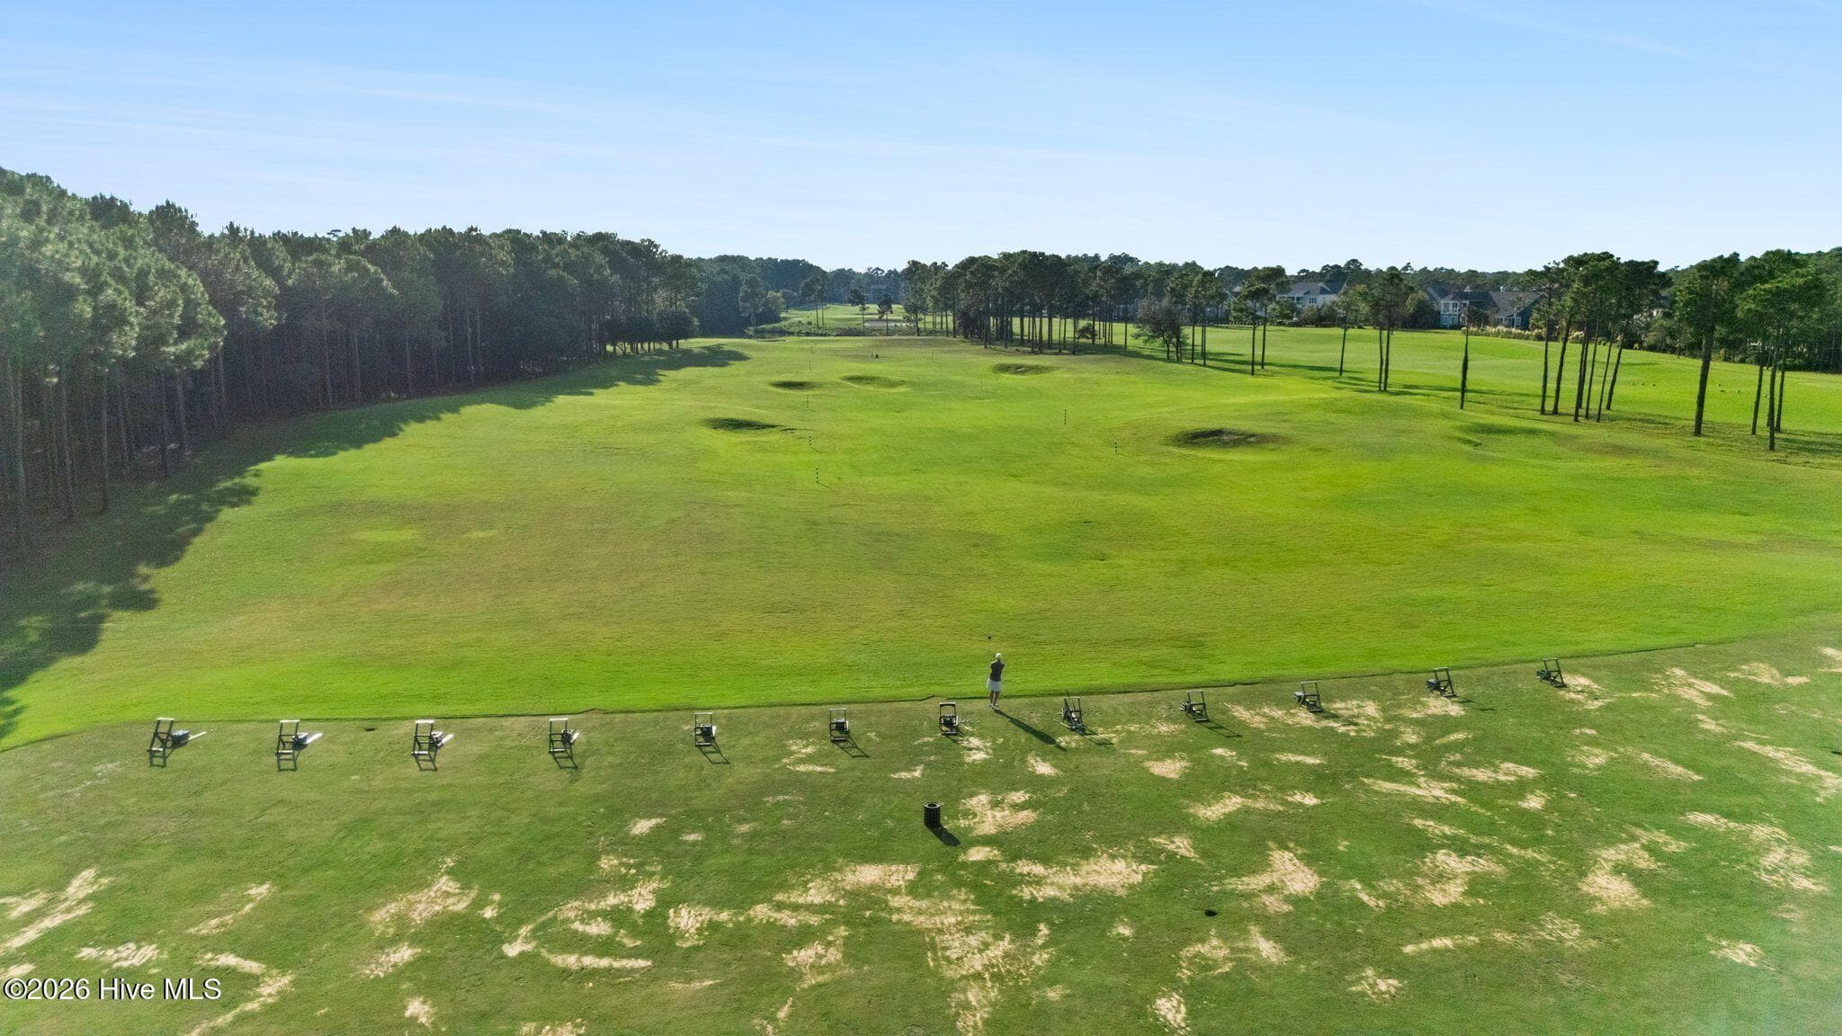
St. James features four golf courses with a combined 81 holes - 2807 Inverness Circle SE, Southport, NC 28461
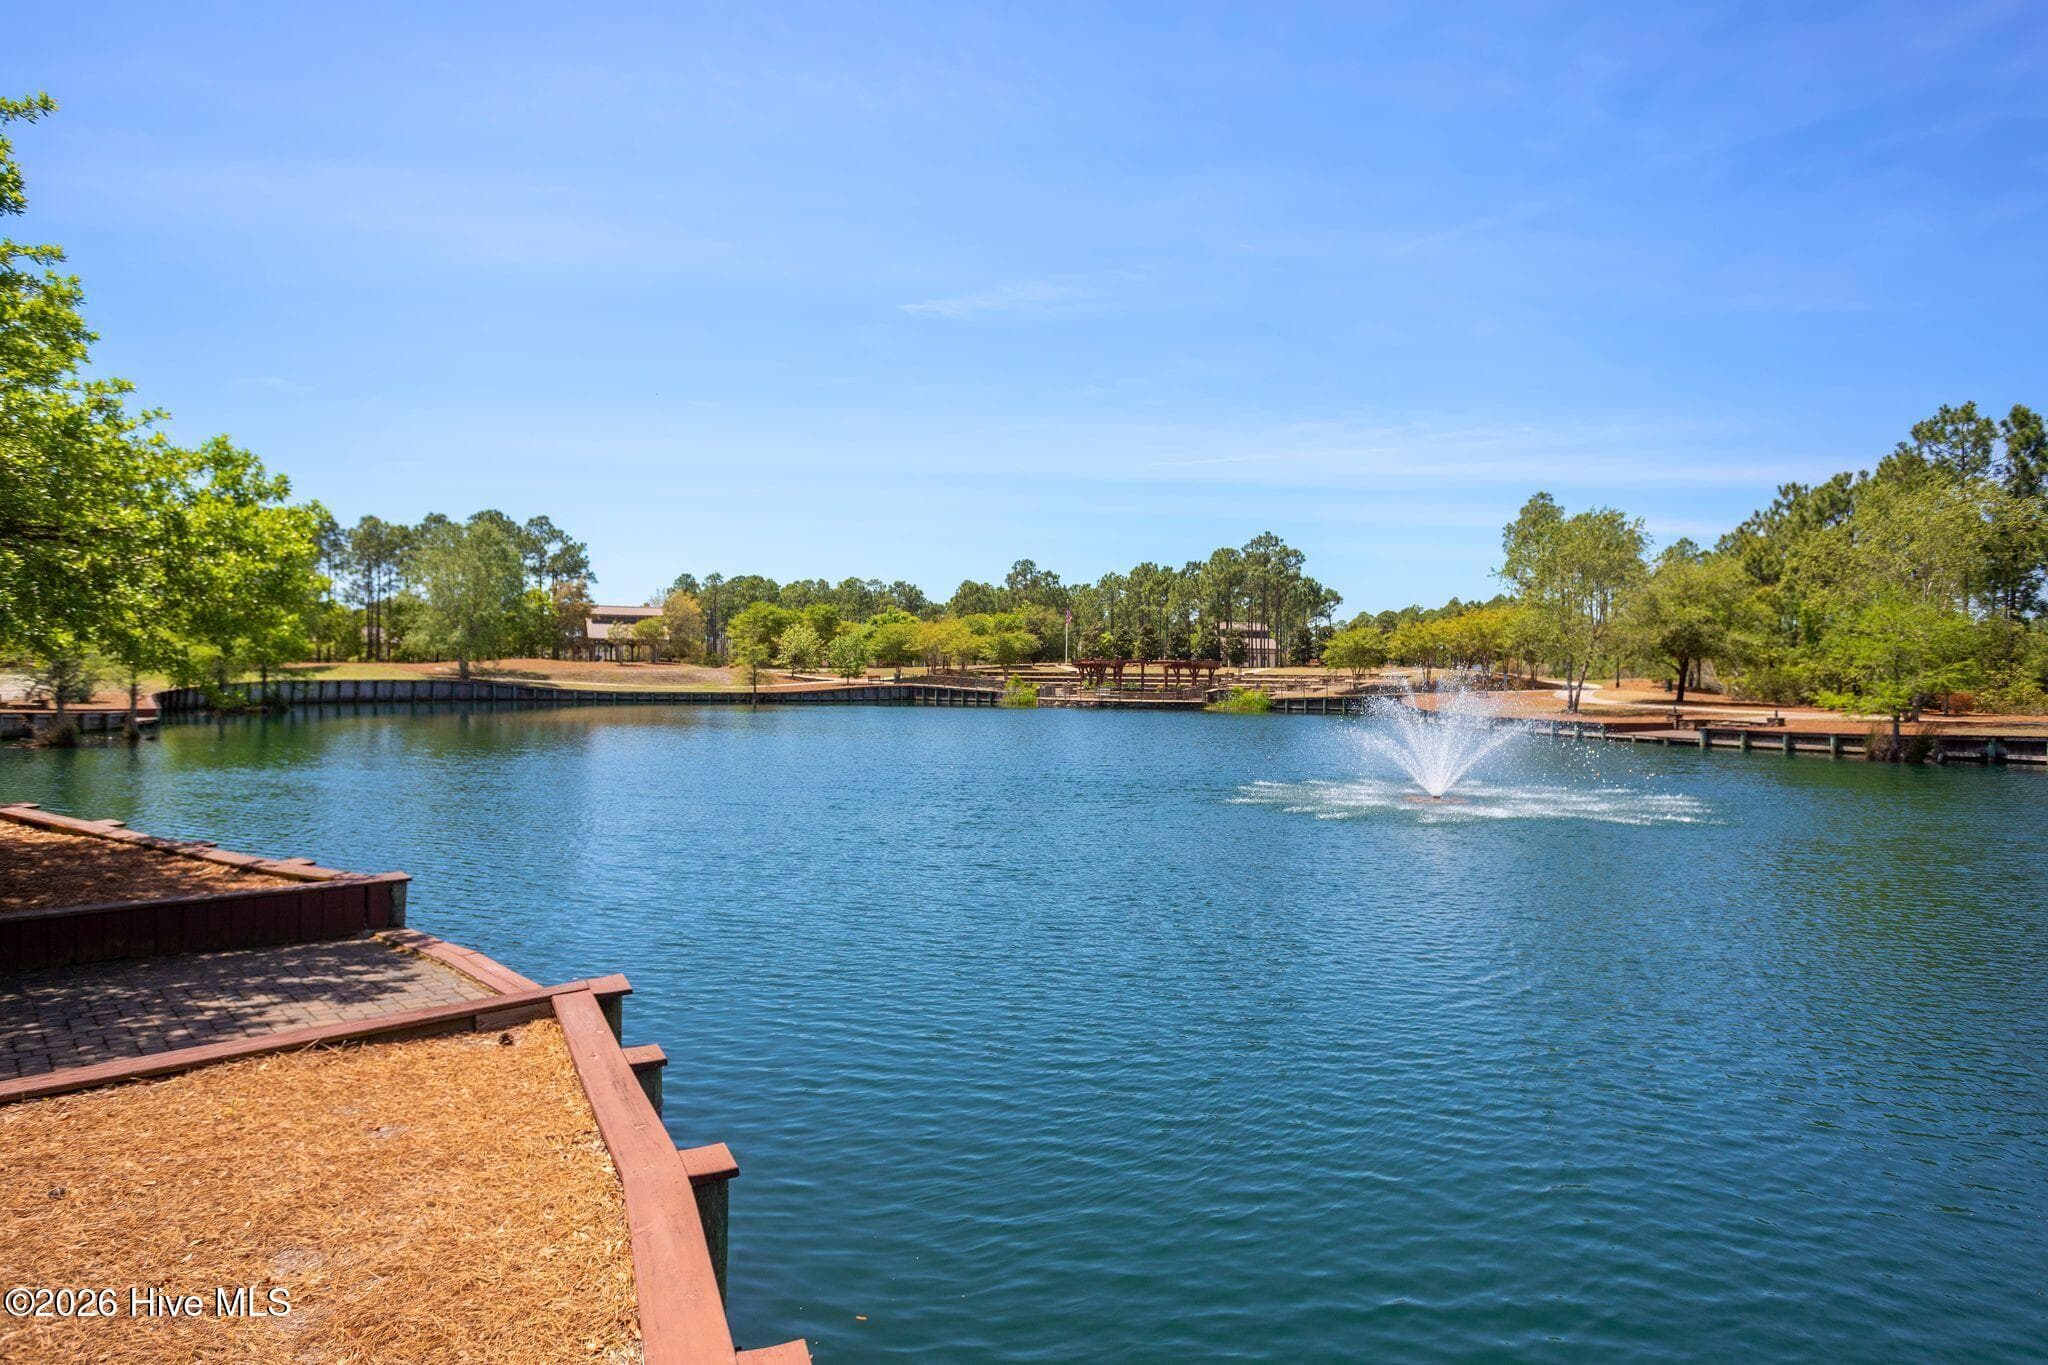
Tranquil water features pop up throughout the community - 2807 Inverness Circle SE, Southport, NC 28461
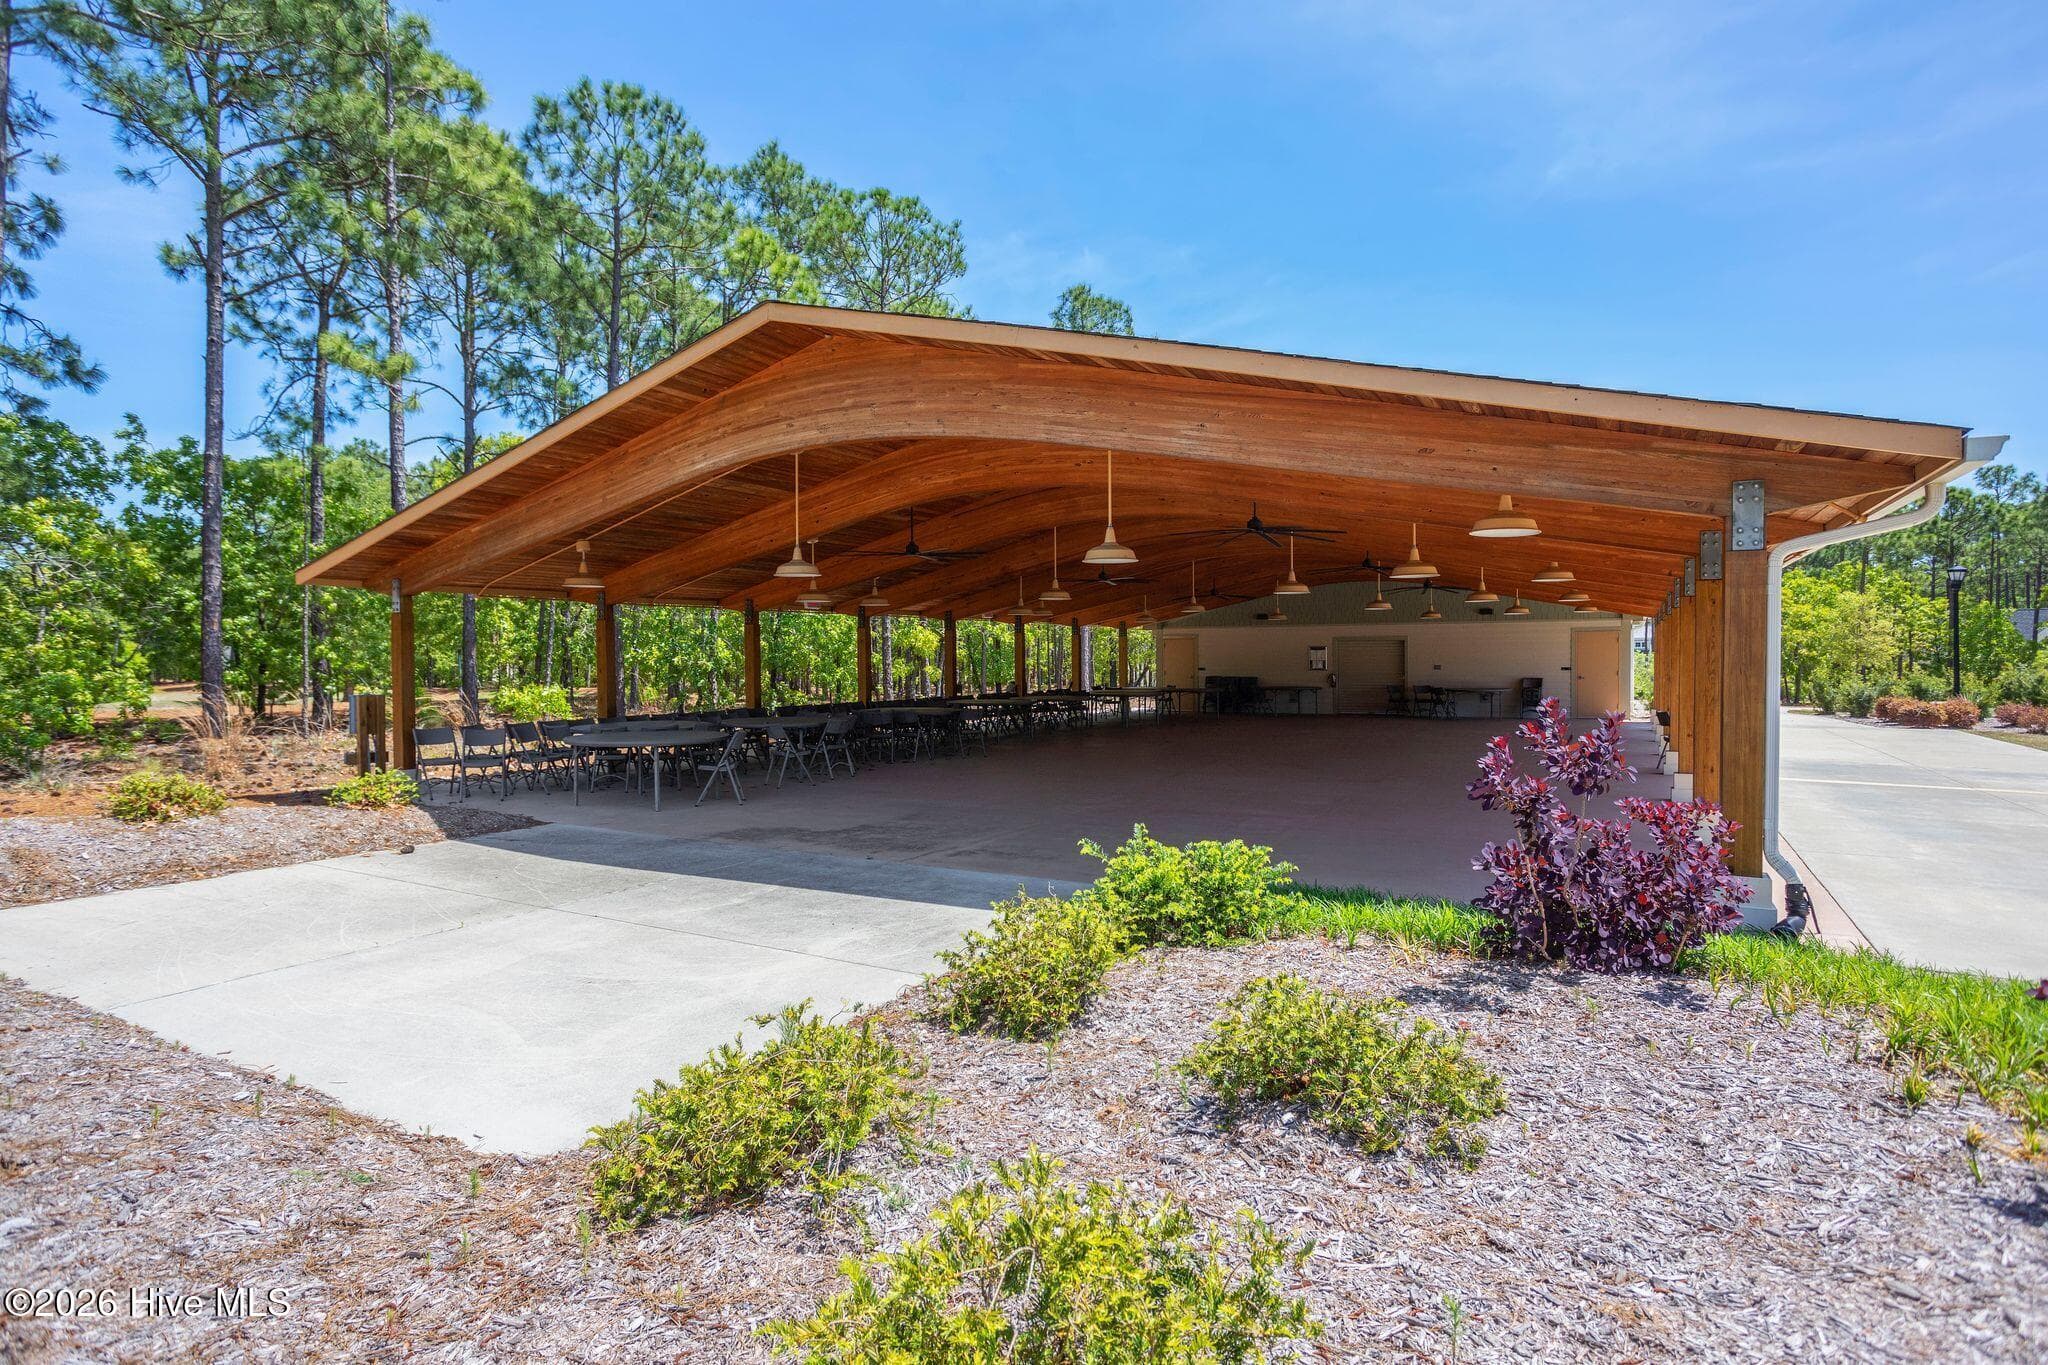
PICNIC PAVILION - 2807 Inverness Circle SE, Southport, NC 28461
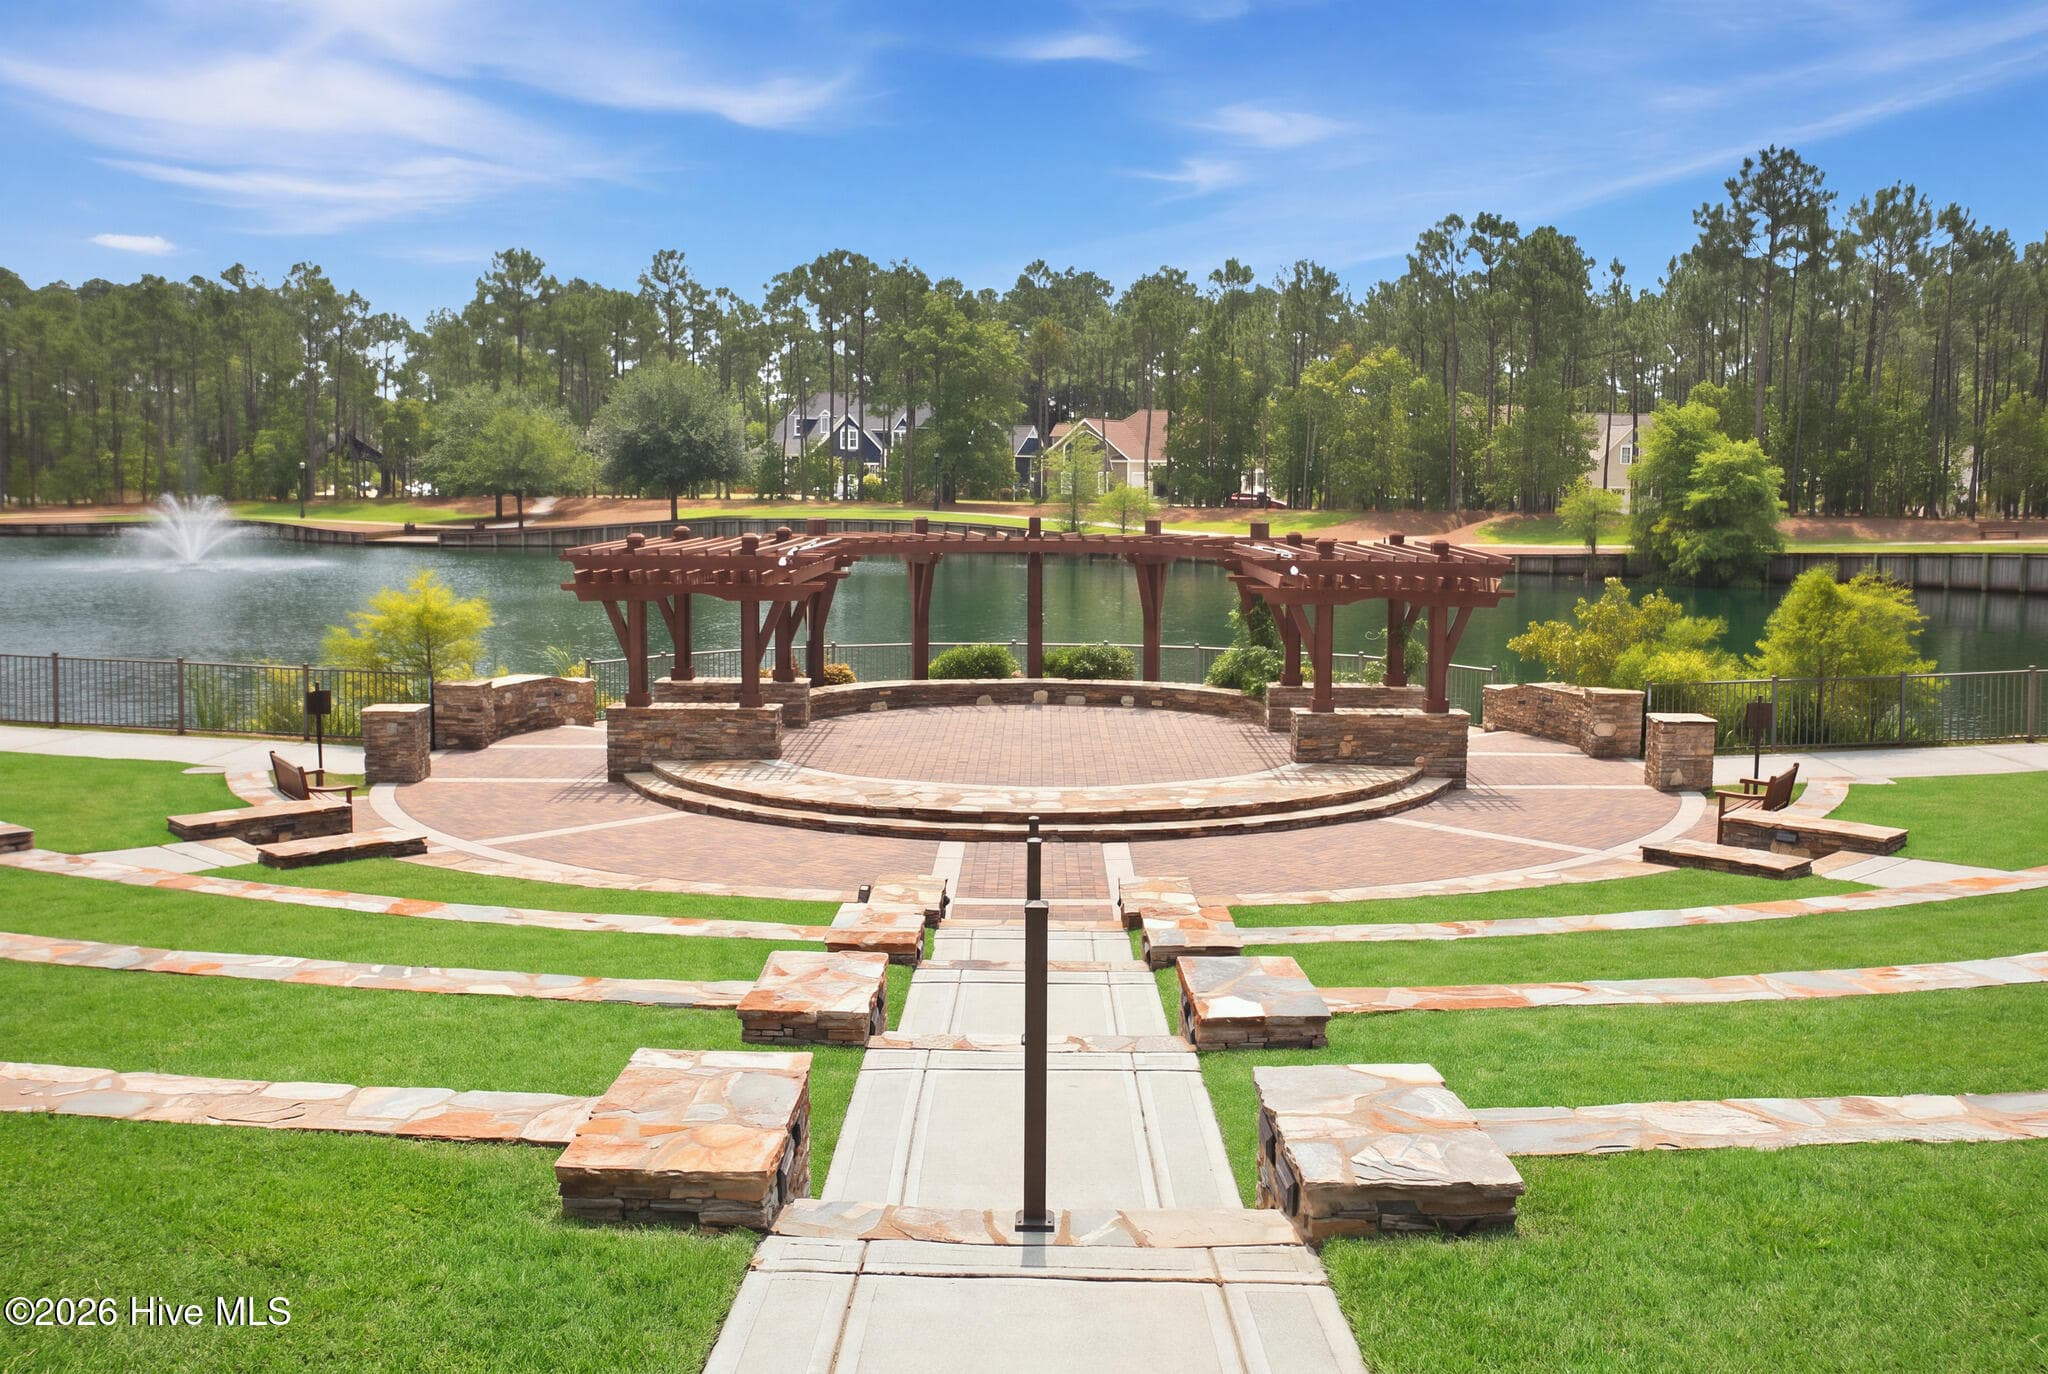
COMMUNITY AMPHITHEATRE - 2807 Inverness Circle SE, Southport, NC 28461
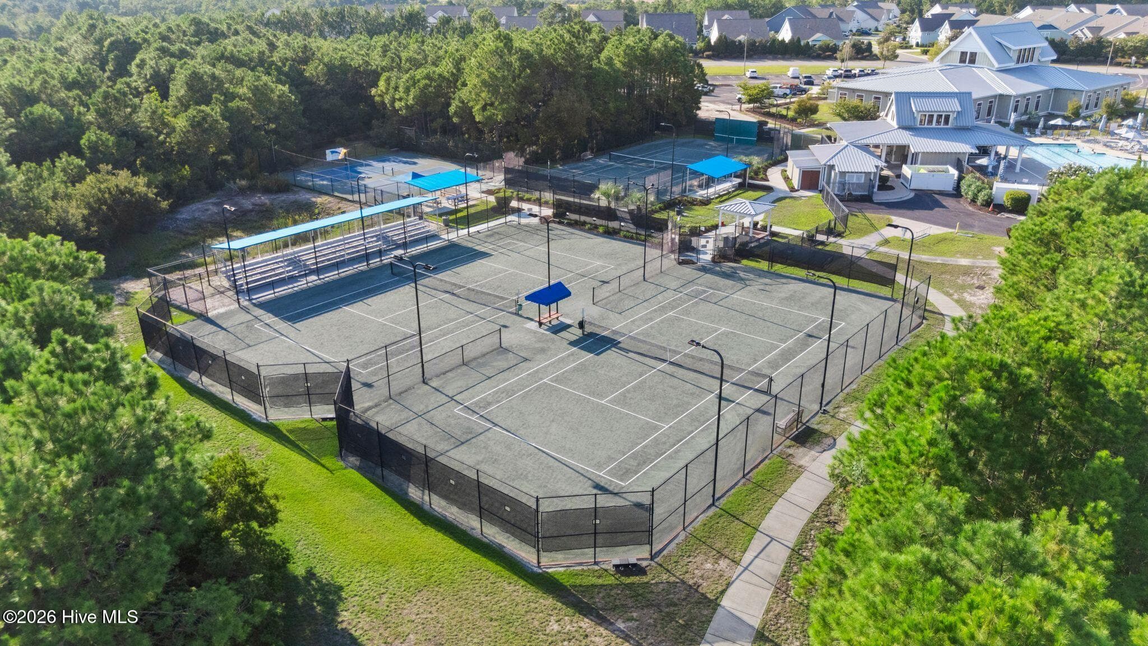
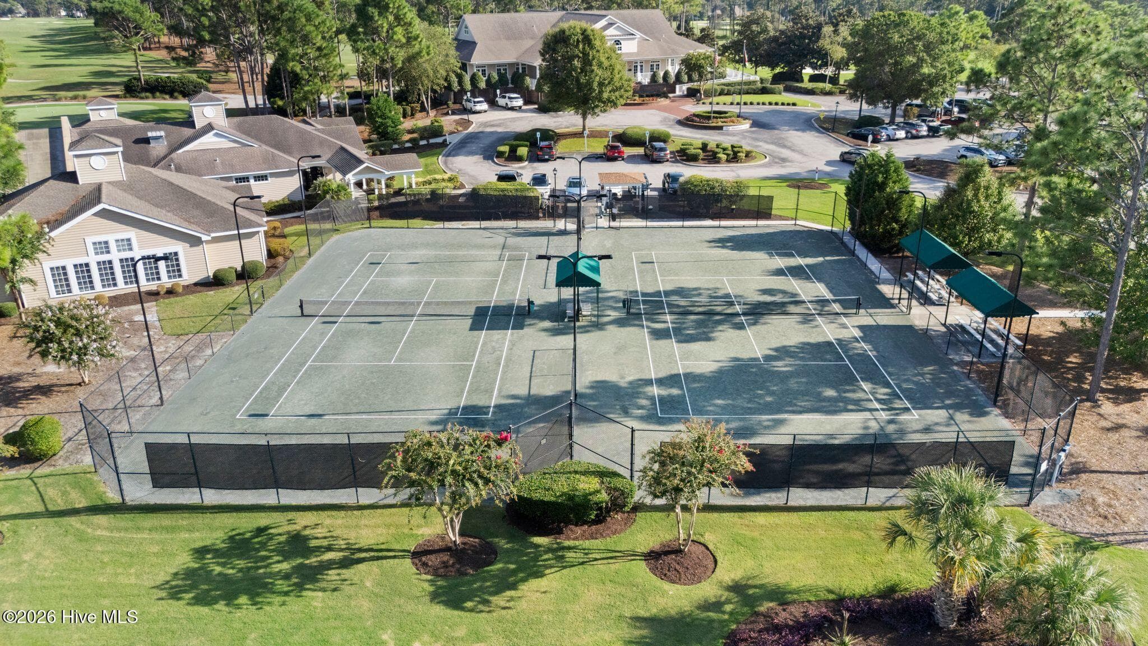
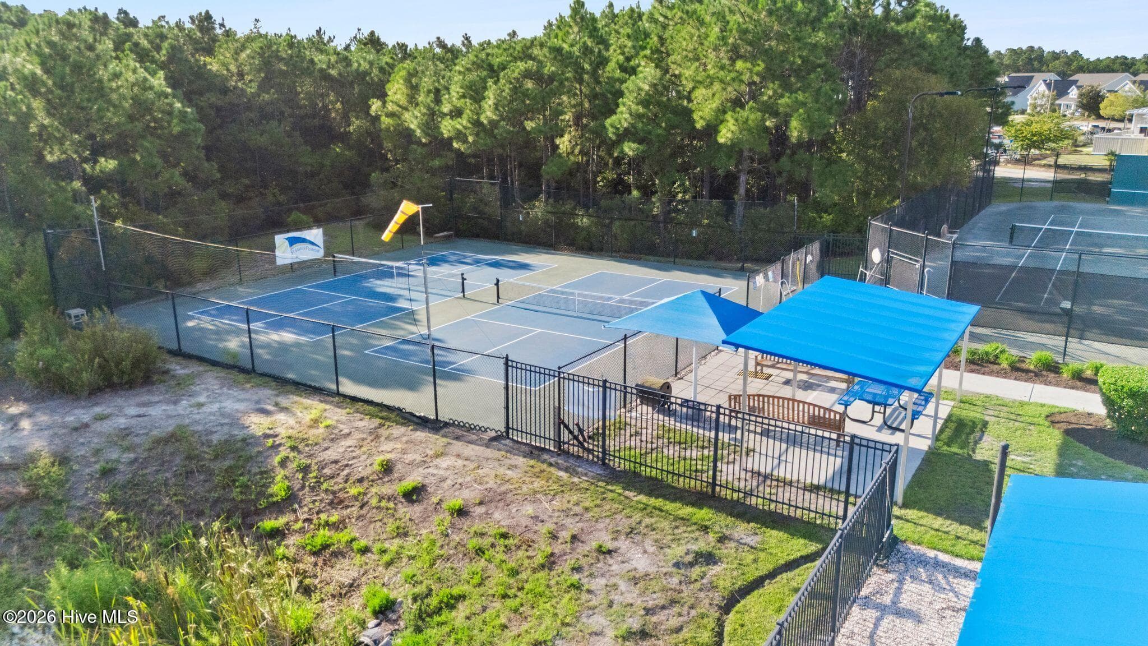
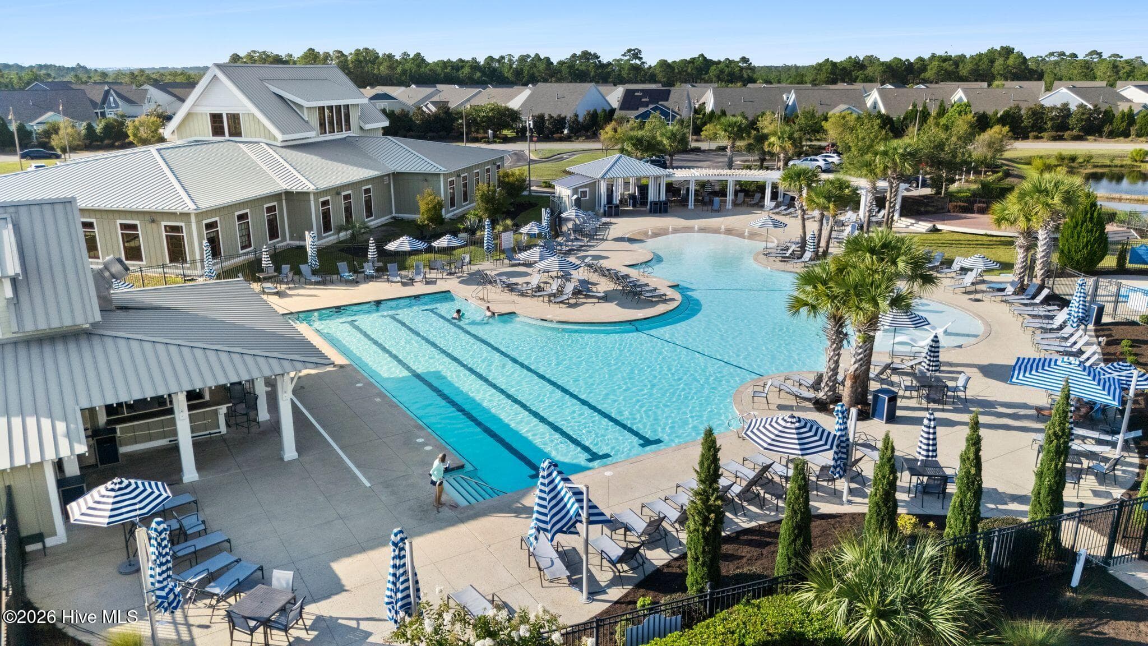
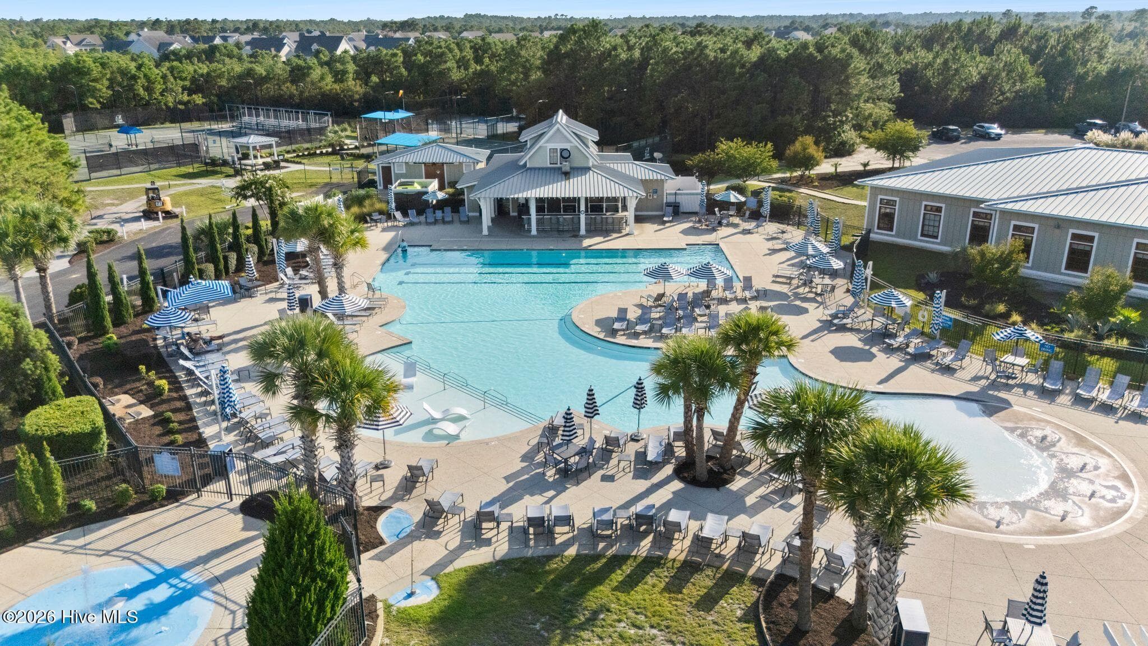
Community and Club amenities include tennis, pickleball, racquetball and more - 2807 Inverness Circle SE, Southport, NC 28461
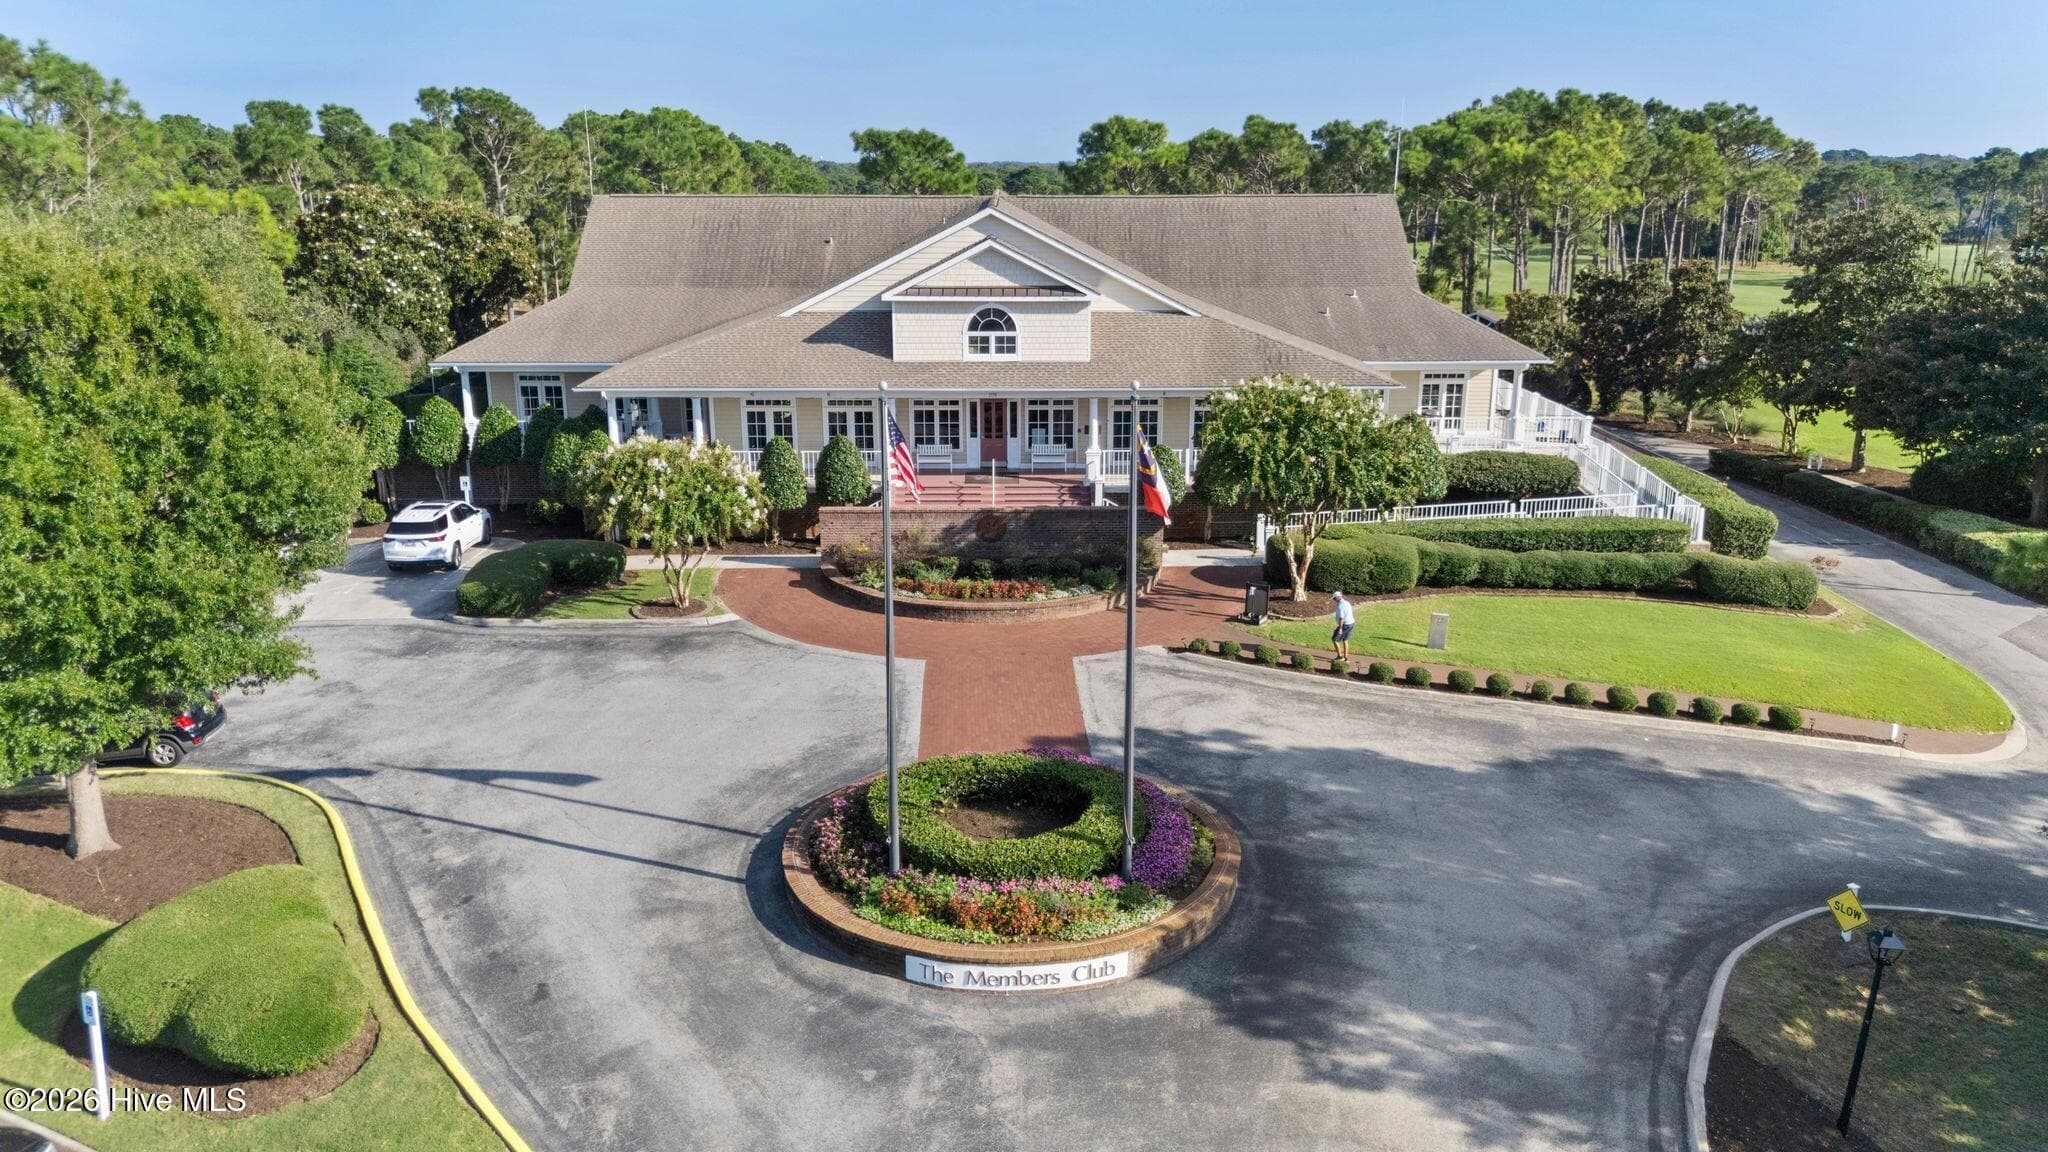
THE MEMBERS CLUB - 2807 Inverness Circle SE, Southport, NC 28461
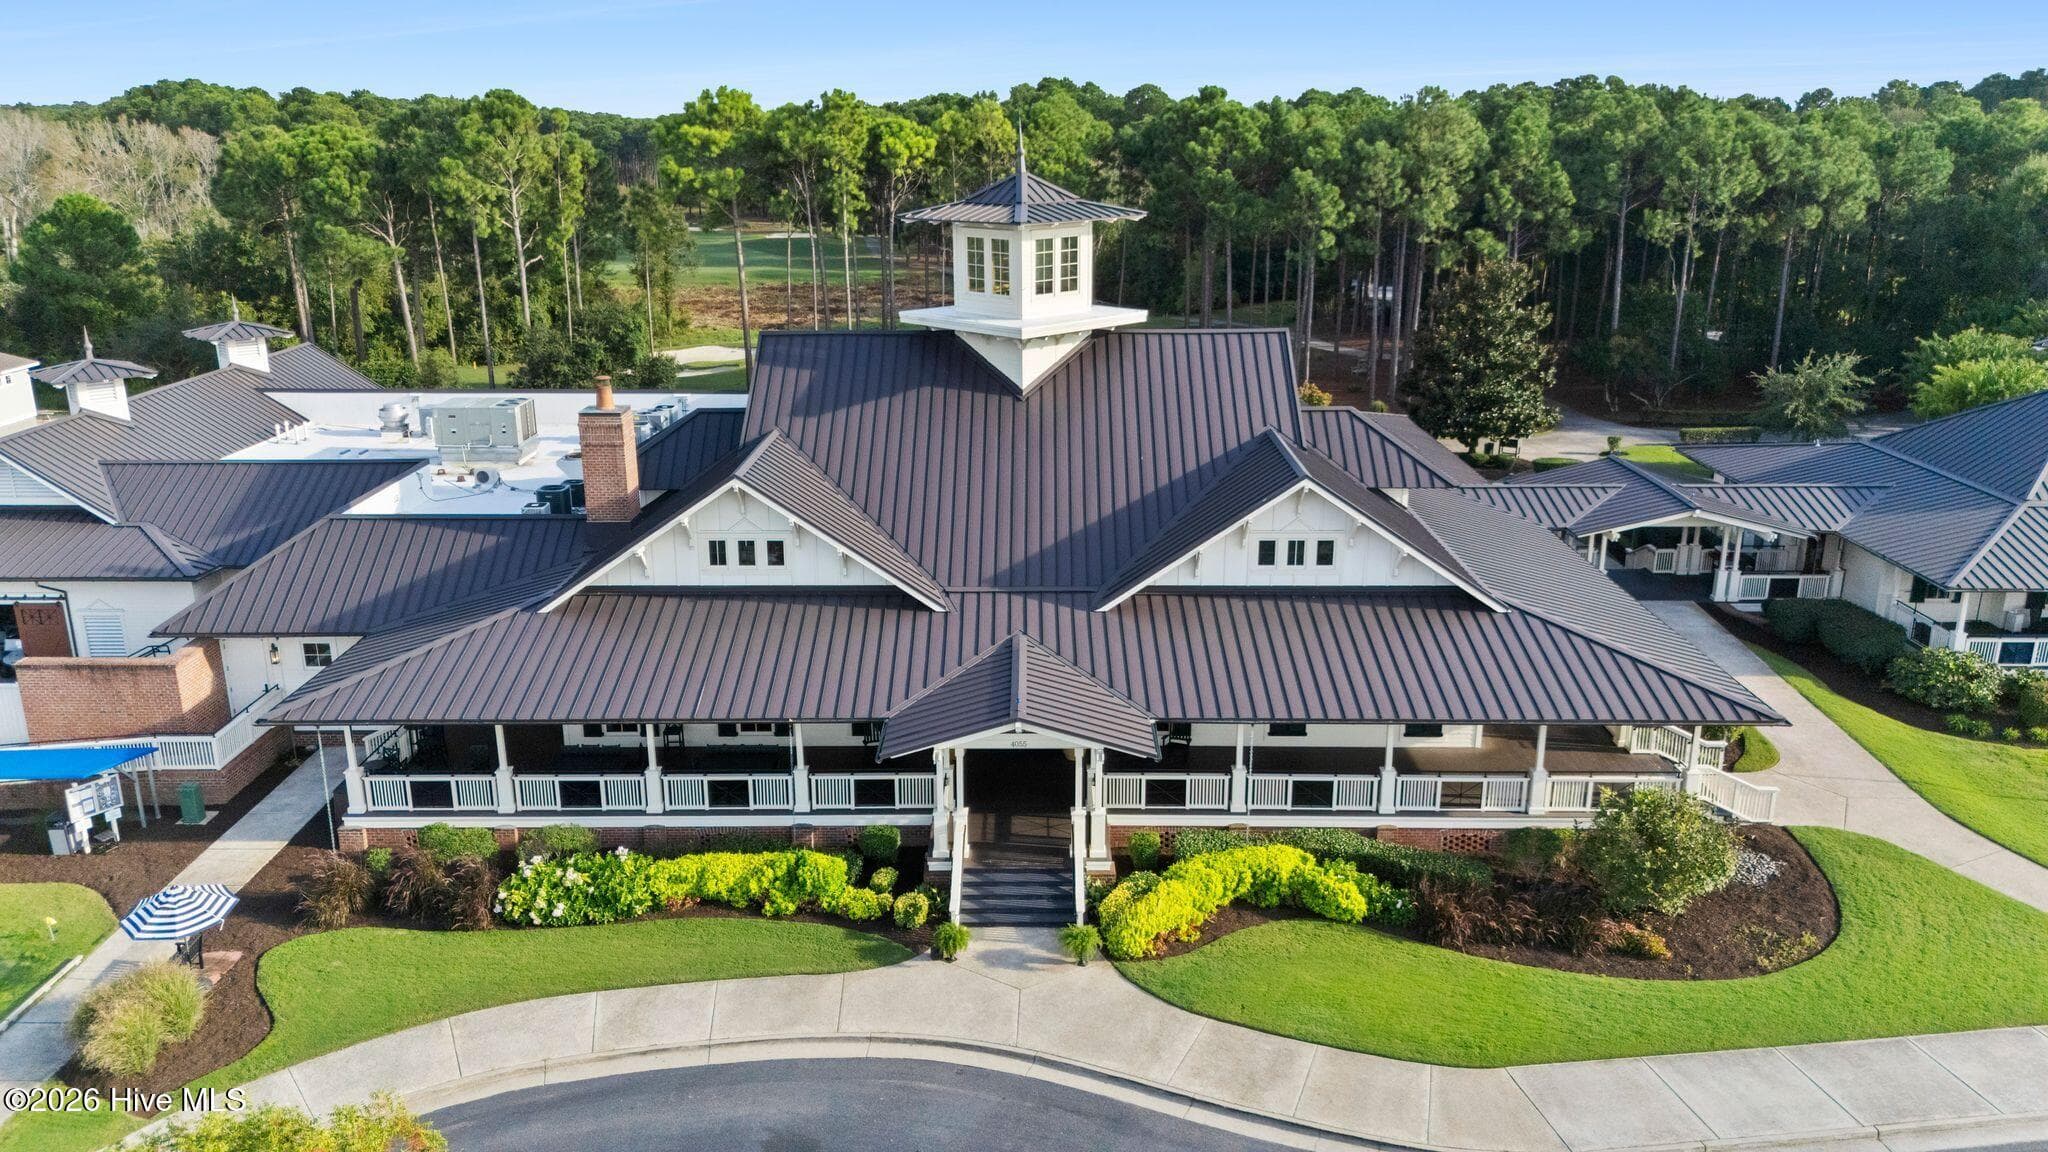
THE FOUNDERS CLUB - 2807 Inverness Circle SE, Southport, NC 28461
THE RESERVE CLUB - 2807 Inverness Circle SE, Southport, NC 28461
THE SEASIDE CLUB - 2807 Inverness Circle SE, Southport, NC 28461
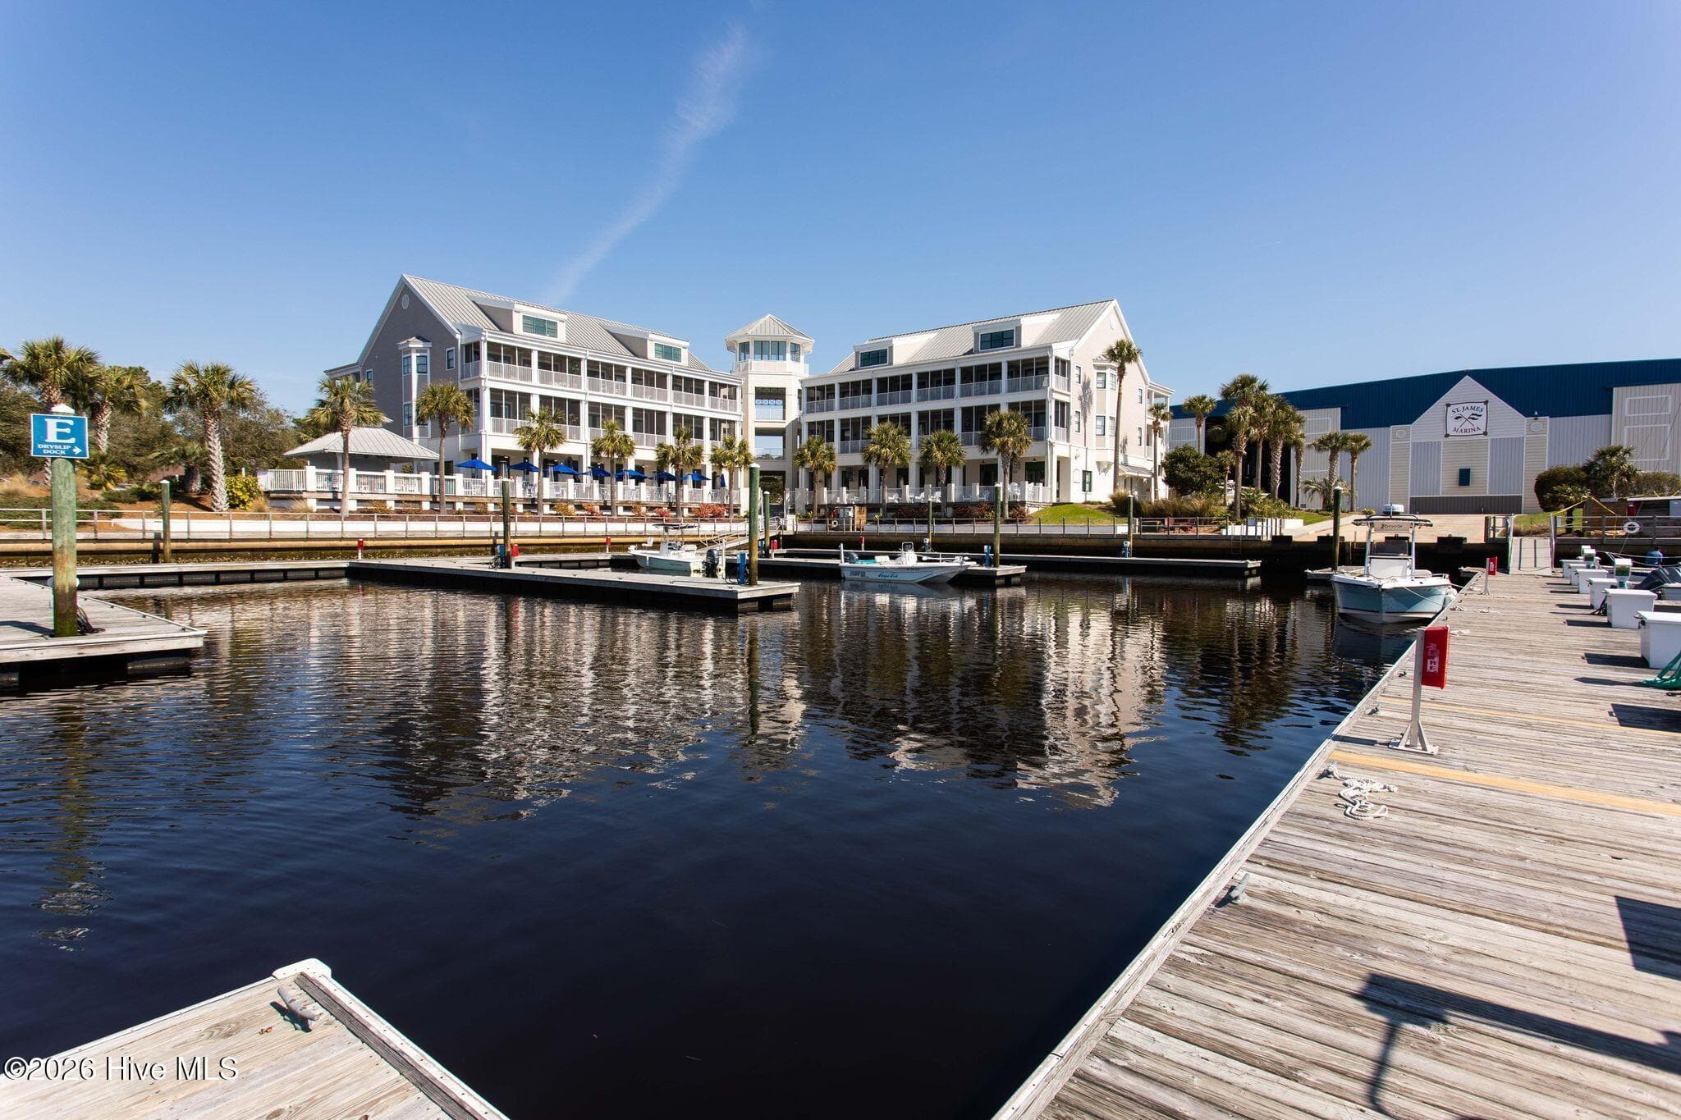
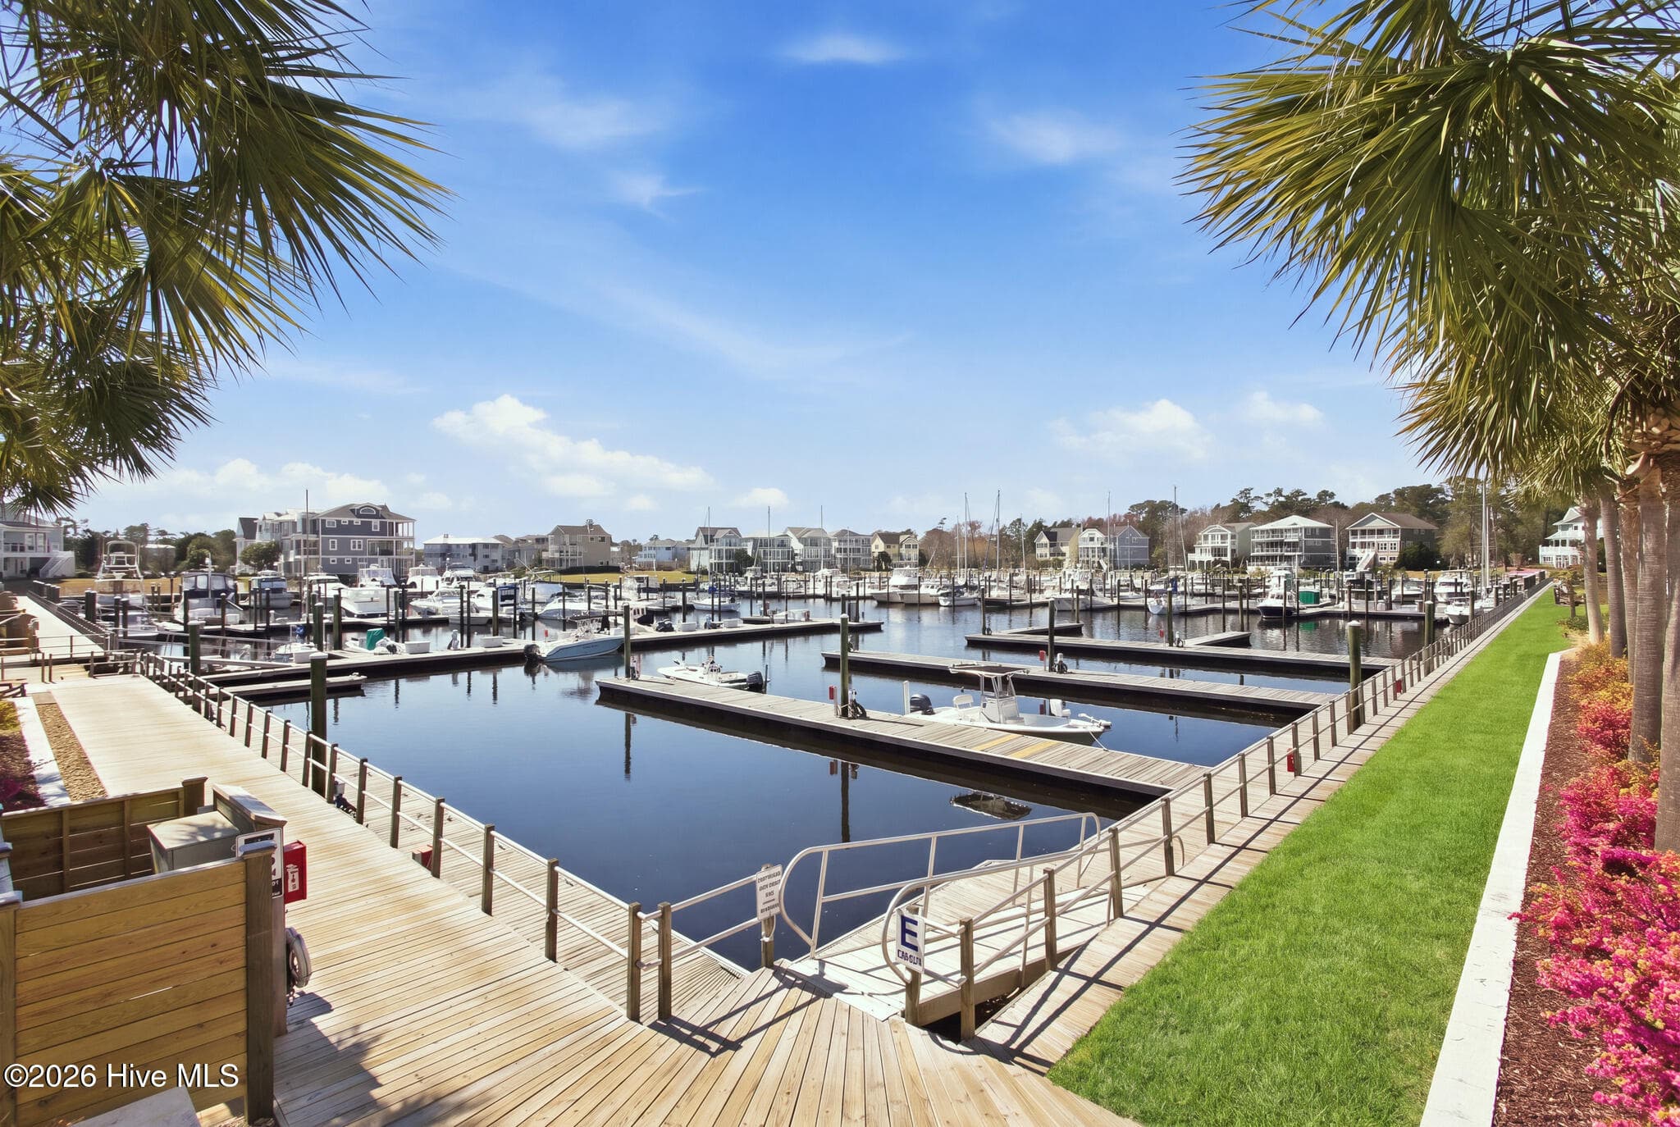
ST. JAMES MARINA - 2807 Inverness Circle SE, Southport, NC 28461
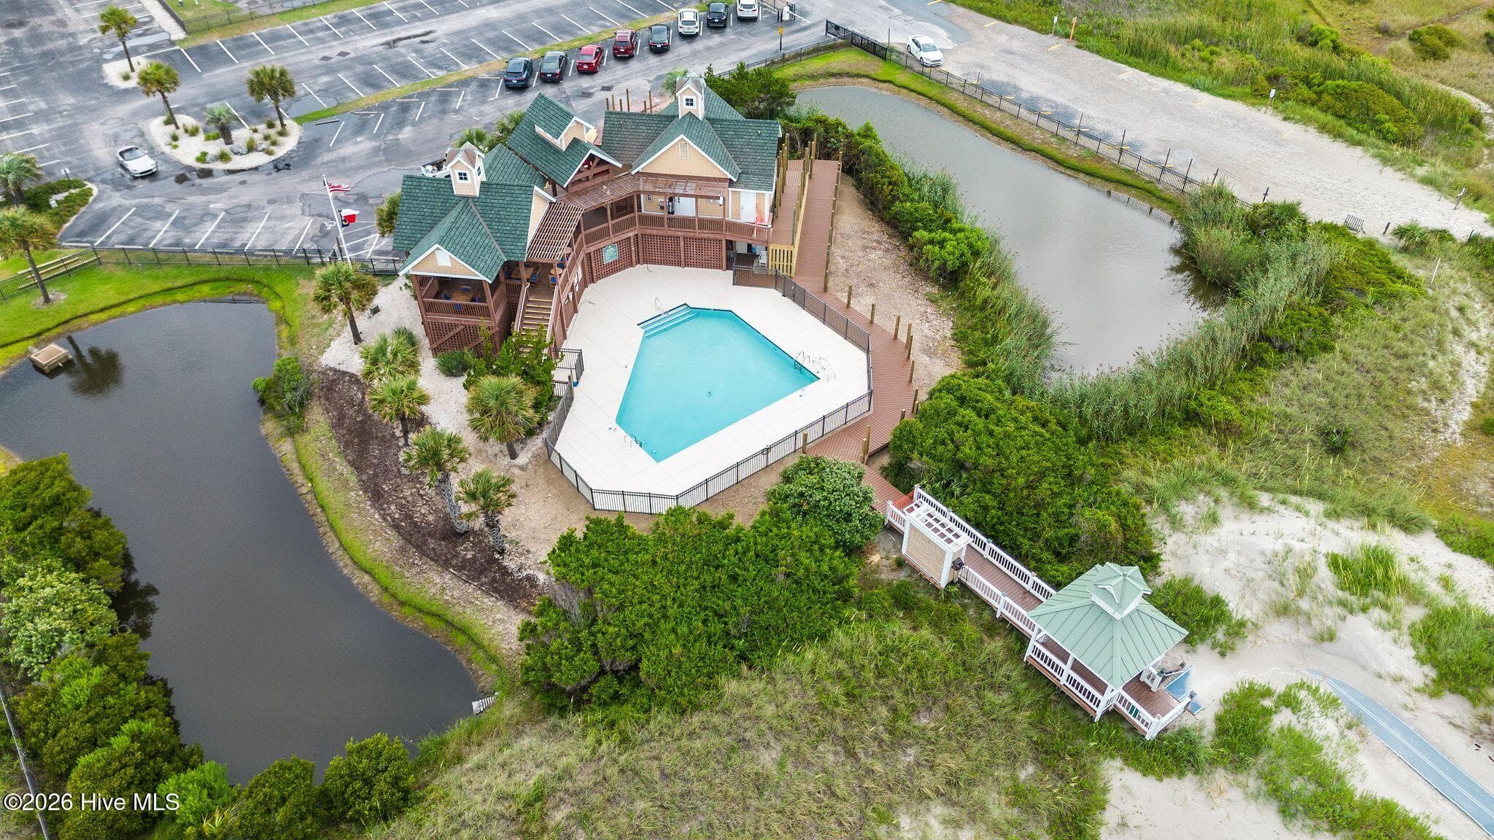
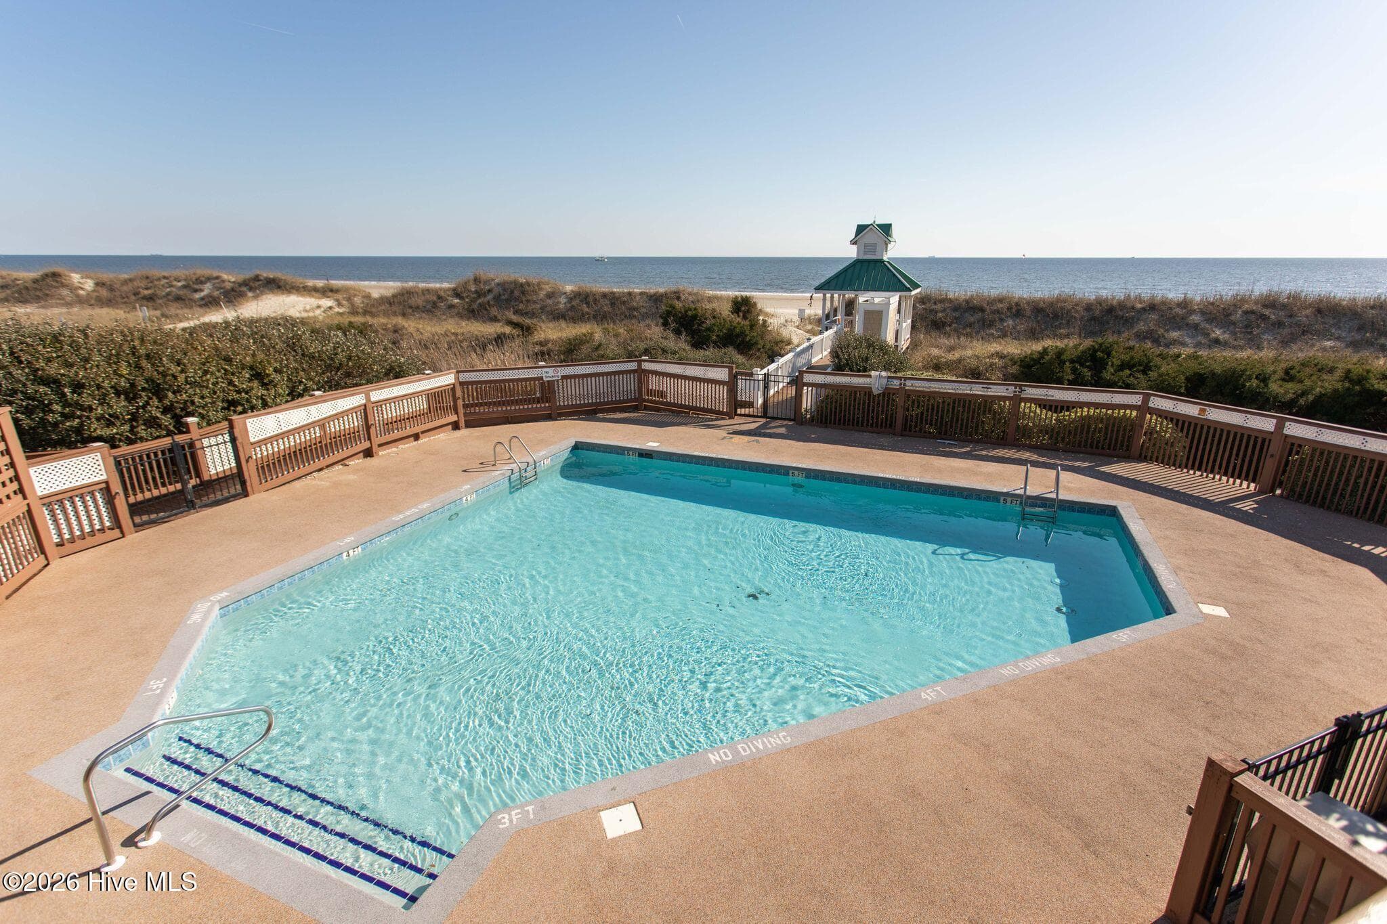
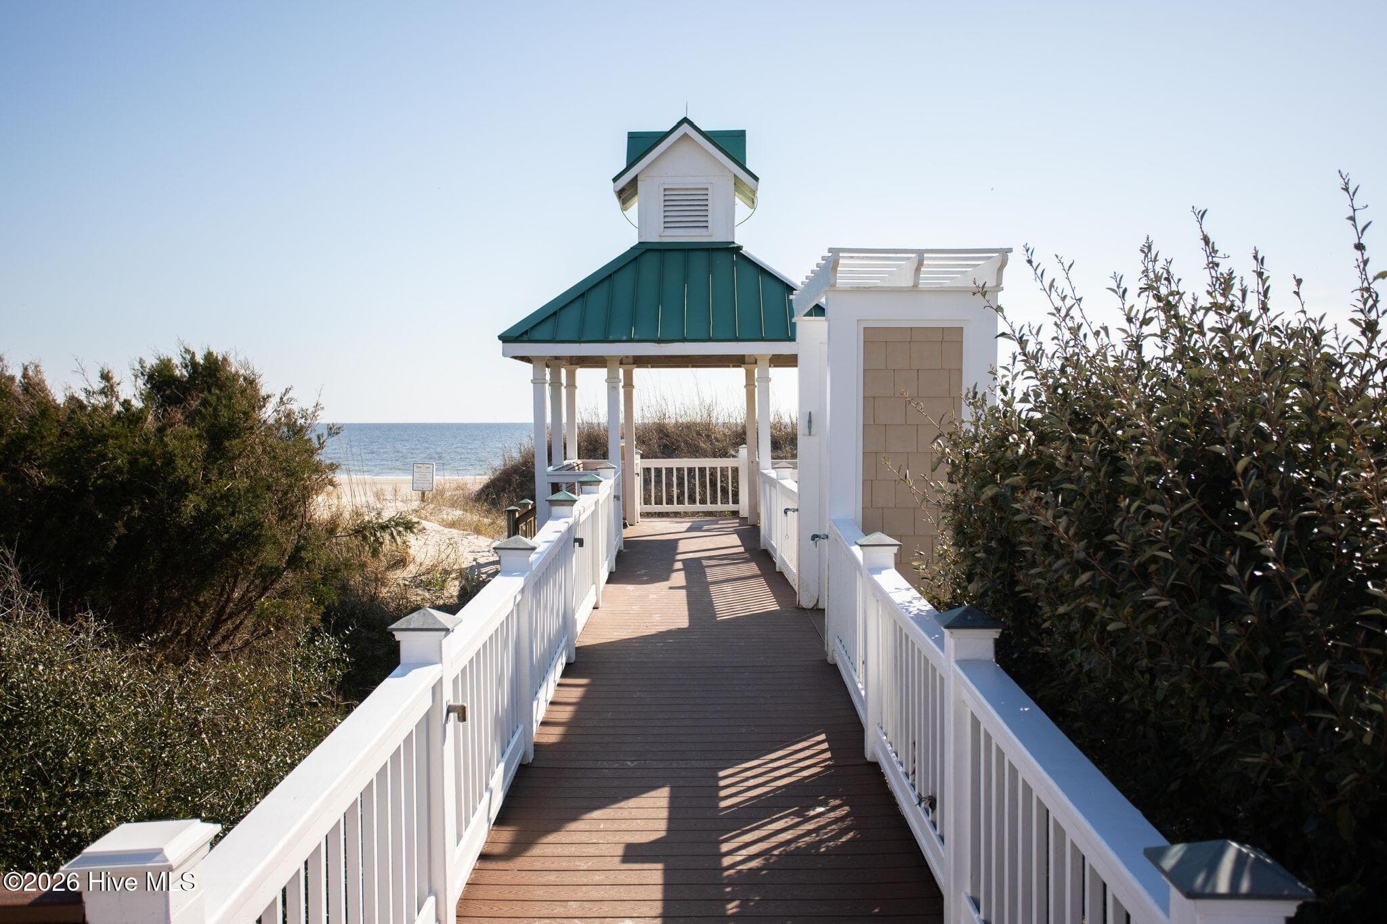
ST. JAMES BEACH CLUB on Oak Island - 2807 Inverness Circle SE, Southport, NC 28461
98 photos

$750,000

2807 Inverness Circle SE, Southport, NC 28461
Southport, NC 28461
Listed by Ginger Harper Real Estate Group · Coldwell Banker Sea Coast Advantage - SP
Bedrooms
3
Bathrooms
3
Living area
2,489 sqft
Year built
2006

About this home

DAZZLING POND AND GOLF COURSE VIEWS IN ST. JAMES, Looking for a turn-key show-stopper in St. James Plantation? -- This meticulously updated brick home boasts sweeping views over the tees and fairway of the 6th Hole of Members Club's noted Tim Cate 9 Course and a beautiful serpentine pond - Inside, the 1.5-story plan combines the best of traditional style and contemporary living with a luxurious 2,489 heated square feet that encompasses a spacious living room with vaulted ceiling, hardwood floors, gas log fireplace and built-in bookcases -- Cooks will love the kitchen's stainless appliances, extensive stone countertops, pantry, and easy access to the laundry room and drop zone that connects to the attached garage -- Inspired formal dining room, glittering sunroom, private office, primary bedroom suite, and second bedroom and full bath all spread through the main floor, with a spacious 16-by-21 bedroom with its own bath upstairs -- Primary suite includes a walk-in closet and spa-like private bathroom with double vanity, whirlpool tub and step-in shower -- Exterior features covered front porch, back porch and patio flowing into integrated landscaping that create a lush setting for the beautiful home -- Thoughtful replacements and updates in the past three years include roof; carpeting; air conditioning system; kitchen cabinets and countertops; built-in microwave; interior paint in the living room, dining room, primary bedroom and hall; paint on the exterior trim, shutters and door; plantings, landscaping, and exterior accent lighting, garage door mechanism and LED lighting; and window treatments -- Additional conveniences include a tankless water heater, thermal windows, irrigation, hardwired security system, walk-in floored attic storage and a side-entry oversized two-car garage -- Seller is providing a 2-10 Home Warranty and maintains an active Club membership, which could offer some saving if a Buyer wants to join -- Life in St. James Plantation offers an exceptional array of amenities: gated and security-staffed access, championship golf, full-service marina with boat dock and boat storage, the St. James Beach Club on Oak Island -- Stay fit with indoor and outdoor pools and sauna, or on the tennis, pickleball and racquetball courts -- Miles of trails, jogging paths and sidewalks wind through parks, picnic and barbecue areas, a playground, dog parks and a community garden -- All just minutes from the shops and restaurants of historic Southport and the beaches of Oak Island, with downtown Wilmington and Wilmington International Airport only 30-45 minutes away and Myrtle Beach just over an hour's drive -- This immaculate house is not just a new place to live: It's a whole new lifestyle -- Reach out to set up your private showing and find out more today!

Highlights

Fireplace

Property details

MLS
Hive MLS
MLS #
100612438
Property type
Single Family Residence
Subdivision
St James
Status
Active
Days on market
1
On market date
October 24, 2026
Stories
N/A
Total bathrooms
3
Garage spaces
2
Parking spaces
4
Lot size
0.29 acres
Loading map…

Nearby schools

Within 10 miles. School directory data from the National Center for Education Statistics (NCES), accessed via the Urban Institute Education Data API. Local Score is calculated by INNOVATE Real Estate; where a state rating is shown, it comes from that state's own official school report card.

Elementary
Virginia Williamson Elem
7.56 mi away · Grades -1-5
Zoned school (attendance boundary, 2015-16 data)
3.0
Local Score (state rating (2025) blended 70/30 with student-teacher ratio) -- not an official state rating
State rating: C (2025)
Enrollment
499
Student:teacher ratio
15.1:1
District
Brunswick County Schools
Middle
South Brunswick Middle
7 mi away · Grades 6-8
Zoned school (attendance boundary, 2015-16 data)
3.0
Local Score (state rating (2025) blended 70/30 with student-teacher ratio) -- not an official state rating
State rating: C (2025)
Enrollment
636
Student:teacher ratio
17.2:1
District
Brunswick County Schools
High
Brunswick County Early College
9.39 mi away · Grades 9-13
Zoned school (attendance boundary, 2015-16 data)
3.8
Local Score (state rating (2025) blended 70/30 with student-teacher ratio) -- not an official state rating
State rating: A (2025)
Enrollment
365
Student:teacher ratio
33.2:1
District
Brunswick County Schools

Walkability

Blended score for Southport's center, calculated by INNOVATE Real Estate from two sources: the EPA's National Walkability Index (street network, transit, land-use mix) and Google Places amenity data (what's actually reachable on foot from this point). EPA National Walkability Index only -- nearby-amenity data not cached yet for this area.

30
Car-dependent
out of 100
EPA National Walkability Index
6.0 / 20 -- Below average walkable

Market position

How this listing compares to current activity in Southport, from live MLS data.

On the market 1 days -- 133 fewer days than Southport's current average of 134 days.
For reference, the median list price across 473 active listings in Southport right now is $399,000.

Mortgage calculator

Estimate only - actual rate and payment depend on your lender, credit, and loan program.

$
%
%
Adjust tax / insurance estimates
% / yr
$
/mo
Est. monthly payment
$4,667/mo
$150,000 down
$600,000 loan
Principal & interest$3,892
Property tax (est.)$625
Home insurance (est.)$150

Similar homes you might like

Data source: Listing information provided by Hive MLS via Trestle/CoreLogic. Last updated 1 days ago.

Information herein deemed reliable but not guaranteed; all measurements, school assignments, HOA fees, taxes, and feature lists are approximate and should be independently verified. Equal Housing Opportunity.