
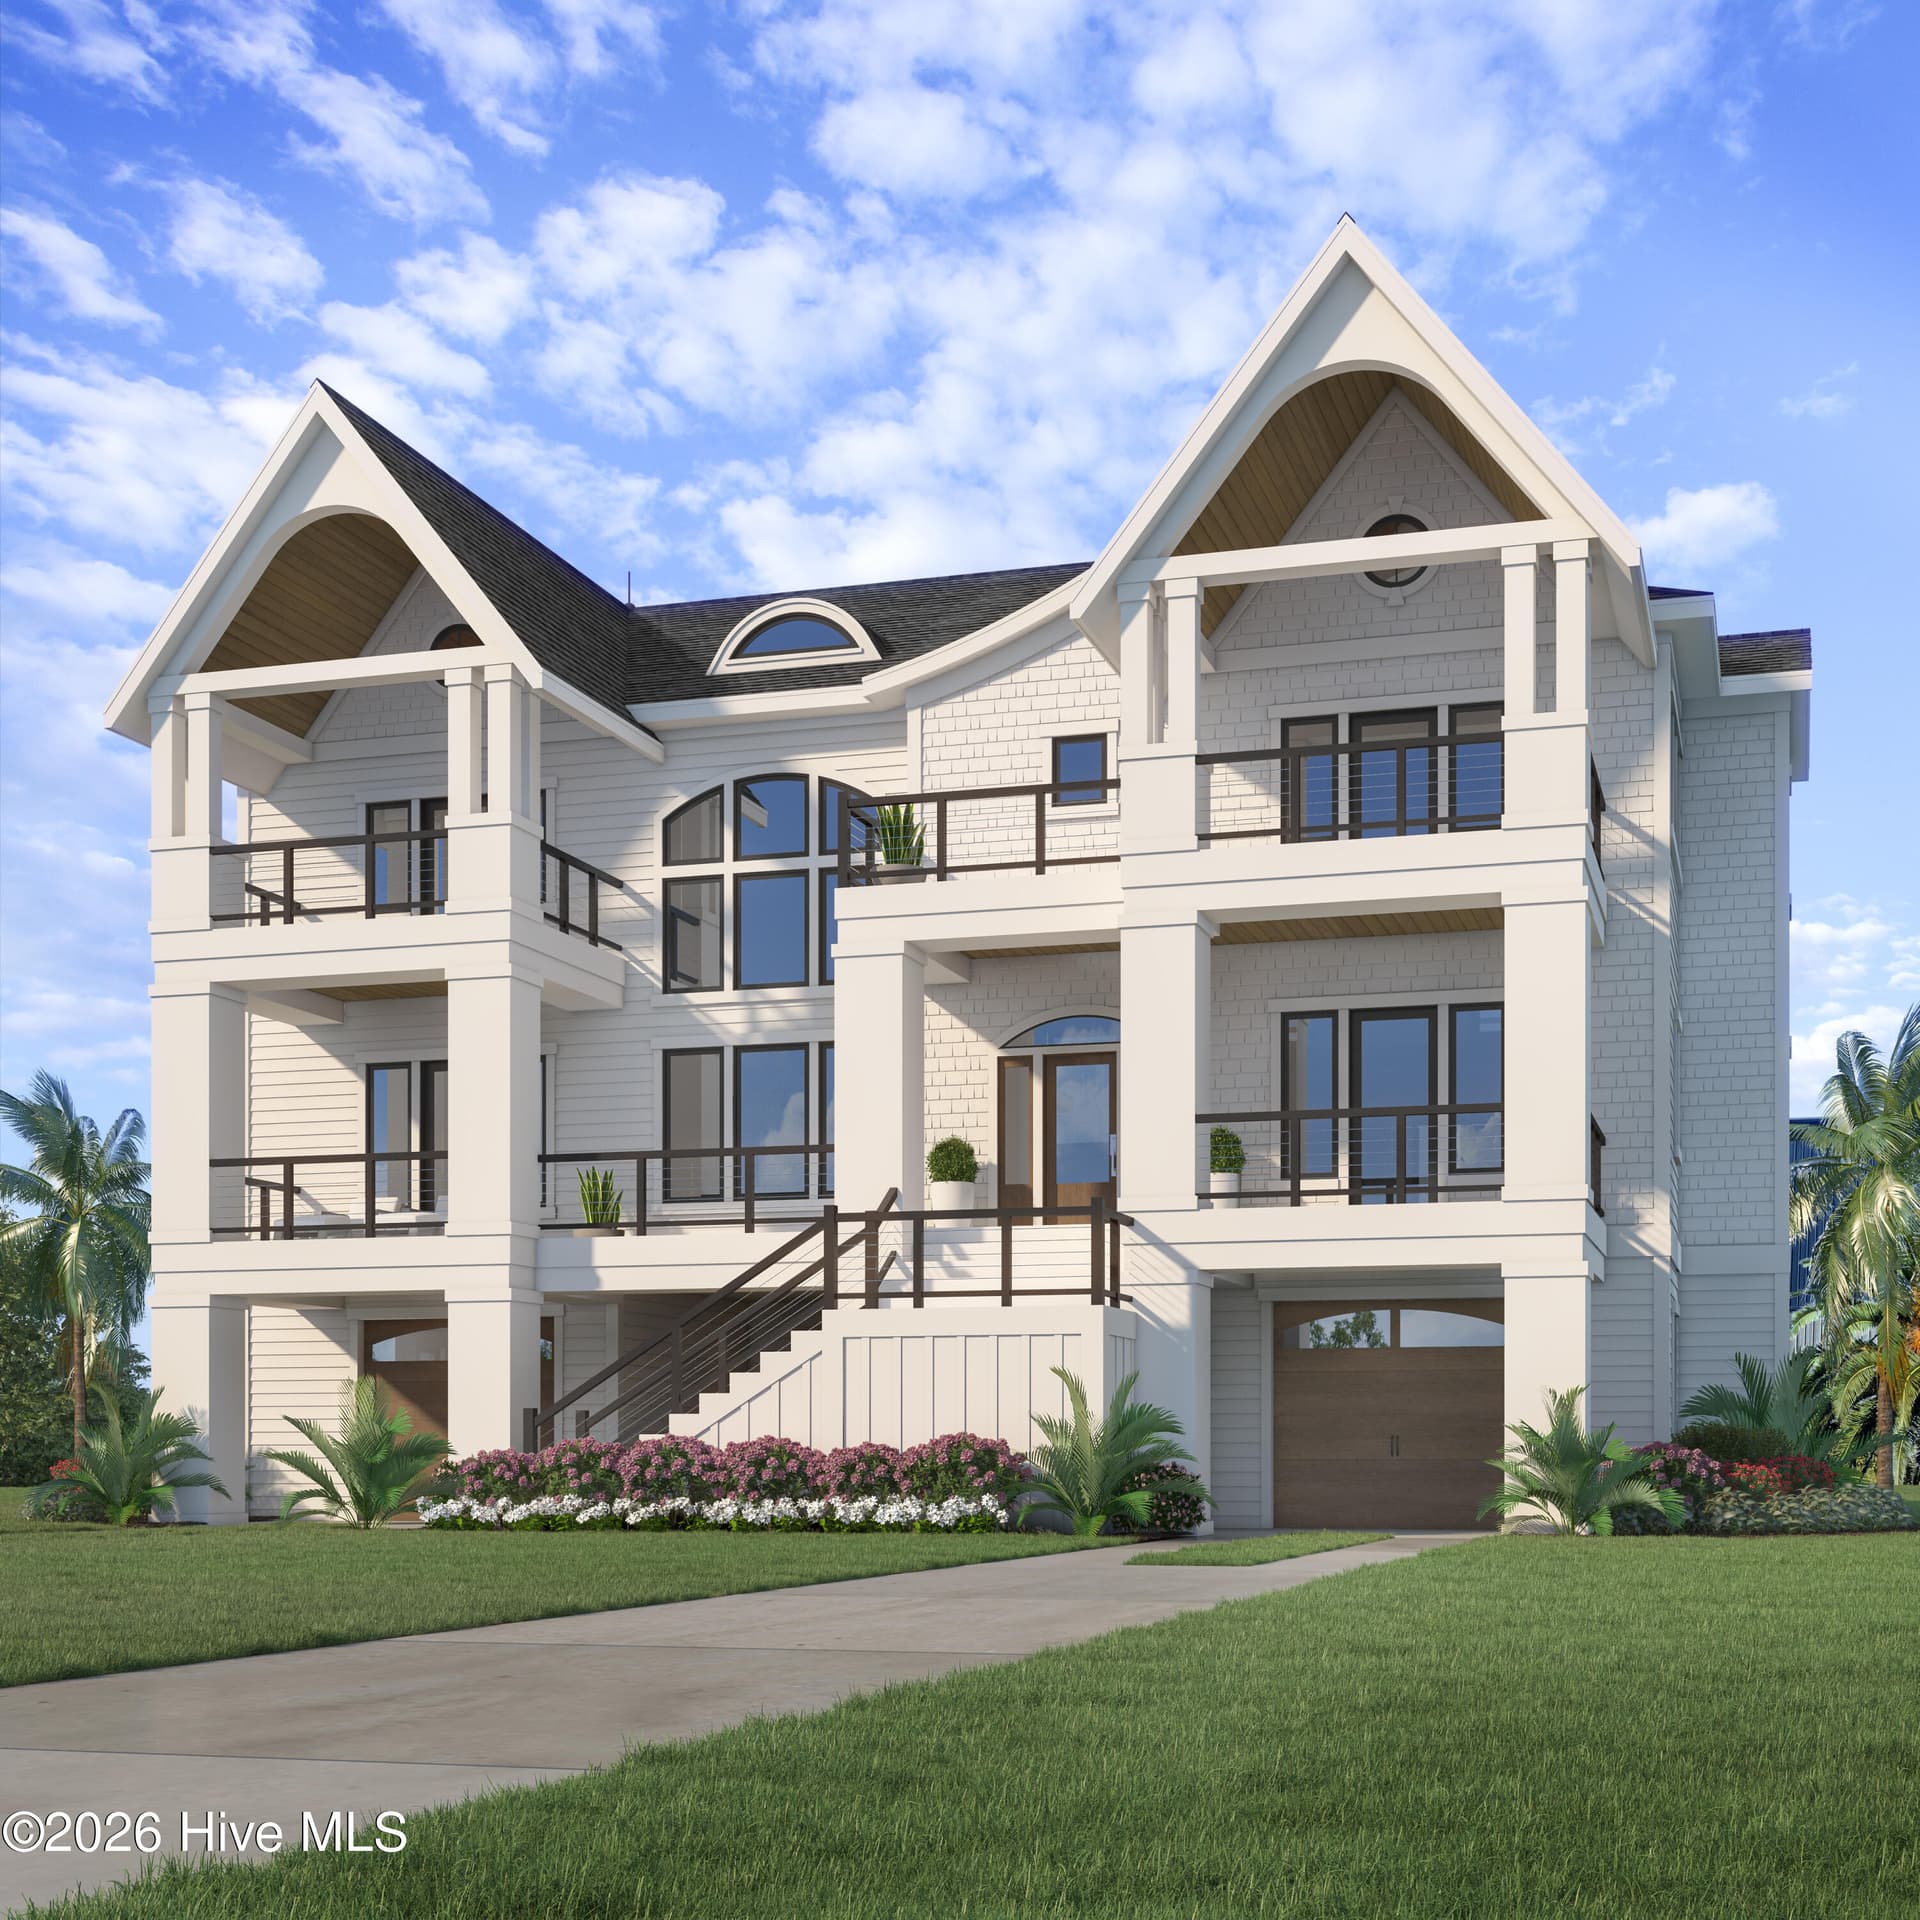


$2,270,000
About this home
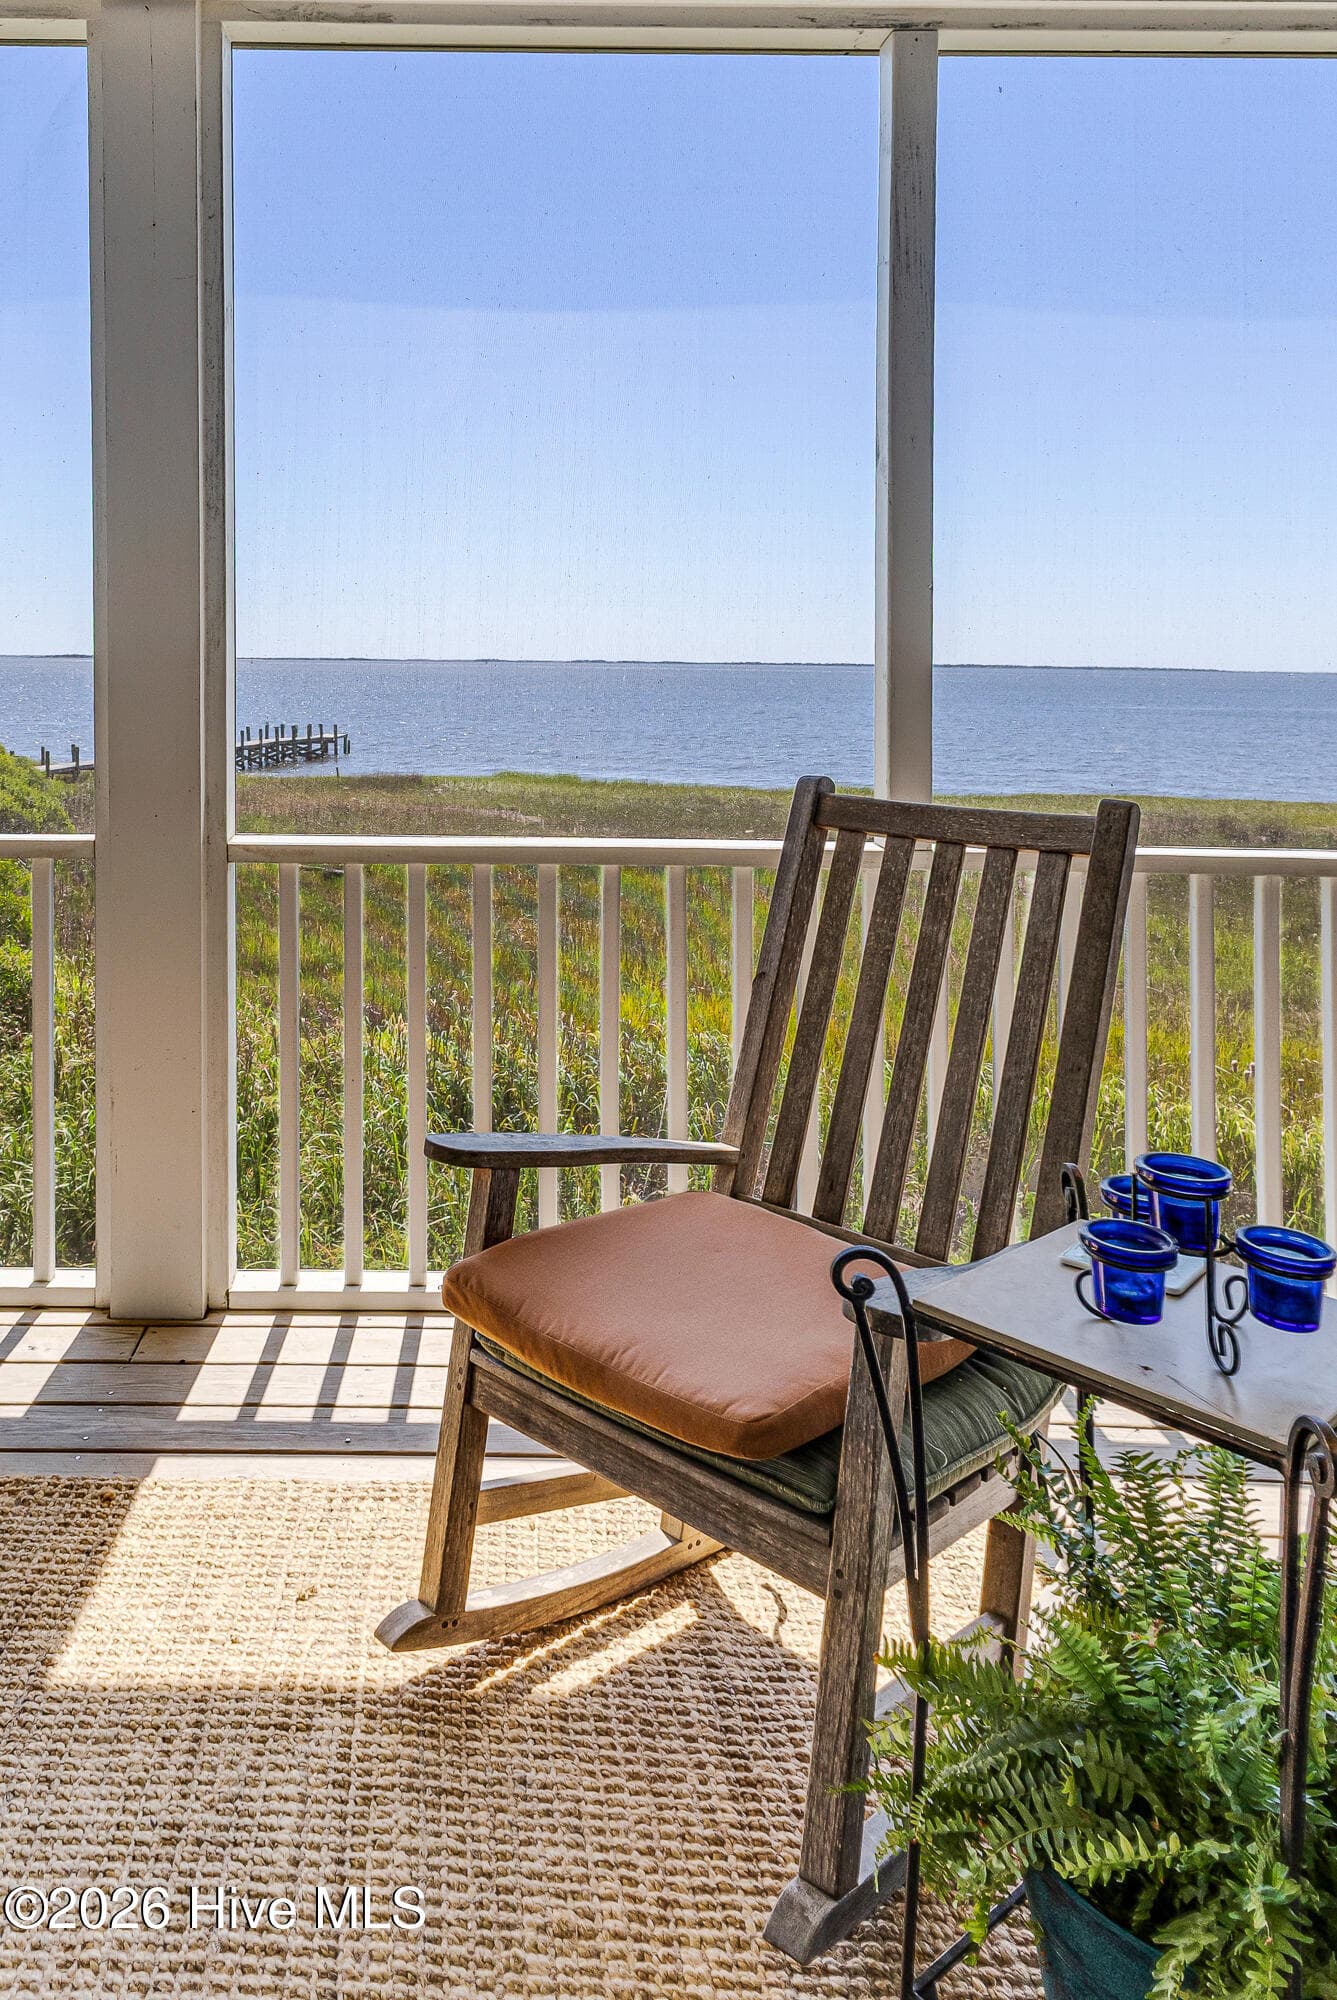
Fall is here, and it's the perfect time to choose your colors, materials, and design finishes to make this exceptional home uniquely yours. 2770 Long Bay Drive stands apart as one of the most distinctive offerings in St. James Plantation, defined by its unmatched lot and a half homesite, the craftsmanship of Firetti Builders, and a design that truly elevates coastal luxury living. There are homes, and then there are signature properties. Perfectly positioned on the only lot and a half homesite in the neighborhood, this extraordinary residence offers a rare convergence of scale, privacy, and thoughtful design. From the front door of the home, a subtle view corridor offers a glimpse of the water, with the marina located just down the street. Its expanded footprint and estate-like presence create a home and homesite that simply cannot be duplicated. Designed to embrace the coastal lifestyle, the home features 10-foot ceilings, 8-foot doors, and a beautifully scaled wall of glass spanning two levels, filling the space with natural light while creating a seamless connection between indoor comfort and outdoor living. The main living area is both refined and inviting, anchored by a statement fireplace and complemented by an open concept layout that flows effortlessly into a designer kitchen. Custom cabinetry, luxury stone surfaces, and expansive gathering spaces create an environment equally suited for everyday living and elevated entertaining. Every detail, from architectural ceiling treatments to curated finishes, reflects the craftsmanship and vision behind the home. Beyond the interior, the lifestyle continues outdoors. A private resort-style pool, expansive deck, and a fully appointed outdoor kitchen create a setting designed for relaxation and memorable gatherings. Multiple covered porches extend the living space, allowing for year-round enjoyment of the coastal environment. Balancing luxury with functionality, the home also offers a spacious 3-car garage, abundant storage throughout, and a thoughtfully designed floor plan that provides flexibility for both everyday living and hosting guests. Ideally located just moments from Waterway Park, the St. James Marina, the community dog park, and the renowned Beacon 315 Restaurant, this home places you at the center of the coastal lifestyle. Enjoy easy access to boating, waterfront dining, scenic walking paths, and everyday outdoor living, all just minutes from your front door. This is a rare opportunity to own a truly one-of-a-kind property in one of the most sought-after coastal communities in the region, where effortless access to some of the most desirable amenities along the North Carolina coast is part of daily life
Highlights
Property details
- MLS
- Hive MLS
- MLS #
- 100612395
- Property type
- Single Family Residence
- Subdivision
- St James
- Status
- Active
- Days on market
- 3
- On market date
- October 24, 2026
- Stories
- N/A
- Total bathrooms
- 3.5
- Garage spaces
- 3
- Parking spaces
- 3
- Lot size
- 0.23 acres
Location
Get directions →Nearby schools
Within 10 miles. School directory data from the National Center for Education Statistics (NCES), accessed via the Urban Institute Education Data API. Local Score is calculated by INNOVATE Real Estate; where a state rating is shown, it comes from that state's own official school report card.
- Enrollment
- 499
- Student:teacher ratio
- 15.1:1
- District
- Brunswick County Schools
- Enrollment
- 636
- Student:teacher ratio
- 17.2:1
- District
- Brunswick County Schools
- Enrollment
- 365
- Student:teacher ratio
- 33.2:1
- District
- Brunswick County Schools
Walkability
Blended score for Southport's center, calculated by INNOVATE Real Estate from two sources: the EPA's National Walkability Index (street network, transit, land-use mix) and Google Places amenity data (what's actually reachable on foot from this point). EPA National Walkability Index only -- nearby-amenity data not cached yet for this area.
Market position
How this listing compares to current activity in Southport, from live MLS data.
Mortgage calculator
Estimate only - actual rate and payment depend on your lender, credit, and loan program.
Adjust tax / insurance estimates
Similar homes you might like




Data source: Listing information provided by Hive MLS via Trestle/CoreLogic. Last updated 3 days ago.
Information herein deemed reliable but not guaranteed; all measurements, school assignments, HOA fees, taxes, and feature lists are approximate and should be independently verified. Equal Housing Opportunity.